
Short Sale - Primary on Main
Address
6515 Gateway Boulevard, District Heights, MD
Price
$ 425,000
Property Attributes
- ID#MDPG2216178
- TypeSingle Family
- Listing Status ACTIVE
- CountyPRINCE GEORGES
- CityDistrict Heights
- NeighborhoodDistrict Heights
- Zip20747
- StyleCape Cod
- Year Built1935
- Taxes$ 7262
- Price$ 425,000
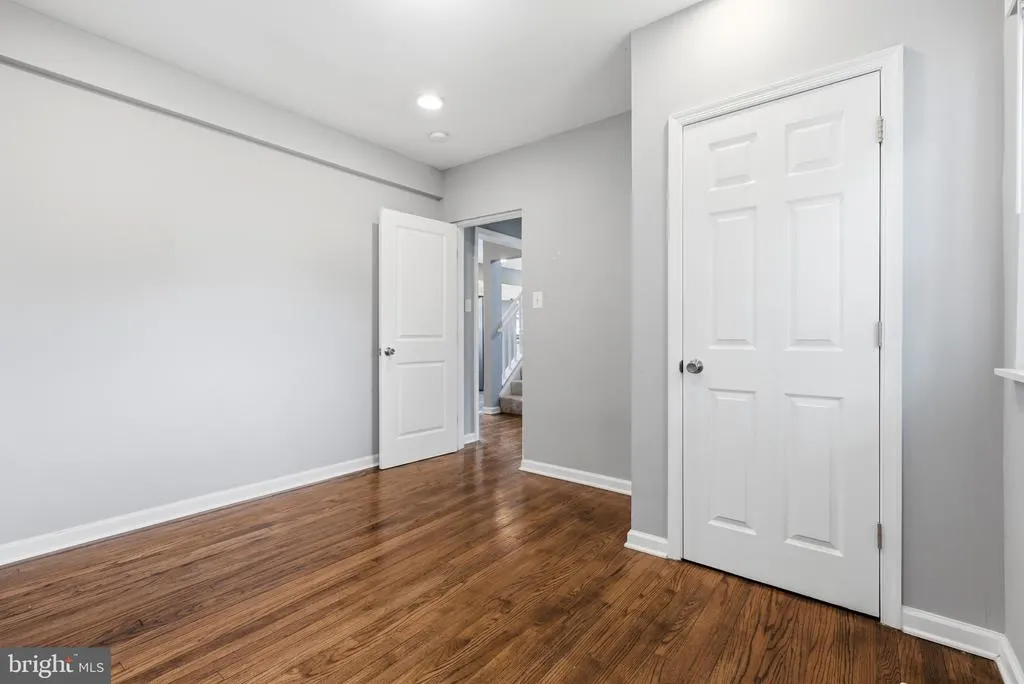
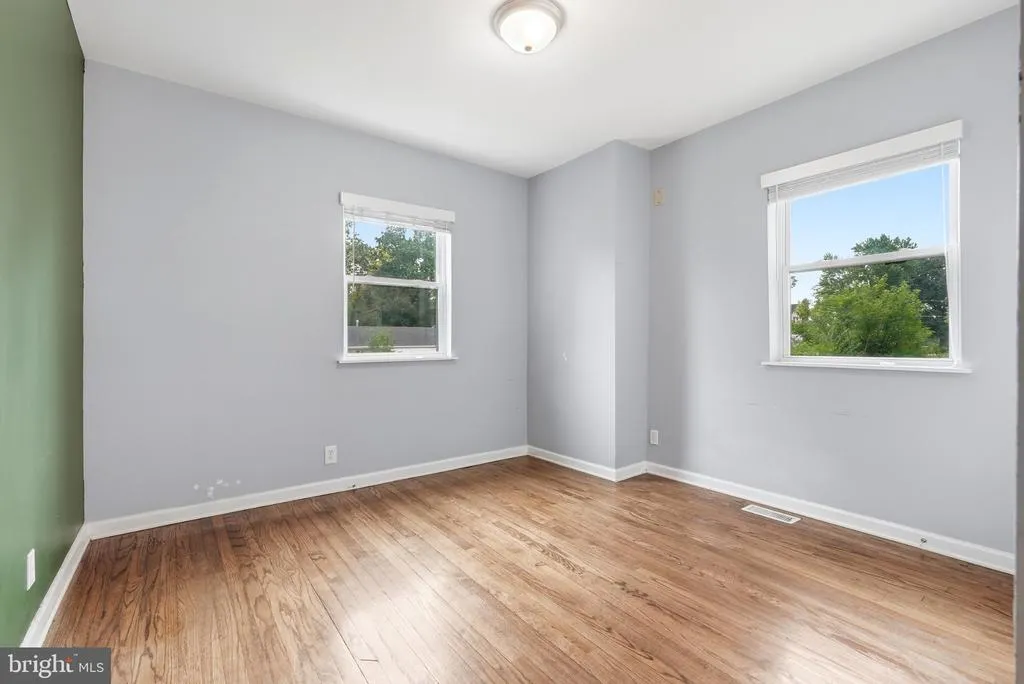
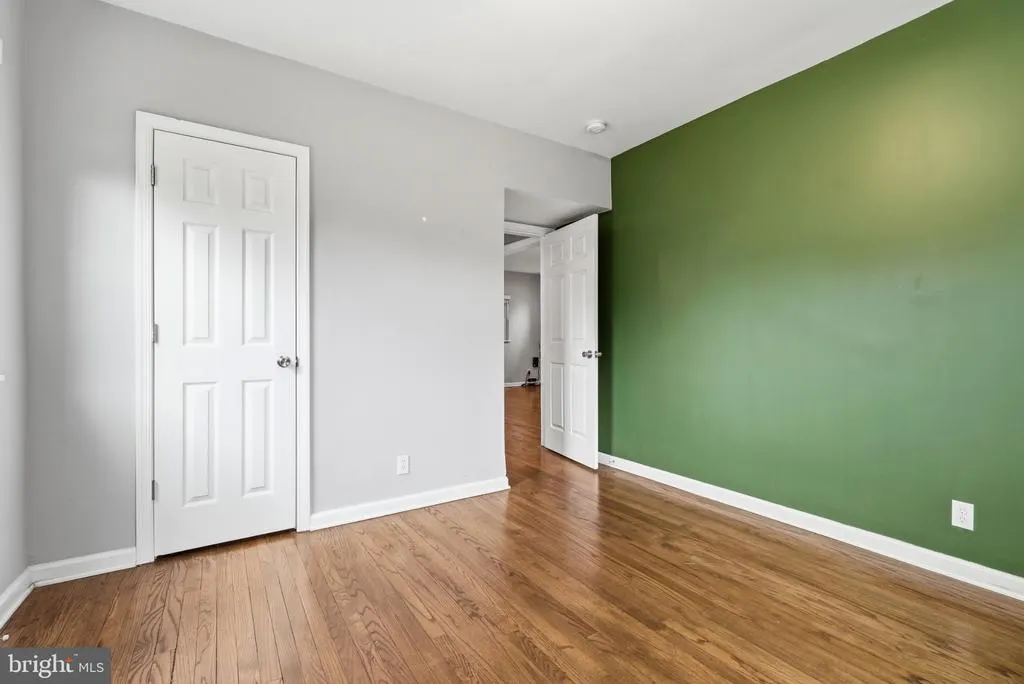
- Bedrooms5
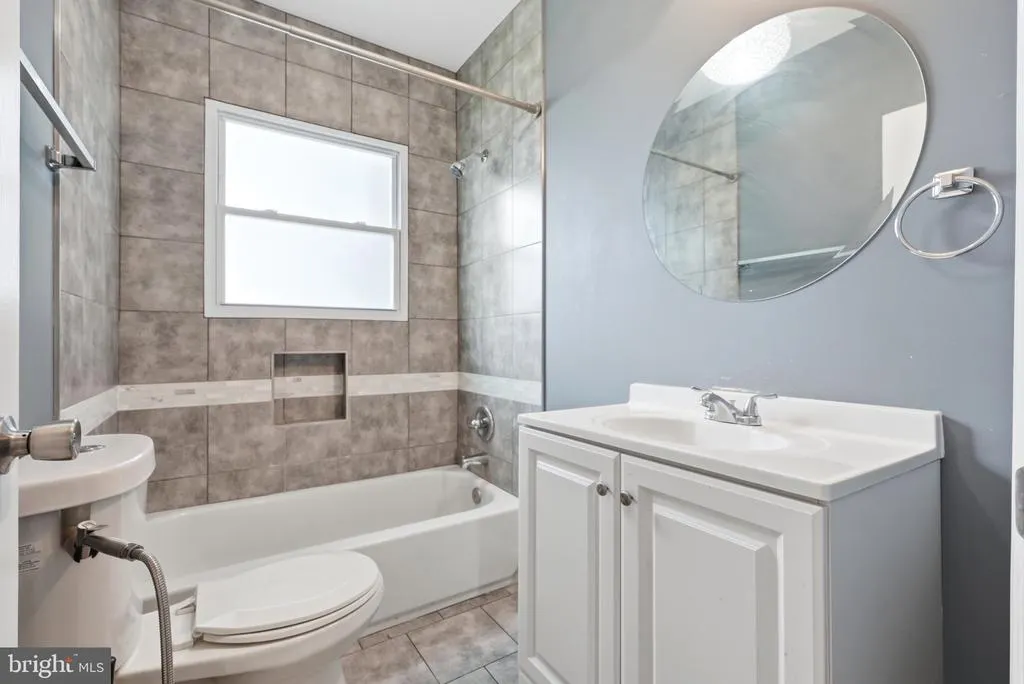
- Full Bathrooms3
- Half Bathrooms0
- Sqr Footage2112
- Lot Size0.15 Acres
Data Source:
Bright MLS
Property Description
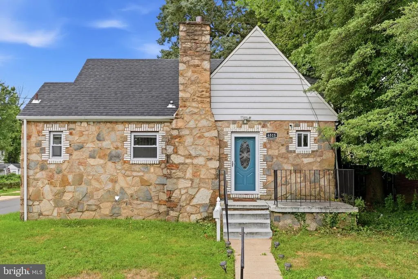
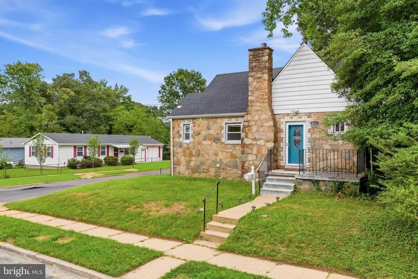
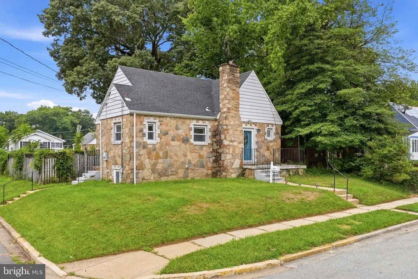
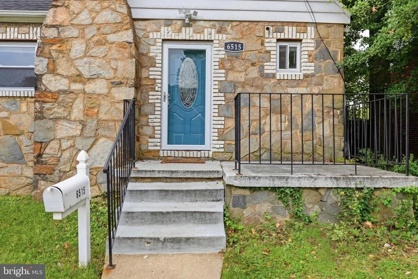
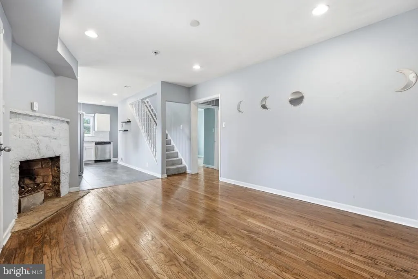
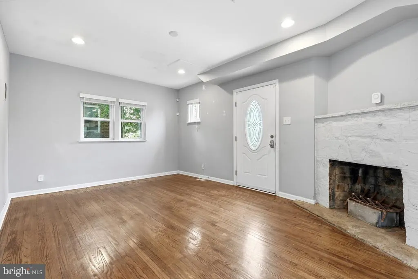
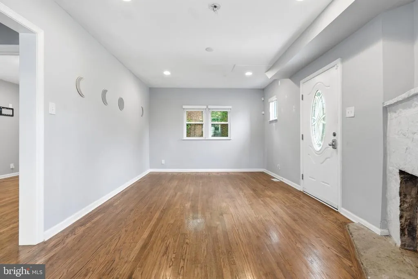
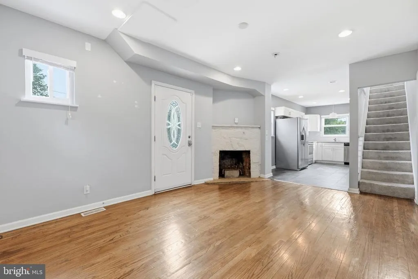
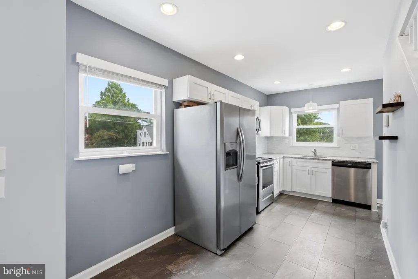
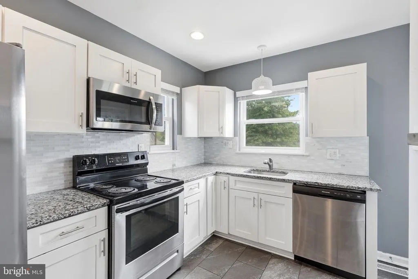
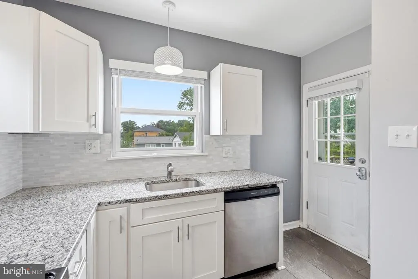
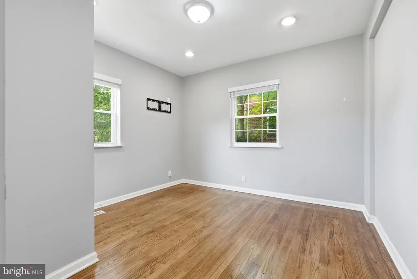
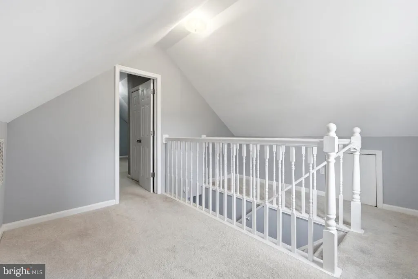
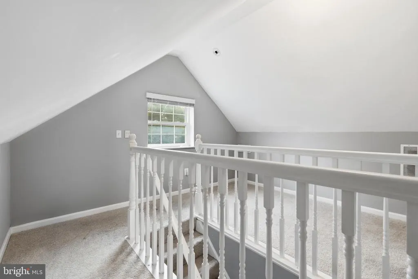
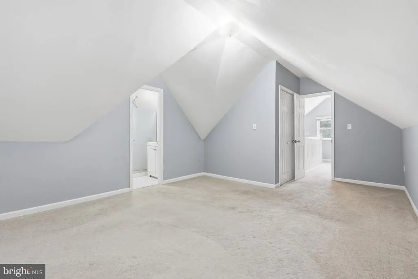
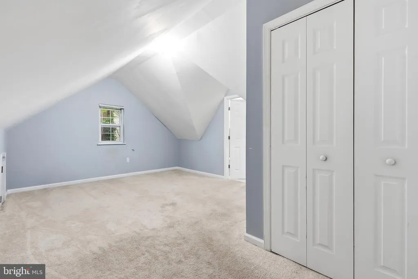
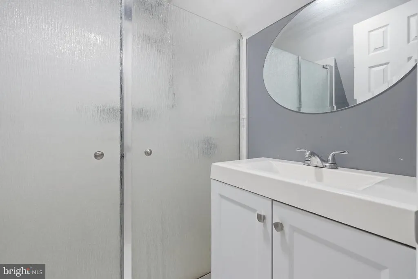
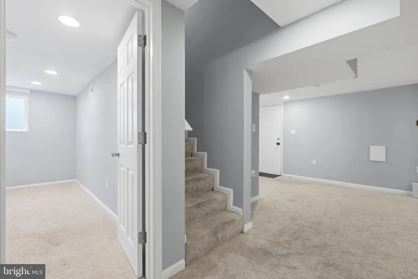
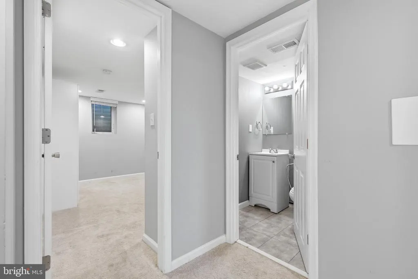
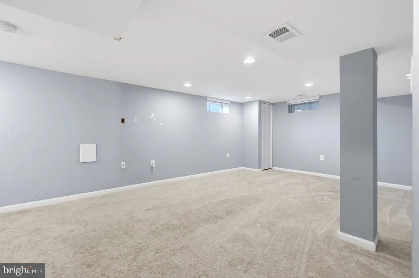
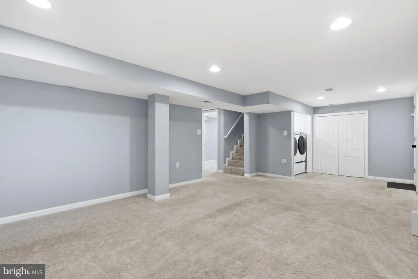
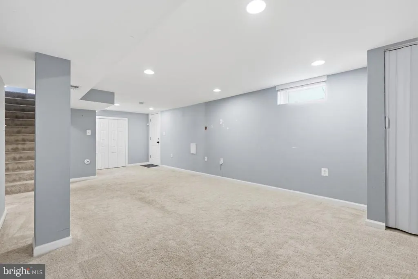
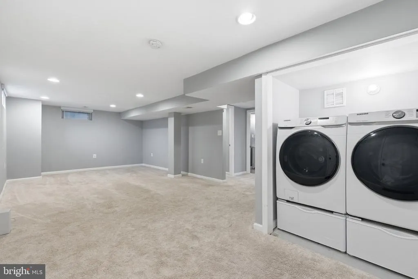
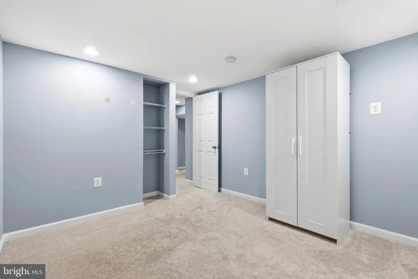
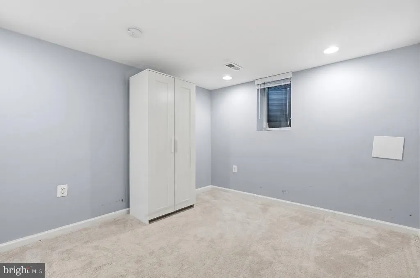
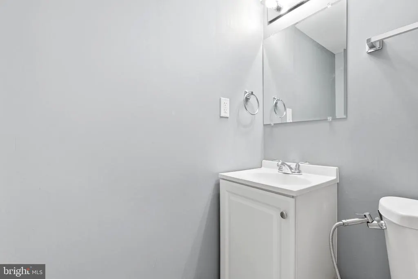
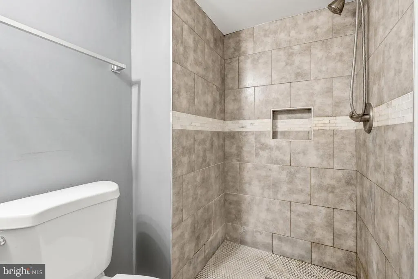
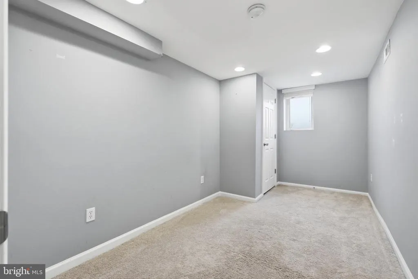
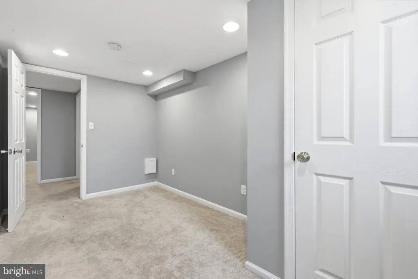
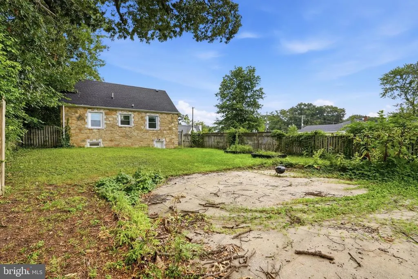
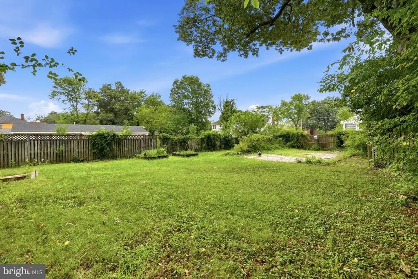
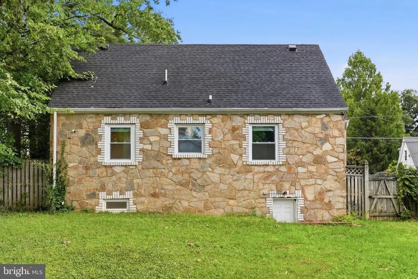
Welcome home to this 5-bedroom, 3-full-bath Cape Cod in the heart of District Heights! Wrapped in classic fieldstone with crisp white brick accents and a cheerful teal front door, this home offers timeless curb appeal on a generous lot. Inside, gleaming hardwood floors lead into a beautiful kitchen featuring white shaker cabinetry, granite countertops, a glass-tile backsplash, and stainless steel appliances. The main level offers two bedrooms and a full bath, while the upper level has a landing, large bedroom with walk in closet and a second full bath. The fully finished lower level adds even more living space with a spacious rec room, two additional bedrooms, and a third full bath perfect for a home office, guest suite, or media room. Step outside to a large, fenced backyard with mature trees, offering plenty of room to garden, entertain, or simply relax. Conveniently located near shopping, dining, and commuter routes into DC. With a little work, this home is ready for its next owner schedule your showing today! Please note this will be a short sale and requires third party approval. We are at the beginning stages of the process.
| Price History | |
|---|---|
| 8/22/2026 | Listed $425,000 |
General Features
| Living Area | 2112 |
|---|---|
| Sewer | Public Sewer |
| Heating | Forced Air |
| Cooling | Central A/C |
| Possession | Settlement |
| Roof | Shingle |
| Appliances | Built-In Microwave,Dishwasher,Disposal,Dryer - Front Loading,Oven/Range - Electric,Refrigerator,Stainless Steel Appliances,Washer - Front Loading,Water Heater |
| Zoning | RSF65 |
| Architectural Style | Cape Cod |
| Construction Materials | Brick,Stone |
| School District | PRINCE GEORGE'S COUNTY PUBLIC SCHOOLS |
| Year Built | 1935 |
| Levels | 3 |
| Tax Year | 2026 |
| Ownership | Fee Simple |
| Cool Fuel | Electric |
| Section | 01 |
| Accessibility | None |
| County | PRINCE GEORGES |
| New Construction | No |
| Property Type | Residential |
| HOA | No |
| Subdivision Name | DISTRICT HEIGHTS |
| Garage Y/N | No |
| Water Access Y/N | No |
| Other Structures | Above Grade,Below Grade |
| Full Baths | 3 |
| Status | ACTIVE |
| Directions | Marlboro Pike -> Gateway Blvd -> Corner of Gateway and Driver Pl |
| City | DISTRICT HEIGHTS |
| Senior Community Y/N | No |
| Lot Size Units | Square Feet |
| Lot Size Square Feet | 6750.00 |
| Tax Assessed Value | 394200.0 |
| Tax Annual Amount | 7262.0 |
| Structure Type | Detached |
| Condo/Coop Association fee Y/N | No |
| Bathrooms Full Main Level | 1 |
| Bathrooms Count Main Level | 1.00 |
| Price Per Sq Ft Total AG | 337.3 |
| Acceptable Financing | Cash,Conventional,FHA,VA |
| Vacation Rental Y/N | No |
| Total SQFT | 2112 |
| Standard Status | Active |
| Year Built Source | Assessor |
| Legal Subdivision | DISTRICT HEIGHTS |
| Tax Lot | 1.2 |
Interior Features
| Interior Amenities | Entry Level Bedroom,Primary Bath(s),Recessed Lighting,Upgraded Countertops,Wood Floors |
|---|---|
| Heating Fuel | Electric |
| Basement | Connecting Stairway,Fully Finished,Outside Entrance,Sump Pump |
| Flooring | Carpet,Hardwood |
| Total Fireplaces | 1 |
| Hot Water | Electric |
| Basement (Y/N) | Yes |
| Heating Y/N | Yes |
| Fireplace Y/N | Yes |
| Above Grade Finished Area | 1260 |
| Central Air Y/N | Yes |
| Total Bedrooms | 5 |
| Below Grade Finished Area | 852 |
| Main Level Bedrooms | 2 |
| Below Grade Finished Area Unit Type | Square Feet |
| LivingAreaSource | Assessor |
| Laundry Type | Basement |
| Below Grade Unfin Area Units | Square Feet |
| Bedrooms Count All Lower Levels | 2 |
| Bedrooms Count All Upper Levels | 1 |
| Bedrooms Count Lower Level 1 | 2 |
| Bedrooms Count Upper Level 1 | 1 |
| Bathrooms Full Upper Level 1 | 1 |
| Bathrooms Full Lower Level 1 | 1 |
| Bathrooms Full All Upper Levels | 1 |
| Bathrooms Full All Lower Levels | 1 |
| Bathrooms Count Upper Level 1 | 1.00 |
| Bathrooms Count Lower Level 1 | 1.00 |
| Bathrooms Count All Upper Levels | 1 |
| Bathrooms Count All Lower Levels | 1 |
| Above Grade Finished Area Source | Assessor |
| Above Grade Finished Area Unit Type | Square Feet |
| Total Baths | 3 |
Exterior Features
| Pool | No Pool |
|---|---|
| Fencing | Wood |
| Water Source | Public |
| Type of Parking | On Street |
| Foundation Details | Other |
| Water View Y/N | No |
| Lot Size Acres | 0.15 |
| Lot Size Source | Assessor |
| Waterfront Y/N | No |
| Land Assessed Value | 90500.00 |
| Navigable Water Y/N | No |
| Water Oriented Y/N | No |
Amenities
- Foreclosure
- Views
- Short Sale
- New Construction
- Adult 55+
- Lease To Own
- No HOA Fees
- Furnished
- Primary On Main
- Air Conditioning
- Seller Finance
- Green
- Fixer Upper
- Horse
- Golf
- Fireplace
- Deck
- Garage
- Basement
- Pool
Property vs Single Family Average in 20747
Price
Taxes
Year Built
Visits
In The Neighborhood
Primary On Main
District Heights
$ 290,500
- Type
- Single Family
- Size
- 1,924 SqFt
- Rooms
- 4 Beds + 2 Baths
Primary On Main
District Heights
$ 454,999
- Type
- Single Family
- Size
- 1,053 SqFt
- Rooms
- 5 Beds + 2 Baths
 The data relating to real estate for sale on this website comes in part from the IDX Program of Garden State Multiple Listing Service, L.L.C. and Keyes Red Door Realty & Associates, LLC. Real estate listings held by other brokerage firms are marked as IDX listing. Information deemed reliable but not guaranteed. Copyright © 2026 Garden State Multiple Listing Service, L.L.C. All rights reserved. This information is being provided for Consumer's personal, non-commercial use and may not be used for
 The data relating to real estate for sale on this web-site comes in part from the Internet Listing Display database of the ALL JERSEY MULTIPLE LISTING SYSTEM, INC. Real estate listings held by brokerage firms other than this site-owner are marked with the ILD logo. The ALL JERSEY MULTIPLE LISTING SYSTEM, INC. does not warrant the accuracy, quality, reliability, suitability, completeness, usefulness or effectiveness of any information provided.
The information being provided is for consumers' personal,
The data relating to real estate for sale on this web-site comes in part from the Internet Listing Display database of the ALL JERSEY MULTIPLE LISTING SYSTEM, INC. Real estate listings held by brokerage firms other than this site-owner are marked with the ILD logo. The ALL JERSEY MULTIPLE LISTING SYSTEM, INC. does not warrant the accuracy, quality, reliability, suitability, completeness, usefulness or effectiveness of any information provided.
The information being provided is for consumers' personal,
 The data relating to real estate for sale or rent on this web site comes in part from the IDX program of the Hudson County MLS. Real estate listings held by brokerage firms other than Keyes Red Door Realty & Associates, LLC are marked with the HCIDX mark and the information about them includes the name of the listing broker. The information provided by this website is for the personal, non-commercial use of consumers and may not be used for any purpose other than to identify prospective properties
 The data relating to the real estate for sale on this web site comes in part from the Internet Data Exchange Program of the NJMLS. Real estate listings held by brokerage firms other than Keyes Red Door Realty & Associates, LLC are marked with the Internet Data Exchange logo and information about them includes the name of the listing brokers. Some properties listed with the participating brokers do not appear on this website at the request of the seller. Listings of brokers that do not participate in Internet Data Exchange do not appear on this website. All information deemed reliable but not guaranteed.
Last date updated: September 22, 2026 4:38 PM UTC Source: New Jersey Multiple Listing Service, Inc. "© 2026 New Jersey Multiple Listing Service, Inc. All rights reserved."
The data relating to the real estate for sale on this web site comes in part from the Internet Data Exchange Program of the NJMLS. Real estate listings held by brokerage firms other than Keyes Red Door Realty & Associates, LLC are marked with the Internet Data Exchange logo and information about them includes the name of the listing brokers. Some properties listed with the participating brokers do not appear on this website at the request of the seller. Listings of brokers that do not participate in Internet Data Exchange do not appear on this website. All information deemed reliable but not guaranteed.
Last date updated: September 22, 2026 4:38 PM UTC Source: New Jersey Multiple Listing Service, Inc. "© 2026 New Jersey Multiple Listing Service, Inc. All rights reserved."
 © BRIGHT, All Rights Reserved
