
Open House Sun, Sep 27th 11:00 AM - 1:00 PM - Price Reduction


























Address
16114 Eckhart Road, Bowie, MD
Price
$ 575,000
Property Attributes
- ID#MDPG2209628
- TypeSingle Family
- Listing Status ACTIVE
- CountyPRINCE GEORGES
- CityBowie
- NeighborhoodCovington
- Zip20716
- StyleColonial
- Year Built2001
- Taxes$ 8309
- Price$ 575,000
- Bedrooms4
- Full Bathrooms2
- Half Bathrooms2
- Sqr Footage2776
- Lot Size0.14 Acres
Data Source:
Bright MLS
Property Description
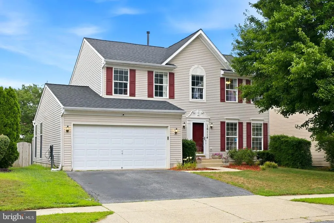
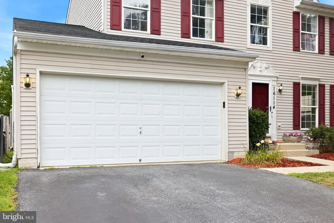
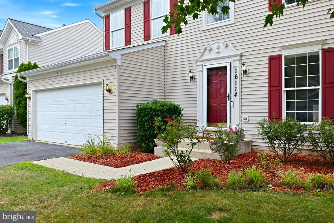
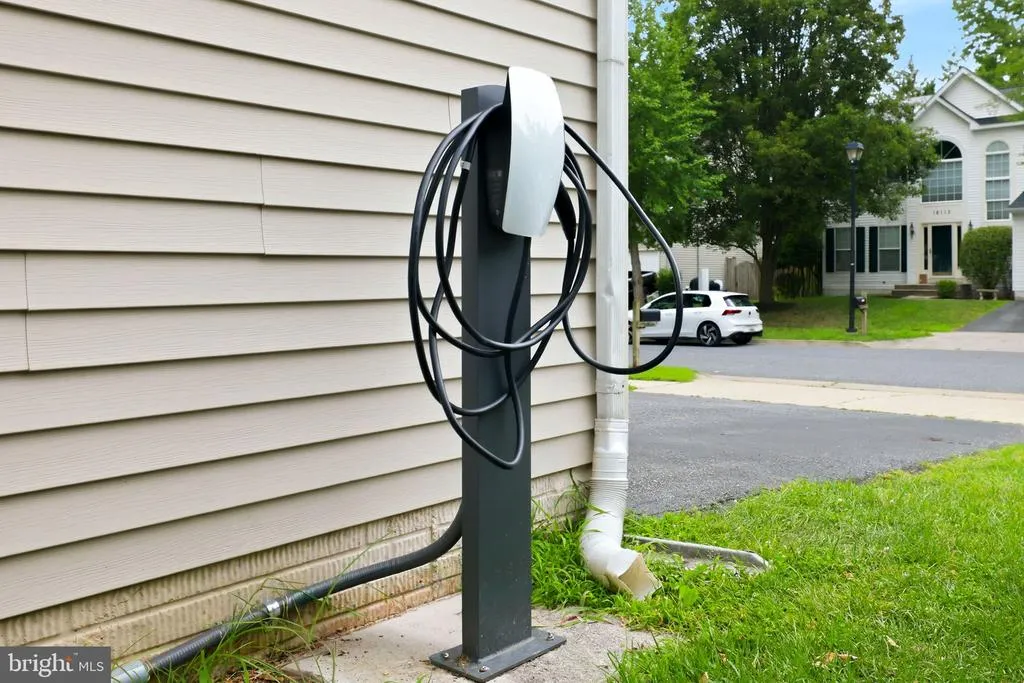
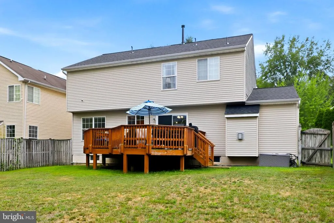
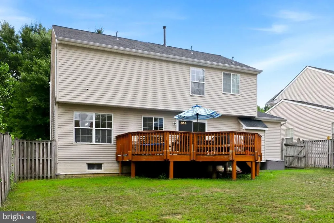
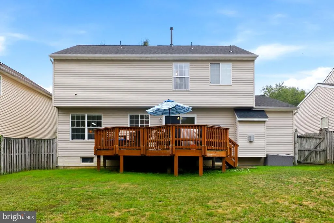
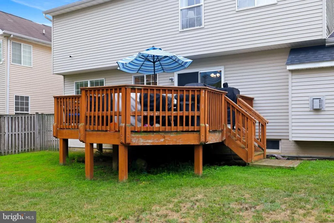
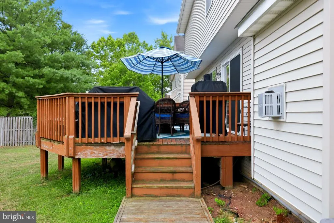
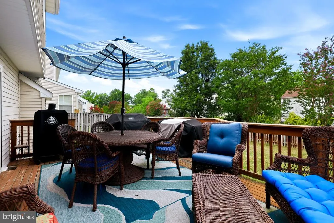
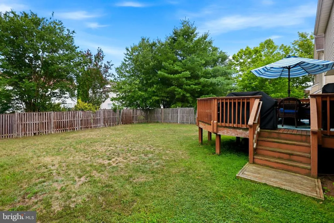
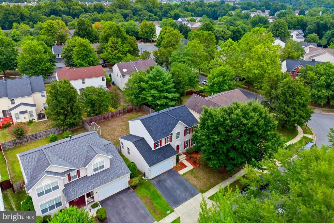
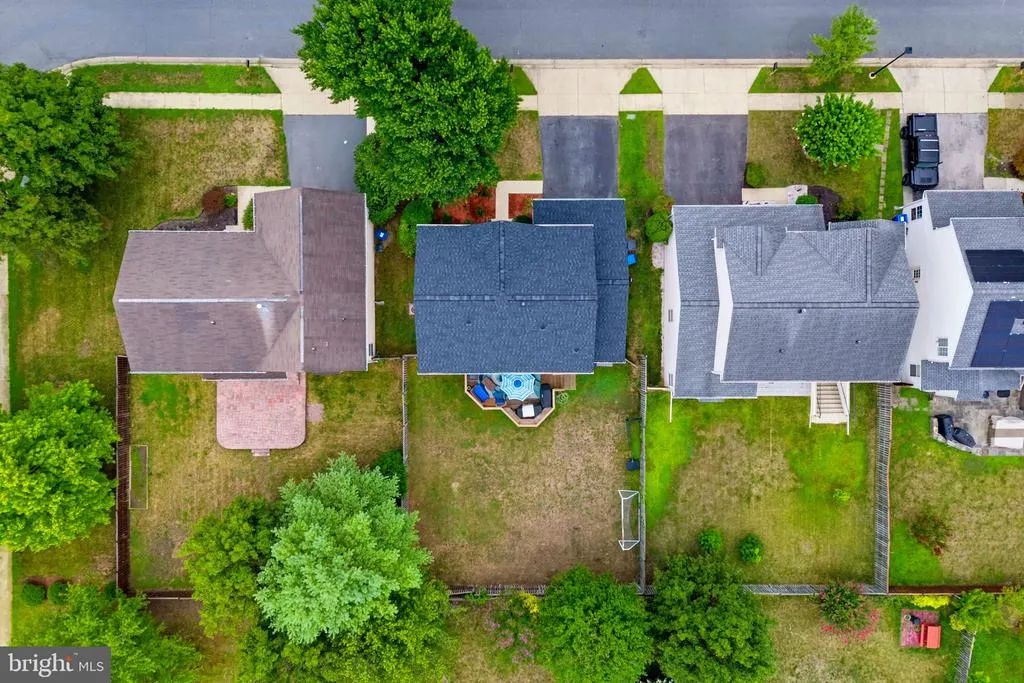
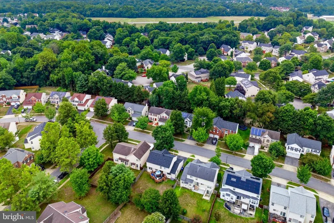
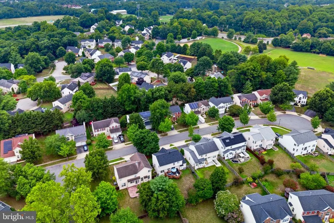
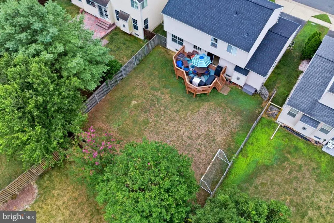
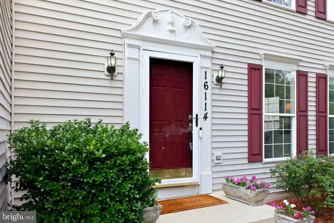
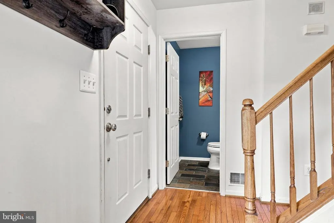
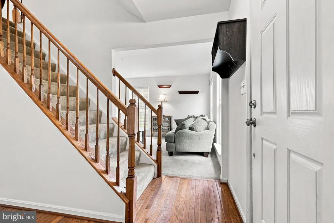
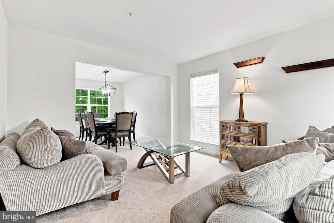
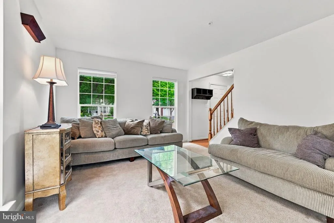
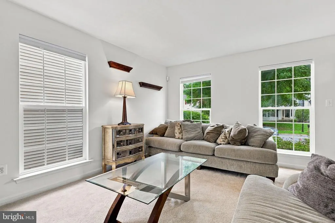
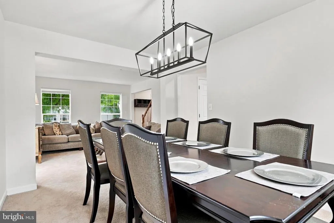
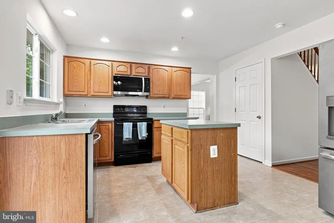
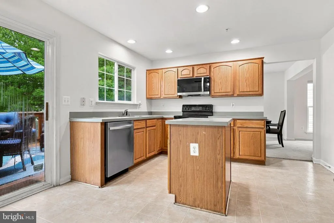
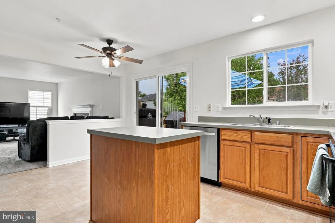
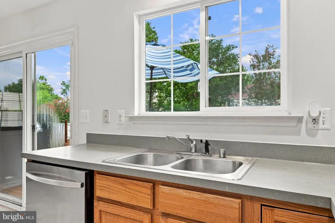
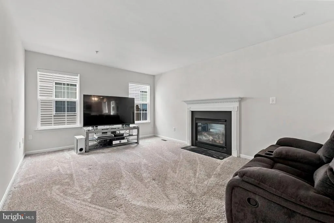
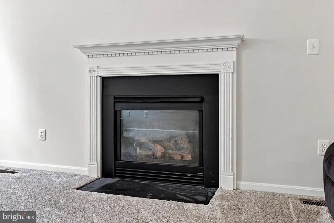
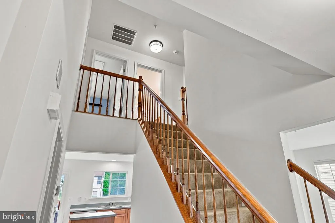
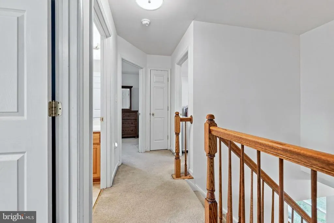
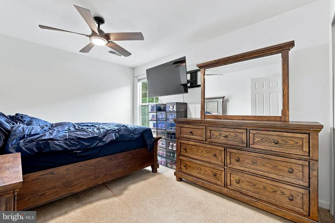
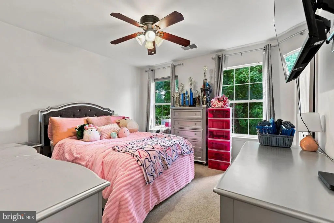
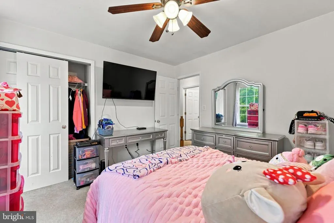
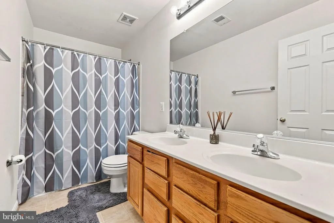
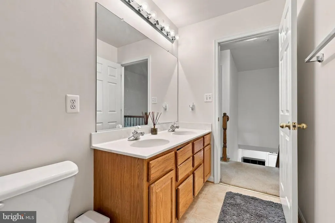
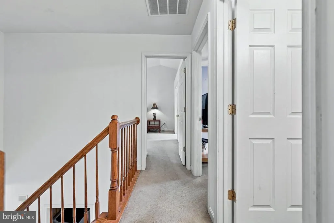
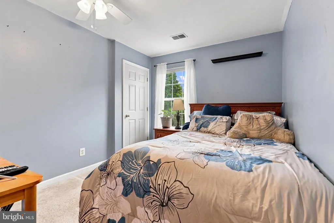
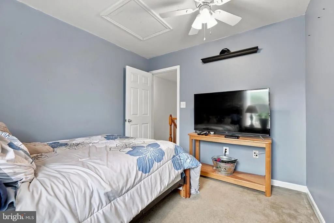
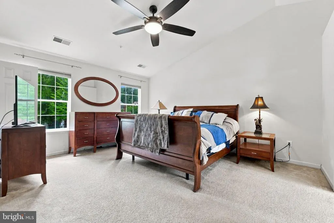
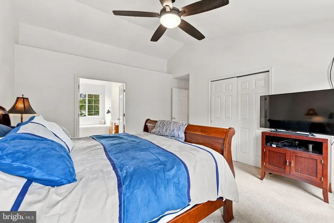
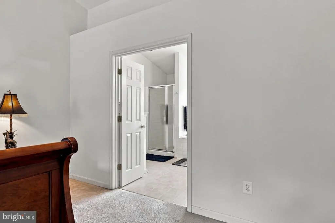
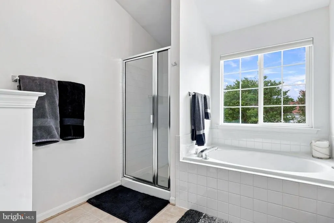
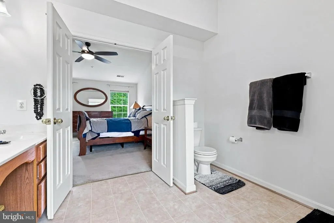
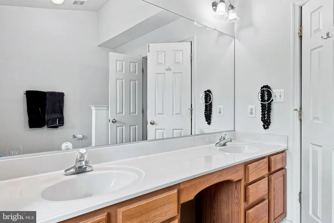
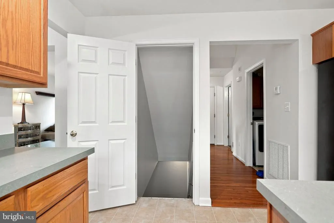
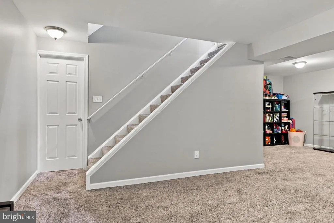
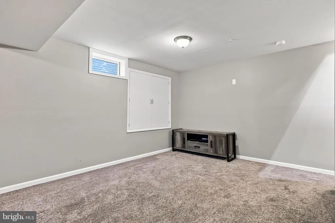
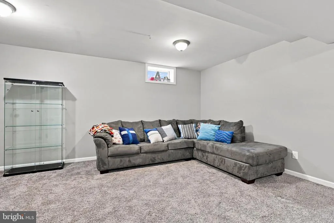
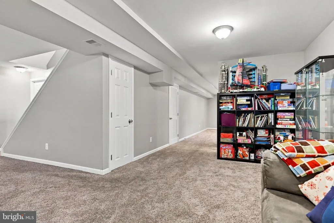
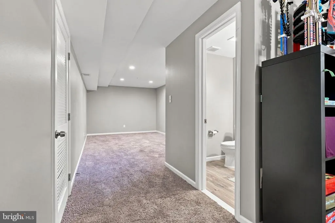
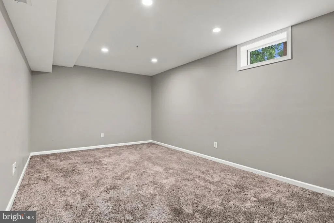
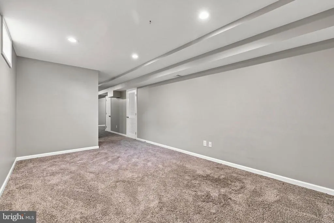
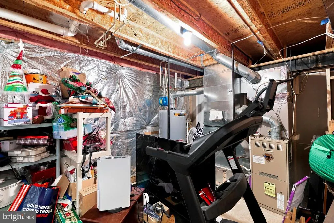
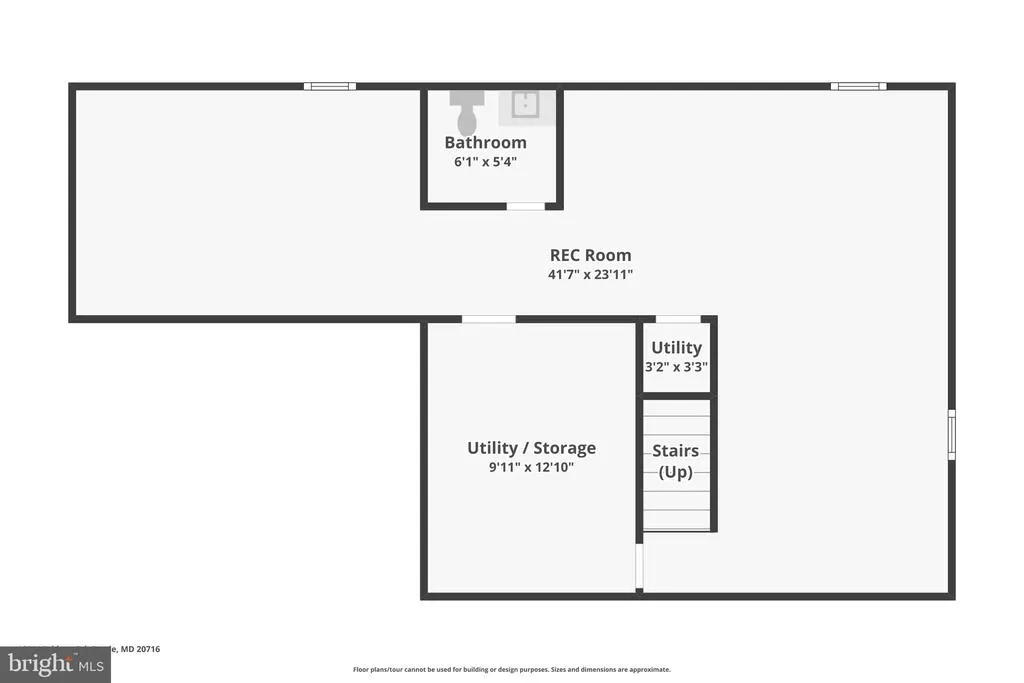
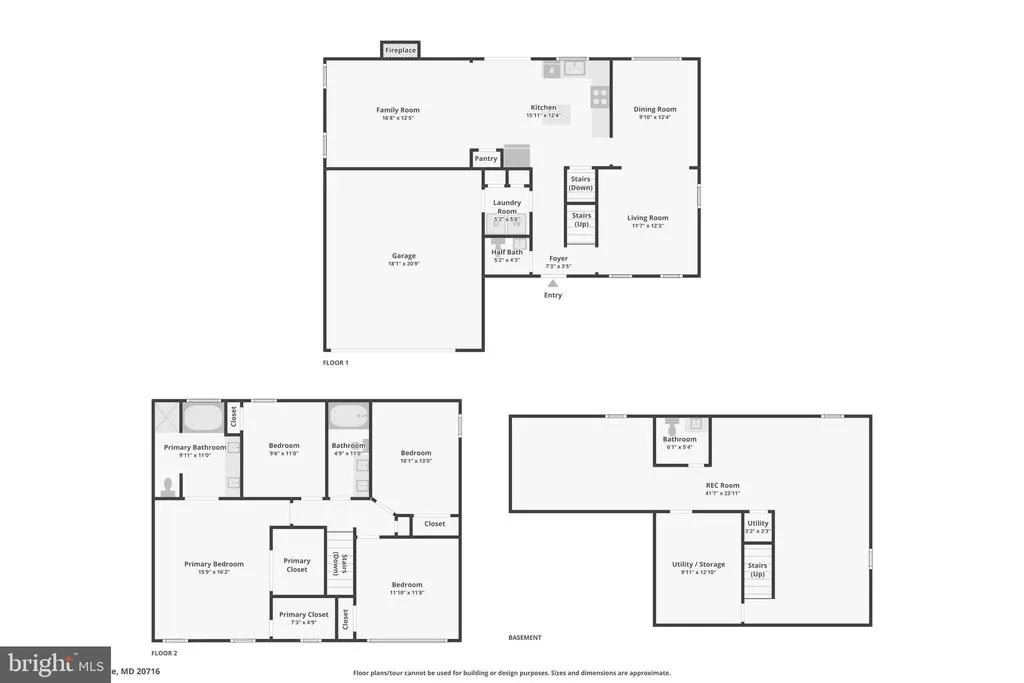
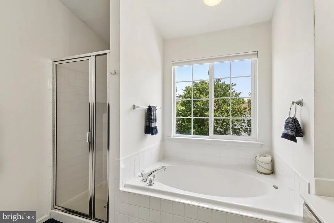
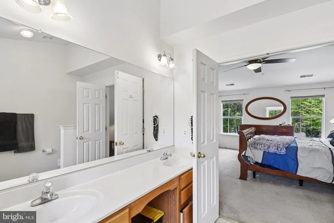
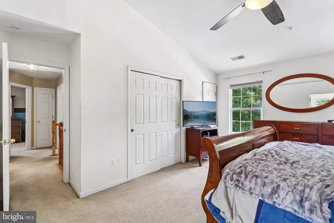
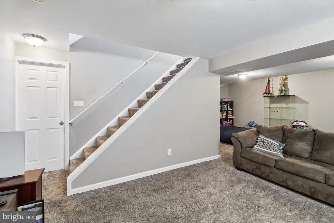
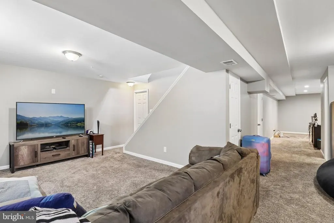
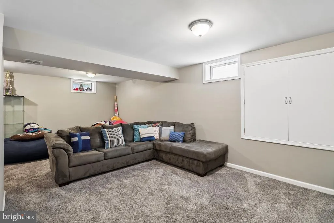
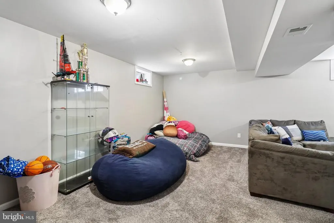
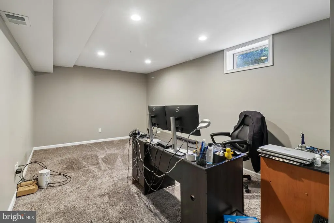
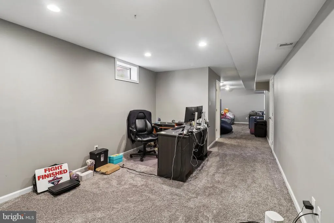
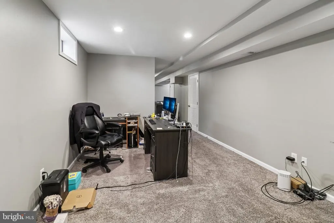
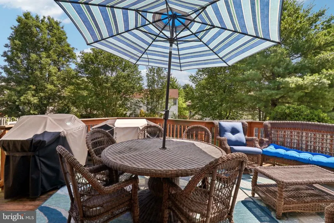
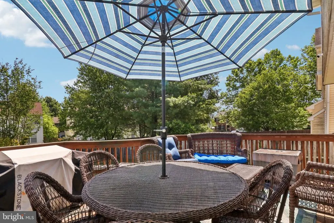
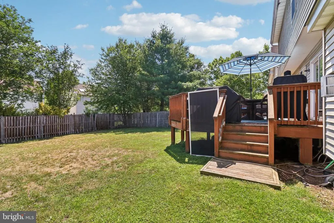
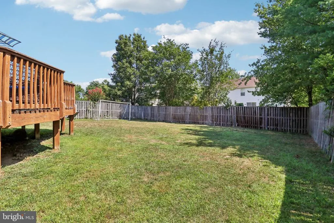
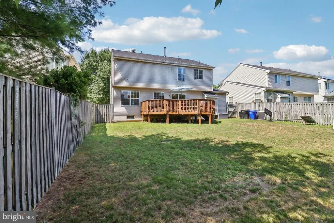
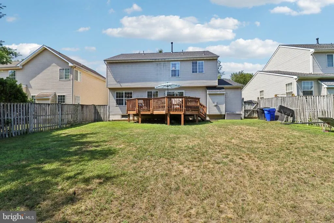
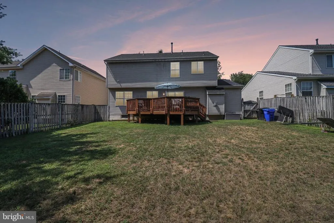
Seller is offering a $10,000 credit that the buyer may use as they choose, including buying down the interest rate, applying it toward closing costs, or using it for other allowable expenses for any offer!!! STOP SCROLLING. YOU JUST FOUND THE BEST DEAL IN BOWIE!!! BACK ON THE MARKET. MUST SEE!!!NEW HUGE PRICE ADJUSTMENT!!! BRAND NEW FRESH PAINT JOB! Presenting 16114 Eckhart Road A Refined Colonial in the Heart of Bowie. Welcome to this distinguished colonial, offering an exceptional blend of classic architecture, modern upgrades, and an enviable location within one of Bowies most desirable communities. Thoughtfully appointed with four bedrooms and two full plus two half bathrooms, this residence has been meticulously maintained to provide both gracious entertaining spaces and serene everyday living. Upon arrival, a dramatic two-story foyer introduces the homes timeless character, where gleaming cherry hardwood floors extend through the formal living and dining rooms. Architectural crown molding throughout the main living areas lends a sophisticated presence, while the dining room provides an idyllic setting for memorable gatherings and intimate occasions. The well-appointed kitchen offers double ovens, pendant lighting above the center island, and recessed illumination, creating a functional yet elegant space for culinary pursuits. The kitchen flows seamlessly into the expansive family room, anchored by a classic fireplace that fosters a warm and inviting atmosphere for relaxation or hosting guests. Direct walkout access leads to a spacious deck overlooking the level, fully fenced backyard a private retreat ideal for al fresco dining and leisure. Upstairs, four generously proportioned bedrooms are appointed with plush carpeting for comfort and quiet. The primary suite offers a true retreat with soaring cathedral ceilings, decorative molding, an oversized walk-in closet, and an en-suite spa bath complete with soaking tub, separate shower, and dual vanity. The lower level, masterfully finished in 2020, expands the homes versatility with continuous wood flooring, a spacious recreation room, and a striking wet bar detailed with decorative stone. The basement area is equipped with a half bath that has a rough in for a full bath incase you wanted to expand it down the line. An additional flex space accommodates a home office, guest quarters, or fitness studio with ease. Recent capital improvements underscore the homes turnkey appeal, including a new roof installed March 2026 and a Tesla charging station added in 2022, ensuring contemporary convenience for discerning buyers. Location further distinguishes this offering. Set within walking distance of both Allen Pond Park with its scenic trails, amphitheater, and fishing pond and Bowie Town Centers premier shopping, dining, and entertainment, residents enjoy unparalleled access to recreation and lifestyle amenities. Major commuter routes and community conveniences are moments away.
| Price History | |
|---|---|
| 7/3/2026 | Listed $639,900 |
| 7/15/2026 | 3$624,900 |
| 7/17/2026 | 5$599,900 |
| 9/15/2026 | 5$575,000 |
General Features
| Living Area | 2776 |
|---|---|
| Sewer | Public Sewer |
| Heating | Forced Air |
| Cooling | Central A/C |
| Possession | 0-30 Days CD |
| Zoning | LCD |
| HOA Fee | 77.00 |
| Garage Spaces | 2.00 |
| Architectural Style | Colonial |
| Construction Materials | Frame |
| School District | PRINCE GEORGE'S COUNTY PUBLIC SCHOOLS |
| Year Built | 2001 |
| Levels | 2 |
| Tax Year | 2025 |
| Ownership | Fee Simple |
| Cool Fuel | Electric |
| Accessibility | None |
| Assoc Fee Paid Per | Quarterly |
| County | PRINCE GEORGES |
| New Construction | No |
| Property Type | Residential |
| HOA | Yes |
| Subdivision Name | COVINGTON |
| Garage Y/N | Yes |
| Water Access Y/N | No |
| Other Structures | Above Grade,Below Grade |
| Full Baths | 2 |
| Status | ACTIVE |
| Directions | EXCALIBUR TO LEFT ON EMBASSY TO RIGHT ON ECKHART |
| City | BOWIE |
| Senior Community Y/N | No |
| Lot Size Units | Square Feet |
| Lot Size Square Feet | 6050.00 |
| Tax Assessed Value | 491733.0 |
| Tax Annual Amount | 8309.0 |
| Structure Type | Detached |
| Condo/Coop Association fee Y/N | No |
| Bathrooms Count Main Level | 1.00 |
| Price Per Sq Ft Total AG | 303.91 |
| Vacation Rental Y/N | No |
| Virtual Tour | https://go.as.media/videos/019fadc1-811a-73fc-ac32-91434065c18a |
| Total SQFT | 3660 |
| Standard Status | Active |
| Year Built Source | Assessor |
| Legal Subdivision | COVINGTON |
| Tax Lot | 13 |
Interior Features
| Heating Fuel | Natural Gas |
|---|---|
| Basement | Fully Finished |
| Total Fireplaces | 1 |
| Hot Water | Natural Gas |
| Basement (Y/N) | Yes |
| Heating Y/N | Yes |
| Fireplace Y/N | Yes |
| Above Grade Finished Area | 1892 |
| Half Baths | 2 |
| Central Air Y/N | Yes |
| Total Bedrooms | 4 |
| Below Grade Finished Area | 884 |
| Below Grade Finished Area Unit Type | Square Feet |
| LivingAreaSource | Estimated |
| Below Grade Unfin Area Units | Square Feet |
| Below Grade Unfin SQFT | 884 |
| Below Grade Unfin SQFT Source | Assessor |
| Below Grade Finished Area Source | Estimated |
| Bedrooms Count All Upper Levels | 4 |
| Bedrooms Count Upper Level 1 | 4 |
| Bathrooms Half Main Level | 1 |
| Bathrooms Half Lower Level 1 | 1 |
| Bathrooms Half All Lower Levels | 1 |
| Bathrooms Full Upper Level 1 | 2 |
| Bathrooms Full All Upper Levels | 2 |
| Bathrooms Count Upper Level 1 | 2.00 |
| Bathrooms Count Lower Level 1 | 1.00 |
| Bathrooms Count All Upper Levels | 2 |
| Bathrooms Count All Lower Levels | 1 |
| Above Grade Finished Area Source | Assessor |
| Above Grade Finished Area Unit Type | Square Feet |
| Total Baths | 4 |
Exterior Features
| Pool | No Pool |
|---|---|
| Water Source | Public |
| Inclusions | Dining Area,Family Room Off Kitchen,Kitchen - Island,Kitchen - Table Space,Primary Bath(s),Window Treatments,Wood Floors; Fireplace(s): 1,Fireplace - Glass Doors; Dishwasher,Disposal,Exhaust Fan,Oven |
| Total Parking Spaces | 4 |
| Garage Features | Garage - Front Entry |
| Type of Parking | Attached Garage,Driveway |
| Land Use Code | R |
| Foundation Details | Permanent |
| Water View Y/N | No |
| Lot Size Acres | 0.14 |
| Lot Size Source | Assessor |
| Waterfront Y/N | No |
| Land Assessed Value | 100400.00 |
| Navigable Water Y/N | No |
| Water Oriented Y/N | No |
| # of Attached Garage Spaces | 2 |
Amenities
- Foreclosure
- Views
- Short Sale
- New Construction
- Adult 55+
- Lease To Own
- No HOA Fees
- Furnished
- Primary On Main
- Air Conditioning
- Seller Finance
- Green
- Fixer Upper
- Horse
- Golf
- Fireplace
- Deck
- Garage
- Basement
- Pool
Property vs Single Family Average in 20716
Price
Taxes
Year Built
Visits
 The data relating to real estate for sale on this website comes in part from the IDX Program of Garden State Multiple Listing Service, L.L.C. and Keyes Red Door Realty & Associates, LLC. Real estate listings held by other brokerage firms are marked as IDX listing. Information deemed reliable but not guaranteed. Copyright © 2026 Garden State Multiple Listing Service, L.L.C. All rights reserved. This information is being provided for Consumer's personal, non-commercial use and may not be used for
 The data relating to real estate for sale on this web-site comes in part from the Internet Listing Display database of the ALL JERSEY MULTIPLE LISTING SYSTEM, INC. Real estate listings held by brokerage firms other than this site-owner are marked with the ILD logo. The ALL JERSEY MULTIPLE LISTING SYSTEM, INC. does not warrant the accuracy, quality, reliability, suitability, completeness, usefulness or effectiveness of any information provided.
The information being provided is for consumers' personal,
The data relating to real estate for sale on this web-site comes in part from the Internet Listing Display database of the ALL JERSEY MULTIPLE LISTING SYSTEM, INC. Real estate listings held by brokerage firms other than this site-owner are marked with the ILD logo. The ALL JERSEY MULTIPLE LISTING SYSTEM, INC. does not warrant the accuracy, quality, reliability, suitability, completeness, usefulness or effectiveness of any information provided.
The information being provided is for consumers' personal,
 The data relating to real estate for sale or rent on this web site comes in part from the IDX program of the Hudson County MLS. Real estate listings held by brokerage firms other than Keyes Red Door Realty & Associates, LLC are marked with the HCIDX mark and the information about them includes the name of the listing broker. The information provided by this website is for the personal, non-commercial use of consumers and may not be used for any purpose other than to identify prospective properties
 The data relating to the real estate for sale on this web site comes in part from the Internet Data Exchange Program of the NJMLS. Real estate listings held by brokerage firms other than Keyes Red Door Realty & Associates, LLC are marked with the Internet Data Exchange logo and information about them includes the name of the listing brokers. Some properties listed with the participating brokers do not appear on this website at the request of the seller. Listings of brokers that do not participate in Internet Data Exchange do not appear on this website. All information deemed reliable but not guaranteed.
Last date updated: September 24, 2026 8:04 PM UTC Source: New Jersey Multiple Listing Service, Inc. "© 2026 New Jersey Multiple Listing Service, Inc. All rights reserved."
The data relating to the real estate for sale on this web site comes in part from the Internet Data Exchange Program of the NJMLS. Real estate listings held by brokerage firms other than Keyes Red Door Realty & Associates, LLC are marked with the Internet Data Exchange logo and information about them includes the name of the listing brokers. Some properties listed with the participating brokers do not appear on this website at the request of the seller. Listings of brokers that do not participate in Internet Data Exchange do not appear on this website. All information deemed reliable but not guaranteed.
Last date updated: September 24, 2026 8:04 PM UTC Source: New Jersey Multiple Listing Service, Inc. "© 2026 New Jersey Multiple Listing Service, Inc. All rights reserved."
 © BRIGHT, All Rights Reserved
