
Price Reduction - Views - Primary on Main














Address
2806 Buxmont Lane, Bowie, MD
Price
$ 525,000
Property Attributes
- ID#MDPG2207570
- TypeSingle Family
- Listing Status ACTIVE
- CountyPRINCE GEORGES
- CityBowie
- NeighborhoodBuckingham At Belair
- Zip20715
- StyleColonial
- Year Built1962
- Taxes$ 7378
- Price$ 525,000
- Bedrooms4
- Full Bathrooms3
- Half Bathrooms1
- Sqr Footage2299
- Lot Size0.21 Acres
Data Source:
Bright MLS
Property Description
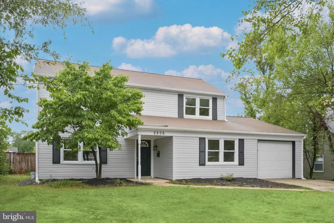
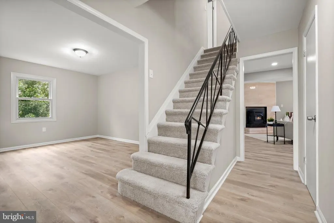
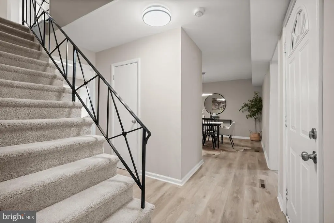
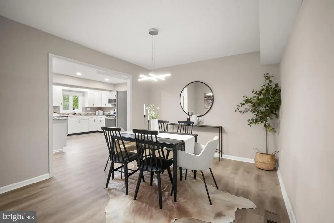
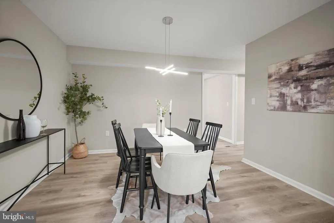
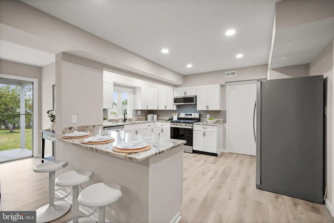
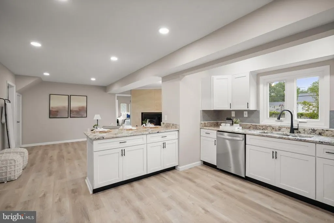
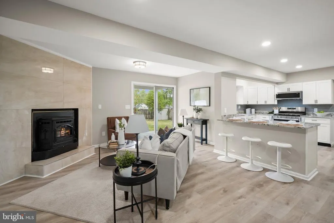
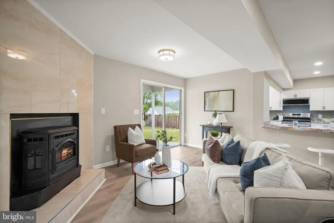
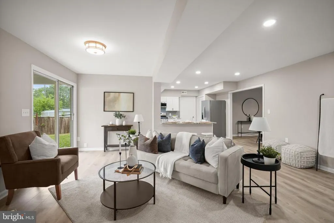
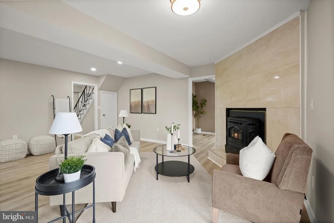
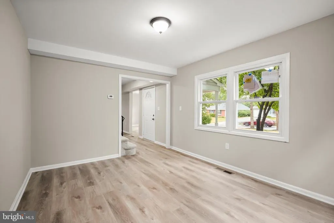
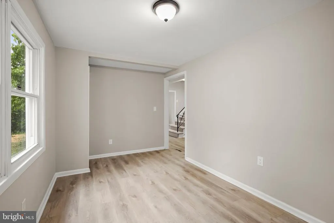
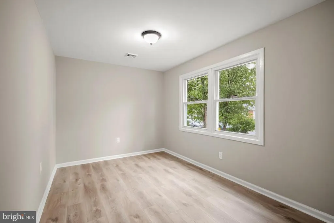
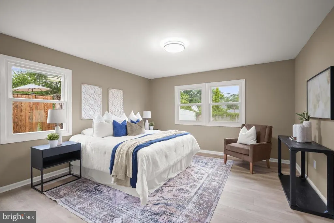
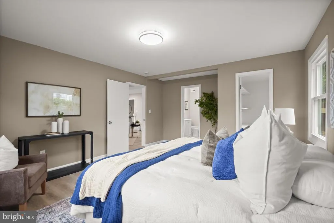
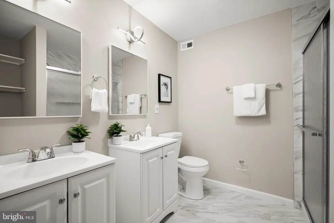
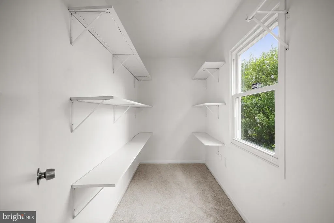
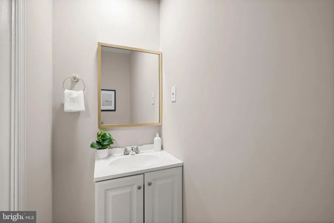
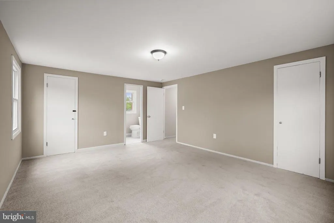
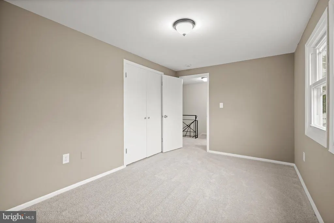
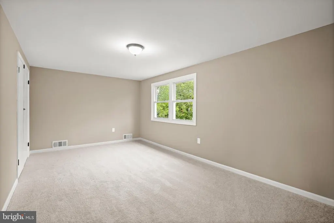
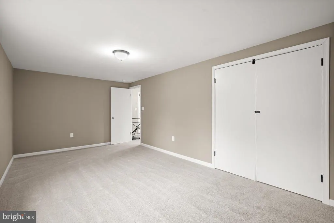
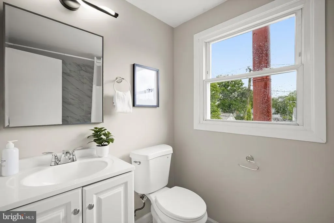
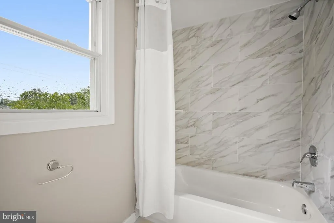
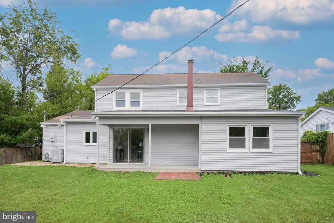
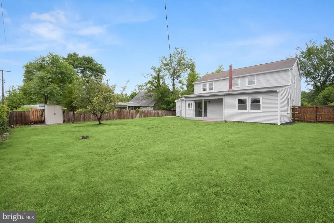
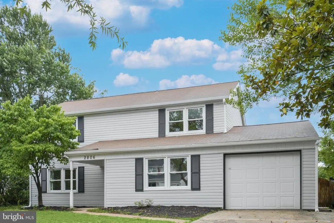
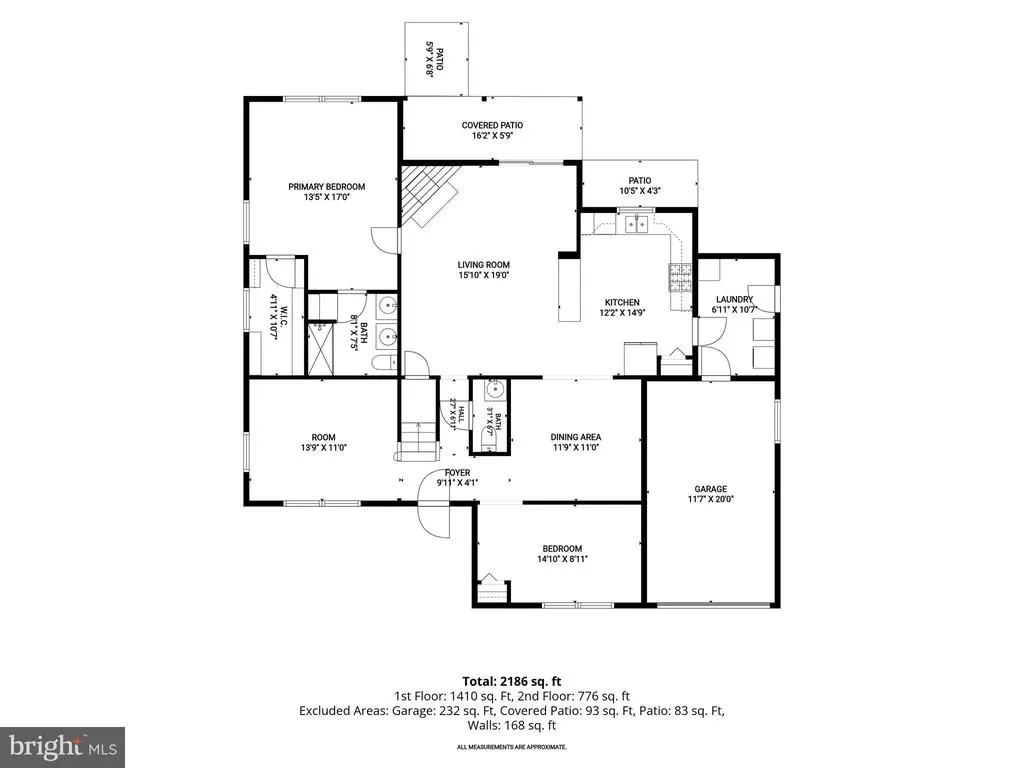
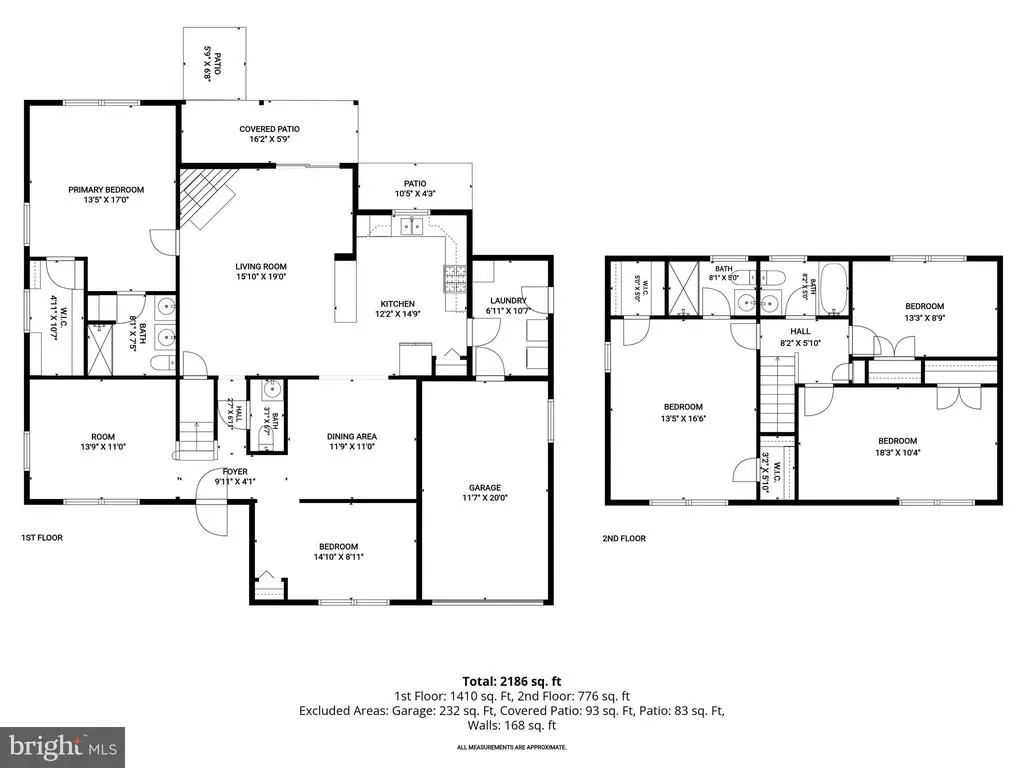
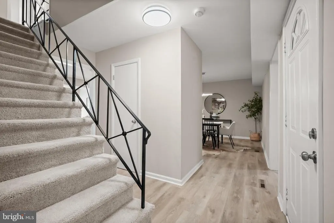
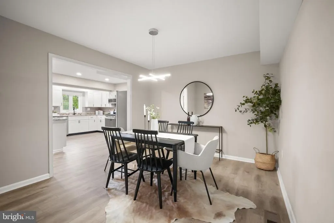
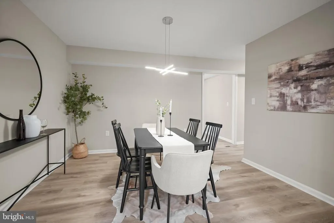
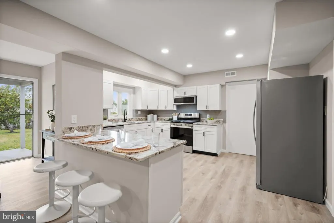
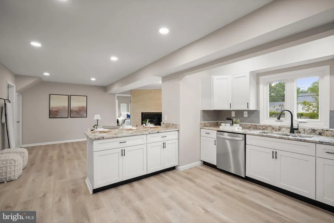
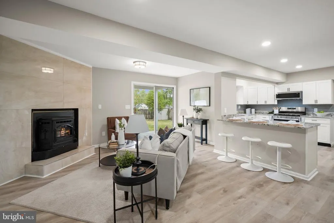
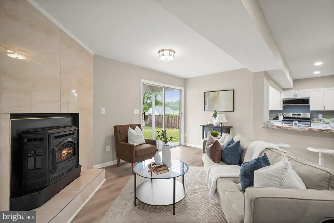
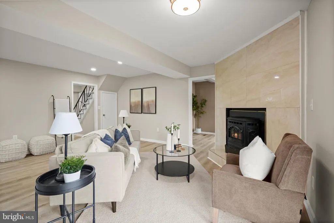
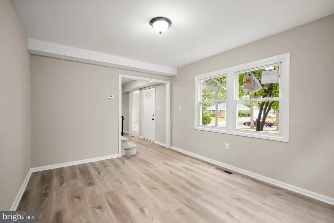
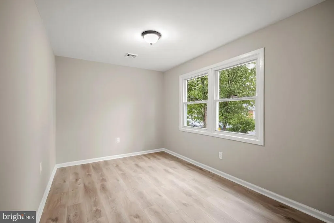
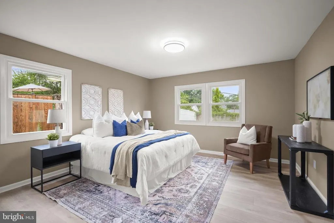
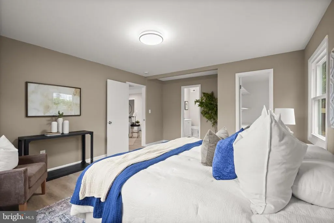
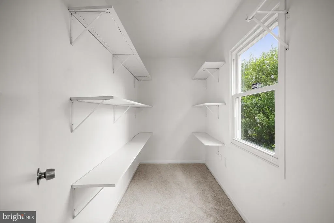
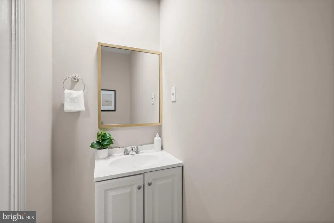
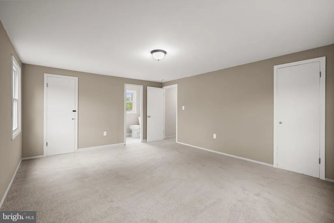
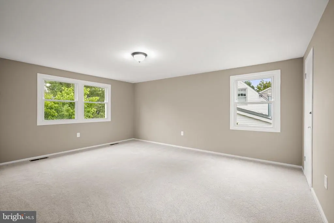
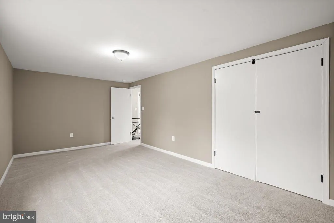
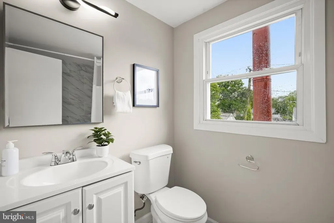
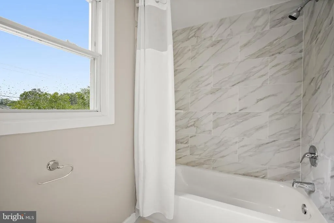
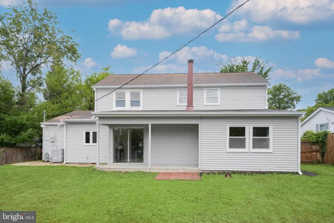
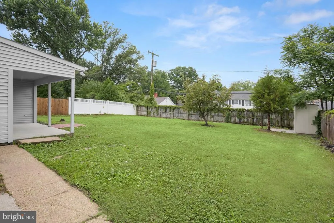
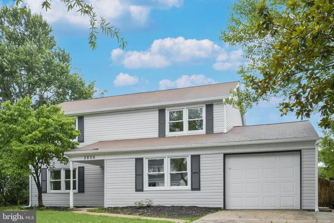
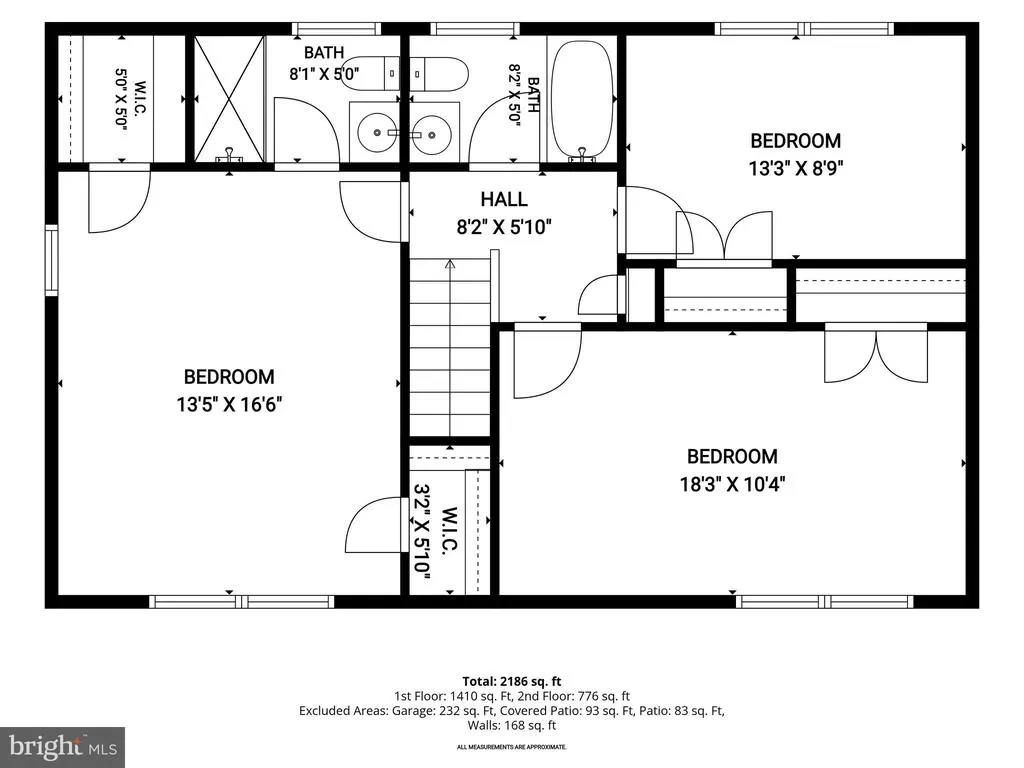
Beautifully renovated and thoughtfully updated with two primary ensuites, one of which is on the main level, this four-bedroom, three-bath home offers an exceptional combination of modern finishes in desirable Bowie. Windows fill both the main and upper levels with natural light. The open-concept layout seamlessly connects the dining area to the fully renovated kitchen. Soft-close cabinetry, granite countertops, stainless steel appliances, a gas stove, recessed lighting, and convenient eat-in counter seating create a stylish and functional space. The inviting family room with a cozy fireplace and showcases beautiful views of the backyard providing walkout access to fenced backyard with a patio. Privately situated, the main-level bedroom suite provides the convenience of single-level living and features a walk-in closet and a fully renovated en-suite bath with dual vanities and a walk-in shower. The main level also offers two additional rooms that can serve as a home office, den, playroom, or secondary living area. A sizeable mudroom with laundry facilities has direct access to the attached one-car garage. Upstairs, the second spacious primary suite features two generous walk-in closets and a beautifully renovated private bath. Two additional bedrooms and an updated full bath with a tub-shower combination complete the upper level. Upgrades include fully renovated kitchen, bathrooms, new luxury vinyl plank flooring and carpet, updated lighting and electrical fixtures throughout, professionally cleaned ductwork, landscaping and completed electrical and plumbing permits. The home is also equipped with a tankless water heater. Exterior updates include new siding, gutters and downspouts, new roof flashing, a 10-year roof certification and fresh landscaping. Convenient access to Route 50, I-495, Washington, D.C., Annapolis, Northern Virginia, shopping, dining, and parks.
| Elementary School | Middle School | High School |
|---|---|---|
| Kenilworth Elementary School | Benjamin Tasker Middle School | Bowie High School |
| Price History | |
|---|---|
| 6/22/2026 | Listed $565,000 |
| 7/17/2026 | 3$550,000 |
| 8/12/2026 | 2$539,000 |
| 9/24/2026 | 3$525,000 |
General Features
| Living Area | 2299 |
|---|---|
| Sewer | Public Sewer |
| Heating | Forced Air |
| Cooling | Central A/C |
| Possession | Negotiable |
| Appliances | Dryer,Washer,Dishwasher,Microwave,Refrigerator,Icemaker,Stove,Oven/Range - Gas,Stainless Steel Appliances,Water Heater - Tankless |
| Zoning | RSF65 |
| Garage Spaces | 1.00 |
| Patio/Porch Features | Patio(s) |
| Architectural Style | Colonial |
| Security Features | Main Entrance Lock,Smoke Detector |
| Construction Materials | Frame,Combination |
| School District | PRINCE GEORGE'S COUNTY PUBLIC SCHOOLS |
| Year Built | 1962 |
| View | Garden/Lawn,Trees/Woods |
| Levels | 2 |
| Tax Year | 2025 |
| Ownership | Fee Simple |
| Cool Fuel | Electric |
| Section | 13 |
| Accessibility | Other |
| County | PRINCE GEORGES |
| New Construction | No |
| Property Type | Residential |
| HOA | No |
| Subdivision Name | BUCKINGHAM AT BELAIR |
| Garage Y/N | Yes |
| Water Access Y/N | No |
| Other Structures | Above Grade,Below Grade |
| Full Baths | 3 |
| Status | ACTIVE |
| Directions | From Crain Hwy/MD-3 toward Bowie,take the right exit onto Belair Dr. Turn right onto Belair Dr. Turn right onto Blackwell Ln. Turn left onto Buxmont Ln. |
| City | BOWIE |
| Disclosures | Prop Disclaimer |
| Senior Community Y/N | No |
| Lot Size Units | Square Feet |
| Lot Size Square Feet | 9044.00 |
| Tax Assessed Value | 457300.0 |
| Tax Annual Amount | 7378.0 |
| Structure Type | Detached |
| Condo/Coop Association fee Y/N | No |
| Bathrooms Full Main Level | 1 |
| Bathrooms Count Main Level | 2.00 |
| Price Per Sq Ft Total AG | 228.36 |
| Vacation Rental Y/N | No |
| Virtual Tour | https://my.matterport.com/show/?m=RzfCAeiNbfj |
| Total SQFT | 2299 |
| Standard Status | Active |
| Year Built Source | Assessor |
| Legal Subdivision | BUCKINGHAM AT BELAIR |
| Tax Lot | 14 |
Interior Features
| Interior Amenities | Bathroom - Stall Shower,Bathroom - Tub Shower,Carpet,Combination Kitchen/Living,Dining Area,Entry Level Bedroom,Family Room Off Kitchen,Floor Plan - Open,Formal/Separate Dining Room,Kitchen - Island, |
|---|---|
| Heating Fuel | Natural Gas |
| Flooring | Carpet,Ceramic Tile,Luxury Vinyl Plank |
| Total Fireplaces | 1 |
| Fireplace Features | Insert |
| Hot Water | Natural Gas |
| Basement (Y/N) | No |
| Heating Y/N | Yes |
| Window Features | Double Pane,Insulated |
| Fireplace Y/N | Yes |
| Above Grade Finished Area | 2299 |
| Half Baths | 1 |
| Central Air Y/N | Yes |
| Total Bedrooms | 4 |
| Room Type | Living Room,Dining Room,Primary Bedroom,Bedroom 2,Bedroom 3,Kitchen,Family Room,Bonus Room |
| Main Level Bedrooms | 1 |
| Below Grade Finished Area Unit Type | Square Feet |
| LivingAreaSource | Assessor |
| Laundry Type | Main Floor |
| Below Grade Unfin Area Units | Square Feet |
| Below Grade Unfin SQFT Source | Assessor |
| Below Grade Finished Area Source | Assessor |
| Bedrooms Count All Upper Levels | 3 |
| Bedrooms Count Upper Level 1 | 3 |
| Bathrooms Half Main Level | 1 |
| Bathrooms Full Upper Level 1 | 2 |
| Bathrooms Full All Upper Levels | 2 |
| Bathrooms Count Upper Level 1 | 2.00 |
| Bathrooms Count All Upper Levels | 2 |
| Above Grade Finished Area Source | Assessor |
| Above Grade Finished Area Unit Type | Square Feet |
| Total Baths | 4 |
Exterior Features
| Pool | No Pool |
|---|---|
| Fencing | Wood |
| Lot Features | Front Yard,Rear Yard |
| Water Source | Public |
| Total Parking Spaces | 1 |
| Garage Features | Garage - Front Entry,Garage Door Opener |
| Type of Parking | Detached Garage,Driveway |
| Land Use Code | R |
| Foundation Details | Other |
| Water View Y/N | No |
| Lot Size Acres | 0.21 |
| Lot Size Source | Assessor |
| Waterfront Y/N | No |
| Door Features | Insulated,Sliding Glass |
| Land Assessed Value | 126000.00 |
| Navigable Water Y/N | No |
| Water Oriented Y/N | No |
| # of Detached Garage Spaces | 1 |
Room Details
| Room | Dimensions | Level | Flooring | Details |
|---|---|---|---|---|
| Bedroom 2 | Upper 1 | Flooring - Carpet,Lighting - Ceiling | ||
| Bedroom 3 | Upper 1 | Flooring - Carpet,Lighting - Ceiling | ||
| Bonus Room | Main | Lighting - Ceiling,Flooring - Luxury Vinyl Plank | ||
| Dining Room | Main | Flooring - Luxury Vinyl Plank,Lighting - Ceiling | ||
| Family Room | Main | Flooring - Luxury Vinyl Plank,Lighting - Ceiling | ||
| Kitchen | Main | Breakfast Bar,Lighting - Recessed,Countertop(s) - Granite,Flooring - Luxury Vinyl Plank,Kitchen - Gas Cooking,Island | ||
| Living Room | Main | Fireplace - Gas,Flooring - Luxury Vinyl Plank,Lighting - Recessed,Lighting - Ceiling | ||
| Primary Bedroom | Upper 1 | Flooring - Carpet,Attached Bathroom,Walk-In Closet(s),Lighting - Ceiling | ||
| Primary Bedroom | Main | Attached Bathroom,Flooring - Luxury Vinyl Plank,Walk-In Closet(s) |
Amenities
- Foreclosure
- Views
- Short Sale
- New Construction
- Adult 55+
- Lease To Own
- No HOA Fees
- Furnished
- Primary On Main
- Air Conditioning
- Seller Finance
- Green
- Fixer Upper
- Horse
- Golf
- Fireplace
- Deck
- Garage
- Basement
- Pool
Property vs Single Family Average in 20715
Price
Taxes
Year Built
Visits
 The data relating to real estate for sale on this website comes in part from the IDX Program of Garden State Multiple Listing Service, L.L.C. and Keyes Red Door Realty & Associates, LLC. Real estate listings held by other brokerage firms are marked as IDX listing. Information deemed reliable but not guaranteed. Copyright © 2026 Garden State Multiple Listing Service, L.L.C. All rights reserved. This information is being provided for Consumer's personal, non-commercial use and may not be used for
 The data relating to real estate for sale on this web-site comes in part from the Internet Listing Display database of the ALL JERSEY MULTIPLE LISTING SYSTEM, INC. Real estate listings held by brokerage firms other than this site-owner are marked with the ILD logo. The ALL JERSEY MULTIPLE LISTING SYSTEM, INC. does not warrant the accuracy, quality, reliability, suitability, completeness, usefulness or effectiveness of any information provided.
The information being provided is for consumers' personal,
The data relating to real estate for sale on this web-site comes in part from the Internet Listing Display database of the ALL JERSEY MULTIPLE LISTING SYSTEM, INC. Real estate listings held by brokerage firms other than this site-owner are marked with the ILD logo. The ALL JERSEY MULTIPLE LISTING SYSTEM, INC. does not warrant the accuracy, quality, reliability, suitability, completeness, usefulness or effectiveness of any information provided.
The information being provided is for consumers' personal,
 The data relating to real estate for sale or rent on this web site comes in part from the IDX program of the Hudson County MLS. Real estate listings held by brokerage firms other than Keyes Red Door Realty & Associates, LLC are marked with the HCIDX mark and the information about them includes the name of the listing broker. The information provided by this website is for the personal, non-commercial use of consumers and may not be used for any purpose other than to identify prospective properties
 The data relating to the real estate for sale on this web site comes in part from the Internet Data Exchange Program of the NJMLS. Real estate listings held by brokerage firms other than Keyes Red Door Realty & Associates, LLC are marked with the Internet Data Exchange logo and information about them includes the name of the listing brokers. Some properties listed with the participating brokers do not appear on this website at the request of the seller. Listings of brokers that do not participate in Internet Data Exchange do not appear on this website. All information deemed reliable but not guaranteed.
Last date updated: September 24, 2026 8:04 PM UTC Source: New Jersey Multiple Listing Service, Inc. "© 2026 New Jersey Multiple Listing Service, Inc. All rights reserved."
The data relating to the real estate for sale on this web site comes in part from the Internet Data Exchange Program of the NJMLS. Real estate listings held by brokerage firms other than Keyes Red Door Realty & Associates, LLC are marked with the Internet Data Exchange logo and information about them includes the name of the listing brokers. Some properties listed with the participating brokers do not appear on this website at the request of the seller. Listings of brokers that do not participate in Internet Data Exchange do not appear on this website. All information deemed reliable but not guaranteed.
Last date updated: September 24, 2026 8:04 PM UTC Source: New Jersey Multiple Listing Service, Inc. "© 2026 New Jersey Multiple Listing Service, Inc. All rights reserved."
 © BRIGHT, All Rights Reserved
