
Open House Sun, Sep 27th 2:00 PM - 4:00 PM - Views - Primary on Main






Address
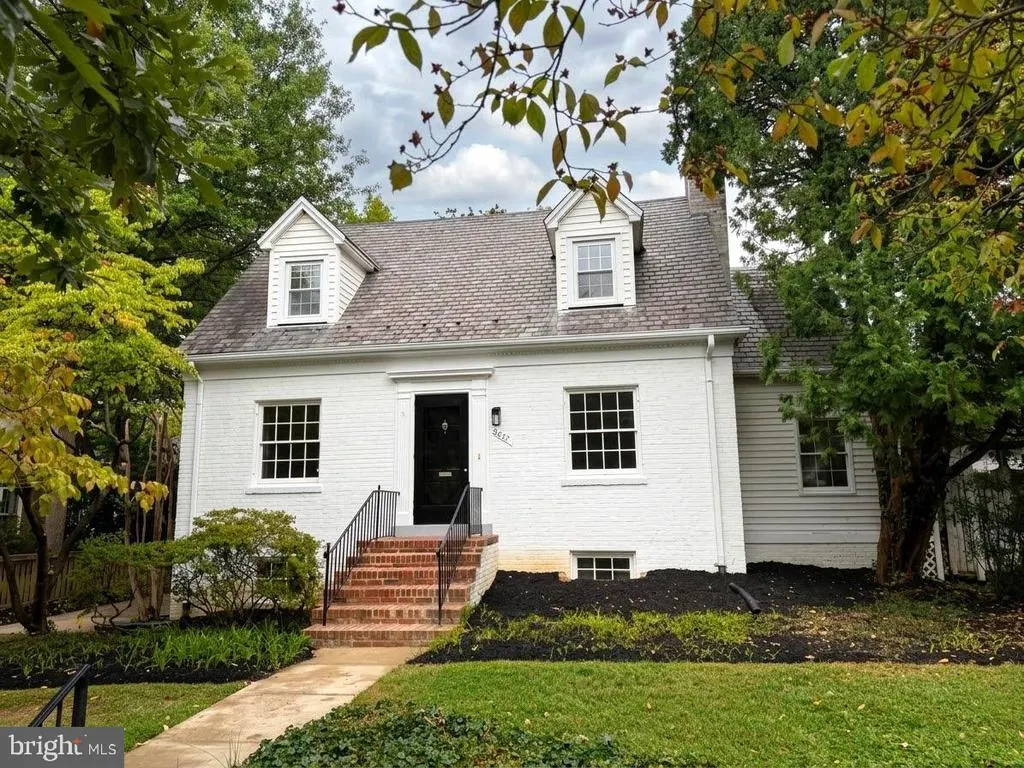
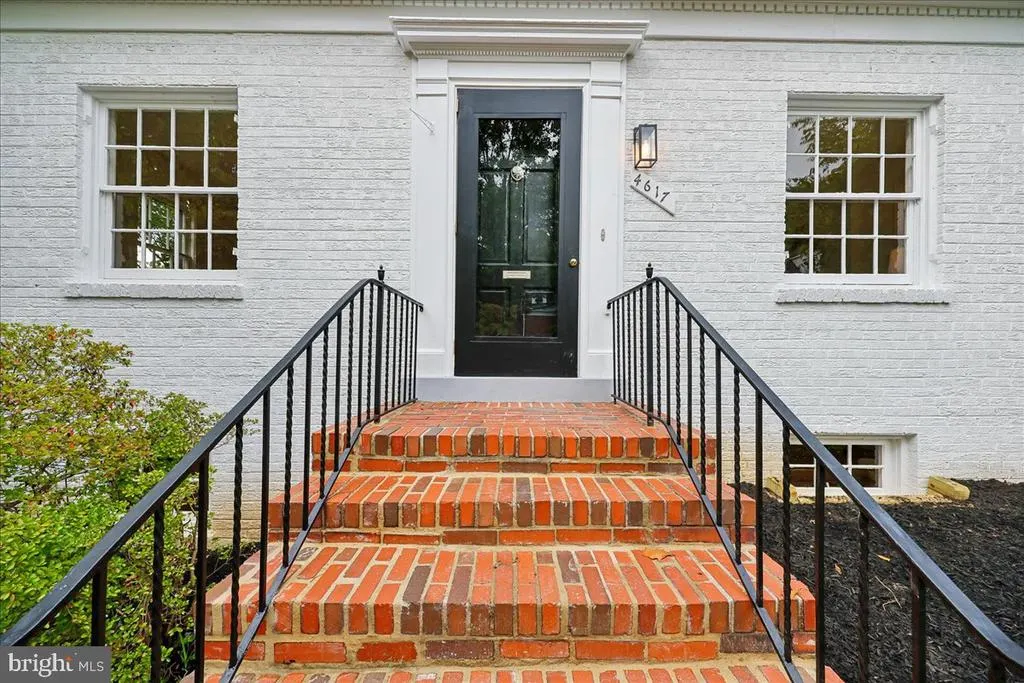
4617 De Russey Parkway, Chevy Chase, MD
Price
$ 1,189,000
Property Attributes
- ID#MDMC2256590
- TypeSingle Family
- Listing Status ACTIVE
- CountyMONTGOMERY
- CityChevy Chase
- NeighborhoodChevy Chase Gardens
- Zip20815
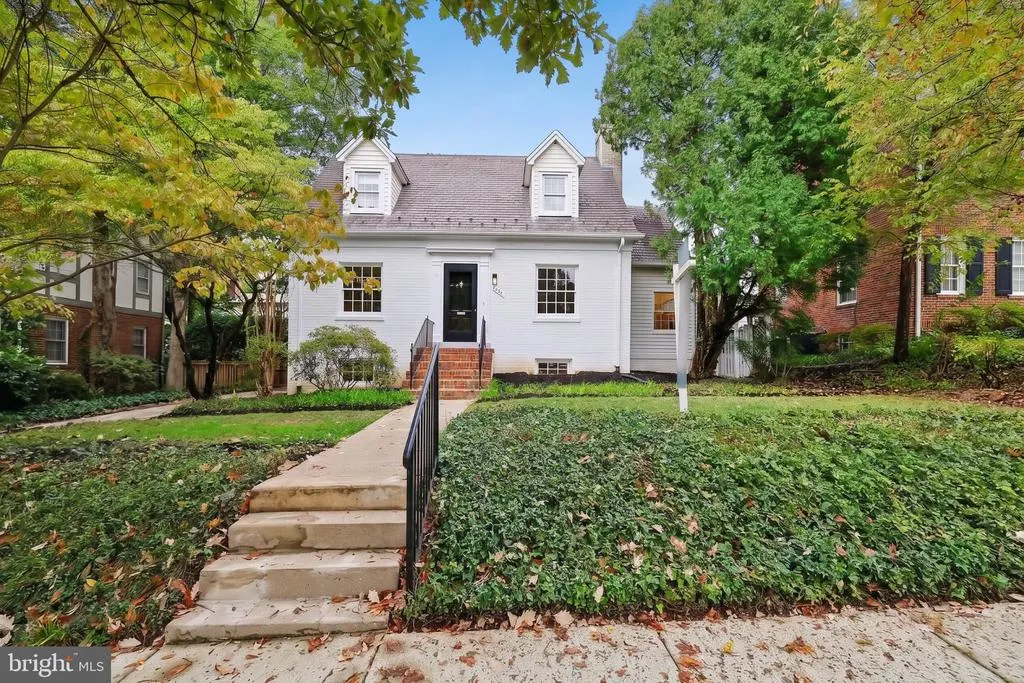
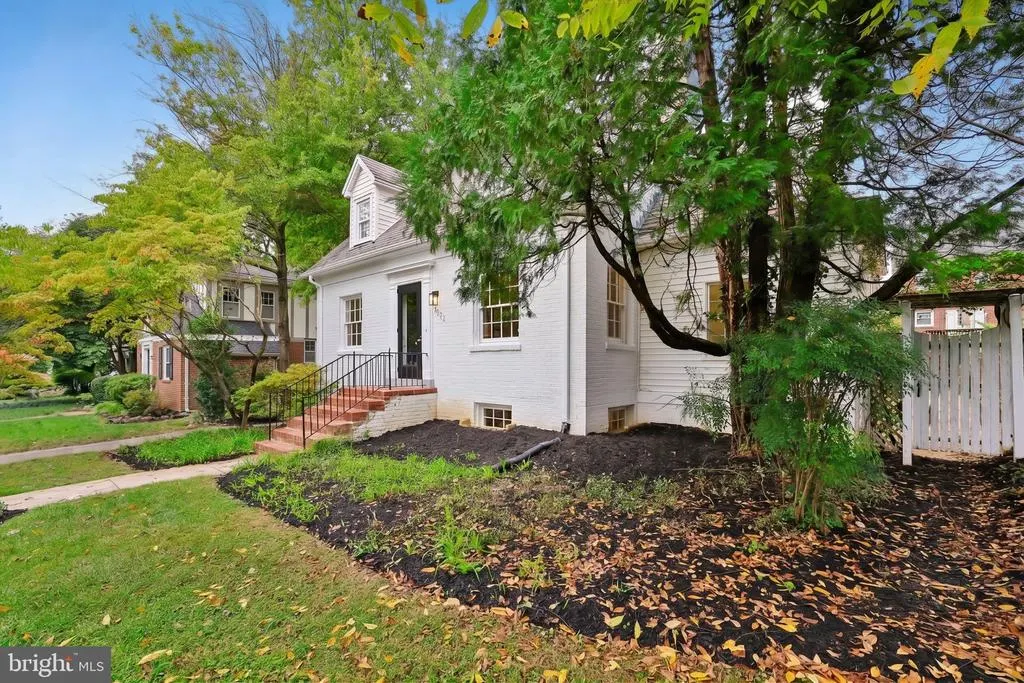
- StyleCape Cod
- Year Built1931
- Taxes$ 14711
- Price$ 1,189,000
- Bedrooms4
- Full Bathrooms2
- Half Bathrooms0
- Sqr Footage2762
- Lot Size0.13 Acres
Data Source:
Bright MLS
Property Description
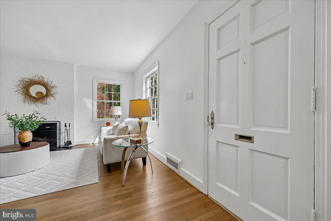
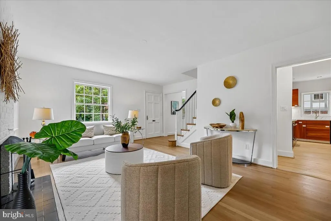
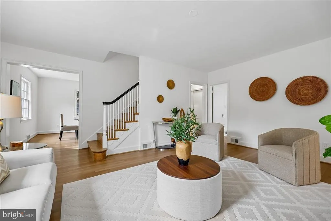
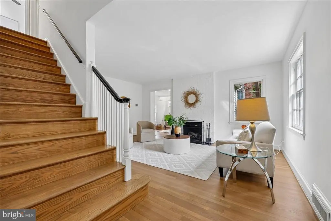
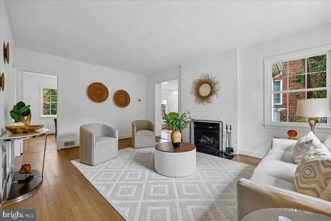
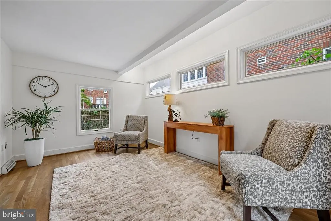
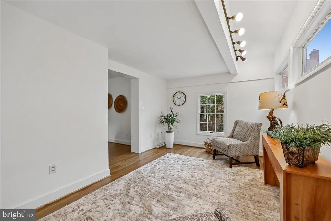
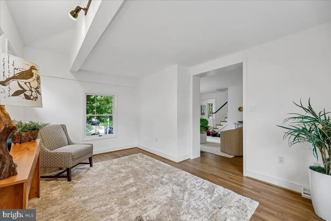
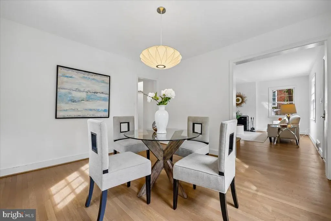
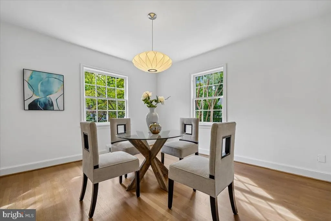
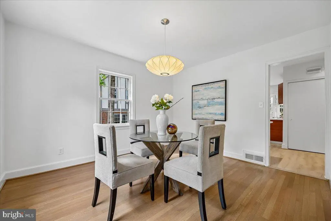
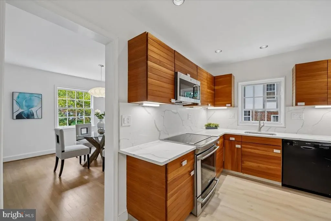
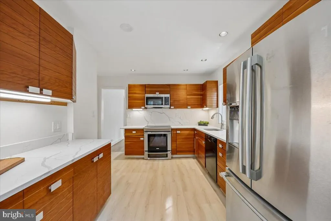
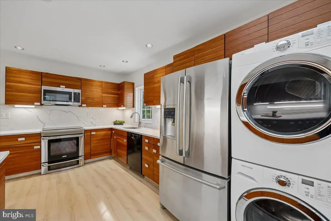
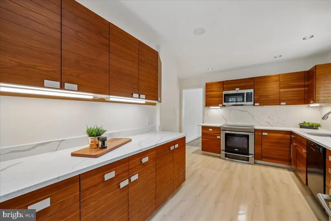
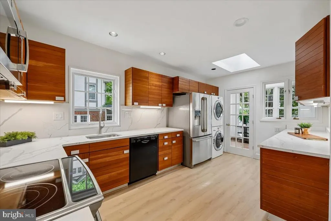
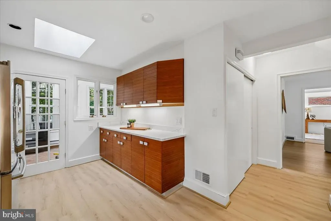
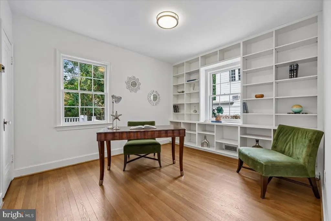
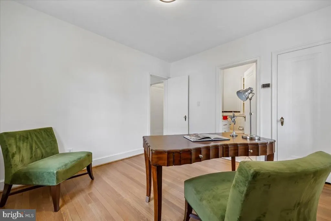
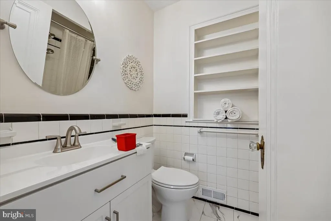
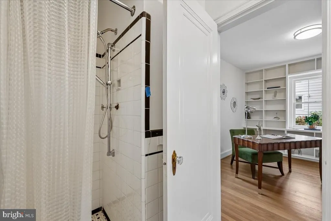
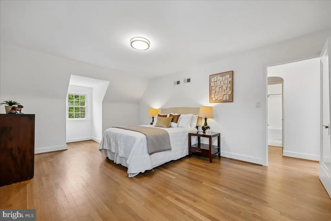
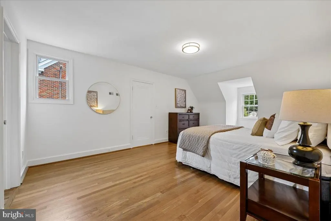
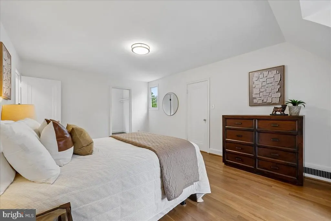
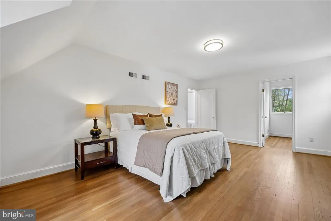
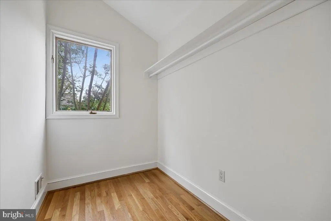
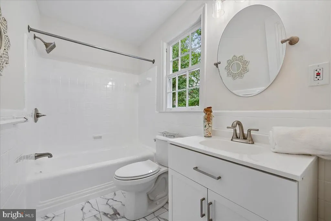
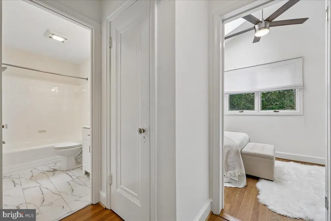
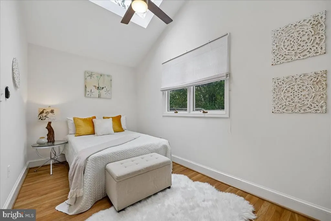
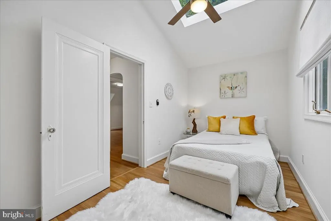
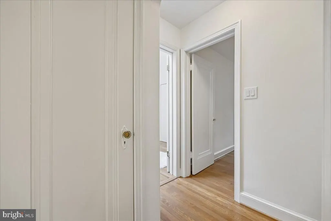
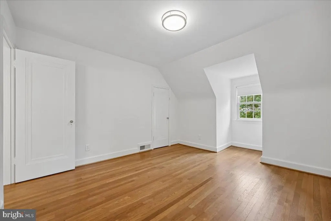
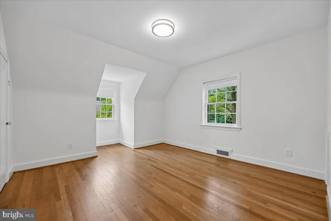
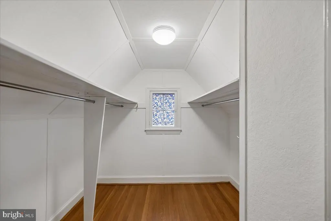
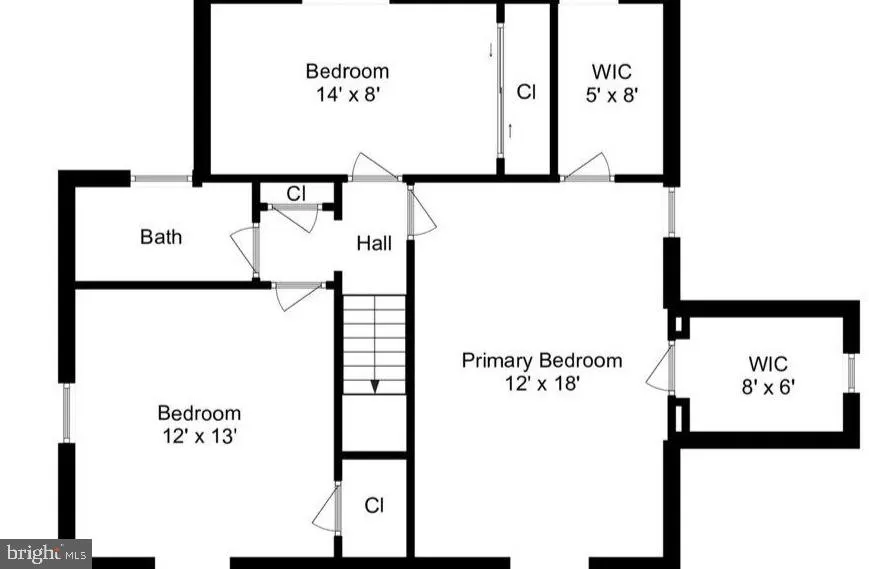
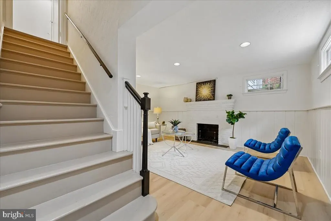
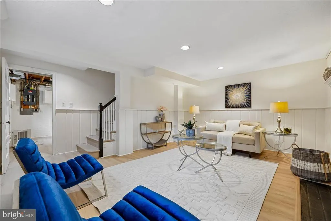
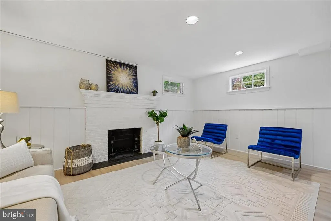
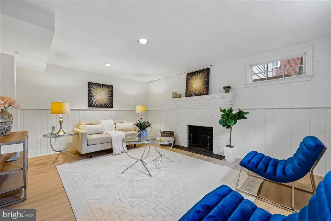
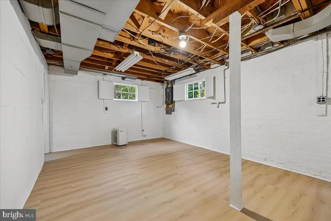
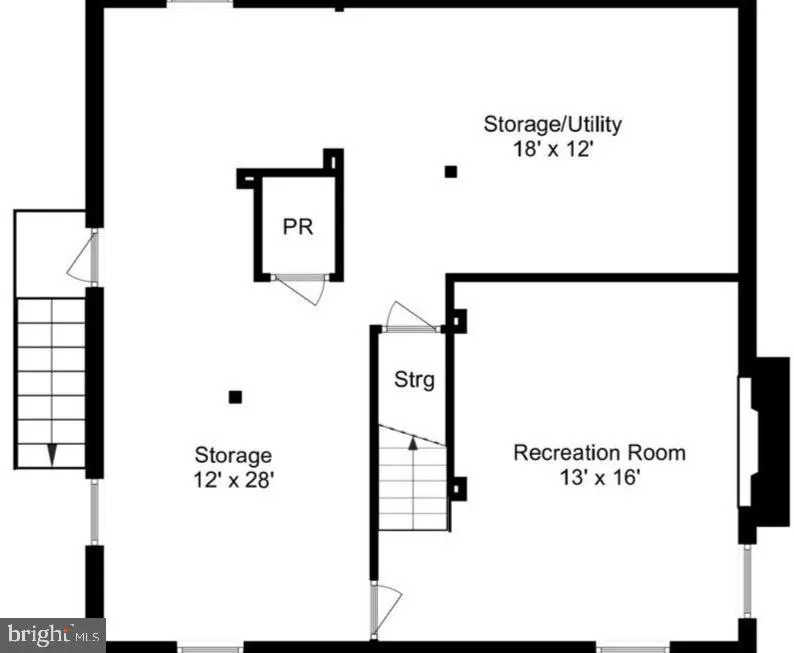
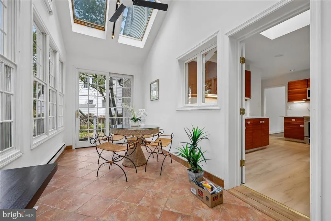
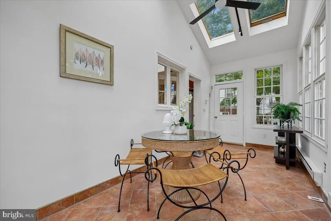
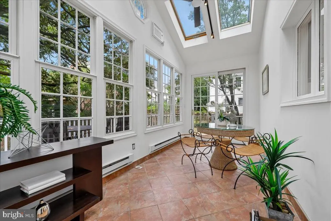
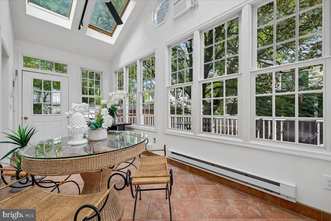
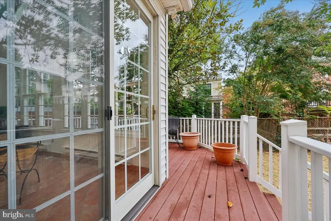
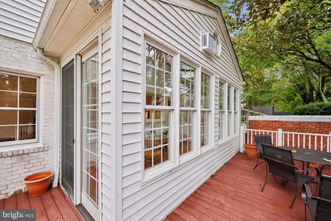
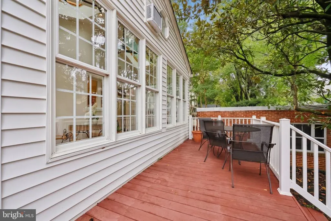
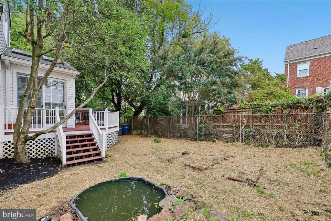
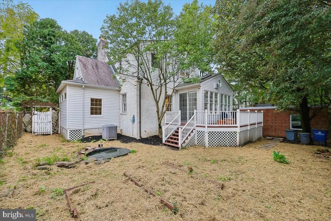
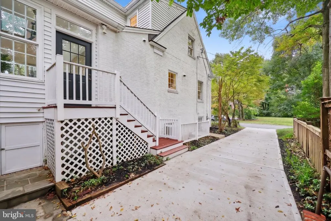
Nestled on a quiet street in Chevy Chase Gardens, this classic Cape Cod has been lovingly cared for by the same family for over five decades and thoughtfully updated for modern living. Step inside to a sun-filled main level featuring newly refinished hardwood floors, clearly delineated living spaces, a comfortable sunroom, and a cozy living room anchored by a brick gas-log fireplace. Tucked away in the rear is a peaceful main-level bedroom complete with an en-suite bathroom. Enjoy meal prep in the fully remodeled kitchen, outfitted with new quartz counters and matching backsplash, abundant cabinet and countertop space, brand-new stainless steel electric appliances, and a convenient stacked washer/dryer. Just beyond the kitchen lies the home's standout feature: a breathtaking enclosed all-seasons sunroom featuring high vaulted ceilings, two pairs of large skylights, three walls of windows, and direct access to the rear yard deck for seamless indoor/outdoor entertaining. The upper level offers versatility and charm, opening at the top of the stairs into a second skylit, vaulted-ceiling space, ideal for an additional bedroom, an upper-level sunroom, a dressing room, or a private sitting area. Flanking this central space are two light-filled bedrooms featuring cozy reading nooks and a newly reglazed full bathroom. The lower level extends your living space with a warm, inviting rec room finished with new luxury vinyl plank flooring, recessed lighting, classic paneled walls, and a second brick fireplace. Perfectly positioned equidistant from the premier dining and shopping of both downtown Bethesda and Friendship Heights, outdoor enthusiasts will appreciate the unbeatable proximity to the nearby Capital Crescent Trail and Bethesda Outdoor Pool.
| Elementary School | Middle School | High School |
|---|---|---|
| Somerset Elementary School | Westland Middle School | Bethesda-Chevy Chase High School |
| Price History | |
|---|---|
| 9/17/2026 | Listed $1,189,000 |
General Features
| Living Area | 2762 |
|---|---|
| Sewer | Public Sewer |
| Heating | Forced Air |
| Cooling | Central A/C |
| Possession | 0-30 Days CD,Settlement |
| Roof | Architectural Shingle,Fiberglass,Shingle,Other |
| Appliances | Built-In Microwave,Dishwasher,Disposal,Dryer,Dryer - Electric,Dryer - Front Loading,Energy Efficient Appliances,ENERGY STAR Clothes Washer,ENERGY STAR Dishwasher,ENERGY STAR Freezer,ENERGY STAR Refri |
| Zoning | R60 |
| Garage Spaces | 1.00 |
| Patio/Porch Features | Deck(s),Porch(es),Enclosed |
| Architectural Style | Cape Cod |
| Security Features | Main Entrance Lock |
| Construction Materials | Brick,Vinyl Siding |
| School District | MONTGOMERY COUNTY PUBLIC SCHOOLS |
| Year Built | 1931 |
| Electric | 200+ Amp Service,120/240V,Circuit Breakers |
| View | Trees/Woods,Street |
| Levels | 3 |
| Tax Year | 2026 |
| Ownership | Fee Simple |
| Cool Fuel | Electric |
| Accessibility | None |
| County | MONTGOMERY |
| New Construction | No |
| Property Type | Residential |
| HOA | No |
| Subdivision Name | CHEVY CHASE GARDENS |
| Facing Direction | South |
| Garage Y/N | Yes |
| Water Access Y/N | No |
| Other Structures | Above Grade,Below Grade |
| Transportation | Bus Stop less than 1 mile,Metro/Subway Station 1 to 3 miles,Commuter Rail Station 1 to 5 miles |
| Full Baths | 2 |
| Status | ACTIVE |
| Directions | Take Wisconsin Ave to De Russey Pkwy; continue for half a block,the house is on the right. |
| City | CHEVY CHASE |
| Disclosures | Exempt - Disclosure/Disclaimer,Lead Based Paint - Federal,Lead Based Paint - State,Prop Disclaimer |
| Senior Community Y/N | No |
| Lot Size Units | Square Feet |
| Lot Size Square Feet | 5850.00 |
| Tax Assessed Value | 1203167.0 |
| Tax Annual Amount | 14711.0 |
| Home Warranty Y/N | No |
| Structure Type | Detached |
| Condo/Coop Association fee Y/N | No |
| Bathrooms Full Main Level | 1 |
| Bathrooms Count Main Level | 1.00 |
| Price Per Sq Ft Total AG | 714.11 |
| Acceptable Financing | Cash,Conventional,FNMA,VA |
| Additional Parcels Y/N | No |
| Historic Y/N | No |
| Lease Considered Y/N | No |
| Vacation Rental Y/N | No |
| Virtual Tour | https://mls.truplace.com/property/4232/146611/ |
| Total SQFT | 2762 |
| Location Type | Middle Of Block |
| Standard Status | Active |
| Year Built Source | Assessor |
| Legal Subdivision | CHEVY CHASE GARDENS |
| Tax Lot | 50 |
| Association Recreation Fee | No |
Interior Features
| Interior Amenities | Attic,Bathroom - Tub Shower,Bathroom - Walk-In Shower,Ceiling Fan(s),Dining Area,Entry Level Bedroom,Floor Plan - Traditional,Formal/Separate Dining Room,Kitchen - Country,Recessed Lighting,Skylight( |
|---|---|
| Heating Fuel | Natural Gas |
| Basement | Heated,Improved,Interior Access,Outside Entrance,Walkout Stairs,Windows,Side Entrance |
| Flooring | Ceramic Tile,Hardwood,Luxury Vinyl Plank,Wood |
| Total Fireplaces | 2 |
| Fireplace Features | Brick,Screen,Wood,Gas/Propane,Mantel(s) |
| Hot Water | Natural Gas |
| Basement (Y/N) | Yes |
| Heating Y/N | Yes |
| Window Features | Double Hung,Skylights,Wood Frame,Vinyl Clad |
| Fireplace Y/N | Yes |
| Above Grade Finished Area | 1665 |
| Central Air Y/N | Yes |
| Total Bedrooms | 4 |
| Below Grade Finished Area | 1097 |
| Main Level Bedrooms | 1 |
| Below Grade Finished Area Unit Type | Square Feet |
| LivingAreaSource | Estimated |
| Laundry Type | Basement,Dryer In Unit,Has Laundry,Washer In Unit |
| Below Grade Unfin Area Units | Square Feet |
| Below Grade Finished Area Source | Estimated |
| Bedrooms Count All Upper Levels | 3 |
| Bedrooms Count Upper Level 1 | 3 |
| Bathrooms Full Upper Level 1 | 1 |
| Bathrooms Full All Upper Levels | 1 |
| Bathrooms Count Upper Level 1 | 1.00 |
| Bathrooms Count All Upper Levels | 1 |
| Above Grade Finished Area Source | Assessor |
| Above Grade Finished Area Unit Type | Square Feet |
| Total Baths | 2 |
Exterior Features
| Exterior Amenities | Sidewalks,Other |
|---|---|
| Pool | No Pool |
| Fencing | Chain Link,Partially,Wood,Rear |
| Parking Features | Concrete Driveway,Paved Driveway |
| Lot Features | Backs to Trees,Front Yard,Pond |
| Water Source | Public |
| Inclusions | Rear Yard Fish Ponds,Rear Deck Furniture + Planters |
| Total Parking Spaces | 4 |
| Garage Features | Covered Parking,Garage - Front Entry |
| Type of Parking | Detached Garage,Driveway |
| Foundation Details | Brick/Mortar,Slab |
| Spa | No |
| Water View Y/N | No |
| Lot Size Acres | 0.13 |
| Lot Size Source | Assessor |
| Waterfront Y/N | No |
| Horse Y/N | No |
| Land Assessed Value | 909600.00 |
| Navigable Water Y/N | No |
| Water Oriented Y/N | No |
| # of Detached Garage Spaces | 1 |
Amenities
- Foreclosure
- Views
- Short Sale
- New Construction
- Adult 55+
- Lease To Own
- No HOA Fees
- Furnished
- Primary On Main
- Air Conditioning
- Seller Finance
- Green
- Fixer Upper
- Horse
- Golf
- Fireplace
- Deck
- Garage
- Basement
- Pool
Property vs Single Family Average in 20815
Price
Taxes
Year Built
Visits
 The data relating to real estate for sale on this website comes in part from the IDX Program of Garden State Multiple Listing Service, L.L.C. and Keyes Red Door Realty & Associates, LLC. Real estate listings held by other brokerage firms are marked as IDX listing. Information deemed reliable but not guaranteed. Copyright © 2026 Garden State Multiple Listing Service, L.L.C. All rights reserved. This information is being provided for Consumer's personal, non-commercial use and may not be used for
 The data relating to real estate for sale on this web-site comes in part from the Internet Listing Display database of the ALL JERSEY MULTIPLE LISTING SYSTEM, INC. Real estate listings held by brokerage firms other than this site-owner are marked with the ILD logo. The ALL JERSEY MULTIPLE LISTING SYSTEM, INC. does not warrant the accuracy, quality, reliability, suitability, completeness, usefulness or effectiveness of any information provided.
The information being provided is for consumers' personal,
The data relating to real estate for sale on this web-site comes in part from the Internet Listing Display database of the ALL JERSEY MULTIPLE LISTING SYSTEM, INC. Real estate listings held by brokerage firms other than this site-owner are marked with the ILD logo. The ALL JERSEY MULTIPLE LISTING SYSTEM, INC. does not warrant the accuracy, quality, reliability, suitability, completeness, usefulness or effectiveness of any information provided.
The information being provided is for consumers' personal,
 The data relating to real estate for sale or rent on this web site comes in part from the IDX program of the Hudson County MLS. Real estate listings held by brokerage firms other than Keyes Red Door Realty & Associates, LLC are marked with the HCIDX mark and the information about them includes the name of the listing broker. The information provided by this website is for the personal, non-commercial use of consumers and may not be used for any purpose other than to identify prospective properties
 The data relating to the real estate for sale on this web site comes in part from the Internet Data Exchange Program of the NJMLS. Real estate listings held by brokerage firms other than Keyes Red Door Realty & Associates, LLC are marked with the Internet Data Exchange logo and information about them includes the name of the listing brokers. Some properties listed with the participating brokers do not appear on this website at the request of the seller. Listings of brokers that do not participate in Internet Data Exchange do not appear on this website. All information deemed reliable but not guaranteed.
Last date updated: September 25, 2026 8:05 PM UTC Source: New Jersey Multiple Listing Service, Inc. "© 2026 New Jersey Multiple Listing Service, Inc. All rights reserved."
The data relating to the real estate for sale on this web site comes in part from the Internet Data Exchange Program of the NJMLS. Real estate listings held by brokerage firms other than Keyes Red Door Realty & Associates, LLC are marked with the Internet Data Exchange logo and information about them includes the name of the listing brokers. Some properties listed with the participating brokers do not appear on this website at the request of the seller. Listings of brokers that do not participate in Internet Data Exchange do not appear on this website. All information deemed reliable but not guaranteed.
Last date updated: September 25, 2026 8:05 PM UTC Source: New Jersey Multiple Listing Service, Inc. "© 2026 New Jersey Multiple Listing Service, Inc. All rights reserved."
 © BRIGHT, All Rights Reserved
