
Views - Primary on Main













Address
8313 Still Spring Court, Bethesda, MD
Price
$ 1,480,000
Property Attributes
- ID#MDMC2256462
- TypeSingle Family
- Listing Status ACTIVE
- CountyMONTGOMERY
- CityBethesda
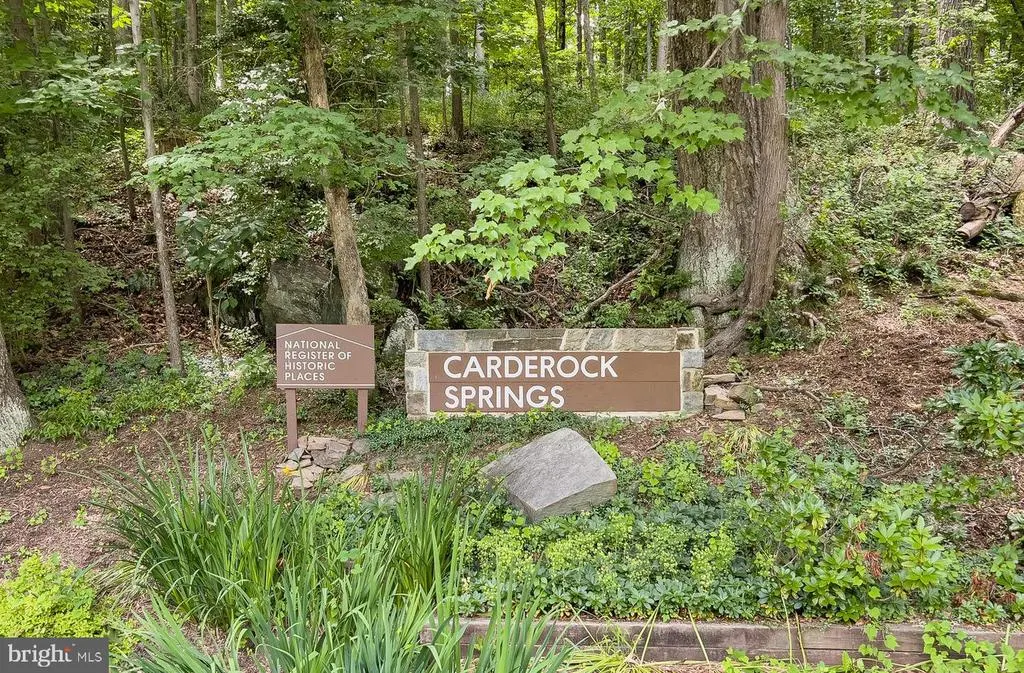
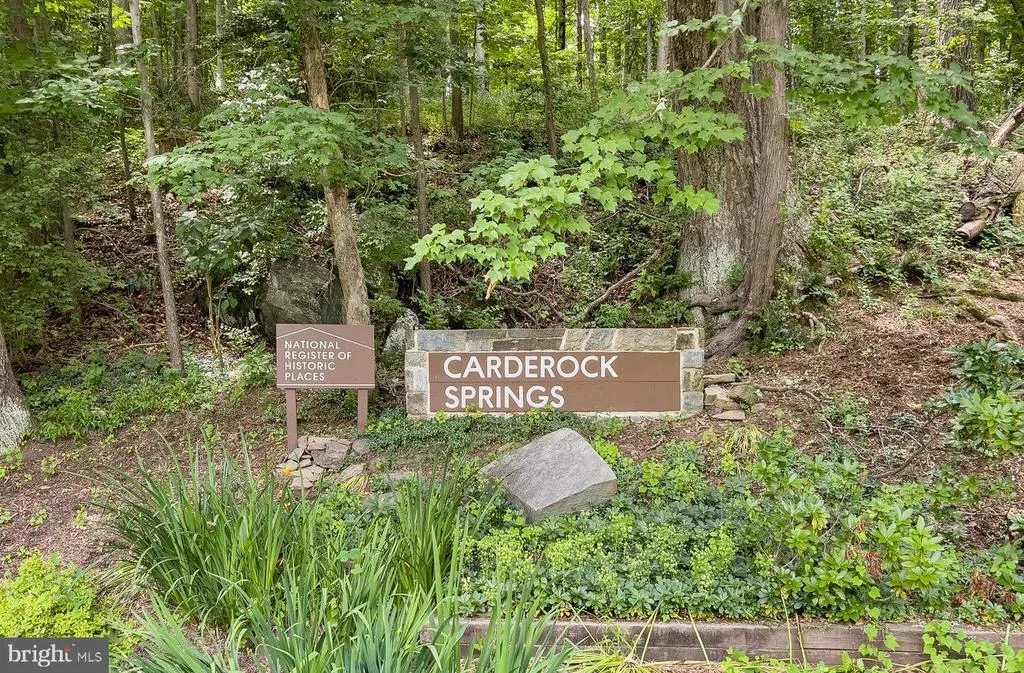
- NeighborhoodCarderock Springs
- Zip20817
- StyleContemporary,Mid-Century Modern
- Year Built1963
- Taxes$ 16153
- Price$ 1,480,000
- Bedrooms4
- Full Bathrooms2
- Half Bathrooms1
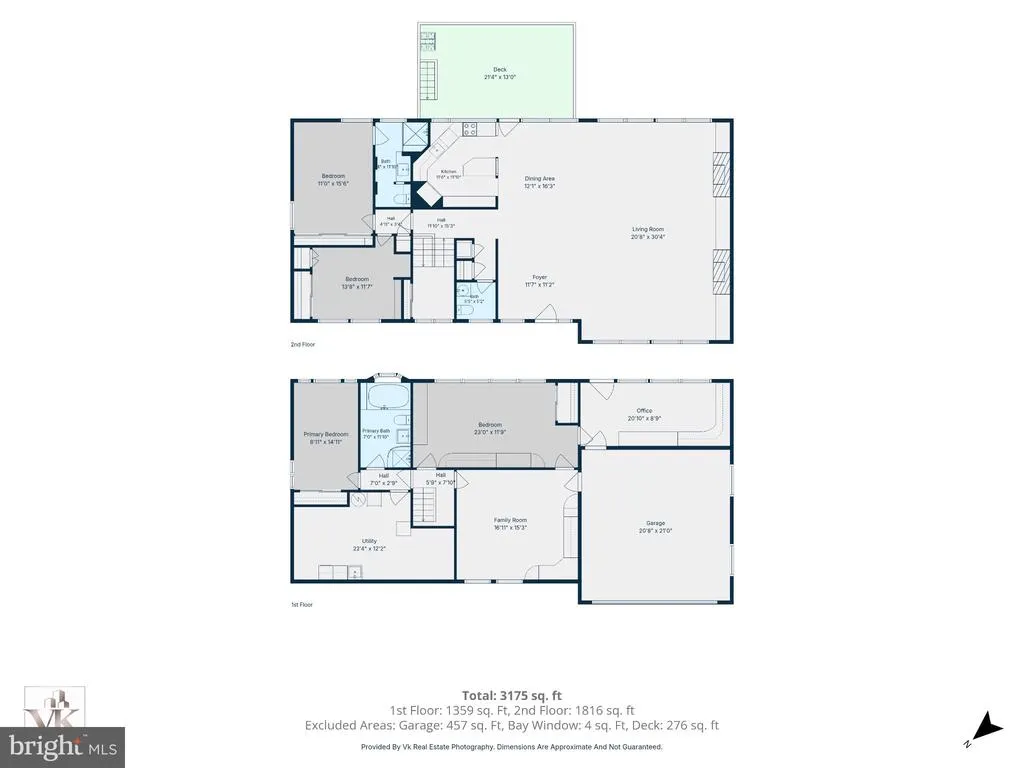
- Sqr Footage3175
- Lot Size0.39 Acres
Data Source:
Bright MLS
Property Description
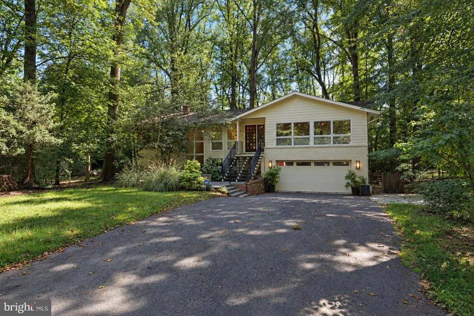
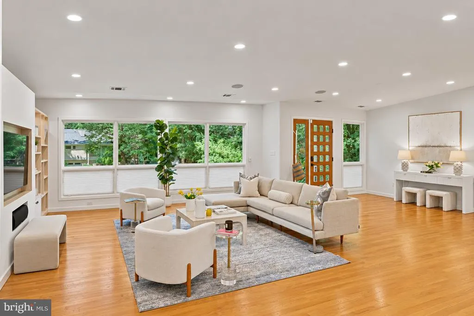
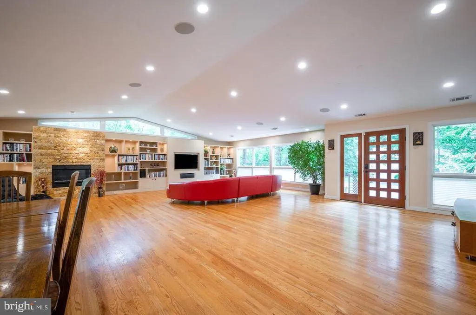
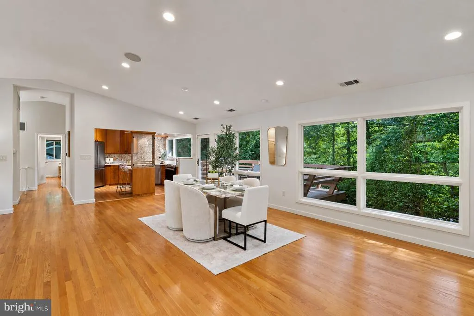
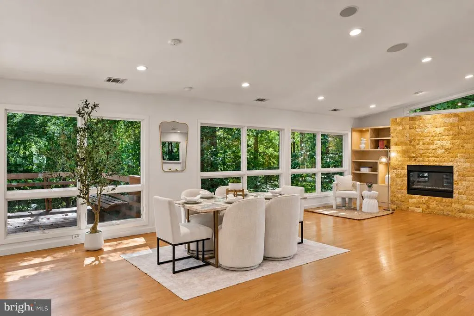
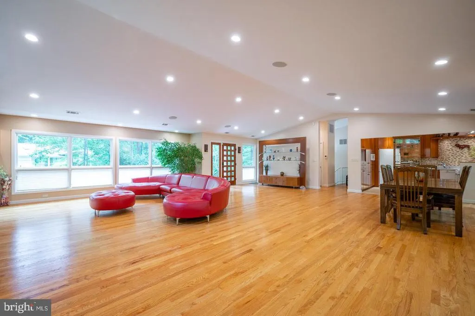
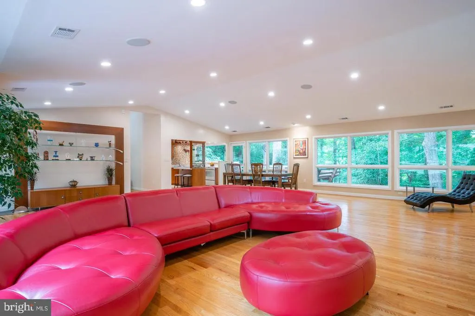
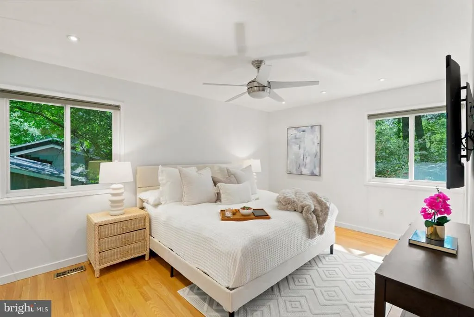
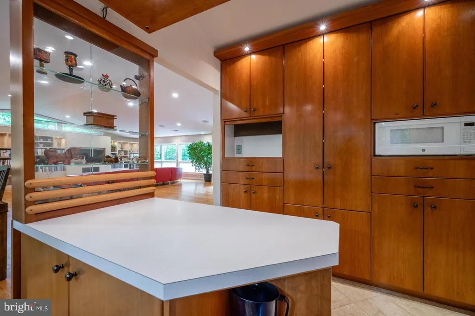
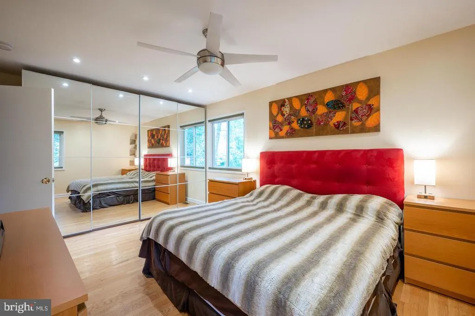
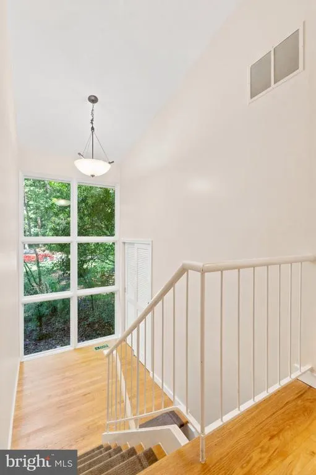
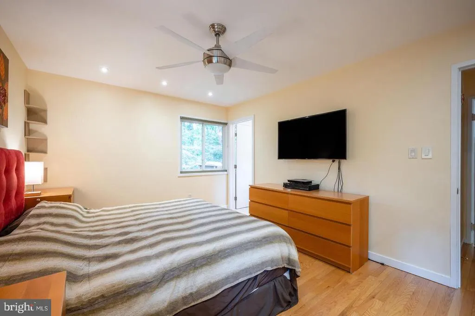
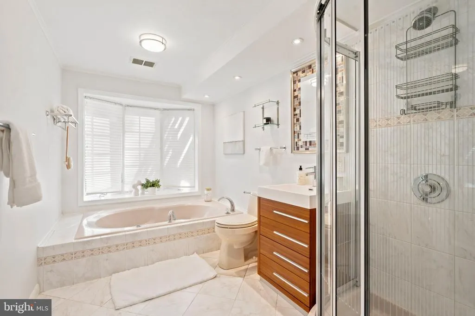
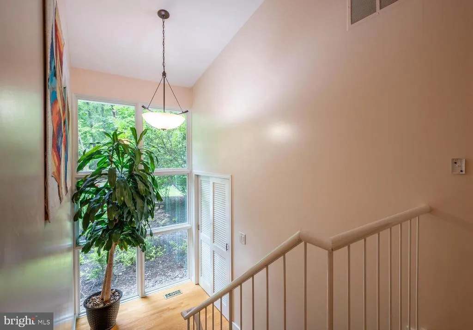
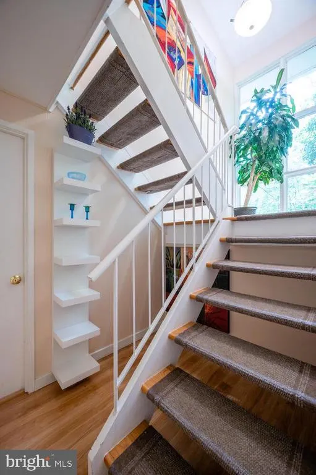
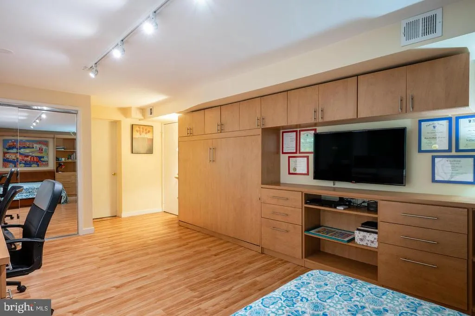
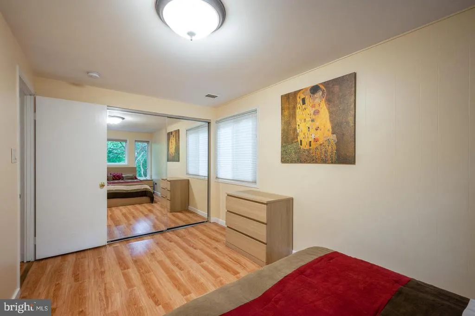
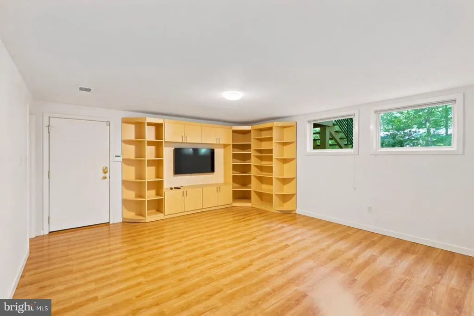
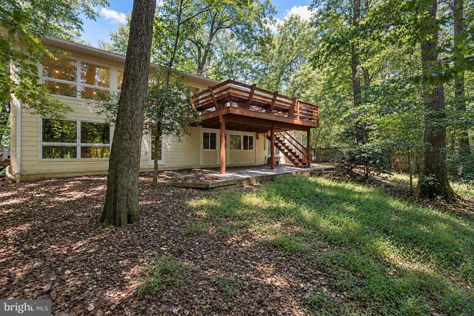
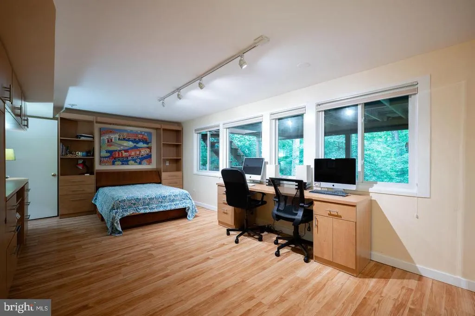
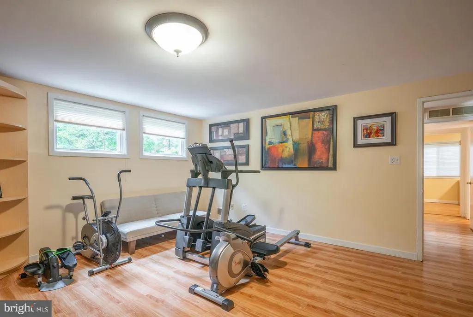
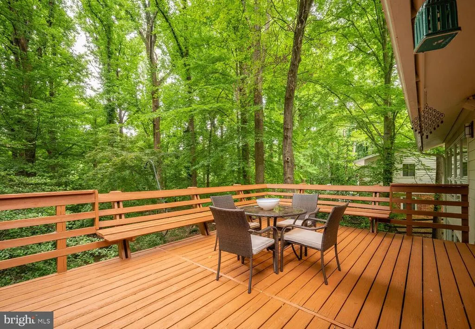
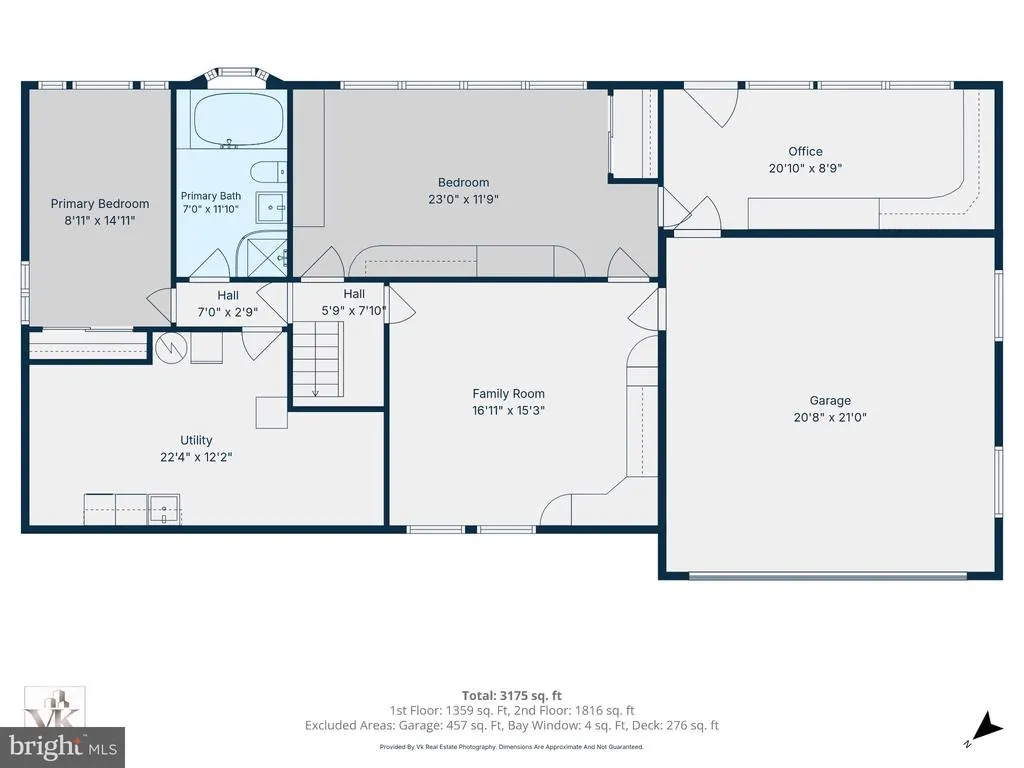
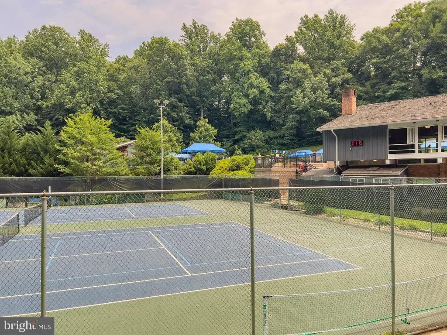
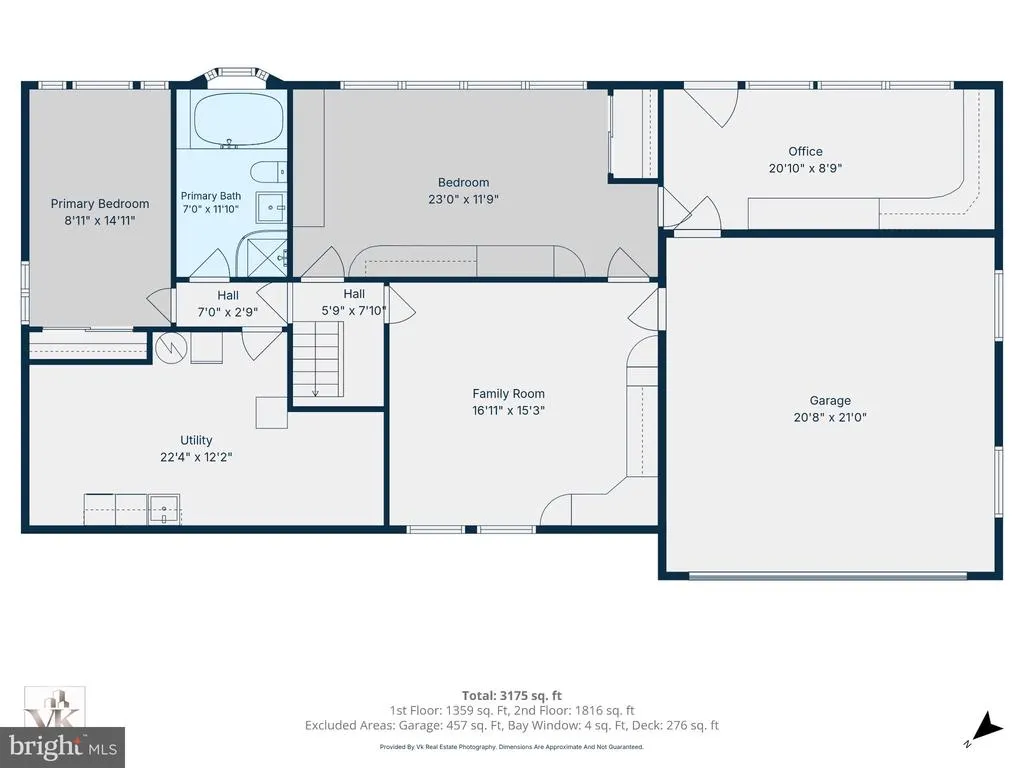
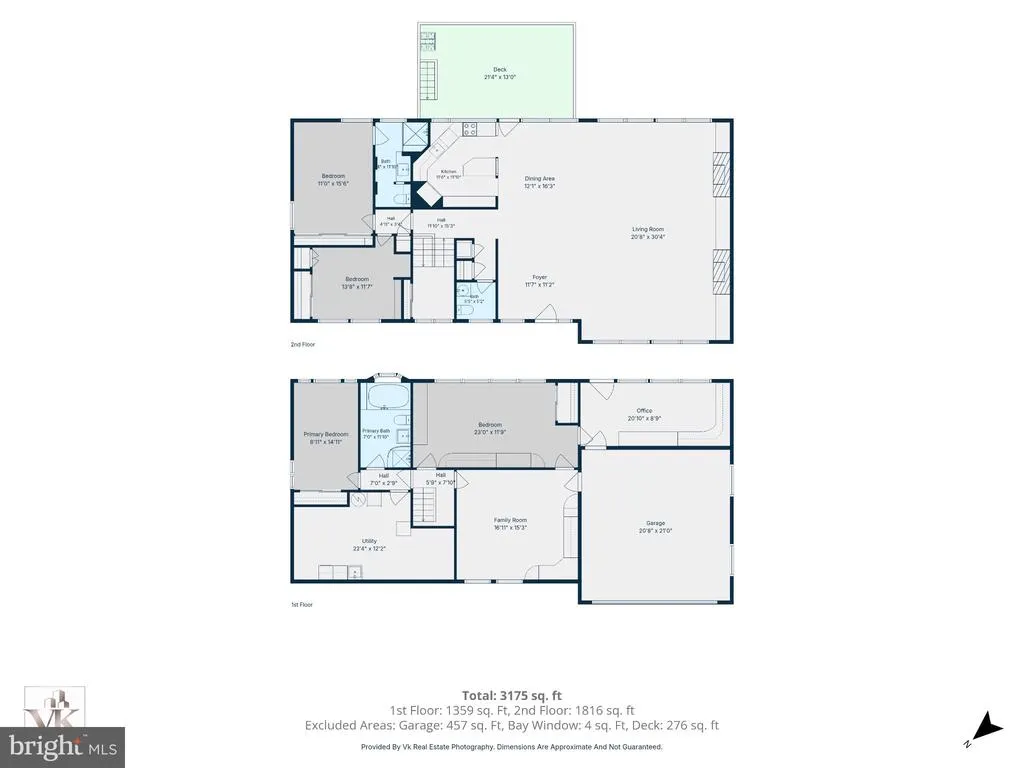
Tucked away in the very desirable Carderock Springs, Bethesda, this beautiful modern home offers a perfect blend of mid-century architecture, contemporary updates, and natural serenity. Extensively renovated and expanded, the house backs directly to protected parkland, giving an exceptional sense of privacy and seclusion with no homes behind and mature trees enveloping the landscape, only a short drive to downtown Bethesda, Washington, D.C., and northern Virginia. The living room has dramatic ceiling heights, oversized windows, hardwood floors, and a stone gas fireplace that creates an inviting gathering space. A large rear deck overlooks a lush canopy of trees, providing an idyllic setting for morning coffee, enjoying the peaceful beauty of the forest. Four bedrooms and a custom-designed office, two full bathrooms and a half bath. A very large two-car garage with a special outlet for electrical cars, and closets for storage. The main level features the living and dining area, a custom-designed kitchen with all new appliances, the primary bedroom with ensuite bathroom (heated floors, towel warmers, and luxury fixtures), a secondary bedroom, and a powder room. Lower level includes two additional bedrooms (one is very large with two full-size custom Murphy beds), a full bath with two-person Jacuzzi, and a separate shower area), a private office with spectacular views to the forest and its own entrance, a comfortable den, large utility and laundry space (washer, dryer, and a large freezer included), and direct access to the oversized garage. Located on quiet Still Spring Court, a secluded cul-de-sac removed from through traffic, the property offers direct backyard access to the Carderock Springs Swim & Tennis Club without crossing any roads (there is an easement path to the Club on the side of the property). Neighborhood schools: Carderock Springs Elementary School, Thomas W. Pyle Middle School, and Walt Whitman High School. Easy access to major transportation corridors, including 495 Beltway, Clara Barton Parkway, and River Road (190), providing rapid connections to Washington, D.C., Northern Virginia, and Montgomery County, Maryland.
| Elementary School | Middle School | High School |
|---|---|---|
| Carderock Springs Elementary School | Pyle Middle School | Walt Whitman High School |
| Price History | |
|---|---|
| 9/17/2026 | Listed $1,480,000 |
General Features
| Living Area | 3175 |
|---|---|
| Sewer | Public Sewer |
| Heating | Forced Air |
| Cooling | Other |
| Possession | 31-60 Days CD,Settlement,Subject to Existing Lease |
| Roof | Asphalt |
| Appliances | Dishwasher,Disposal,Dryer,Oven/Range - Electric,Refrigerator,Washer,Water Heater |
| Zoning | R200 |
| Garage Spaces | 2.00 |
| Patio/Porch Features | Deck(s) |
| Architectural Style | Contemporary,Mid-Century Modern |
| Construction Materials | Brick |
| School District | MONTGOMERY COUNTY PUBLIC SCHOOLS |
| Year Built | 1963 |
| Levels | 2 |
| Tax Year | 2025 |
| Ownership | Fee Simple |
| Cool Fuel | Electric |
| Accessibility | None |
| County | MONTGOMERY |
| New Construction | No |
| Property Type | Residential |
| HOA | No |
| Subdivision Name | CARDEROCK SPRINGS |
| Garage Y/N | Yes |
| Water Access Y/N | No |
| Other Structures | Above Grade,Below Grade |
| Full Baths | 2 |
| Status | ACTIVE |
| Directions | From Beltway. Northwest on River Road. Left on Carderock Springs Dr. Left on Fenway Rd. Left on Still Spring. |
| City | BETHESDA |
| Senior Community Y/N | No |
| Lot Size Units | Square Feet |
| Lot Size Square Feet | 16866.00 |
| Tax Assessed Value | 1342233.0 |
| Tax Annual Amount | 16153.0 |
| Home Warranty Y/N | No |
| Structure Type | Detached |
| Condo/Coop Association fee Y/N | No |
| Bathrooms Full Main Level | 1 |
| Bathrooms Count Main Level | 2.00 |
| Above Grade Unfin SQFT | 1816 |
| Price Per Sq Ft Total AG | 814.98 |
| Additional Parcels Y/N | No |
| Community Pool Features | In Ground |
| Lease Considered Y/N | No |
| Vacation Rental Y/N | No |
| Total SQFT | 4991 |
| Standard Status | Active |
| Year Built Source | Estimated |
| Legal Subdivision | CARDEROCK SPRINGS |
| Tax Lot | 31 |
| Association Recreation Fee | No |
Interior Features
| Interior Amenities | Combination Dining/Living,Double/Dual Staircase,Family Room Off Kitchen,Floor Plan - Open,Wood Floors |
|---|---|
| Heating Fuel | Natural Gas |
| Basement | Daylight,Partial,Fully Finished,Garage Access,Heated,Improved,Interior Access,Rear Entrance,Windows |
| Flooring | Ceramic Tile,Hardwood,Luxury Vinyl Plank |
| Total Fireplaces | 1 |
| Fireplace Features | Stone,Gas/Propane |
| Hot Water | Natural Gas |
| Basement (Y/N) | Yes |
| Heating Y/N | Yes |
| Window Features | Double Pane,Insulated |
| Fireplace Y/N | Yes |
| Above Grade Finished Area | 1816 |
| Half Baths | 1 |
| Central Air Y/N | No |
| Total Bedrooms | 4 |
| Below Grade Finished Area | 1359 |
| Main Level Bedrooms | 2 |
| Below Grade Finished Area Unit Type | Square Feet |
| LivingAreaSource | Estimated |
| Laundry Type | Lower Floor,Basement |
| Below Grade Unfin Area Units | Square Feet |
| Below Grade Finished Area Source | Estimated |
| Bedrooms Count All Lower Levels | 2 |
| Bedrooms Count Lower Level 1 | 2 |
| Bathrooms Half Main Level | 1 |
| Bathrooms Full Lower Level 1 | 1 |
| Bathrooms Full All Lower Levels | 1 |
| Bathrooms Count Lower Level 1 | 1.00 |
| Bathrooms Count All Lower Levels | 1 |
| Above Grade Unfin Area Units | Square Feet |
| Above Grade Unfin SQFT Source | Estimated |
| Above Grade Finished Area Source | Estimated |
| Above Grade Finished Area Unit Type | Square Feet |
| Total Baths | 3 |
Exterior Features
| Exterior Amenities | Extensive Hardscape |
|---|---|
| Pool | Yes - Community |
| Parking Features | Asphalt Driveway |
| Lot Features | Backs to Trees,Cul-de-sac,Rear Yard,Premium,Trees/Wooded |
| Water Source | Public |
| Total Parking Spaces | 2 |
| Garage Features | Garage - Front Entry,Inside Access |
| Type of Parking | Attached Garage,Driveway |
| Land Use Code | R |
| Foundation Details | Block,Slab |
| Water View Y/N | No |
| Lot Size Acres | 0.39 |
| Lot Size Source | Estimated |
| Waterfront Y/N | No |
| Builder Model | Hillcrest - custom expansion |
| Horse Y/N | No |
| Land Assessed Value | 488200.00 |
| Navigable Water Y/N | No |
| Water Oriented Y/N | No |
| # of Attached Garage Spaces | 2 |
Amenities
- Foreclosure
- Views
- Short Sale
- New Construction
- Adult 55+
- Lease To Own
- No HOA Fees
- Furnished
- Primary On Main
- Air Conditioning
- Seller Finance
- Green
- Fixer Upper
- Horse
- Golf
- Fireplace
- Deck
- Garage
- Basement
- Pool
Property vs Single Family Average in 20817
Price
Taxes
Year Built
Visits
 The data relating to real estate for sale on this website comes in part from the IDX Program of Garden State Multiple Listing Service, L.L.C. and Keyes Red Door Realty & Associates, LLC. Real estate listings held by other brokerage firms are marked as IDX listing. Information deemed reliable but not guaranteed. Copyright © 2026 Garden State Multiple Listing Service, L.L.C. All rights reserved. This information is being provided for Consumer's personal, non-commercial use and may not be used for
 The data relating to real estate for sale on this web-site comes in part from the Internet Listing Display database of the ALL JERSEY MULTIPLE LISTING SYSTEM, INC. Real estate listings held by brokerage firms other than this site-owner are marked with the ILD logo. The ALL JERSEY MULTIPLE LISTING SYSTEM, INC. does not warrant the accuracy, quality, reliability, suitability, completeness, usefulness or effectiveness of any information provided.
The information being provided is for consumers' personal,
The data relating to real estate for sale on this web-site comes in part from the Internet Listing Display database of the ALL JERSEY MULTIPLE LISTING SYSTEM, INC. Real estate listings held by brokerage firms other than this site-owner are marked with the ILD logo. The ALL JERSEY MULTIPLE LISTING SYSTEM, INC. does not warrant the accuracy, quality, reliability, suitability, completeness, usefulness or effectiveness of any information provided.
The information being provided is for consumers' personal,
 The data relating to real estate for sale or rent on this web site comes in part from the IDX program of the Hudson County MLS. Real estate listings held by brokerage firms other than Keyes Red Door Realty & Associates, LLC are marked with the HCIDX mark and the information about them includes the name of the listing broker. The information provided by this website is for the personal, non-commercial use of consumers and may not be used for any purpose other than to identify prospective properties
 The data relating to the real estate for sale on this web site comes in part from the Internet Data Exchange Program of the NJMLS. Real estate listings held by brokerage firms other than Keyes Red Door Realty & Associates, LLC are marked with the Internet Data Exchange logo and information about them includes the name of the listing brokers. Some properties listed with the participating brokers do not appear on this website at the request of the seller. Listings of brokers that do not participate in Internet Data Exchange do not appear on this website. All information deemed reliable but not guaranteed.
Last date updated: September 23, 2026 4:57 PM UTC Source: New Jersey Multiple Listing Service, Inc. "© 2026 New Jersey Multiple Listing Service, Inc. All rights reserved."
The data relating to the real estate for sale on this web site comes in part from the Internet Data Exchange Program of the NJMLS. Real estate listings held by brokerage firms other than Keyes Red Door Realty & Associates, LLC are marked with the Internet Data Exchange logo and information about them includes the name of the listing brokers. Some properties listed with the participating brokers do not appear on this website at the request of the seller. Listings of brokers that do not participate in Internet Data Exchange do not appear on this website. All information deemed reliable but not guaranteed.
Last date updated: September 23, 2026 4:57 PM UTC Source: New Jersey Multiple Listing Service, Inc. "© 2026 New Jersey Multiple Listing Service, Inc. All rights reserved."
 © BRIGHT, All Rights Reserved
