
Short Sale - Views - Eco Friendly





Address
7620 Winterberry Place, Bethesda, MD
Price
$ 1,450,000
Property Attributes
- ID#MDMC2256388
- TypeSingle Family
- Listing Status ACTIVE
- CountyMONTGOMERY
- CityBethesda
- NeighborhoodCohasset
- Zip20817
- StyleDutch,Split Level
- Year Built1962
- Taxes$ 12743
- Price$ 1,450,000
- Bedrooms5
- Full Bathrooms2
- Half Bathrooms1
- Sqr Footage3197
- Lot Size0.38 Acres
Data Source:
Bright MLS
Property Description
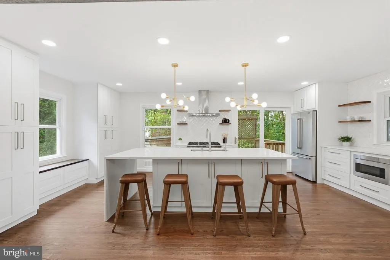
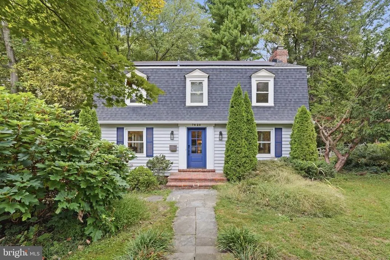
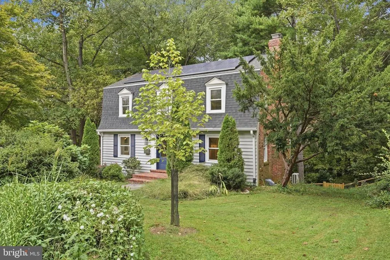
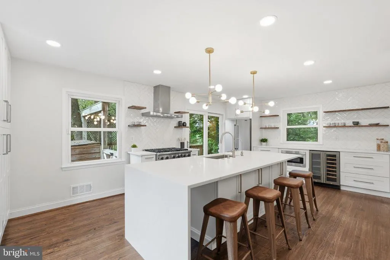
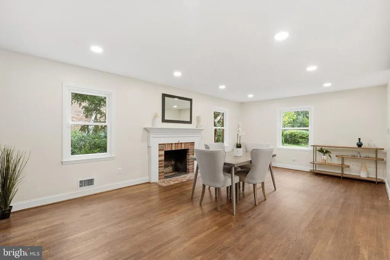
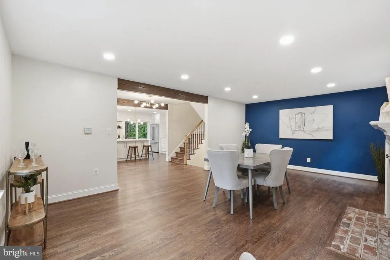
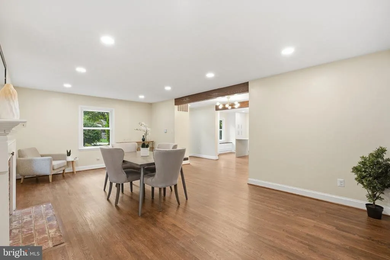
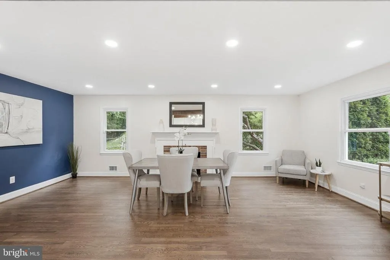
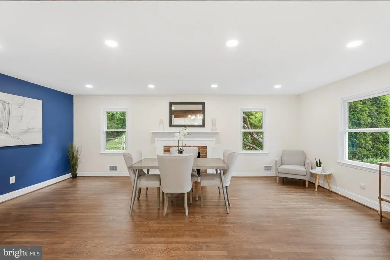
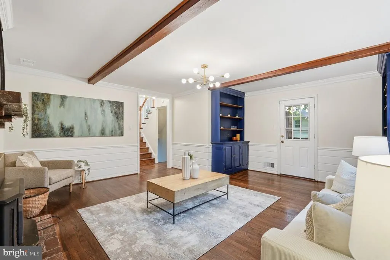
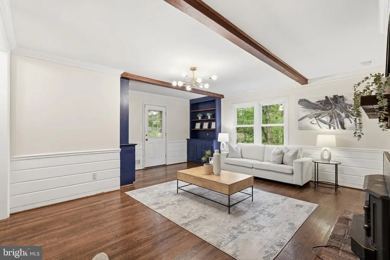
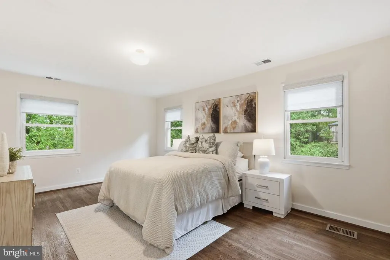
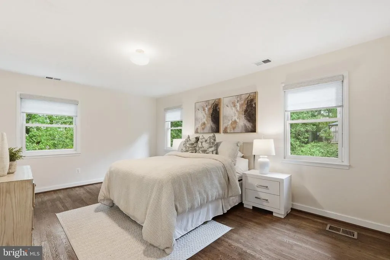
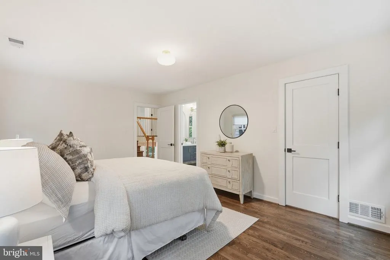
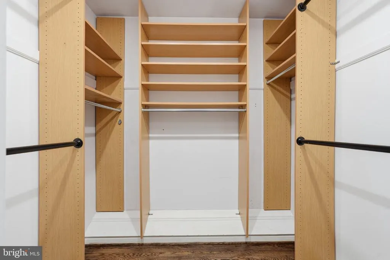
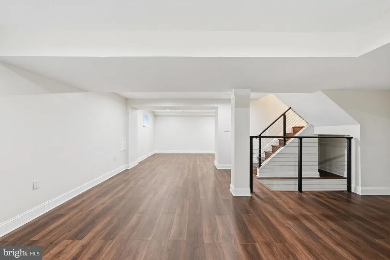
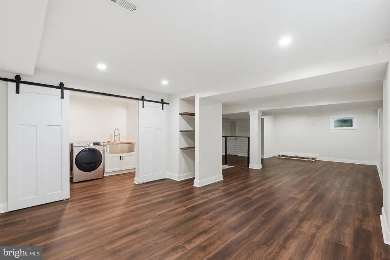
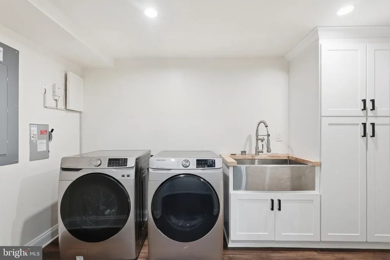
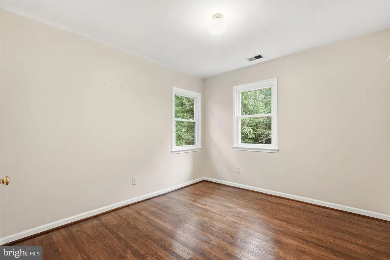
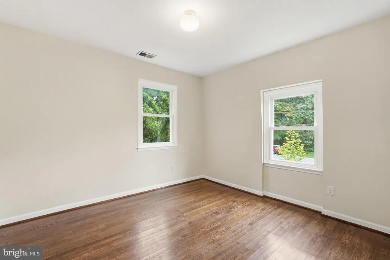
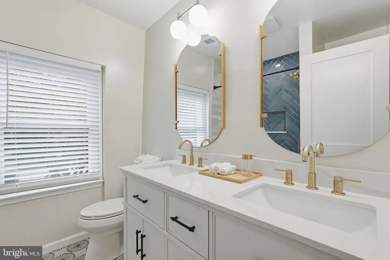
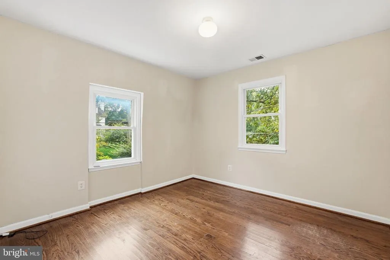
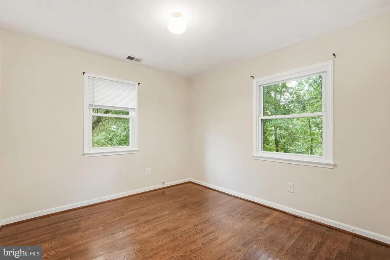
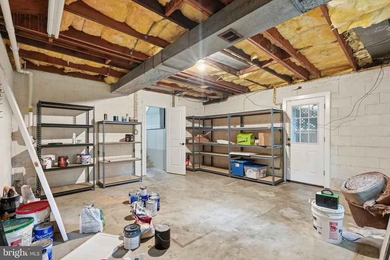
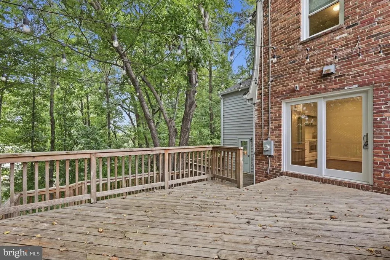
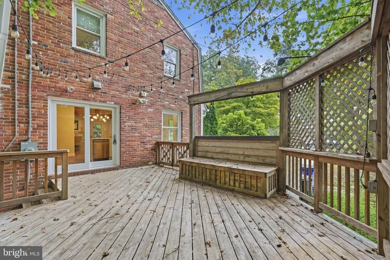
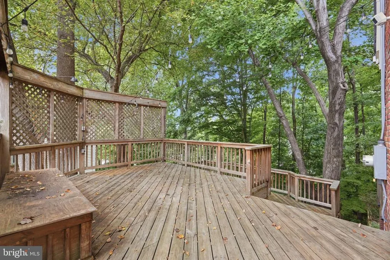
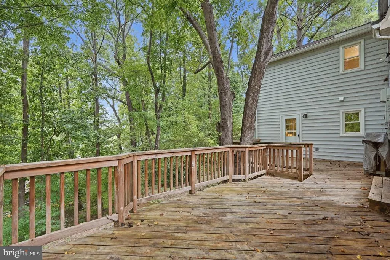
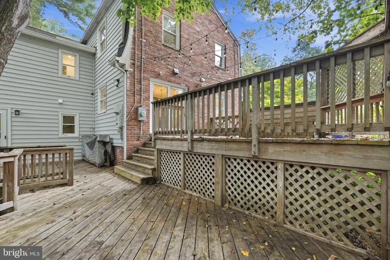
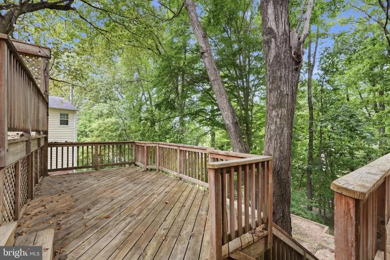
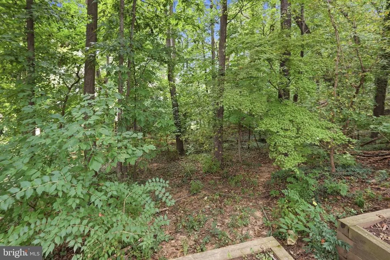
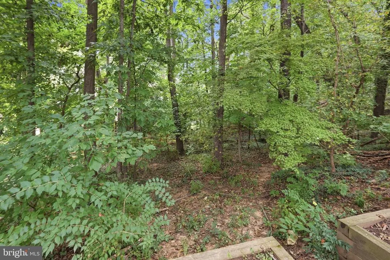
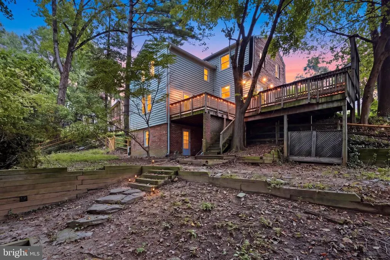
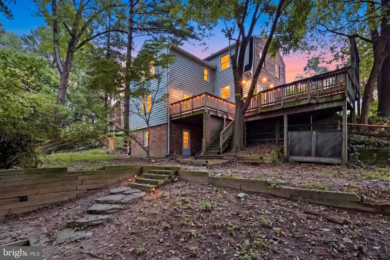
Welcome to this beautifully renovated and thoughtfully updated Dutch Colonial with a front-to-back split layout in one of Bethesdas most desirable neighborhoods. Designed for modern living and effortless entertaining, this five bedroom, 2.5 bathroom home offers an open-concept floor plan, sleek and sophisticated updates, stunning hardwood floors, and a terraced fenced-in yard with multiple decks for outdoor enjoyment.The heart of the home is the spectacular gourmet kitchen, where timeless design meets everyday functionality. Featuring a professional-grade six burner Viking range, a new refrigerator, elegant quartz countertops with a dramatic nine foot waterfall island with ample storage, this space is as beautiful as it is practical. Thoughtful custom details include a built-in pantry, wine refrigerator, microwave drawer, warm wood finishes, open shelving, and a charming window seat, creating an inviting gathering place to make memories with family and friends. Sleek brass details are featured throughout the kitchen and baths. The seamless flow between the kitchen, dining, and living spaces enhances the home's bright and airy feel, while refinished hardwood flooring throughout adds warmth and sophistication. The main level was reimagined to create an open and welcoming layout, complemented by custom woodwork and built-ins, a converted gas fireplace, updated recessed lighting, and expansive living areas perfect for both everyday life and entertaining. Upstairs, the renovated bathrooms showcase stylish finishes, including a beautifully updated primary suite featuring brass details, custom ceramic tile, quartz countertops, and an expanded spa-inspired shower with dual vanity and a custom walk-in closet. The lower level provides exceptional flexibility with a finished recreationand play space, renovated laundry facilities, and new luxury vinyl flooring, offering room for work, play, fitness, or relaxation. Outside, the fenced yard and tiered deck create the perfect setting to enjoy sunsets with a wooded view for outdoor enjoyment and relaxation. Recent exterior improvements include a new fence and gate, updated roofing and gutters, a new kitchen sliding door, and mature landscaping enhanced by a blooming cherry blossom tree. Ideally located near downtown Bethesda, major commuter routes, three miles to Bethesda Metro, parks, shopping, dining, and top-rated Montgomery County schools (Burning Tree, Pyle, Whitman), 7620 Winterberry Place offers the perfect blend of timeless style, modern convenience, and extensive recent enhancements. Notable improvements include: -Renovated gourmet kitchen with custom woodwork, quartz waterfall island, new plumbing, gas line, Viking range, and new refrigerator -Opened main-level floor plan for enhanced flow and functionality -Expanded and renovated primary bathroom and primary closet -Renovated upstairs and bathrooms -Refinished hardwood floors throughout -New front door, interior doors, lighting, and updated electrical outlets -Finished lower-level recreation space and renovated laundry room -Two HVAC systems for improved comfort and efficiency -Upgraded electrical panel and radon mitigation system -Converted fireplace to gas -Updated roofing, gutters, and downspouts -New fencing, gates, and exterior improvements -Fresh interior paint and new basement flooring
| Elementary School | Middle School | High School |
|---|---|---|
| Burning Tree Elementary School | Thomas W. Pyle Middle School | Walt Whitman High School |
| Price History | |
|---|---|
| 9/17/2026 | Listed $1,450,000 |
General Features
| Living Area | 3197 |
|---|---|
| Sewer | Public Sewer |
| Heating | Forced Air |
| Cooling | Other |
| Possession | 0-30 Days CD |
| Roof | Shingle |
| Appliances | Built-In Microwave,Cooktop,Dishwasher,Disposal,Dryer - Electric,ENERGY STAR Refrigerator,Exhaust Fan,Humidifier,Icemaker,Instant Hot Water,Oven/Range - Gas,Refrigerator,Washer,Water Heater - Tankless |
| Zoning | R90 |
| Patio/Porch Features | Deck(s) |
| Architectural Style | Dutch,Split Level |
| Security Features | Carbon Monoxide Detector(s),Exterior Cameras,Motion Detectors,Security System,Smoke Detector |
| Construction Materials | Brick,Vinyl Siding |
| School District | MONTGOMERY COUNTY PUBLIC SCHOOLS |
| Year Built | 1962 |
| Electric | Photovoltaics Third-Party Owned |
| View | Trees/Woods |
| Levels | 6 |
| Tax Year | 2026 |
| Ownership | Fee Simple |
| Cool Fuel | Electric,Solar Photovoltaic |
| Accessibility | None |
| County | MONTGOMERY |
| New Construction | No |
| Property Type | Residential |
| HOA | No |
| Energy Efficient | Home Energy Management |
| Subdivision Name | COHASSET |
| Facing Direction | Southeast |
| Garage Y/N | No |
| Water Access Y/N | No |
| Green Energy Generation | Grid-Tied,PV Solar Array(s) Leased |
| Other Structures | Above Grade,Below Grade |
| Transportation | Bus Stop less than 1 mile,Metro/Subway Station 1 to 3 miles |
| Full Baths | 2 |
| Status | ACTIVE |
| Directions | Google directions |
| City | BETHESDA |
| Disclosures | Lead Based Paint - Federal,Lead Based Paint - State,Prop Disclosure |
| Senior Community Y/N | No |
| Lot Size Units | Square Feet |
| Lot Size Square Feet | 16592.00 |
| Tax Assessed Value | 1032333.0 |
| Tax Annual Amount | 12743.0 |
| Home Warranty Y/N | No |
| Property Condition | Very Good |
| Structure Type | Detached |
| Floors In Unit Count | 6 |
| Condo/Coop Association fee Y/N | No |
| Bathrooms Count Main Level | 0.00 |
| Price Per Sq Ft Total AG | 629.89 |
| Acceptable Financing | Cash,Conventional,VA |
| Additional Parcels Y/N | No |
| Avg. Electric Per Month | 257.0 |
| Avg. Gas Per Month | 92.69 |
| Historic Y/N | No |
| Lease Considered Y/N | No |
| Vacation Rental Y/N | No |
| Total SQFT | 3453 |
| Standard Status | Active |
| Year Built Source | Assessor |
| Legal Subdivision | COHASSET |
| Tax Lot | 65 |
| Association Recreation Fee | No |
Interior Features
| Interior Amenities | Attic,Attic/House Fan,Ceiling Fan(s),Combination Kitchen/Dining,Kitchen - Island,Primary Bath(s),Recessed Lighting,Stove - Wood,Walk-in Closet(s),Window Treatments,Wood Floors |
|---|---|
| Heating Fuel | Natural Gas |
| Basement | Full,Rear Entrance,Shelving,Space For Rooms,Unfinished,Walkout Level,Windows |
| Flooring | Hardwood,Laminate Plank,Ceramic Tile |
| Total Fireplaces | 2 |
| Fireplace Features | Brick,Screen,Wood |
| Hot Water | Instant Hot Water,Tankless |
| Basement (Y/N) | Yes |
| Heating Y/N | Yes |
| Window Features | Double Pane,Screens |
| Fireplace Y/N | Yes |
| Above Grade Finished Area | 2302 |
| Half Baths | 1 |
| Central Air Y/N | No |
| Total Bedrooms | 5 |
| Below Grade Finished Area | 895 |
| Entry Level | 4 |
| Room Type | Dining Room,Bedroom 2,Bedroom 3,Bedroom 4,Bedroom 5,Kitchen,Family Room,Great Room,Laundry,Storage Room,Bathroom 2 |
| Below Grade Finished Area Unit Type | Square Feet |
| LivingAreaSource | Estimated |
| Laundry Type | Basement |
| Below Grade Unfin Area Units | Square Feet |
| Below Grade Unfin SQFT | 256 |
| Below Grade Unfin SQFT Source | Estimated |
| Below Grade Finished Area Source | Estimated |
| Bedrooms Count All Upper Levels | 5 |
| Bedrooms Count Upper Level 1 | 1 |
| Bedrooms Count Upper Level 2 | 4 |
| Bathrooms Half Lower Level 1 | 1 |
| Bathrooms Half All Lower Levels | 1 |
| Bathrooms Full Upper Level 2 | 1 |
| Bathrooms Full Upper Level 1 | 1 |
| Bathrooms Full All Upper Levels | 2 |
| Bathrooms Count Upper Level 2 | 1.00 |
| Bathrooms Count Upper Level 1 | 1.00 |
| Bathrooms Count Lower Level 1 | 1.00 |
| Bathrooms Count All Upper Levels | 2 |
| Bathrooms Count All Lower Levels | 1 |
| Above Grade Finished Area Source | Estimated |
| Above Grade Finished Area Unit Type | Square Feet |
| Total Baths | 3 |
Exterior Features
| Exterior Amenities | Exterior Lighting |
|---|---|
| Pool | No Pool |
| Fencing | Split Rail,Wire |
| Parking Features | Paved Driveway |
| Lot Features | Backs to Trees,Landscaping,Sloping |
| Water Source | Public |
| Total Parking Spaces | 2 |
| Type of Parking | Driveway,Off Street |
| Land Use Code | 011 |
| Foundation Details | Active Radon Mitigation |
| Spa | No |
| Water View Y/N | No |
| Lot Size Acres | 0.38 |
| Lot Size Source | Assessor |
| Waterfront Y/N | No |
| Door Features | Sliding Glass,Storm |
| Road Responsibility | City/County |
| Horse Y/N | No |
| Land Assessed Value | 687100.00 |
| Navigable Water Y/N | No |
| Water Oriented Y/N | No |
Room Details
| Room | Dimensions | Level | Flooring | Details |
|---|---|---|---|---|
| Bathroom 2 | Upper 2 | Bathroom - Tub Shower,Double Sink,Flooring - Ceramic Tile | ||
| Bedroom 2 | Upper 2 | Flooring - HardWood | ||
| Bedroom 3 | Upper 2 | Flooring - HardWood | ||
| Bedroom 4 | Upper 2 | Flooring - HardWood | ||
| Bedroom 5 | Upper 2 | Flooring - HardWood | ||
| Dining Room | Main | Fireplace - Other,Flooring - HardWood,Living/Dining Room Combo | ||
| Family Room | Lower 1 | Built-Ins,Fireplace - Wood Burning,Flooring - HardWood | ||
| Great Room | Lower 2 | Flooring - Luxury Vinyl Plank | ||
| Kitchen | Main | Built-Ins,Countertop(s) - Quartz,Flooring - HardWood,Kitchen - Eat-in,Kitchen - Gas Cooking,Lighting - Recessed | ||
| Laundry | Lower 2 | |||
| Storage Room | Lower 3 |
Amenities
- Foreclosure
- Views
- Short Sale
- New Construction
- Adult 55+
- Lease To Own
- No HOA Fees
- Furnished
- Primary On Main
- Air Conditioning
- Seller Finance
- Green
- Fixer Upper
- Horse
- Golf
- Fireplace
- Deck
- Garage
- Basement
- Pool
Property vs Single Family Average in 20817
Price
Taxes
Year Built
 The data relating to real estate for sale on this website comes in part from the IDX Program of Garden State Multiple Listing Service, L.L.C. and Keyes Red Door Realty & Associates, LLC. Real estate listings held by other brokerage firms are marked as IDX listing. Information deemed reliable but not guaranteed. Copyright © 2026 Garden State Multiple Listing Service, L.L.C. All rights reserved. This information is being provided for Consumer's personal, non-commercial use and may not be used for
 The data relating to real estate for sale on this web-site comes in part from the Internet Listing Display database of the ALL JERSEY MULTIPLE LISTING SYSTEM, INC. Real estate listings held by brokerage firms other than this site-owner are marked with the ILD logo. The ALL JERSEY MULTIPLE LISTING SYSTEM, INC. does not warrant the accuracy, quality, reliability, suitability, completeness, usefulness or effectiveness of any information provided.
The information being provided is for consumers' personal,
The data relating to real estate for sale on this web-site comes in part from the Internet Listing Display database of the ALL JERSEY MULTIPLE LISTING SYSTEM, INC. Real estate listings held by brokerage firms other than this site-owner are marked with the ILD logo. The ALL JERSEY MULTIPLE LISTING SYSTEM, INC. does not warrant the accuracy, quality, reliability, suitability, completeness, usefulness or effectiveness of any information provided.
The information being provided is for consumers' personal,
 The data relating to real estate for sale or rent on this web site comes in part from the IDX program of the Hudson County MLS. Real estate listings held by brokerage firms other than Keyes Red Door Realty & Associates, LLC are marked with the HCIDX mark and the information about them includes the name of the listing broker. The information provided by this website is for the personal, non-commercial use of consumers and may not be used for any purpose other than to identify prospective properties
 The data relating to the real estate for sale on this web site comes in part from the Internet Data Exchange Program of the NJMLS. Real estate listings held by brokerage firms other than Keyes Red Door Realty & Associates, LLC are marked with the Internet Data Exchange logo and information about them includes the name of the listing brokers. Some properties listed with the participating brokers do not appear on this website at the request of the seller. Listings of brokers that do not participate in Internet Data Exchange do not appear on this website. All information deemed reliable but not guaranteed.
Last date updated: September 21, 2026 3:17 PM UTC Source: New Jersey Multiple Listing Service, Inc. "© 2026 New Jersey Multiple Listing Service, Inc. All rights reserved."
The data relating to the real estate for sale on this web site comes in part from the Internet Data Exchange Program of the NJMLS. Real estate listings held by brokerage firms other than Keyes Red Door Realty & Associates, LLC are marked with the Internet Data Exchange logo and information about them includes the name of the listing brokers. Some properties listed with the participating brokers do not appear on this website at the request of the seller. Listings of brokers that do not participate in Internet Data Exchange do not appear on this website. All information deemed reliable but not guaranteed.
Last date updated: September 21, 2026 3:17 PM UTC Source: New Jersey Multiple Listing Service, Inc. "© 2026 New Jersey Multiple Listing Service, Inc. All rights reserved."
 © BRIGHT, All Rights Reserved
