
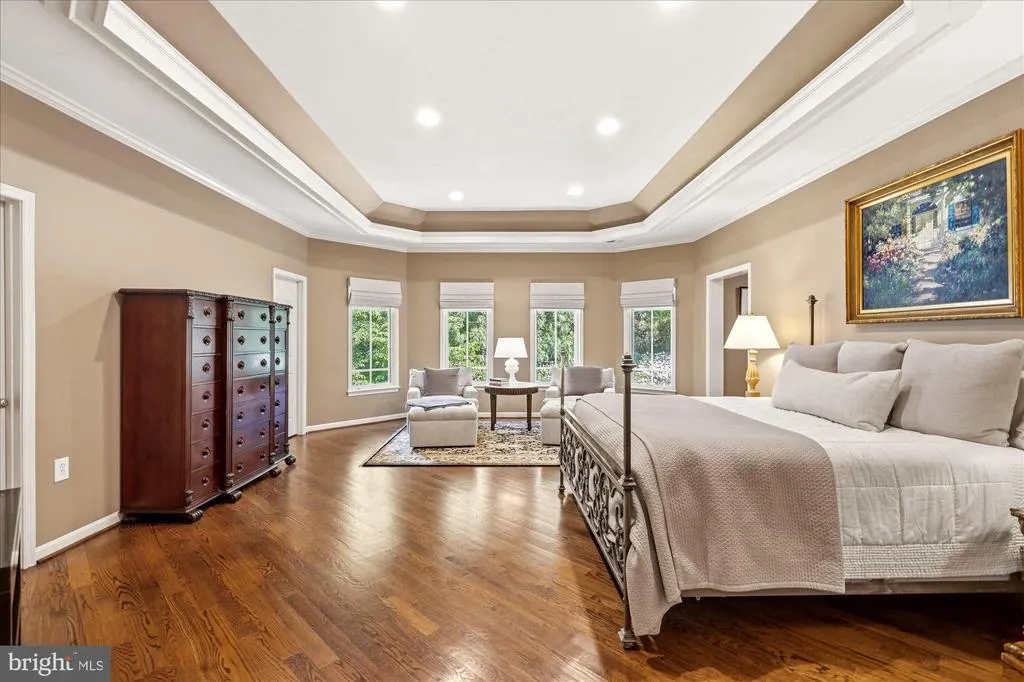
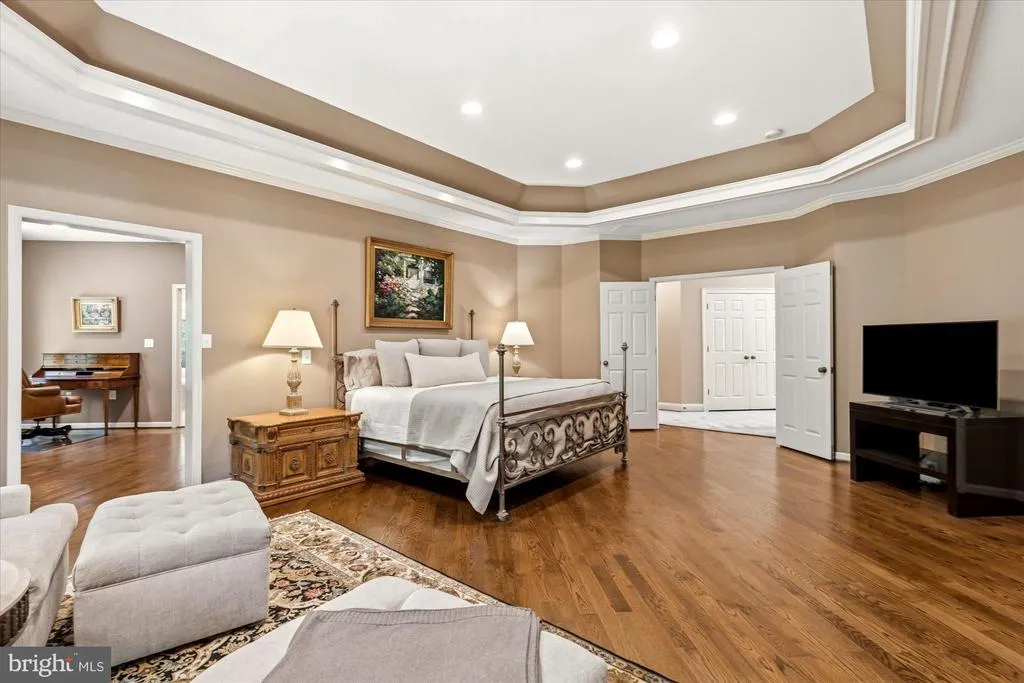
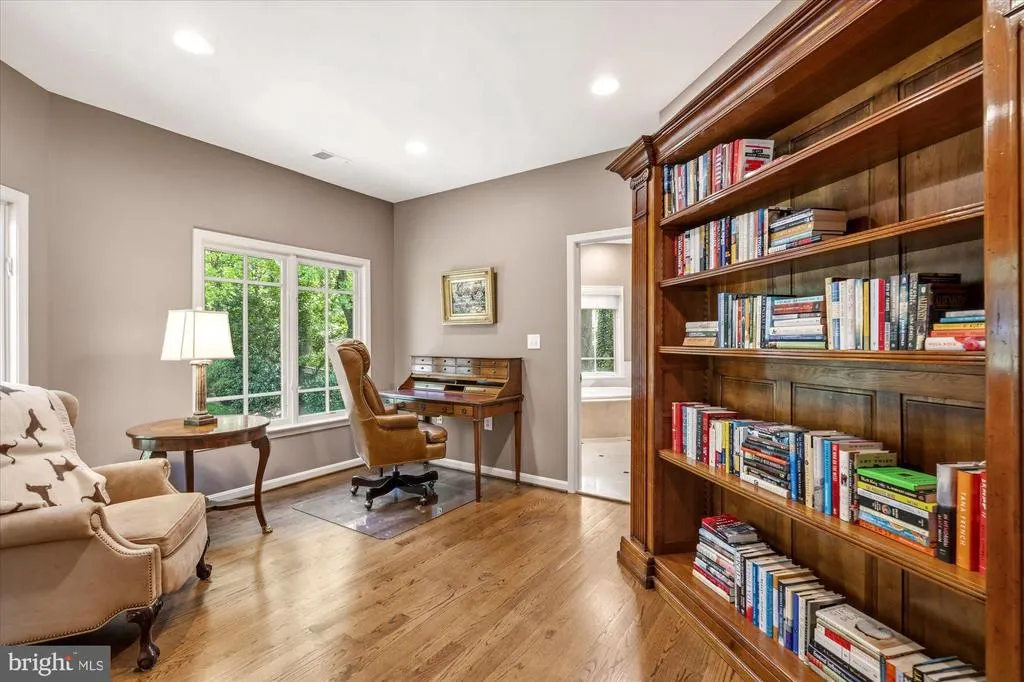
Primary on Main
Address
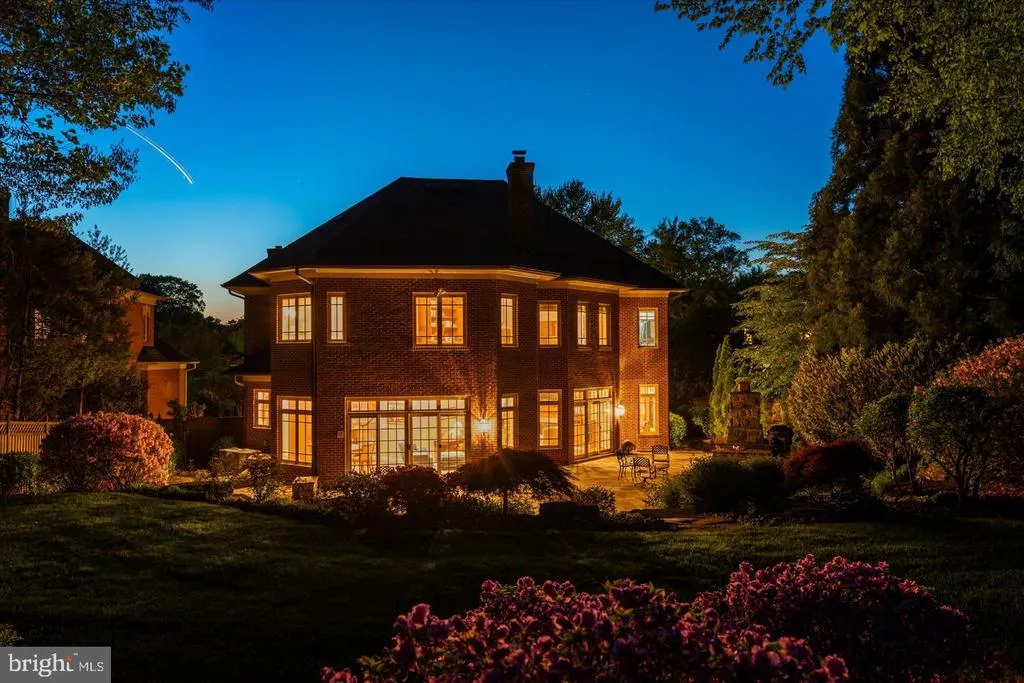
6704 Honesty Drive, Bethesda, MD
Price
$ 2,695,000
Property Attributes
- ID#MDMC2255374
- TypeSingle Family
- Listing Status ACTIVE
- CountyMONTGOMERY
- CityBethesda
- NeighborhoodFoggys Pasture
- Zip20817
- StyleColonial
- Year Built2003
- Taxes$ 22674
- Price$ 2,695,000
- Bedrooms5
- Full Bathrooms5
- Half Bathrooms1
- Sqr Footage7600
- Lot Size0.58 Acres
Data Source:
Bright MLS
Property Description
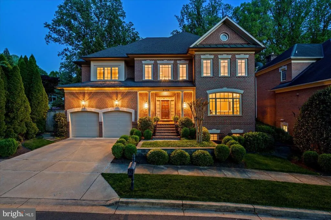
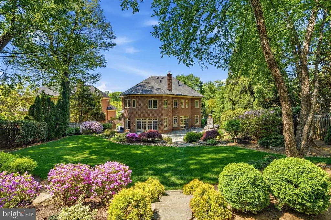
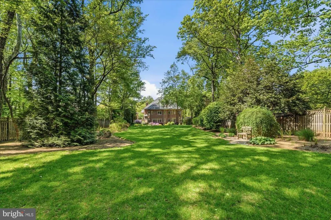
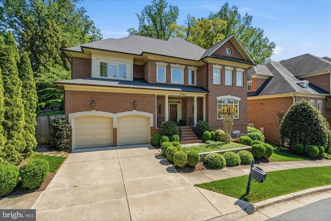
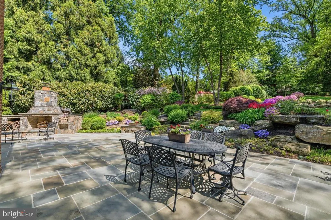
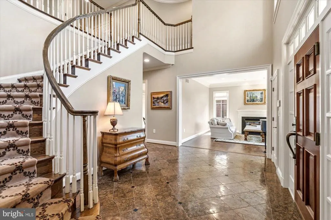
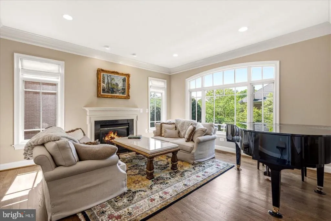
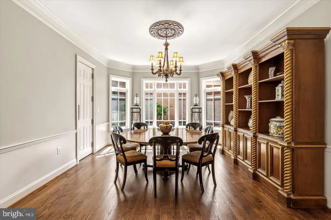
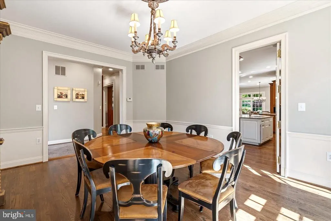
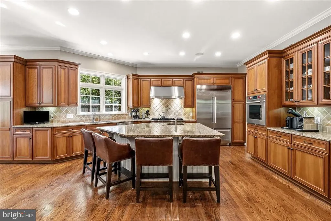
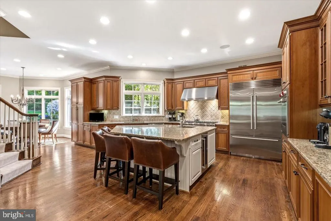
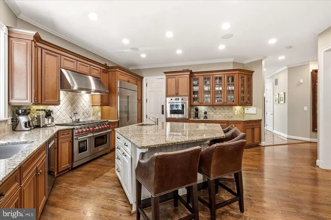
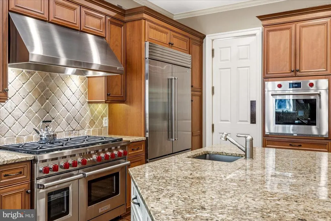
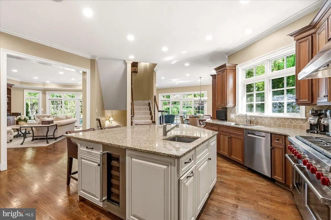
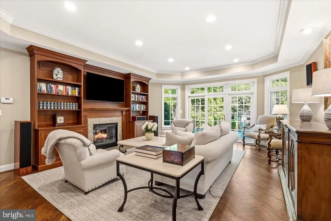
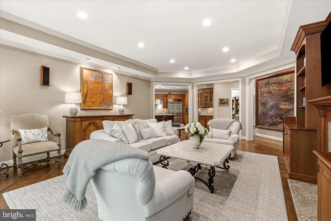
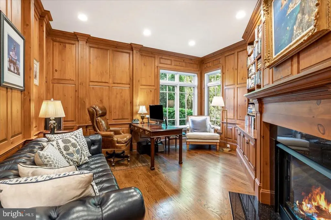
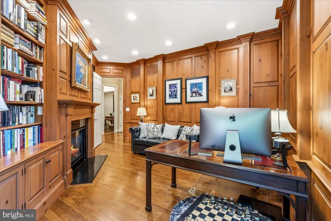
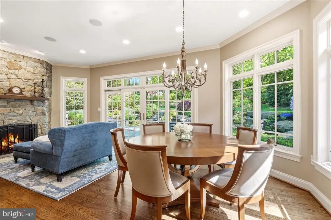
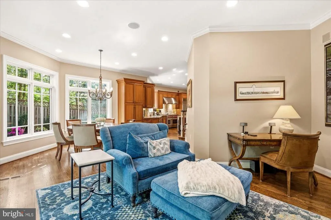
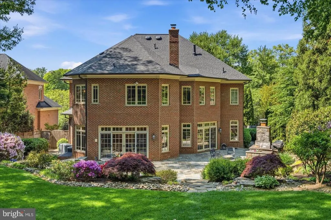
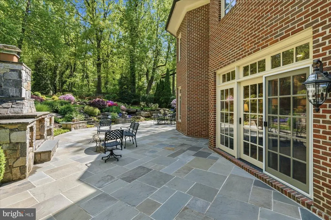
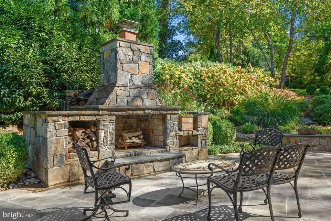
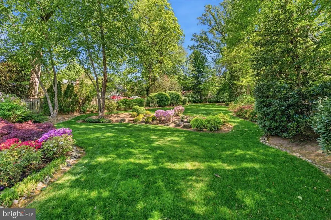
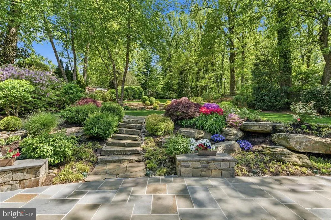
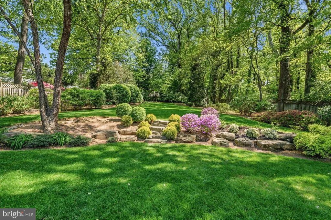
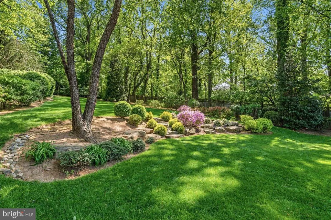
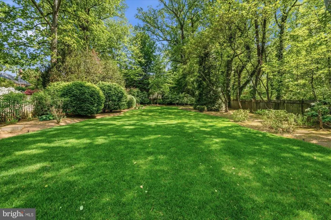
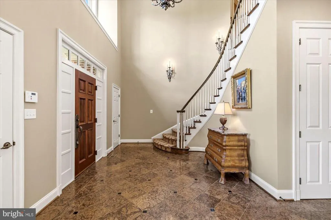
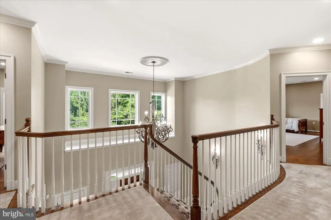
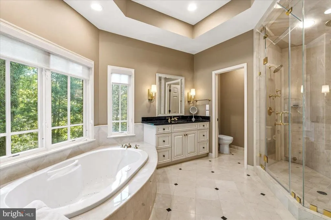
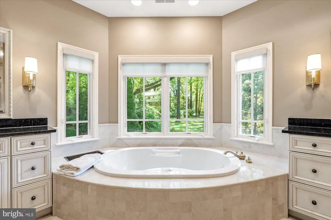
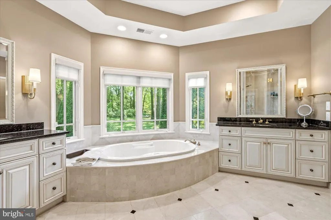
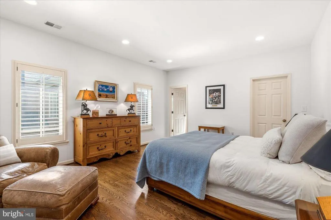
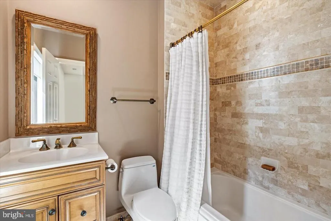
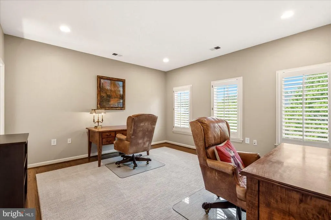
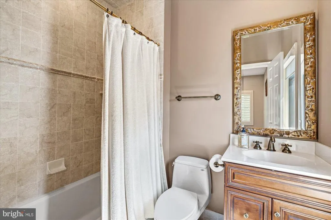
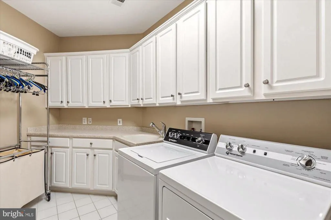
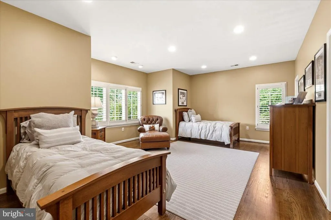
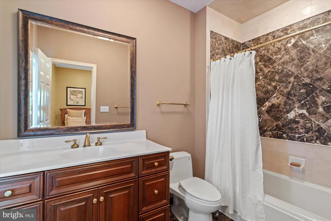
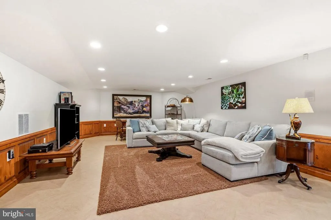
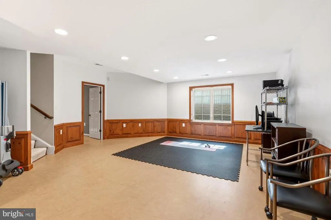
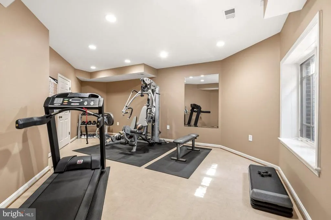
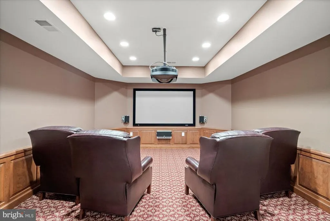
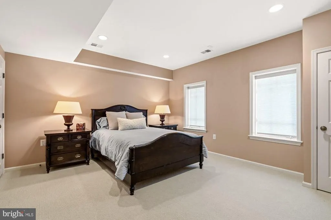
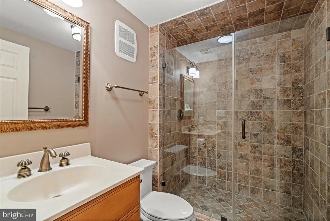
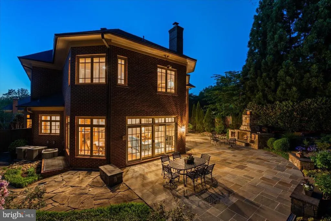
Few homes deliver this level of craftsmanship on more than half an acre of private, park-like grounds in Bethesda. Maintained with evident care by its current owners, this custom luxury residence spans over 7,600 square feet, anchored by a chef's kitchen outfitted with new Wolf and Sub-Zero appliances (20242025), custom cabinetry, and an oversized island built for both prep and gathering. The space opens to a sun-filled breakfast room and a glass-wrapped sunroom where walls of windows frame the backyard beyond. Step outside to a refinished bluestone patio with a wood-burning fireplace, a dedicated gas line for grilling, and professionally designed landscaping with natural boulder accents and full irrigation system. This home is an entertainer's dream and built to last. Inside, the primary suite includes dual California Closets walk-ins and a spa bath with steam shower, soaking tub, and new Phylrich fixtures (2024). Three additional bedrooms each have ensuite baths. Formal living and dining rooms, a hearth room with gas fireplace, hardwood floors throughout, and dual staircases give the home an easy, gracious flow. The finished lower level adds a recreation room with custom Rutt cabinetry, a home theater pre-wired for projection and surround sound, a fitness room, and a guest suite with its own bathroom. Major systems have been comprehensively updated: three new Carrier furnaces (2024), a CertainTeed Landmark roof with copper gutters (2023), a 75-gallon Bradford White water heater, new Speed Queen laundry (2025), and fresh Benjamin Moore Aura paint throughout. Every detail reflects an ownership standard rarely found at this level: from the custom millwork to the systems below. Located in the Whitman High School pyramid (Whitman, Pyle, Burning Tree), this is a rare opportunity to own a meticulously maintained estate built for the long term.
| Elementary School | Middle School | High School |
|---|---|---|
| Burning Tree Elementary School | Thomas W. Pyle Middle School | Walt Whitman High School |
| Price History | |
|---|---|
| 9/11/2026 | Listed $2,695,000 |
General Features
| Living Area | 7600 |
|---|---|
| Sewer | Public Sewer |
| Heating | Forced Air,Zoned |
| Cooling | Central A/C,Zoned |
| Possession | Settlement |
| Roof | Asphalt |
| Appliances | Dishwasher,Disposal,Dryer,Extra Refrigerator/Freezer,Humidifier,Icemaker,Intercom,Microwave,Oven - Double,Range Hood,Refrigerator,Six Burner Stove,Washer |
| Zoning | R90 |
| Garage Spaces | 2.00 |
| Patio/Porch Features | Patio(s),Terrace |
| Architectural Style | Colonial |
| Security Features | Monitored,Motion Detectors |
| Construction Materials | Brick |
| School District | MONTGOMERY COUNTY PUBLIC SCHOOLS |
| Year Built | 2003 |
| Levels | 3 |
| Tax Year | 2024 |
| Ownership | Fee Simple |
| Cool Fuel | Electric |
| Accessibility | None |
| County | MONTGOMERY |
| New Construction | No |
| Property Type | Residential |
| HOA | No |
| Subdivision Name | FOGGYS PASTURE |
| Garage Y/N | Yes |
| Water Access Y/N | No |
| Other Structures | Above Grade,Below Grade |
| Full Baths | 5 |
| Status | ACTIVE |
| Directions | River Rd,right on Wilson,right on Honesty Way,Right on Honesty Drive to the house on the left. |
| City | BETHESDA |
| Disclosures | Conserv Area,Prop Disclosure |
| Senior Community Y/N | No |
| Lot Size Units | Square Feet |
| Lot Size Square Feet | 25317.00 |
| Tax Assessed Value | 2109833.0 |
| Tax Annual Amount | 22674.0 |
| Home Warranty Y/N | No |
| Property Condition | Excellent |
| Structure Type | Detached |
| Condo/Coop Association fee Y/N | No |
| Bathrooms Full Main Level | 5 |
| Bathrooms Count Main Level | 6.00 |
| Above Grade Unfin SQFT | 500 |
| Price Per Sq Ft Total AG | 494.5 |
| Vacation Rental Y/N | No |
| Total SQFT | 8100 |
| Builder Name | W. C. AND A. N. MILLER |
| Standard Status | Active |
| Year Built Source | Estimated |
| Legal Subdivision | FOGGYS PASTURE |
| Tax Lot | 5 |
Interior Features
| Interior Amenities | Attic,Breakfast Area,Built-Ins,Chair Railings,Crown Moldings,Dining Area,Double/Dual Staircase,Family Room Off Kitchen,Floor Plan - Traditional,Kitchen - Gourmet,Kitchen - Island,Primary Bath(s),Rece |
|---|---|
| Heating Fuel | Natural Gas |
| Basement | Connecting Stairway,Fully Finished |
| Flooring | Hardwood |
| Total Fireplaces | 4 |
| Fireplace Features | Brick,Mantel(s),Other,Screen |
| Hot Water | Natural Gas |
| Basement (Y/N) | Yes |
| Heating Y/N | Yes |
| Window Features | Bay/Bow,Insulated,Wood Frame |
| Fireplace Y/N | Yes |
| Above Grade Finished Area | 5450 |
| Half Baths | 1 |
| Central Air Y/N | Yes |
| Total Bedrooms | 5 |
| Below Grade Finished Area | 2150 |
| Main Level Bedrooms | 5 |
| Below Grade Finished Area Unit Type | Square Feet |
| LivingAreaSource | Assessor |
| Laundry Type | Upper Floor |
| Bathrooms Half Main Level | 1 |
| Above Grade Unfin Area Units | Square Feet |
| Above Grade Finished Area Unit Type | Square Feet |
| Total Baths | 6 |
Exterior Features
| Exterior Amenities | Extensive Hardscape,Exterior Lighting,Stone Retaining Walls,Underground Lawn Sprinkler |
|---|---|
| Pool | No Pool |
| Fencing | Rear |
| Lot Features | Backs to Trees,Cul-de-sac,Landscaping,No Thru Street |
| Water Source | Public |
| Total Parking Spaces | 2 |
| Garage Features | Garage Door Opener |
| Type of Parking | Attached Garage,Off Street |
| Land Use Code | R |
| Foundation Details | Active Radon Mitigation,Concrete Perimeter |
| Water View Y/N | No |
| Lot Size Acres | 0.58 |
| Lot Size Source | Estimated |
| Waterfront Y/N | No |
| Door Features | French,Six Panel,Sliding Glass |
| Land Assessed Value | 935700.00 |
| Navigable Water Y/N | No |
| Water Oriented Y/N | No |
| # of Attached Garage Spaces | 2 |
Amenities
- Foreclosure
- Views
- Short Sale
- New Construction
- Adult 55+
- Lease To Own
- No HOA Fees
- Furnished
- Primary On Main
- Air Conditioning
- Seller Finance
- Green
- Fixer Upper
- Horse
- Golf
- Fireplace
- Deck
- Garage
- Basement
- Pool
Property vs Single Family Average in 20817
Price
Taxes
Year Built
Visits
 The data relating to real estate for sale on this website comes in part from the IDX Program of Garden State Multiple Listing Service, L.L.C. and Keyes Red Door Realty & Associates, LLC. Real estate listings held by other brokerage firms are marked as IDX listing. Information deemed reliable but not guaranteed. Copyright © 2026 Garden State Multiple Listing Service, L.L.C. All rights reserved. This information is being provided for Consumer's personal, non-commercial use and may not be used for
 The data relating to real estate for sale on this web-site comes in part from the Internet Listing Display database of the ALL JERSEY MULTIPLE LISTING SYSTEM, INC. Real estate listings held by brokerage firms other than this site-owner are marked with the ILD logo. The ALL JERSEY MULTIPLE LISTING SYSTEM, INC. does not warrant the accuracy, quality, reliability, suitability, completeness, usefulness or effectiveness of any information provided.
The information being provided is for consumers' personal,
The data relating to real estate for sale on this web-site comes in part from the Internet Listing Display database of the ALL JERSEY MULTIPLE LISTING SYSTEM, INC. Real estate listings held by brokerage firms other than this site-owner are marked with the ILD logo. The ALL JERSEY MULTIPLE LISTING SYSTEM, INC. does not warrant the accuracy, quality, reliability, suitability, completeness, usefulness or effectiveness of any information provided.
The information being provided is for consumers' personal,
 The data relating to real estate for sale or rent on this web site comes in part from the IDX program of the Hudson County MLS. Real estate listings held by brokerage firms other than Keyes Red Door Realty & Associates, LLC are marked with the HCIDX mark and the information about them includes the name of the listing broker. The information provided by this website is for the personal, non-commercial use of consumers and may not be used for any purpose other than to identify prospective properties
 The data relating to the real estate for sale on this web site comes in part from the Internet Data Exchange Program of the NJMLS. Real estate listings held by brokerage firms other than Keyes Red Door Realty & Associates, LLC are marked with the Internet Data Exchange logo and information about them includes the name of the listing brokers. Some properties listed with the participating brokers do not appear on this website at the request of the seller. Listings of brokers that do not participate in Internet Data Exchange do not appear on this website. All information deemed reliable but not guaranteed.
Last date updated: September 21, 2026 3:17 PM UTC Source: New Jersey Multiple Listing Service, Inc. "© 2026 New Jersey Multiple Listing Service, Inc. All rights reserved."
The data relating to the real estate for sale on this web site comes in part from the Internet Data Exchange Program of the NJMLS. Real estate listings held by brokerage firms other than Keyes Red Door Realty & Associates, LLC are marked with the Internet Data Exchange logo and information about them includes the name of the listing brokers. Some properties listed with the participating brokers do not appear on this website at the request of the seller. Listings of brokers that do not participate in Internet Data Exchange do not appear on this website. All information deemed reliable but not guaranteed.
Last date updated: September 21, 2026 3:17 PM UTC Source: New Jersey Multiple Listing Service, Inc. "© 2026 New Jersey Multiple Listing Service, Inc. All rights reserved."
 © BRIGHT, All Rights Reserved
