
Views - Primary on Main
Address
2701 Olney Sandy Spring Road, Olney, MD
Price
$ 1,390,000
Property Attributes
- ID#MDMC2254512
- TypeSingle Family
- Listing Status ACTIVE
- CountyMONTGOMERY
- CityOlney
- NeighborhoodOlney
- Zip20832
- StyleColonial,Contemporary
- Year Built1945
- Taxes$ 9416
- Price$ 1,390,000
- Bedrooms4
- Full Bathrooms4
- Half Bathrooms0
- Sqr Footage5475
- Lot Size1.03 Acres
Data Source:
Bright MLS
Property Description
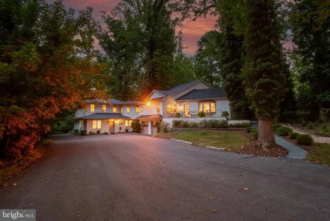
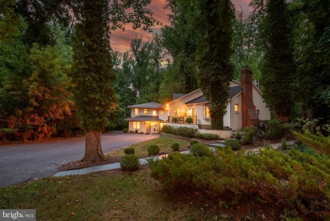
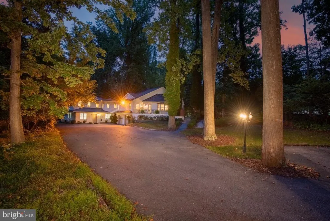
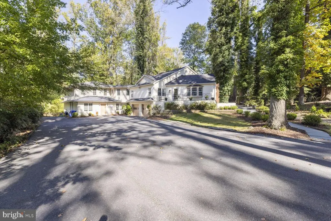
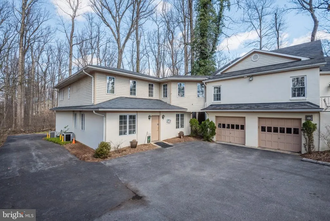
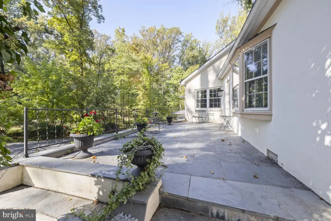
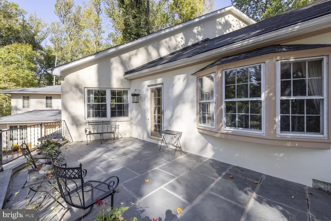
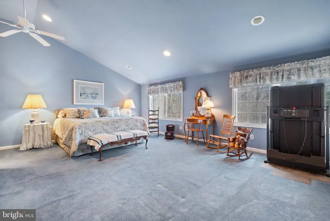
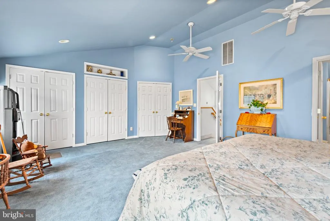
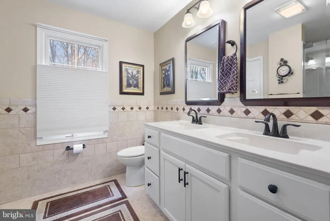
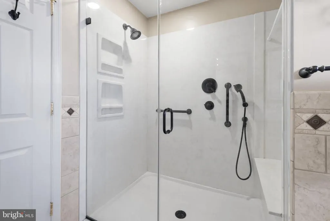
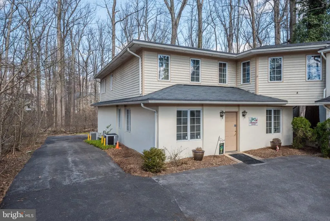
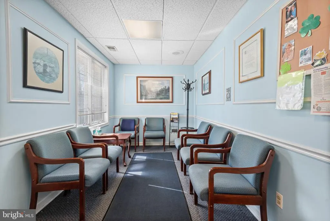
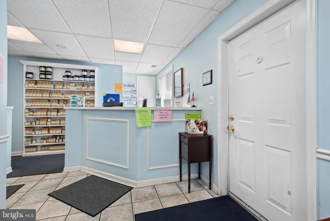
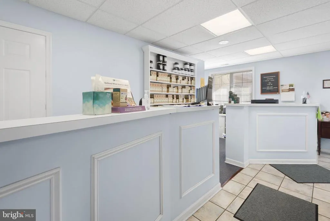
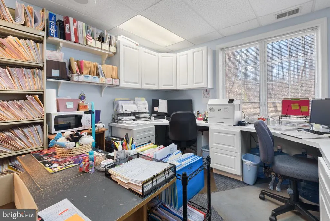
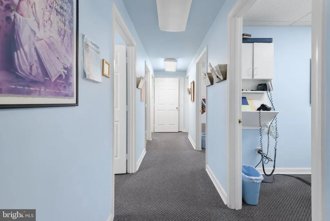
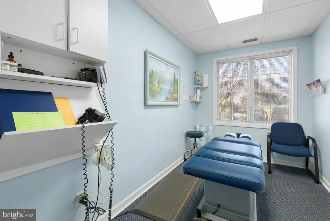
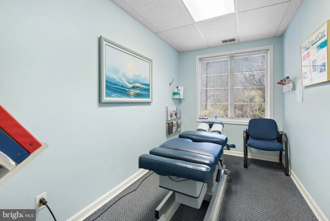
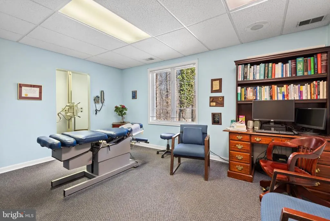
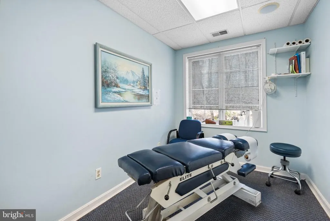
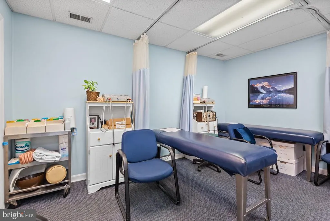
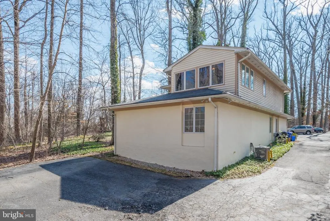
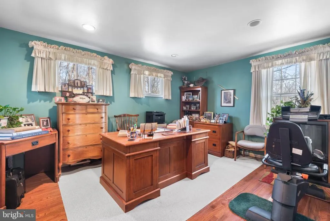
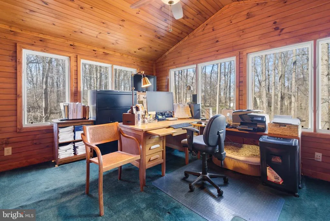
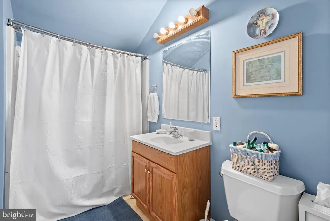
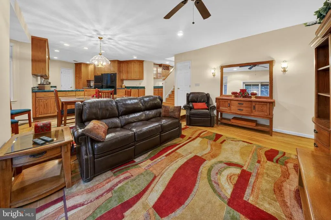
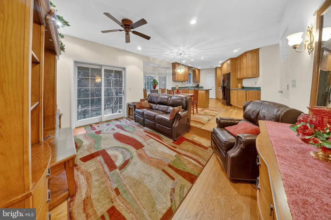
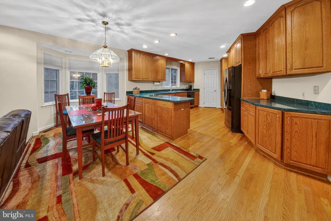
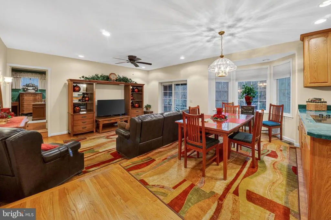
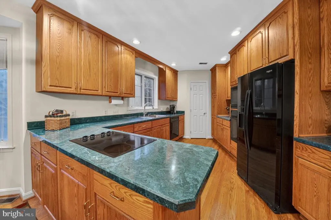
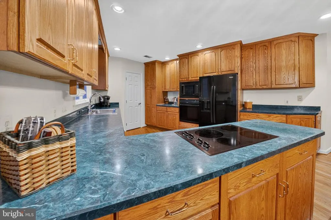
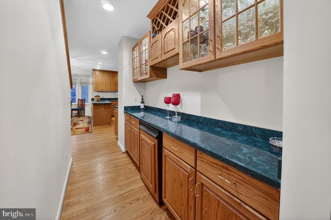
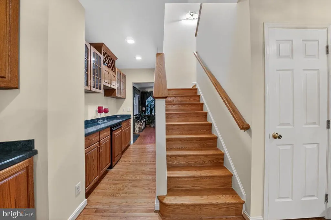
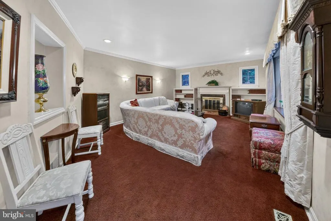
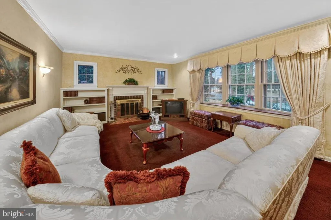
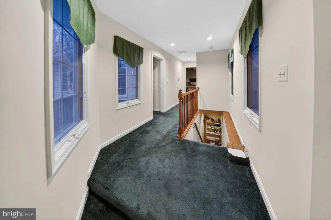
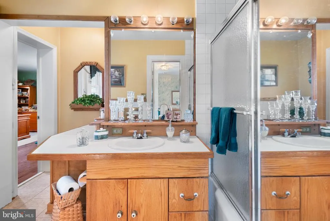
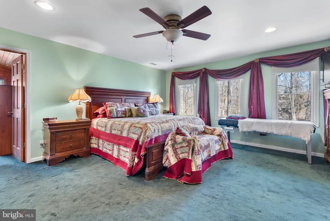
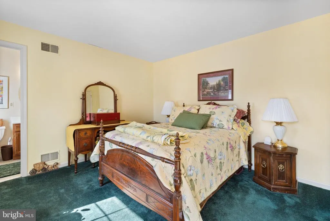
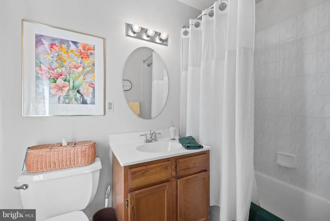
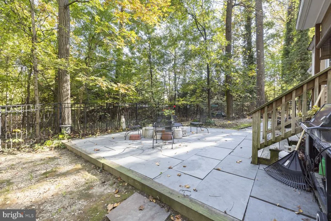
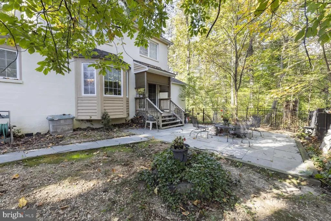
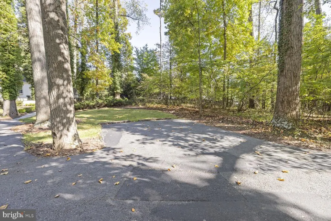
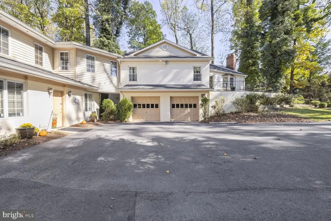
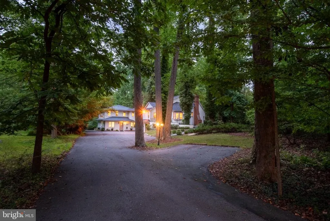
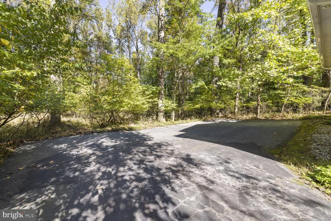
Stop paying rent to a landlord! Pay yourself rent. Perfect home for the self employed. You can't beat the commute. Home and work, all in one! Discover a rare hybrid residentialprofessional property offering exceptional flexibility and long-term value. Set on a full acre along Route 108one of Olneys primary corridorsthis unique property combines comfortable living space with a purpose-built professional office, providing visibility, functionality, and versatility seldom found in a residential setting. This property allows an owner-occupant to operate a professional business on-site, while residing in the home, with the ability to pay oneself rent rather than paying rent to a third party. The property includes approximately 3,526 square feet of finished residential living space, plus an attached professional office suite of approximately 1,710 square feet, originally constructed by the owner and successfully used for medical and healthcare practices for decades. A 1993 expansion thoughtfully integrated both components, creating a cohesive and well-designed layout. The property currently holds a transferable Use Permit for a Home Healthcare Practitioner. However, under Montgomery County Zoning Ordinance Chapter 59, a clinic with up to four medical or dental practitioners may be permitted for conditional use upon approval by the Hearing Examiner. The professional office suite space is presently configured for a Chiropractic practice and features ample parking, a large reception area, administrative office space, five private patient rooms, and a secondary administrative area, offering adaptability for a variety of medical, wellness, or other professional uses. And although zoned residential, the property allows a wide range of uses by right. A mother-in-law suit could also be configured in this space as it is on the ground level. The residential portion of the home is beautifully maintained and offers four spacious bedrooms, each with its own en suite bathroom, along with a living room that includes a fireplace, an exceptionally large formal dining room, a butlers pantry/bar area, and a spacious kitchen open to a breakfast area and family room. Recessed lighting enhances the living spaces, while sliding glass doors lead to a private, fenced rear patio and a generous backyardideal for outdoor entertaining and relaxation. One upstairs bedroomideal as a primary suitefeatures a cathedral ceiling, while the primary suite on the main level includes a separate private office with serene views of the surrounding woods. A two-car garage with interior access adds everyday convenience. This property is ideal for operating a professional practice on-site, living and working in one location, or leasing the residential and office components separately and presents a compelling opportunity to build equity in owned real estate. Although this property sits on a quiet wooded lot in central Olney, within just a couple of minutes is Montgomery Medstar Hospital, the Olney Theater, Good Council High School and a variety of Strip malls and Shopping centers, Restaurants and Cafes (ranging from casual to sit-down favorites), as well as other Services and Offices, all offering much sought after unique amenities.
| Elementary School | Middle School | High School |
|---|---|---|
| Brooke Grove Elementary School | William H. Farquhar Middle School | Sherwood High School |
| Price History | |
|---|---|
| 9/7/2026 | Listed $1,390,000 |
General Features
| Living Area | 5475 |
|---|---|
| Sewer | Public Sewer |
| Heating | Forced Air |
| Cooling | Central A/C |
| Possession | Settlement |
| Roof | Asphalt |
| Appliances | Cooktop,Dishwasher,Dryer,Dryer - Electric,Microwave,Oven - Wall,Oven/Range - Electric,Refrigerator,Washer,Water Heater |
| Zoning | R200 |
| Garage Spaces | 2.00 |
| Patio/Porch Features | Patio(s),Porch(es) |
| Architectural Style | Colonial,Contemporary,Other |
| Construction Materials | Brick,Frame,Stucco |
| School District | MONTGOMERY COUNTY PUBLIC SCHOOLS |
| Year Built | 1945 |
| View | Trees/Woods |
| Levels | 3 |
| Tax Year | 2026 |
| Ownership | Fee Simple |
| Cool Fuel | Electric |
| Accessibility | None |
| County | MONTGOMERY |
| New Construction | No |
| Property Type | Residential |
| HOA | No |
| Subdivision Name | OLNEY |
| Garage Y/N | Yes |
| Water Access Y/N | No |
| Other Structures | Above Grade,Below Grade |
| Full Baths | 4 |
| Status | ACTIVE |
| Directions | Entrance off of Route 108. |
| City | OLNEY |
| Disclosures | Lead Based Paint - Federal,Lead Based Paint - State,Prop Disclosure |
| Senior Community Y/N | No |
| Lot Size Units | Square Feet |
| Lot Size Square Feet | 44866.00 |
| Tax Assessed Value | 745900.0 |
| Tax Annual Amount | 9416.0 |
| Property Condition | Very Good |
| Structure Type | Detached |
| Condo/Coop Association fee Y/N | No |
| Bathrooms Full Main Level | 3 |
| Bathrooms Count Main Level | 3.00 |
| Price Per Sq Ft Total AG | 253.88 |
| Vacation Rental Y/N | No |
| Total SQFT | 6051 |
| Standard Status | Active |
| Year Built Source | Assessor |
| Legal Subdivision | OLNEYOUTRES3 |
Interior Features
| Interior Amenities | Bar,Bathroom - Soaking Tub,Bathroom - Stall Shower,Bathroom - Walk-In Shower,Breakfast Area,Butlers Pantry,Carpet,Ceiling Fan(s),Chair Railings,Crown Moldings,Family Room Off Kitchen,Floor Plan - Ope |
|---|---|
| Heating Fuel | Electric |
| Basement | Heated,Partial |
| Flooring | Carpet,Wood |
| Total Fireplaces | 1 |
| Fireplace Features | Wood |
| Hot Water | Electric |
| Basement (Y/N) | Yes |
| Heating Y/N | Yes |
| Fireplace Y/N | Yes |
| Above Grade Finished Area | 5475 |
| Central Air Y/N | Yes |
| Total Bedrooms | 4 |
| Main Level Bedrooms | 3 |
| Below Grade Finished Area Unit Type | Square Feet |
| LivingAreaSource | Assessor |
| Laundry Type | Main Floor |
| Below Grade Unfin Area Units | Square Feet |
| Below Grade Unfin SQFT | 576 |
| Below Grade Unfin SQFT Source | Assessor |
| Below Grade Finished Area Source | Assessor |
| Bedrooms Count All Upper Levels | 1 |
| Bedrooms Count Upper Level 1 | 1 |
| Bathrooms Full Upper Level 1 | 1 |
| Bathrooms Full All Upper Levels | 1 |
| Bathrooms Count Upper Level 1 | 1.00 |
| Bathrooms Count All Upper Levels | 1 |
| Above Grade Finished Area Source | Assessor |
| Above Grade Finished Area Unit Type | Square Feet |
| Total Baths | 4 |
Exterior Features
| Pool | No Pool |
|---|---|
| Parking Features | Asphalt Driveway |
| Lot Features | Backs to Trees,Trees/Wooded |
| Water Source | Public |
| Total Parking Spaces | 14 |
| Garage Features | Garage - Front Entry |
| Type of Parking | Attached Garage,Driveway,Parking Lot |
| Land Use Code | R |
| Foundation Details | Block |
| Water View Y/N | No |
| Lot Size Acres | 1.03 |
| Lot Size Source | Assessor |
| Waterfront Y/N | No |
| Land Assessed Value | 296000.00 |
| Navigable Water Y/N | No |
| Water Oriented Y/N | No |
| # of Attached Garage Spaces | 2 |
Amenities
- Foreclosure
- Views
- Short Sale
- New Construction
- Adult 55+
- Lease To Own
- No HOA Fees
- Furnished
- Primary On Main
- Air Conditioning
- Seller Finance
- Green
- Fixer Upper
- Horse
- Golf
- Fireplace
- Deck
- Garage
- Basement
- Pool
Property vs Single Family Average in 20832
Price
Taxes
Year Built
Visits
 The data relating to real estate for sale on this website comes in part from the IDX Program of Garden State Multiple Listing Service, L.L.C. and Keyes Red Door Realty & Associates, LLC. Real estate listings held by other brokerage firms are marked as IDX listing. Information deemed reliable but not guaranteed. Copyright © 2026 Garden State Multiple Listing Service, L.L.C. All rights reserved. This information is being provided for Consumer's personal, non-commercial use and may not be used for
 The data relating to real estate for sale on this web-site comes in part from the Internet Listing Display database of the ALL JERSEY MULTIPLE LISTING SYSTEM, INC. Real estate listings held by brokerage firms other than this site-owner are marked with the ILD logo. The ALL JERSEY MULTIPLE LISTING SYSTEM, INC. does not warrant the accuracy, quality, reliability, suitability, completeness, usefulness or effectiveness of any information provided.
The information being provided is for consumers' personal,
The data relating to real estate for sale on this web-site comes in part from the Internet Listing Display database of the ALL JERSEY MULTIPLE LISTING SYSTEM, INC. Real estate listings held by brokerage firms other than this site-owner are marked with the ILD logo. The ALL JERSEY MULTIPLE LISTING SYSTEM, INC. does not warrant the accuracy, quality, reliability, suitability, completeness, usefulness or effectiveness of any information provided.
The information being provided is for consumers' personal,
 The data relating to real estate for sale or rent on this web site comes in part from the IDX program of the Hudson County MLS. Real estate listings held by brokerage firms other than Keyes Red Door Realty & Associates, LLC are marked with the HCIDX mark and the information about them includes the name of the listing broker. The information provided by this website is for the personal, non-commercial use of consumers and may not be used for any purpose other than to identify prospective properties
 The data relating to the real estate for sale on this web site comes in part from the Internet Data Exchange Program of the NJMLS. Real estate listings held by brokerage firms other than Keyes Red Door Realty & Associates, LLC are marked with the Internet Data Exchange logo and information about them includes the name of the listing brokers. Some properties listed with the participating brokers do not appear on this website at the request of the seller. Listings of brokers that do not participate in Internet Data Exchange do not appear on this website. All information deemed reliable but not guaranteed.
Last date updated: September 21, 2026 3:17 PM UTC Source: New Jersey Multiple Listing Service, Inc. "© 2026 New Jersey Multiple Listing Service, Inc. All rights reserved."
The data relating to the real estate for sale on this web site comes in part from the Internet Data Exchange Program of the NJMLS. Real estate listings held by brokerage firms other than Keyes Red Door Realty & Associates, LLC are marked with the Internet Data Exchange logo and information about them includes the name of the listing brokers. Some properties listed with the participating brokers do not appear on this website at the request of the seller. Listings of brokers that do not participate in Internet Data Exchange do not appear on this website. All information deemed reliable but not guaranteed.
Last date updated: September 21, 2026 3:17 PM UTC Source: New Jersey Multiple Listing Service, Inc. "© 2026 New Jersey Multiple Listing Service, Inc. All rights reserved."
 © BRIGHT, All Rights Reserved
