
Price Reduction - Views - Primary on Main
Address
4105 East-west Highway, Chevy Chase, MD
Price
$ 1,750,000
Property Attributes
- ID#MDMC2252280
- TypeSingle Family
- Listing Status ACTIVE
- CountyMONTGOMERY
- CityChevy Chase
- NeighborhoodBethesda Outside
- Zip20815
- StyleMid-Century Modern
- Year Built1950
- Taxes$ 9889
- Price$ 1,750,000
- Bedrooms5
- Full Bathrooms3
- Half Bathrooms1
- Sqr Footage3553
- Lot Size0.16 Acres
Data Source:
Bright MLS
Property Description
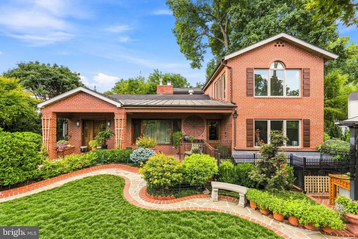
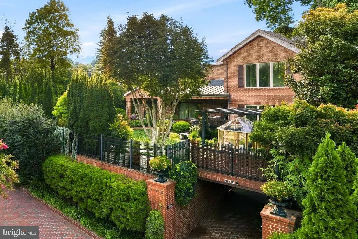
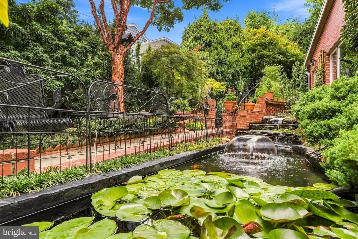
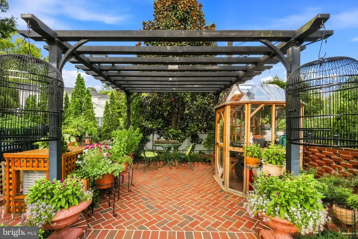
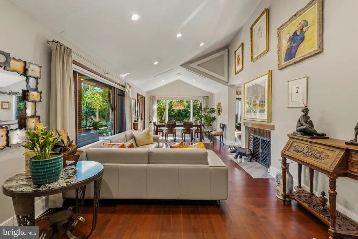
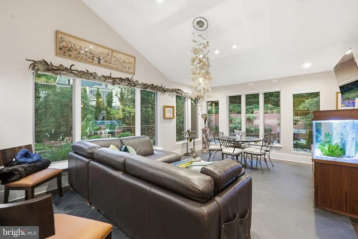
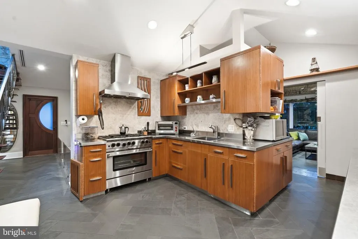
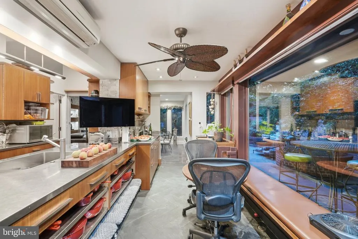
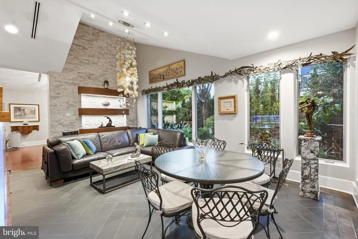
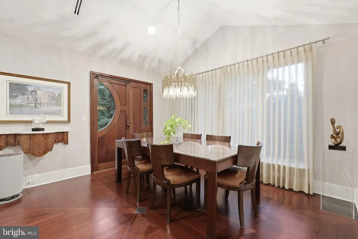
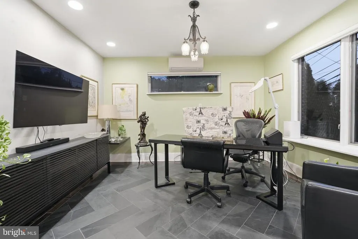
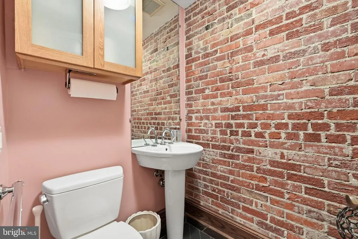
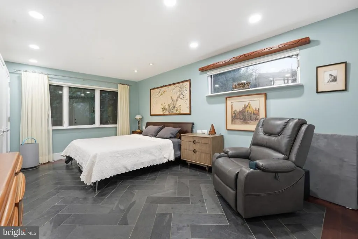
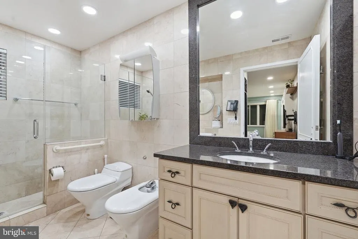
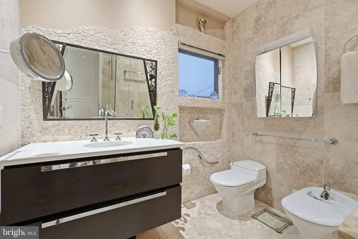
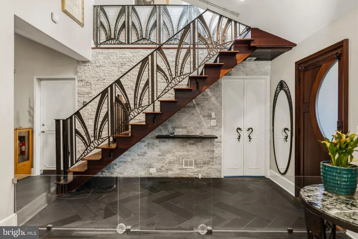
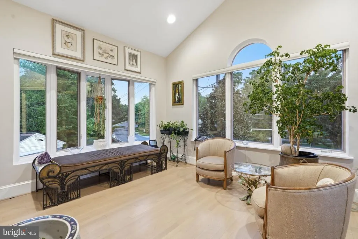
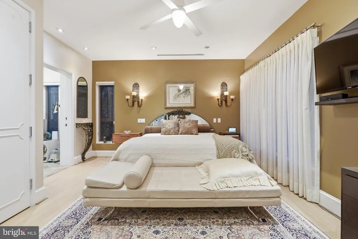
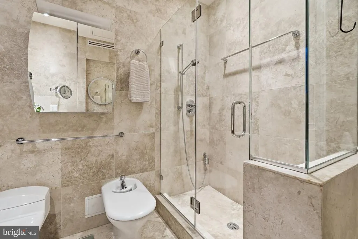
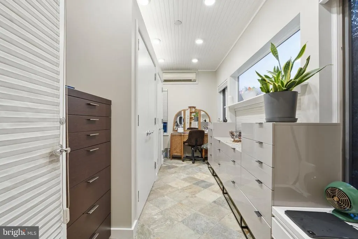
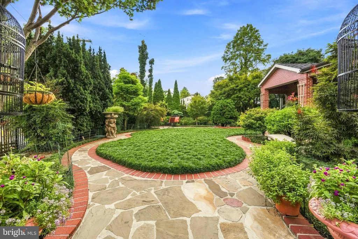
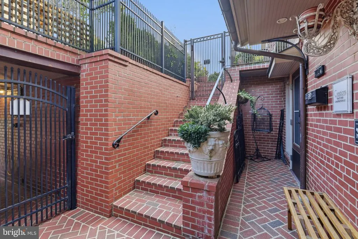
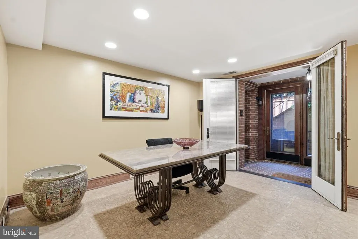
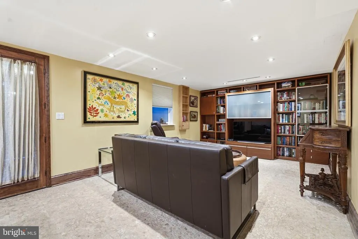
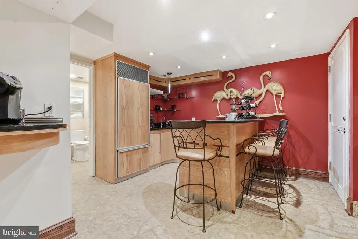
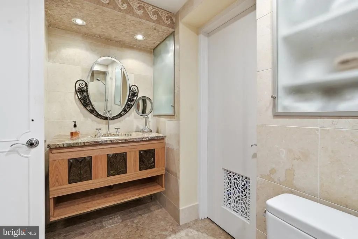
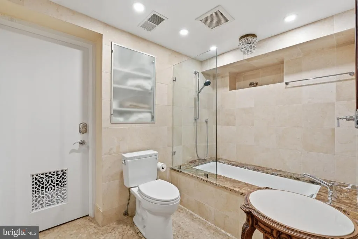
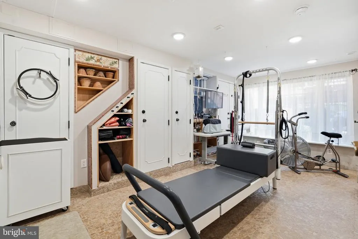
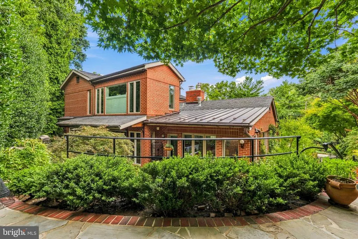
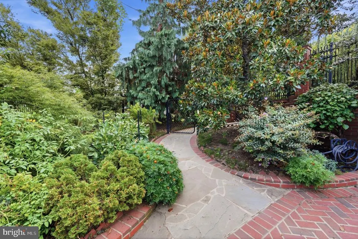
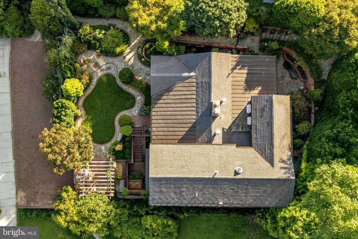
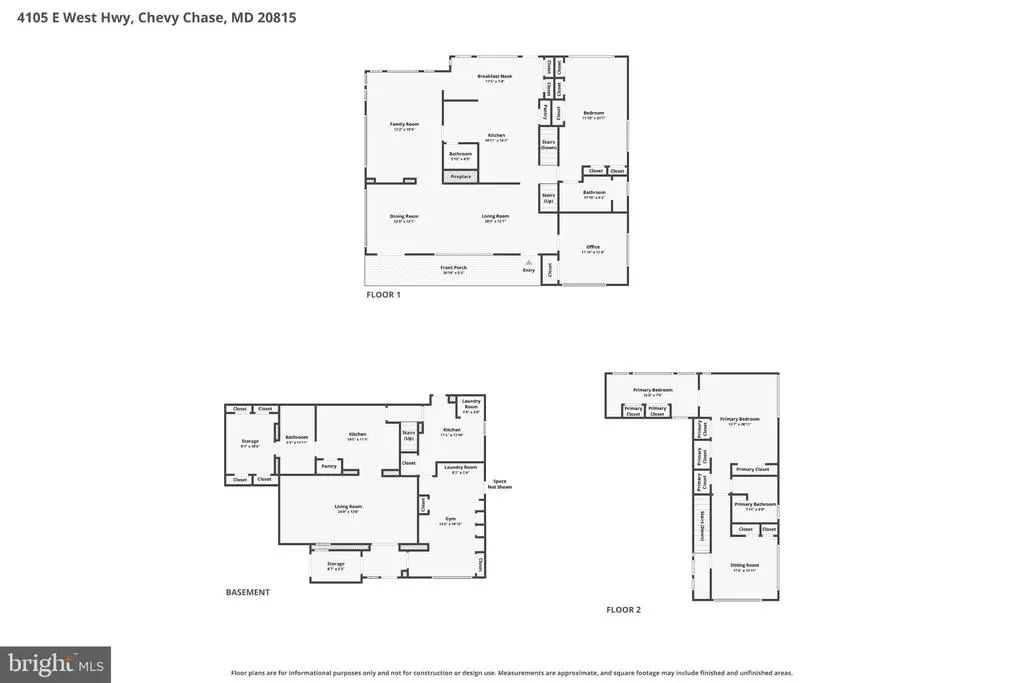
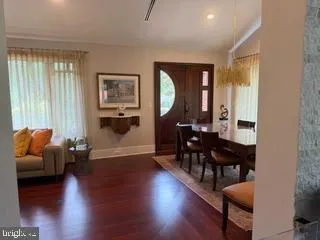
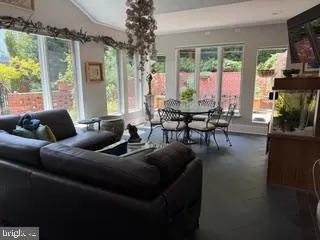
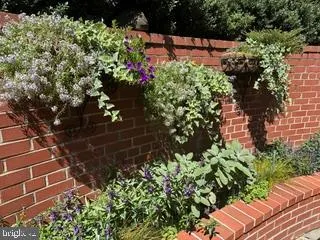
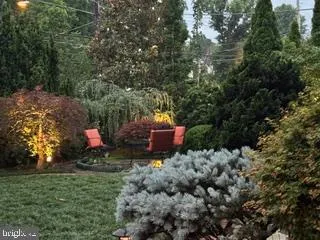
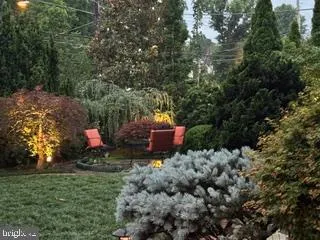
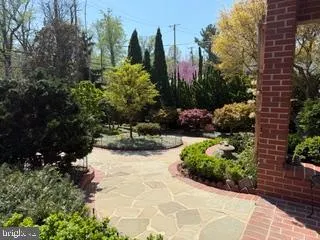
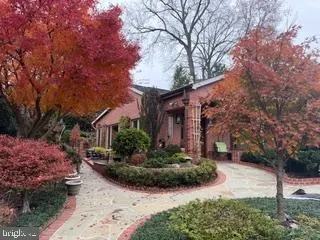
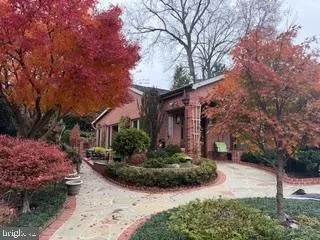
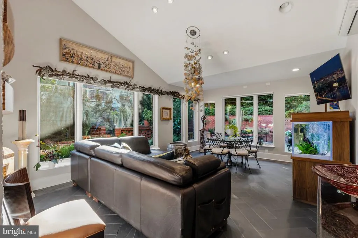
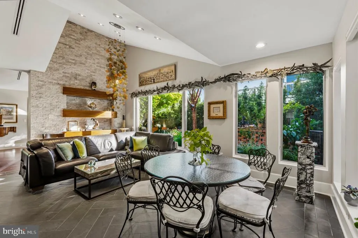
Behind a tall brick retaining wall and custom iron fencing, a courtyard unfolds around a koi pond, two covered porches, and brick walkways that set the tone before you reach the front door. This is a home built for people who notice details. Twenty years of thoughtful renovation shaped an interior where quarter-sawn white oak, slate, and walnut meet hammered stone and bamboo cabinetry, all beneath cathedral ceilings and custom millwork. The kitchen mixes professional appliances with a wet bar and generous eat-in space, opening to a family room warmed by hammered-stone walls. A wood-burning fireplace anchors the living and dining rooms, made for the evenings you actually want to slow down for. Two primary suites give this house a rare kind of flexibility: one on the main level with a private stone bath, the second upstairs with its own sitting room. A third bedroom doubles easily as an office. Below, a separate-entry efficiency apartment with its own kitchenette and bath, plus an exercise room and remarkable storage, opens quiet possibilities for guests or extended stays. Pella windows, dual HVAC zones, a propane backup generator, and EV charging round out a home as considered mechanically as it is architecturally. Walkable to Bethesda, Walter Reed, and NIH, with Metro close by a distinctive offering, thoughtfully built to last.
| Middle School | High School |
|---|---|
| Westland Middle School | Bethesda-Chevy Chase High School |
| Price History | |
|---|---|
| 8/31/2026 | Listed $1,995,000 |
| 9/4/2026 | 11$1,795,000 |
| 9/7/2026 | 3$1,750,000 |
General Features
| Living Area | 3553 |
|---|---|
| Sewer | Public Sewer |
| Heating | Central,Forced Air |
| Cooling | Ceiling Fan(s),Central A/C,Heat Pump(s),Multi Units |
| Utilities | Propane |
| Possession | 61-90 Days CD,Negotiable,Seller Rent Back |
| Roof | Copper,Rubber |
| Appliances | Compactor,Dishwasher,Disposal,Dryer - Front Loading,Dual Flush Toilets,ENERGY STAR Clothes Washer,ENERGY STAR Freezer,Exhaust Fan,Extra Refrigerator/Freezer,Freezer,Icemaker,Oven/Range - Gas,Range Ho |
| Zoning | R60 |
| Patio/Porch Features | Brick,Patio(s),Porch(es),Enclosed,Terrace,Wrap Around |
| Architectural Style | Mid-Century Modern |
| Security Features | Exterior Cameras,Carbon Monoxide Detector(s),Smoke Detector,Intercom,Main Entrance Lock |
| Construction Materials | Brick |
| School District | MONTGOMERY COUNTY PUBLIC SCHOOLS |
| Exclusions | LIST OF EXCLUSIONS ON BRIGHT DOCUMENTS - COMMERCIAL RANGE BLUE STAR WILL BE REPLACED. |
| Year Built | 1950 |
| View | Courtyard,Garden/Lawn,Panoramic,Street,Trees/Woods |
| Levels | 3 |
| Tax Year | 2025 |
| Ownership | Fee Simple |
| Cool Fuel | Electric |
| Accessibility | 32 + wide Doors,Doors - Lever Handle(s),Doors - Swing In,Level Entry - Main |
| County | MONTGOMERY |
| New Construction | No |
| Property Type | Residential |
| HOA | No |
| Subdivision Name | BETHESDA OUTSIDE |
| Garage Y/N | No |
| Water Access Y/N | No |
| Other Structures | Above Grade,Below Grade |
| Transportation | Bus Stop less than 1 mile,Metro/Subway Station less than 1 mile |
| Full Baths | 3 |
| Status | ACTIVE |
| Directions | RED BRICK HOUSE ON EAST-WEST HIGHWAY CORNER OF EDGEVALE AND EAST-WEST HIGHWAY |
| City | CHEVY CHASE |
| Disclosures | Prop Disclosure,Owner RE Licensee |
| Senior Community Y/N | No |
| Lot Size Units | Square Feet |
| Lot Size Square Feet | 7121.00 |
| Tax Assessed Value | 859700.0 |
| Tax Annual Amount | 9889.0 |
| Home Warranty Y/N | Yes |
| Property Condition | Excellent |
| Structure Type | Detached |
| Condo/Coop Association fee Y/N | No |
| Bathrooms Full Main Level | 1 |
| Bathrooms Count Main Level | 2.00 |
| Price Per Sq Ft Total AG | 658.64 |
| Acceptable Financing | Cash,Conventional |
| Additional Parcels Y/N | No |
| Historic Y/N | No |
| Lease Considered Y/N | No |
| Vacation Rental Y/N | No |
| Total SQFT | 4464 |
| Builder Name | CREATIONS REALTY CONSTRUCTION |
| Standard Status | Active |
| Year Built Source | Assessor |
| Legal Subdivision | BETHESDA OUT RES.(2) |
| Tax Lot | 9 |
| Association Recreation Fee | No |
Interior Features
| Interior Amenities | 2nd Kitchen,Bar,Bathroom - Soaking Tub,Bathroom - Walk-In Shower,Bathroom - Tub Shower,Breakfast Area,Built-Ins,Butlers Pantry,Cedar Closet(s),Ceiling Fan(s),Dining Area,Entry Level Bedroom,Family Ro |
|---|---|
| Heating Fuel | Natural Gas |
| Basement | Connecting Stairway,Front Entrance,Fully Finished,Full,Heated,Interior Access,Outside Entrance,Walkout Level,Windows |
| Flooring | Marble,Slate,Hardwood |
| Total Fireplaces | 1 |
| Fireplace Features | Mantel(s),Marble,Brick,Screen |
| Hot Water | Electric |
| Total Stories | 3 |
| Basement (Y/N) | Yes |
| Heating Y/N | Yes |
| Window Features | Bay/Bow,Casement,Double Pane,Energy Efficient,Low-E,Screens,Wood Frame |
| Fireplace Y/N | Yes |
| Above Grade Finished Area | 2657 |
| Half Baths | 1 |
| Central Air Y/N | Yes |
| Total Bedrooms | 5 |
| Below Grade Finished Area | 896 |
| Room Type | Living Room,Dining Room,Primary Bedroom,Sitting Room,Bedroom 3,Bedroom 4,Kitchen,Family Room,Sun/Florida Room,Exercise Room,Laundry,Office,Storage Room,Efficiency (Additional),Primary Bathroom,Half B |
| Main Level Bedrooms | 2 |
| Below Grade Finished Area Unit Type | Square Feet |
| LivingAreaSource | Assessor |
| Laundry Type | Basement |
| Below Grade Unfin Area Units | Square Feet |
| Below Grade Unfin SQFT | 911 |
| Below Grade Unfin SQFT Source | Assessor |
| Below Grade Finished Area Source | Assessor |
| Bedrooms Count All Lower Levels | 1 |
| Bedrooms Count All Upper Levels | 2 |
| Bedrooms Count Lower Level 1 | 1 |
| Bedrooms Count Upper Level 1 | 2 |
| Bathrooms Half Main Level | 1 |
| Bathrooms Full Upper Level 1 | 1 |
| Bathrooms Full Lower Level 1 | 1 |
| Bathrooms Full All Upper Levels | 1 |
| Bathrooms Full All Lower Levels | 1 |
| Bathrooms Count Upper Level 1 | 1.00 |
| Bathrooms Count Lower Level 1 | 1.00 |
| Bathrooms Count All Upper Levels | 1 |
| Bathrooms Count All Lower Levels | 1 |
| Above Grade Finished Area Source | Assessor |
| Above Grade Finished Area Unit Type | Square Feet |
| Total Baths | 4 |
Exterior Features
| Exterior Amenities | BBQ Grill,Chimney Cap(s),Extensive Hardscape,Exterior Lighting,Flood Lights,Gutter System,Lawn Sprinkler,Sidewalks,Stone Retaining Walls,Street Lights,Underground Lawn Sprinkler,Water Falls |
|---|---|
| Pool | No Pool |
| Fencing | Aluminum,Decorative,Fully,Masonry/Stone,Rear |
| Parking Features | Brick Driveway,Circular Driveway,Lighted Parking |
| Lot Features | Front Yard,Landscaping,Rear Yard,SideYard(s) |
| Water Source | Public |
| Total Parking Spaces | 5 |
| Type of Parking | Attached Carport,Driveway,Off Street |
| Land Use Code | R |
| Foundation Details | Concrete Perimeter |
| Spa | No |
| Water View Y/N | No |
| Lot Size Acres | 0.16 |
| Lot Size Source | Assessor |
| Waterfront Y/N | No |
| Door Features | Double Entry,ENERGY STAR Qualified Door(s),Insulated |
| Horse Y/N | No |
| Land Assessed Value | 431600.00 |
| Navigable Water Y/N | No |
| Water Oriented Y/N | No |
| # of Attached Carport Spaces | 1 |
Room Details
| Room | Dimensions | Level | Flooring | Details |
|---|---|---|---|---|
| Bedroom 3 | Lower 1 | Bathroom - Soaking Tub,Bathroom - Tub Shower,Flooring - Marble,Lighting - Recessed | ||
| Bedroom 4 | Main | Flooring - Slate,Window Treatments | ||
| Bedroom 4 | Main | |||
| Dining Room | Main | Lighting - Recessed,Window Treatments,Flooring - Wood | ||
| Efficiency (Additional) | Lower 1 | Flooring - Stone,Built-Ins,Lighting - Recessed,Window Treatments | ||
| Exercise Room | Lower 1 | Basement - Finished,Flooring - Stone,Lighting - Recessed,Built-Ins,Window Treatments | ||
| Family Room | Main | Built-Ins,Cathedral/Vaulted Ceiling,Flooring - Slate,Lighting - Recessed,Window Treatments | ||
| Half Bath | Main | Flooring - Slate | ||
| Kitchen | Lower 1 | Flooring - Stone,Lighting - Recessed | ||
| Kitchen | Main | Ceiling Fan(s),Dining Area,Flooring - Slate,Kitchen - Eat-in,Kitchen - Propane Cooking,Lighting - Pendants,Lighting - Recessed,Pantry,Window Treatments | ||
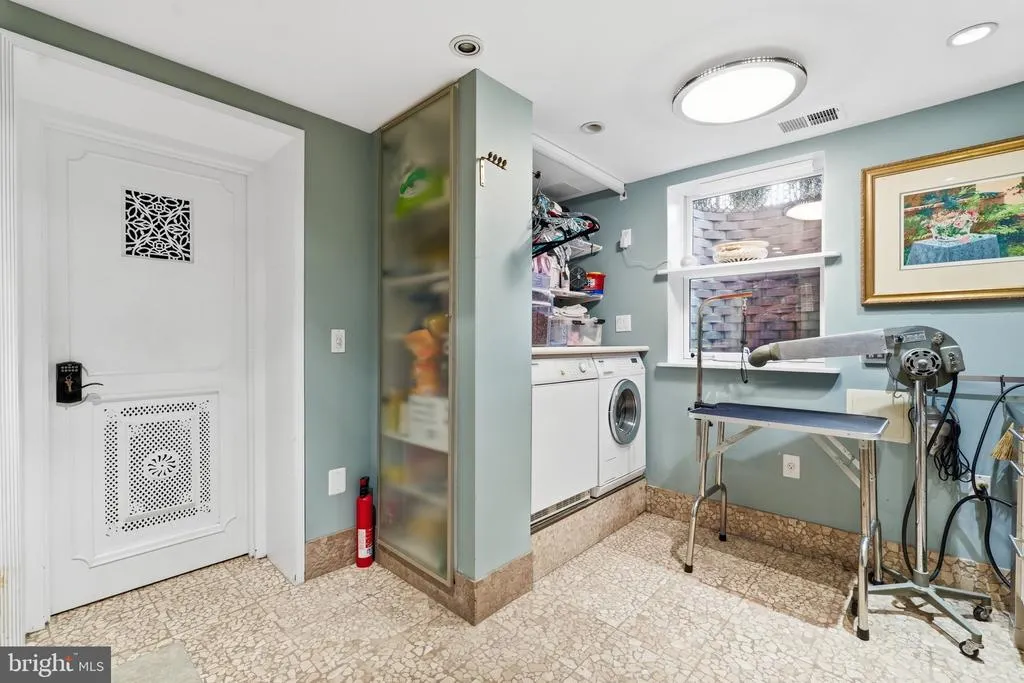
| Laundry | Lower 1 | Basement - Finished,Built-Ins,Flooring - Stone,Lighting - Recessed | ||
| Living Room | Main | Fireplace - Wood Burning,Flooring - HardWood,Window Treatments,Lighting - Recessed | ||
| Office | Main | |||
| Primary Bathroom | Upper 1 | Attached Bathroom,Flooring - Stone,Lighting - Recessed | ||
| Primary Bedroom | Upper 1 | Attached Bathroom,Built-Ins,Ceiling Fan(s),Flooring - Solid Hardwood,Lighting - Recessed,Walk-In Closet(s),Window Treatments | ||
| Primary Bedroom | Main | Flooring - Slate,Lighting - Recessed,Window Treatments | ||
| Sitting Room | Upper 1 | Built-Ins,Flooring - Slate,Lighting - Recessed,Primary Bedroom - Dressing Area,Window Treatments | ||
| Storage Room | Lower 1 | Flooring - Tile/Brick,Lighting - Recessed | ||
| Storage Room | Lower 1 | Basement - Finished,Built-Ins,Flooring - Stone,Lighting - Recessed | ||
| Storage Room | Lower 1 | Basement - Finished,Flooring - Stone,Lighting - Recessed | ||
| Sun/Florida Room | Upper 1 | Flooring - Solid Hardwood,Ceiling Fan(s),Lighting - Recessed,Built-Ins,Window Treatments |
Amenities
- Foreclosure
- Views
- Short Sale
- New Construction
- Adult 55+
- Lease To Own
- No HOA Fees
- Furnished
- Primary On Main
- Air Conditioning
- Seller Finance
- Green
- Fixer Upper
- Horse
- Golf
- Fireplace
- Deck
- Garage
- Basement
- Pool
Property vs Single Family Average in 20815
Price
Taxes
Year Built
Visits
 The data relating to real estate for sale on this website comes in part from the IDX Program of Garden State Multiple Listing Service, L.L.C. and Keyes Red Door Realty & Associates, LLC. Real estate listings held by other brokerage firms are marked as IDX listing. Information deemed reliable but not guaranteed. Copyright © 2026 Garden State Multiple Listing Service, L.L.C. All rights reserved. This information is being provided for Consumer's personal, non-commercial use and may not be used for
 The data relating to real estate for sale on this web-site comes in part from the Internet Listing Display database of the ALL JERSEY MULTIPLE LISTING SYSTEM, INC. Real estate listings held by brokerage firms other than this site-owner are marked with the ILD logo. The ALL JERSEY MULTIPLE LISTING SYSTEM, INC. does not warrant the accuracy, quality, reliability, suitability, completeness, usefulness or effectiveness of any information provided.
The information being provided is for consumers' personal,
The data relating to real estate for sale on this web-site comes in part from the Internet Listing Display database of the ALL JERSEY MULTIPLE LISTING SYSTEM, INC. Real estate listings held by brokerage firms other than this site-owner are marked with the ILD logo. The ALL JERSEY MULTIPLE LISTING SYSTEM, INC. does not warrant the accuracy, quality, reliability, suitability, completeness, usefulness or effectiveness of any information provided.
The information being provided is for consumers' personal,
 The data relating to real estate for sale or rent on this web site comes in part from the IDX program of the Hudson County MLS. Real estate listings held by brokerage firms other than Keyes Red Door Realty & Associates, LLC are marked with the HCIDX mark and the information about them includes the name of the listing broker. The information provided by this website is for the personal, non-commercial use of consumers and may not be used for any purpose other than to identify prospective properties
 The data relating to the real estate for sale on this web site comes in part from the Internet Data Exchange Program of the NJMLS. Real estate listings held by brokerage firms other than Keyes Red Door Realty & Associates, LLC are marked with the Internet Data Exchange logo and information about them includes the name of the listing brokers. Some properties listed with the participating brokers do not appear on this website at the request of the seller. Listings of brokers that do not participate in Internet Data Exchange do not appear on this website. All information deemed reliable but not guaranteed.
Last date updated: September 21, 2026 3:17 PM UTC Source: New Jersey Multiple Listing Service, Inc. "© 2026 New Jersey Multiple Listing Service, Inc. All rights reserved."
The data relating to the real estate for sale on this web site comes in part from the Internet Data Exchange Program of the NJMLS. Real estate listings held by brokerage firms other than Keyes Red Door Realty & Associates, LLC are marked with the Internet Data Exchange logo and information about them includes the name of the listing brokers. Some properties listed with the participating brokers do not appear on this website at the request of the seller. Listings of brokers that do not participate in Internet Data Exchange do not appear on this website. All information deemed reliable but not guaranteed.
Last date updated: September 21, 2026 3:17 PM UTC Source: New Jersey Multiple Listing Service, Inc. "© 2026 New Jersey Multiple Listing Service, Inc. All rights reserved."
 © BRIGHT, All Rights Reserved
