
Price Reduction - Views - Eco Friendly
Address
9200 Brink Road, Gaithersburg, MD
Price
$ 699,000
Property Attributes
- ID#MDMC2252186
- TypeSingle Family
- Listing Status ACTIVE
- CountyMONTGOMERY
- CityGaithersburg
- NeighborhoodGoshen Estates
- Zip20882
- StyleSplit Foyer
- Year Built1977
- Taxes$ 7215
- Price$ 699,000
- Bedrooms6
- Full Bathrooms3
- Half Bathrooms0
- Sqr Footage2660
- Lot Size1.13 Acres
Data Source:
Bright MLS
Property Description
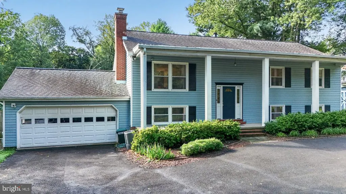
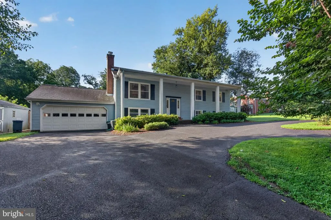
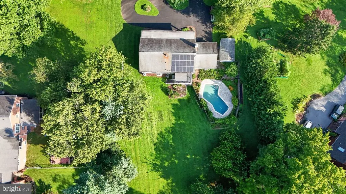
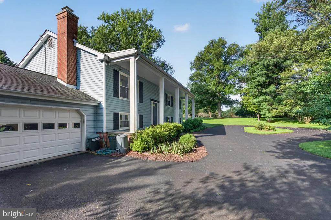
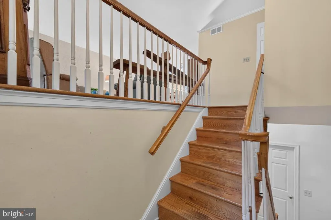
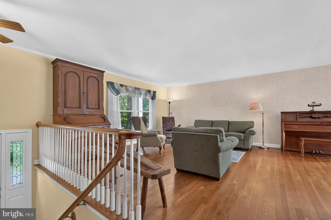
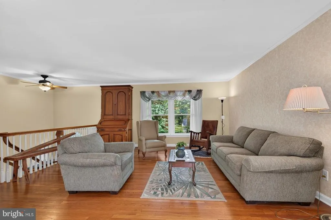
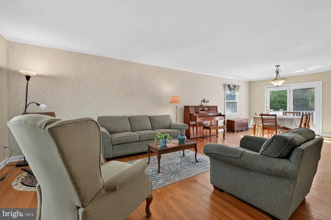
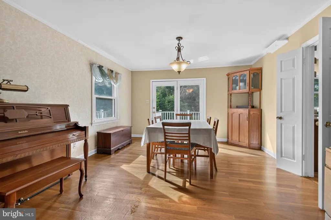
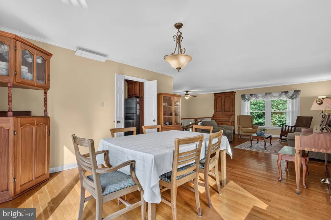
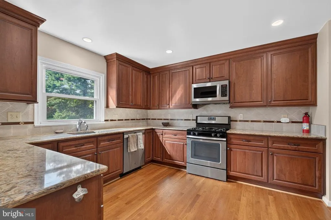
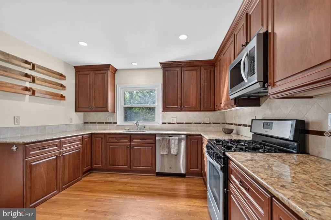
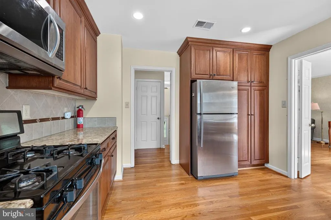
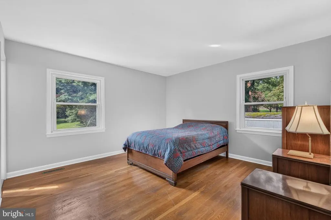
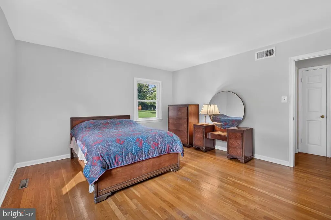
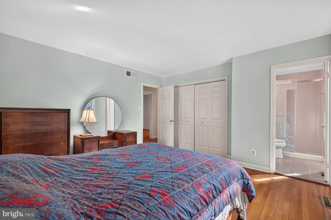
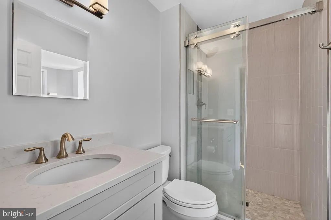
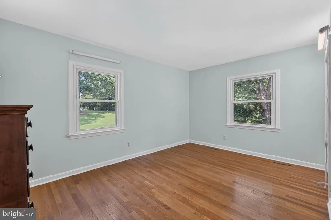
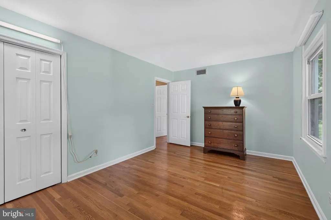
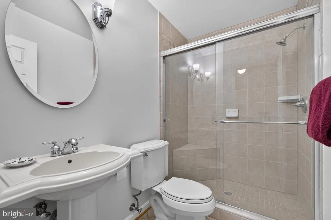
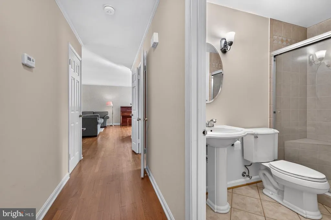
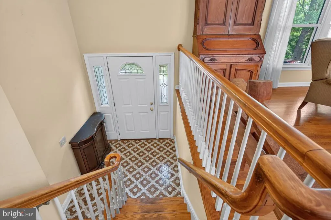
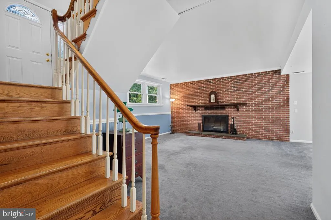
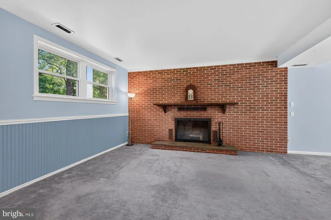
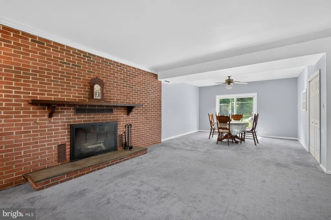
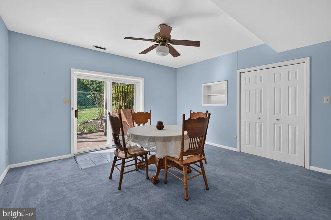
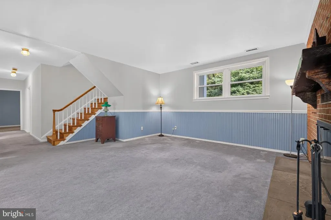
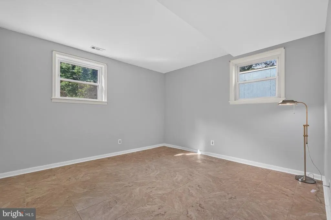
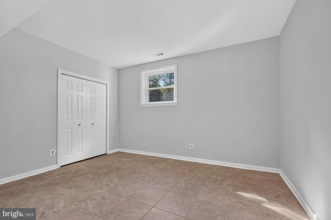
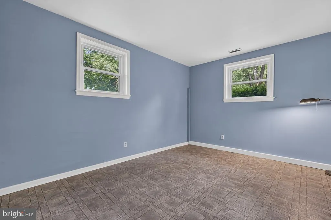
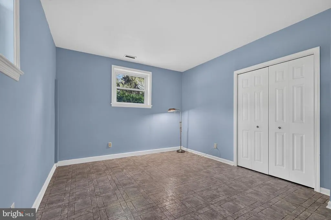
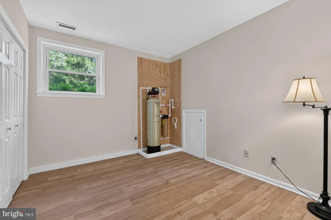
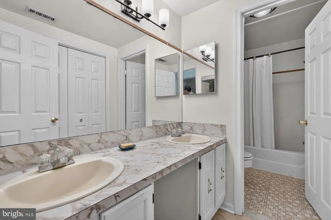
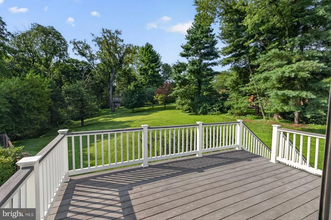
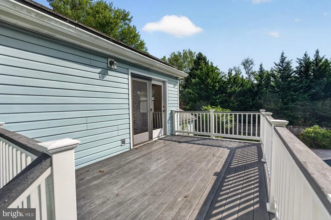
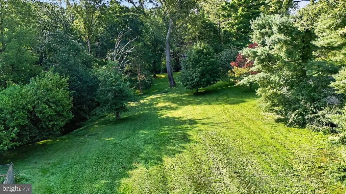
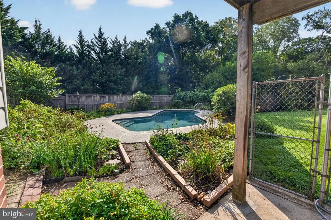
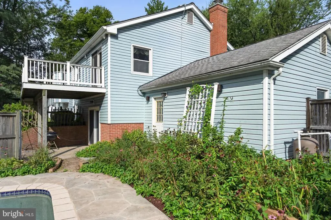
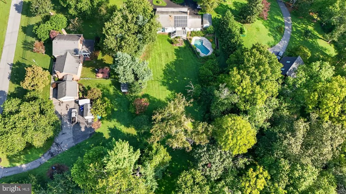
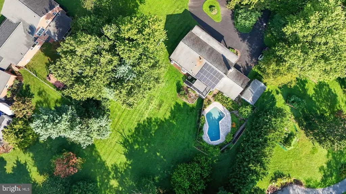
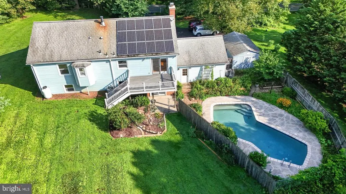
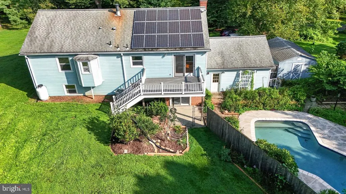
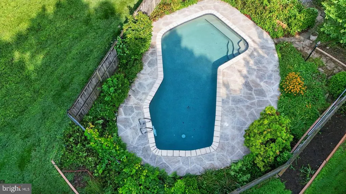
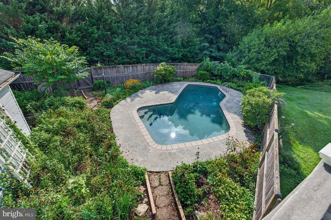
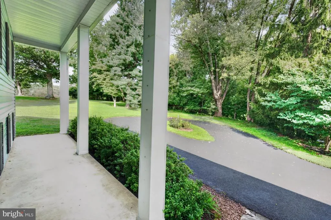
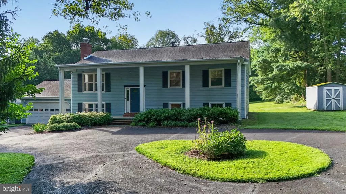
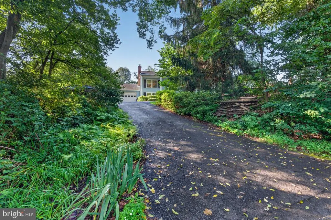
SUBSTANTIAL PRICE ADJUSTMENT! Lovely and private split foyer home nestled in Goshen Estates with six bedrooms and three full baths! Fully owned solar; triple pane, low-E windows; hybrid electric water heater with heat pump; and a dual electric Blink car charger create an energy efficient retreat. On the upper level are the living room; dining room with slider to the deck; renovated kitchen with stainless steel appliances, granite countertops, and recessed lighting; renovated hall bath with walk-in shower; and three spacious bedrooms including the primary leading into a gorgeous updated primary bath with a second counter and walk-in shower. Lower level boasts a massive family room with impressive brick wood-burning fireplace and sliding door to the back yard and pool area; updated full bath, and 3 roomy bedrooms. The sixth bedroom has the water neutralizer equipment which could be enclosed. A gorgeous pool welcomes homeowners and guests to a breathtaking back yard with potential for all kinds of entertaining and games. Furnace service contract has been renewed and conveys to buyer. Updates include replacement of well pump (2022), remodeled primary bath (2022), air conditioning replacement (2022), chimney damper and crown replacement (2021), furnace flue and damper replacement (2021), new water neutralizer system (2017), and pool remodel including a Sundek resurface (2015). No HOA on this property of 1.13 acres! Privacy and proximity to services, schools, and commuter routes make this home a stand-out. Make it yours!
| Price History | |
|---|---|
| 8/21/2026 | Listed $728,000 |
| 9/11/2026 | 4$699,000 |
General Features
| Living Area | 2660 |
|---|---|
| Sewer | Private Septic Tank |
| Heating | Central |
| Cooling | Other |
| Possession | Settlement |
| Roof | Asphalt |
| Appliances | Built-In Microwave,Built-In Range,Dishwasher,Dryer - Front Loading,Exhaust Fan,Oven/Range - Gas,Refrigerator,Stainless Steel Appliances,Washer - Front Loading,Water Conditioner - Owned,Water Heater |
| Zoning | RE2 |
| Garage Spaces | 2.00 |
| Patio/Porch Features | Deck(s),Porch(es) |
| Architectural Style | Split Foyer |
| Pool Features | Fenced,In Ground |
| Construction Materials | Vinyl Siding |
| School District | MONTGOMERY COUNTY PUBLIC SCHOOLS |
| Year Built | 1977 |
| View | Trees/Woods |
| Levels | 2 |
| Tax Year | 2026 |
| Ownership | Fee Simple |
| Cool Fuel | Electric |
| Accessibility | None |
| County | MONTGOMERY |
| New Construction | No |
| Property Type | Residential |
| HOA | No |
| Subdivision Name | GOSHEN ESTATES |
| Garage Y/N | Yes |
| Water Access Y/N | No |
| Other Structures | Above Grade,Below Grade |
| Full Baths | 3 |
| Status | ACTIVE |
| Directions | Take 270 to route 27 east toward Damascus. Right at traffic light onto Brink Road. After light,left at stop sign to continue on Brink. House is on the right after Brink Court,about .8 mile. |
| City | GAITHERSBURG |
| Senior Community Y/N | No |
| Lot Size Units | Square Feet |
| Lot Size Square Feet | 49222.00 |
| Tax Assessed Value | 544600.0 |
| Tax Annual Amount | 7215.4 |
| Property Condition | Very Good |
| Structure Type | Detached |
| Condo/Coop Association fee Y/N | No |
| Bathrooms Count Main Level | 0.00 |
| Price Per Sq Ft Total AG | 485.42 |
| Lease Considered Y/N | No |
| Vacation Rental Y/N | No |
| Virtual Tour | https://vimeo.com/1219357757/caedec34b6 |
| Total SQFT | 2880 |
| Standard Status | Active |
| Year Built Source | Assessor |
| Legal Subdivision | GOSHEN ESTATES |
| Tax Lot | 6 |
Interior Features
| Interior Amenities | Attic,Bathroom - Tub Shower,Bathroom - Walk-In Shower,Built-Ins,Carpet,Ceiling Fan(s),Chair Railings,Combination Dining/Living,Formal/Separate Dining Room,Pantry,Primary Bath(s),Recessed Lighting,Upg |
|---|---|
| Heating Fuel | Oil |
| Flooring | Solid Hardwood,Ceramic Tile,Carpet |
| Total Fireplaces | 1 |
| Fireplace Features | Brick,Equipment,Fireplace - Glass Doors,Mantel(s),Wood |
| Hot Water | Electric |
| Basement (Y/N) | No |
| Heating Y/N | Yes |
| Window Features | Energy Efficient,Low-E,Triple Pane |
| Fireplace Y/N | Yes |
| Above Grade Finished Area | 1440 |
| Central Air Y/N | No |
| Total Bedrooms | 6 |
| Below Grade Finished Area | 1220 |
| Room Type | Living Room,Dining Room,Primary Bedroom,Bedroom 2,Bedroom 3,Bedroom 4,Bedroom 5,Kitchen,Family Room,Foyer,Utility Room,Bedroom 6,Bathroom 2,Bathroom 3,Primary Bathroom |
| Below Grade Finished Area Unit Type | Square Feet |
| LivingAreaSource | Estimated |
| Laundry Type | Has Laundry,Lower Floor |
| Below Grade Unfin Area Units | Square Feet |
| Below Grade Unfin SQFT | 220 |
| Below Grade Unfin SQFT Source | Estimated |
| Below Grade Finished Area Source | Estimated |
| Bedrooms Count All Lower Levels | 3 |
| Bedrooms Count All Upper Levels | 3 |
| Bedrooms Count Lower Level 1 | 3 |
| Bedrooms Count Upper Level 1 | 3 |
| Bathrooms Full Upper Level 1 | 2 |
| Bathrooms Full Lower Level 1 | 1 |
| Bathrooms Full All Upper Levels | 2 |
| Bathrooms Full All Lower Levels | 1 |
| Bathrooms Count Upper Level 1 | 2.00 |
| Bathrooms Count Lower Level 1 | 1.00 |
| Bathrooms Count All Upper Levels | 2 |
| Bathrooms Count All Lower Levels | 1 |
| Above Grade Finished Area Source | Estimated |
| Above Grade Finished Area Unit Type | Square Feet |
| Total Baths | 3 |
Exterior Features
| Exterior Amenities | Extensive Hardscape,Gutter System,Outbuilding(s) |
|---|---|
| Pool | Yes - Personal |
| Fencing | Partially,Chain Link,Wood |
| Parking Features | Asphalt Driveway,Circular Driveway,Electric Vehicle Charging Station(s) |
| Lot Features | Landscaping,Level,Front Yard,Rear Yard,Partly Wooded,Private |
| Water Source | Well |
| Total Parking Spaces | 10 |
| Garage Features | Additional Storage Area,Garage - Front Entry |
| Type of Parking | Attached Garage,Driveway,Off Street |
| Land Use Code | R |
| Foundation Details | Permanent |
| Water View Y/N | No |
| Lot Size Acres | 1.13 |
| Lot Size Source | Assessor |
| Waterfront Y/N | No |
| Door Features | French,Six Panel,Sliding Glass |
| Land Assessed Value | 227000.00 |
| Navigable Water Y/N | No |
| Water Oriented Y/N | No |
| # of Attached Garage Spaces | 2 |
Room Details
| Room | Dimensions | Level | Flooring | Details |
|---|---|---|---|---|
| Bathroom 2 | Upper 1 | Bathroom - Walk-In Shower,Flooring - Ceramic Tile | ||
| Bathroom 3 | Lower 1 | Bathroom - Tub Shower,Flooring - Ceramic Tile | ||
| Bedroom 2 | Upper 1 | Flooring - Solid Hardwood | ||
| Bedroom 3 | Upper 1 | Flooring - Solid Hardwood | ||
| Bedroom 4 | Lower 1 | Flooring - Ceramic Tile | ||
| Bedroom 5 | Lower 1 | |||
| Bedroom 6 | Lower 1 | Flooring - HardWood | ||
| Dining Room | Upper 1 | Flooring - Solid Hardwood | ||
| Family Room | Lower 1 | Built-Ins,Ceiling Fan(s),Chair Rail,Fireplace - Wood Burning,Flooring - Carpet | ||
| Foyer | Main | Ceiling Fan(s) | ||
| Kitchen | Upper 1 | Countertop(s) - Granite,Lighting - Recessed,Pantry | ||
| Living Room | Upper 1 | Flooring - Solid Hardwood | ||
| Primary Bathroom | Upper 1 | Bathroom - Walk-In Shower,Countertop(s) - Granite | ||
| Primary Bedroom | Upper 1 | Flooring - Solid Hardwood,Attached Bathroom | ||
| Utility Room | Lower 1 | Built-Ins |
Amenities
- Foreclosure
- Views
- Short Sale
- New Construction
- Adult 55+
- Lease To Own
- No HOA Fees
- Furnished
- Primary On Main
- Air Conditioning
- Seller Finance
- Green
- Fixer Upper
- Horse
- Golf
- Fireplace
- Deck
- Garage
- Basement
- Pool
Property vs Single Family Average in 20882
Price
Taxes
Year Built
Visits
 The data relating to real estate for sale on this website comes in part from the IDX Program of Garden State Multiple Listing Service, L.L.C. and Keyes Red Door Realty & Associates, LLC. Real estate listings held by other brokerage firms are marked as IDX listing. Information deemed reliable but not guaranteed. Copyright © 2026 Garden State Multiple Listing Service, L.L.C. All rights reserved. This information is being provided for Consumer's personal, non-commercial use and may not be used for
 The data relating to real estate for sale on this web-site comes in part from the Internet Listing Display database of the ALL JERSEY MULTIPLE LISTING SYSTEM, INC. Real estate listings held by brokerage firms other than this site-owner are marked with the ILD logo. The ALL JERSEY MULTIPLE LISTING SYSTEM, INC. does not warrant the accuracy, quality, reliability, suitability, completeness, usefulness or effectiveness of any information provided.
The information being provided is for consumers' personal,
The data relating to real estate for sale on this web-site comes in part from the Internet Listing Display database of the ALL JERSEY MULTIPLE LISTING SYSTEM, INC. Real estate listings held by brokerage firms other than this site-owner are marked with the ILD logo. The ALL JERSEY MULTIPLE LISTING SYSTEM, INC. does not warrant the accuracy, quality, reliability, suitability, completeness, usefulness or effectiveness of any information provided.
The information being provided is for consumers' personal,
 The data relating to real estate for sale or rent on this web site comes in part from the IDX program of the Hudson County MLS. Real estate listings held by brokerage firms other than Keyes Red Door Realty & Associates, LLC are marked with the HCIDX mark and the information about them includes the name of the listing broker. The information provided by this website is for the personal, non-commercial use of consumers and may not be used for any purpose other than to identify prospective properties
 The data relating to the real estate for sale on this web site comes in part from the Internet Data Exchange Program of the NJMLS. Real estate listings held by brokerage firms other than Keyes Red Door Realty & Associates, LLC are marked with the Internet Data Exchange logo and information about them includes the name of the listing brokers. Some properties listed with the participating brokers do not appear on this website at the request of the seller. Listings of brokers that do not participate in Internet Data Exchange do not appear on this website. All information deemed reliable but not guaranteed.
Last date updated: September 22, 2026 4:38 PM UTC Source: New Jersey Multiple Listing Service, Inc. "© 2026 New Jersey Multiple Listing Service, Inc. All rights reserved."
The data relating to the real estate for sale on this web site comes in part from the Internet Data Exchange Program of the NJMLS. Real estate listings held by brokerage firms other than Keyes Red Door Realty & Associates, LLC are marked with the Internet Data Exchange logo and information about them includes the name of the listing brokers. Some properties listed with the participating brokers do not appear on this website at the request of the seller. Listings of brokers that do not participate in Internet Data Exchange do not appear on this website. All information deemed reliable but not guaranteed.
Last date updated: September 22, 2026 4:38 PM UTC Source: New Jersey Multiple Listing Service, Inc. "© 2026 New Jersey Multiple Listing Service, Inc. All rights reserved."
 © BRIGHT, All Rights Reserved
