
Views - Primary on Main
Address
3313 Geiger Avenue, Kensington, MD
Price
$ 900,000
Property Attributes
- ID#MDMC2245072
- TypeSingle Family
- Listing Status ACTIVE
- CountyMONTGOMERY
- CityKensington
- NeighborhoodKensington View
- Zip20895
- StyleColonial
- Year Built1932
- Taxes$ 8391
- Price$ 900,000
- Bedrooms4
- Full Bathrooms3
- Half Bathrooms1
- Sqr Footage3086
- Lot Size0.22 Acres
Data Source:
Bright MLS
Property Description
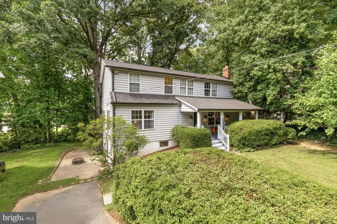
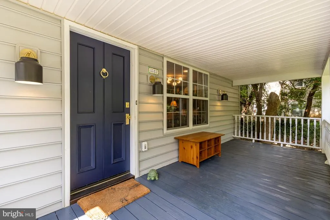
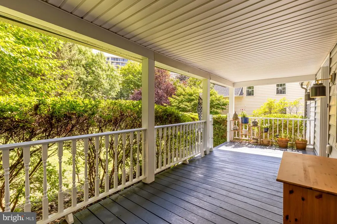
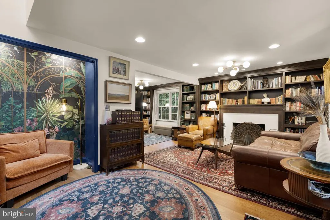
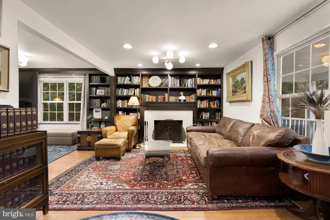
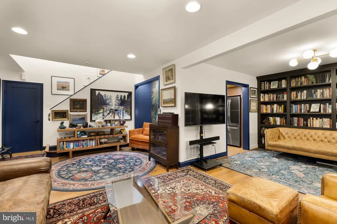
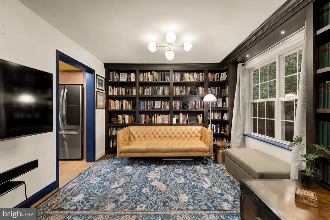
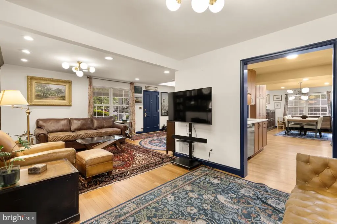
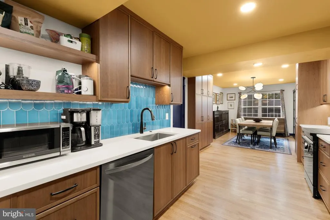
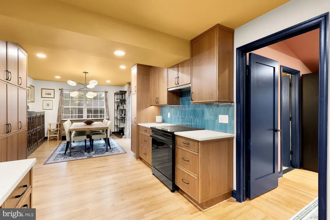
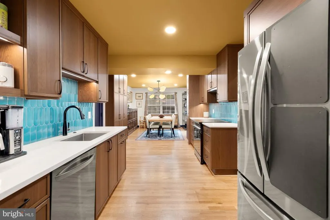
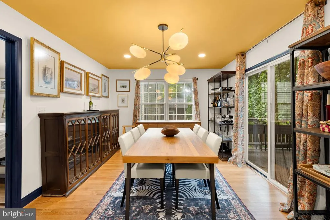
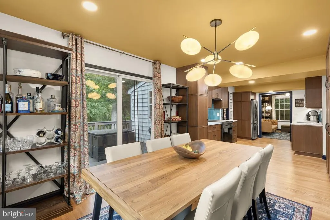
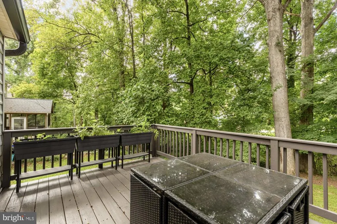
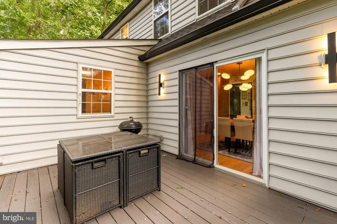
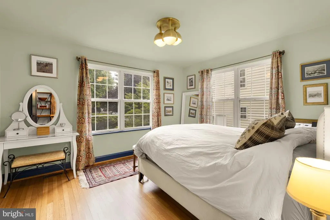
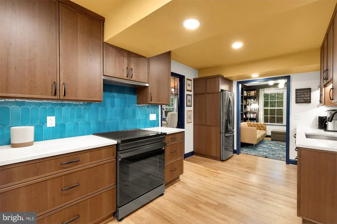
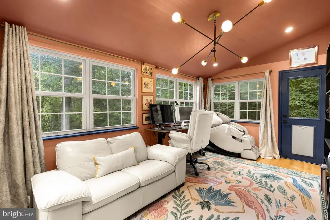
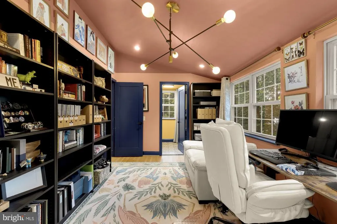
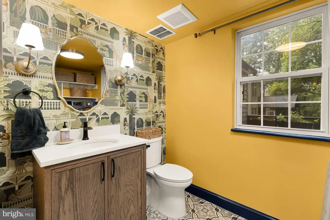
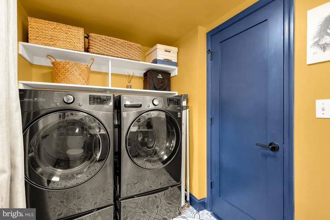
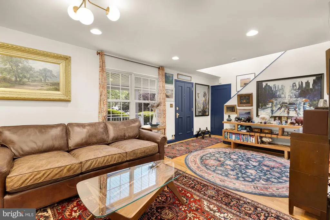
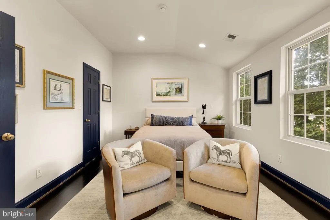
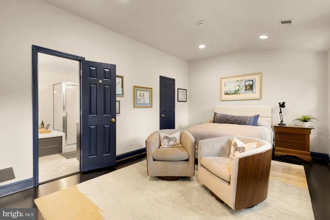
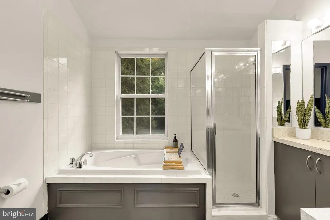
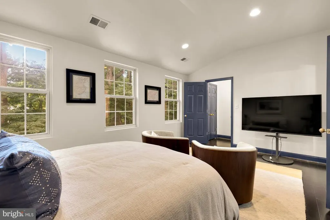
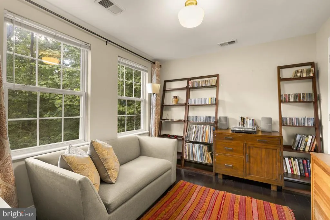
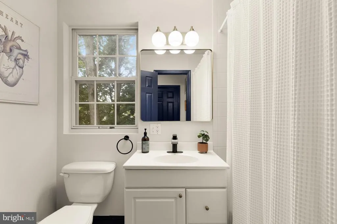
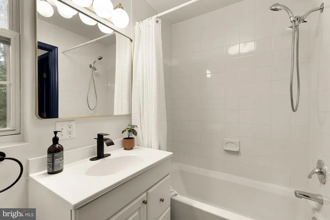
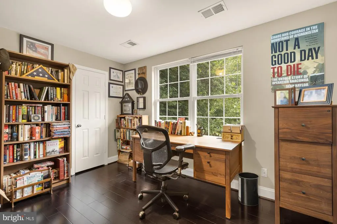
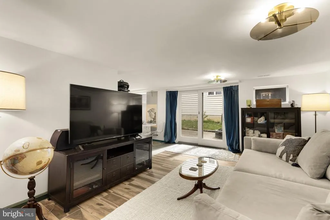
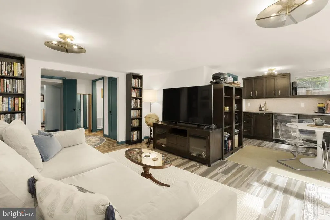
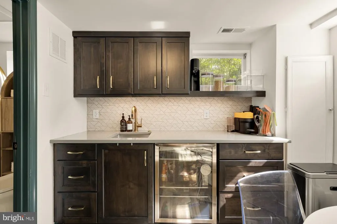
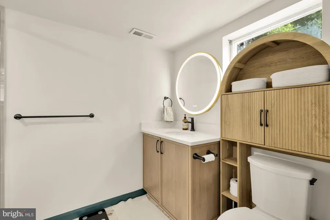
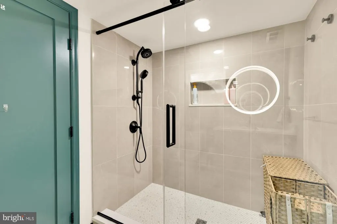
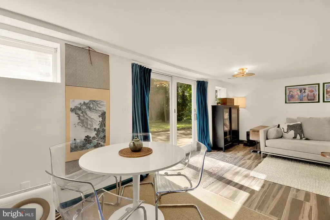
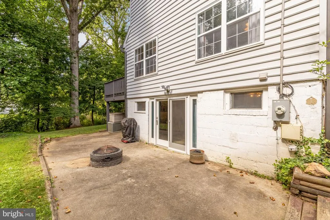
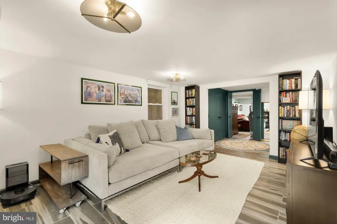
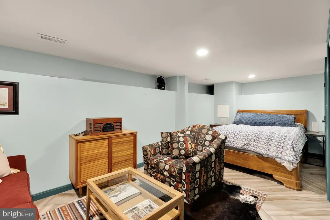
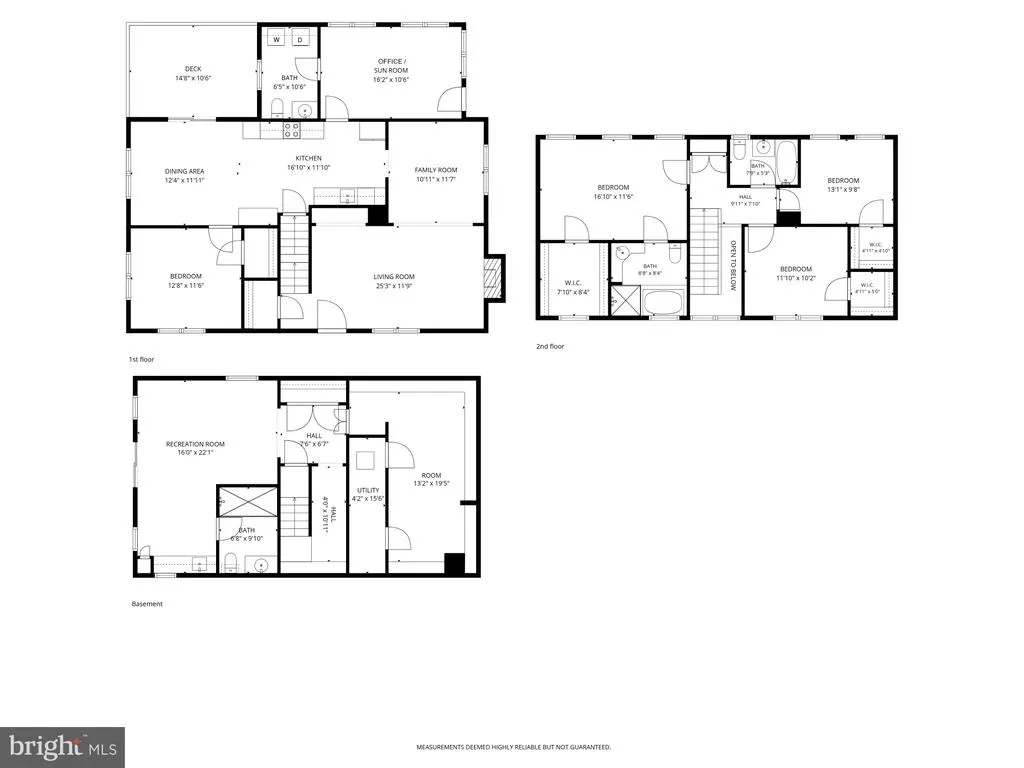
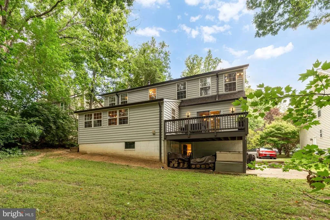
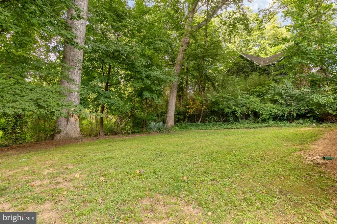
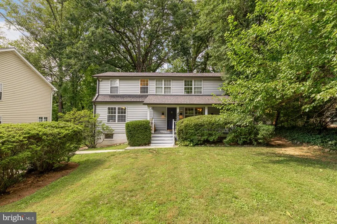
This is the storybook home you've been waiting for! Elegant and welcoming, this well maintained and updated home offers chic modern updates with plenty of charm, situated on a quiet street in highly desirable Kensington, with three levels of light-filled, spacious living. Walk up to the inviting front porch, and from the moment you enter, you are greeted by a warm foyer and versatile living room with gleaming hardwood floors, a wood-burning fireplace, with a reading nook and plenty of built-ins. At the heart of the home is a stunning gourmet kitchen with stainless steel appliances, induction cooking, custom cabinets, pantry, beautiful backsplash and quartz countertops. The dining room opens directly to a deck overlooking park-like scenery, perfect for al fresco dinners and your herb garden. A main-level bedroom, dedicated home office/sunroom/bonus room, a charming half bath and laundry room complete this highly functional floor. Upstairs, you will find three generous bedrooms and two full bathrooms. The primary bedroom boasts vaulted ceilings, a large walk-in closet, and an ensuite bathroom with a soaking tub and separate shower. The walkout lower level provides incredible flexibility with a recreation room featuring a wet bar/kitchenette, an updated full bathroom, and a den that easily serves as a fifth bedroom, ideal for guests, in-law or an au pair suite. The sliding doors lead straight out to large patio with a firepit, built-in shed, and the private backyard for outdoor activities. Ample parking with the long driveway and street parking. Major improvements, including a newer roof and gutter (2024), attic insulation (2019), hot water heater and AC unit (2018), new and refinished hardwood floors, resurfaced fireplace (2025), reworked ductwork, reamp electric panel, recessed lighting, new kitchen (2025), reinforced deck foundation, new waste lines and vents, water and gas piping, Anderson doors and basement sliding doors, plus a transferable CASE construction warranty provide valuable peace of mind. All of this is perfectly situated just moments from Kensingtons historic Antique Row, local festivals, farmer's market, coffee shops, dining, shopping, groceries, Babycat Brewery with live music, and everyday conveniences. Less than a mile from the Metro (Red Line) and MARC train, with easy access to NIH, Walter Reed, Bethesda, DC, and major commuter routes. Einstein HS offers IB program and Countywide Visual Art Center (VAC) magnet program.
| Price History | |
|---|---|
| 9/10/2026 | Listed $900,000 |
General Features
| Living Area | 3086 |
|---|---|
| Sewer | Public Sewer |
| Heating | Forced Air |
| Cooling | Central A/C |
| Possession | Settlement |
| Roof | Asphalt |
| Appliances | Dishwasher,Disposal,Dryer,Exhaust Fan,Microwave,Refrigerator,Washer,Energy Efficient Appliances,Oven/Range - Electric,Range Hood,Stainless Steel Appliances,Water Heater |
| Zoning | R60 |
| Patio/Porch Features | Deck(s),Porch(es),Patio(s) |
| Architectural Style | Colonial |
| Construction Materials | Vinyl Siding |
| School District | MONTGOMERY COUNTY PUBLIC SCHOOLS |
| Year Built | 1932 |
| View | Trees/Woods |
| Levels | 3 |
| Tax Year | 2025 |
| Ownership | Fee Simple |
| Cool Fuel | Electric |
| Accessibility | None |
| County | MONTGOMERY |
| New Construction | No |
| Property Type | Residential |
| HOA | No |
| Subdivision Name | KENSINGTON VIEW |
| Garage Y/N | No |
| Water Access Y/N | No |
| Other Structures | Above Grade,Below Grade |
| Transportation | Bus Stop less than 1 mile,Metro/Subway Station 1 to 3 miles,Commuter Rail Station 1 to 5 miles |
| Full Baths | 3 |
| Status | ACTIVE |
| Directions | From University Boulevard turn on West Ave to Geiger Ave on your left to 3313 on your right. |
| City | KENSINGTON |
| Senior Community Y/N | No |
| Lot Size Units | Square Feet |
| Lot Size Square Feet | 9474.00 |
| Tax Assessed Value | 832867.0 |
| Tax Annual Amount | 8391.0 |
| Property Condition | Excellent |
| Structure Type | Detached |
| Condo/Coop Association fee Y/N | No |
| Bathrooms Count Main Level | 1.00 |
| Price Per Sq Ft Total AG | 416.28 |
| Acceptable Financing | Cash,Conventional,Exchange,FHA,VA,Variable,Other |
| Vacation Rental Y/N | No |
| Total SQFT | 3086 |
| Standard Status | Active |
| Year Built Source | Assessor |
| Legal Subdivision | KENSINGTON VIEW |
| Tax Lot | 3 |
Interior Features
| Interior Amenities | Dining Area,Combination Kitchen/Dining,Primary Bath(s),Window Treatments,Entry Level Bedroom,Wood Floors,Bar,Bathroom - Soaking Tub,Bathroom - Stall Shower,Bathroom - Tub Shower,Bathroom - Walk-In Sh |
|---|---|
| Heating Fuel | Natural Gas |
| Basement | Connecting Stairway,Full,Fully Finished,Heated,Improved,Interior Access,Outside Entrance,Side Entrance,Walkout Level,Windows |
| Flooring | Hardwood,Ceramic Tile,Bamboo |
| Total Fireplaces | 1 |
| Fireplace Features | Mantel(s),Screen,Wood |
| Hot Water | Natural Gas |
| Basement (Y/N) | Yes |
| Heating Y/N | Yes |
| Fireplace Y/N | Yes |
| Above Grade Finished Area | 2162 |
| Half Baths | 1 |
| Central Air Y/N | Yes |
| Total Bedrooms | 4 |
| Below Grade Finished Area | 924 |
| Main Level Bedrooms | 1 |
| Below Grade Finished Area Unit Type | Square Feet |
| LivingAreaSource | Estimated |
| Laundry Type | Main Floor |
| Below Grade Unfin Area Units | Square Feet |
| Below Grade Finished Area Source | Estimated |
| Bedrooms Count All Upper Levels | 3 |
| Bedrooms Count Upper Level 1 | 3 |
| Bathrooms Half Main Level | 1 |
| Bathrooms Full Upper Level 1 | 2 |
| Bathrooms Full Lower Level 1 | 1 |
| Bathrooms Full All Upper Levels | 2 |
| Bathrooms Full All Lower Levels | 1 |
| Bathrooms Count Upper Level 1 | 2.00 |
| Bathrooms Count Lower Level 1 | 1.00 |
| Bathrooms Count All Upper Levels | 2 |
| Bathrooms Count All Lower Levels | 1 |
| Above Grade Finished Area Source | Estimated |
| Above Grade Finished Area Unit Type | Square Feet |
| Total Baths | 4 |
Exterior Features
| Exterior Amenities | Street Lights |
|---|---|
| Pool | No Pool |
| Parking Features | Asphalt Driveway |
| Lot Features | Backs to Trees |
| Water Source | Public |
| Total Parking Spaces | 4 |
| Type of Parking | Driveway |
| Land Use Code | R |
| Foundation Details | Brick/Mortar |
| Water View Y/N | No |
| Lot Size Acres | 0.22 |
| Lot Size Source | Assessor |
| Waterfront Y/N | No |
| Road Responsibility | City/County |
| Land Assessed Value | 256300.00 |
| Navigable Water Y/N | No |
| Water Oriented Y/N | No |
Amenities
- Foreclosure
- Views
- Short Sale
- New Construction
- Adult 55+
- Lease To Own
- No HOA Fees
- Furnished
- Primary On Main
- Air Conditioning
- Seller Finance
- Green
- Fixer Upper
- Horse
- Golf
- Fireplace
- Deck
- Garage
- Basement
- Pool
Property vs Single Family Average in 20895
Price
Taxes
Year Built
Visits
 The data relating to real estate for sale on this website comes in part from the IDX Program of Garden State Multiple Listing Service, L.L.C. and Keyes Red Door Realty & Associates, LLC. Real estate listings held by other brokerage firms are marked as IDX listing. Information deemed reliable but not guaranteed. Copyright © 2026 Garden State Multiple Listing Service, L.L.C. All rights reserved. This information is being provided for Consumer's personal, non-commercial use and may not be used for
 The data relating to real estate for sale on this web-site comes in part from the Internet Listing Display database of the ALL JERSEY MULTIPLE LISTING SYSTEM, INC. Real estate listings held by brokerage firms other than this site-owner are marked with the ILD logo. The ALL JERSEY MULTIPLE LISTING SYSTEM, INC. does not warrant the accuracy, quality, reliability, suitability, completeness, usefulness or effectiveness of any information provided.
The information being provided is for consumers' personal,
The data relating to real estate for sale on this web-site comes in part from the Internet Listing Display database of the ALL JERSEY MULTIPLE LISTING SYSTEM, INC. Real estate listings held by brokerage firms other than this site-owner are marked with the ILD logo. The ALL JERSEY MULTIPLE LISTING SYSTEM, INC. does not warrant the accuracy, quality, reliability, suitability, completeness, usefulness or effectiveness of any information provided.
The information being provided is for consumers' personal,
 The data relating to real estate for sale or rent on this web site comes in part from the IDX program of the Hudson County MLS. Real estate listings held by brokerage firms other than Keyes Red Door Realty & Associates, LLC are marked with the HCIDX mark and the information about them includes the name of the listing broker. The information provided by this website is for the personal, non-commercial use of consumers and may not be used for any purpose other than to identify prospective properties
 The data relating to the real estate for sale on this web site comes in part from the Internet Data Exchange Program of the NJMLS. Real estate listings held by brokerage firms other than Keyes Red Door Realty & Associates, LLC are marked with the Internet Data Exchange logo and information about them includes the name of the listing brokers. Some properties listed with the participating brokers do not appear on this website at the request of the seller. Listings of brokers that do not participate in Internet Data Exchange do not appear on this website. All information deemed reliable but not guaranteed.
Last date updated: September 21, 2026 3:17 PM UTC Source: New Jersey Multiple Listing Service, Inc. "© 2026 New Jersey Multiple Listing Service, Inc. All rights reserved."
The data relating to the real estate for sale on this web site comes in part from the Internet Data Exchange Program of the NJMLS. Real estate listings held by brokerage firms other than Keyes Red Door Realty & Associates, LLC are marked with the Internet Data Exchange logo and information about them includes the name of the listing brokers. Some properties listed with the participating brokers do not appear on this website at the request of the seller. Listings of brokers that do not participate in Internet Data Exchange do not appear on this website. All information deemed reliable but not guaranteed.
Last date updated: September 21, 2026 3:17 PM UTC Source: New Jersey Multiple Listing Service, Inc. "© 2026 New Jersey Multiple Listing Service, Inc. All rights reserved."
 © BRIGHT, All Rights Reserved
