
Price Reduction - Views - Golf Course - Primary on Main
Address
10420 Oaklyn Drive, Potomac, MD
Price
$ 2,199,000
Property Attributes
- ID#MDMC2231212
- TypeSingle Family
- Listing Status ACTIVE
- CountyMONTGOMERY
- CityPotomac
- NeighborhoodPotomac Outside
- Zip20854
- StyleColonial,Craftsman
- Year Built1860
- Taxes$ 14982
- Price$ 2,199,000
- Bedrooms5
- Full Bathrooms4
- Half Bathrooms0
- Sqr Footage4782
- Lot Size2.7 Acres
Data Source:
Bright MLS
Property Description
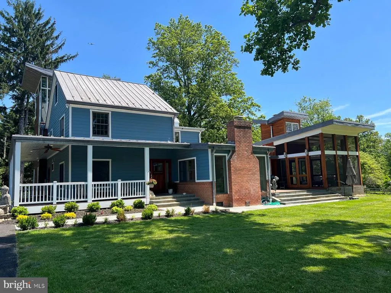
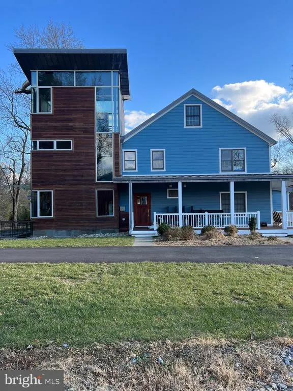
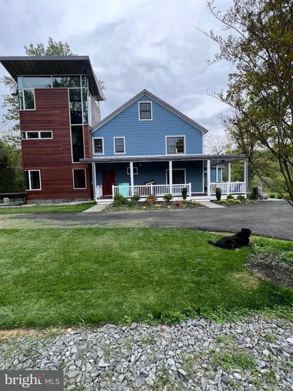
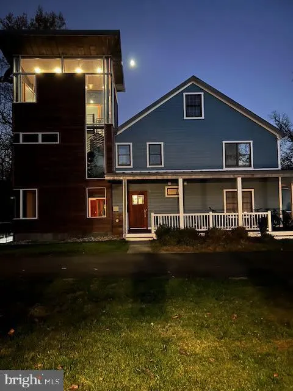
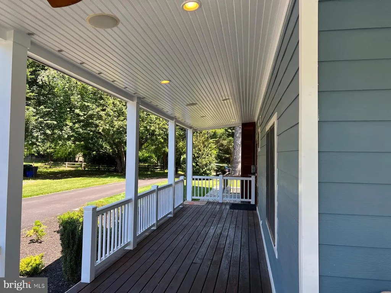
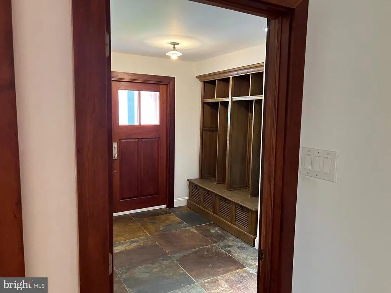
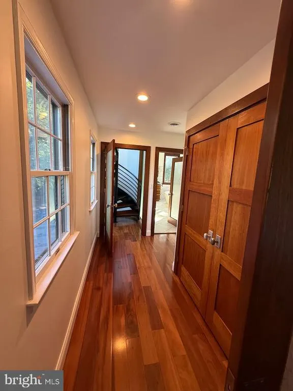
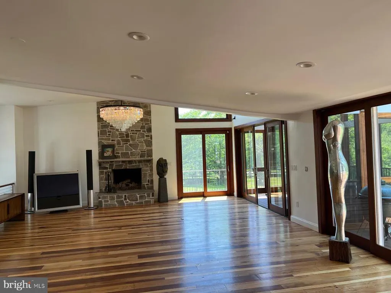
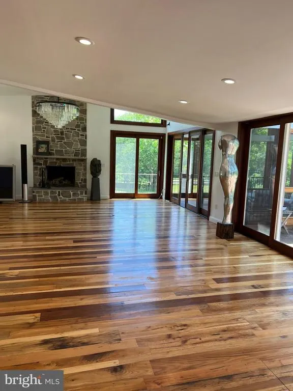
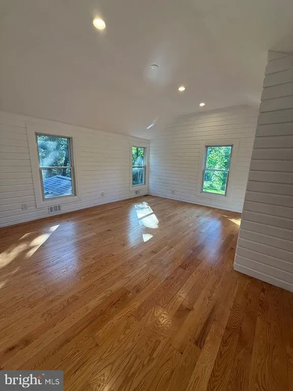
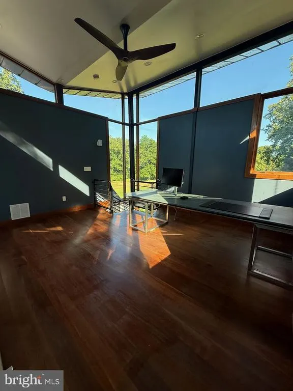
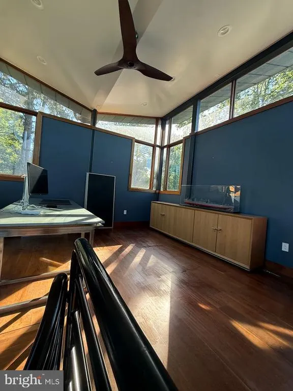
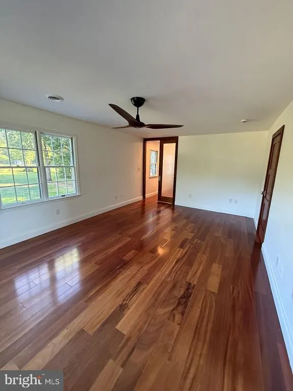
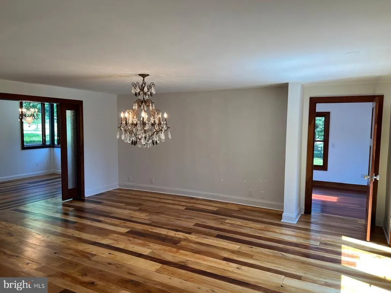
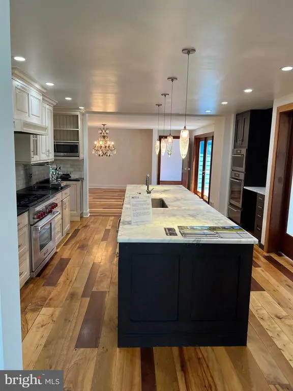
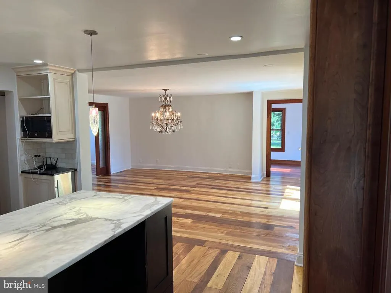
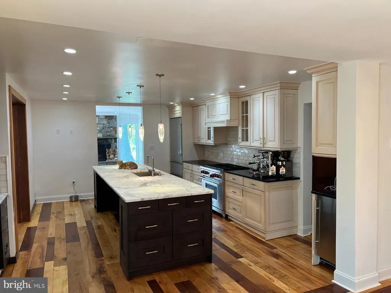
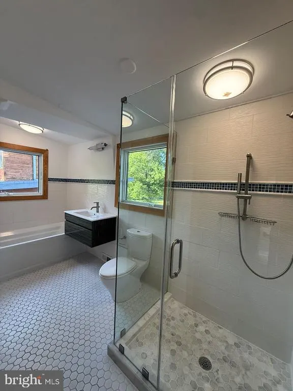
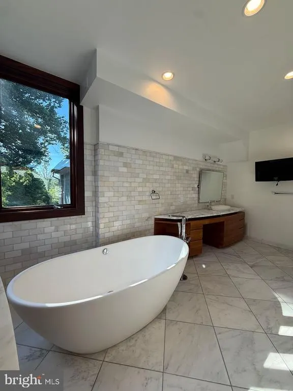
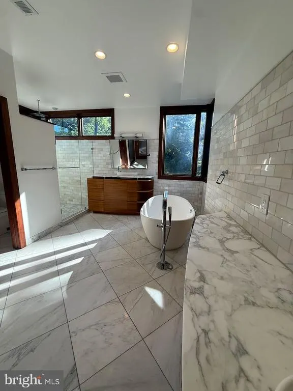
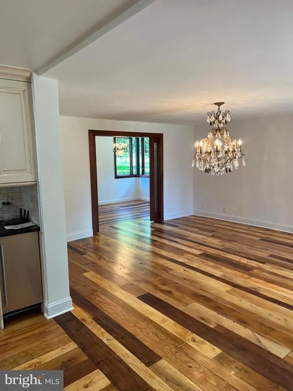
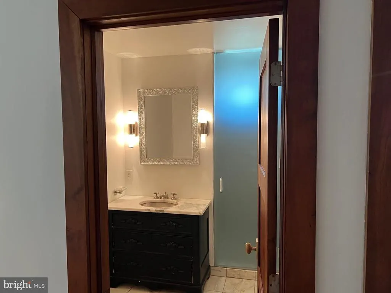
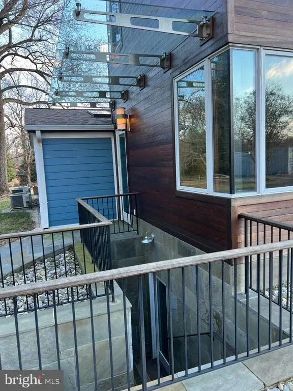
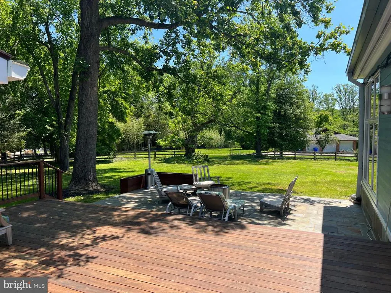
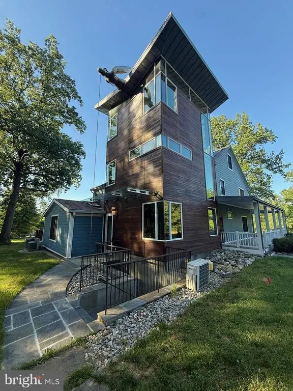
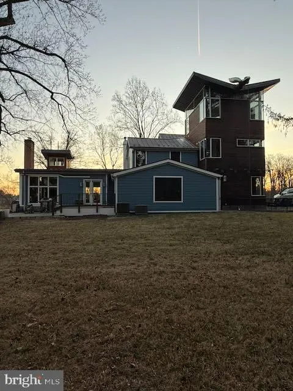
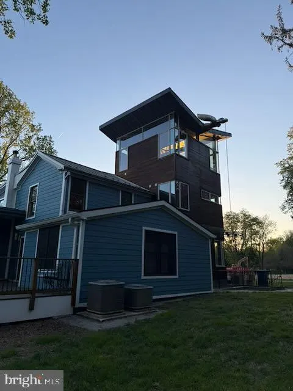
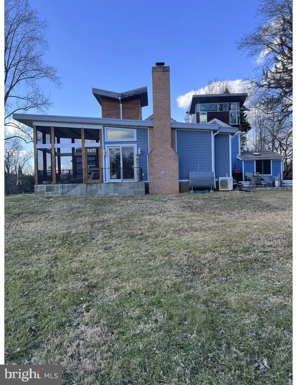
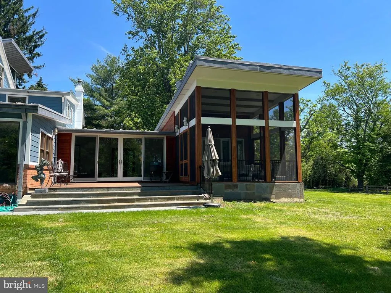
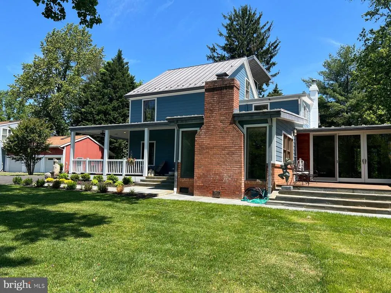
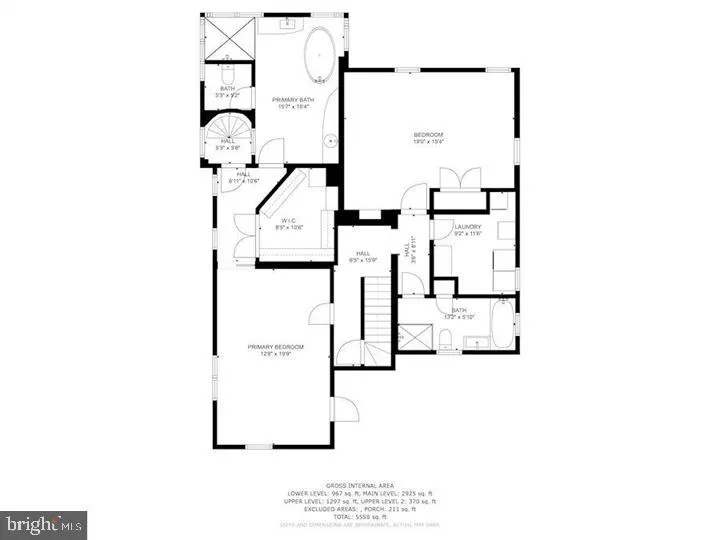
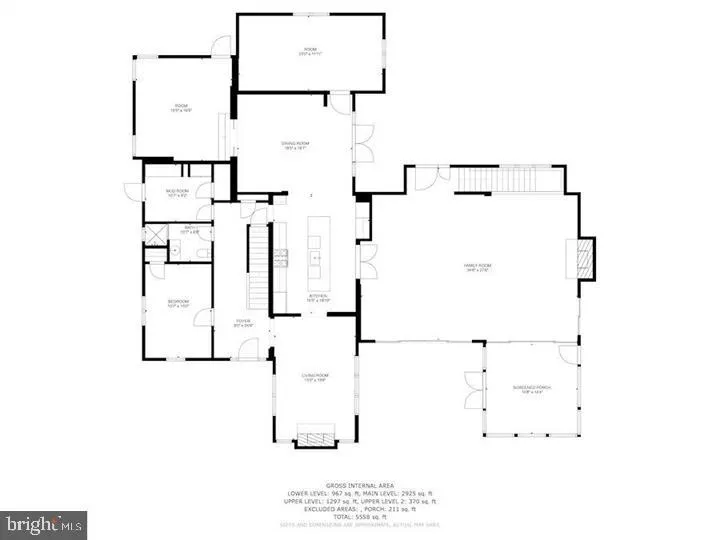
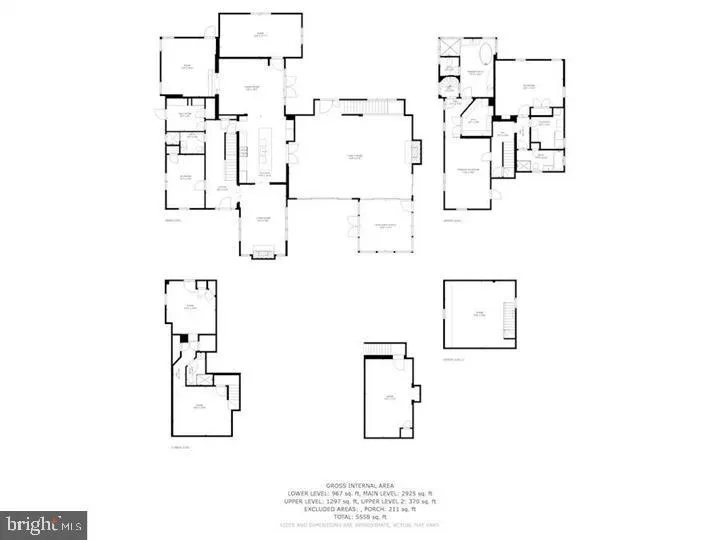
Welcome to Sweetwater Farm, ********* MAJOR PRICE REDUCTION*******-OWNERS WANT IT SOLD, BRING ALL OFFERS*******where an incredible opportunity awaits at 10420 Oakland Drive, just moments from Avenel Golf & Country Club. Nestled on approximately 2.7 breathtaking acres backing to a heavily wooded stream, this remarkable 1860s farmhouse has been thoughtfully renovated and expanded while preserving its timeless charm and character. At the heart of the home is a stunning gourmet kitchen centered around a spacious island, perfectly positioned between the elegant dining room and the inviting family spaces. The home features an impressive great room with a fireplace, along with a second expansive family room highlighted by a beautiful stone hearth fireplace, creating warm and welcoming spaces ideal for both relaxation and entertaining. Outdoor living is simply exceptional. Surrounding the family room are multiple entertaining areas including a large IPE deck, a flagstone patio, a screened porch, and an elevated deck offering panoramic views of the open fields and surrounding woods. A classic wraparound porch completes the homes incredible connection to the outdoors. The main level also features a modern private office with direct outdoor access, ideal for working from home. Above the dining room, a striking tower addition creates a unique and secluded retreat. The lower level offers a separate accessible bedroom suite, providing flexibility for guests, extended family, or an au pair arrangement. Upstairs, the second floor includes a luxurious primary suite with a spa-inspired bathroom, an additional oversized bedroom, a full bath, and a convenient laundry room. The third floor features another large bedroom along with the unforgettable ivory tower office, showcasing panoramic views in every direction and providing the perfect creative or executive workspace. Sweetwater Farm is a rare blend of historic elegance, modern comfort, and peaceful natural beauty in one of the areas most sought-after settings.
| Price History | |
|---|---|
| 5/8/2026 | Listed $2,499,000 |
| 6/28/2026 | 5$2,399,000 |
| 8/20/2026 | 7$2,250,000 |
| 9/6/2026 | 3$2,199,000 |
General Features
| Living Area | 4782 |
|---|---|
| Sewer | Public Sewer |
| Heating | Forced Air |
| Cooling | Central A/C,Programmable Thermostat |
| Possession | Settlement |
| Appliances | Refrigerator,Washer,Dryer,Icemaker,Stove,Oven - Wall,Microwave,Dishwasher,Disposal |
| Zoning | RE2 |
| Patio/Porch Features | Porch(es) |
| Architectural Style | Colonial,Craftsman |
| Construction Materials | Frame |
| School District | MONTGOMERY COUNTY PUBLIC SCHOOLS |
| Year Built | 1860 |
| Levels | 4 |
| Tax Year | 2026 |
| Ownership | Fee Simple |
| Cool Fuel | Electric |
| Accessibility | 2+ Access Exits,Doors - Swing In,Kitchen Mod,Level Entry - Main |
| County | MONTGOMERY |
| New Construction | No |
| Property Type | Residential |
| HOA | No |
| Subdivision Name | POTOMAC OUTSIDE |
| Garage Y/N | No |
| Water Access Y/N | No |
| Other Structures | Above Grade,Below Grade |
| Full Baths | 4 |
| Status | ACTIVE |
| Directions | OUT RIVER RD TOWARDS POTOMAC VILLAGE,TURN LEFT ON BRADLEY,CROSS OVER IN TO AVENEL FARMS CONTINUE PASS TPC GOLF COARSE approximately mile and a half turn left into the driveway that is shared with thr |
| City | POTOMAC |
| Senior Community Y/N | No |
| Lot Size Units | Square Feet |
| Lot Size Square Feet | 117612.00 |
| Tax Assessed Value | 1271600.0 |
| Tax Annual Amount | 14982.0 |
| Property Condition | Excellent |
| Structure Type | Detached |
| Condo/Coop Association fee Y/N | No |
| Bathrooms Full Main Level | 1 |
| Bathrooms Count Main Level | 1.00 |
| Price Per Sq Ft Total AG | 459.85 |
| Vacation Rental Y/N | No |
| Total SQFT | 4782 |
| Standard Status | Active |
| Year Built Source | Estimated |
| Legal Subdivision | POTOMAC OUTSIDE |
| Tax Lot | 19 |
Interior Features
| Interior Amenities | Ceiling Fan(s) |
|---|---|
| Heating Fuel | Natural Gas,Propane - Owned |
| Basement | Connecting Stairway |
| Flooring | Hardwood,Ceramic Tile |
| Total Fireplaces | 1 |
| Hot Water | Electric |
| Basement (Y/N) | Yes |
| Heating Y/N | Yes |
| Fireplace Y/N | Yes |
| Above Grade Finished Area | 4782 |
| Central Air Y/N | Yes |
| Total Bedrooms | 5 |
| Main Level Bedrooms | 1 |
| Below Grade Finished Area Unit Type | Square Feet |
| LivingAreaSource | Estimated |
| Below Grade Finished Area Source | Assessor |
| Bedrooms Count All Lower Levels | 1 |
| Bedrooms Count All Upper Levels | 3 |
| Bedrooms Count Lower Level 1 | 1 |
| Bedrooms Count Upper Level 1 | 2 |
| Bedrooms Count Upper Level 2 | 1 |
| Bathrooms Full Upper Level 1 | 2 |
| Bathrooms Full Lower Level 1 | 1 |
| Bathrooms Full All Upper Levels | 2 |
| Bathrooms Full All Lower Levels | 1 |
| Bathrooms Count Upper Level 1 | 2.00 |
| Bathrooms Count Lower Level 1 | 1.00 |
| Bathrooms Count All Upper Levels | 2 |
| Bathrooms Count All Lower Levels | 1 |
| Above Grade Finished Area Source | Estimated |
| Above Grade Finished Area Unit Type | Square Feet |
| Total Baths | 4 |
Exterior Features
| Pool | No Pool |
|---|---|
| Water Source | Public Hook-up Available,Well |
| Type of Parking | Driveway |
| Foundation Details | Brick/Mortar,Stone |
| Water View Y/N | No |
| Lot Size Acres | 2.70 |
| Lot Size Source | Estimated |
| Waterfront Y/N | No |
| Land Assessed Value | 639400.00 |
| Navigable Water Y/N | No |
| Water Oriented Y/N | No |
Amenities
- Foreclosure
- Views
- Short Sale
- New Construction
- Adult 55+
- Lease To Own
- No HOA Fees
- Furnished
- Primary On Main
- Air Conditioning
- Seller Finance
- Green
- Fixer Upper
- Horse
- Golf
- Fireplace
- Deck
- Garage
- Basement
- Pool
Property vs Single Family Average in 20854
Price
Taxes
Year Built
Visits
 The data relating to real estate for sale on this website comes in part from the IDX Program of Garden State Multiple Listing Service, L.L.C. and Keyes Red Door Realty & Associates, LLC. Real estate listings held by other brokerage firms are marked as IDX listing. Information deemed reliable but not guaranteed. Copyright © 2026 Garden State Multiple Listing Service, L.L.C. All rights reserved. This information is being provided for Consumer's personal, non-commercial use and may not be used for
 The data relating to real estate for sale on this web-site comes in part from the Internet Listing Display database of the ALL JERSEY MULTIPLE LISTING SYSTEM, INC. Real estate listings held by brokerage firms other than this site-owner are marked with the ILD logo. The ALL JERSEY MULTIPLE LISTING SYSTEM, INC. does not warrant the accuracy, quality, reliability, suitability, completeness, usefulness or effectiveness of any information provided.
The information being provided is for consumers' personal,
The data relating to real estate for sale on this web-site comes in part from the Internet Listing Display database of the ALL JERSEY MULTIPLE LISTING SYSTEM, INC. Real estate listings held by brokerage firms other than this site-owner are marked with the ILD logo. The ALL JERSEY MULTIPLE LISTING SYSTEM, INC. does not warrant the accuracy, quality, reliability, suitability, completeness, usefulness or effectiveness of any information provided.
The information being provided is for consumers' personal,
 The data relating to real estate for sale or rent on this web site comes in part from the IDX program of the Hudson County MLS. Real estate listings held by brokerage firms other than Keyes Red Door Realty & Associates, LLC are marked with the HCIDX mark and the information about them includes the name of the listing broker. The information provided by this website is for the personal, non-commercial use of consumers and may not be used for any purpose other than to identify prospective properties
 The data relating to the real estate for sale on this web site comes in part from the Internet Data Exchange Program of the NJMLS. Real estate listings held by brokerage firms other than Keyes Red Door Realty & Associates, LLC are marked with the Internet Data Exchange logo and information about them includes the name of the listing brokers. Some properties listed with the participating brokers do not appear on this website at the request of the seller. Listings of brokers that do not participate in Internet Data Exchange do not appear on this website. All information deemed reliable but not guaranteed.
Last date updated: September 21, 2026 3:17 PM UTC Source: New Jersey Multiple Listing Service, Inc. "© 2026 New Jersey Multiple Listing Service, Inc. All rights reserved."
The data relating to the real estate for sale on this web site comes in part from the Internet Data Exchange Program of the NJMLS. Real estate listings held by brokerage firms other than Keyes Red Door Realty & Associates, LLC are marked with the Internet Data Exchange logo and information about them includes the name of the listing brokers. Some properties listed with the participating brokers do not appear on this website at the request of the seller. Listings of brokers that do not participate in Internet Data Exchange do not appear on this website. All information deemed reliable but not guaranteed.
Last date updated: September 21, 2026 3:17 PM UTC Source: New Jersey Multiple Listing Service, Inc. "© 2026 New Jersey Multiple Listing Service, Inc. All rights reserved."
 © BRIGHT, All Rights Reserved
