
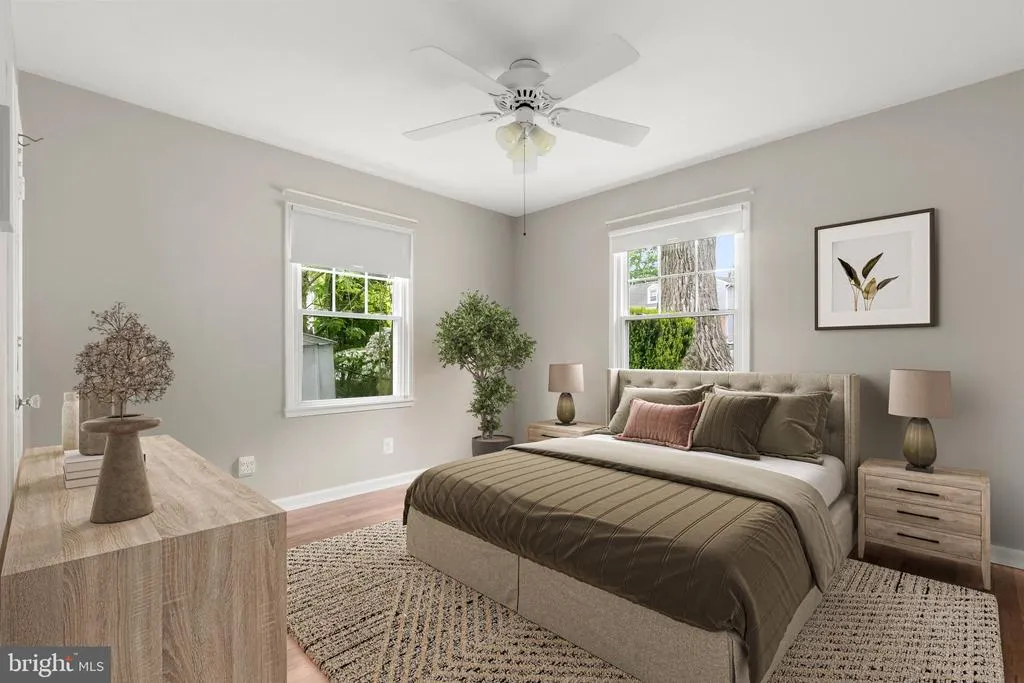
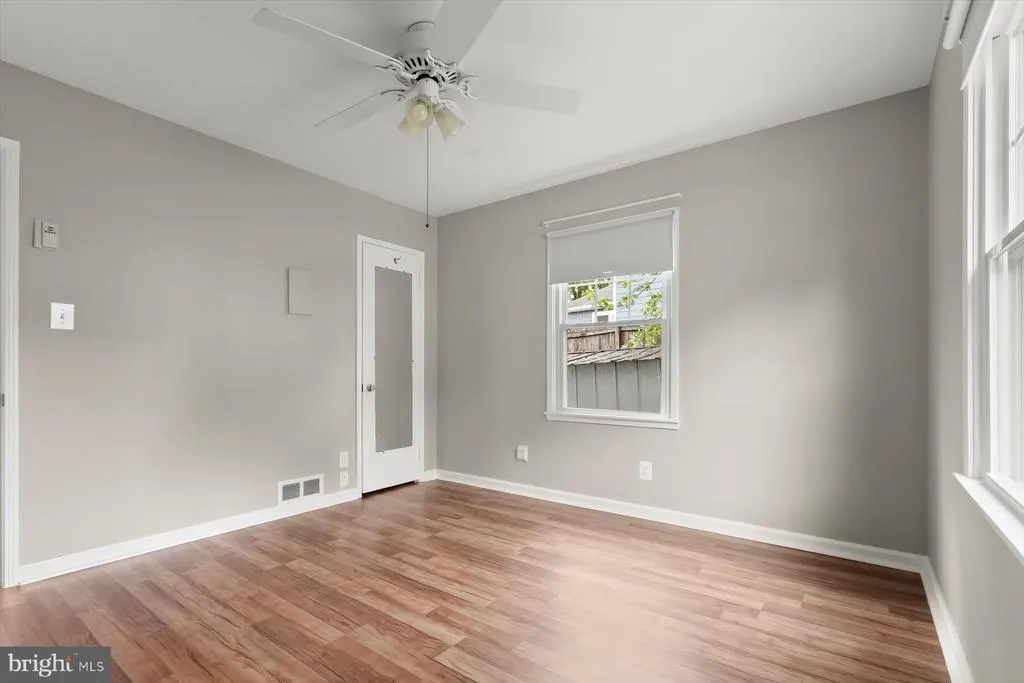
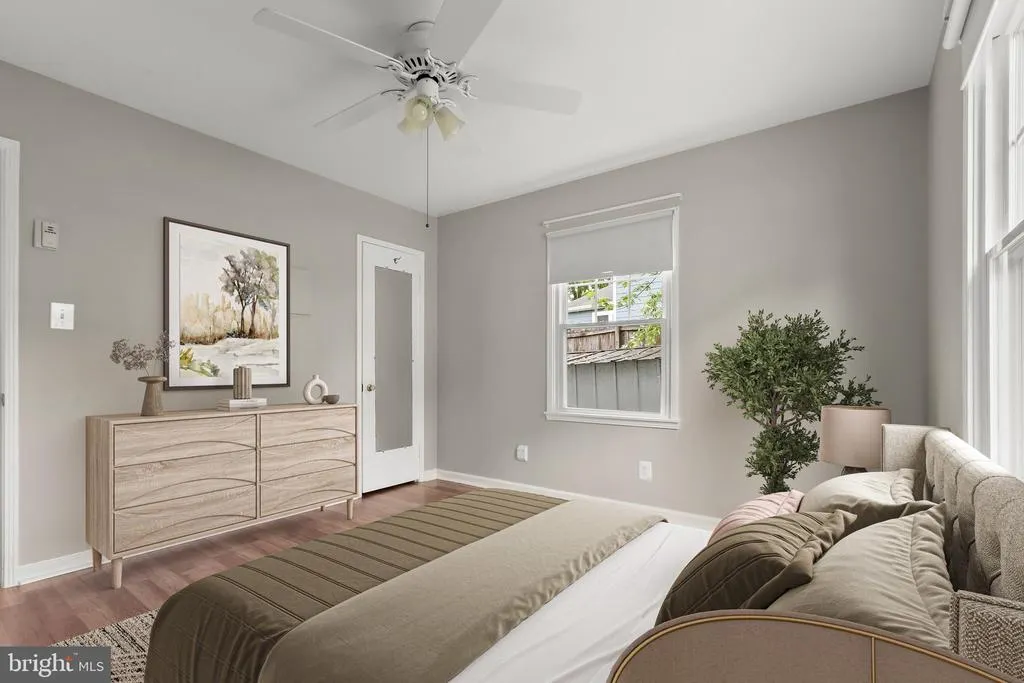
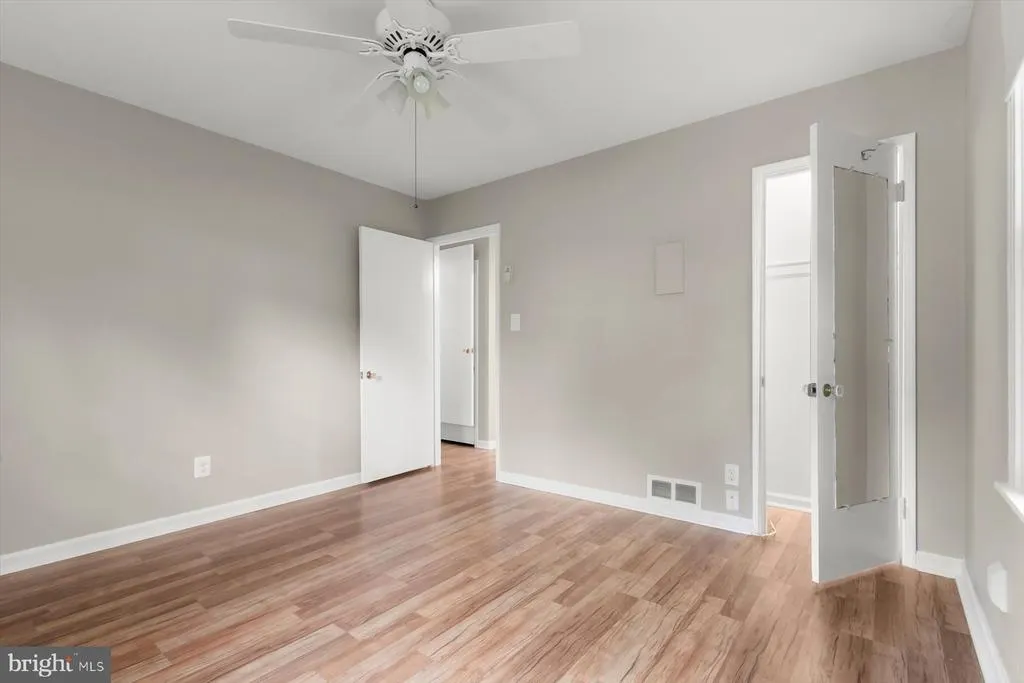
Views - Primary on Main
Address
3105 Fayette Road, Kensington, MD
Price
$ 709,000
Property Attributes
- ID#MDMC2228742
- TypeSingle Family
- Listing Status ACTIVE
- CountyMONTGOMERY
- CityKensington
- NeighborhoodHomewood
- Zip20895
- StyleCape Cod
- Year Built1948
- Taxes$ 818
- Price$ 709,000
- Bedrooms4
- Full Bathrooms2
- Half Bathrooms0
- Sqr Footage1080
- Lot Size0.16 Acres
Data Source:
Bright MLS
Property Description
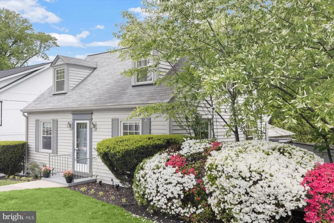
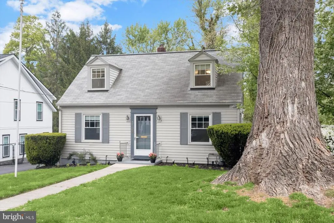
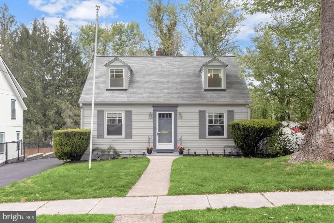
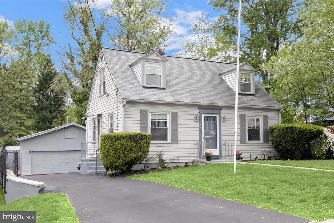

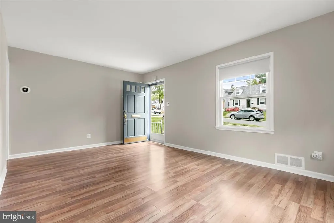
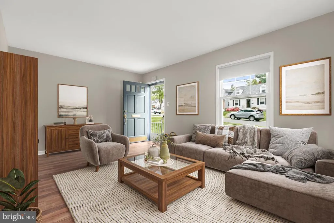
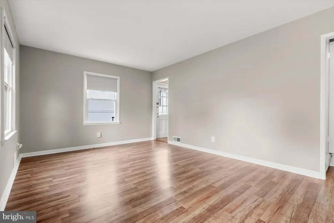
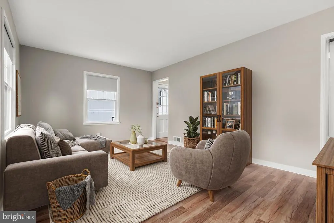
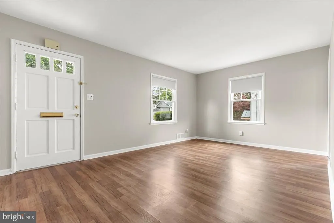
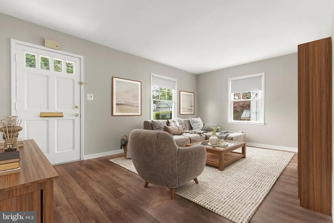
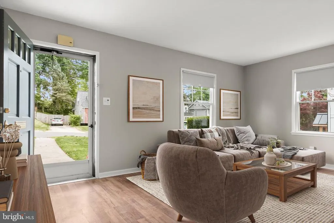
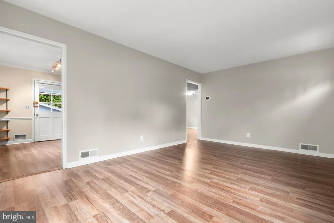
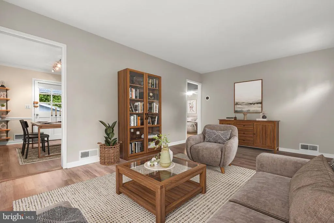
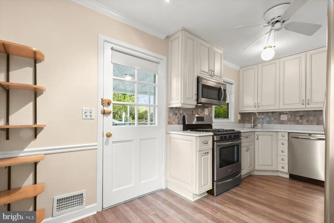
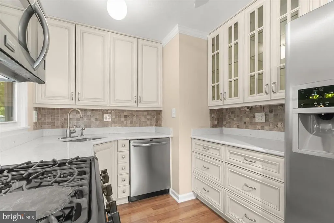
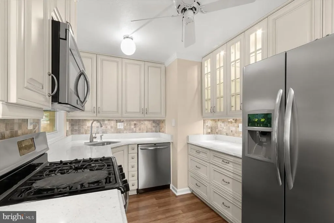
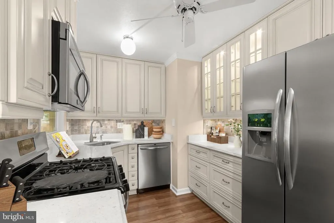
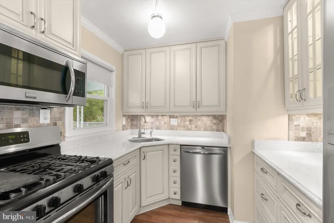
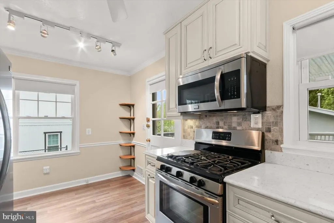
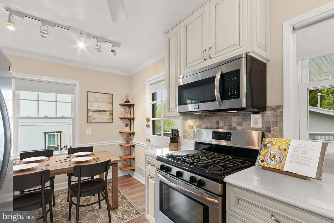
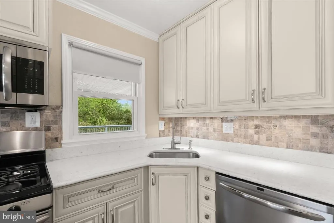
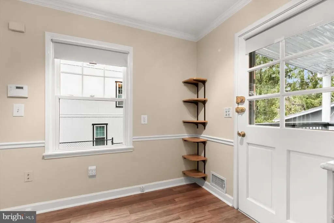
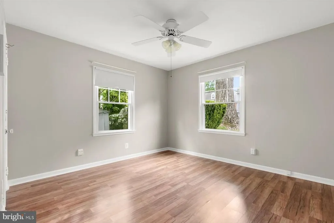
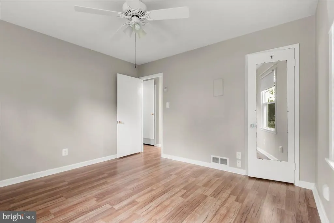
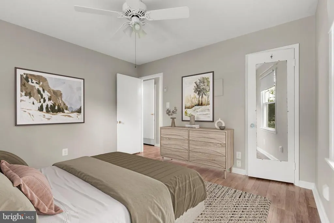
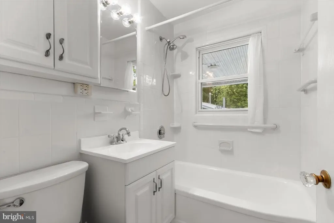
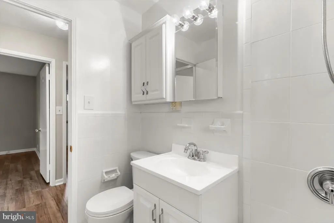
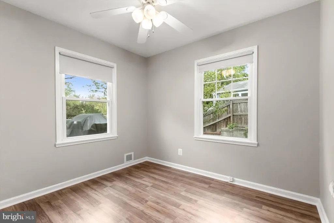
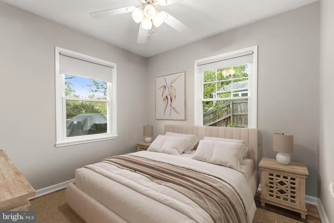
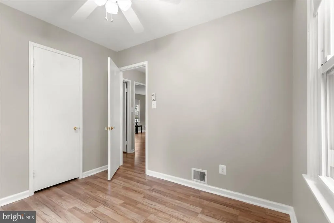
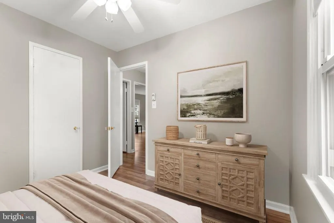
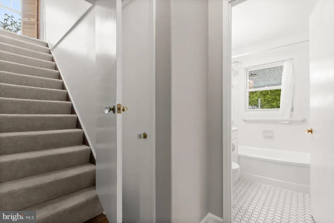
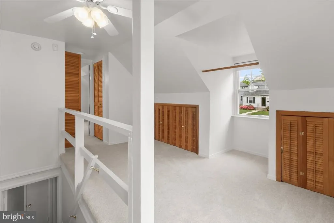
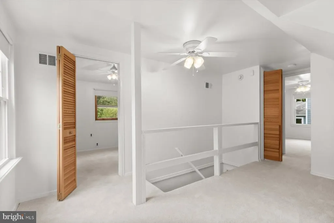
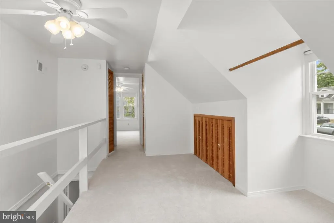
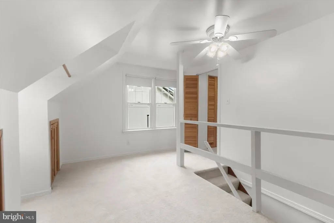
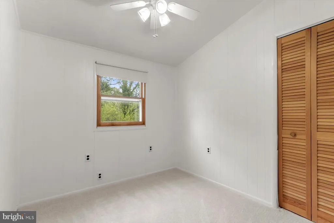
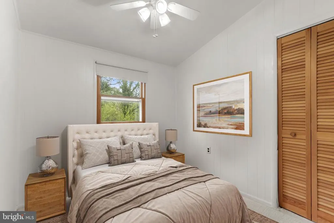
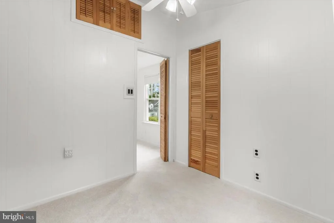
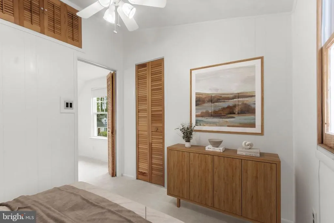
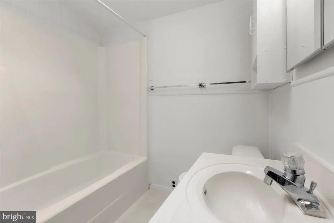
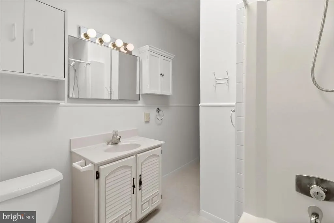
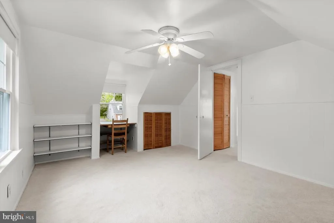
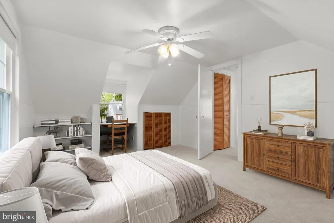
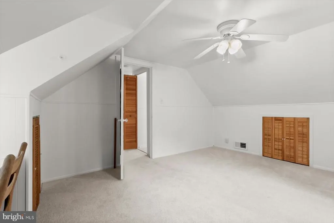
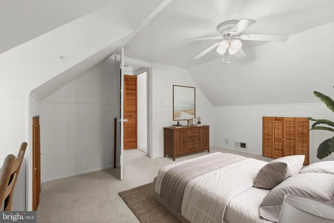
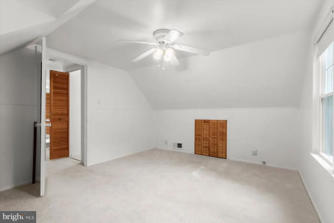
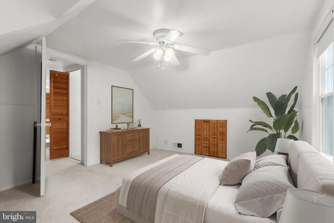
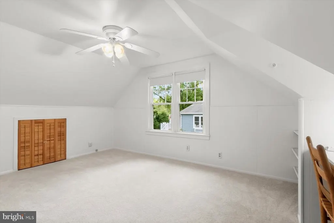
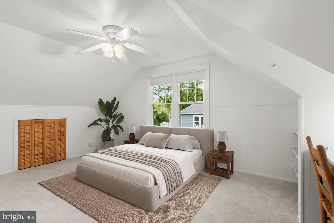
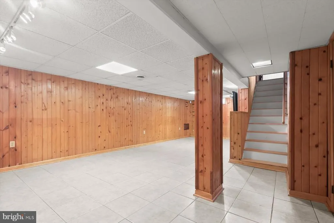
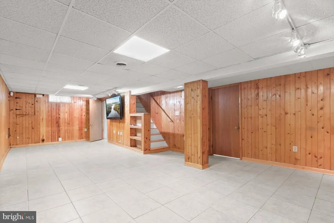
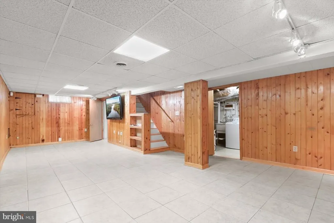
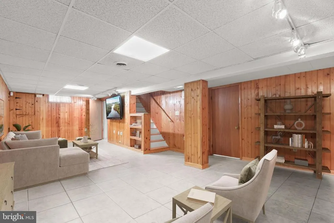
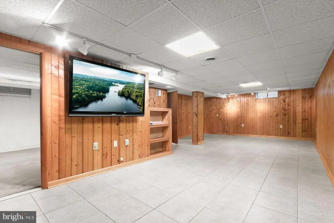
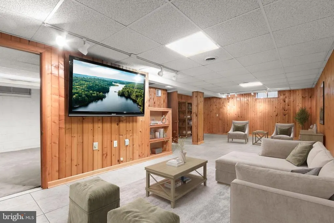
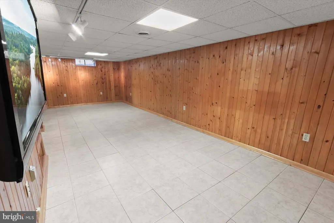
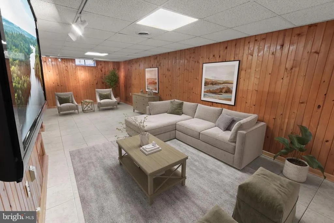
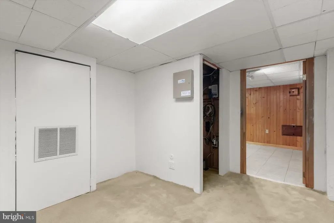
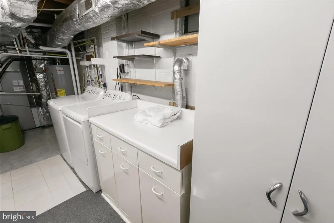
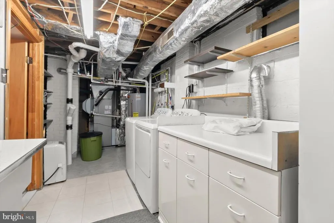
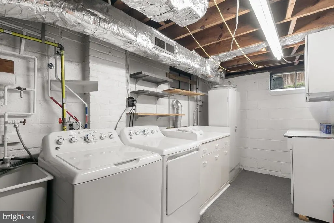
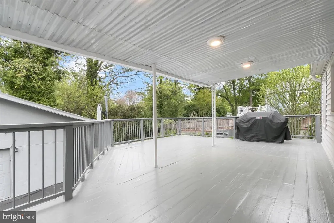
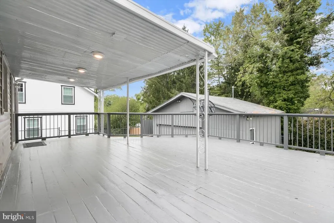
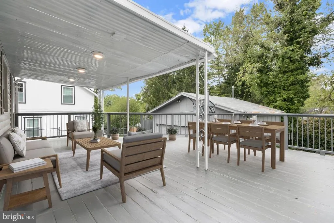
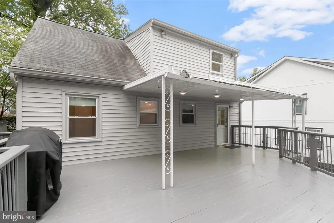
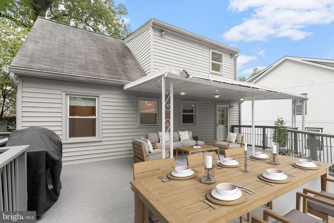
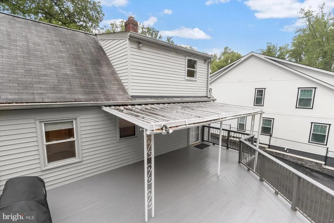
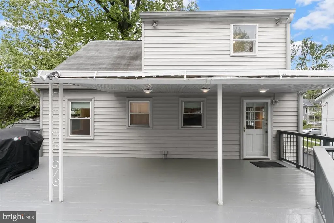
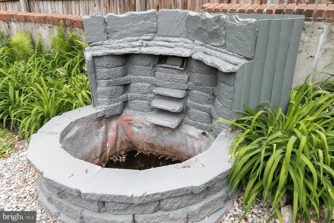
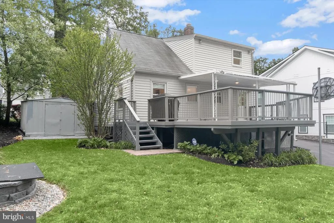
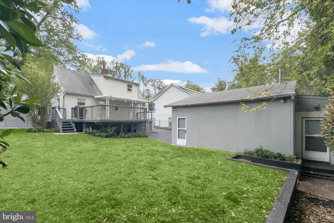
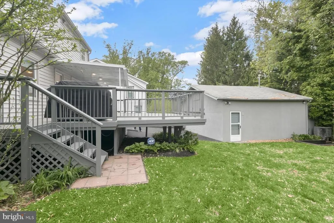
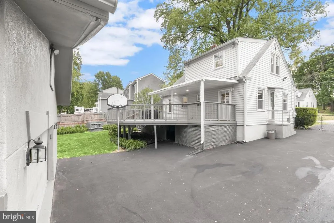
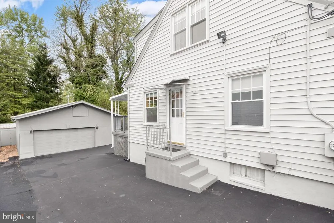
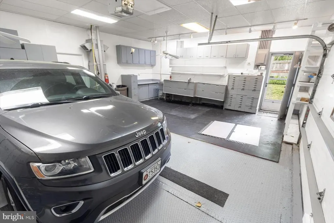
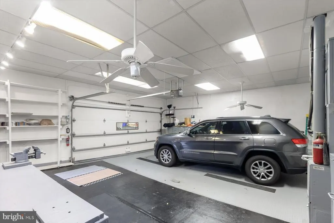
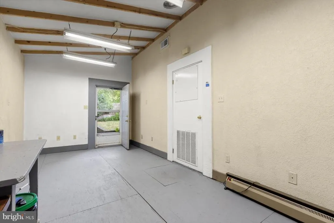
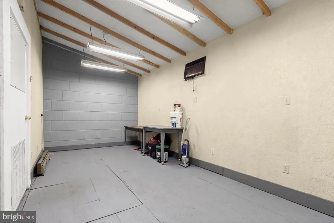
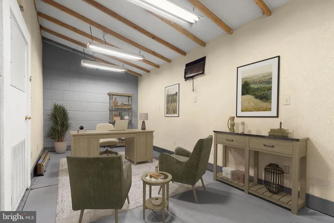
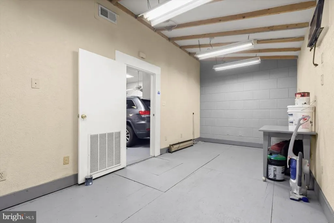
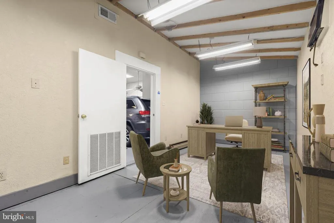
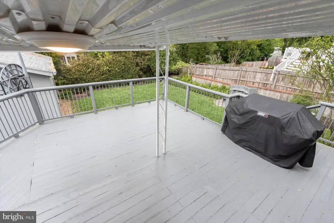
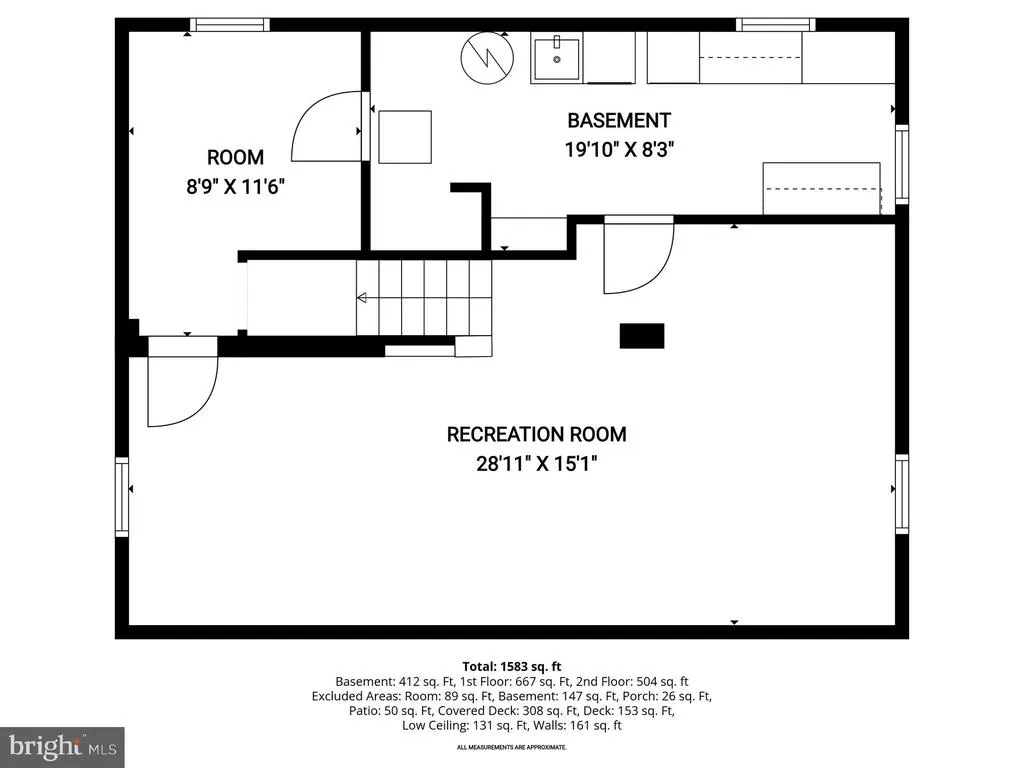
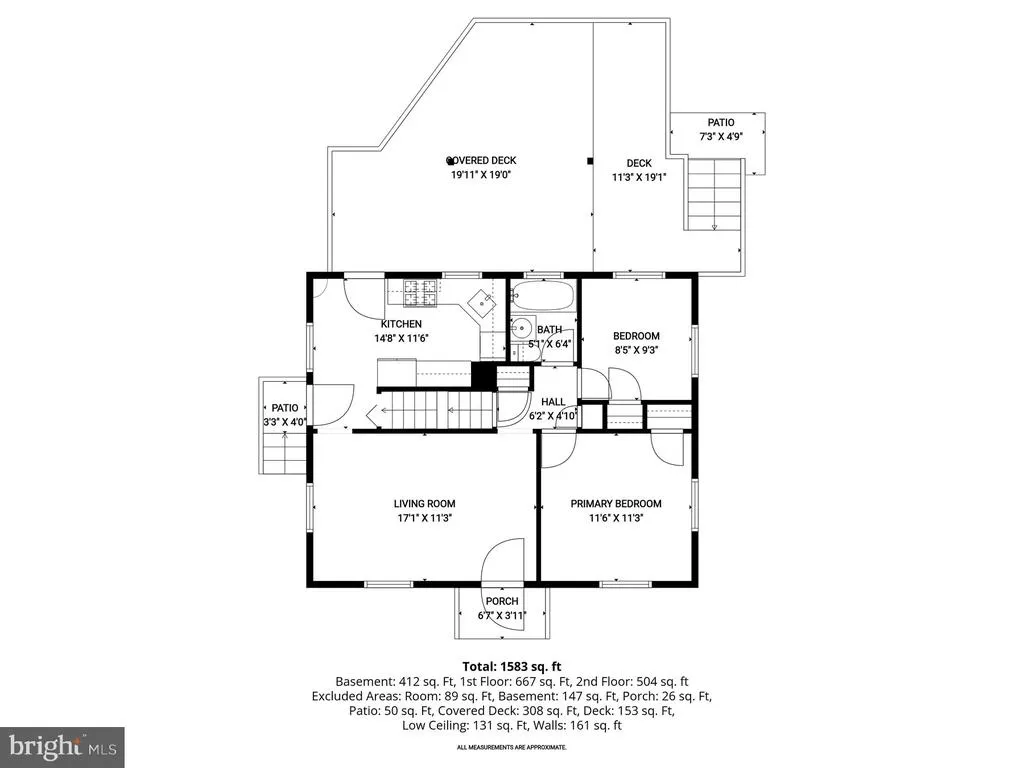
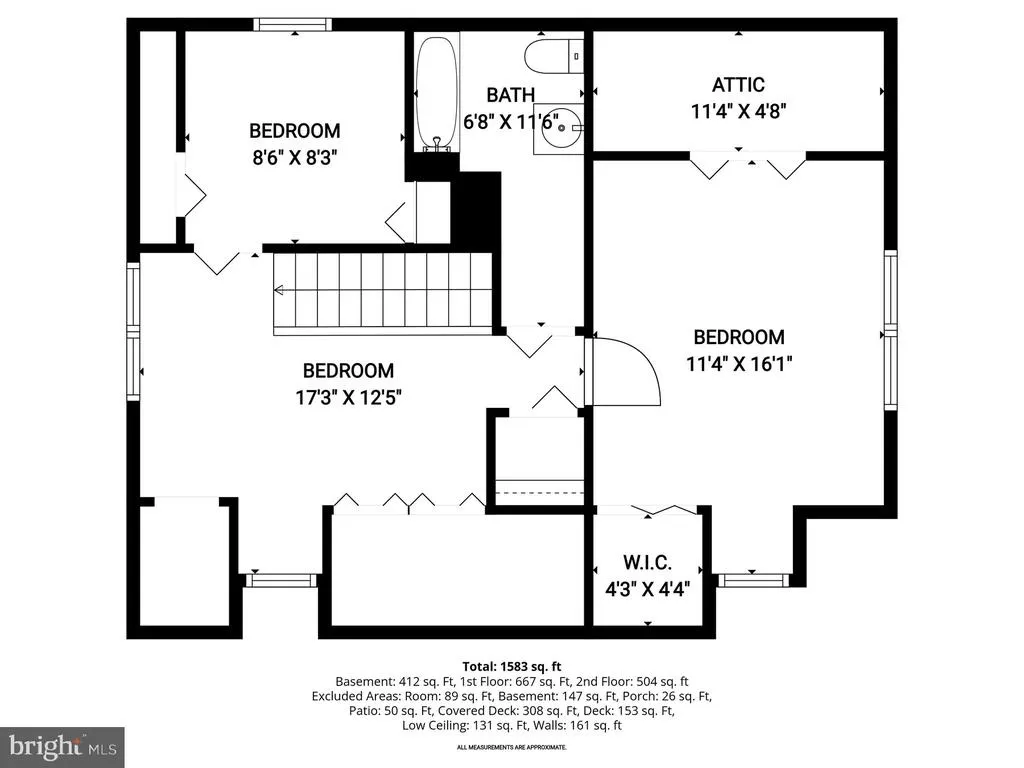
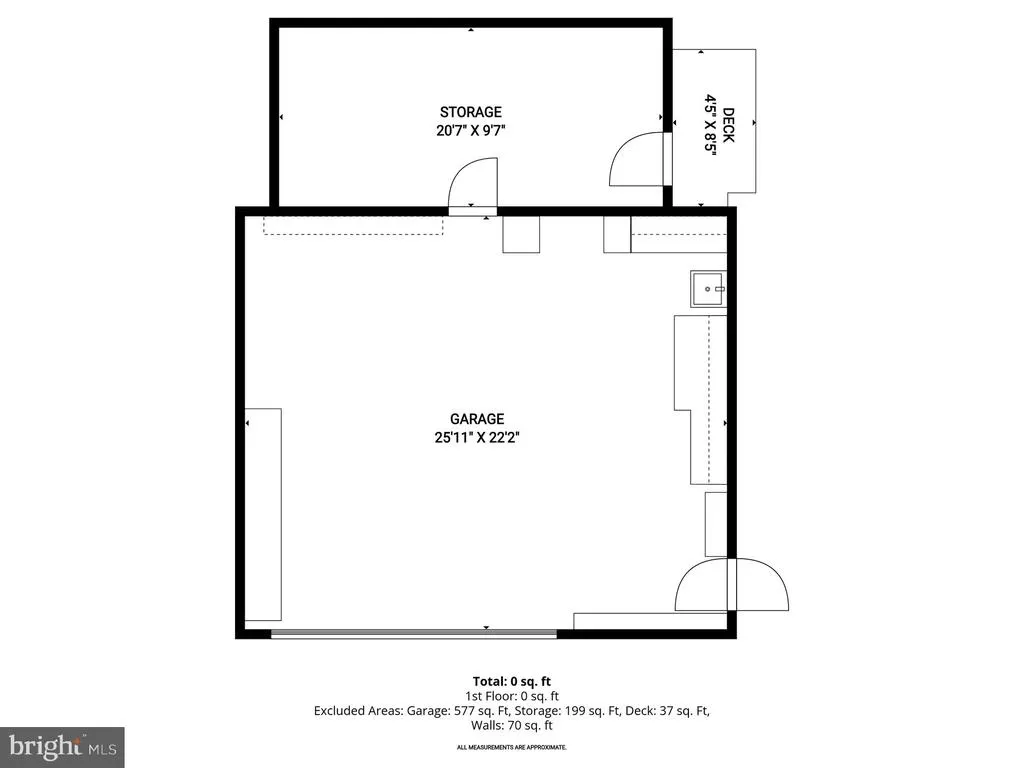
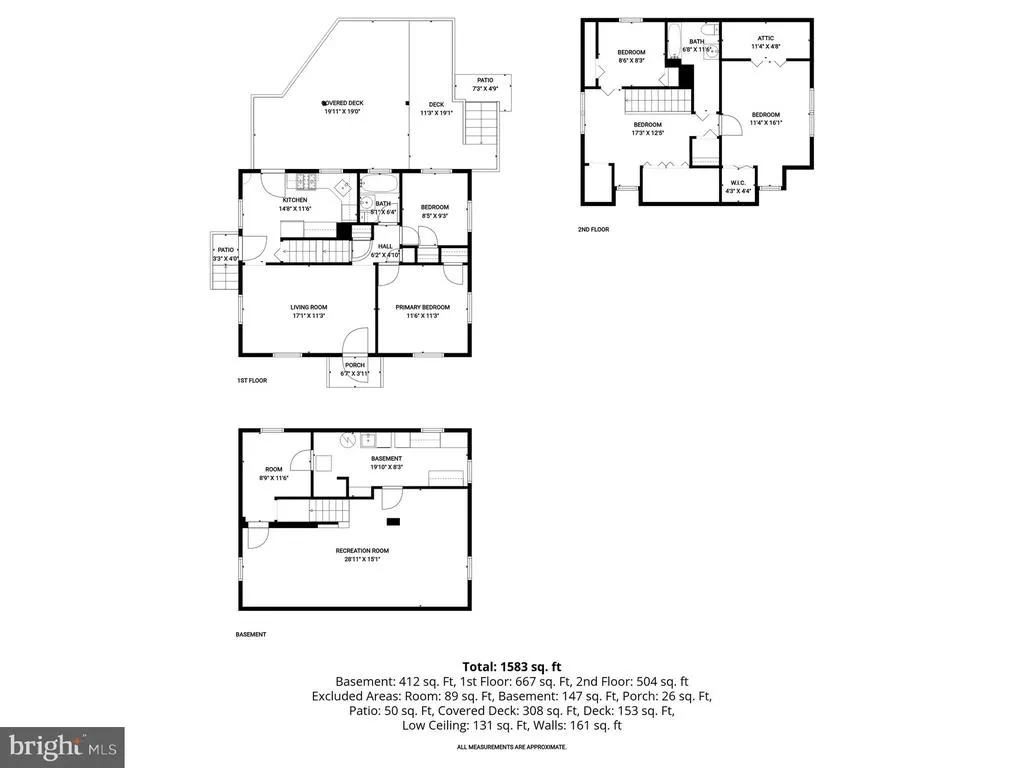
Welcome to this classic Cape Cod home in the popular Homewood neighborhood. This beautifully maintained home has 3-fully finished levels and includes 4 bedrooms, 2 full bathrooms, and an eat-in updated kitchen with modern appliances. Enter into a light-filled living room with access to the sparkling kitchen. In addition, to the abundant cabinets and counter space, the kitchen features a side entry to make it easy to bring in groceries, and a rear door that opens to the spacious deck. There are 2 bedrooms (one large enough for a king-sized bed), and an updated full bath on the main level as well. The upper level, features a large bedroom, access to eave storage areas and a built-in desk by the front window. The smaller bedroom can fit a full-sized bed or would be perfect as an office. The upper-level full bath features a skylight for natural sunlight and stargazing at night. The finished lower level includes a wonderful great room with plenty of space for dining for large parties and lounging to enjoy movies and games. In addition, there is a bonus room which would be great for an office or storage. A large laundry/utility room with extra storage complete this floor. The 400 sq foot deck with 10x20 awning, lights, and ceiling fans, is a great place to host barbecues, large events, or to just relax and enjoy the beautiful yard. The 5-burner natural gas grill conveys with the property to get your barbecue party started. An important feature of this property is the 648 sq foot oversized 2-car garage. The garage includes a large work area and a separate 10x20 professional office with a private entrance for clients. The building is climate controlled with its own HVAC system and has hot & cold water. There is attic storage with ladder access. Included are work benches, tool drawers and many storage cabinets. There are two storage sheds and yard tools, snow blower, lawn edger and generator are all included. This lovely property is less than a block away from the Capitol View Homewood Park with multiple athletic fields, playgrounds, picnic areas, tennis and pickleball courts, basketball courts, dog friendly fields and the neighborhood elementary school. Just a few blocks to the historic Town of Kensington with the Saturday morning Farmers Market, shops, and dining. The 1891 Kensington Train Station serves the MARC commuter train to DC. The Forest Glen metro station is only 2 miles away. Community events include a Labor Day Parade, Model Train Show, and picnics and community events hosted by the Kensington Fire Department. Welcome home!
| High School |
|---|
| Albert Einstein High School |
| Price History | |
|---|---|
| 4/24/2026 | Listed $750,000 |
| 5/15/2026 | 4$725,000 |
| 5/27/2026 | 3$709,000 |
General Features
| Living Area | 1080 |
|---|---|
| Sewer | Public Sewer |
| Heating | Forced Air |
| Cooling | Other |
| Utilities | Natural Gas Available,Electric Available |
| Possession | Settlement |
| Roof | Architectural Shingle |
| Appliances | Cooktop,Oven - Single,Dishwasher,Disposal,Washer,Dryer,Water Heater |
| Zoning | R60 |
| Garage Spaces | 2.00 |
| Patio/Porch Features | Deck(s) |
| Architectural Style | Cape Cod |
| Construction Materials | Combination |
| School District | MONTGOMERY COUNTY PUBLIC SCHOOLS |
| Year Built | 1948 |
| Levels | 2 |
| Tax Year | 2025 |
| Ownership | Fee Simple |
| Cool Fuel | Electric |
| Accessibility | None |
| County | MONTGOMERY |
| New Construction | No |
| Property Type | Residential |
| HOA | No |
| Subdivision Name | HOMEWOOD |
| Garage Y/N | Yes |
| Water Access Y/N | No |
| Other Structures | Above Grade,Below Grade |
| Full Baths | 2 |
| Status | ACTIVE |
| Directions | Follow Georgia Ave.,L on Plyers Mill Rd.,Left on Fayette Rd. |
| City | KENSINGTON |
| Disclosures | Lead Based Paint - Federal,Lead Based Paint - State,Prop Disclosure |
| Senior Community Y/N | No |
| Lot Size Units | Square Feet |
| Lot Size Square Feet | 6875.00 |
| Tax Assessed Value | 478733.0 |
| Tax Annual Amount | 818.0 |
| Structure Type | Detached |
| Condo/Coop Association fee Y/N | No |
| Bathrooms Full Main Level | 1 |
| Bathrooms Count Main Level | 1.00 |
| Price Per Sq Ft Total AG | 656.48 |
| Additional Parcels Y/N | No |
| Historic Y/N | No |
| Vacation Rental Y/N | No |
| Total SQFT | 1800 |
| Standard Status | Active |
| Year Built Source | Assessor |
| Legal Subdivision | HOMEWOOD |
| Tax Lot | 40 |
| Association Recreation Fee | No |
Interior Features
| Heating Fuel | Natural Gas |
|---|---|
| Basement | Other |
| Hot Water | Natural Gas |
| Basement (Y/N) | Yes |
| Heating Y/N | Yes |
| Fireplace Y/N | No |
| Above Grade Finished Area | 1080 |
| Central Air Y/N | No |
| Total Bedrooms | 4 |
| Main Level Bedrooms | 2 |
| Below Grade Finished Area Unit Type | Square Feet |
| LivingAreaSource | Assessor |
| Below Grade Unfin Area Units | Square Feet |
| Below Grade Unfin SQFT | 720 |
| Below Grade Unfin SQFT Source | Assessor |
| Below Grade Finished Area Source | Assessor |
| Bedrooms Count All Upper Levels | 2 |
| Bedrooms Count Upper Level 1 | 2 |
| Bathrooms Full Upper Level 1 | 1 |
| Bathrooms Full All Upper Levels | 1 |
| Bathrooms Count Upper Level 1 | 1.00 |
| Bathrooms Count All Upper Levels | 1 |
| Above Grade Finished Area Source | Assessor |
| Above Grade Finished Area Unit Type | Square Feet |
| Total Baths | 2 |
Exterior Features
| Exterior Amenities | BBQ Grill,Extensive Hardscape,Exterior Lighting,Gutter System,Outbuilding(s) |
|---|---|
| Pool | Yes - Community |
| Fencing | Fully |
| Lot Features | Landscaping |
| Water Source | Public |
| Total Parking Spaces | 2 |
| Garage Features | Additional Storage Area,Covered Parking,Garage - Front Entry,Garage - Side Entry,Garage - Rear Entry |
| Type of Parking | Detached Garage,Driveway |
| Land Use Code | E |
| Foundation Details | Block |
| Spa | No |
| Water View Y/N | No |
| Lot Size Acres | 0.16 |
| Lot Size Source | Assessor |
| Waterfront Y/N | No |
| Land Assessed Value | 284700.00 |
| Navigable Water Y/N | No |
| Water Oriented Y/N | No |
| # of Detached Garage Spaces | 2 |
Amenities
- Foreclosure
- Views
- Short Sale
- New Construction
- Adult 55+
- Lease To Own
- No HOA Fees
- Furnished
- Primary On Main
- Air Conditioning
- Seller Finance
- Green
- Fixer Upper
- Horse
- Golf
- Fireplace
- Deck
- Garage
- Basement
- Pool
Property vs Single Family Average in 20895
Price
Taxes
Year Built
Visits
 The data relating to real estate for sale on this website comes in part from the IDX Program of Garden State Multiple Listing Service, L.L.C. and Keyes Red Door Realty & Associates, LLC. Real estate listings held by other brokerage firms are marked as IDX listing. Information deemed reliable but not guaranteed. Copyright © 2026 Garden State Multiple Listing Service, L.L.C. All rights reserved. This information is being provided for Consumer's personal, non-commercial use and may not be used for
 The data relating to real estate for sale on this web-site comes in part from the Internet Listing Display database of the ALL JERSEY MULTIPLE LISTING SYSTEM, INC. Real estate listings held by brokerage firms other than this site-owner are marked with the ILD logo. The ALL JERSEY MULTIPLE LISTING SYSTEM, INC. does not warrant the accuracy, quality, reliability, suitability, completeness, usefulness or effectiveness of any information provided.
The information being provided is for consumers' personal,
The data relating to real estate for sale on this web-site comes in part from the Internet Listing Display database of the ALL JERSEY MULTIPLE LISTING SYSTEM, INC. Real estate listings held by brokerage firms other than this site-owner are marked with the ILD logo. The ALL JERSEY MULTIPLE LISTING SYSTEM, INC. does not warrant the accuracy, quality, reliability, suitability, completeness, usefulness or effectiveness of any information provided.
The information being provided is for consumers' personal,
 The data relating to real estate for sale or rent on this web site comes in part from the IDX program of the Hudson County MLS. Real estate listings held by brokerage firms other than Keyes Red Door Realty & Associates, LLC are marked with the HCIDX mark and the information about them includes the name of the listing broker. The information provided by this website is for the personal, non-commercial use of consumers and may not be used for any purpose other than to identify prospective properties
 The data relating to the real estate for sale on this web site comes in part from the Internet Data Exchange Program of the NJMLS. Real estate listings held by brokerage firms other than Keyes Red Door Realty & Associates, LLC are marked with the Internet Data Exchange logo and information about them includes the name of the listing brokers. Some properties listed with the participating brokers do not appear on this website at the request of the seller. Listings of brokers that do not participate in Internet Data Exchange do not appear on this website. All information deemed reliable but not guaranteed.
Last date updated: September 21, 2026 3:17 PM UTC Source: New Jersey Multiple Listing Service, Inc. "© 2026 New Jersey Multiple Listing Service, Inc. All rights reserved."
The data relating to the real estate for sale on this web site comes in part from the Internet Data Exchange Program of the NJMLS. Real estate listings held by brokerage firms other than Keyes Red Door Realty & Associates, LLC are marked with the Internet Data Exchange logo and information about them includes the name of the listing brokers. Some properties listed with the participating brokers do not appear on this website at the request of the seller. Listings of brokers that do not participate in Internet Data Exchange do not appear on this website. All information deemed reliable but not guaranteed.
Last date updated: September 21, 2026 3:17 PM UTC Source: New Jersey Multiple Listing Service, Inc. "© 2026 New Jersey Multiple Listing Service, Inc. All rights reserved."
 © BRIGHT, All Rights Reserved
