
Price Reduction - Views - New Construction - Primary on Main



Address
6210 Dahlonega Road, Bethesda, MD
Price
$ 3,895,000
Property Attributes
- ID#MDMC2227574
- TypeSingle Family
- Listing Status ACTIVE
- CountyMONTGOMERY
- CityBethesda
- NeighborhoodGlen Echo Heights
- Zip20816
- StyleContemporary
- Year Built2026
- Taxes$ 12352
- Price$ 3,895,000
- Bedrooms8
- Full Bathrooms7
- Half Bathrooms1
- Sqr Footage6893
- Lot Size0.26 Acres
Data Source:
Bright MLS
Property Description
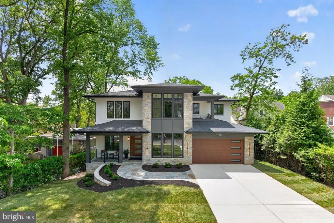
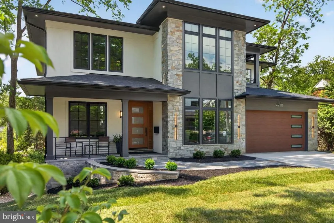
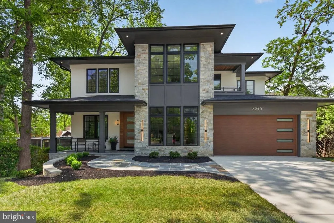
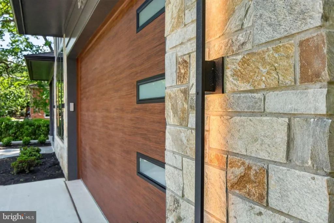
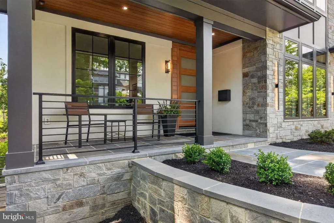
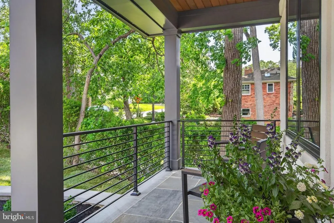
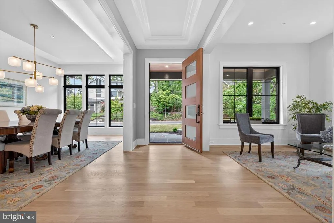
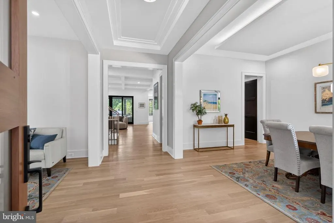
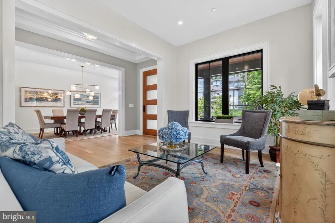
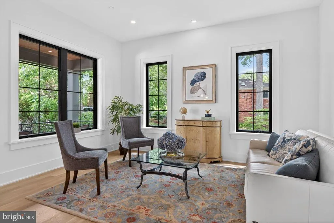
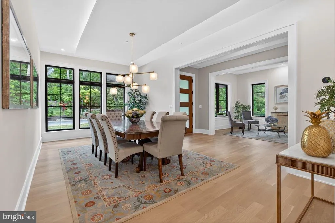
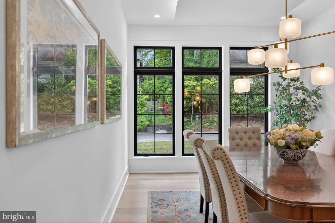
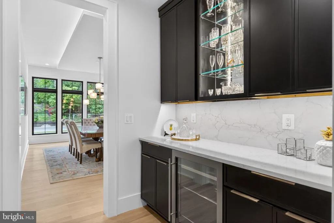
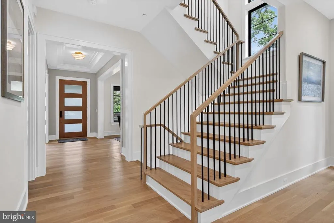
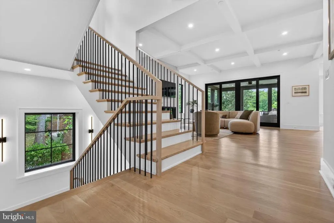
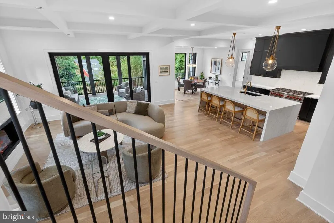
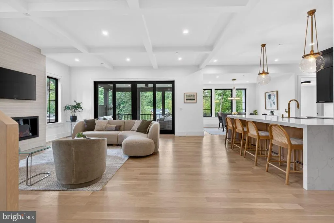
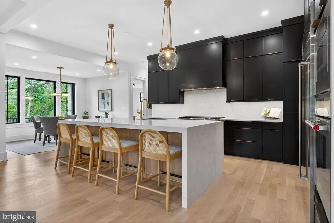
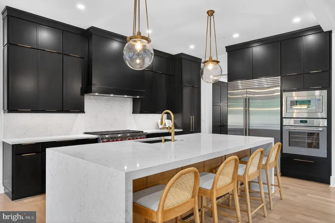
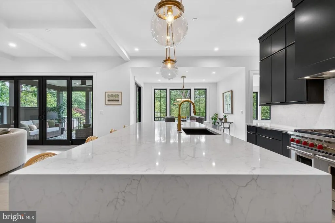
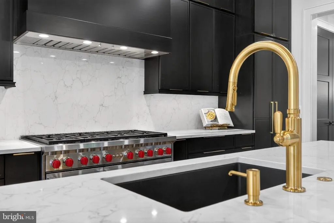
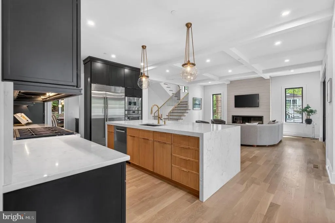
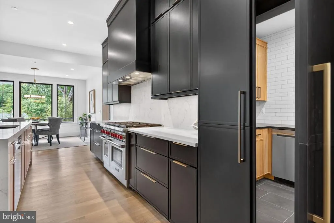
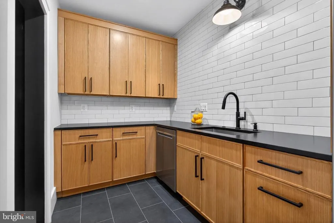
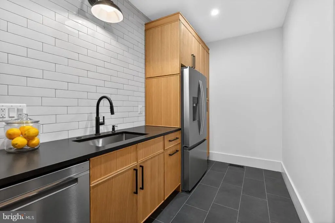
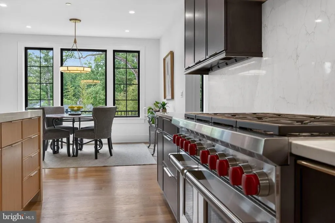
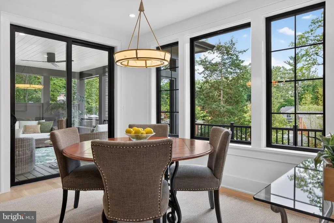
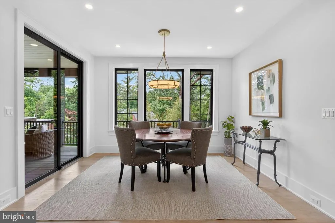
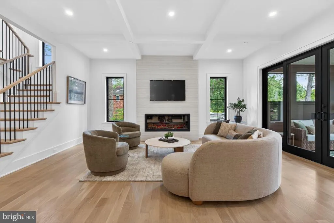
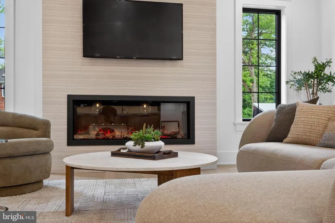
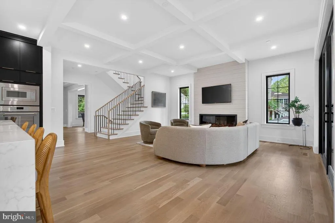
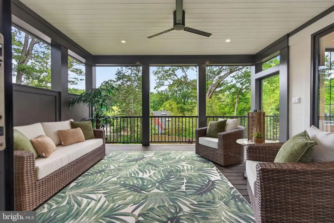
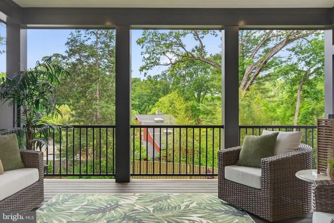
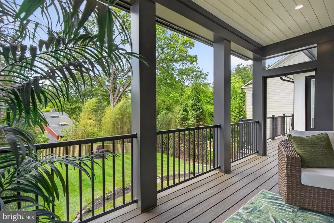
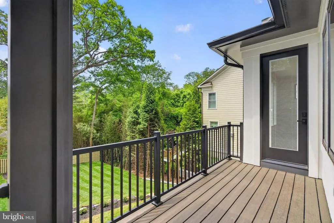
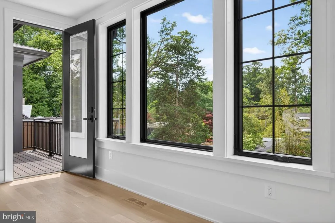
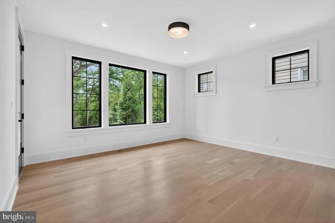
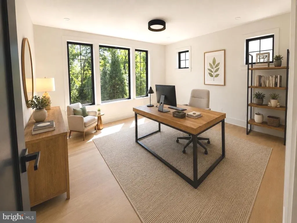
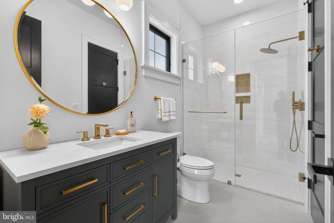
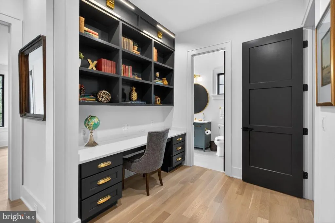
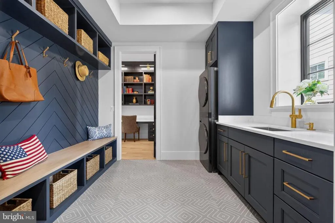
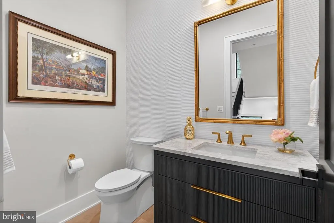
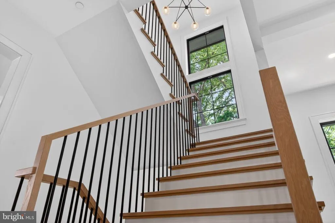
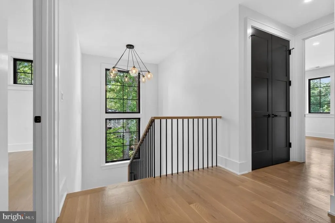
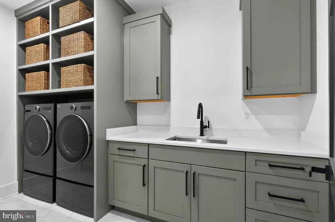
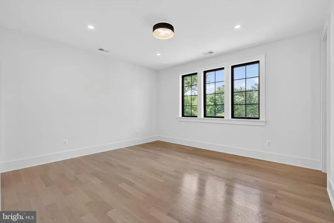
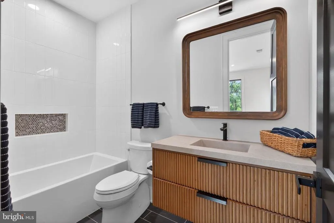
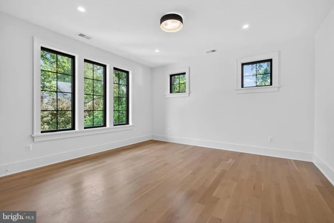
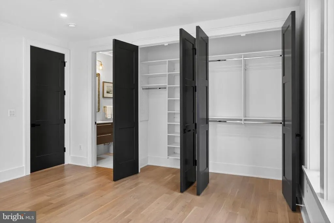
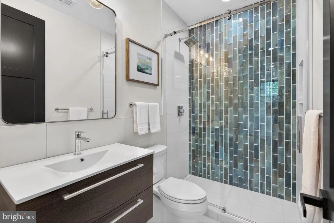
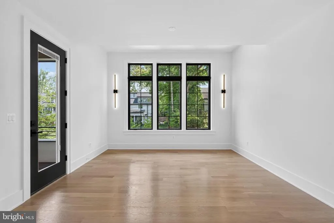
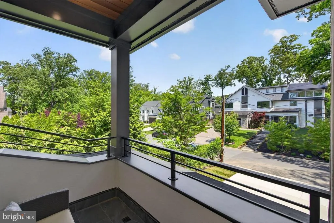
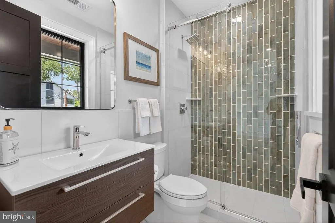
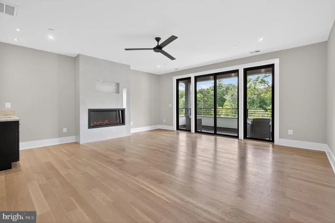
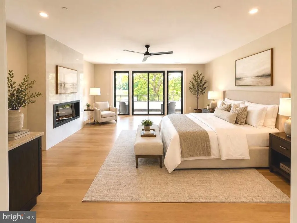
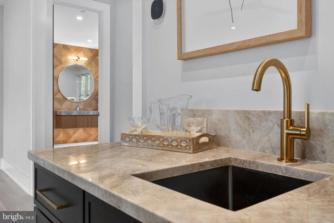
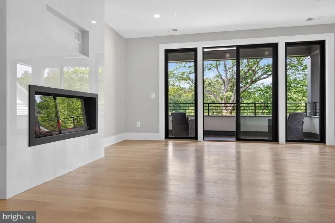
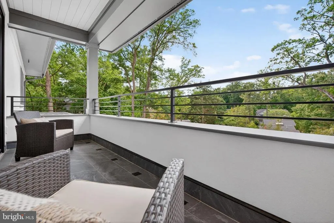
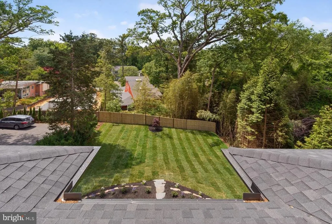
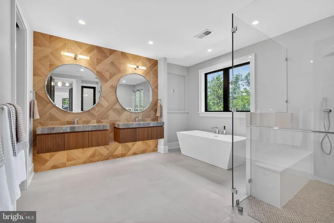
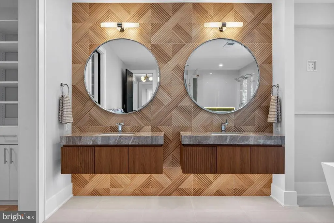
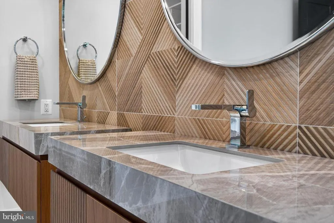
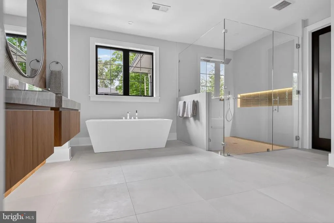
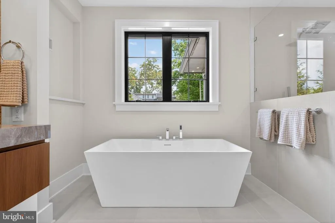
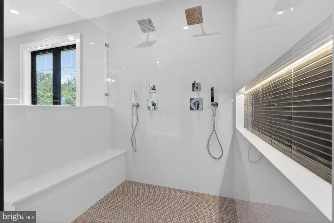
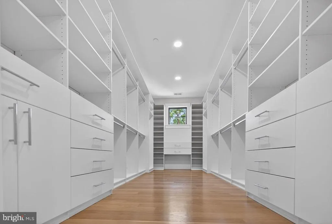
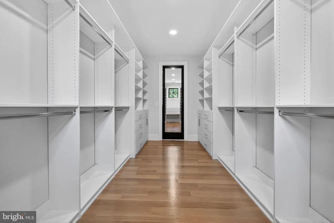
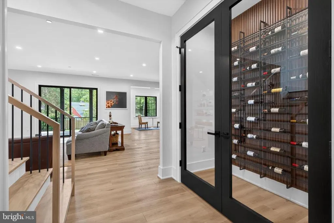
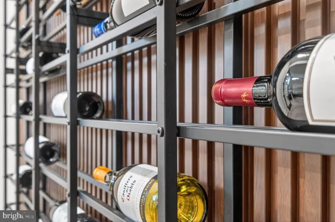
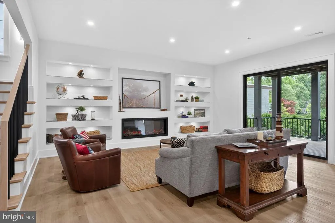
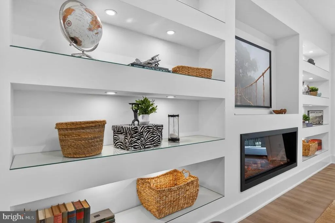
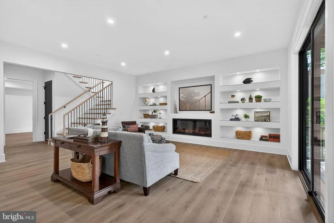
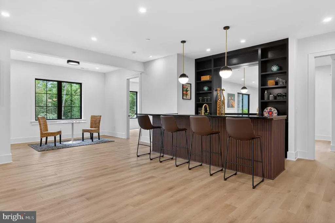
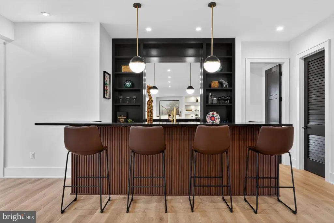
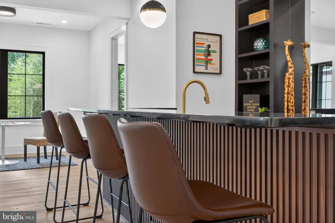
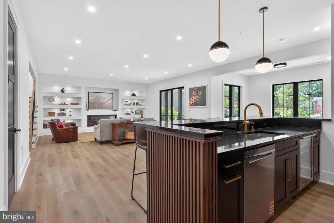
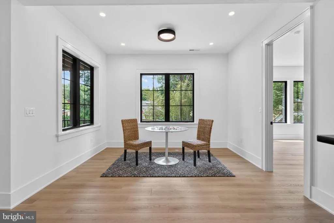
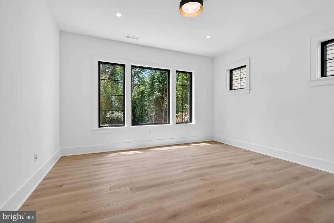
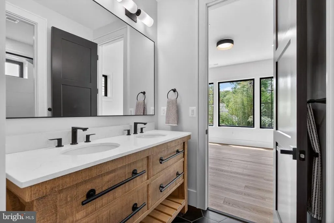
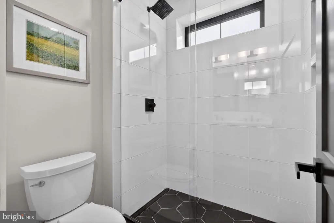
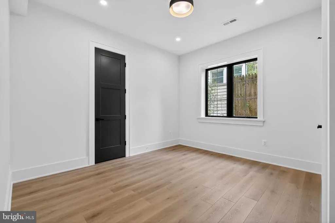
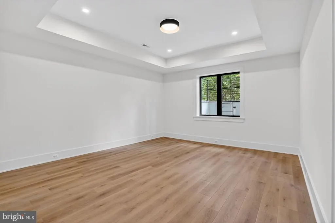
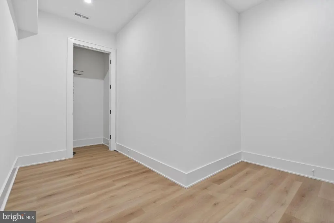
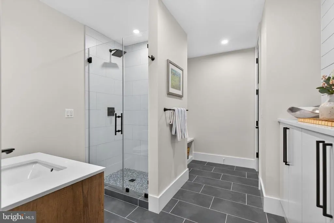
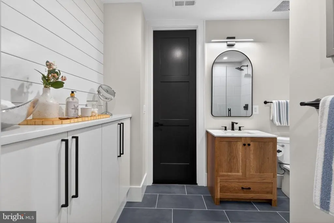
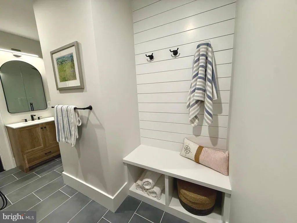
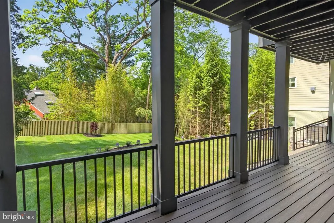
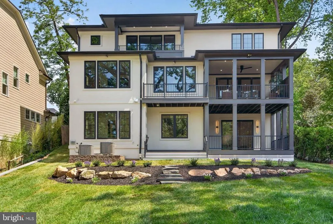
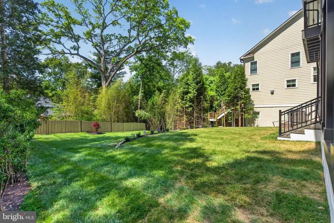
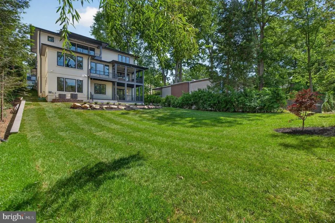
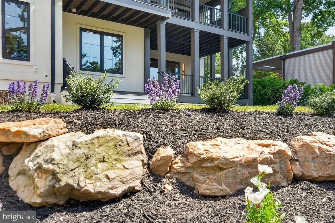
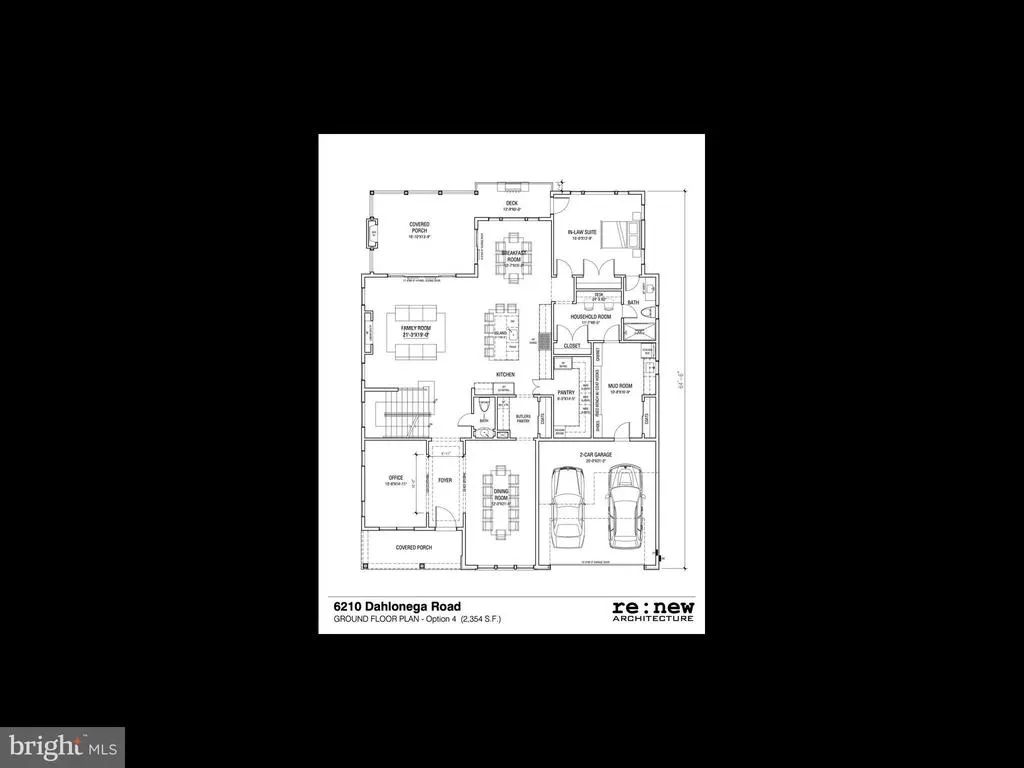
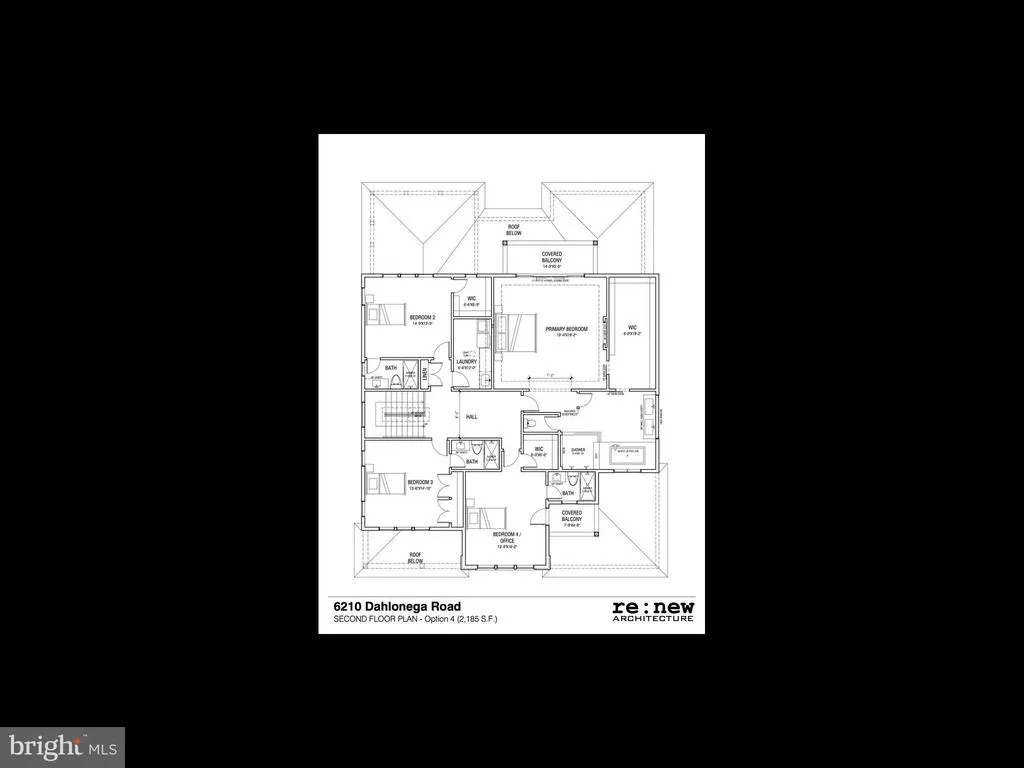
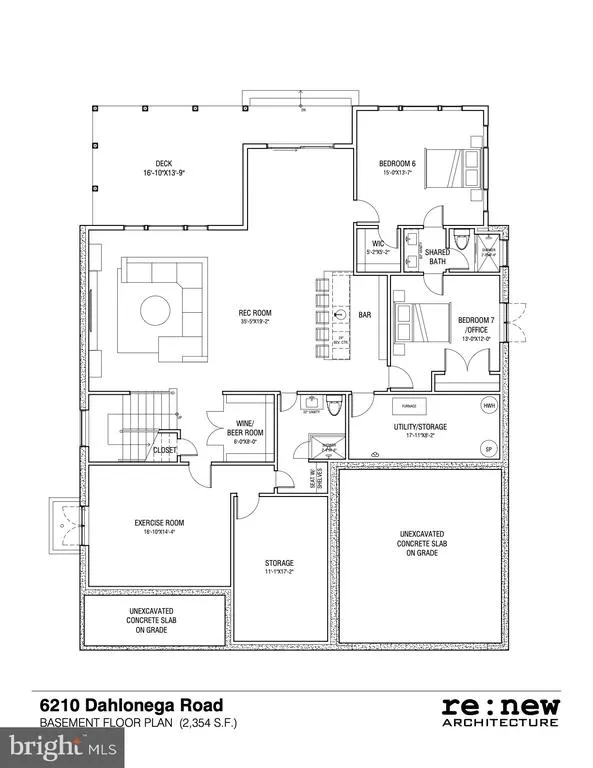
Award winning Edgewood Builders introduce their 2026 newly built - 8 BR / 7.5 BA custom modern dream home with stucco & stone exterior sited on 11,375 SF lot in coveted Glen Echo Heights neighborhood located off of Massachusetts Ave. minutes to downtown Bethesda/DC. and the C&O canal, Capital Crescent trail and metro red line. Thoughtfully designed for the nature enthusiast, this home brings the outdoors in through sweeping balconies and expansive decks showcasing breathtaking treetop views. Meticulous high end designer finishes and amenities throughout including 10 FT ceiling on both the main floor and lower level and 9 FT ceiling on the upper level plus 8 FT interior doors throughout. Lower level is above ground with FULL DAYLIGHT and walk-out to rear deck overlooking large yard. Home features an open floor plan with Andersen casement & picture windows, white oak hardwood floors, modern staircase, and custom built-ins throughout. Gourmet kitchen features large 10 ft waterfall quartz island, 48" Wolf gas stove, 48" Subzero refrigerator, Bosch dishwasher and Zephyr wine fridge in butlers pantry. BONUS: Hidden 2ND Kitchen w/ 2nd fridge, sink and dishwasher plus cabinet storage! Spacious Dining room features dropped ceiling with accent lighting and linear chandelier. Both Breakfast room and Family room (w/ coffered ceiling & linear fireplace) opens to porch In-Law suite (or office) with full bath on first floor. Mudroom with washer/dryer, sink and built-in bench with cubbies. Household room with built-in desk and library lighting. Primary Bedroom is a private oasis with a linear fireplace coffee bar and balcony with magnificent view. Stunning Primary Bath with radiant heated floor, soaking tub and large shower w/ bench. Oversized fitted closets throughout. Recreation room with built-ins, linear fireplace, custom bar with beverage fridge, dishwasher and wine closet. Generous backyard offers endless possibilities - whether for entertaining or the addition of a future pool or sports court.. Truly unique and SIMPLY GORGEOUS!!!!
| Elementary School | Middle School | High School |
|---|---|---|
| Wood Acres Elementary School | Pyle Middle School | Walt Whitman High School |
| Price History | |
|---|---|
| 4/17/2026 | Listed $3,995,000 |
| 9/1/2026 | 3$3,895,000 |
General Features
| Living Area | 6893 |
|---|---|
| Sewer | Public Sewer |
| Heating | Zoned |
| Cooling | Central A/C,Ceiling Fan(s),Attic Fan |
| Utilities | Natural Gas Available,Cable TV Available,Electric Available,Sewer Available,Water Available |
| Possession | Settlement |
| Roof | Architectural Shingle |
| Appliances | Built-In Microwave,Dishwasher,Disposal,Dryer - Front Loading,Energy Efficient Appliances,ENERGY STAR Clothes Washer,Exhaust Fan,Extra Refrigerator/Freezer,Icemaker,Oven/Range - Gas,Range Hood,Refrige |
| Zoning | R90 |
| Garage Spaces | 2.00 |
| Patio/Porch Features | Porch(es),Deck(s) |
| Architectural Style | Contemporary |
| Construction Materials | Stone,Stucco |
| School District | MONTGOMERY COUNTY PUBLIC SCHOOLS |
| Year Built | 2026 |
| Electric | Underground |
| View | Garden/Lawn,Trees/Woods |
| Levels | 3 |
| Tax Year | 2025 |
| Ownership | Fee Simple |
| Cool Fuel | Electric |
| Accessibility | Other |
| County | MONTGOMERY |
| New Construction | Yes |
| Property Type | Residential |
| HOA | No |
| Subdivision Name | GLEN ECHO HEIGHTS |
| Garage Y/N | Yes |
| Water Access Y/N | No |
| Other Structures | Above Grade,Below Grade |
| Transportation | Bus Stop less than 1 mile,Metro/Subway Station 1 to 3 miles,Airport less than 10 miles |
| Full Baths | 7 |
| Status | ACTIVE |
| Directions | Goldsboro to Massachusetts Avenue to right on Mohican Road then left on Wiscasset Rd to right onto Dahlonega Rd to 6210 |
| City | BETHESDA |
| Disclosures | Agent has Financial Interest,Owner RE Licensee |
| Senior Community Y/N | No |
| Lot Size Units | Square Feet |
| Lot Size Square Feet | 11375.00 |
| Tax Assessed Value | 646000.0 |
| Tax Annual Amount | 12352.0 |
| Property Condition | Excellent |
| Structure Type | Detached |
| Condo/Coop Association fee Y/N | No |
| Bathrooms Full Main Level | 1 |
| Bathrooms Count Main Level | 2.00 |
| Price Per Sq Ft Total AG | 858.12 |
| Acceptable Financing | Conventional,Cash |
| Construction Completed Y/N | Yes |
| Vacation Rental Y/N | No |
| Virtual Tour | https://homevisit.view.property/2385192?a=1 |
| Total SQFT | 6893 |
| Builder Name | Edgewood Builders |
| Standard Status | Active |
| Year Built Source | Estimated |
| Legal Subdivision | GLEN ECHO HEIGHTS |
| Tax Lot | 38 |
Interior Features
| Interior Amenities | 2nd Kitchen,Bar,Bathroom - Soaking Tub,Bathroom - Walk-In Shower,Breakfast Area,Built-Ins,Butlers Pantry,Ceiling Fan(s),Dining Area,Entry Level Bedroom,Family Room Off Kitchen,Floor Plan - Open,Forma |
|---|---|
| Heating Fuel | Natural Gas,Electric |
| Basement | Daylight,Full,Fully Finished,Improved,Outside Entrance,Walkout Level,Rear Entrance |
| Flooring | Hardwood,Luxury Vinyl Plank |
| Total Fireplaces | 3 |
| Hot Water | Natural Gas |
| Basement (Y/N) | Yes |
| Heating Y/N | Yes |
| Window Features | Casement,Double Pane,Energy Efficient,Insulated,Low-E,Screens |
| Fireplace Y/N | Yes |
| Above Grade Finished Area | 4539 |
| Half Baths | 1 |
| Central Air Y/N | Yes |
| Total Bedrooms | 8 |
| Below Grade Finished Area | 2354 |
| Main Level Bedrooms | 1 |
| Below Grade Finished Area Unit Type | Square Feet |
| LivingAreaSource | Estimated |
| Laundry Type | Main Floor,Upper Floor |
| Below Grade Unfin Area Units | Square Feet |
| Below Grade Unfin SQFT Source | Assessor |
| Below Grade Finished Area Source | Estimated |
| Bedrooms Count All Lower Levels | 3 |
| Bedrooms Count All Upper Levels | 4 |
| Bedrooms Count Lower Level 1 | 3 |
| Bedrooms Count Upper Level 1 | 4 |
| Bathrooms Half Main Level | 1 |
| Bathrooms Full Upper Level 1 | 4 |
| Bathrooms Full Lower Level 1 | 2 |
| Bathrooms Full All Upper Levels | 4 |
| Bathrooms Full All Lower Levels | 2 |
| Bathrooms Count Upper Level 1 | 4.00 |
| Bathrooms Count Lower Level 1 | 2.00 |
| Bathrooms Count All Upper Levels | 4 |
| Bathrooms Count All Lower Levels | 2 |
| Above Grade Finished Area Source | Estimated |
| Above Grade Finished Area Unit Type | Square Feet |
| Total Baths | 8 |
Exterior Features
| Exterior Amenities | Exterior Lighting,Flood Lights |
|---|---|
| Pool | No Pool |
| Lot Features | Backs to Trees,Landscaping |
| Water Source | Public |
| Total Parking Spaces | 2 |
| Garage Features | Garage - Front Entry |
| Type of Parking | Attached Garage,Driveway |
| Land Use Code | R |
| Foundation Details | Concrete Perimeter |
| Spa | No |
| Water View Y/N | No |
| Lot Size Acres | 0.26 |
| Lot Size Source | Assessor |
| Waterfront Y/N | No |
| Door Features | Sliding Glass,Insulated,ENERGY STAR Qualified Door(s) |
| Builder Model | Modern |
| Land Assessed Value | 687600.00 |
| Navigable Water Y/N | No |
| Water Oriented Y/N | No |
| # of Attached Garage Spaces | 2 |
Amenities
- Foreclosure
- Views
- Short Sale
- New Construction
- Adult 55+
- Lease To Own
- No HOA Fees
- Furnished
- Primary On Main
- Air Conditioning
- Seller Finance
- Green
- Fixer Upper
- Horse
- Golf
- Fireplace
- Deck
- Garage
- Basement
- Pool
Property vs Single Family Average in 20816
Price
Taxes
Year Built
Visits
 The data relating to real estate for sale on this website comes in part from the IDX Program of Garden State Multiple Listing Service, L.L.C. and Keyes Red Door Realty & Associates, LLC. Real estate listings held by other brokerage firms are marked as IDX listing. Information deemed reliable but not guaranteed. Copyright © 2026 Garden State Multiple Listing Service, L.L.C. All rights reserved. This information is being provided for Consumer's personal, non-commercial use and may not be used for
 The data relating to real estate for sale on this web-site comes in part from the Internet Listing Display database of the ALL JERSEY MULTIPLE LISTING SYSTEM, INC. Real estate listings held by brokerage firms other than this site-owner are marked with the ILD logo. The ALL JERSEY MULTIPLE LISTING SYSTEM, INC. does not warrant the accuracy, quality, reliability, suitability, completeness, usefulness or effectiveness of any information provided.
The information being provided is for consumers' personal,
The data relating to real estate for sale on this web-site comes in part from the Internet Listing Display database of the ALL JERSEY MULTIPLE LISTING SYSTEM, INC. Real estate listings held by brokerage firms other than this site-owner are marked with the ILD logo. The ALL JERSEY MULTIPLE LISTING SYSTEM, INC. does not warrant the accuracy, quality, reliability, suitability, completeness, usefulness or effectiveness of any information provided.
The information being provided is for consumers' personal,
 The data relating to real estate for sale or rent on this web site comes in part from the IDX program of the Hudson County MLS. Real estate listings held by brokerage firms other than Keyes Red Door Realty & Associates, LLC are marked with the HCIDX mark and the information about them includes the name of the listing broker. The information provided by this website is for the personal, non-commercial use of consumers and may not be used for any purpose other than to identify prospective properties
 The data relating to the real estate for sale on this web site comes in part from the Internet Data Exchange Program of the NJMLS. Real estate listings held by brokerage firms other than Keyes Red Door Realty & Associates, LLC are marked with the Internet Data Exchange logo and information about them includes the name of the listing brokers. Some properties listed with the participating brokers do not appear on this website at the request of the seller. Listings of brokers that do not participate in Internet Data Exchange do not appear on this website. All information deemed reliable but not guaranteed.
Last date updated: September 21, 2026 3:17 PM UTC Source: New Jersey Multiple Listing Service, Inc. "© 2026 New Jersey Multiple Listing Service, Inc. All rights reserved."
The data relating to the real estate for sale on this web site comes in part from the Internet Data Exchange Program of the NJMLS. Real estate listings held by brokerage firms other than Keyes Red Door Realty & Associates, LLC are marked with the Internet Data Exchange logo and information about them includes the name of the listing brokers. Some properties listed with the participating brokers do not appear on this website at the request of the seller. Listings of brokers that do not participate in Internet Data Exchange do not appear on this website. All information deemed reliable but not guaranteed.
Last date updated: September 21, 2026 3:17 PM UTC Source: New Jersey Multiple Listing Service, Inc. "© 2026 New Jersey Multiple Listing Service, Inc. All rights reserved."
 © BRIGHT, All Rights Reserved
