
Views - Seller Financing - Lease to Own
Address
10823 Lockland, Potomac, MD
Price
$ 3,399,000
Property Attributes
- ID#MDMC2224752
- TypeSingle Family
- Listing Status ACTIVE
- CountyMONTGOMERY
- CityPotomac
- NeighborhoodPotomac Glen
- Zip20854
- StyleContemporary
- Year Built1990
- Taxes$ 31860
- Price$ 3,399,000
- Bedrooms8
- Full Bathrooms8
- Half Bathrooms2
- Sqr Footage11855
- Lot Size2 Acres
Data Source:
Bright MLS
Property Description
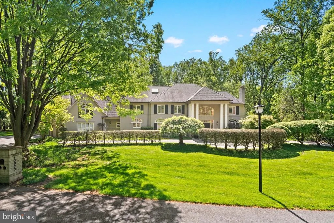
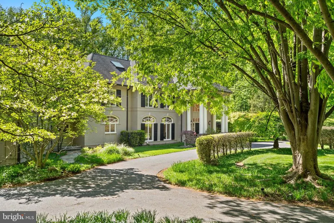
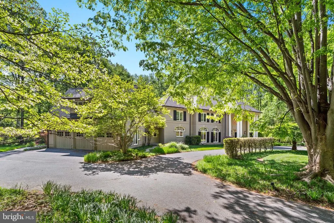
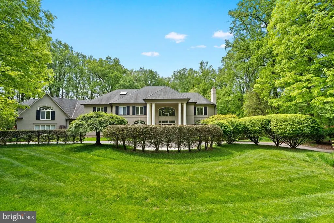
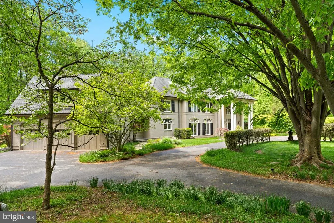
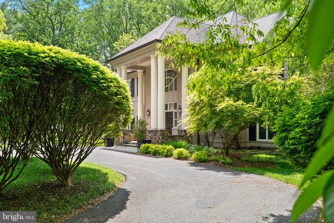
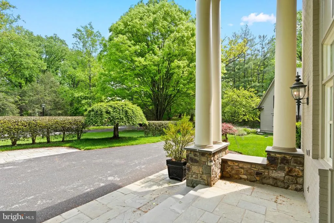
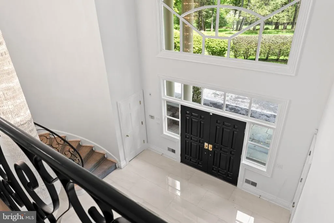
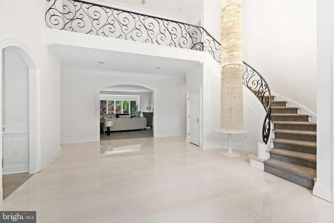
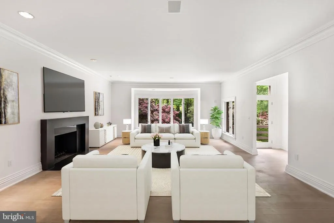
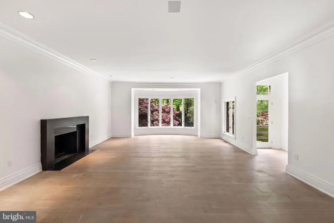
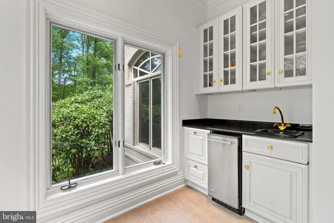
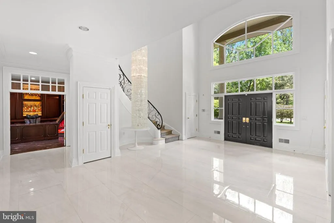
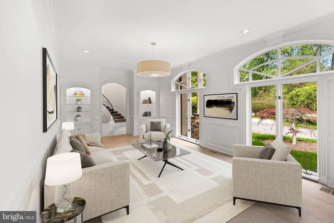
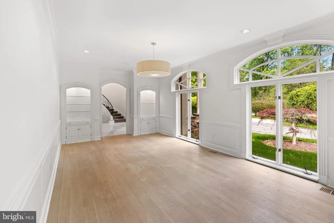
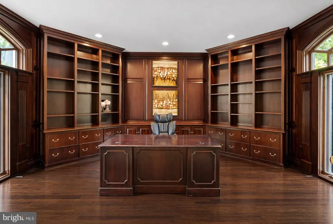
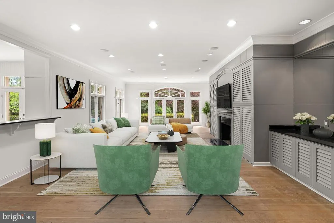
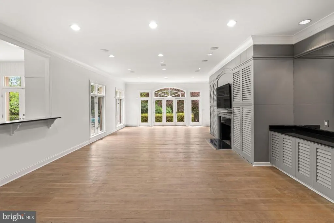
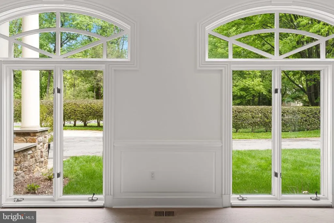
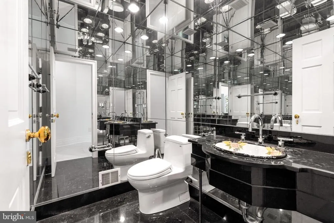
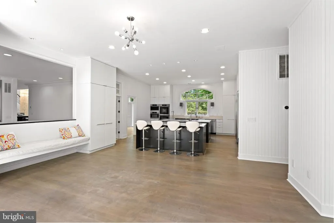
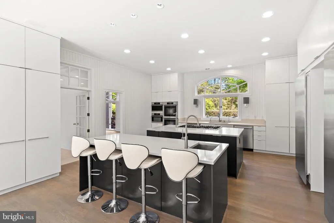
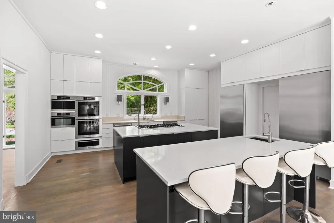
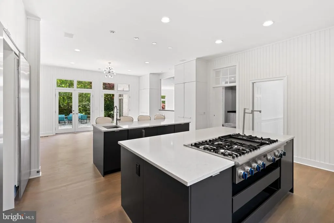
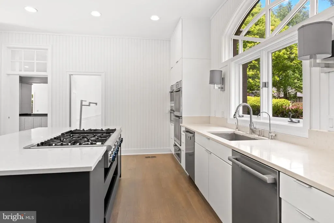
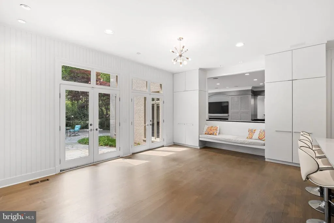
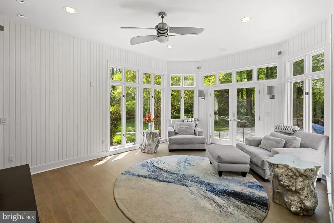
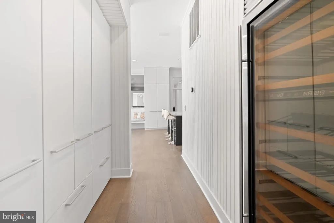
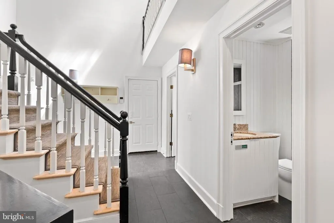
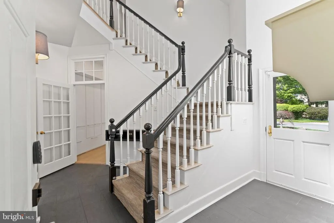
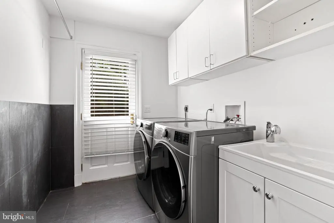
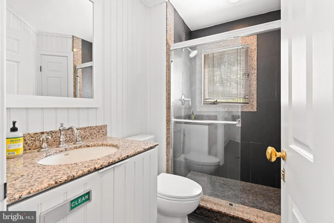
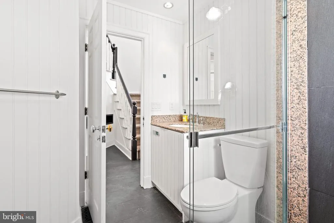
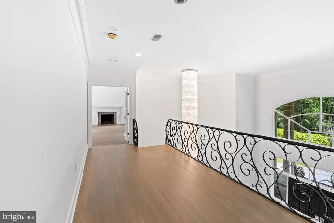
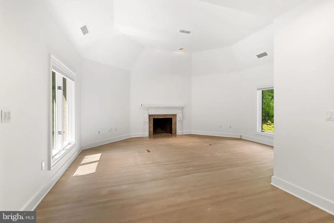
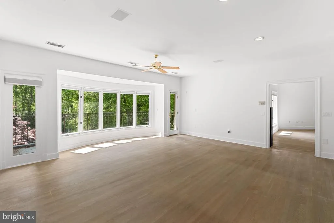
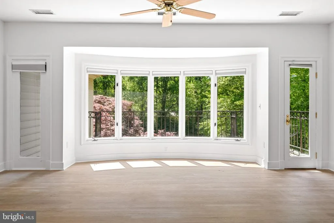
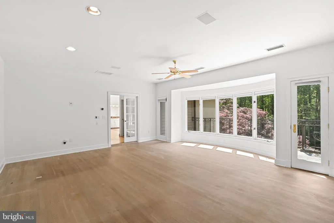
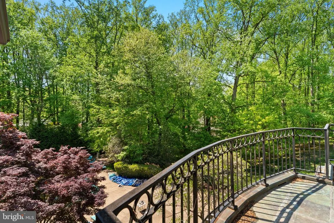
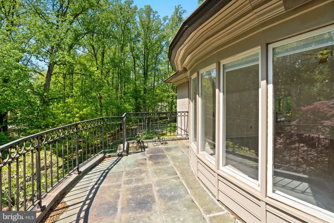
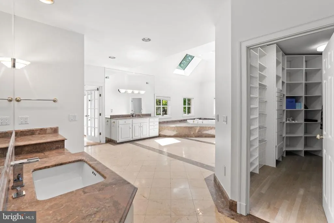
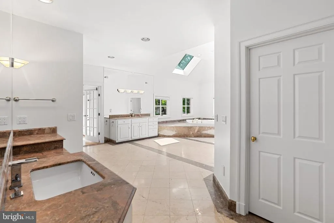
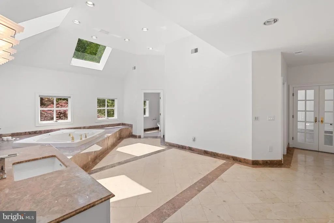
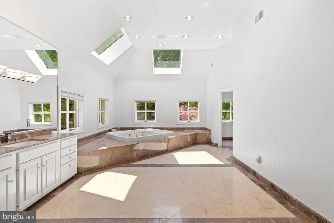
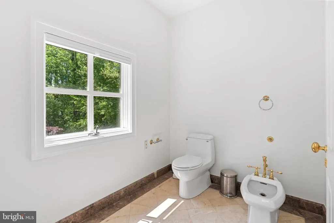
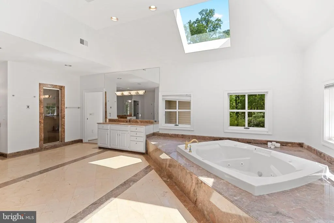
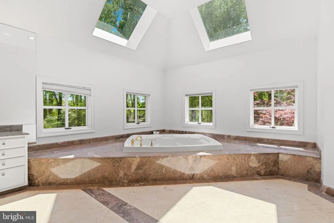
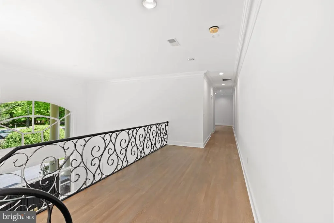
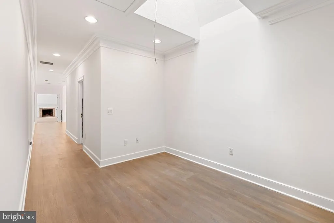
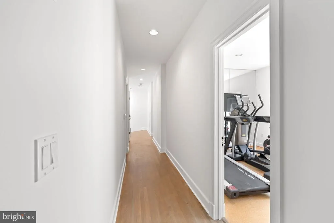
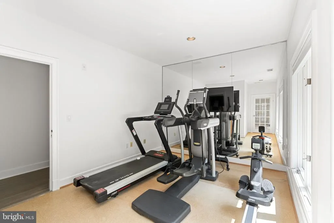
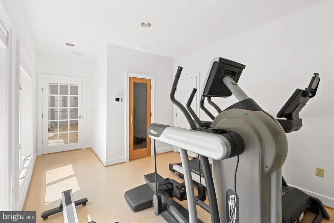
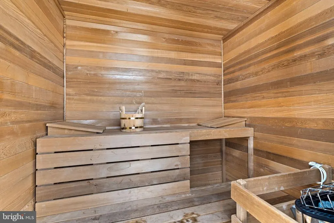
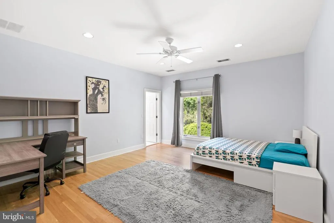
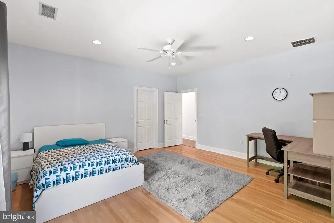
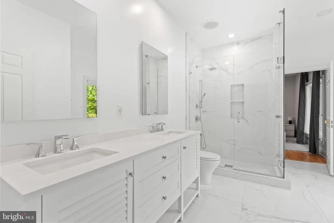
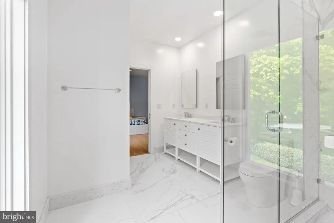
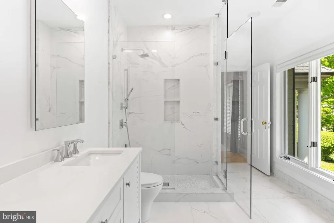
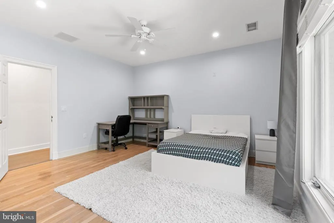
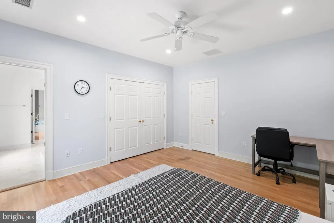
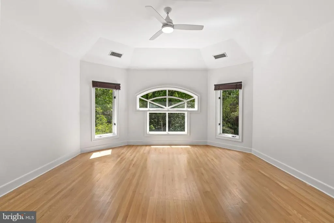
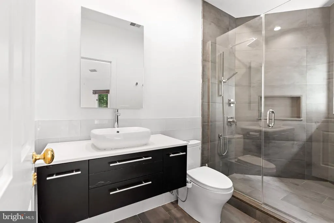
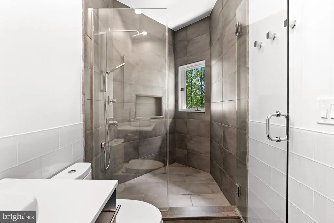
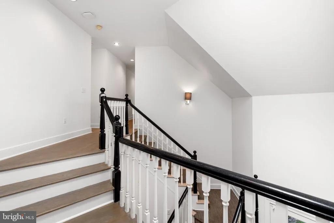
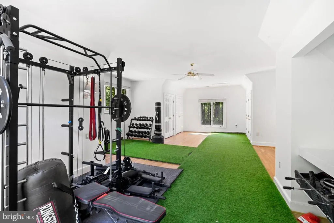
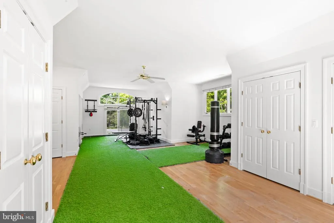
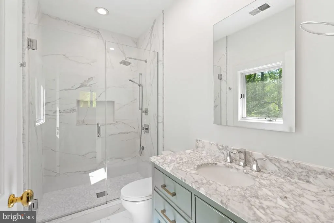
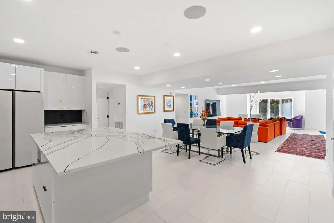
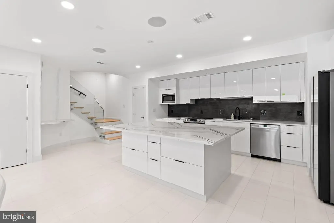
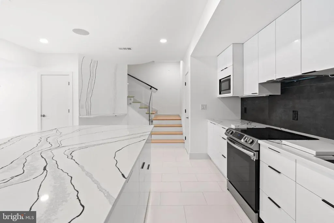
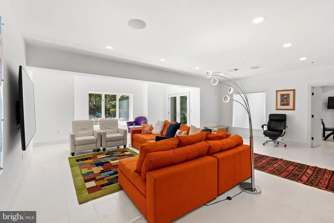
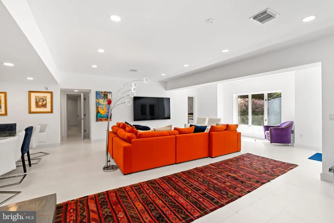
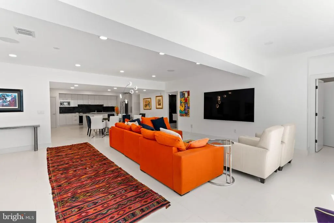
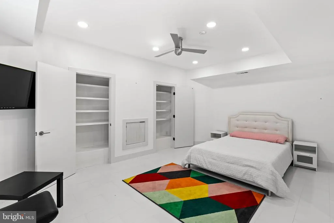
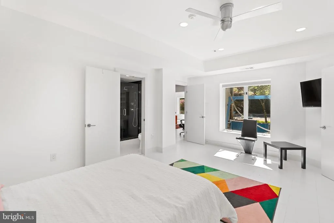
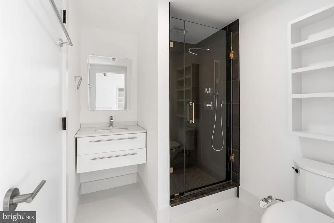
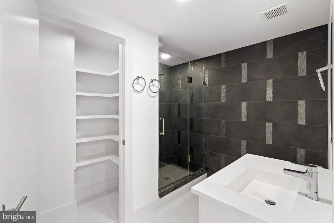
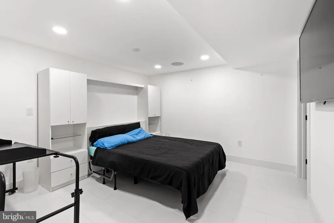
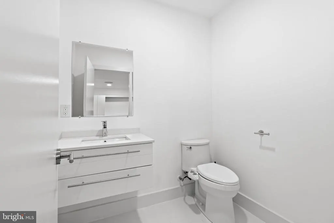
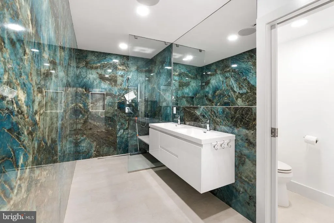
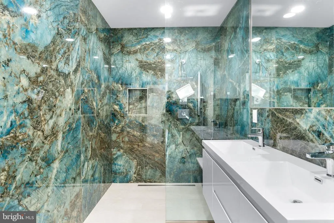
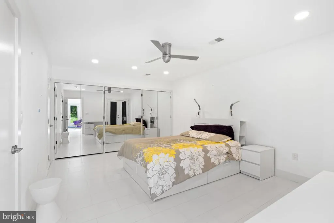
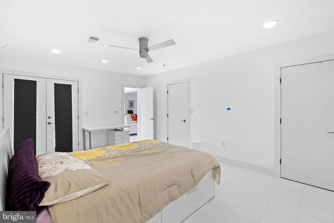
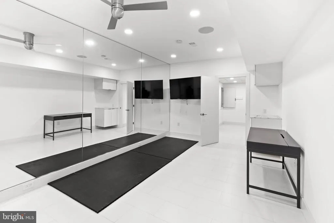
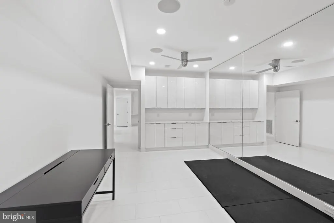
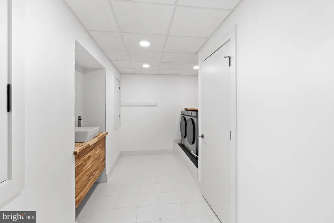
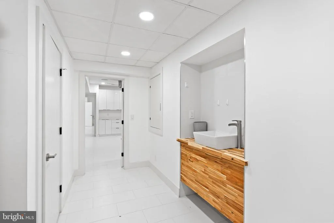
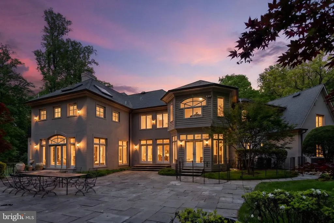
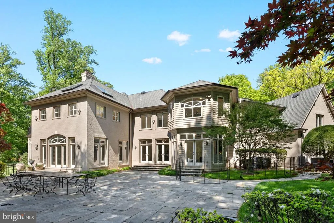
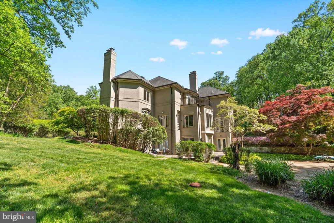
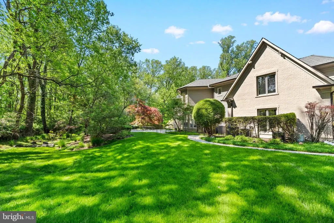
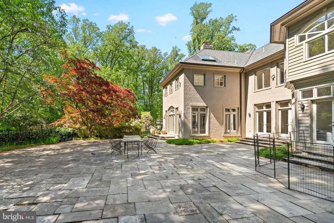
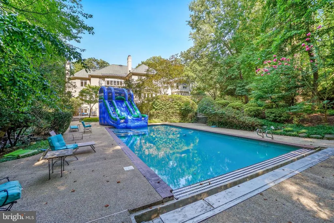
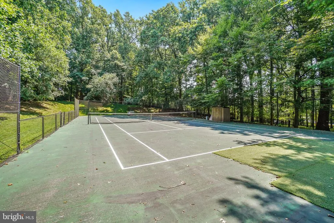
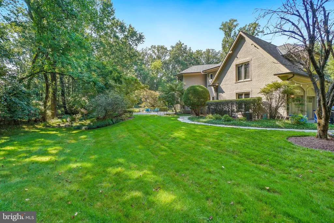
A true Potomac showpiece, this nearly 13,000 sq ft estate offers timeless grandeur on 2 private cul-de-sac acres in one of the areas most exclusive enclavesapproached by a large circular driveway and grand entrance that set the tone from the start; beyond the double front doors, a soaring two-story foyer with a sweeping Iron staircase introduces a home designed for elegant living and grand-scale entertaining, featuring 8 bedrooms, 10 bathrooms, a 3-car garage, and an exceptional blend of formal and informal spaces; freshly painted throughout with a fully refreshed kitchen that shows like new, the chefs space is equipped with dual islands, two full-size refrigerators, a walk-in pantry, and seamless flow to an expansive flagstone patio; the walk-out lower level has been completely transformed into a light-filled, private apartment-style retreatfeaturing a full kitchen, 3 bedrooms, 3.5 baths, gym, laundry, and floor-to-ceiling windows throughout; outdoors, enjoy a true resort experience with a private tennis court, saltwater pool with spa, and multiple terraces for refined entertainingall tucked within a private cul-de-sac near Bullis, making this one of the best values in Potomac for land, square footage, and amenities of this caliber.
| Price History | |
|---|---|
| 3/31/2026 | Listed $3,500,000 |
| 7/27/2026 | 3$3,399,000 |
General Features
| Living Area | 11855 |
|---|---|
| Sewer | Public Sewer |
| Heating | Central,Forced Air |
| Cooling | Central A/C,Programmable Thermostat,Ceiling Fan(s) |
| Utilities | Electric Available,Natural Gas Available,Water Available,Cable TV Available,Sewer Available |
| Possession | Immediate |
| Roof | Asphalt,Shingle |
| Appliances | Dishwasher,Dryer - Front Loading,Icemaker,Refrigerator,Disposal,Extra Refrigerator/Freezer,Indoor Grill,Oven - Double,Oven/Range - Electric,Stainless Steel Appliances,Water Heater,Built-In Microwave, |
| Zoning | RE2 |
| Garage Spaces | 3.00 |
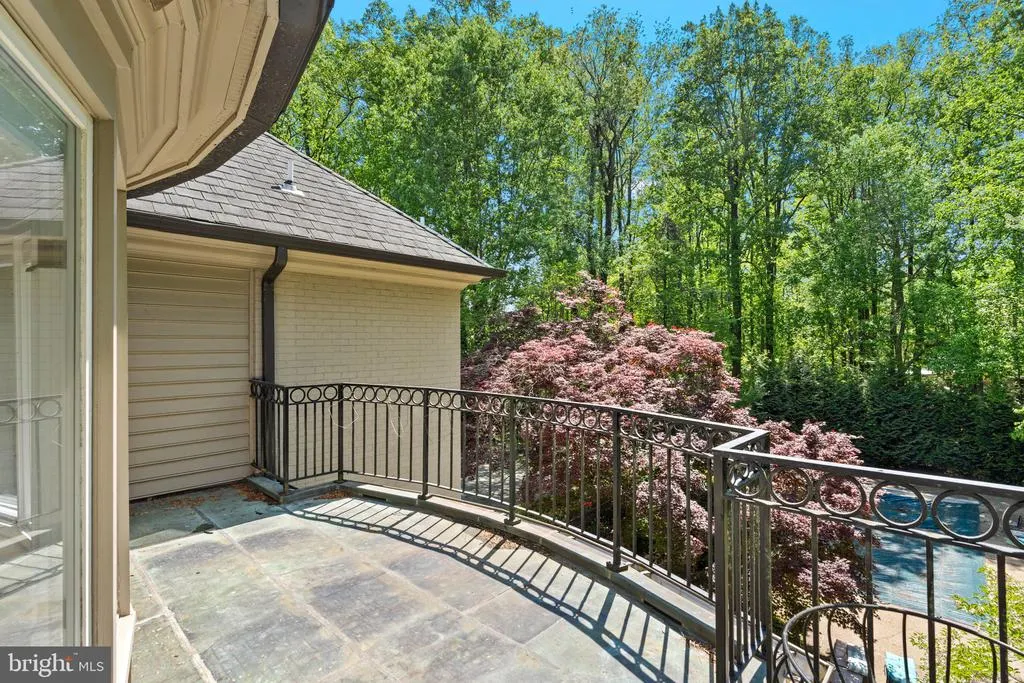
| Patio/Porch Features | Patio(s),Balcony,Porch(es) |
| Architectural Style | Contemporary |
| Security Features | Monitored,Smoke Detector,Carbon Monoxide Detector(s),Main Entrance Lock |
| Construction Materials | Brick |
| School District | MONTGOMERY COUNTY PUBLIC SCHOOLS |
| Year Built | 1990 |
| Electric | Circuit Breakers,200+ Amp Service,Fuses |
| View | Garden/Lawn,Trees/Woods |
| Levels | 3 |
| Tax Year | 2025 |
| Ownership | Fee Simple |
| Cool Fuel | Electric |
| Accessibility | None |
| County | MONTGOMERY |
| New Construction | No |
| Property Type | Residential |
| HOA | No |
| Subdivision Name | POTOMAC GLEN |
| Garage Y/N | Yes |
| Water Access Y/N | No |
| Other Structures | Above Grade,Below Grade |
| Total Rooms | 10 |
| Full Baths | 8 |
| Status | ACTIVE |
| Directions | Turn right from S Glen onto Lockland Rd |
| City | POTOMAC |
| Senior Community Y/N | No |
| Lot Size Units | Square Feet |
| Lot Size Square Feet | 87120.00 |
| Tax Assessed Value | 2616000.0 |
| Tax Annual Amount | 31860.0 |
| Home Warranty Y/N | No |
| Structure Type | Detached |
| Floors In Unit Count | 3 |
| Condo/Coop Association fee Y/N | No |
| Bathrooms Full Main Level | 1 |
| Bathrooms Count Main Level | 2.00 |
| Price Per Sq Ft Total AG | 406.82 |
| Acceptable Financing | Conventional,FHA 203(k),Seller Financing,Rural Development,VHDA,Joint Venture,Other,Cash,FHA 203(b),Private,Farm Credit Service,FHVA,Contract,Lease Purchase,FHA,VA,USDA,FMHA,State GI Loan |
| Vacation Rental Y/N | No |
| Total SQFT | 12493 |
| Location Type | Corner Lot/Unit |
| Standard Status | Active |
| Year Built Source | Assessor |
| Legal Subdivision | POTOMAC OUTSIDE |
| Tax Lot | 8 |
Interior Features
| Interior Amenities | Breakfast Area,Curved Staircase,Recessed Lighting,Wet/Dry Bar,Attic,Built-Ins,Ceiling Fan(s),Dining Area,2nd Kitchen,Sauna,Upgraded Countertops,WhirlPool/HotTub,Kitchen - Island,Skylight(s),Bar,Carpe |
|---|---|
| Heating Fuel | Natural Gas |
| Basement | Daylight,Partial,Outside Entrance,Heated,Water Proofing System,Fully Finished,Interior Access,Walkout Level,Windows |
| Flooring | Hardwood,Marble,Tile/Brick,Concrete,Heated,Partially Carpeted |
| Total Fireplaces | 3 |
| Fireplace Features | Wood |
| Hot Water | 60+ Gallon Tank,Electric |
| Basement (Y/N) | Yes |
| Heating Y/N | Yes |
| Window Features | Double Pane,Skylights |
| Fireplace Y/N | Yes |
| Above Grade Finished Area | 8355 |
| Half Baths | 2 |
| Central Air Y/N | Yes |
| Total Bedrooms | 8 |
| Below Grade Finished Area | 3500 |
| Entry Level | 1 |
| Below Grade Finished Area Unit Type | Square Feet |
| LivingAreaSource | Assessor |
| Laundry Type | Lower Floor,Basement |
| Below Grade Unfin Area Units | Square Feet |
| Below Grade Unfin SQFT | 638 |
| Below Grade Unfin SQFT Source | Assessor |
| Below Grade Finished Area Source | Assessor |
| Bedrooms Count All Lower Levels | 3 |
| Bedrooms Count All Upper Levels | 5 |
| Bedrooms Count Lower Level 1 | 3 |
| Bedrooms Count Upper Level 1 | 5 |
| Bathrooms Half Main Level | 1 |
| Bathrooms Half Lower Level 1 | 1 |
| Bathrooms Half All Lower Levels | 1 |
| Bathrooms Full Upper Level 1 | 4 |
| Bathrooms Full Lower Level 1 | 3 |
| Bathrooms Full All Upper Levels | 4 |
| Bathrooms Full All Lower Levels | 3 |
| Bathrooms Count Upper Level 1 | 4.00 |
| Bathrooms Count Lower Level 1 | 4.00 |
| Bathrooms Count All Upper Levels | 4 |
| Bathrooms Count All Lower Levels | 4 |
| Above Grade Finished Area Source | Assessor |
| Above Grade Finished Area Unit Type | Square Feet |
| Total Baths | 10 |
Exterior Features
| Exterior Amenities | Exterior Lighting,Hot Tub,Tennis Court(s) |
|---|---|
| Pool | Yes - Personal |
| Parking Features | Asphalt Driveway,Circular Driveway,Paved Driveway,Private,Free |
| Lot Features | Partly Wooded,Corner,Cul-de-sac,Secluded,Landscaping,No Thru Street,Front Yard,SideYard(s),Poolside,Private,Rear Yard,Trees/Wooded |
| Water Source | Public |
| Total Parking Spaces | 13 |
| Garage Features | Garage Door Opener,Garage - Side Entry,Other |
| Type of Parking | Driveway,Parking Garage,Other |
| Land Use Code | R |
| Foundation Details | Slab |
| Spa | Yes |
| Water View Y/N | No |
| Lot Size Acres | 2.00 |
| Road Surface Type | Paved |
| Lot Size Source | Estimated |
| Waterfront Y/N | No |
| Door Features | French |
| Road Responsibility | Public |
| Land Assessed Value | 572000.00 |
| Navigable Water Y/N | No |
| Water Oriented Y/N | No |
| Parking Garage - # of Spaces | 3 |
Amenities
- Foreclosure
- Views
- Short Sale
- New Construction
- Adult 55+
- Lease To Own
- No HOA Fees
- Furnished
- Primary On Main
- Air Conditioning
- Seller Finance
- Green
- Fixer Upper
- Horse
- Golf
- Fireplace
- Deck
- Garage
- Basement
- Pool
Property vs Single Family Average in 20854
Price
Taxes
Year Built
Visits
 The data relating to real estate for sale on this website comes in part from the IDX Program of Garden State Multiple Listing Service, L.L.C. and Keyes Red Door Realty & Associates, LLC. Real estate listings held by other brokerage firms are marked as IDX listing. Information deemed reliable but not guaranteed. Copyright © 2026 Garden State Multiple Listing Service, L.L.C. All rights reserved. This information is being provided for Consumer's personal, non-commercial use and may not be used for
 The data relating to real estate for sale on this web-site comes in part from the Internet Listing Display database of the ALL JERSEY MULTIPLE LISTING SYSTEM, INC. Real estate listings held by brokerage firms other than this site-owner are marked with the ILD logo. The ALL JERSEY MULTIPLE LISTING SYSTEM, INC. does not warrant the accuracy, quality, reliability, suitability, completeness, usefulness or effectiveness of any information provided.
The information being provided is for consumers' personal,
The data relating to real estate for sale on this web-site comes in part from the Internet Listing Display database of the ALL JERSEY MULTIPLE LISTING SYSTEM, INC. Real estate listings held by brokerage firms other than this site-owner are marked with the ILD logo. The ALL JERSEY MULTIPLE LISTING SYSTEM, INC. does not warrant the accuracy, quality, reliability, suitability, completeness, usefulness or effectiveness of any information provided.
The information being provided is for consumers' personal,
 The data relating to real estate for sale or rent on this web site comes in part from the IDX program of the Hudson County MLS. Real estate listings held by brokerage firms other than Keyes Red Door Realty & Associates, LLC are marked with the HCIDX mark and the information about them includes the name of the listing broker. The information provided by this website is for the personal, non-commercial use of consumers and may not be used for any purpose other than to identify prospective properties
 The data relating to the real estate for sale on this web site comes in part from the Internet Data Exchange Program of the NJMLS. Real estate listings held by brokerage firms other than Keyes Red Door Realty & Associates, LLC are marked with the Internet Data Exchange logo and information about them includes the name of the listing brokers. Some properties listed with the participating brokers do not appear on this website at the request of the seller. Listings of brokers that do not participate in Internet Data Exchange do not appear on this website. All information deemed reliable but not guaranteed.
Last date updated: September 21, 2026 3:17 PM UTC Source: New Jersey Multiple Listing Service, Inc. "© 2026 New Jersey Multiple Listing Service, Inc. All rights reserved."
The data relating to the real estate for sale on this web site comes in part from the Internet Data Exchange Program of the NJMLS. Real estate listings held by brokerage firms other than Keyes Red Door Realty & Associates, LLC are marked with the Internet Data Exchange logo and information about them includes the name of the listing brokers. Some properties listed with the participating brokers do not appear on this website at the request of the seller. Listings of brokers that do not participate in Internet Data Exchange do not appear on this website. All information deemed reliable but not guaranteed.
Last date updated: September 21, 2026 3:17 PM UTC Source: New Jersey Multiple Listing Service, Inc. "© 2026 New Jersey Multiple Listing Service, Inc. All rights reserved."
 © BRIGHT, All Rights Reserved
