
Price Reduction - Primary on Main
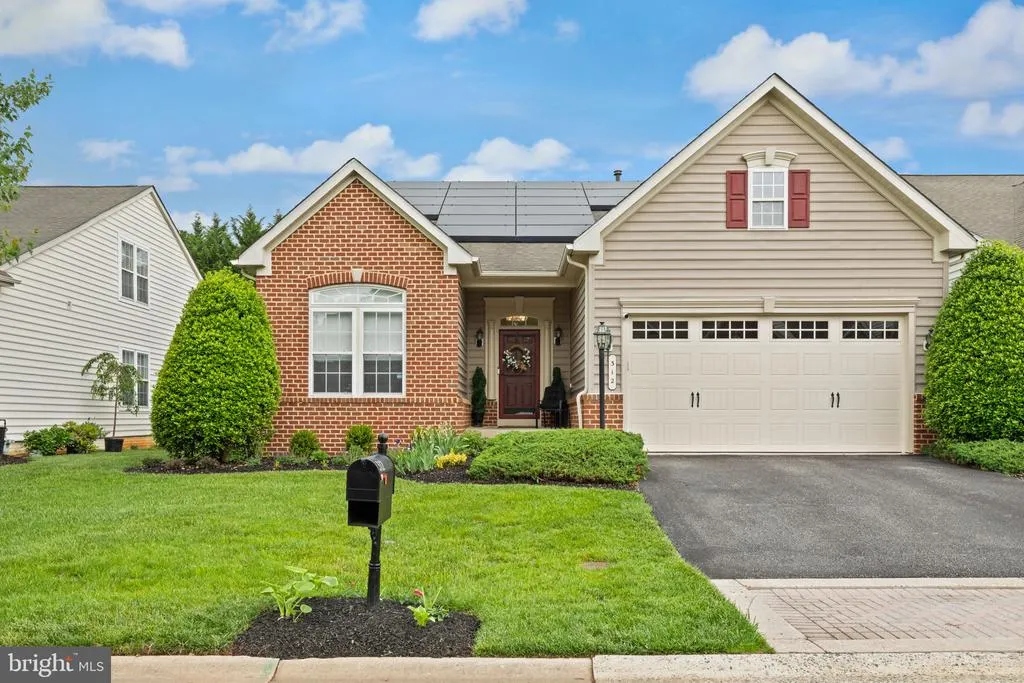


























Address
312 Seattle Slew Place, Havre De Grace, MD
Price
$ 575,000
Property Attributes
- ID#MDHR2055346
- TypeSingle Family
- Listing Status ACTIVE
- CountyHARFORD
- CityHavre De Grace
- NeighborhoodBulle Rock
- Zip21078
- StyleTraditional
- Year Built2005
- Taxes$ 6227
- Price$ 575,000
- Bedrooms4
- Full Bathrooms4
- Half Bathrooms0
- Sqr Footage2494
- Lot Size0.15 Acres
Data Source:
Bright MLS
Property Description
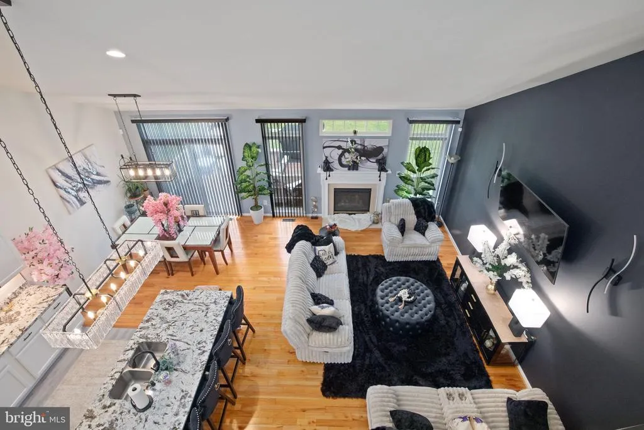
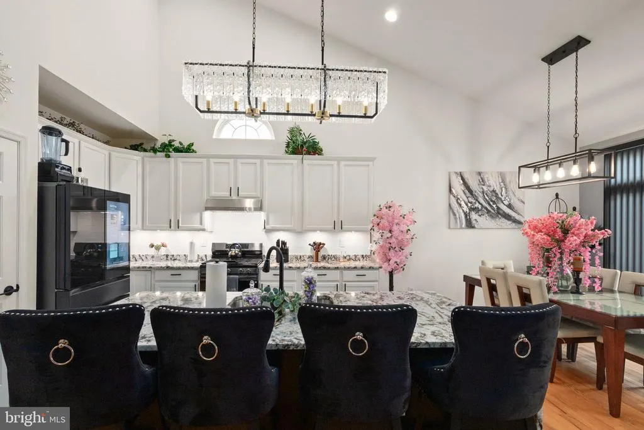
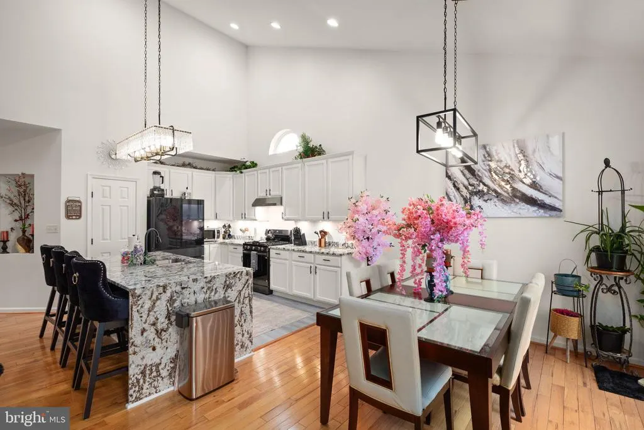
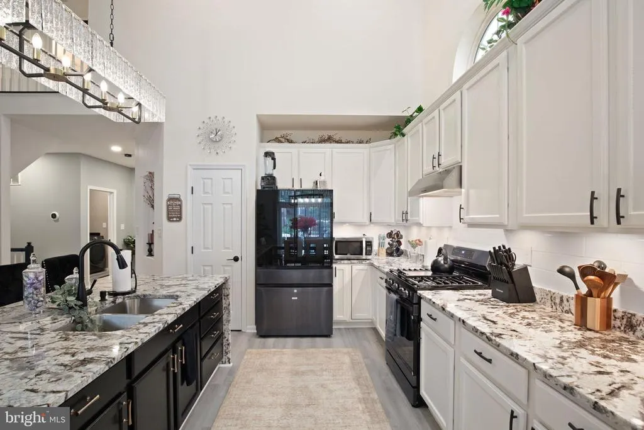
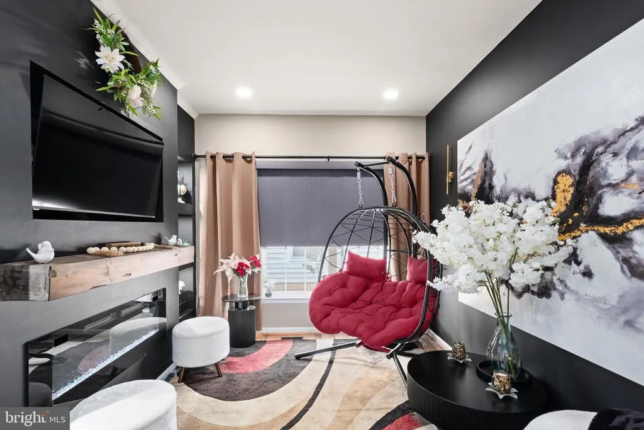
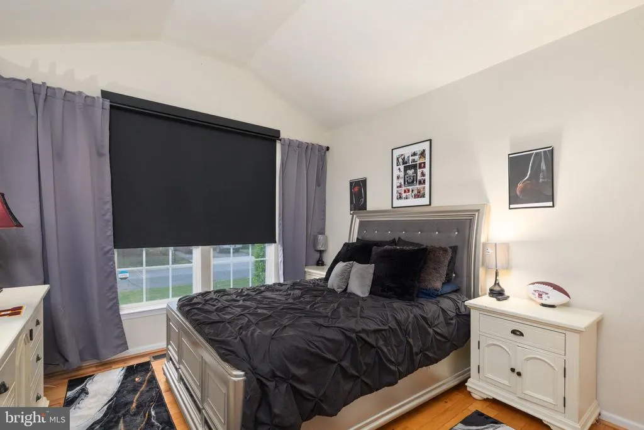
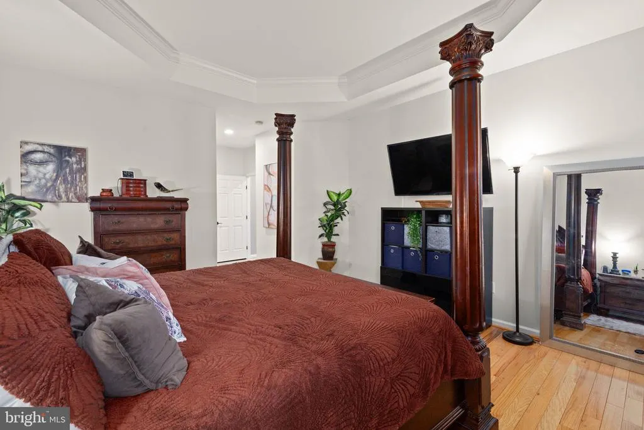
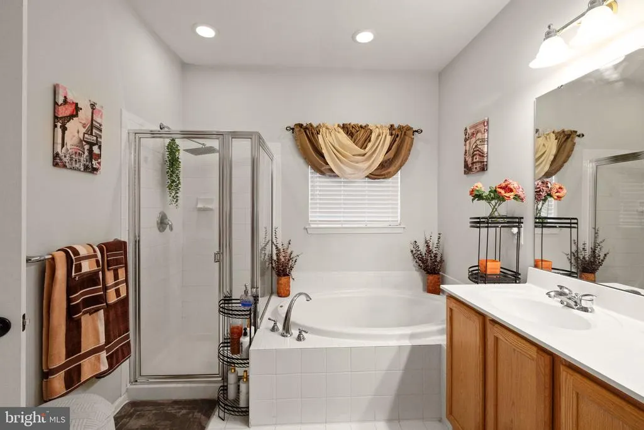
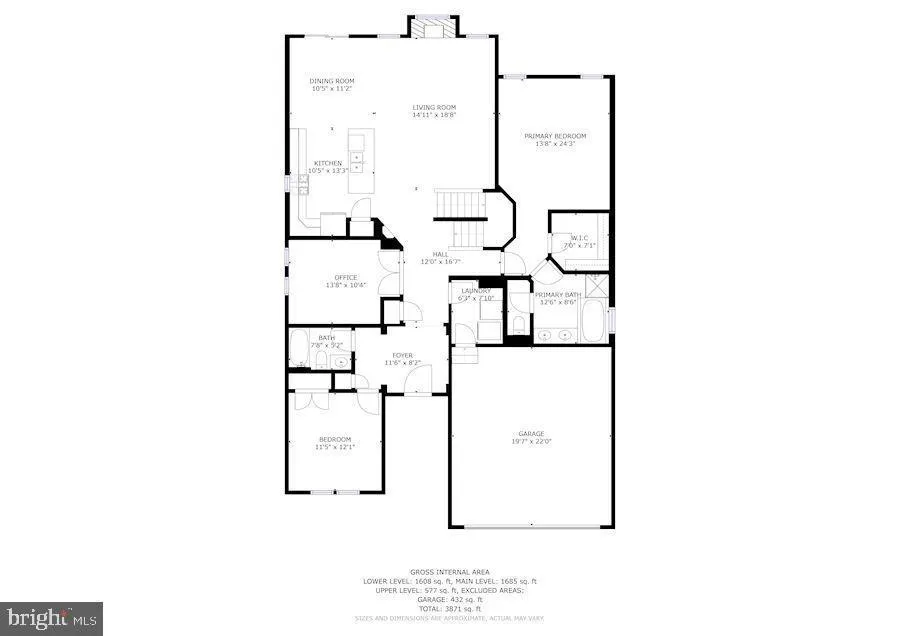
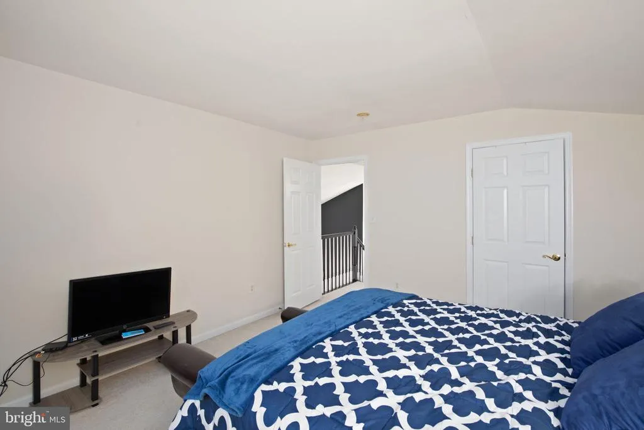
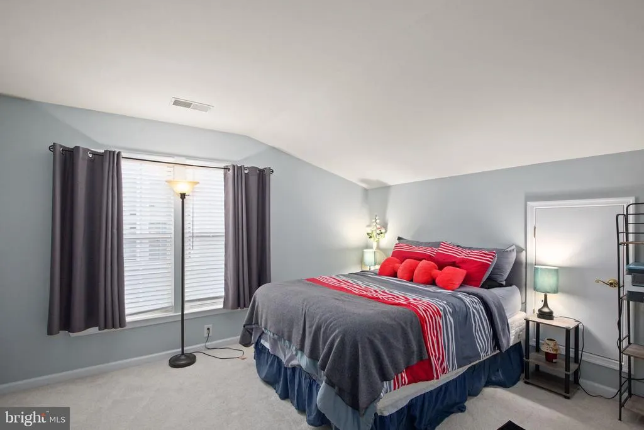
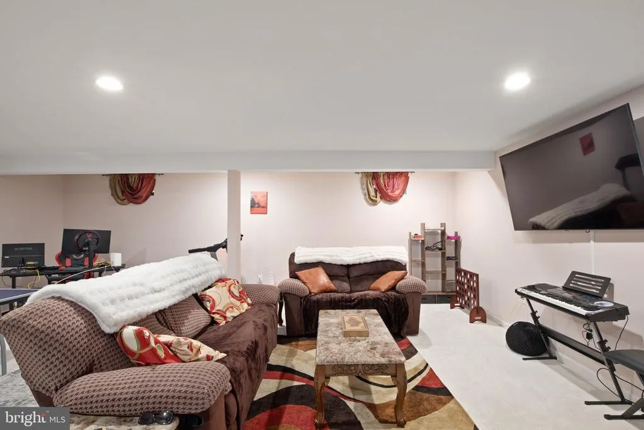
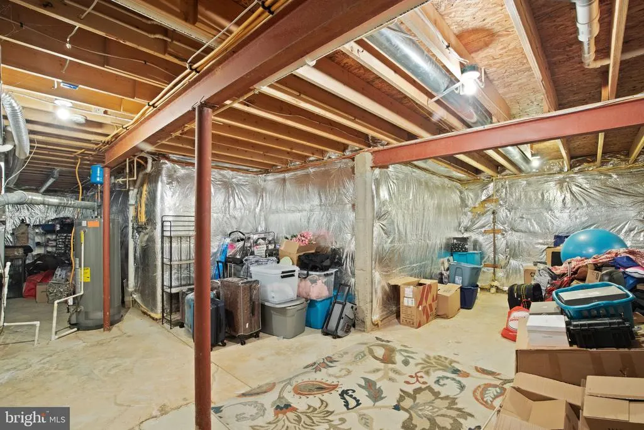
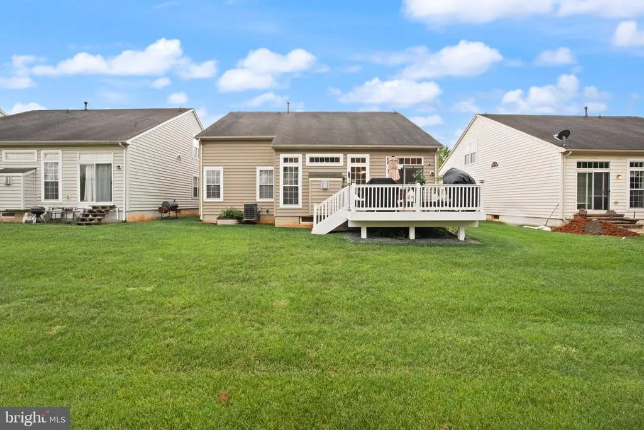
SELLER IS OFFERING A SELLER CREDIT FOR A 2/1 BUY DOWN on the interest rate!!!!! * Save THOUSANDS of dollars on your payment and get in your dream home at a below market rate* Save WOWphotos simply cannot capture how stunning this home truly is! Beautifully designed and impeccably appointed, this exceptional 4-bedroom, 4-full-bath home with a finished basement offers the perfect blend of elegance, comfort, and modern living. From the moment you step inside, custom finishes, thoughtful upgrades, and designer-inspired details create an unmistakable model-home feel. At the heart of the home is the beautifully updated kitchen, featuring a massive waterfall-edge island, sophisticated finishes, and an open-concept design that flows seamlessly into the main living spaces. Whether you're hosting a crowd or enjoying a quiet evening at home, this inviting layout makes entertaining and everyday living effortless. Just off the main living area, the spacious deck extends your living space outdoorsperfect for grilling, dining al fresco, entertaining guests, or unwinding with an evening cocktail while taking in the peaceful neighborhood setting. One of the home's most memorable spaces is the private office, complete with custom built-ins and an electric fireplace. Affectionately dubbed the SHEden by the current owner, this cozy retreat is the perfect place to work, read, relax, or simply escape for a little quiet time. The main level also features a spacious primary suite designed as a true private retreat, complete with an attached spa-like bath and walk-in closet. A second bedroom at the front of the home provides additional privacy and flexibility for guests, family, or a variety of lifestyle needs. Upstairs, two generously sized bedrooms with brand-new carpet share a full bath, offering comfortable accommodations for family or guests. The finished lower level adds even more versatility, with a large recreation room ready for movie nights, game days, hobbies, fitness, entertaining, and more. There is also ample potential to create an additional bedroom and bathroom while still retaining plenty of valuable storage space. Every detail of this exceptional home has been thoughtfully designed to create a space that is as beautiful as it is functional. With its sophisticated finishes, flexible living spaces, and true model-home appeal, this is a home you'll want to experience for yourself. Come see what photos simply can't convey. Schedule your private tour todayyou won't want to miss this one! *call for details some restriction apply
| Price History | |
|---|---|
| 5/19/2026 | Listed $660,000 |
| 6/7/2026 | 4$640,000 |
| 6/27/2026 | 5$610,000 |
| 7/22/2026 | 2$599,000 |
| 8/18/2026 | 4$579,000 |
| 9/7/2026 | 1$575,000 |
General Features
| Living Area | 2494 |
|---|---|
| Sewer | Public Sewer |
| Heating | Forced Air |
| Cooling | Other |
| Possession | Immediate |
| Roof | Shingle |
| Zoning | R2 |
| HOA Fee | 381.00 |
| Garage Spaces | 2.00 |
| Patio/Porch Features | Deck(s) |
| Architectural Style | Traditional |
| Security Features | Electric Alarm,Exterior Cameras,Security Gate,Smoke Detector |
| Construction Materials | Brick |
| School District | HARFORD COUNTY PUBLIC SCHOOLS |
| Year Built | 2005 |
| Levels | 3 |
| Tax Year | 2025 |
| Ownership | Fee Simple |
| Cool Fuel | Electric |
| Accessibility | None |
| Assoc Fee Paid Per | Monthly |
| County | HARFORD |
| New Construction | No |
| Property Type | Residential |
| HOA | Yes |
| Subdivision Name | BULLE ROCK |
| Garage Y/N | Yes |
| Water Access Y/N | No |
| Other Structures | Above Grade,Below Grade |
| Full Baths | 4 |
| Status | ACTIVE |
| Directions | GPS |
| City | HAVRE DE GRACE |
| Senior Community Y/N | No |
| Lot Size Units | Square Feet |
| Lot Size Square Feet | 6719.00 |
| Tax Assessed Value | 439967.0 |
| Tax Annual Amount | 6227.0 |
| Home Warranty Y/N | No |
| Structure Type | Detached |
| Condo/Coop Association fee Y/N | No |
| Bathrooms Full Main Level | 2 |
| Bathrooms Count Main Level | 2.00 |
| Price Per Sq Ft Total AG | 320.51 |
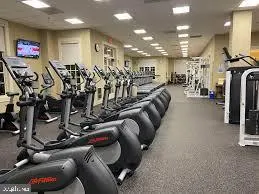
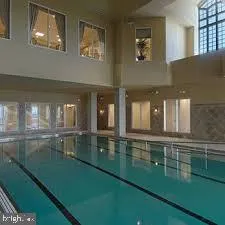
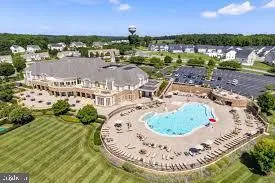
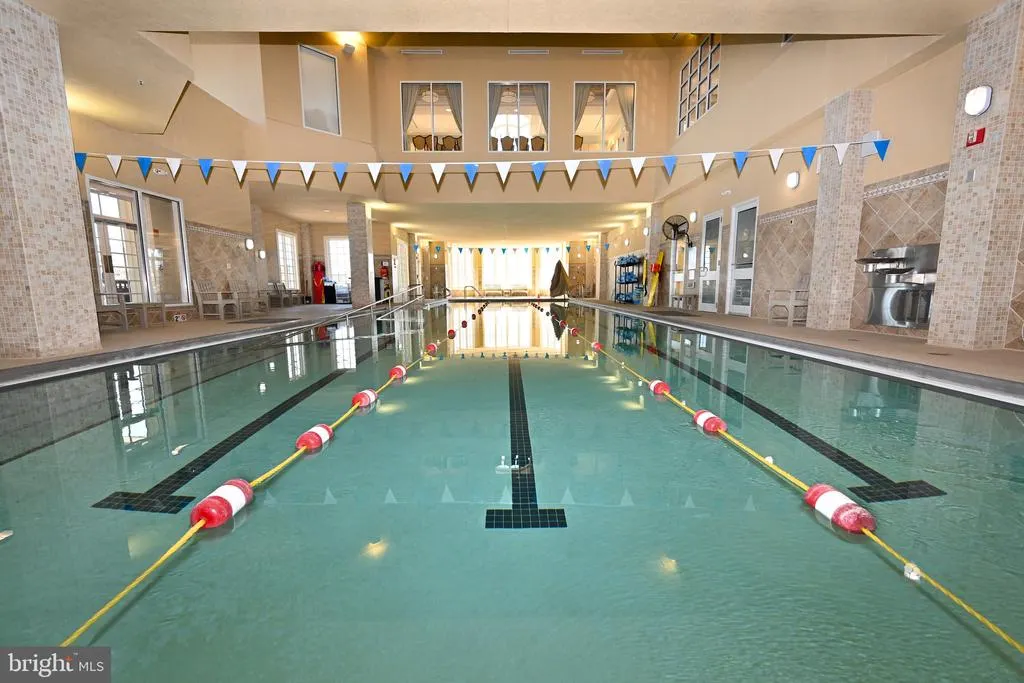
| Community Pool Features | Concrete,Fenced,Filtered,Gunite,In Ground,Lap/Exercise,Pool/Spa Combo |
| Vacation Rental Y/N | No |
| Virtual Tour | https://reale-shots.aryeo.com/sites/elvzkmll/unbranded |
| Total SQFT | 3588 |
| Standard Status | Active |
| Year Built Source | Assessor |
| Legal Subdivision | BULLE ROCK |
| Tax Lot | 1444 |
Interior Features
| Interior Amenities | Bathroom - Walk-In Shower,Bathroom - Soaking Tub,Breakfast Area,Carpet,Combination Kitchen/Living,Entry Level Bedroom,Floor Plan - Open,Kitchen - Eat-In,Kitchen - Island,Pantry,Primary Bath(s),Recess |
|---|---|
| Heating Fuel | Natural Gas |
| Basement | Connecting Stairway,Full,Improved,Interior Access,Sump Pump |
| Total Fireplaces | 2 |
| Fireplace Features | Gas/Propane,Electric |
| Hot Water | Natural Gas |
| Basement (Y/N) | Yes |
| Heating Y/N | Yes |
| Fireplace Y/N | Yes |
| Above Grade Finished Area | 1794 |
| Central Air Y/N | No |
| Total Bedrooms | 4 |
| Below Grade Finished Area | 700 |
| Room Type | Bedroom 2,Bedroom 3,Bedroom 4,Kitchen,Family Room,Foyer,Study,Laundry,Recreation Room,Storage Room,Bathroom 1,Bathroom 2,Bathroom 3,Primary Bathroom |
| Main Level Bedrooms | 2 |
| Below Grade Finished Area Unit Type | Square Feet |
| LivingAreaSource | Assessor |
| Laundry Type | Main Floor,Dryer In Unit,Hookup,Washer In Unit |
| Below Grade Unfin Area Units | Square Feet |
| Below Grade Unfin SQFT | 1094 |
| Below Grade Unfin SQFT Source | Assessor |
| Below Grade Finished Area Source | Assessor |
| Bedrooms Count All Upper Levels | 2 |
| Bedrooms Count Upper Level 1 | 2 |
| Bathrooms Full Upper Level 1 | 1 |
| Bathrooms Full Lower Level 1 | 1 |
| Bathrooms Full All Upper Levels | 1 |
| Bathrooms Full All Lower Levels | 1 |
| Bathrooms Count Upper Level 1 | 1.00 |
| Bathrooms Count Lower Level 1 | 1.00 |
| Bathrooms Count All Upper Levels | 1 |
| Bathrooms Count All Lower Levels | 1 |
| Above Grade Finished Area Source | Assessor |
| Above Grade Finished Area Unit Type | Square Feet |
| Total Baths | 4 |
Exterior Features
| Pool | Yes - Community |
|---|---|
| Parking Features | Asphalt Driveway |
| Water Source | Public |
| Total Parking Spaces | 2 |
| Garage Features | Garage - Front Entry |
| Type of Parking | Attached Garage |
| Land Use Code | R |
| Foundation Details | Permanent |
| Spa | No |
| Water View Y/N | No |
| Lot Size Acres | 0.15 |
| Lot Size Source | Assessor |
| Waterfront Y/N | No |
| Land Assessed Value | 117000.00 |
| Navigable Water Y/N | No |
| Water Oriented Y/N | No |
| # of Attached Garage Spaces | 2 |
Room Details
| Room | Dimensions | Level | Flooring | Details |
|---|---|---|---|---|
| Bathroom 1 | Upper 1 | Bathroom - Tub Shower,Flooring - Ceramic Tile | ||
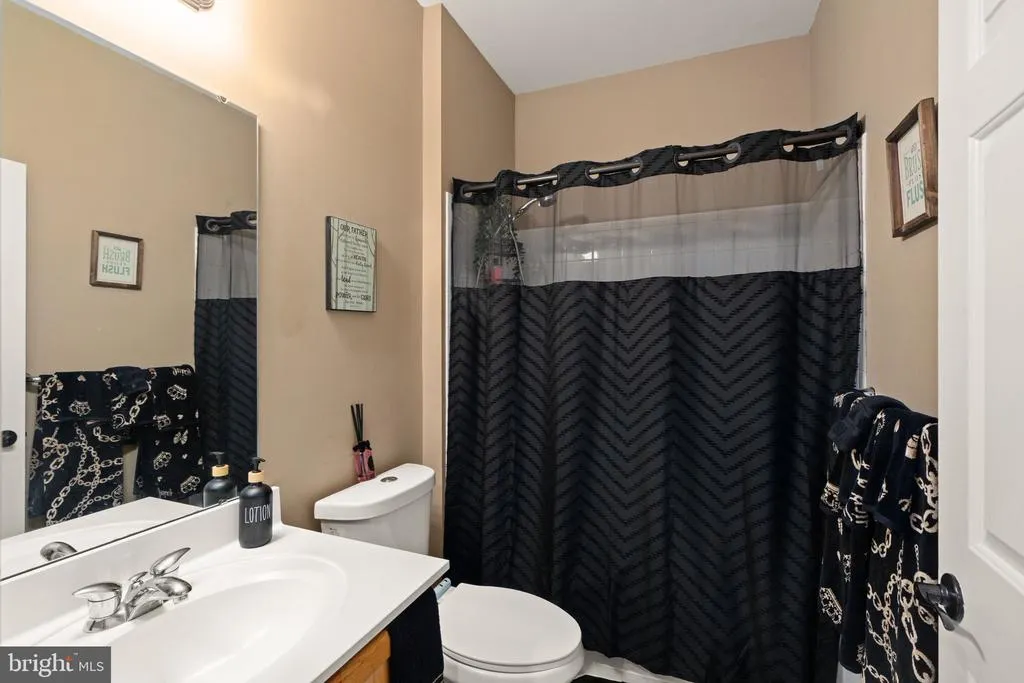
| Bathroom 2 | Main | Countertop(s) - Ceramic,Bathroom - Tub Shower | ||
| Bathroom 3 | Lower 1 | Bathroom - Tub Shower,Flooring - Ceramic Tile | ||
| Bedroom 2 | Main | Flooring - Solid Hardwood,Window Treatments | ||
| Bedroom 3 | Upper 1 | Flooring - Carpet,Window Treatments | ||
| Bedroom 4 | Upper 1 | Flooring - Carpet,Wood Stove | ||
| Family Room | Main | Cathedral/Vaulted Ceiling,Flooring - HardWood,Lighting - Recessed,Fireplace - Gas | ||
| Foyer | Main | Flooring - HardWood | ||
| Kitchen | Main | Breakfast Bar,Breakfast Nook,Cathedral/Vaulted Ceiling,Island,Kitchen - Eat-in,Kitchen - Gas Cooking,Lighting - Ceiling,Lighting - Recessed,Pantry,Flooring - Luxury Vinyl Plank | ||
| Laundry | Main | |||
| Primary Bathroom | Main | Attached Bathroom,Cathedral/Vaulted Ceiling,Flooring - HardWood,Window Treatments,Walk-In Closet(s) | ||
| Primary Bathroom | Main | Attached Bathroom,Double Sink,Flooring - Ceramic Tile,Lighting - Recessed,Window Treatments,Bathroom - Stall Shower,Bathroom - Soaking Tub,Bathroom - Walk-In Shower | ||
| Recreation Room | Lower 1 | Flooring - Carpet,Lighting - Recessed | ||
| Storage Room | Lower 1 | Flooring - Concrete | ||
| Storage Room | Lower 1 | Flooring - Concrete | ||
| Study | Main | Flooring - HardWood |
Amenities
- Foreclosure
- Views
- Short Sale
- New Construction
- Adult 55+
- Lease To Own
- No HOA Fees
- Furnished
- Primary On Main
- Air Conditioning
- Seller Finance
- Green
- Fixer Upper
- Horse
- Golf
- Fireplace
- Deck
- Garage
- Basement
- Pool
Property vs Single Family Average in 21078
Price
Taxes
Year Built
Visits
In The Neighborhood
New Construction
Havre De Grace
$ 722,475
- Type
- Single Family
- Size
- 2,869 SqFt
- Rooms
- 3 Beds + 3.5 Baths
New Construction
Havre De Grace
$ 529,990
- Type
- Single Family
- Size
- 2,050 SqFt
- Rooms
- 4 Beds + 2.5 Baths
 The data relating to real estate for sale on this website comes in part from the IDX Program of Garden State Multiple Listing Service, L.L.C. and Keyes Red Door Realty & Associates, LLC. Real estate listings held by other brokerage firms are marked as IDX listing. Information deemed reliable but not guaranteed. Copyright © 2026 Garden State Multiple Listing Service, L.L.C. All rights reserved. This information is being provided for Consumer's personal, non-commercial use and may not be used for
 The data relating to real estate for sale on this web-site comes in part from the Internet Listing Display database of the ALL JERSEY MULTIPLE LISTING SYSTEM, INC. Real estate listings held by brokerage firms other than this site-owner are marked with the ILD logo. The ALL JERSEY MULTIPLE LISTING SYSTEM, INC. does not warrant the accuracy, quality, reliability, suitability, completeness, usefulness or effectiveness of any information provided.
The information being provided is for consumers' personal,
The data relating to real estate for sale on this web-site comes in part from the Internet Listing Display database of the ALL JERSEY MULTIPLE LISTING SYSTEM, INC. Real estate listings held by brokerage firms other than this site-owner are marked with the ILD logo. The ALL JERSEY MULTIPLE LISTING SYSTEM, INC. does not warrant the accuracy, quality, reliability, suitability, completeness, usefulness or effectiveness of any information provided.
The information being provided is for consumers' personal,
 The data relating to real estate for sale or rent on this web site comes in part from the IDX program of the Hudson County MLS. Real estate listings held by brokerage firms other than Keyes Red Door Realty & Associates, LLC are marked with the HCIDX mark and the information about them includes the name of the listing broker. The information provided by this website is for the personal, non-commercial use of consumers and may not be used for any purpose other than to identify prospective properties
 The data relating to the real estate for sale on this web site comes in part from the Internet Data Exchange Program of the NJMLS. Real estate listings held by brokerage firms other than Keyes Red Door Realty & Associates, LLC are marked with the Internet Data Exchange logo and information about them includes the name of the listing brokers. Some properties listed with the participating brokers do not appear on this website at the request of the seller. Listings of brokers that do not participate in Internet Data Exchange do not appear on this website. All information deemed reliable but not guaranteed.
Last date updated: September 24, 2026 8:04 PM UTC Source: New Jersey Multiple Listing Service, Inc. "© 2026 New Jersey Multiple Listing Service, Inc. All rights reserved."
The data relating to the real estate for sale on this web site comes in part from the Internet Data Exchange Program of the NJMLS. Real estate listings held by brokerage firms other than Keyes Red Door Realty & Associates, LLC are marked with the Internet Data Exchange logo and information about them includes the name of the listing brokers. Some properties listed with the participating brokers do not appear on this website at the request of the seller. Listings of brokers that do not participate in Internet Data Exchange do not appear on this website. All information deemed reliable but not guaranteed.
Last date updated: September 24, 2026 8:04 PM UTC Source: New Jersey Multiple Listing Service, Inc. "© 2026 New Jersey Multiple Listing Service, Inc. All rights reserved."
 © BRIGHT, All Rights Reserved
