
New Construction
Address
Tbb Monocacy Crossing Parkway # Oakdale Ii, Brunswick, MD
Price
$ 674,990
Property Attributes
- ID#MDFR2086370
- TypeSingle Family
- Listing Status ACTIVE
- CountyFREDERICK
- CityBrunswick
- NeighborhoodBrunswick Crossing
- Zip21716
- StyleCraftsman
- Year Built2027
- Price$ 674,990
- Bedrooms4
- Full Bathrooms2
- Half Bathrooms1
- Sqr Footage3294
- Lot Size0.21 Acres
Data Source:
Bright MLS
Property Description
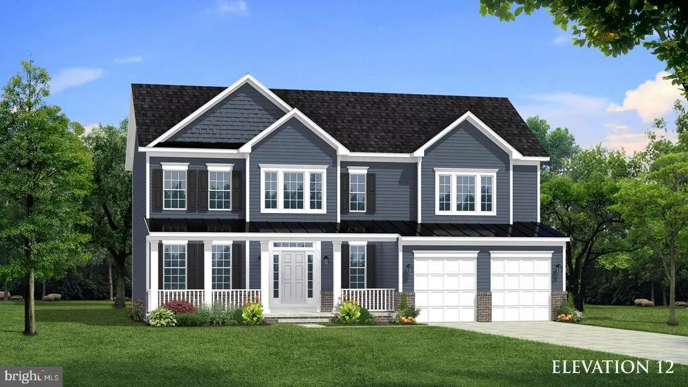
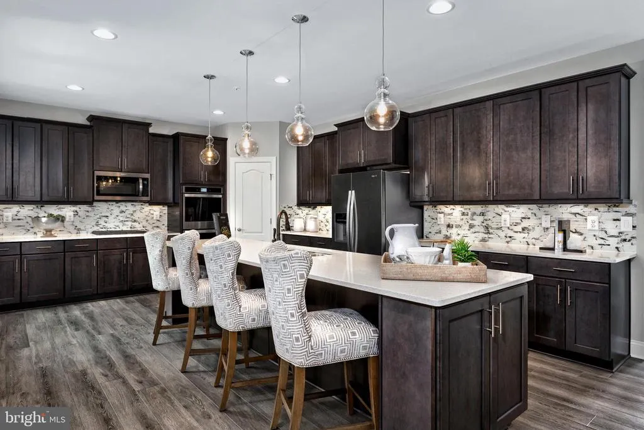
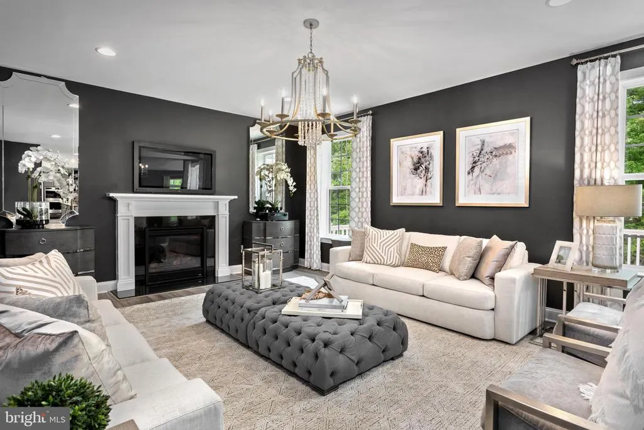
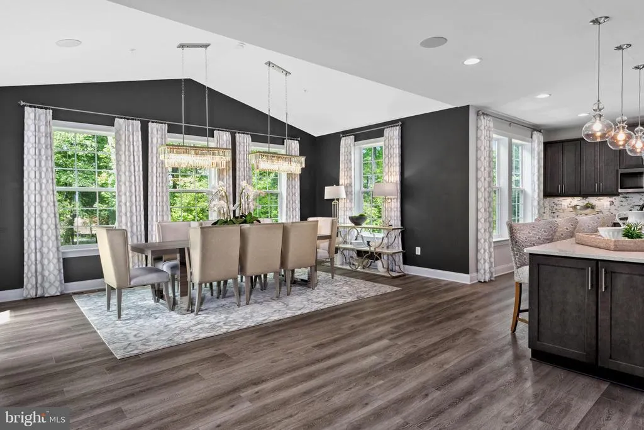
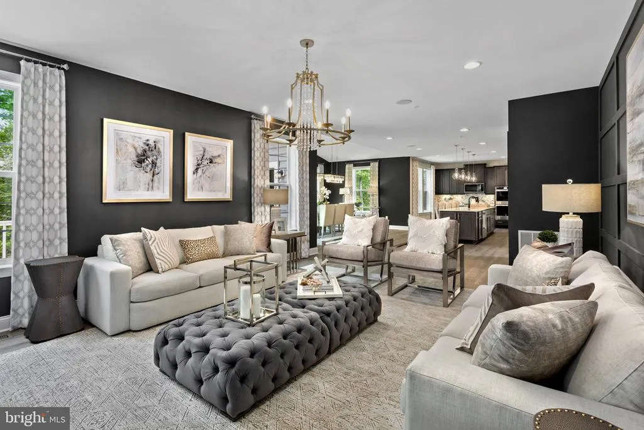
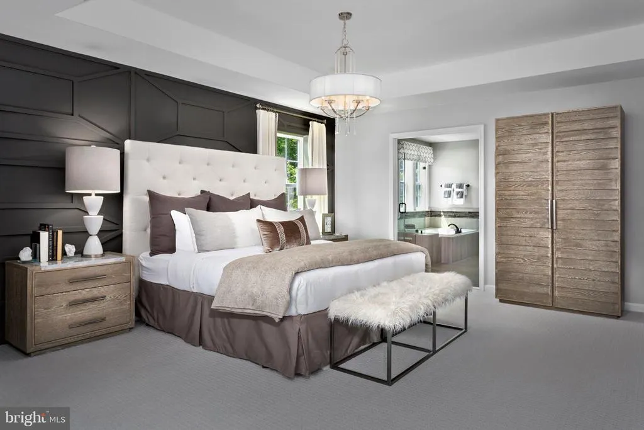
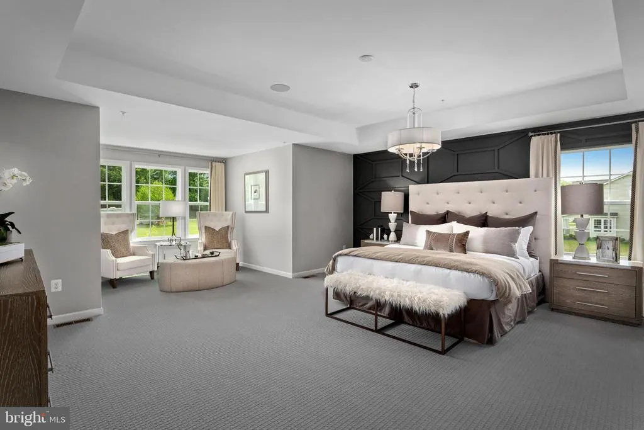
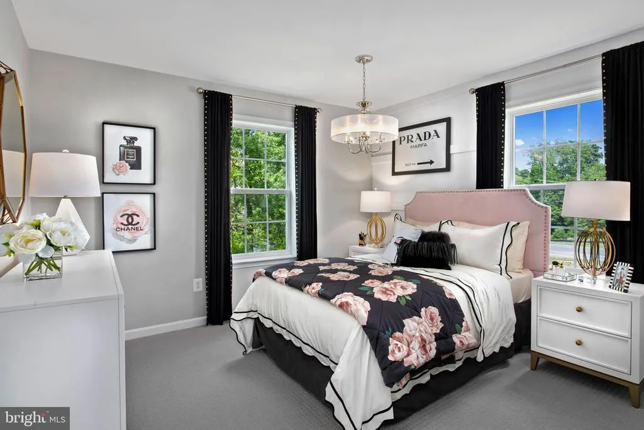
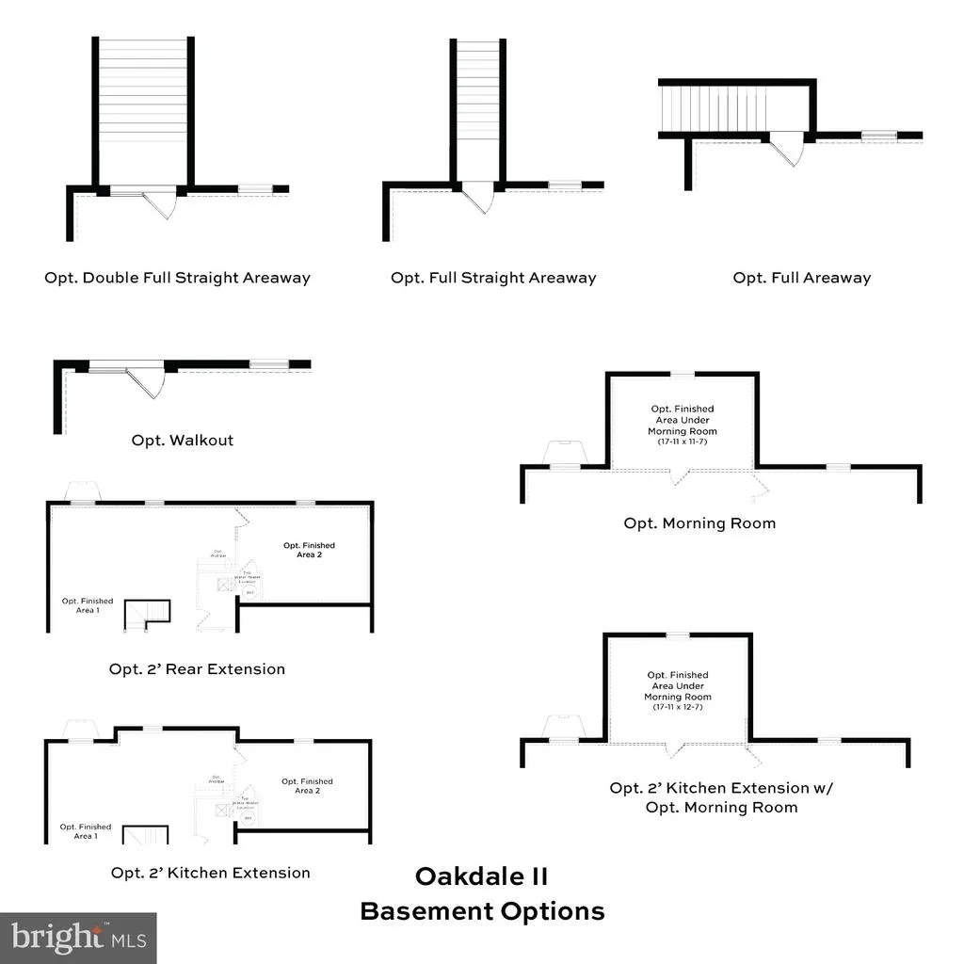
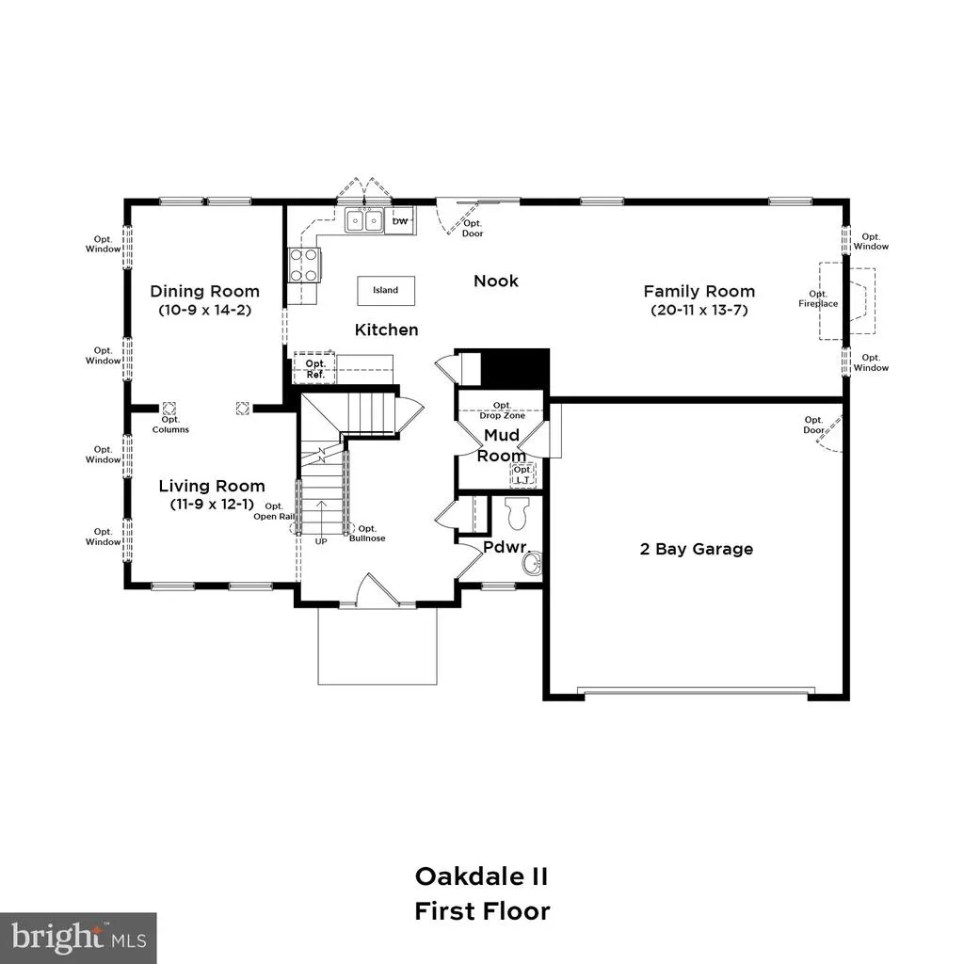
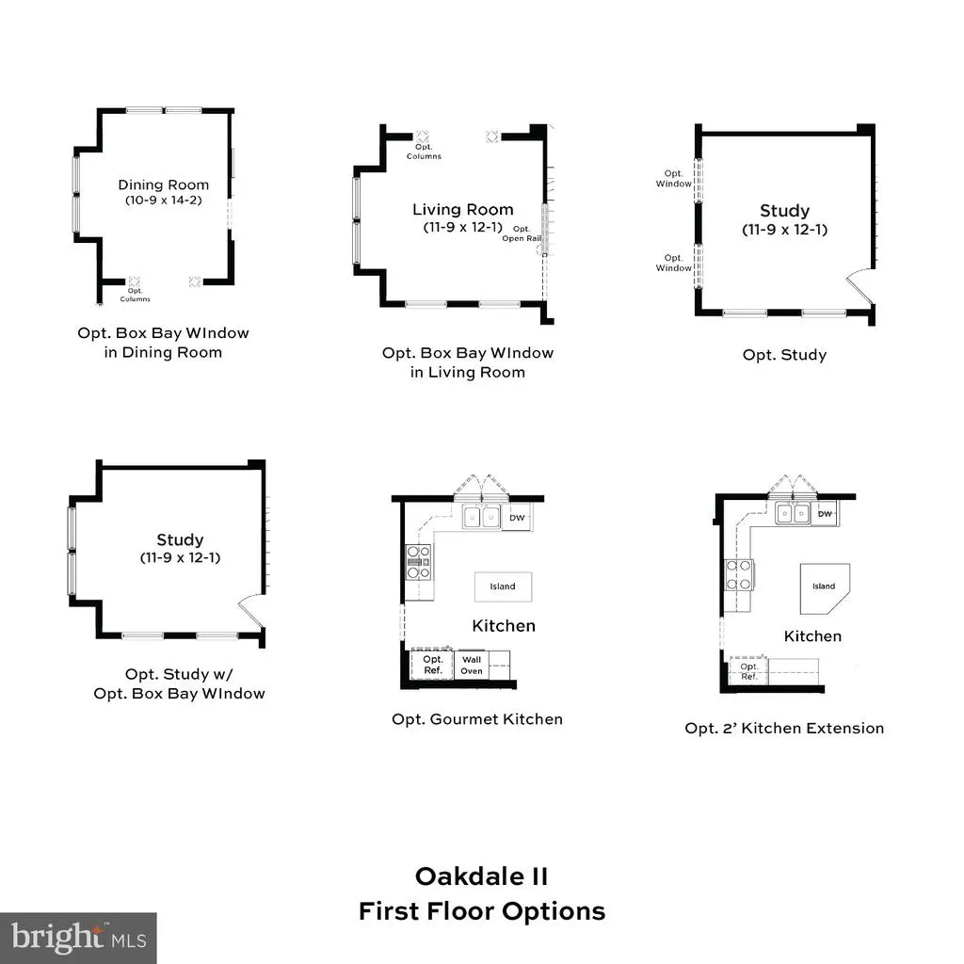
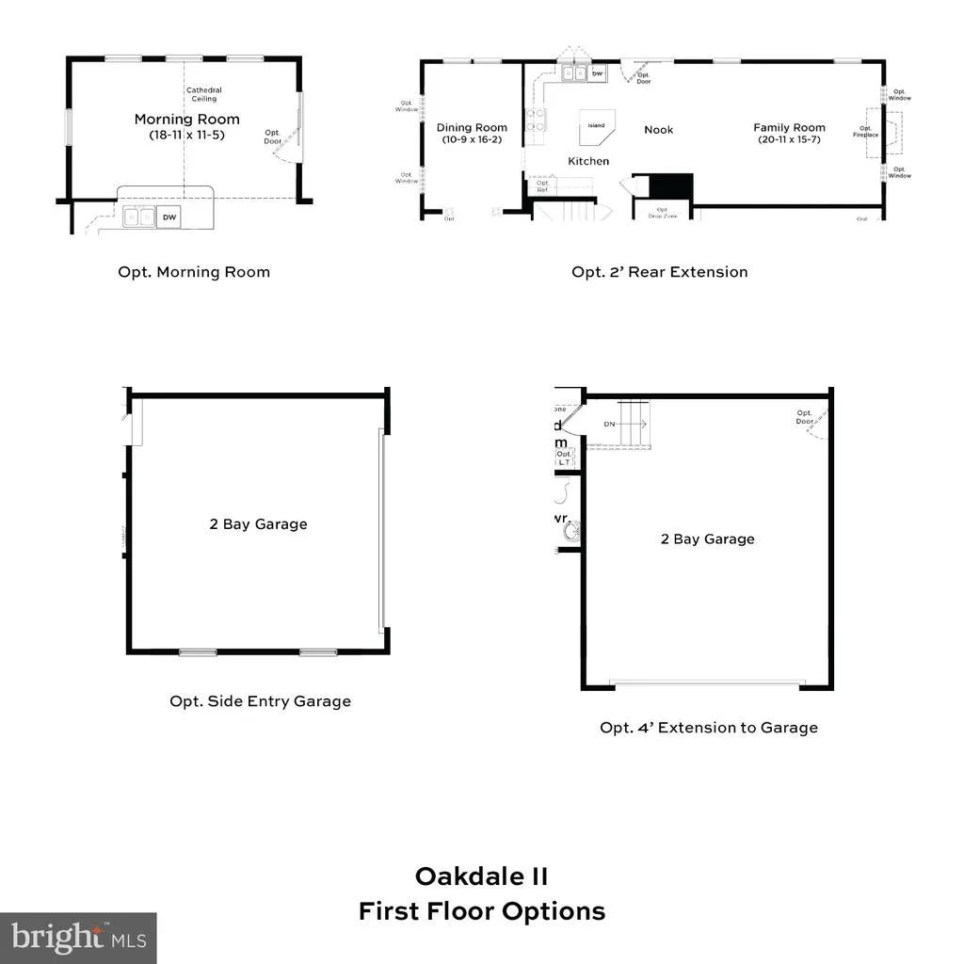
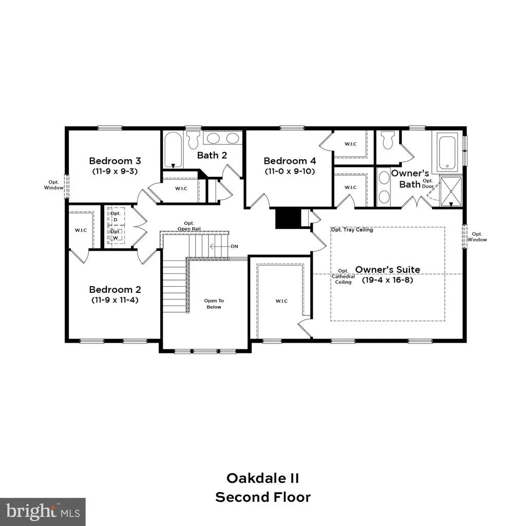
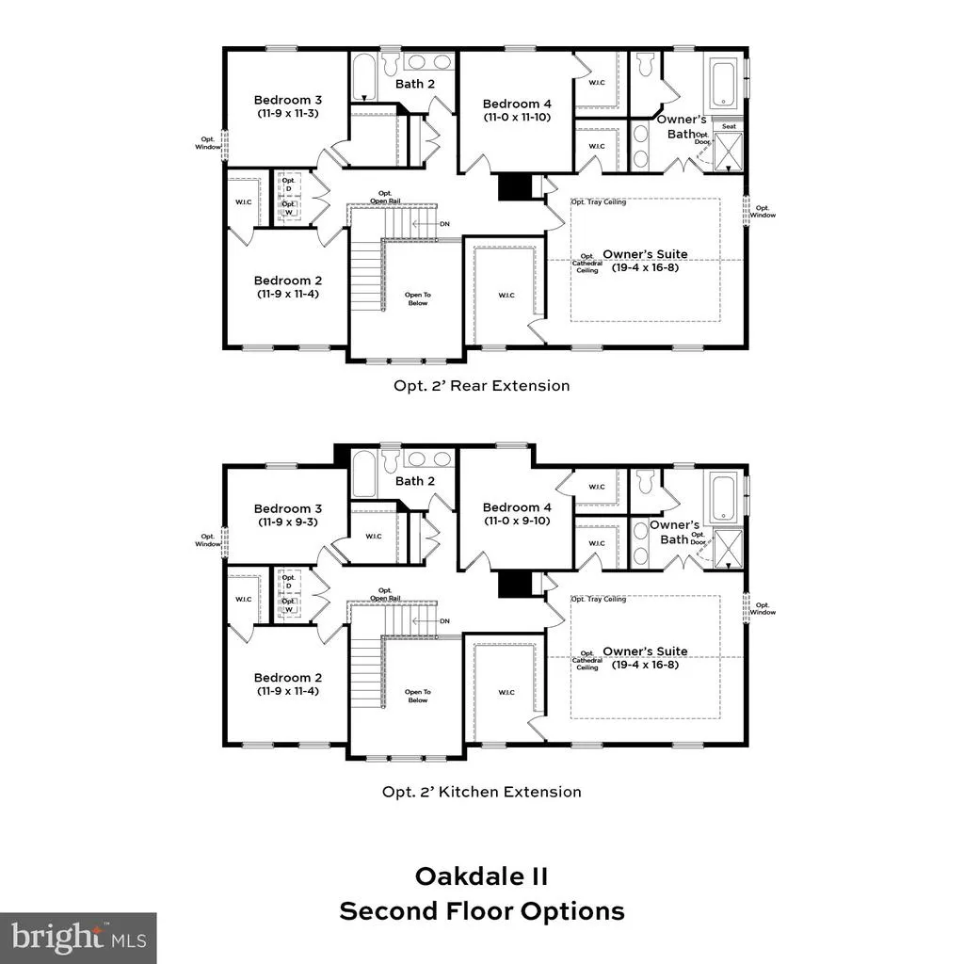
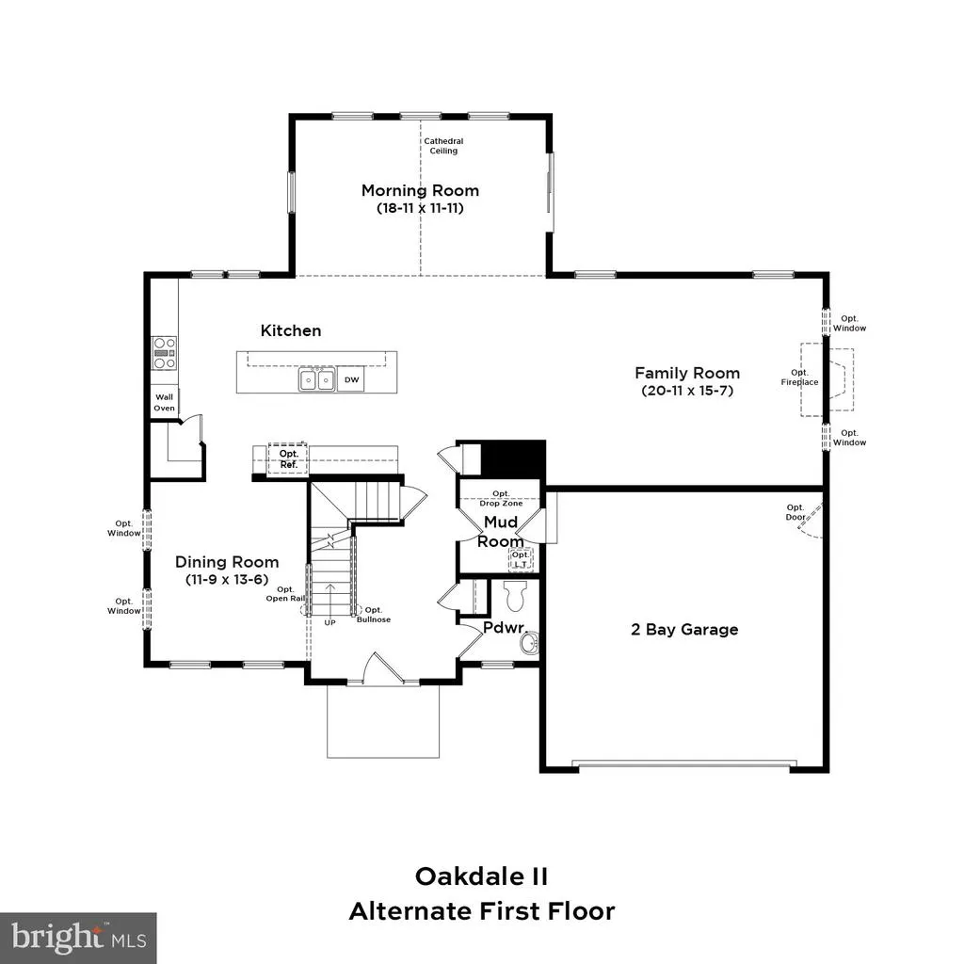
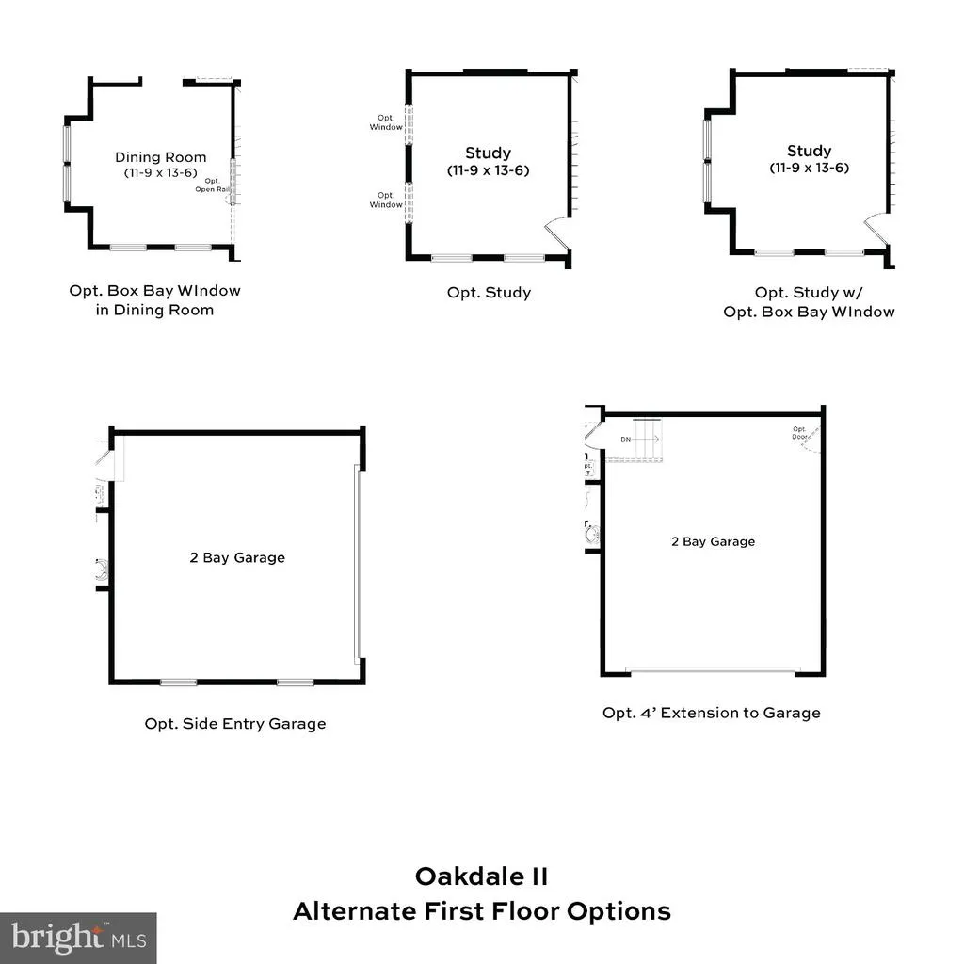
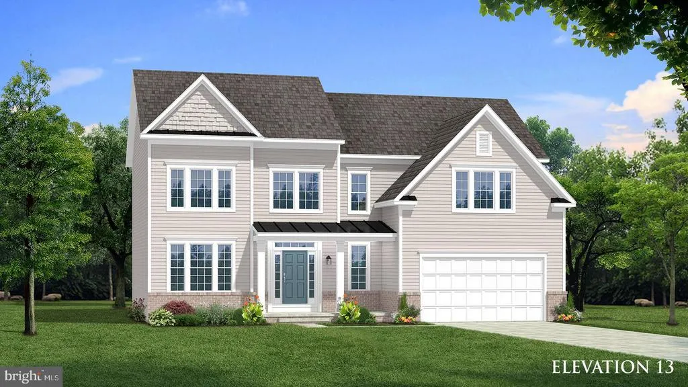
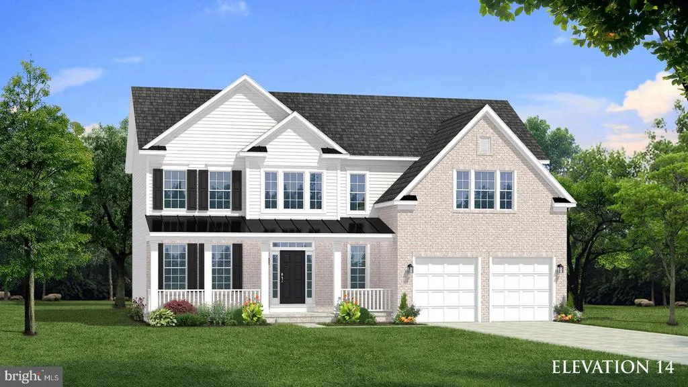
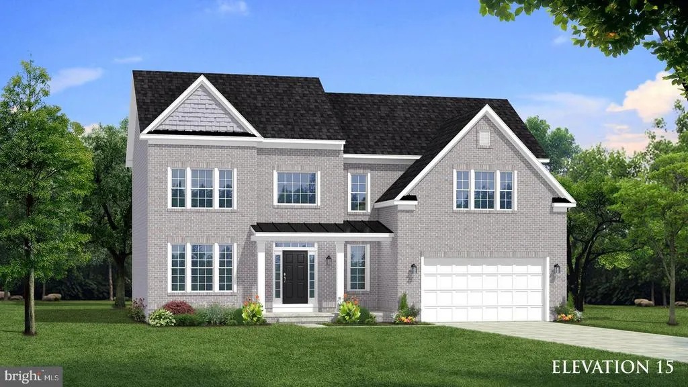
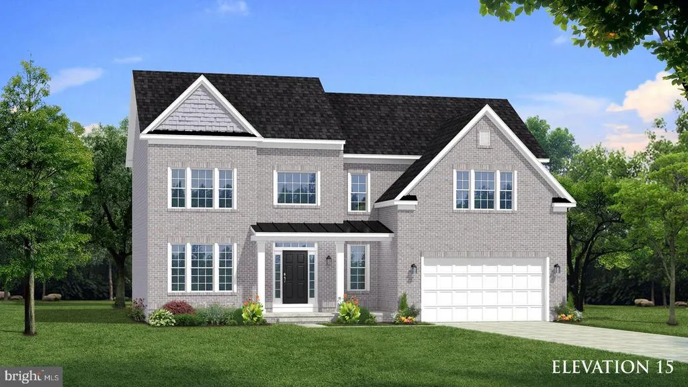
Dont miss your opportunity to build a brand-new single-family home in the highly sought-after Brunswick Crossing! THE ONLY PREMIER RESORT-STYLE LIFESTYLE COMMUNITY IN FREDERICK COUNTY! The Oakdale II offers an impressive combination of spacious living, thoughtful design, and flexible options to fit your life. As you enter, youll be welcomed by a dramatic two-story foyer, spacious mudroom, and grand staircase. The main level offers an open-concept layout designed for both everyday living and entertaining. The well-appointed kitchen features a large center island that opens to the family room, creating the perfect gathering space. An alternate kitchen and family room layout is also available for even more flexibility and living space. Upstairs, the spacious primary suite provides a private retreat with an inviting sitting room and luxurious deluxe bath. Enjoy two walk-in closets, a dual vanity, soaking tub, and walk-in showerall designed to create a relaxing space to unwind at the end of the day. Additional options include a morning room, 2-foot extension, and first-floor second primary suite, giving you even more opportunities to personalize your new home. And the lifestyle doesnt stop at your front door! Brunswick Crossing offers an exceptional resort-style community experience with amenities designed to keep you active, connected, and entertainedall in a convenient Frederick County location. Enjoy miles of walking trails, pool, community, center, fitness center and more. Located near major commuter routes including Route 15, Route 340, I-270, and I-70. Plus, youre just minutes from the Brunswick MARC Train and the charming shops, restaurants, and attractions of historic Downtown Frederick. **OFFERING UP TO $15K IN FLEX CASH WITH USE OF BUILDERS APPROVED LENDER AND TITLE FOR A LIMITED TIME.** *Flex Cash can be used to pay closing cost, prepaid expenses, or other eligible costs.* Additional builder promotions may be available on select homes, homesites, and financing programs.* Dont miss this opportunity to build your dream home in one of Frederick Countys most desirable communities! Contact us today for current pricing, available homesites, incentives, and additional details. Photos may not be of the actual home. Photos may depict a similar home or floor plan and may include upgrades or options not included in the base price. Incentives, pricing, features, options, and availability are subject to change. Certain restrictions and qualifications may apply. See a sales representative for complete details.
| Elementary School | Middle School | High School |
|---|---|---|
| Brunswick Elementary School | Brunswick Middle School | Brunswick High School |
| Price History | |
|---|---|
| 7/29/2026 | Listed $669,990 |
General Features
| Living Area | 3294 |
|---|---|
| Sewer | Public Sewer |
| Heating | Programmable Thermostat,90% Forced Air,Zoned |
| Cooling | Central A/C,Programmable Thermostat,Zoned |
| Possession | Settlement |
| Roof | Architectural Shingle |
| Appliances | Refrigerator,Microwave,Dishwasher,Disposal,Oven/Range - Gas,Stainless Steel Appliances |
| Zoning | RESIDENTIAL |
| HOA Fee | 109.70 |
| Garage Spaces | 2.00 |
| Architectural Style | Craftsman |
| Construction Materials | Vinyl Siding,Brick |
| School District | FREDERICK COUNTY PUBLIC SCHOOLS |
| Year Built | 2027 |
| Levels | 3 |
| Unit Number | OAKDALE II |
| Tax Year | 2026 |
| Ownership | Fee Simple |
| Cool Fuel | Electric |
| Accessibility | None |
| Assoc Fee Paid Per | Monthly |
| County | FREDERICK |
| New Construction | Yes |
| Property Type | Residential |
| Association Amenities | Club House,Exercise Room,Fitness Center,Jog/Walk Path,Swimming Pool,Tennis Courts,Basketball Courts,Baseball Field,Volleyball Courts,Tot Lots/Playground,Dog Park,Soccer Field,Picnic Area |
| HOA | Yes |
| Subdivision Name | BRUNSWICK CROSSING |
| Garage Y/N | Yes |
| Water Access Y/N | No |
| Other Structures | Above Grade,Below Grade |
| Full Baths | 2 |
| Status | ACTIVE |
| Directions | Take I-70 to US-340 West via Exit 52 toward Charles Town/Leesburg. Take MD-17 South toward Brunswick. Turn left on MD-17/Burkittsville Rd. Pass through one traffic circle,and continue on Route 17. Tu |
| City | BRUNSWICK |
| Disclosures | Exempt - Disclosure/Disclaimer |
| Senior Community Y/N | No |
| Lot Size Units | Square Feet |
| Lot Size Square Feet | 9240.00 |
| Tax Assessed Value | 0.0 |
| Tax Annual Amount | 0.0 |
| Home Warranty Y/N | Yes |
| Property Condition | Excellent |
| Structure Type | Detached |
| Condo/Coop Association fee Y/N | No |
| Bathrooms Count Main Level | 1.00 |
| Price Per Sq Ft Total AG | 262.95 |
| Construction Completed Y/N | No |
| Vacation Rental Y/N | No |
| Total SQFT | 3294 |
| Builder Name | DRB Homes |
| Standard Status | Active |
| Year Built Source | Estimated |
| Tax Lot | TBD |
Interior Features
| Interior Amenities | Breakfast Area,Family Room Off Kitchen,Recessed Lighting,Walk-in Closet(s),Pantry,Floor Plan - Open,Kitchen - Eat-In,Kitchen - Island |
|---|---|
| Heating Fuel | Natural Gas |
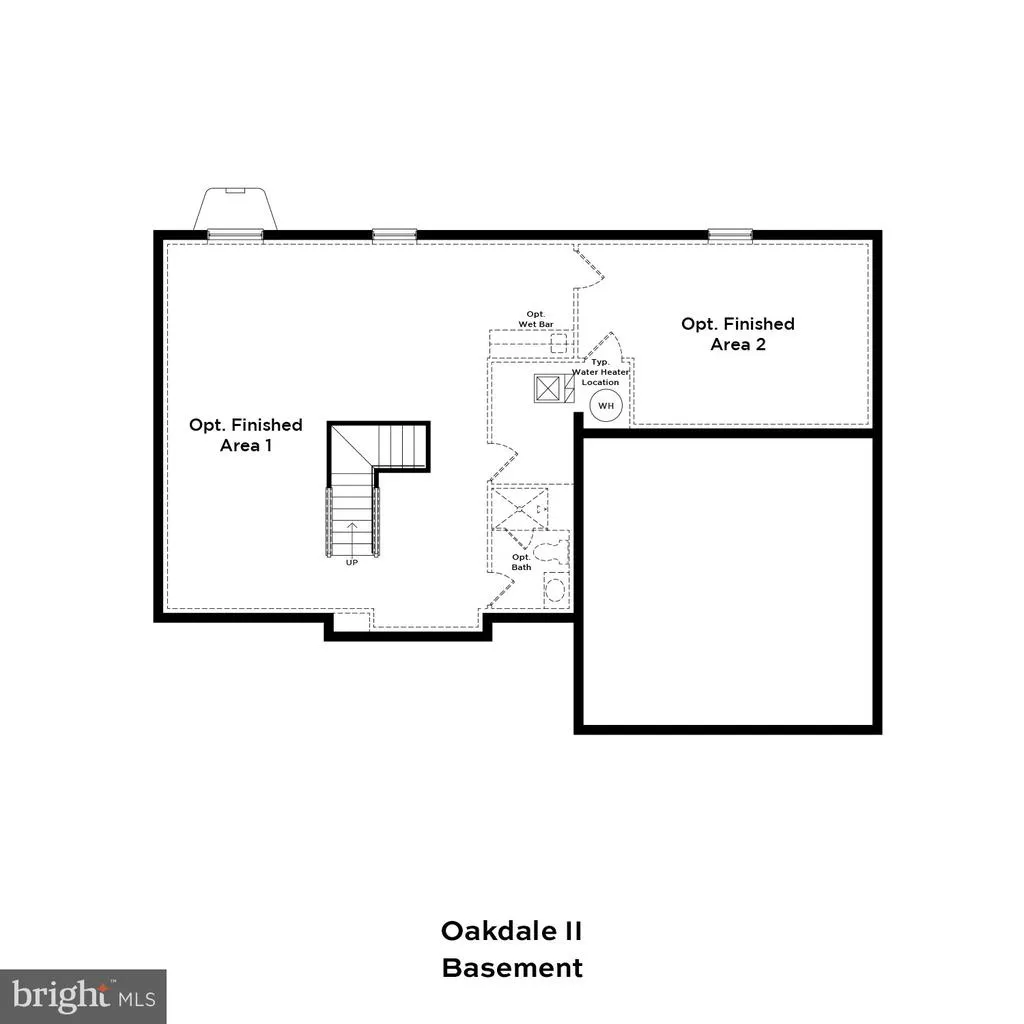
| Basement | Full,Interior Access,Partially Finished |
| Hot Water | Natural Gas |
| Basement (Y/N) | Yes |
| Heating Y/N | Yes |
| Fireplace Y/N | No |
| Above Grade Finished Area | 2567 |
| Half Baths | 1 |
| Central Air Y/N | Yes |
| Total Bedrooms | 4 |
| Below Grade Finished Area | 727 |
| Room Type | Primary Bedroom,Bedroom 2,Bedroom 3,Bedroom 4,Bathroom 2,Primary Bathroom,Half Bath |
| Below Grade Finished Area Unit Type | Square Feet |
| LivingAreaSource | Estimated |
| Below Grade Finished Area Source | Estimated |
| Bedrooms Count All Upper Levels | 4 |
| Bedrooms Count Upper Level 1 | 4 |
| Bathrooms Half Main Level | 1 |
| Bathrooms Full Upper Level 1 | 2 |
| Bathrooms Full All Upper Levels | 2 |
| Bathrooms Count Upper Level 1 | 2.00 |
| Bathrooms Count All Upper Levels | 2 |
| Above Grade Finished Area Source | Estimated |
| Above Grade Finished Area Unit Type | Square Feet |
| Total Baths | 3 |
Exterior Features
| Pool | Yes - Community |
|---|---|
| Water Source | Public |
| Total Parking Spaces | 2 |
| Garage Features | Garage - Front Entry |
| Type of Parking | Attached Garage |
| Foundation Details | Slab,Concrete Perimeter |
| Water View Y/N | No |
| Lot Size Acres | 0.21 |
| Lot Size Source | Estimated |
| Waterfront Y/N | No |
| Builder Model | Oakdale II |
| Navigable Water Y/N | No |
| Water Oriented Y/N | No |
| # of Attached Garage Spaces | 2 |
Room Details
| Room | Dimensions | Level | Flooring | Details |
|---|---|---|---|---|
| Bathroom 2 | Upper 1 | |||
| Bedroom 2 | Upper 1 | |||
| Bedroom 3 | Upper 1 | |||
| Bedroom 4 | Upper 1 | |||
| Half Bath | Main | |||
| Primary Bathroom | Upper 1 | |||
| Primary Bedroom | Upper 1 |
Amenities
- Foreclosure
- Views
- Short Sale
- New Construction
- Adult 55+
- Lease To Own
- No HOA Fees
- Furnished
- Primary On Main
- Air Conditioning
- Seller Finance
- Green
- Fixer Upper
- Horse
- Golf
- Fireplace
- Deck
- Garage
- Basement
- Pool
Property vs Single Family Average in 21716
Price
Year Built
Visits
 The data relating to real estate for sale on this website comes in part from the IDX Program of Garden State Multiple Listing Service, L.L.C. and Keyes Red Door Realty & Associates, LLC. Real estate listings held by other brokerage firms are marked as IDX listing. Information deemed reliable but not guaranteed. Copyright © 2026 Garden State Multiple Listing Service, L.L.C. All rights reserved. This information is being provided for Consumer's personal, non-commercial use and may not be used for
 The data relating to real estate for sale on this web-site comes in part from the Internet Listing Display database of the ALL JERSEY MULTIPLE LISTING SYSTEM, INC. Real estate listings held by brokerage firms other than this site-owner are marked with the ILD logo. The ALL JERSEY MULTIPLE LISTING SYSTEM, INC. does not warrant the accuracy, quality, reliability, suitability, completeness, usefulness or effectiveness of any information provided.
The information being provided is for consumers' personal,
The data relating to real estate for sale on this web-site comes in part from the Internet Listing Display database of the ALL JERSEY MULTIPLE LISTING SYSTEM, INC. Real estate listings held by brokerage firms other than this site-owner are marked with the ILD logo. The ALL JERSEY MULTIPLE LISTING SYSTEM, INC. does not warrant the accuracy, quality, reliability, suitability, completeness, usefulness or effectiveness of any information provided.
The information being provided is for consumers' personal,
 The data relating to real estate for sale or rent on this web site comes in part from the IDX program of the Hudson County MLS. Real estate listings held by brokerage firms other than Keyes Red Door Realty & Associates, LLC are marked with the HCIDX mark and the information about them includes the name of the listing broker. The information provided by this website is for the personal, non-commercial use of consumers and may not be used for any purpose other than to identify prospective properties
 The data relating to the real estate for sale on this web site comes in part from the Internet Data Exchange Program of the NJMLS. Real estate listings held by brokerage firms other than Keyes Red Door Realty & Associates, LLC are marked with the Internet Data Exchange logo and information about them includes the name of the listing brokers. Some properties listed with the participating brokers do not appear on this website at the request of the seller. Listings of brokers that do not participate in Internet Data Exchange do not appear on this website. All information deemed reliable but not guaranteed.
Last date updated: September 23, 2026 4:57 PM UTC Source: New Jersey Multiple Listing Service, Inc. "© 2026 New Jersey Multiple Listing Service, Inc. All rights reserved."
The data relating to the real estate for sale on this web site comes in part from the Internet Data Exchange Program of the NJMLS. Real estate listings held by brokerage firms other than Keyes Red Door Realty & Associates, LLC are marked with the Internet Data Exchange logo and information about them includes the name of the listing brokers. Some properties listed with the participating brokers do not appear on this website at the request of the seller. Listings of brokers that do not participate in Internet Data Exchange do not appear on this website. All information deemed reliable but not guaranteed.
Last date updated: September 23, 2026 4:57 PM UTC Source: New Jersey Multiple Listing Service, Inc. "© 2026 New Jersey Multiple Listing Service, Inc. All rights reserved."
 © BRIGHT, All Rights Reserved
