
Price Reduction - Primary on Main

Address
1197 Larkspur Road, Westminster, MD
Price
$ 599,900
Property Attributes
- ID#MDCR2037170
- TypeSingle Family
- Listing Status ACTIVE
- CountyCARROLL
- CityWestminster
- NeighborhoodWestminster Election District
- Zip21157
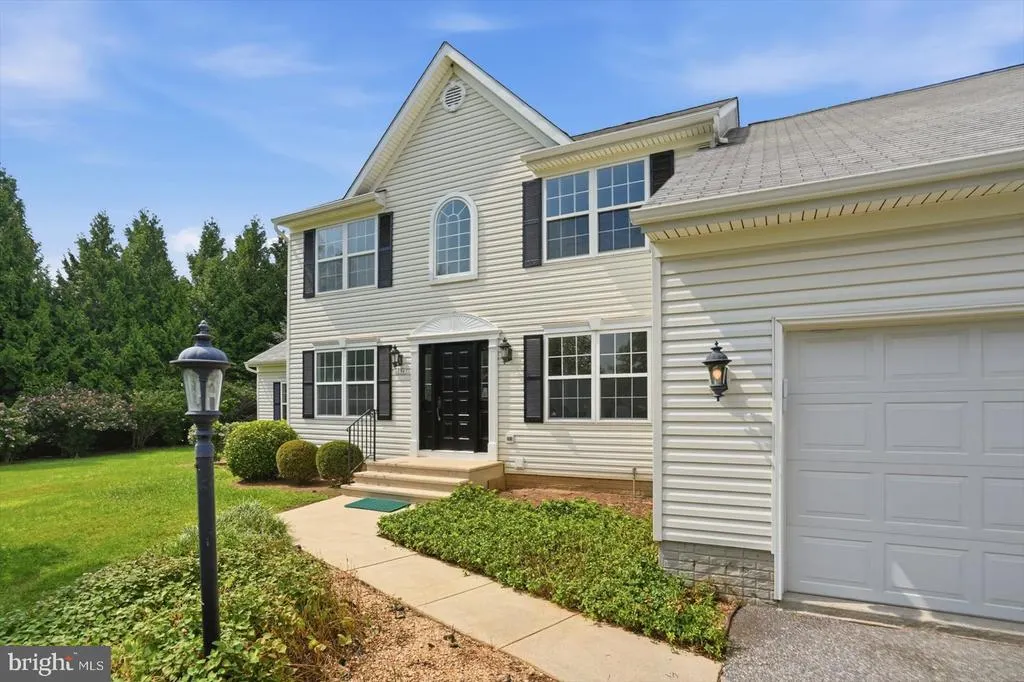
- StyleColonial
- Year Built2001
- Taxes$ 5591
- Price$ 599,900
- Bedrooms4
- Full Bathrooms3
- Half Bathrooms1
- Sqr Footage3129
- Lot Size0.95 Acres
Data Source:
Bright MLS
Property Description
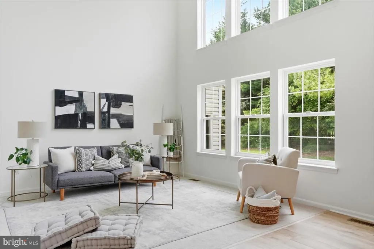
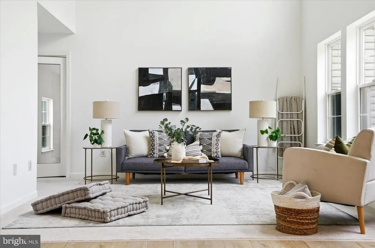
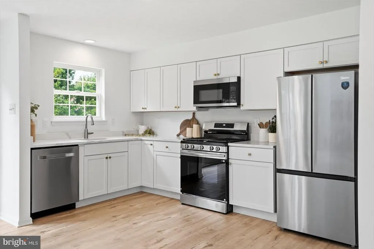
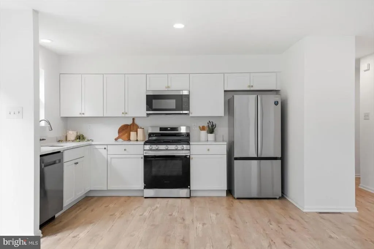
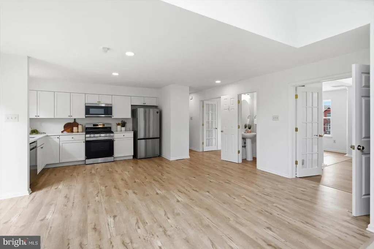
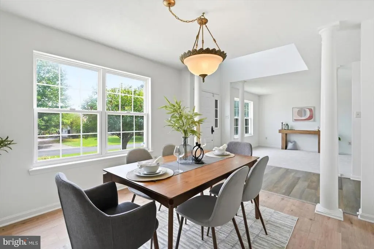
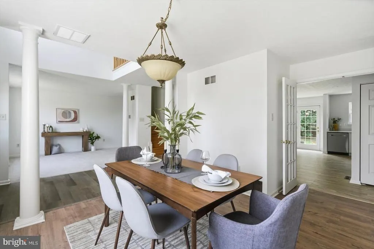
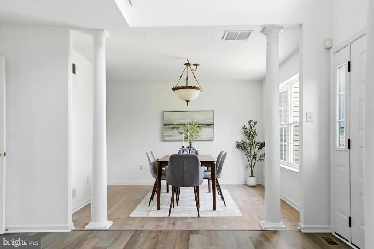
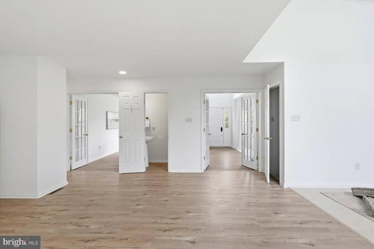
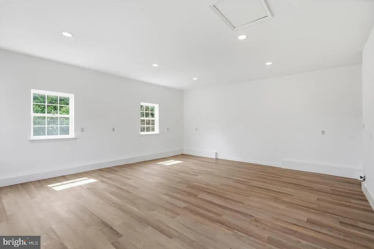
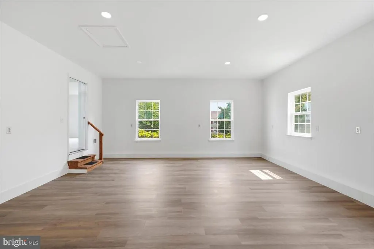
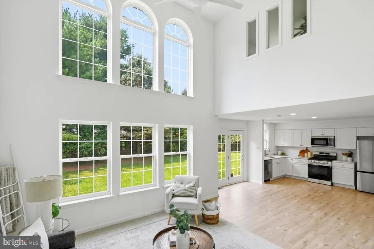
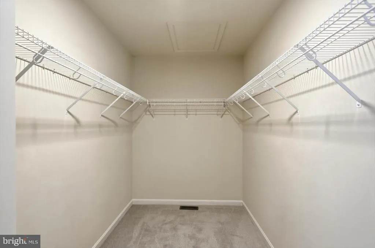
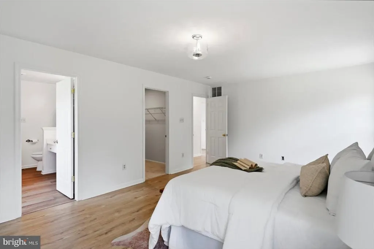
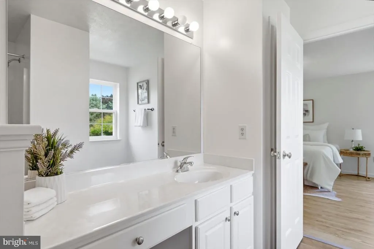
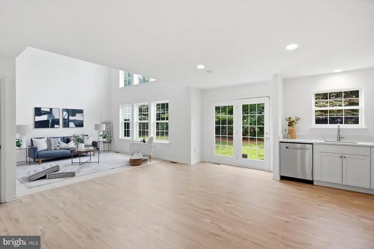
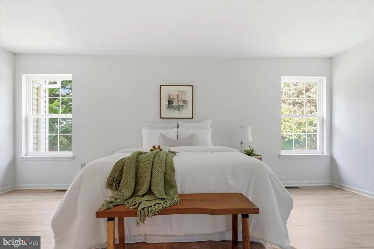
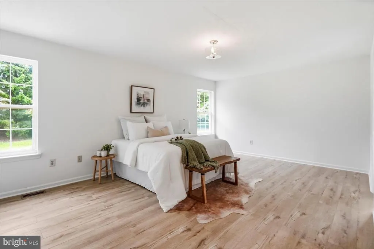
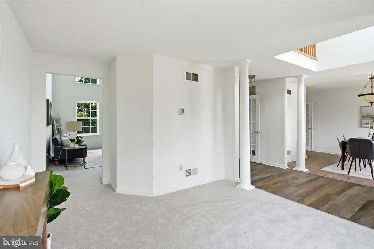
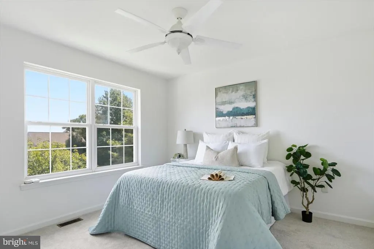
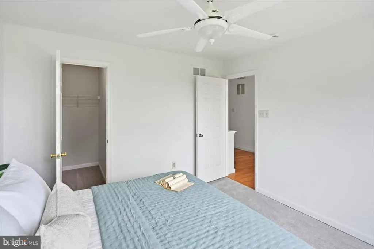
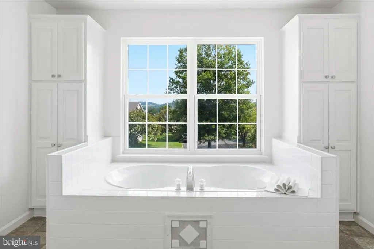
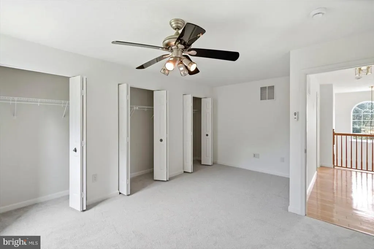
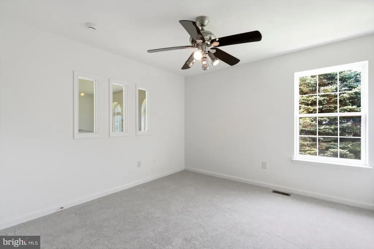
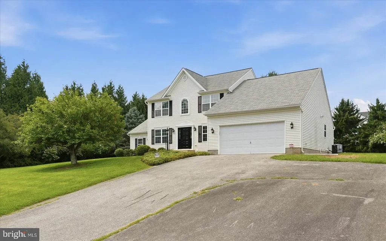
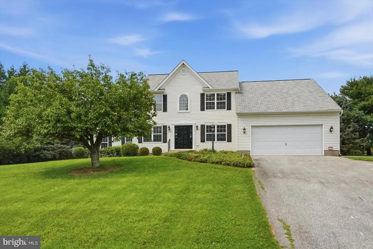
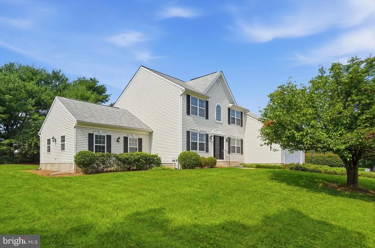
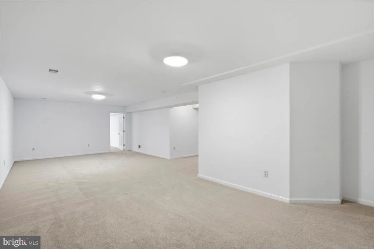
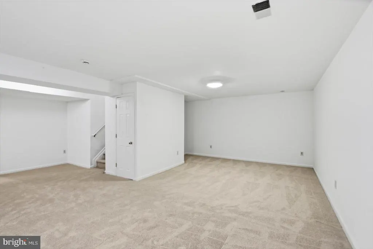
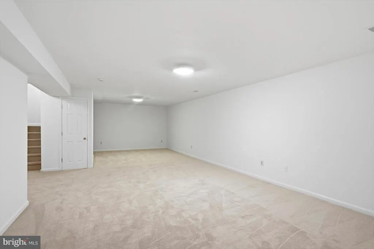
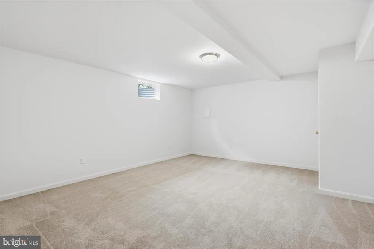
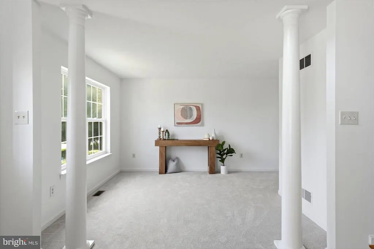
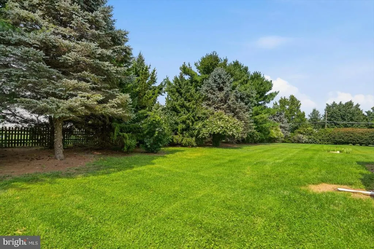
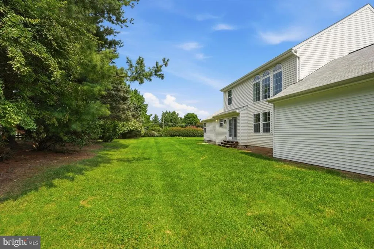
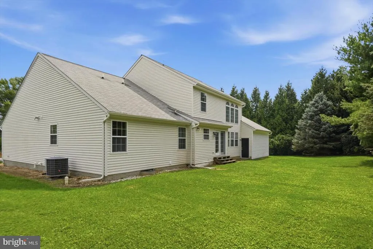
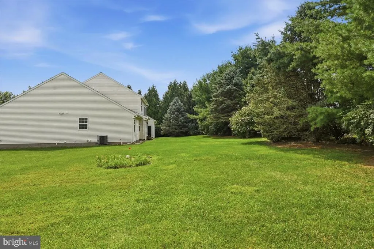
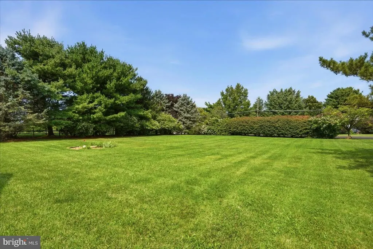
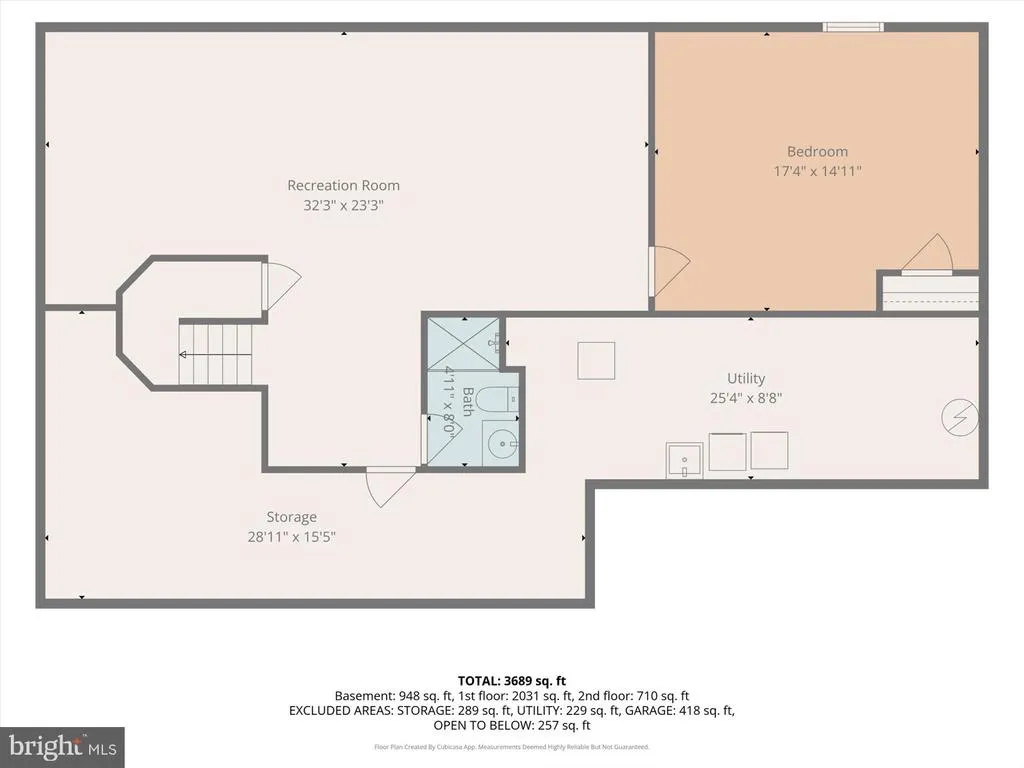
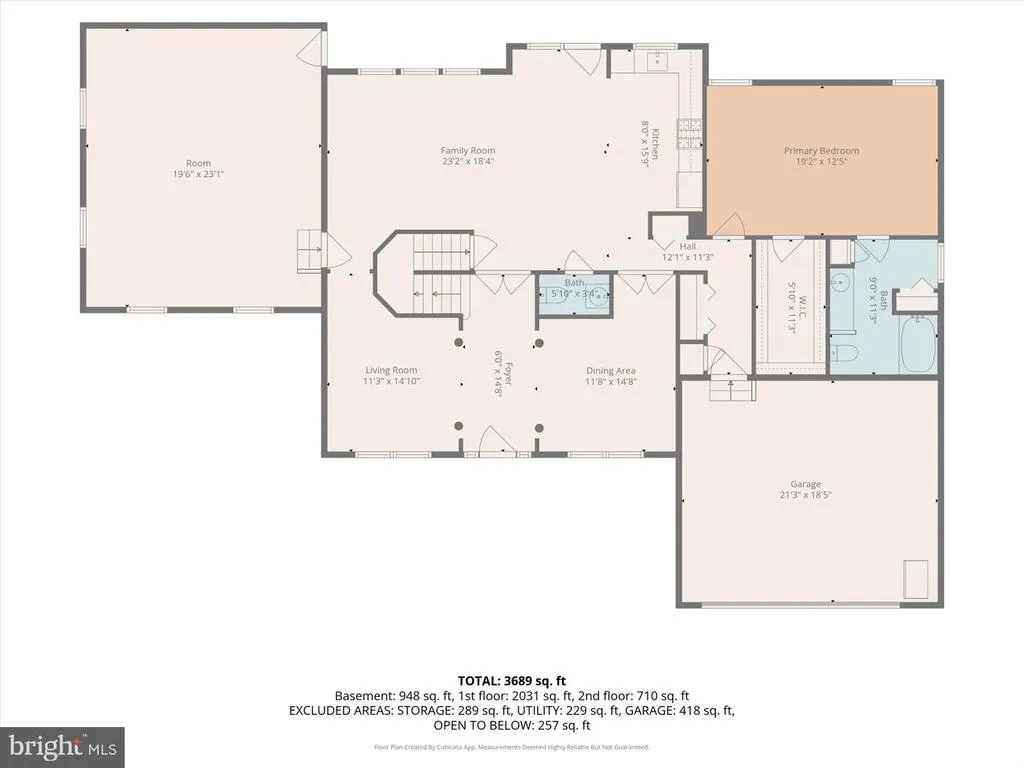
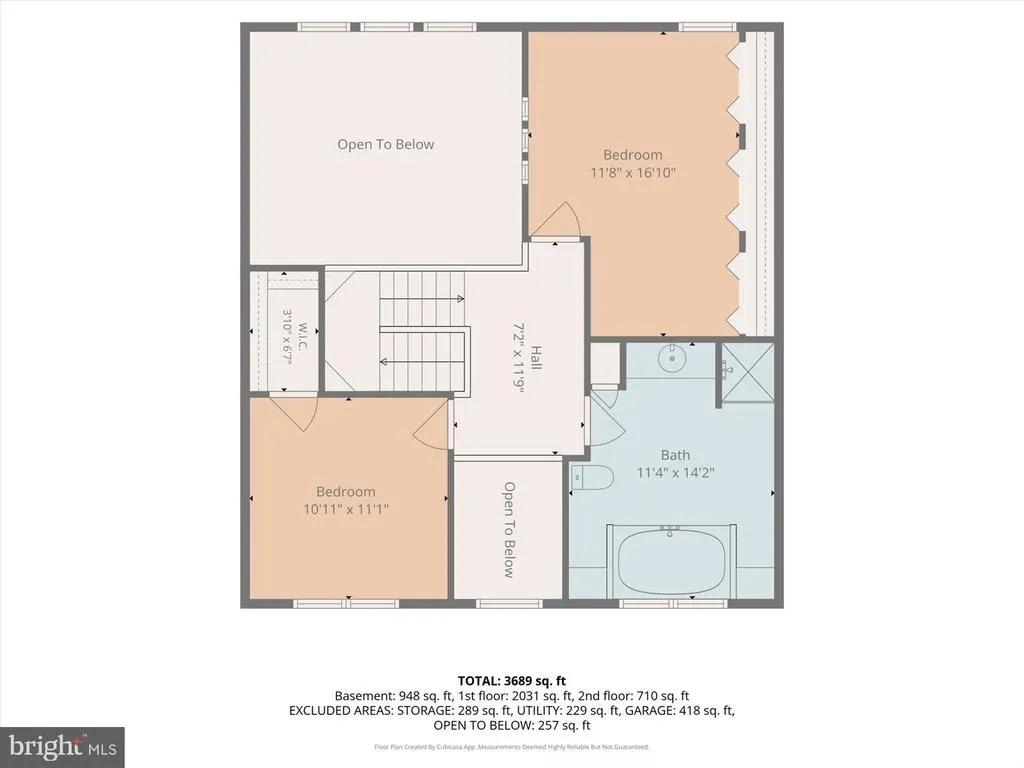
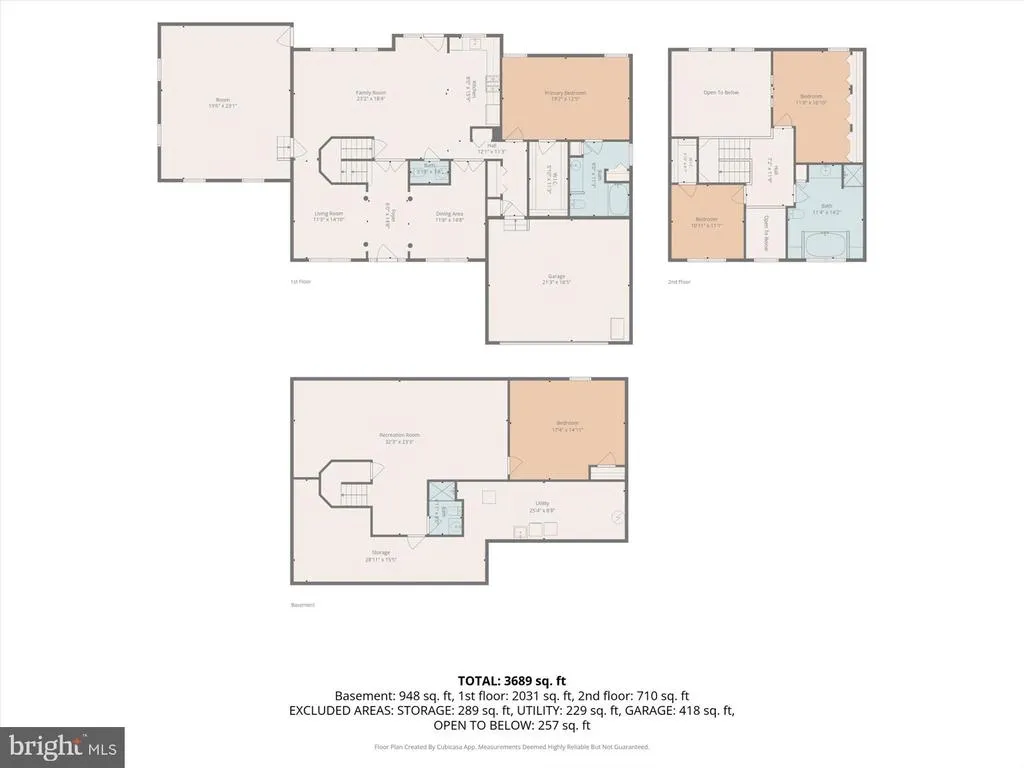
**STUNNING COLONIAL WITH APPROXIMATELY 3,000 SQUARE FEET OF BEAUTIFULLY FINISHED LIVING SPACE!** From the moment you arrive, you'll appreciate the charm, space, and thoughtful design this exceptional home has to offer. Situated on a desirable corner lot, the property provides an abundance of outdoor space, plenty of parking, and a peaceful setting that offers the best of both worlds**the tranquility of country living with convenient access to shopping, restaurants, and everyday amenities.** Step inside and immediately notice the abundance of **natural light pouring through the large windows throughout the home.** The welcoming main level features spacious formal living and dining areas, creating an ideal setting for entertaining guests or enjoying special occasions. The formal dining room is enhanced by beautiful French doors that open directly into the kitchen, providing an effortless flow between the spaces. The **gourmet-inspired kitchen** is designed with both style and functionality in mind. Featuring gorgeous **quartz countertops, stainless steel appliances, ample cabinetry, and an abundance of counter space**, there is plenty of room to prepare meals while staying connected to the rest of the home. The kitchen opens seamlessly into the impressive great room, making this the true heart of the home. The **great room is sure to impress**, with dramatic floor-to-ceiling windows that bring the outdoors in and a soaring cathedral ceiling that creates an incredible sense of space and openness. Whether you're hosting a crowd or enjoying a quiet evening at home, this is a room you'll want to spend time in. Just off the great room is a **large library/office**, offering an exceptional work-from-home environment. With plenty of space for multiple workstations, a home office, study, or creative space, this versatile room can easily adapt to your lifestyle. The **main-level primary suite** provides a wonderful retreat at the end of the day. The spacious bedroom offers plenty of room for a sitting area or additional furnishings, while the oversized walk-in closet provides excellent storage. The private en-suite bathroom adds comfort and convenience and creates a relaxing space to unwind. The upper level continues to impress, with a hallway overlooking the great room below and creating an open, dramatic connection between the two levels. Two generously sized bedrooms provide plenty of space for family, guests, or hobbies. The additional full bathroom is designed with relaxation in mind and features a **large soaking tub**, creating your own private oasis. The **lower level adds even more versatility and living space**, featuring a spacious family room perfect for movie nights, game days, gatherings, or simply spreading out. An additional bedroom and full bathroom make this level ideal for guests, an older child, or extended family. You'll also find **tons of storage space**, making it easy to keep everything organized. Outside, the **corner lot provides an abundance of yard space** and plenty of room for outdoor entertaining, gardening, play, or simply enjoying the peaceful surroundings. The generous parking area is another major bonus for homeowners who love to entertain. With its combination of **generous living space, abundant natural light, soaring ceilings, beautiful finishes, flexible living areas, and an idyllic setting**, this home truly has something for everyone. **If you've been dreaming of a home that gives you the peaceful, spacious feel of country living without sacrificing proximity to shops, restaurants, and conveniences, this is the one you've been waiting for. Come see everything this exceptional Colonial has to offer!**
| Price History | |
|---|---|
| 8/27/2026 | Listed $649,900 |
| 9/11/2026 | 4$624,900 |
| 9/21/2026 | 5$599,900 |
General Features
| Living Area | 3129 |
|---|---|
| Sewer | On Site Septic |
| Heating | Forced Air,Central |
| Cooling | Central A/C |
| Possession | Settlement |
| Roof | Architectural Shingle |
| Appliances | Built-In Microwave,Dishwasher,Dryer,Oven/Range - Gas,Refrigerator,Stainless Steel Appliances,Washer,Water Heater |
| Zoning | R-400 |
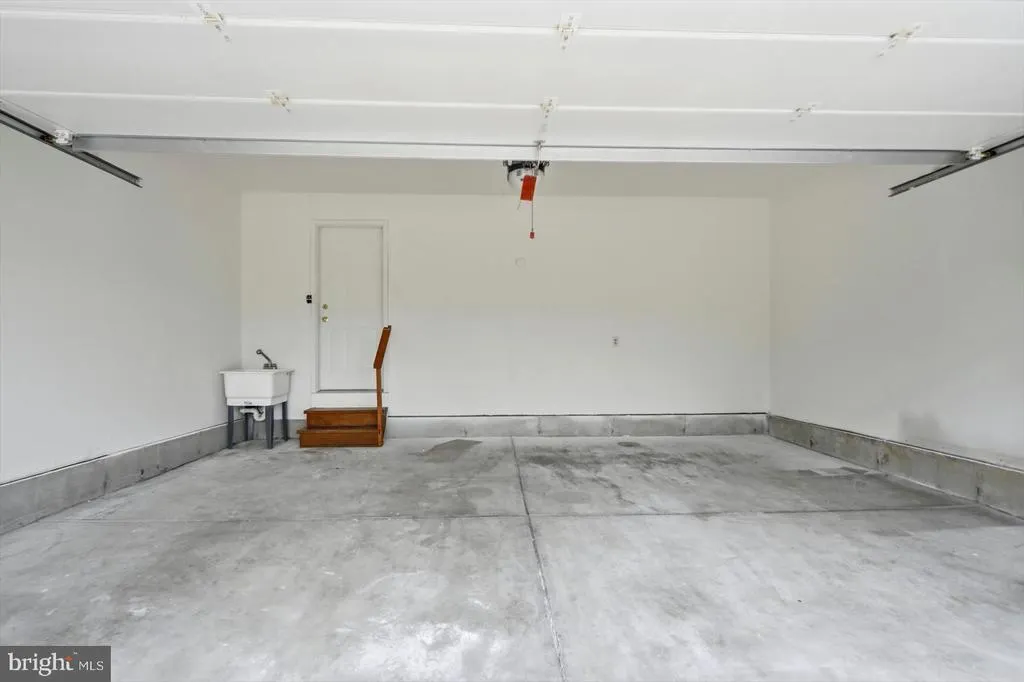
| Garage Spaces | 2.00 |
| Architectural Style | Colonial |
| Construction Materials | Vinyl Siding |
| School District | CARROLL COUNTY PUBLIC SCHOOLS |
| Year Built | 2001 |
| Levels | 3 |
| Tax Year | 2025 |
| Ownership | Fee Simple |
| Cool Fuel | Electric |
| Accessibility | None |
| County | CARROLL |
| New Construction | No |
| Property Type | Residential |
| HOA | No |
| Subdivision Name | WESTMINSTER ELECTION DISTRICT |
| Garage Y/N | Yes |
| Water Access Y/N | No |
| Other Structures | Above Grade,Below Grade |
| Full Baths | 3 |
| Status | ACTIVE |
| Directions | Follow GPS |
| City | WESTMINSTER |
| Senior Community Y/N | No |
| Lot Size Units | Square Feet |
| Lot Size Square Feet | 41355.00 |
| Tax Assessed Value | 519900.0 |
| Tax Annual Amount | 5591.0 |
| Property Condition | Excellent |
| Structure Type | Detached |
| Condo/Coop Association fee Y/N | No |
| Bathrooms Full Main Level | 1 |
| Bathrooms Count Main Level | 2.00 |
| Price Per Sq Ft Total AG | 239.58 |
| Vacation Rental Y/N | No |
| Total SQFT | 3549 |
| Standard Status | Active |
| Year Built Source | Assessor |
| Legal Subdivision | WESTMINSTER ELECTION DISTRICT |
| Tax Lot | 5 |
Interior Features
| Interior Amenities | Bathroom - Soaking Tub,Bathroom - Stall Shower,Bathroom - Tub Shower,Carpet,Ceiling Fan(s),Combination Kitchen/Dining,Dining Area,Entry Level Bedroom,Family Room Off Kitchen,Floor Plan - Open,Formal/ |
|---|---|
| Heating Fuel | Electric |
| Basement | Fully Finished,Interior Access,Sump Pump |
| Flooring | Carpet,Luxury Vinyl Plank,Ceramic Tile |
| Hot Water | Natural Gas |
| Basement (Y/N) | Yes |
| Heating Y/N | Yes |
| Fireplace Y/N | No |
| Above Grade Finished Area | 2504 |
| Half Baths | 1 |
| Central Air Y/N | Yes |
| Total Bedrooms | 4 |
| Below Grade Finished Area | 625 |
| Room Type | Living Room,Dining Room,Primary Bedroom,Bedroom 2,Bedroom 3,Bedroom 4,Kitchen,Family Room,Library,Great Room,Storage Room,Bathroom 2,Bathroom 3,Primary Bathroom,Half Bath |
| Main Level Bedrooms | 1 |
| Below Grade Finished Area Unit Type | Square Feet |
| LivingAreaSource | Estimated |
| Laundry Type | Has Laundry,Lower Floor |
| Below Grade Unfin Area Units | Square Feet |
| Below Grade Unfin SQFT | 420 |
| Below Grade Unfin SQFT Source | Estimated |
| Below Grade Finished Area Source | Estimated |
| Bedrooms Count All Lower Levels | 1 |
| Bedrooms Count All Upper Levels | 2 |
| Bedrooms Count Lower Level 1 | 1 |
| Bedrooms Count Upper Level 1 | 2 |
| Bathrooms Half Main Level | 1 |
| Bathrooms Full Upper Level 1 | 1 |
| Bathrooms Full Lower Level 1 | 1 |
| Bathrooms Full All Upper Levels | 1 |
| Bathrooms Full All Lower Levels | 1 |
| Bathrooms Count Upper Level 1 | 1.00 |
| Bathrooms Count Lower Level 1 | 1.00 |
| Bathrooms Count All Upper Levels | 1 |
| Bathrooms Count All Lower Levels | 1 |
| Above Grade Finished Area Source | Assessor |
| Above Grade Finished Area Unit Type | Square Feet |
| Total Baths | 4 |
Exterior Features
| Pool | No Pool |
|---|---|
| Water Source | Well |
| Total Parking Spaces | 7 |
| Garage Features | Garage - Front Entry,Inside Access |
| Type of Parking | Attached Garage,Driveway |
| Land Use Code | R |
| Foundation Details | Other |
| Water View Y/N | No |
| Lot Size Acres | 0.95 |
| Lot Size Source | Assessor |
| Waterfront Y/N | No |
| Land Assessed Value | 140000.00 |
| Navigable Water Y/N | No |
| Water Oriented Y/N | No |
| # of Attached Garage Spaces | 2 |
Room Details
| Room | Dimensions | Level | Flooring | Details |
|---|---|---|---|---|
| Bathroom 2 | Upper 1 | Bathroom - Soaking Tub,Bathroom - Stall Shower,Flooring - Ceramic Tile | ||
| Bathroom 3 | Lower 1 | Bathroom - Walk-In Shower,Flooring - Luxury Vinyl Plank | ||
| Bedroom 2 | Upper 1 | Ceiling Fan(s),Flooring - Carpet | ||
| Bedroom 3 | Upper 1 | Ceiling Fan(s),Flooring - Carpet | ||
| Bedroom 4 | Lower 1 | Flooring - Carpet | ||
| Dining Room | Main | Flooring - Luxury Vinyl Plank | ||
| Family Room | Lower 1 | Flooring - Carpet | ||
| Great Room | Main | Cathedral/Vaulted Ceiling,Ceiling Fan(s),Flooring - Carpet | ||
| Half Bath | Main | Flooring - Luxury Vinyl Plank | ||
| Kitchen | Main | Countertop(s) - Quartz,Dining Area,Flooring - Luxury Vinyl Plank,Kitchen - Gas Cooking,Lighting - Recessed,Pantry | ||
| Library | Main | Flooring - Luxury Vinyl Plank,Lighting - Recessed | ||
| Living Room | Main | Flooring - Carpet | ||
| Primary Bathroom | Main | Bathroom - Tub Shower,Flooring - Luxury Vinyl Plank | ||
| Primary Bedroom | Main | Flooring - Luxury Vinyl Plank,Walk-In Closet(s),Attached Bathroom | ||
| Storage Room | Lower 1 | Flooring - Concrete |
Amenities
- Foreclosure
- Views
- Short Sale
- New Construction
- Adult 55+
- Lease To Own
- No HOA Fees
- Furnished
- Primary On Main
- Air Conditioning
- Seller Finance
- Green
- Fixer Upper
- Horse
- Golf
- Fireplace
- Deck
- Garage
- Basement
- Pool
Property vs Single Family Average in 21157
Price
Taxes
Year Built
Visits
 The data relating to real estate for sale on this website comes in part from the IDX Program of Garden State Multiple Listing Service, L.L.C. and Keyes Red Door Realty & Associates, LLC. Real estate listings held by other brokerage firms are marked as IDX listing. Information deemed reliable but not guaranteed. Copyright © 2026 Garden State Multiple Listing Service, L.L.C. All rights reserved. This information is being provided for Consumer's personal, non-commercial use and may not be used for
 The data relating to real estate for sale on this web-site comes in part from the Internet Listing Display database of the ALL JERSEY MULTIPLE LISTING SYSTEM, INC. Real estate listings held by brokerage firms other than this site-owner are marked with the ILD logo. The ALL JERSEY MULTIPLE LISTING SYSTEM, INC. does not warrant the accuracy, quality, reliability, suitability, completeness, usefulness or effectiveness of any information provided.
The information being provided is for consumers' personal,
The data relating to real estate for sale on this web-site comes in part from the Internet Listing Display database of the ALL JERSEY MULTIPLE LISTING SYSTEM, INC. Real estate listings held by brokerage firms other than this site-owner are marked with the ILD logo. The ALL JERSEY MULTIPLE LISTING SYSTEM, INC. does not warrant the accuracy, quality, reliability, suitability, completeness, usefulness or effectiveness of any information provided.
The information being provided is for consumers' personal,
 The data relating to real estate for sale or rent on this web site comes in part from the IDX program of the Hudson County MLS. Real estate listings held by brokerage firms other than Keyes Red Door Realty & Associates, LLC are marked with the HCIDX mark and the information about them includes the name of the listing broker. The information provided by this website is for the personal, non-commercial use of consumers and may not be used for any purpose other than to identify prospective properties
 The data relating to the real estate for sale on this web site comes in part from the Internet Data Exchange Program of the NJMLS. Real estate listings held by brokerage firms other than Keyes Red Door Realty & Associates, LLC are marked with the Internet Data Exchange logo and information about them includes the name of the listing brokers. Some properties listed with the participating brokers do not appear on this website at the request of the seller. Listings of brokers that do not participate in Internet Data Exchange do not appear on this website. All information deemed reliable but not guaranteed.
Last date updated: September 21, 2026 3:17 PM UTC Source: New Jersey Multiple Listing Service, Inc. "© 2026 New Jersey Multiple Listing Service, Inc. All rights reserved."
The data relating to the real estate for sale on this web site comes in part from the Internet Data Exchange Program of the NJMLS. Real estate listings held by brokerage firms other than Keyes Red Door Realty & Associates, LLC are marked with the Internet Data Exchange logo and information about them includes the name of the listing brokers. Some properties listed with the participating brokers do not appear on this website at the request of the seller. Listings of brokers that do not participate in Internet Data Exchange do not appear on this website. All information deemed reliable but not guaranteed.
Last date updated: September 21, 2026 3:17 PM UTC Source: New Jersey Multiple Listing Service, Inc. "© 2026 New Jersey Multiple Listing Service, Inc. All rights reserved."
 © BRIGHT, All Rights Reserved
