
Price Reduction - Views - Primary on Main
Address
2766 Veterans Drive, Federalsburg, MD
Price
$ 299,900
Property Attributes
- ID#MDCM2007726
- TypeSingle Family
- Listing Status ACTIVE
- CountyCAROLINE
- CityFederalsburg
- NeighborhoodFederalsburg
- Zip21632
- StyleBungalow
- Year Built1930
- Taxes$ 2244
- Price$ 299,900
- Bedrooms2
- Full Bathrooms1
- Half Bathrooms0
- Sqr Footage1284
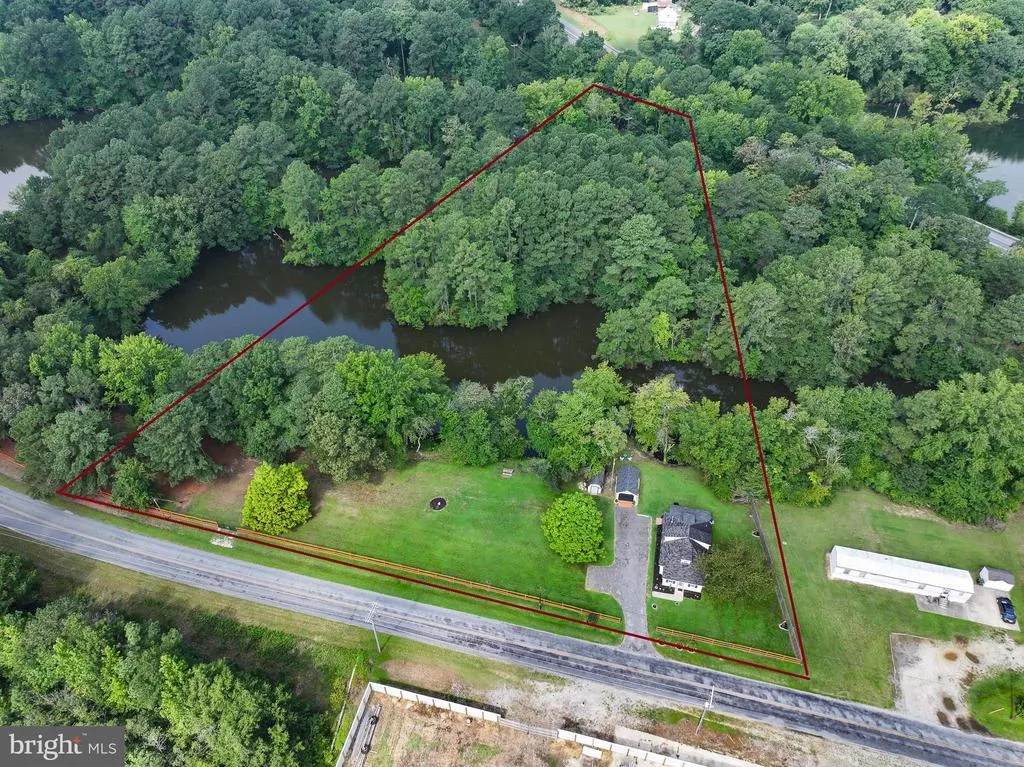
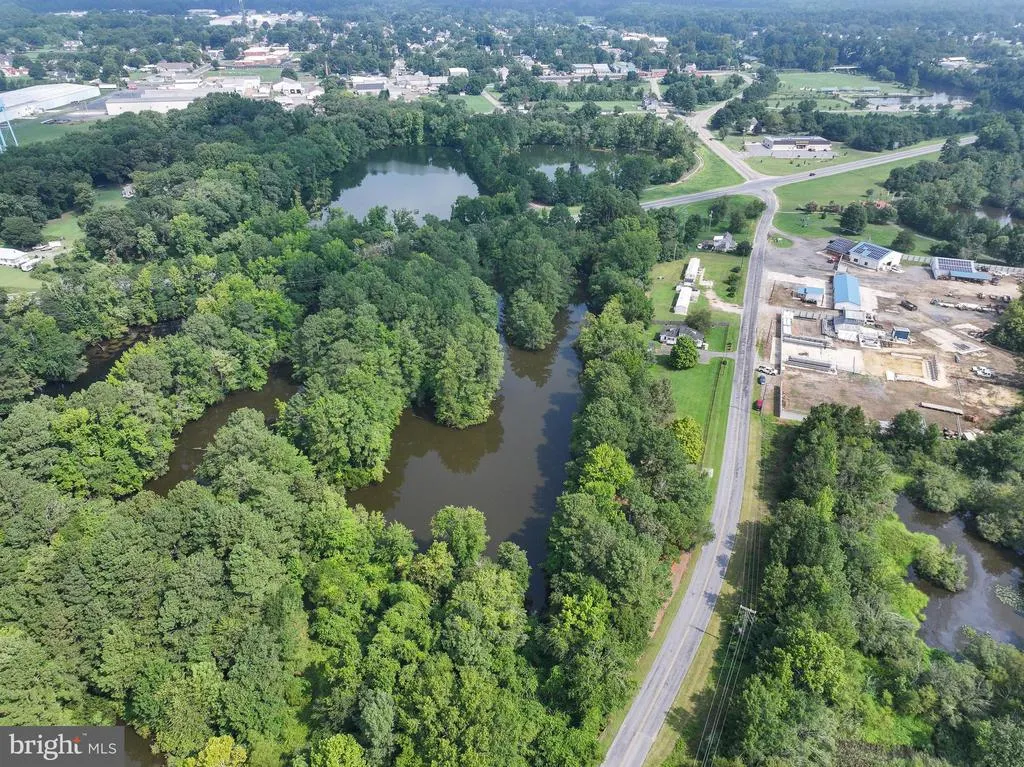
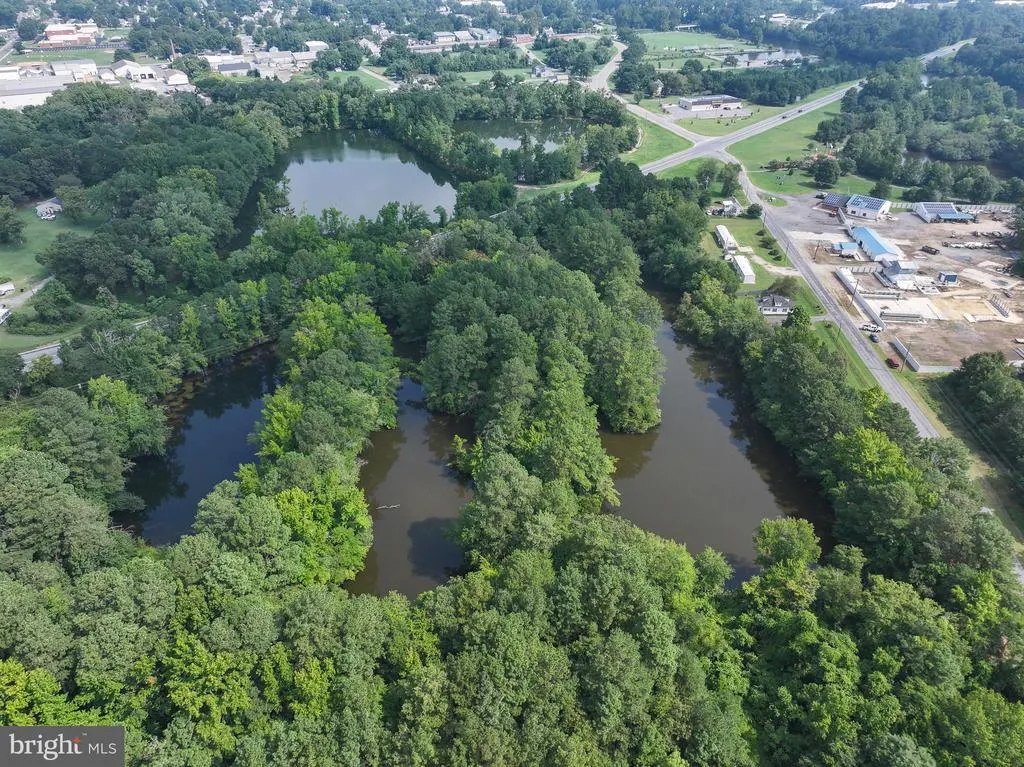
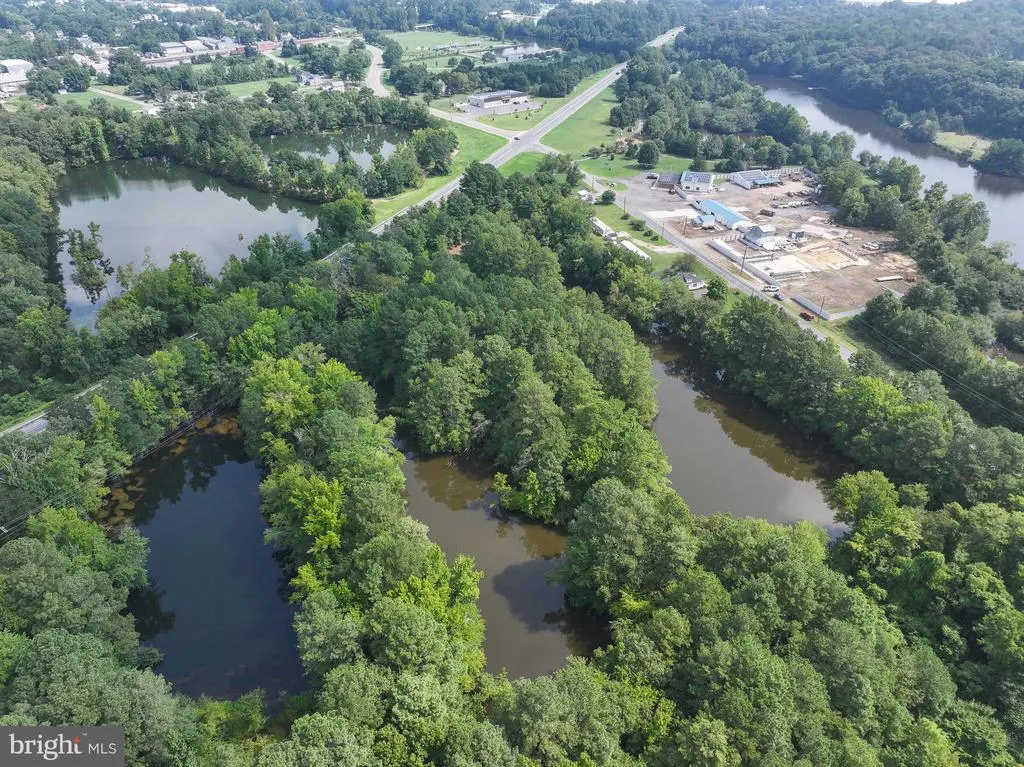
- Lot Size4.43 Acres
Data Source:
Bright MLS
Property Description
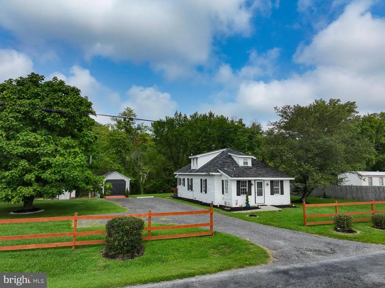
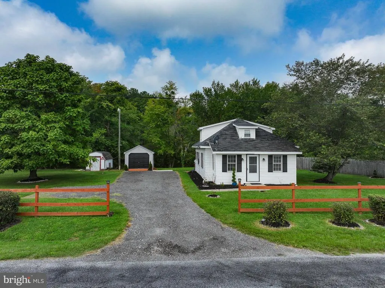
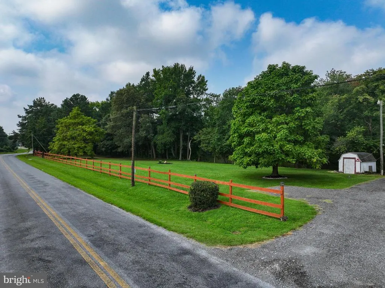
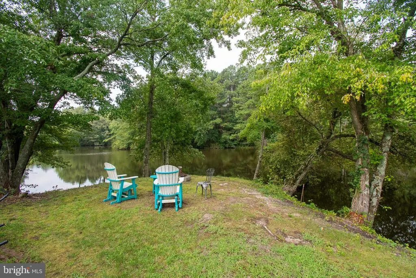
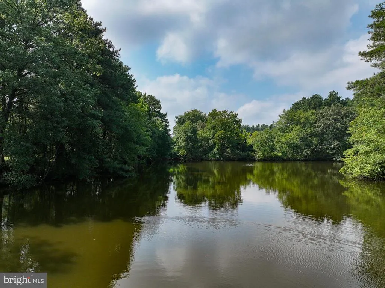
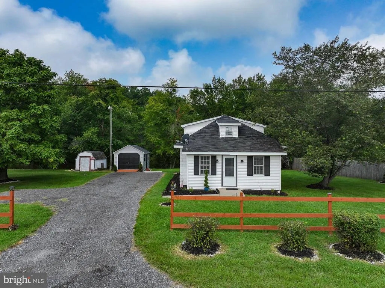
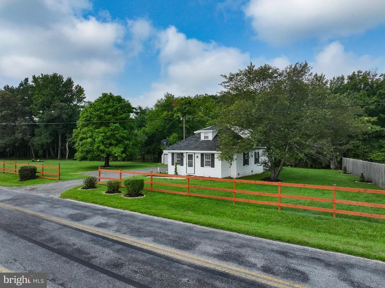
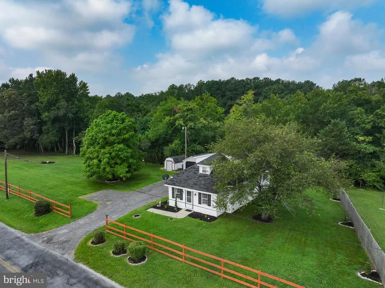
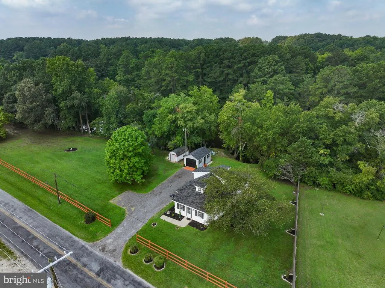
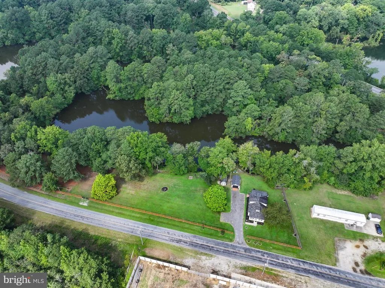
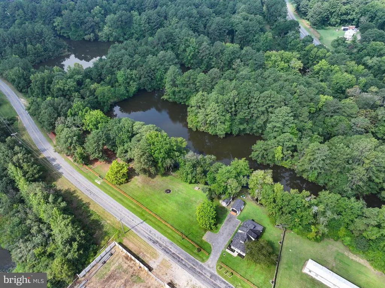
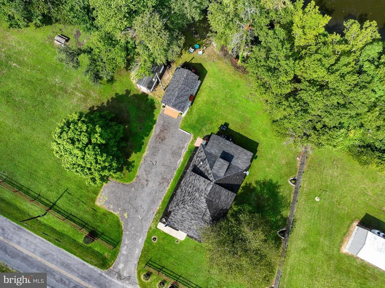
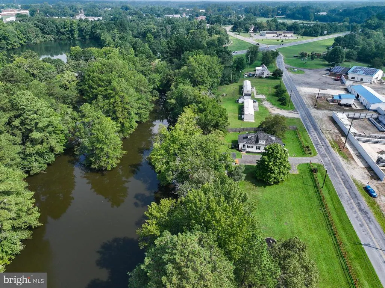
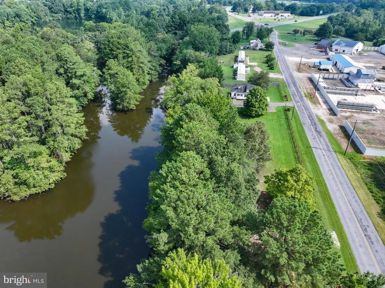
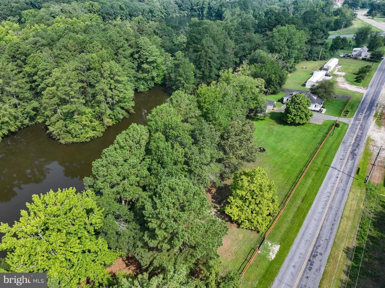
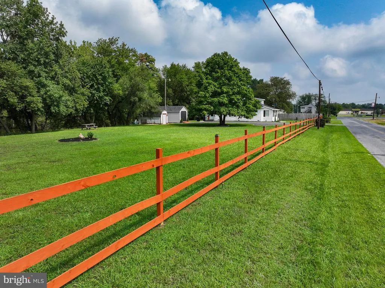
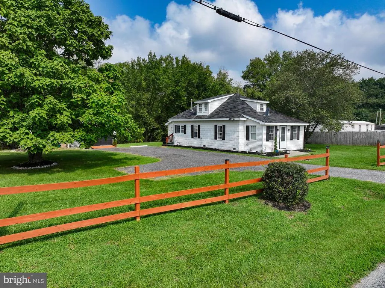
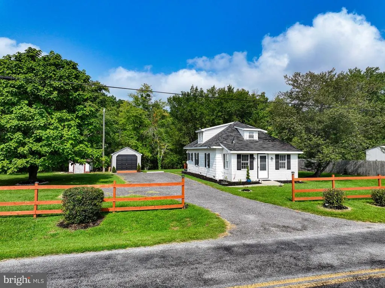
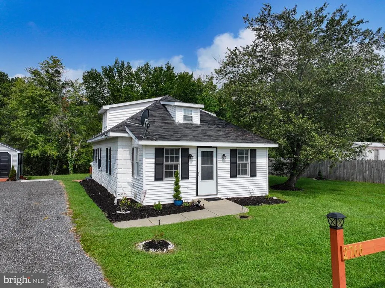
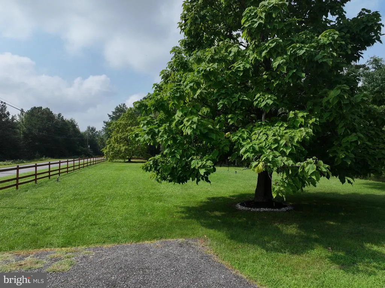
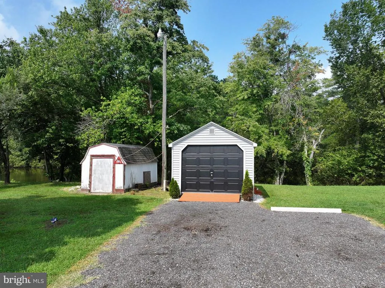
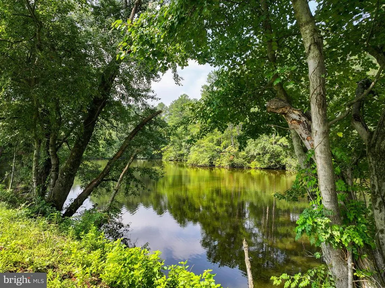
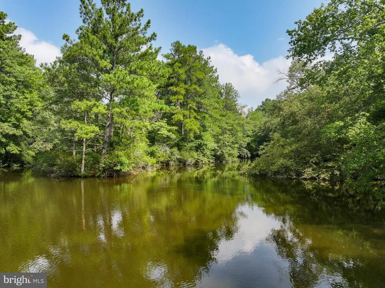
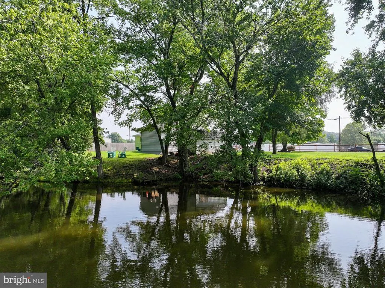
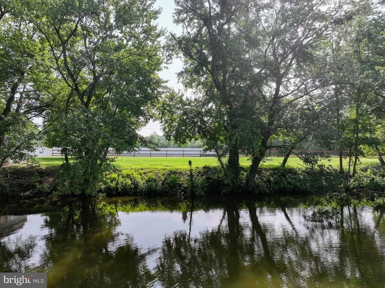
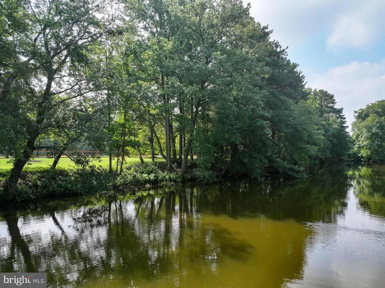
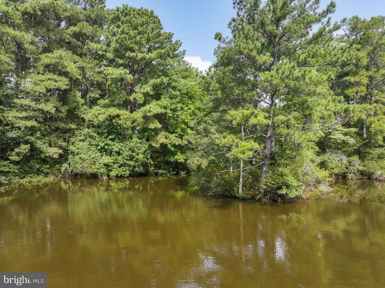
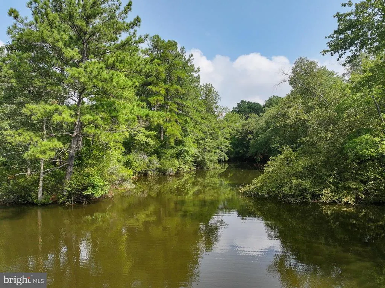
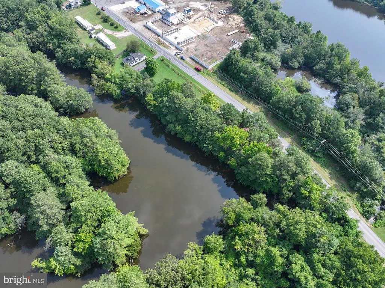
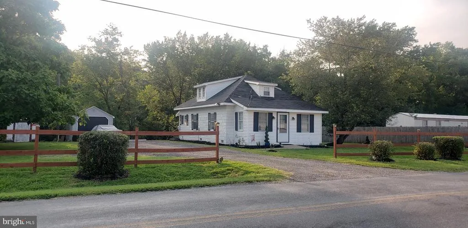
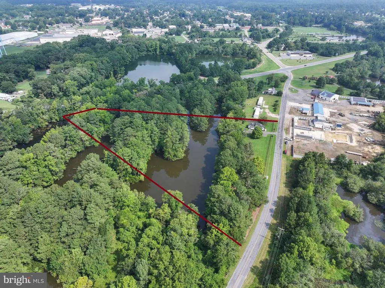
Across from the boat ramp and water view of 3 ponds on the property! Outdoor enthusiasts, nature lovers, and adventure seekers welcome to your dream retreat. This oneofakind property offers an extraordinary blend of privacy, recreation, and natural beauty that is nearly impossible to find elsewhere. Set on gently rolling terrain overlooking multiple deepwater ponds, this property delivers exceptional fishing, peaceful kayaking, scenic hiking trails, and endless opportunities to observe local wildlife. Deer roam the back woods, birds frequent the waters edge, and the entire landscape offers a sense of tranquility that feels worlds away yet still close to everything you need. The property also includes a 2bedroom home (possibly a 3rd). Enjoy all the benefits of living near the water without the added taxes of owning waterprivileged property. Recent enhancements include a charming decorative threerail fence and a privacy fence accented with topiary evergreens, adding both character and curb appeal. With its natural setting and recreational features, this property is perfectly suited for those seeking adventure or considering investment potential such as cabin rentals or VRBO. The possibilities are wide open. Just a quarter mile away, youll find two boat ramps, a pavilion picnic park, an additional launch area, playground, splash pad, basketball courts, river trails, an electric vehicle charging station, and more making this location even more desirable for outdoor enjoyment. Dont miss this rare opportunity. Schedule your visit and experience firsthand the peace, beauty, and uniqueness of this exceptional property. It truly is a retreat like no other.
| Price History | |
|---|---|
| 8/13/2026 | Listed $309,000 |
| 9/23/2026 | 3$299,900 |
General Features
| Living Area | 1284 |
|---|---|
| Sewer | Private Sewer |
| Heating | Heat Pump - Electric BackUp |
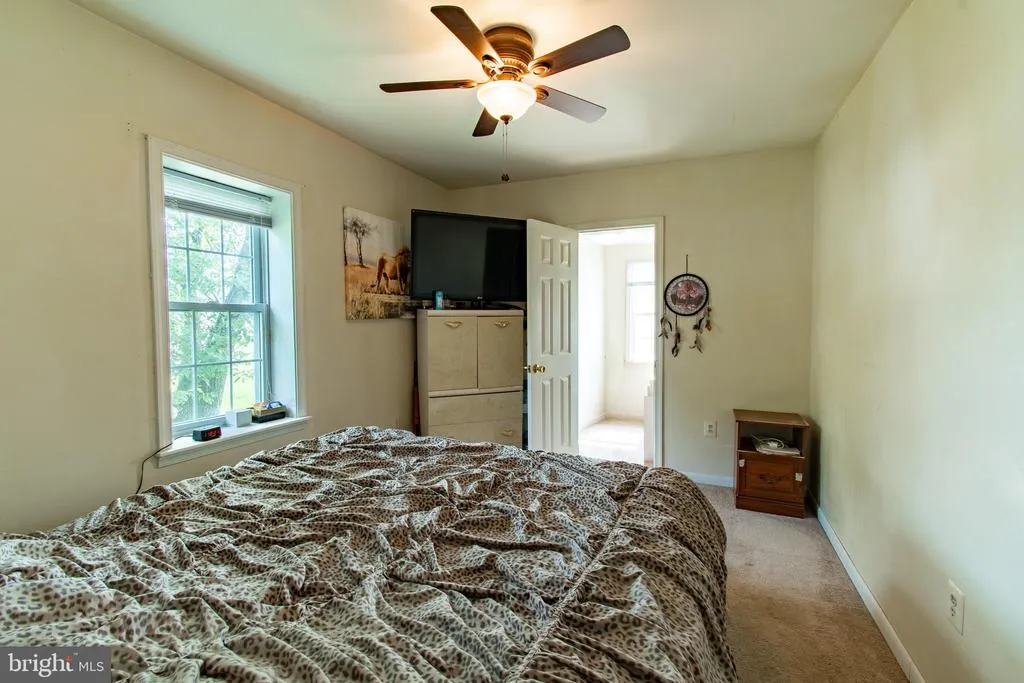
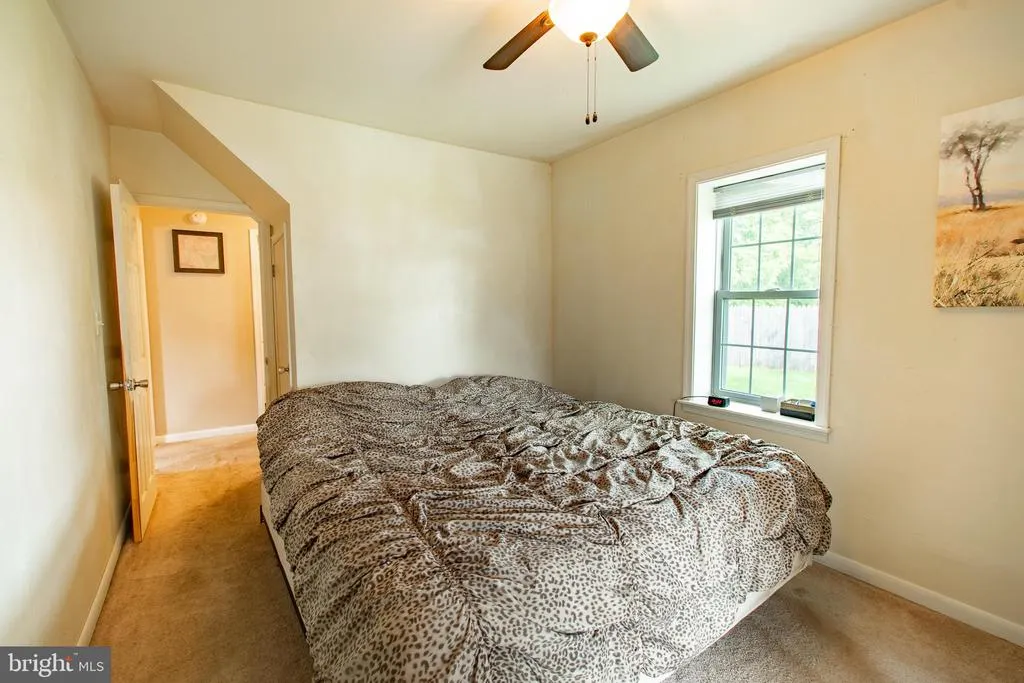
| Cooling | Ceiling Fan(s),Central A/C |
| Possession | Settlement |
| Roof | Asphalt |
| Zoning | I2 |
| Architectural Style | Bungalow |
| Construction Materials | Block |
| School District | CAROLINE COUNTY PUBLIC SCHOOLS |
| Year Built | 1930 |
| View | Pond |
| Levels | 1.5 |
| Tax Year | 2026 |
| Ownership | Fee Simple |
| Cool Fuel | Electric |
| Accessibility | None |
| County | CAROLINE |
| New Construction | No |
| Property Type | Residential |
| HOA | No |
| Subdivision Name | FEDERALSBURG |
| Garage Y/N | No |
| Water Access Y/N | Yes |
| Other Structures | Above Grade,Below Grade |
| Full Baths | 1 |
| Status | ACTIVE |
| Directions | GPS to property |
| City | FEDERALSBURG |
| Body of Water | Marshy Hope |
| Senior Community Y/N | No |
| Lot Size Units | Square Feet |
| Lot Size Square Feet | 192971.00 |
| Tax Assessed Value | 239000.0 |
| Tax Annual Amount | 2244.0 |
| Property Condition | Good |
| Structure Type | Detached |
| Condo/Coop Association fee Y/N | No |
| Bathrooms Full Main Level | 1 |
| Bathrooms Count Main Level | 1.00 |
| Price Per Sq Ft Total AG | 233.57 |
| Acceptable Financing | Cash,Conventional,FHA,VA |
| Additional Parcels Y/N | No |
| Vacation Rental Y/N | No |
| Total SQFT | 1284 |
| Standard Status | Active |
| Year Built Source | Assessor |
| Tax Lot | 2 |
Interior Features
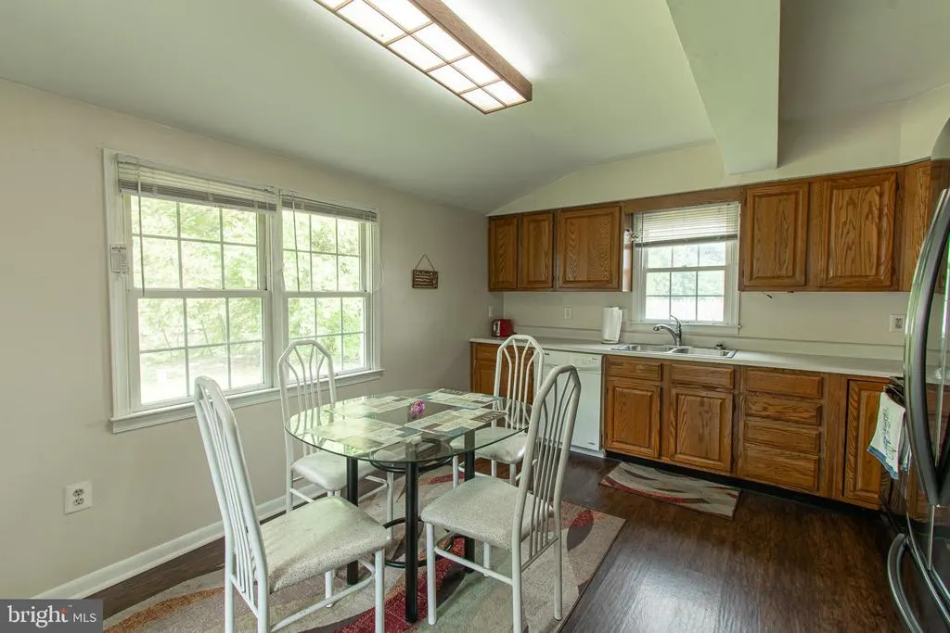
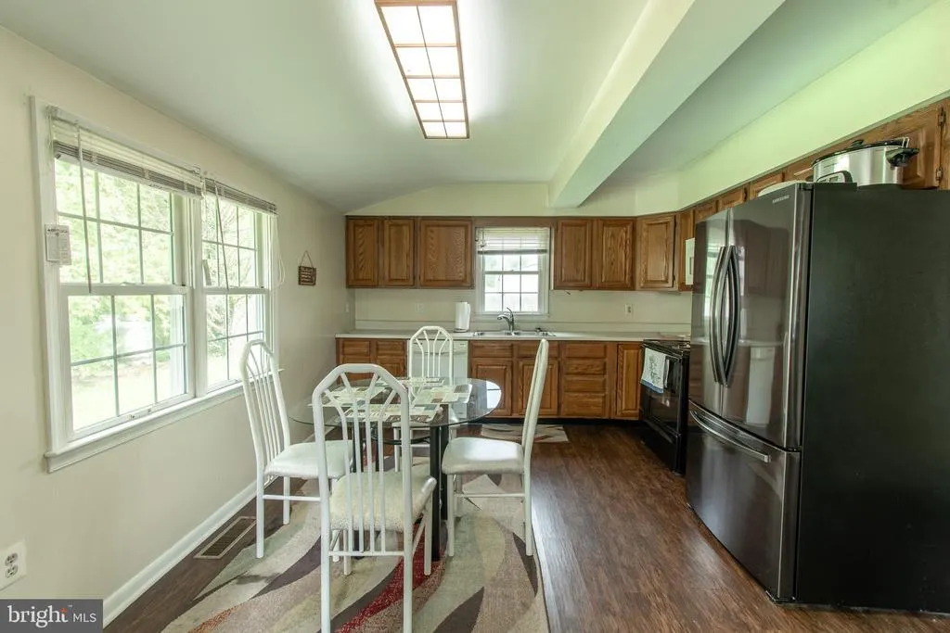
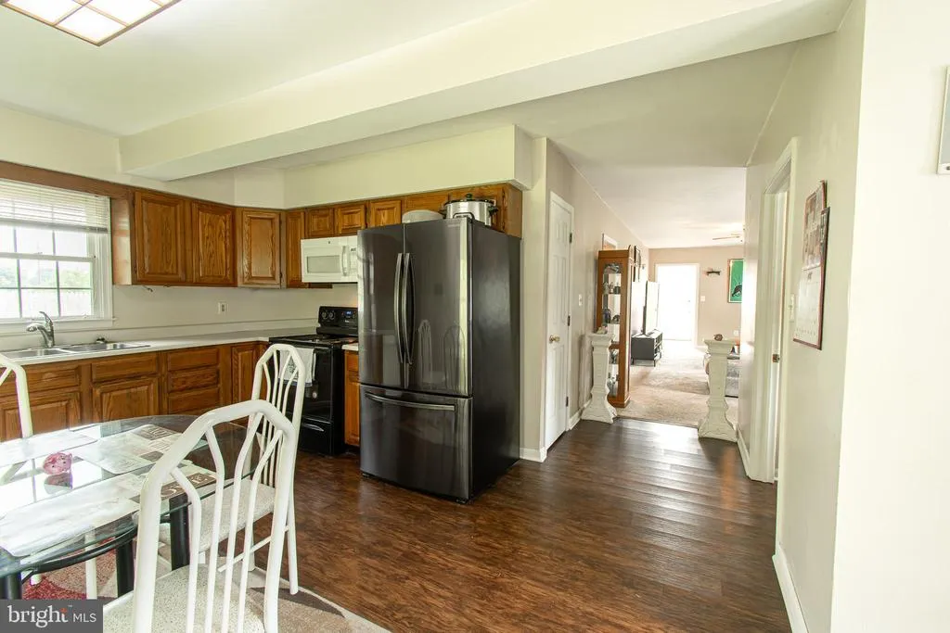
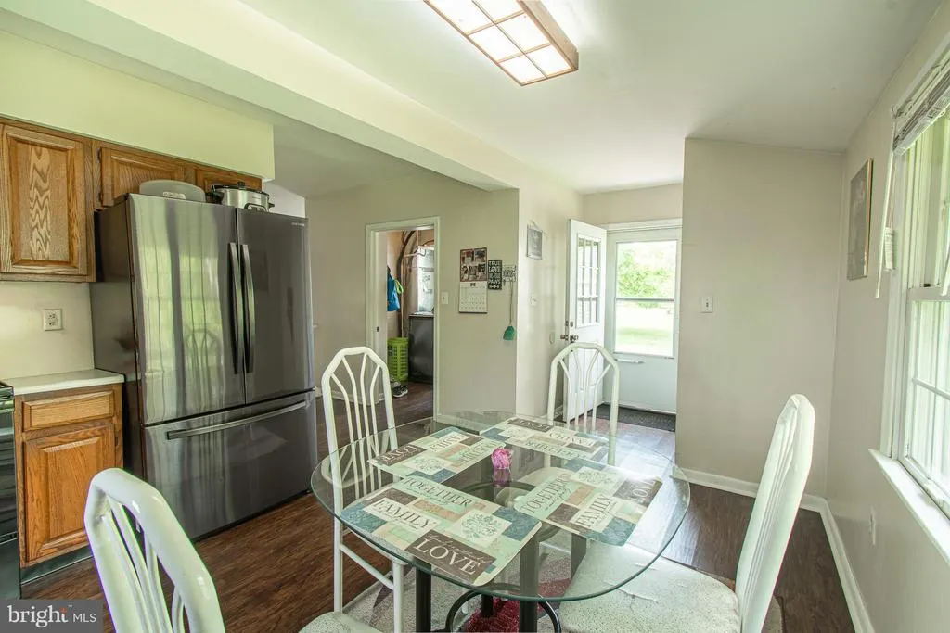
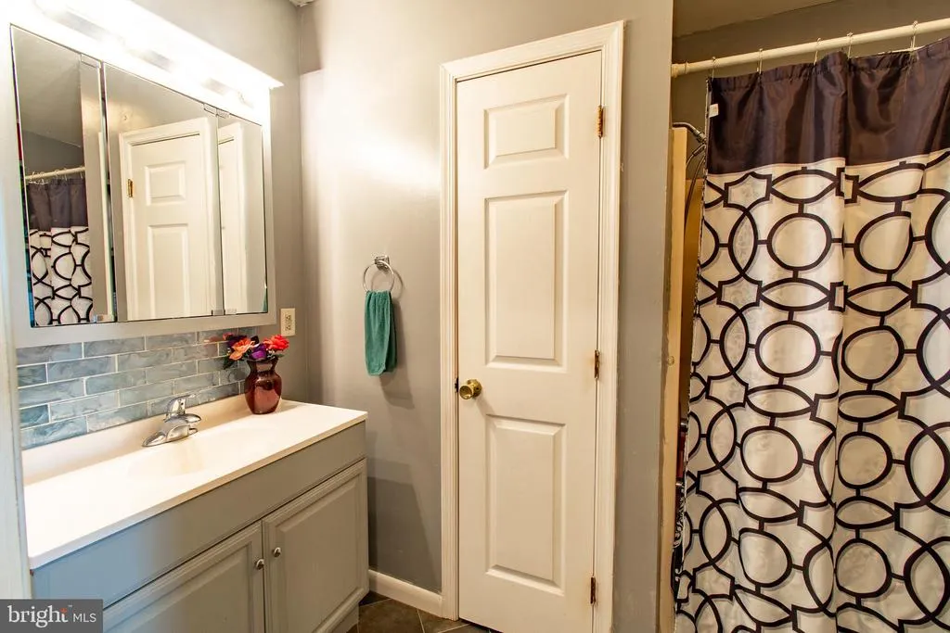
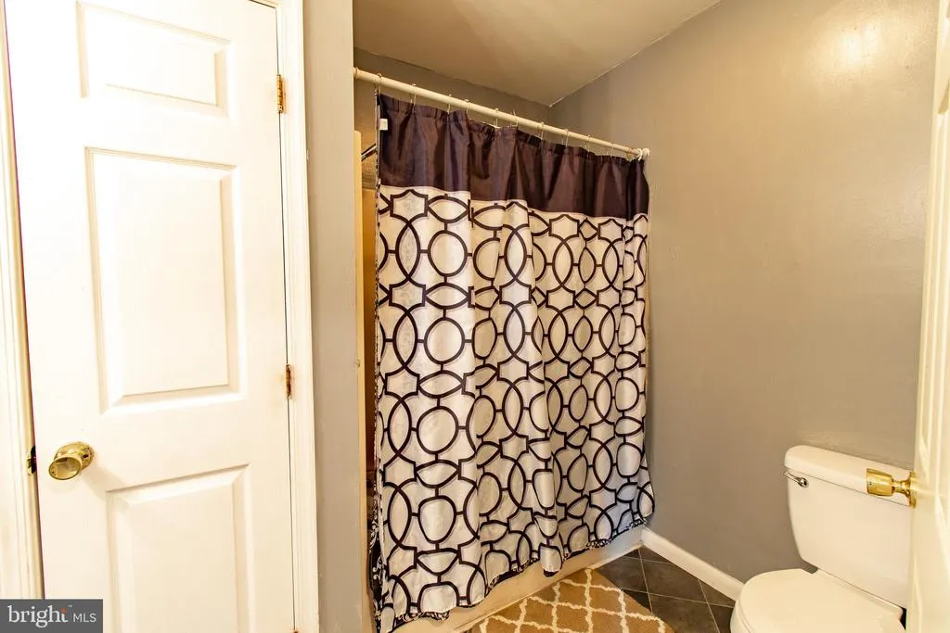
| Interior Amenities | Bathroom - Tub Shower,Breakfast Area,Carpet,Ceiling Fan(s),Combination Kitchen/Dining,Walk-in Closet(s) |
|---|---|
| Heating Fuel | Propane - Leased |
| Flooring | Carpet,Vinyl,Laminated |
| Hot Water | Electric |
| Basement (Y/N) | No |
| Heating Y/N | Yes |
| Fireplace Y/N | No |
| Above Grade Finished Area | 1284 |
| Central Air Y/N | Yes |
| Total Bedrooms | 2 |
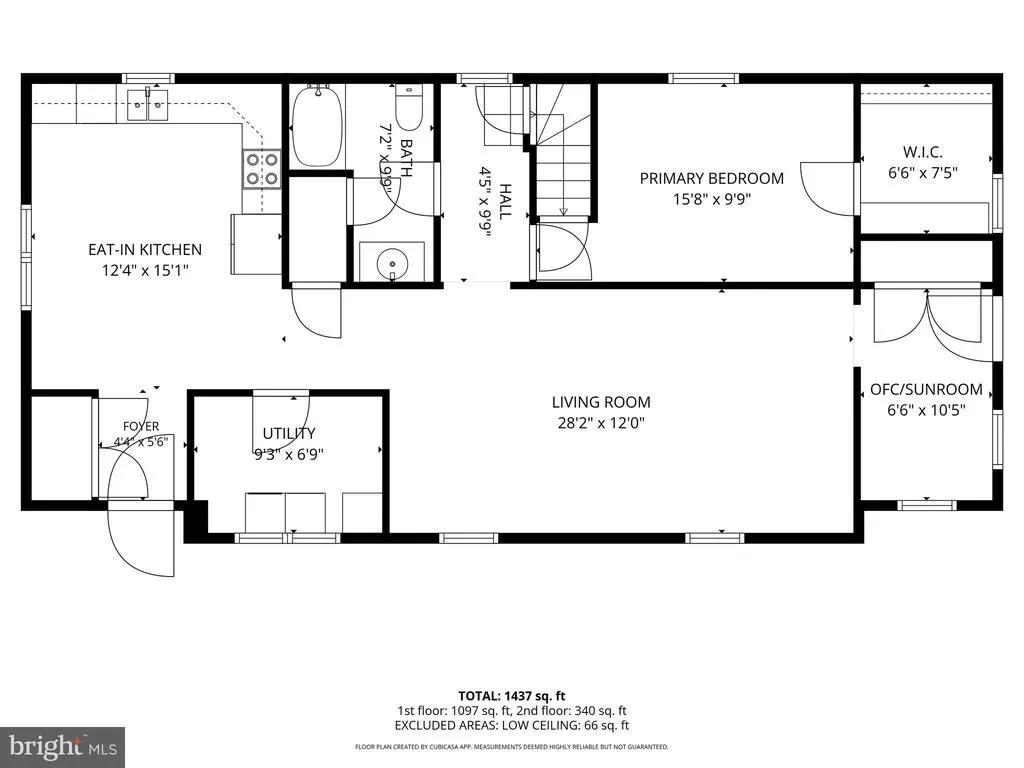
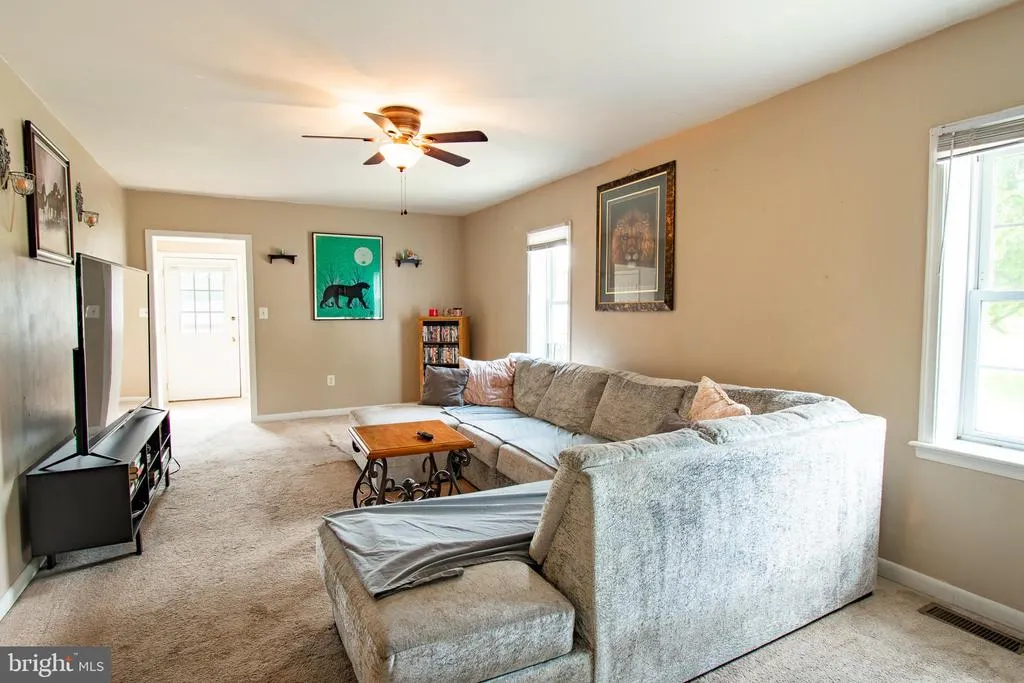
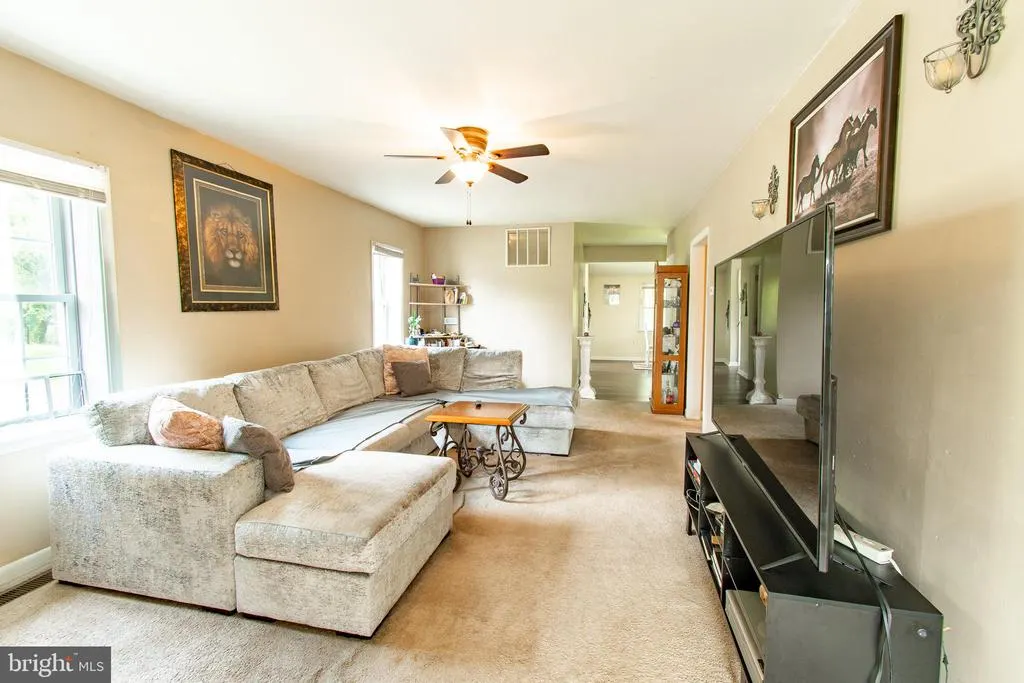
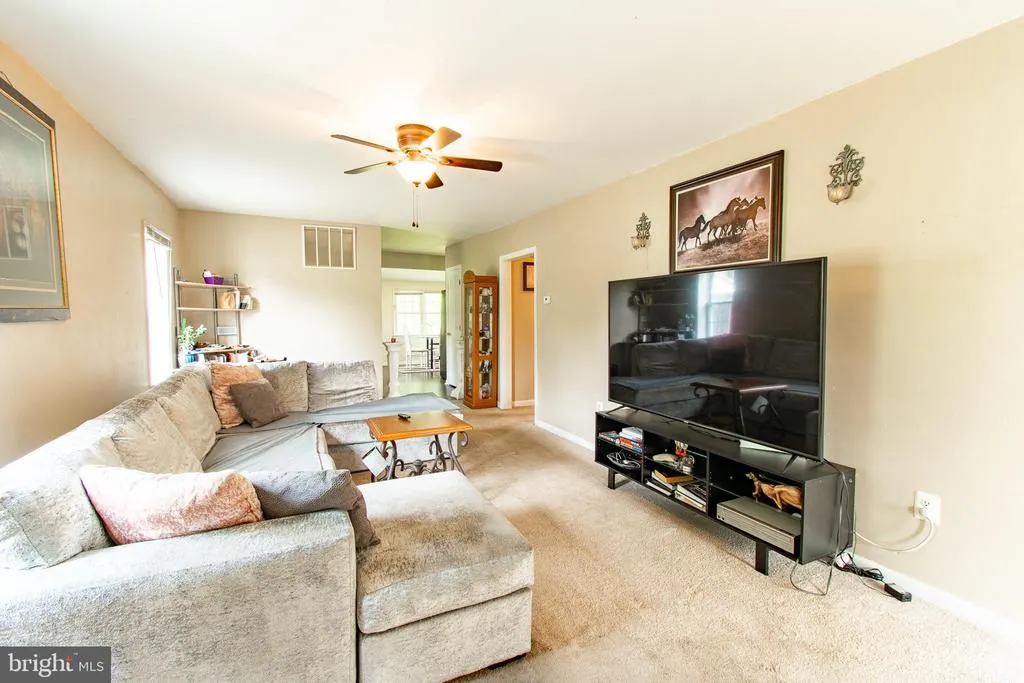
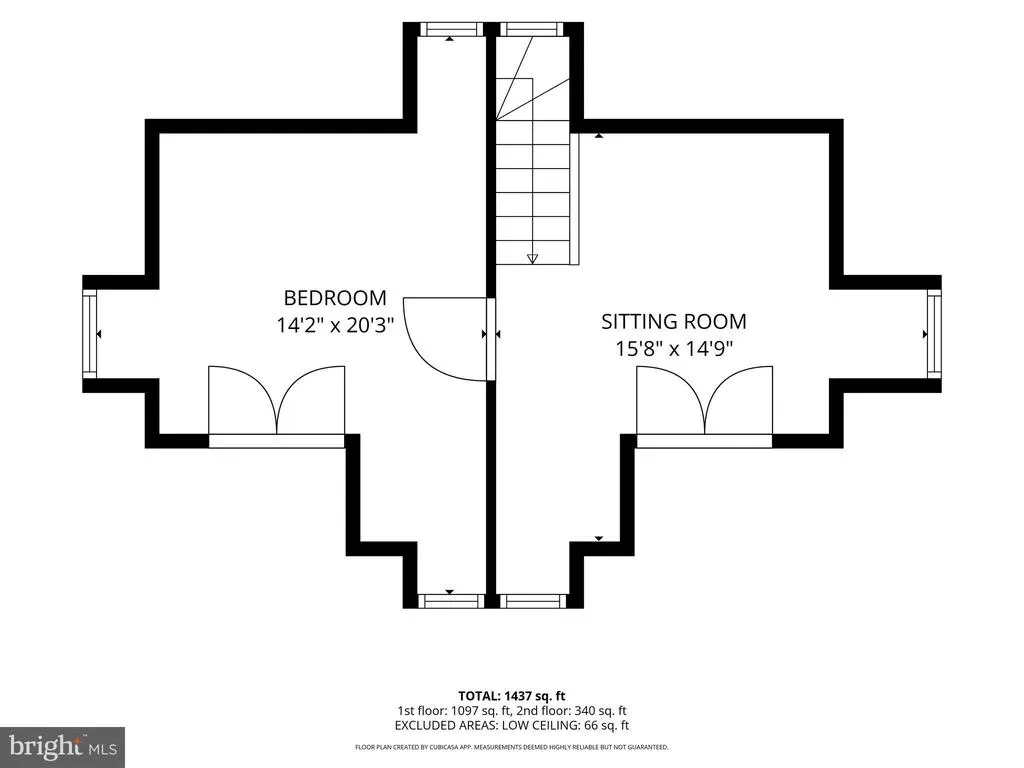
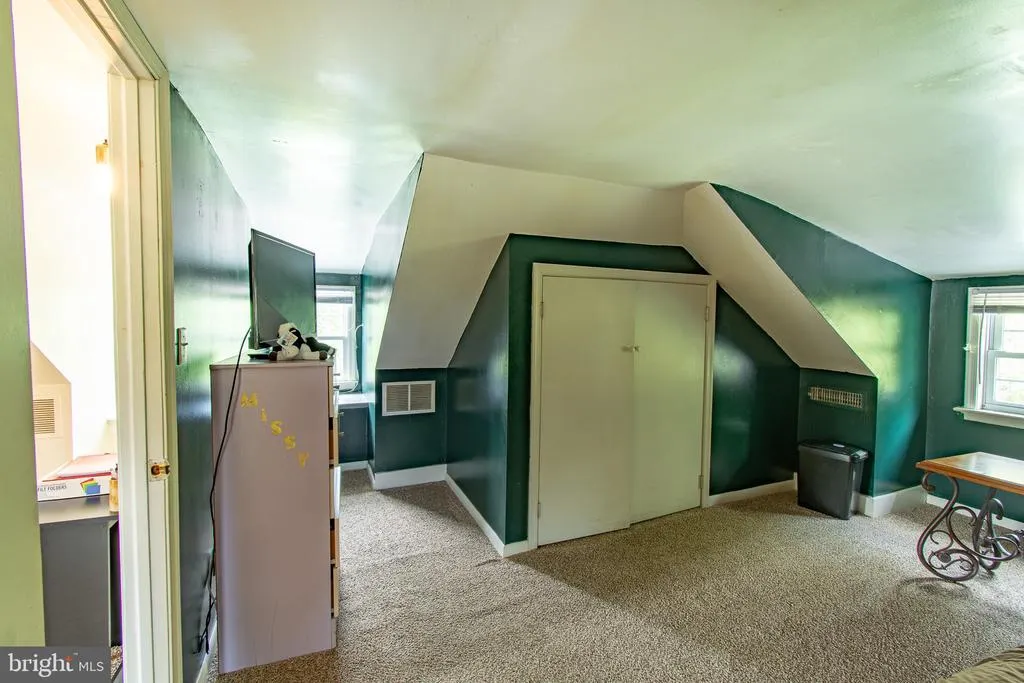
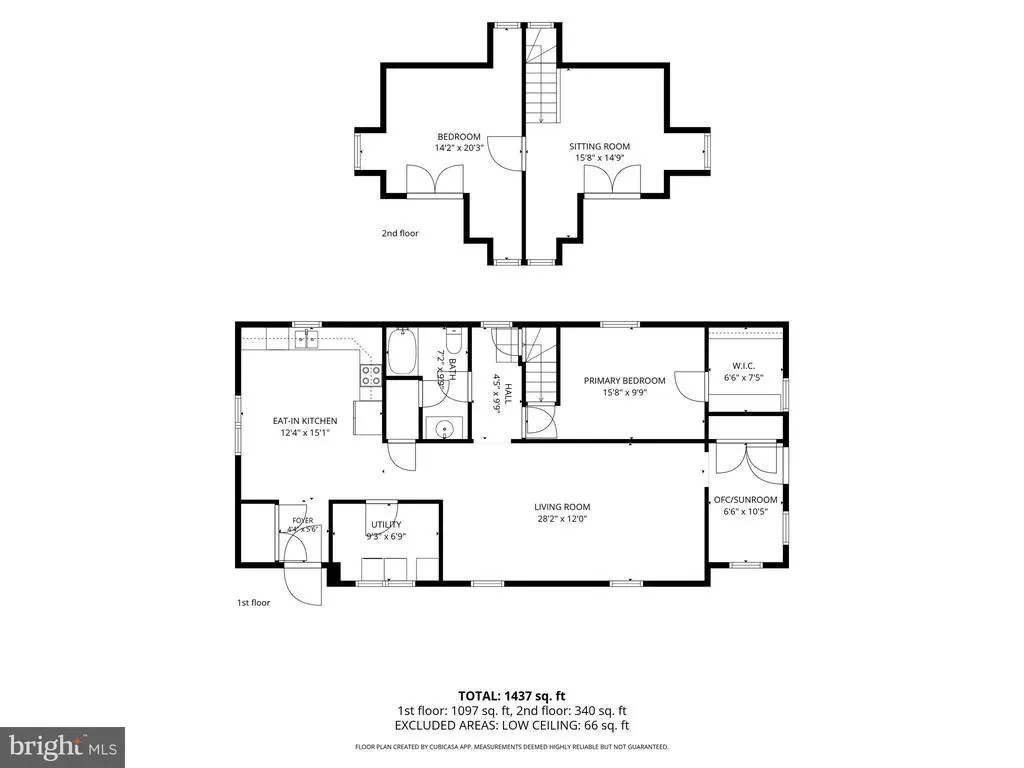
| Room Type | Living Room,Sitting Room,Bedroom 2,Kitchen,Foyer,Bedroom 1,Laundry,Office,Full Bath |
| Main Level Bedrooms | 1 |
| Below Grade Finished Area Unit Type | Square Feet |
| LivingAreaSource | Assessor |
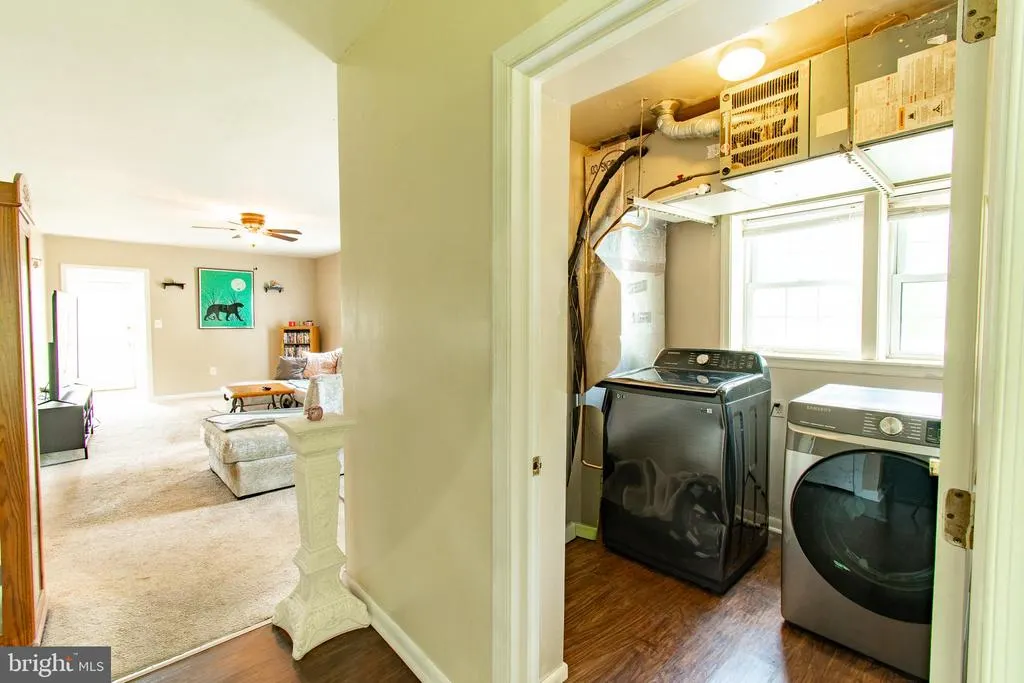
| Laundry Type | Has Laundry,Main Floor,Dryer In Unit,Washer In Unit |
| Below Grade Unfin Area Units | Square Feet |
| Below Grade Unfin SQFT Source | Assessor |
| Below Grade Finished Area Source | Assessor |
| Bedrooms Count All Upper Levels | 1 |
| Bedrooms Count Upper Level 1 | 1 |
| Above Grade Finished Area Source | Assessor |
| Above Grade Finished Area Unit Type | Square Feet |
| Total Baths | 1 |
Exterior Features
| Exterior Amenities | Exterior Lighting,Extensive Hardscape,Outbuilding(s) |
|---|---|
| Pool | No Pool |
| Fencing | Decorative |
| Lot Features | Backs to Trees,Fishing Available,Front Yard,Hunting Available,Landscaping,Partly Wooded,Rear Yard,Road Frontage,SideYard(s) |
| Water Source | Well |
| Type of Parking | Driveway,Off Street |
| Foundation Details | Crawl Space |
| Water View Y/N | Yes |
| Lot Size Acres | 4.43 |
| Water Body Type | Pond |
| Lot Size Source | Assessor |
| Waterfront Y/N | No |
| Water Access Features | Fishing Allowed |
| Water Oriented Y/N | Yes |
Room Details
| Room | Dimensions | Level | Flooring | Details |
|---|---|---|---|---|
| Bedroom 1 | Main | Flooring - Carpet,Walk-In Closet(s) | ||
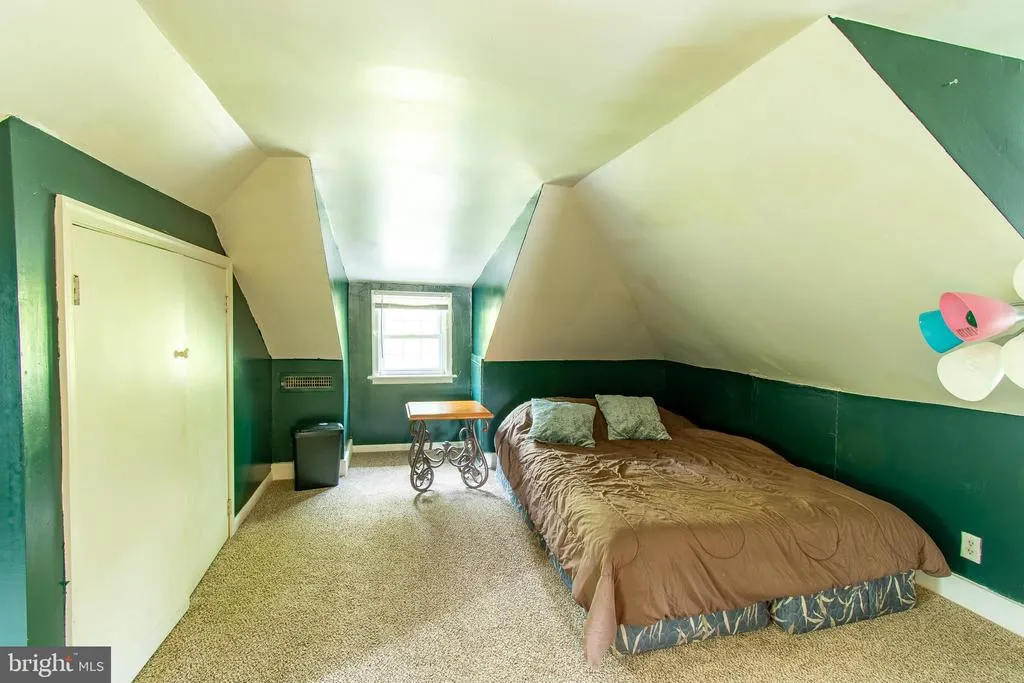
| Bedroom 2 | Upper 1 | Flooring - Carpet | ||
| Foyer | Main | |||
| Full Bath | Main | Bathroom - Tub Shower | ||
| Kitchen | Main | Dining Area | ||
| Laundry | Main | |||
| Living Room | Main | Flooring - Carpet | ||
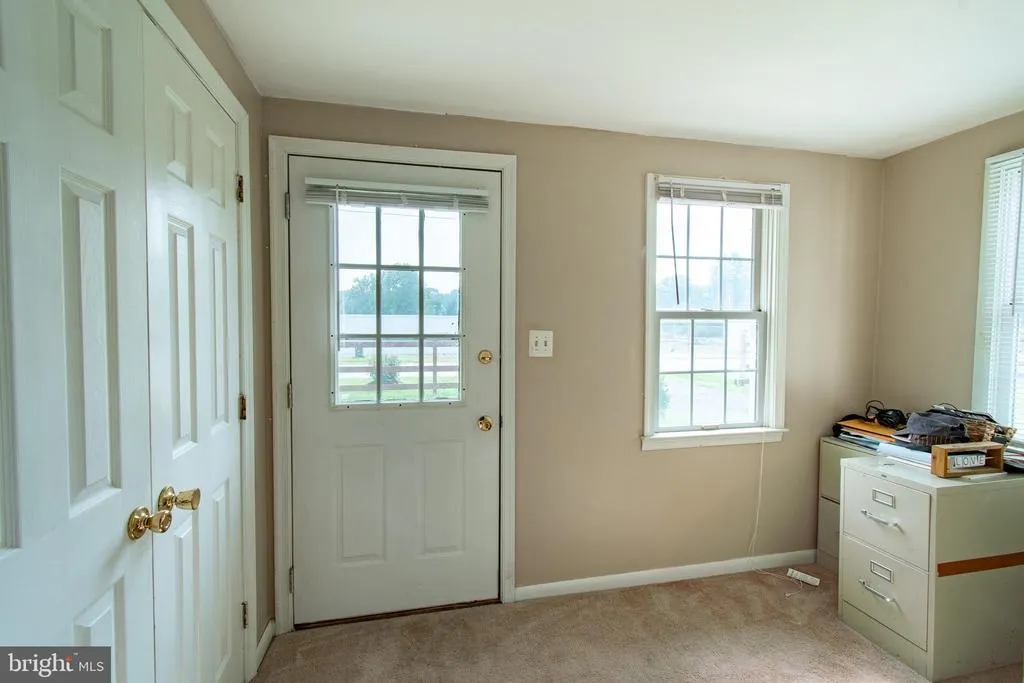
| Office | Main | Flooring - Carpet | ||
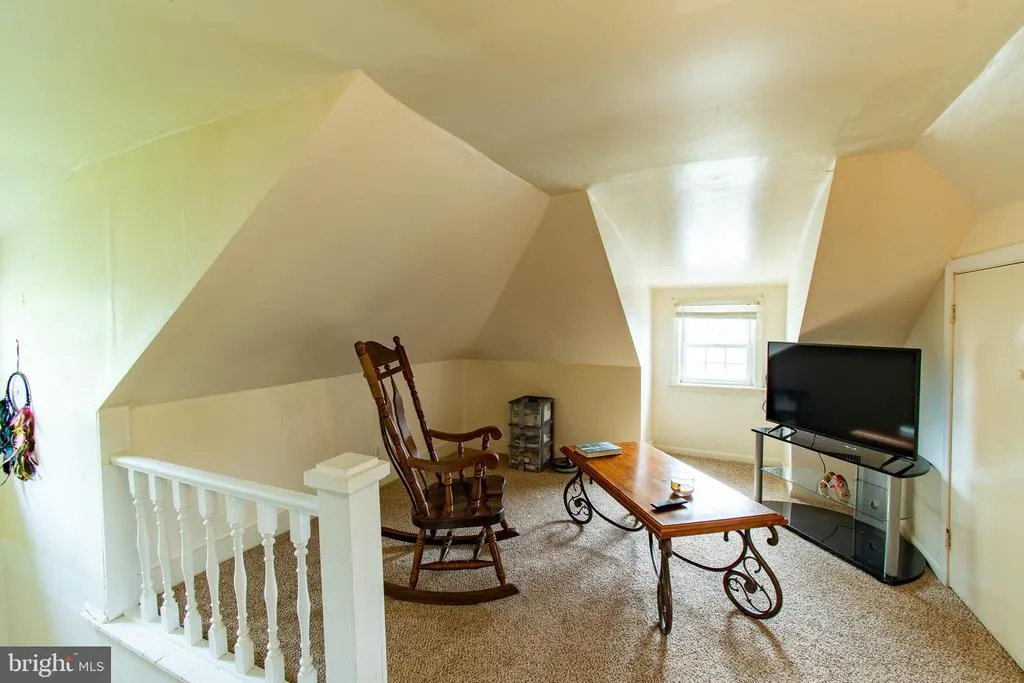

| Sitting Room | Upper 1 | Flooring - Carpet |
Amenities
- Foreclosure
- Views
- Short Sale
- New Construction
- Adult 55+
- Lease To Own
- No HOA Fees
- Furnished
- Primary On Main
- Air Conditioning
- Seller Finance
- Green
- Fixer Upper
- Horse
- Golf
- Fireplace
- Deck
- Garage
- Basement
- Pool
Property vs Single Family Average in 21632
Price
Taxes
Year Built
Visits
 The data relating to real estate for sale on this website comes in part from the IDX Program of Garden State Multiple Listing Service, L.L.C. and Keyes Red Door Realty & Associates, LLC. Real estate listings held by other brokerage firms are marked as IDX listing. Information deemed reliable but not guaranteed. Copyright © 2026 Garden State Multiple Listing Service, L.L.C. All rights reserved. This information is being provided for Consumer's personal, non-commercial use and may not be used for
 The data relating to real estate for sale on this web-site comes in part from the Internet Listing Display database of the ALL JERSEY MULTIPLE LISTING SYSTEM, INC. Real estate listings held by brokerage firms other than this site-owner are marked with the ILD logo. The ALL JERSEY MULTIPLE LISTING SYSTEM, INC. does not warrant the accuracy, quality, reliability, suitability, completeness, usefulness or effectiveness of any information provided.
The information being provided is for consumers' personal,
The data relating to real estate for sale on this web-site comes in part from the Internet Listing Display database of the ALL JERSEY MULTIPLE LISTING SYSTEM, INC. Real estate listings held by brokerage firms other than this site-owner are marked with the ILD logo. The ALL JERSEY MULTIPLE LISTING SYSTEM, INC. does not warrant the accuracy, quality, reliability, suitability, completeness, usefulness or effectiveness of any information provided.
The information being provided is for consumers' personal,
 The data relating to real estate for sale or rent on this web site comes in part from the IDX program of the Hudson County MLS. Real estate listings held by brokerage firms other than Keyes Red Door Realty & Associates, LLC are marked with the HCIDX mark and the information about them includes the name of the listing broker. The information provided by this website is for the personal, non-commercial use of consumers and may not be used for any purpose other than to identify prospective properties
 The data relating to the real estate for sale on this web site comes in part from the Internet Data Exchange Program of the NJMLS. Real estate listings held by brokerage firms other than Keyes Red Door Realty & Associates, LLC are marked with the Internet Data Exchange logo and information about them includes the name of the listing brokers. Some properties listed with the participating brokers do not appear on this website at the request of the seller. Listings of brokers that do not participate in Internet Data Exchange do not appear on this website. All information deemed reliable but not guaranteed.
Last date updated: September 24, 2026 8:04 PM UTC Source: New Jersey Multiple Listing Service, Inc. "© 2026 New Jersey Multiple Listing Service, Inc. All rights reserved."
The data relating to the real estate for sale on this web site comes in part from the Internet Data Exchange Program of the NJMLS. Real estate listings held by brokerage firms other than Keyes Red Door Realty & Associates, LLC are marked with the Internet Data Exchange logo and information about them includes the name of the listing brokers. Some properties listed with the participating brokers do not appear on this website at the request of the seller. Listings of brokers that do not participate in Internet Data Exchange do not appear on this website. All information deemed reliable but not guaranteed.
Last date updated: September 24, 2026 8:04 PM UTC Source: New Jersey Multiple Listing Service, Inc. "© 2026 New Jersey Multiple Listing Service, Inc. All rights reserved."
 © BRIGHT, All Rights Reserved
