
Views

Address
100 Oriole Lane, La Plata, MD
Price
$ 575,000
Property Attributes
- ID#MDCH2059134
- TypeSingle Family
- Listing Status ACTIVE
- CountyCHARLES
- CityLa Plata
- NeighborhoodQuailwood Sub - La Plata
- Zip20646
- StyleColonial
- Year Built1986
- Taxes$ 6528
- Price$ 575,000
- Bedrooms3
- Full Bathrooms2
- Half Bathrooms1
- Sqr Footage2420
- Lot Size0.42 Acres
Data Source:
Bright MLS
Property Description
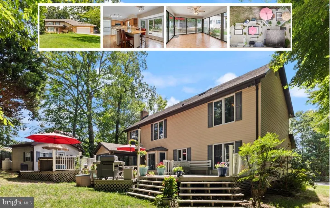
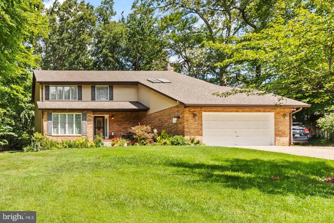
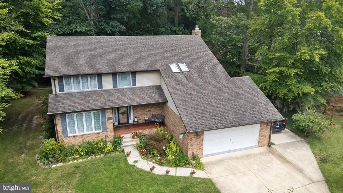
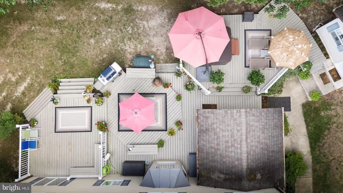
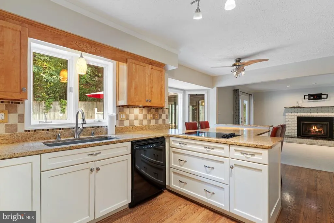
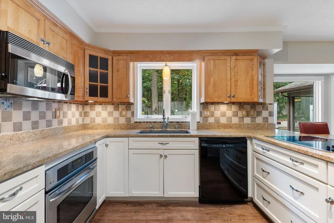
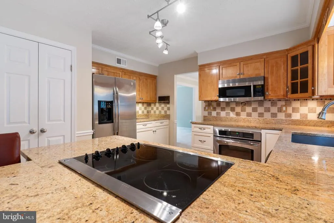
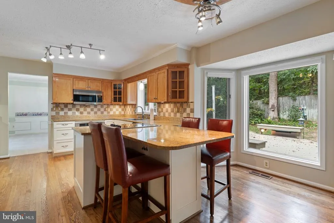
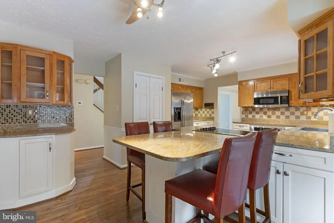
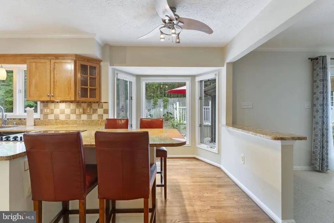
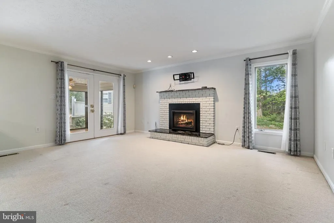
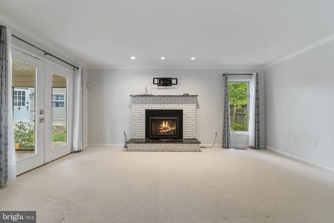
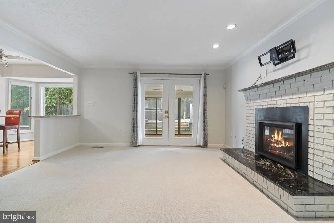
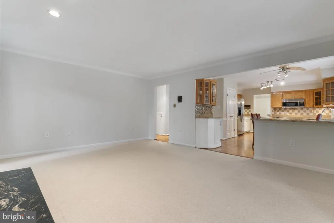
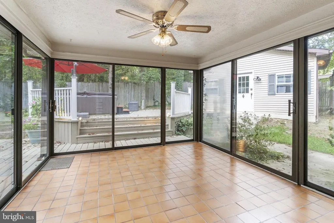
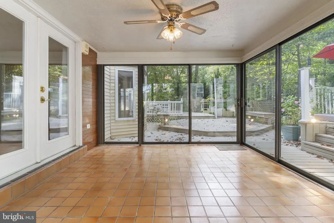
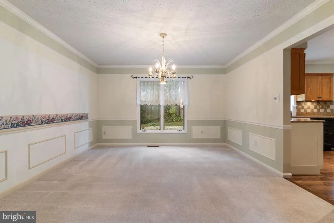
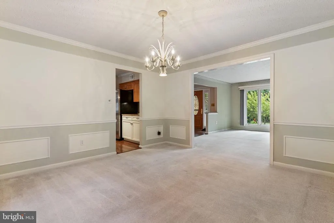
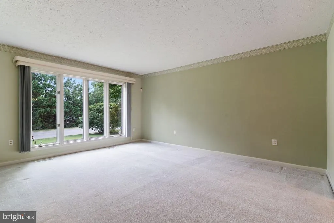
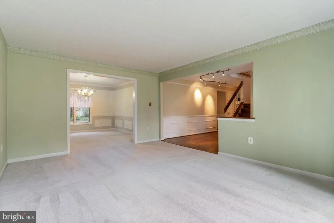
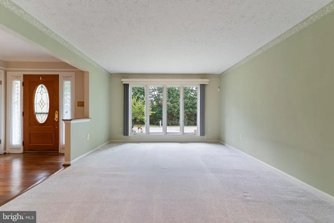
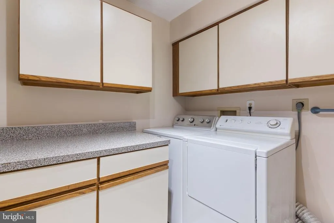
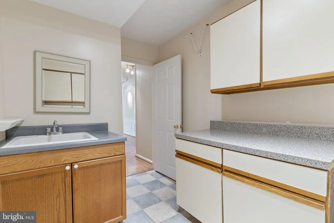
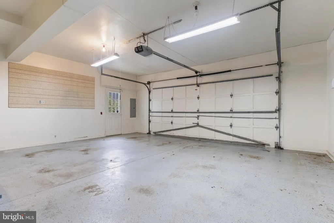
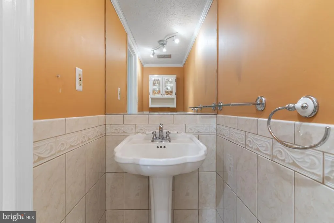
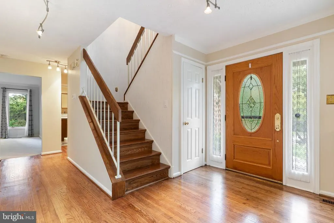
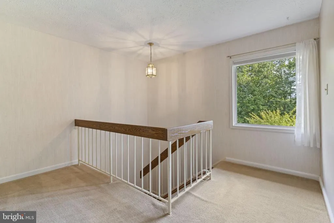
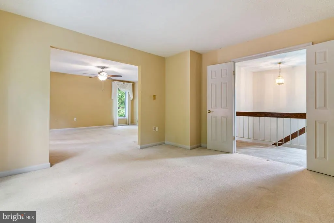
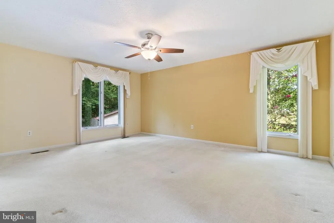
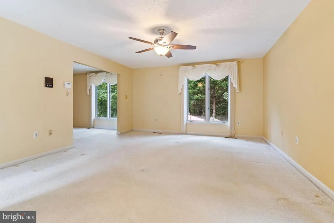
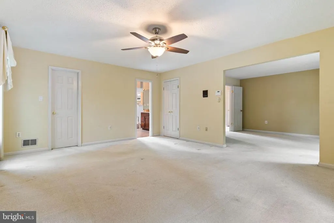
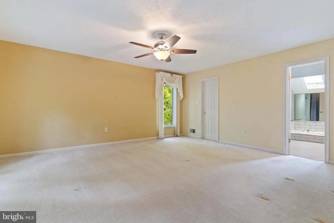
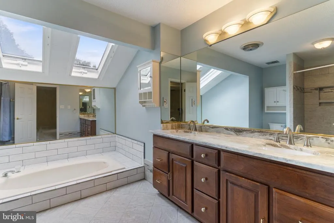
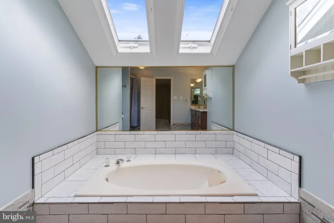
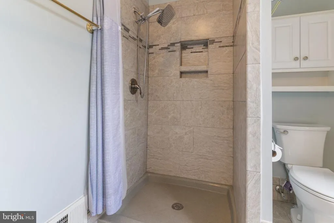
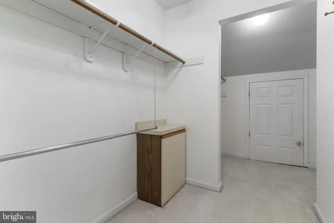
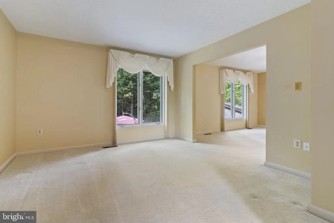
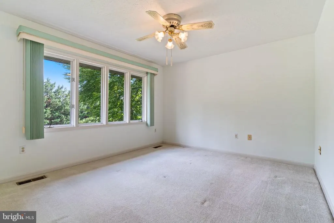
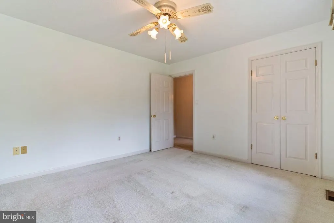
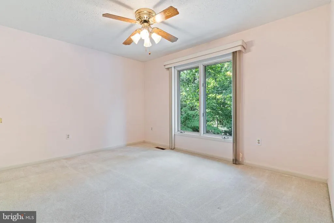
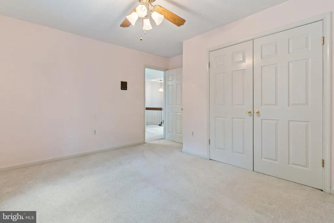
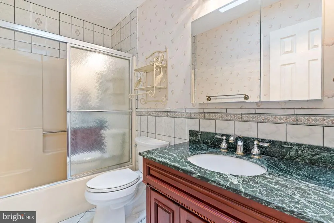
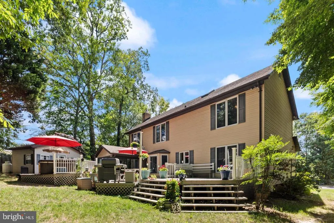
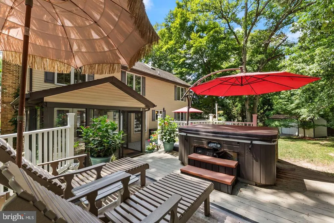
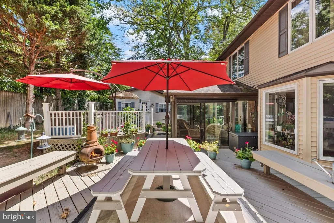
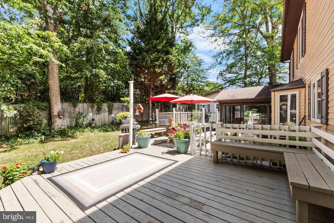
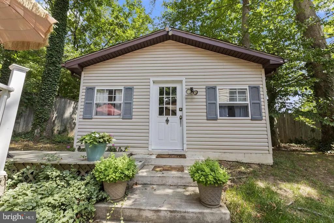
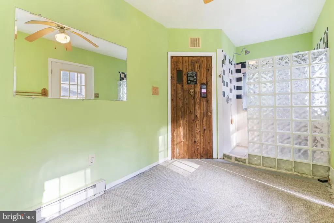
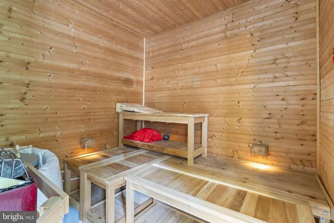
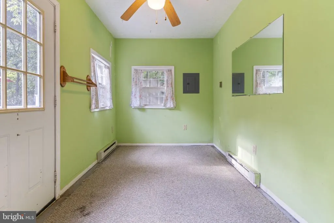
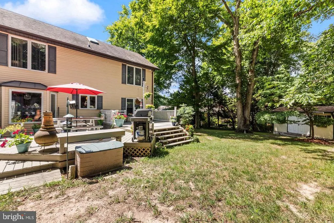
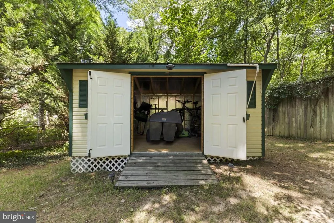
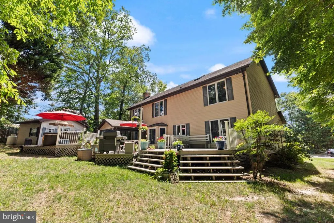
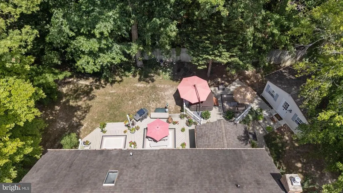
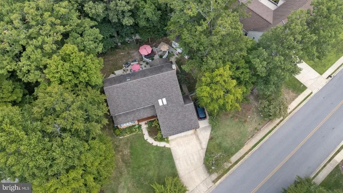
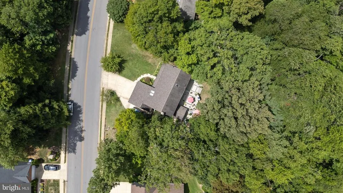
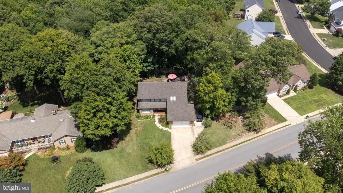
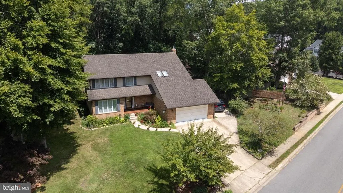
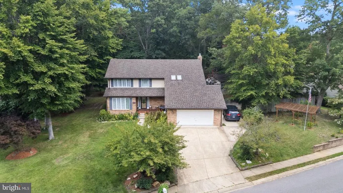
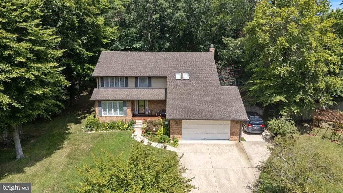
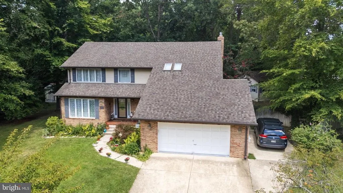
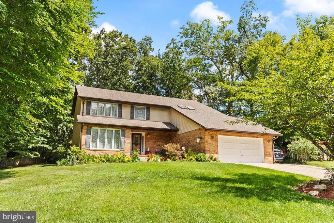
INCREDIBLE VALUE IN THE HEART OF LA PLATA! Welcome to 100 Oriole Lane, a warm and inviting home tucked away in the established Quailwood community in the heart of La Plata. Set on a spacious, beautifully maintained lot, this home offers the perfect combination of comfortable living spaces, thoughtful updates, incredible storage, and outdoor spaces designed to actually be enjoyed. Step inside and youll immediately appreciate the bright, welcoming feel and easy flow throughout the home. The spacious kitchen offers ample cabinetry, generous preparation space, a walk-in pantry, and plenty of room to gather, making it a natural hub for everyday life. Whether youre cooking dinner on a quiet weeknight or entertaining family and friends, the surrounding living and dining spaces give everyone room to spread out while still feeling connected. The cozy family room is anchored by a marble surround fireplace, creating the perfect spot to settle in during the cooler months, while large windows bring in beautiful natural light and views of the backyard. The main level is complete with a sprawling sunroom, separate living room, formal dining area, luxurious crown molding, and functional mudroom. Upstairs, the spacious primary suite feels like a true retreat, complete with generous closet space, a sitting room (formerly a 4th bedroom and easily converted back), and a beautifully updated ensuite. The additional oversized bedrooms provide flexibility for family, guests, or a home office with easy access to the nicely touched up hall bathroom. Outside is where this property becomes something truly special. Expansive tiered decking creates multiple spaces for grilling, entertaining, dining outside, or simply relaxing with your morning coffee while overlooking the large backyard. An irrigation system helps keep the grounds looking their best, while the oversized work shed provides fantastic additional storage and workspace for tools, hobbies, lawn equipment, and weekend projects. And then theres the Sauna Housea separate structure complete with a full shower that adds a completely unexpected and fun element to the property. Create your own private wellness retreat, post-workout escape, or simply enjoy a unique bonus space you wont find in your typical neighborhood home. With almost 2,500 square feet, a spacious .42-acre homesite (backing to park land), attached garage, generous driveway parking, multiple living spaces, a fireplace, updated primary ensuite, abundant storage, tiered decking, work shed, irrigation system, and the detached Sauna House, this home has been thoughtfully designed for both everyday comfort and entertaining. Upgraded crawlspace with newer vapor barrier, additional insulation, and dehumidifier all in place. Fully wired for a whole house security system. NEW HVAC in 2026! All of this with convenient access to local shopping, dining, parks, schools, and everything the Town of La Plata has to offer, along with easy commuter access to Waldorf, Joint Base Andrews, Washington D.C., and beyond.
| Price History | |
|---|---|
| 9/14/2026 | Listed $575,000 |
General Features
| Living Area | 2420 |
|---|---|
| Sewer | Public Sewer |
| Heating | Heat Pump(s) |
| Cooling | Central A/C,Heat Pump(s) |
| Possession | Settlement |
| Zoning | R-10 |
| Garage Spaces | 2.00 |
| Patio/Porch Features | Deck(s),Screened |
| Architectural Style | Colonial |
| Construction Materials | Brick,Brick Front,Vinyl Siding |
| School District | CHARLES COUNTY PUBLIC SCHOOLS |
| Year Built | 1986 |
| View | Trees/Woods |
| Levels | 2 |
| Tax Year | 2025 |
| Ownership | Fee Simple |
| Cool Fuel | Electric |
| Section | 2B |
| Accessibility | 2+ Access Exits |
| County | CHARLES |
| New Construction | No |
| Property Type | Residential |
| HOA | No |
| Subdivision Name | QUAILWOOD SUB - LA PLATA |
| Garage Y/N | Yes |
| Water Access Y/N | No |
| Other Structures | Above Grade,Below Grade |
| Full Baths | 2 |
| Status | ACTIVE |
| Directions | Quailwood subdivision |
| City | LA PLATA |
| Senior Community Y/N | No |
| Lot Size Units | Square Feet |
| Lot Size Square Feet | 18441.00 |
| Tax Assessed Value | 443500.0 |
| Tax Annual Amount | 6528.0 |
| Structure Type | Detached |
| Condo/Coop Association fee Y/N | No |
| Bathrooms Count Main Level | 1.00 |
| Price Per Sq Ft Total AG | 237.6 |
| Vacation Rental Y/N | No |
| Total SQFT | 2420 |
| Standard Status | Active |
| Year Built Source | Estimated |
| Legal Subdivision | QUAILWOOD SUB - LA PLATA |
| Tax Lot | 17 |
Interior Features
| Interior Amenities | Attic,Carpet,Sauna,Skylight(s) |
|---|---|
| Heating Fuel | Electric |
| Total Fireplaces | 1 |
| Hot Water | Electric |
| Basement (Y/N) | No |
| Heating Y/N | Yes |
| Window Features | Skylights |
| Fireplace Y/N | Yes |
| Above Grade Finished Area | 2420 |
| Half Baths | 1 |
| Central Air Y/N | Yes |
| Total Bedrooms | 3 |
| Room Type | Living Room,Dining Room,Primary Bedroom,Bedroom 2,Bedroom 3,Kitchen,Family Room,Library,Sun/Florida Room,Laundry,Bathroom 2,Primary Bathroom,Half Bath |
| Below Grade Finished Area Unit Type | Square Feet |
| LivingAreaSource | Assessor |
| Below Grade Unfin Area Units | Square Feet |
| Bedrooms Count All Upper Levels | 3 |
| Bedrooms Count Upper Level 1 | 3 |
| Bathrooms Half Main Level | 1 |
| Bathrooms Full Upper Level 1 | 2 |
| Bathrooms Full All Upper Levels | 2 |
| Bathrooms Count Upper Level 1 | 2.00 |
| Bathrooms Count All Upper Levels | 2 |
| Above Grade Finished Area Unit Type | Square Feet |
| Total Baths | 3 |
Exterior Features
| Exterior Amenities | Outbuilding(s) |
|---|---|
| Pool | No Pool |
| Water Source | Public |
| Total Parking Spaces | 2 |
| Garage Features | Garage - Front Entry |
| Type of Parking | Attached Garage,Driveway |
| Land Use Code | R |
| Foundation Details | Crawl Space |
| Spa | Yes |
| Water View Y/N | No |
| Lot Size Acres | 0.42 |
| Lot Size Source | Estimated |
| Waterfront Y/N | No |
| Land Assessed Value | 90100.00 |
| Navigable Water Y/N | No |
| Water Oriented Y/N | No |
| # of Attached Garage Spaces | 2 |
Room Details
| Room | Dimensions | Level | Flooring | Details |
|---|---|---|---|---|
| Bathroom 2 | Upper 1 | |||
| Bedroom 2 | Upper 1 | |||
| Bedroom 3 | Upper 1 | |||
| Dining Room | Main | |||
| Family Room | Main | |||
| Half Bath | Main | |||
| Kitchen | Main | |||
| Laundry | Main | |||
| Library | Main | |||
| Living Room | Main | |||
| Primary Bathroom | Upper 1 | |||
| Primary Bedroom | Upper 1 | |||
| Sun/Florida Room | Main |
Amenities
- Foreclosure
- Views
- Short Sale
- New Construction
- Adult 55+
- Lease To Own
- No HOA Fees
- Furnished
- Primary On Main
- Air Conditioning
- Seller Finance
- Green
- Fixer Upper
- Horse
- Golf
- Fireplace
- Deck
- Garage
- Basement
- Pool
Property vs Single Family Average in 20646
Price
Taxes
Year Built
Visits
 The data relating to real estate for sale on this website comes in part from the IDX Program of Garden State Multiple Listing Service, L.L.C. and Keyes Red Door Realty & Associates, LLC. Real estate listings held by other brokerage firms are marked as IDX listing. Information deemed reliable but not guaranteed. Copyright © 2026 Garden State Multiple Listing Service, L.L.C. All rights reserved. This information is being provided for Consumer's personal, non-commercial use and may not be used for
 The data relating to real estate for sale on this web-site comes in part from the Internet Listing Display database of the ALL JERSEY MULTIPLE LISTING SYSTEM, INC. Real estate listings held by brokerage firms other than this site-owner are marked with the ILD logo. The ALL JERSEY MULTIPLE LISTING SYSTEM, INC. does not warrant the accuracy, quality, reliability, suitability, completeness, usefulness or effectiveness of any information provided.
The information being provided is for consumers' personal,
The data relating to real estate for sale on this web-site comes in part from the Internet Listing Display database of the ALL JERSEY MULTIPLE LISTING SYSTEM, INC. Real estate listings held by brokerage firms other than this site-owner are marked with the ILD logo. The ALL JERSEY MULTIPLE LISTING SYSTEM, INC. does not warrant the accuracy, quality, reliability, suitability, completeness, usefulness or effectiveness of any information provided.
The information being provided is for consumers' personal,
 The data relating to real estate for sale or rent on this web site comes in part from the IDX program of the Hudson County MLS. Real estate listings held by brokerage firms other than Keyes Red Door Realty & Associates, LLC are marked with the HCIDX mark and the information about them includes the name of the listing broker. The information provided by this website is for the personal, non-commercial use of consumers and may not be used for any purpose other than to identify prospective properties
 The data relating to the real estate for sale on this web site comes in part from the Internet Data Exchange Program of the NJMLS. Real estate listings held by brokerage firms other than Keyes Red Door Realty & Associates, LLC are marked with the Internet Data Exchange logo and information about them includes the name of the listing brokers. Some properties listed with the participating brokers do not appear on this website at the request of the seller. Listings of brokers that do not participate in Internet Data Exchange do not appear on this website. All information deemed reliable but not guaranteed.
Last date updated: September 23, 2026 4:57 PM UTC Source: New Jersey Multiple Listing Service, Inc. "© 2026 New Jersey Multiple Listing Service, Inc. All rights reserved."
The data relating to the real estate for sale on this web site comes in part from the Internet Data Exchange Program of the NJMLS. Real estate listings held by brokerage firms other than Keyes Red Door Realty & Associates, LLC are marked with the Internet Data Exchange logo and information about them includes the name of the listing brokers. Some properties listed with the participating brokers do not appear on this website at the request of the seller. Listings of brokers that do not participate in Internet Data Exchange do not appear on this website. All information deemed reliable but not guaranteed.
Last date updated: September 23, 2026 4:57 PM UTC Source: New Jersey Multiple Listing Service, Inc. "© 2026 New Jersey Multiple Listing Service, Inc. All rights reserved."
 © BRIGHT, All Rights Reserved
