
Price Reduction - Primary on Main
Address
8835 Redbay Run, Bel Alton, MD
Price
$ 499,999
Property Attributes
- ID#MDCH2057058
- TypeSingle Family
- Listing Status ACTIVE
- CountyCHARLES
- CityBel Alton
- NeighborhoodChapel Point Woods
- Zip20611
- StyleColonial,Contemporary
- Year Built1988
- Taxes$ 5751
- Price$ 499,999
- Bedrooms4
- Full Bathrooms2
- Half Bathrooms1
- Sqr Footage2554
- Lot Size2.1 Acres
Data Source:
Bright MLS
Property Description
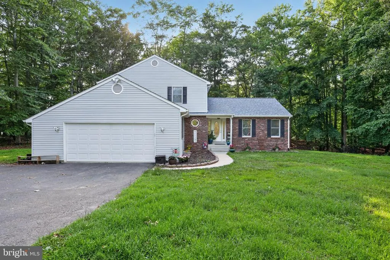
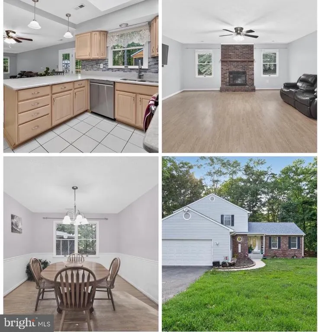
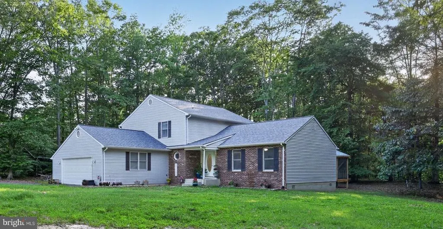
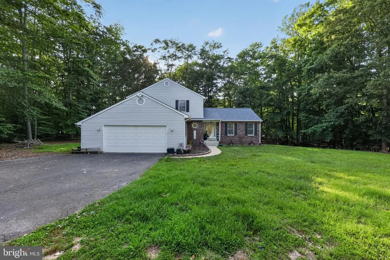
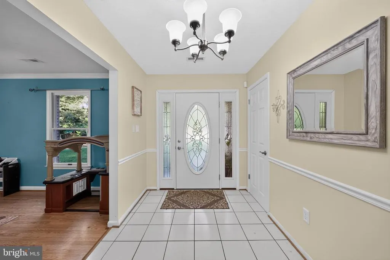
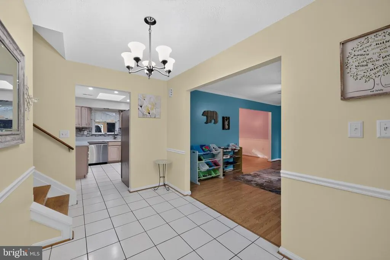
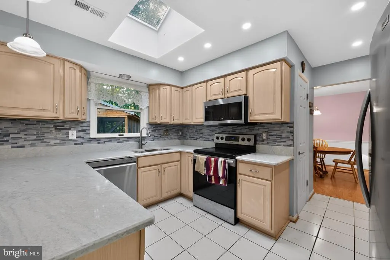
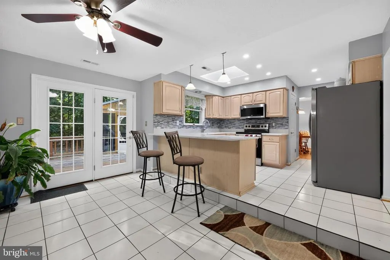
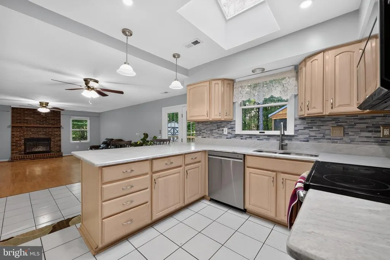
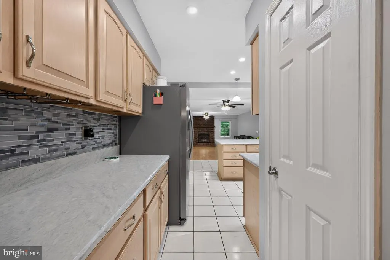
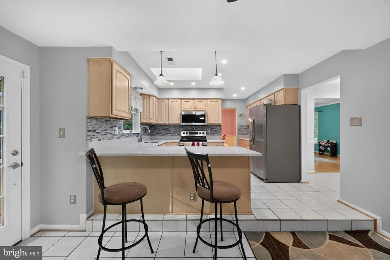
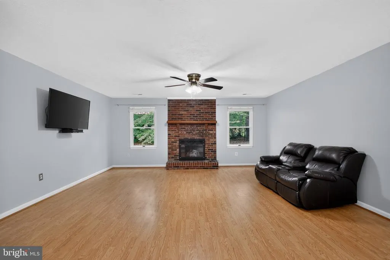
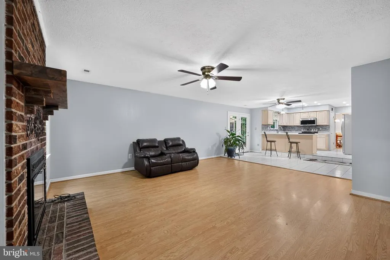
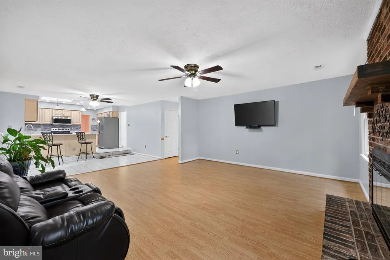
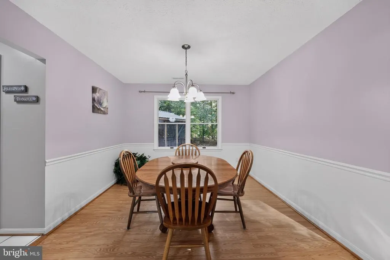
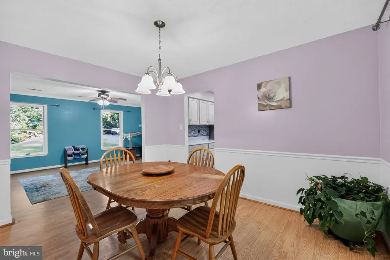
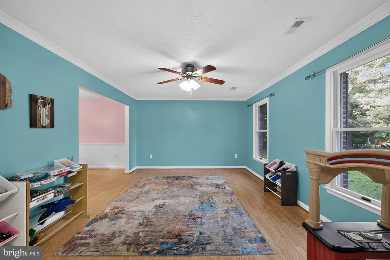
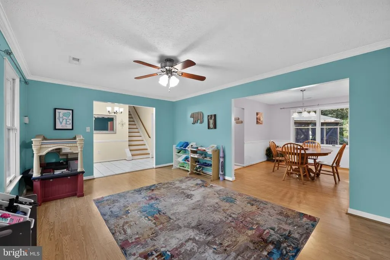
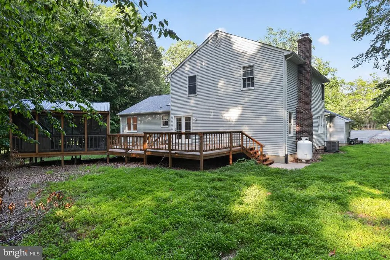
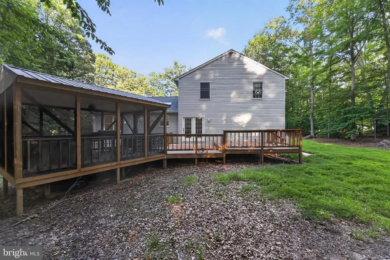
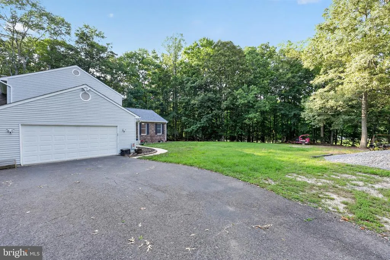
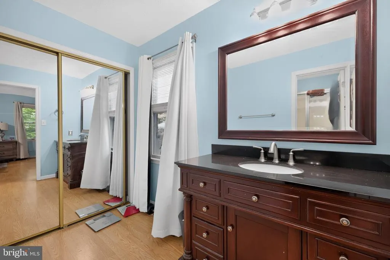
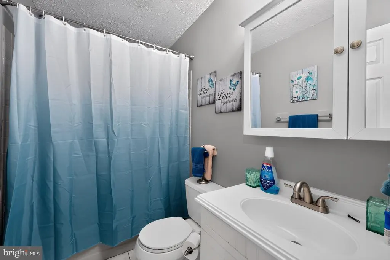
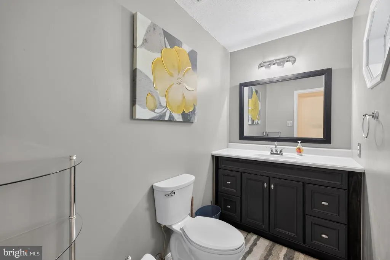
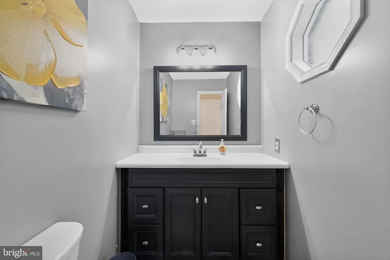
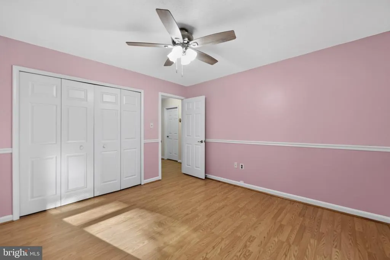
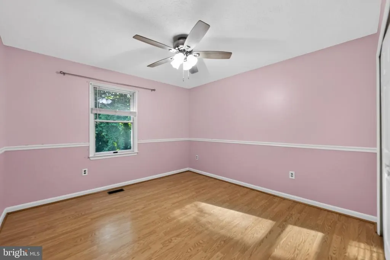
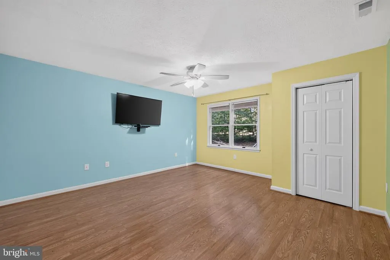
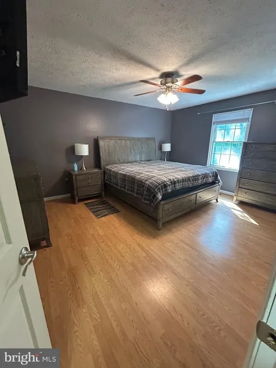
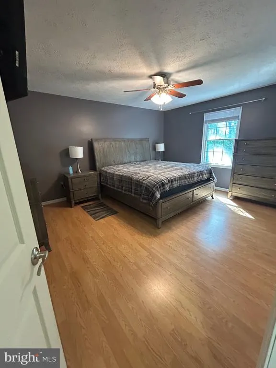
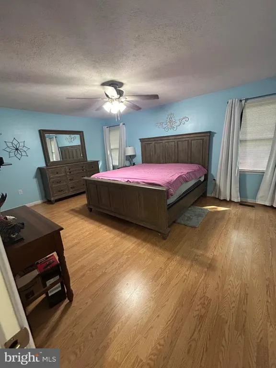
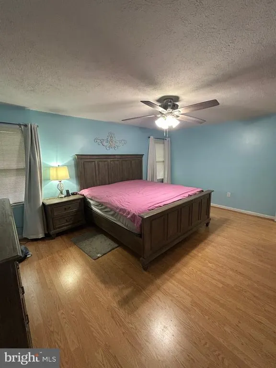
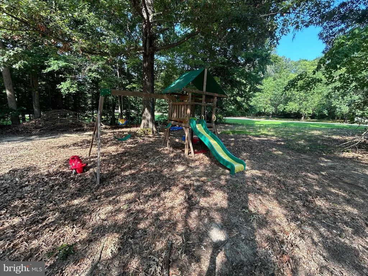
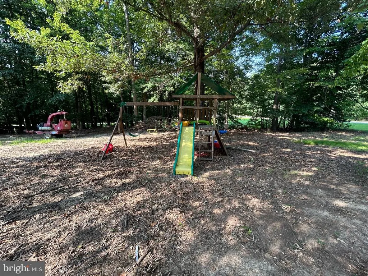
Step into a slice of heaven when you pull up to this spacious home located on two private acres in Bel Alton. Enjoy quiet country living close to shopping and dining in Southern Maryland. When you walk into the stately foyer of this home, you'll find a formal living room on the right (currently a play room) that leads to a full dining room. The kitchen features stainless steel appliances, granite countertops and a skylight. The living room has a gas fireplace and large open floorpan perfect for entertaining. There is a huge first floor bedroom and half bath on your way to the oversized garage. Extra freezer and fridge in garage convey. Upstairs you will find three large bedrooms , one hall bath and a large ensuite in the primary bath. Commuting a breeze to anywhere in the DMV from Chapel Point Woods. Bel Alton is convenient to local bases such as Indian Head, Joint Andrews Air Force Base, Patuxent River Naval Air Station and Dahlgren.
| Elementary School | Middle School | High School |
|---|---|---|
| Walter J Mitchell Elementary School | Piccowaxen Middle School | M J Mcdonough High School |
| Price History | |
|---|---|
| 7/9/2026 | Listed $555,000 |
| 7/20/2026 | 6$525,000 |
| 7/25/2026 | 3$514,000 |
| 9/17/2026 | 3$499,999 |
General Features
| Living Area | 2554 |
|---|---|
| Sewer | On Site Septic |
| Heating | Heat Pump(s),Heat Pump - Gas BackUp |
| Cooling | Heat Pump(s) |
| Utilities | Cable TV Available |
| Possession | Settlement |
| Roof | Asphalt |
| Appliances | Built-In Microwave,Dryer - Electric,ENERGY STAR Clothes Washer,ENERGY STAR Dishwasher,ENERGY STAR Refrigerator,Exhaust Fan,Extra Refrigerator/Freezer,Oven/Range - Electric,Refrigerator,Stainless Stee |
| Zoning | RC |
| HOA Fee | 90.00 |
| Garage Spaces | 2.00 |
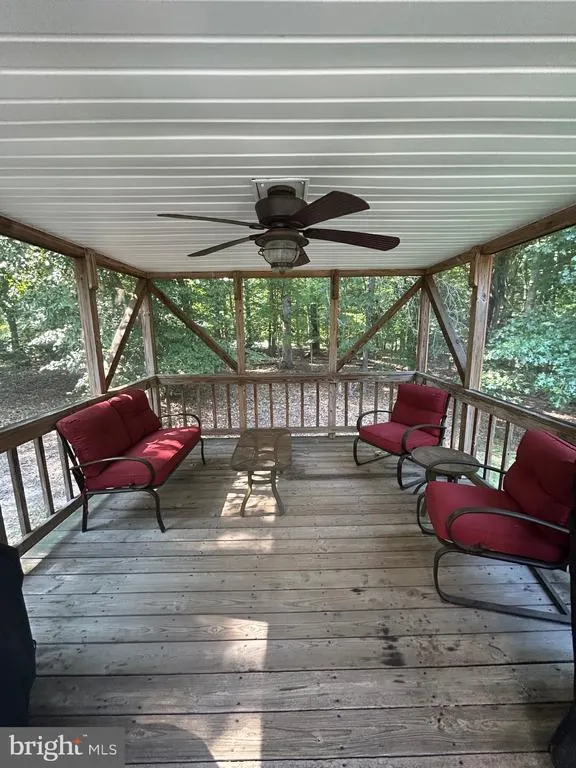
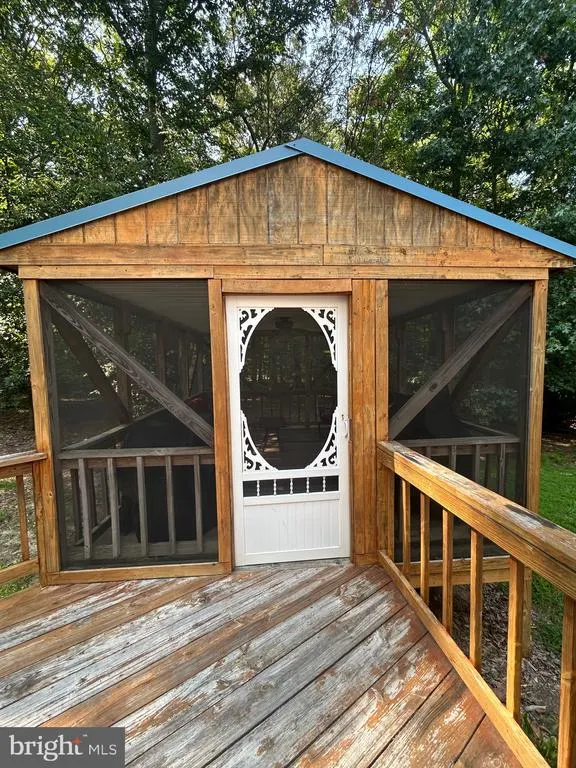
| Patio/Porch Features | Deck(s),Patio(s) |
| Architectural Style | Colonial,Contemporary |
| Security Features | Security System |
| Construction Materials | Combination,Brick |
| School District | CHARLES COUNTY PUBLIC SCHOOLS |
| Year Built | 1988 |
| Levels | 2 |
| Tax Year | 2025 |
| Ownership | Fee Simple |
| Cool Fuel | Electric |
| Section | 2 |
| Accessibility | None |
| Assoc Fee Paid Per | Annually |
| County | CHARLES |
| New Construction | No |
| Property Type | Residential |
| HOA | Yes |
| Subdivision Name | CHAPEL POINT WOODS |
| Garage Y/N | Yes |
| Water Access Y/N | No |
| Other Structures | Above Grade,Below Grade |
| Full Baths | 2 |
| Status | ACTIVE |
| Directions | 301 to Chapel Point Woods (Balsam Run) right on Redbay Run |
| City | BEL ALTON |
| Disclosures | Prop Disclaimer |
| Senior Community Y/N | No |
| Lot Size Units | Square Feet |
| Lot Size Square Feet | 91476.00 |
| Tax Assessed Value | 452100.0 |
| Tax Annual Amount | 5751.0 |
| Home Warranty Y/N | No |
| Property Condition | Very Good |
| Structure Type | Detached |
| Condo/Coop Association fee Y/N | No |
| Bathrooms Count Main Level | 1.00 |
| Price Per Sq Ft Total AG | 195.77 |
| Acceptable Financing | Cash,Conventional,FHA,USDA,VA |
| Historic Y/N | No |
| Lease Considered Y/N | No |
| Vacation Rental Y/N | No |
| Total SQFT | 2554 |
| Standard Status | Active |
| Year Built Source | Assessor |
| Legal Subdivision | CHAPEL POINT WOODS SUB |
| Tax Lot | 65 |
Interior Features
| Interior Amenities | Family Room Off Kitchen,Kitchen - Country,Kitchen - Table Space,Dining Area,Kitchen - Eat-In,Entry Level Bedroom,Crown Moldings,Chair Railings,Window Treatments,Primary Bath(s),Floor Plan - Open |
|---|---|
| Heating Fuel | Electric |
| Flooring | Ceramic Tile,Vinyl,Wood |
| Total Fireplaces | 1 |
| Fireplace Features | Mantel(s),Gas/Propane |
| Hot Water | Electric |
| Total Stories | 2 |
| Basement (Y/N) | No |
| Heating Y/N | Yes |
| Fireplace Y/N | Yes |
| Above Grade Finished Area | 2554 |
| Half Baths | 1 |
| Central Air Y/N | No |
| Total Bedrooms | 4 |
| Room Type | Living Room,Dining Room,Primary Bedroom,Bedroom 2,Bedroom 3,Bedroom 4,Kitchen,Family Room,Foyer |
| Main Level Bedrooms | 1 |
| Below Grade Finished Area Unit Type | Square Feet |
| LivingAreaSource | Assessor |
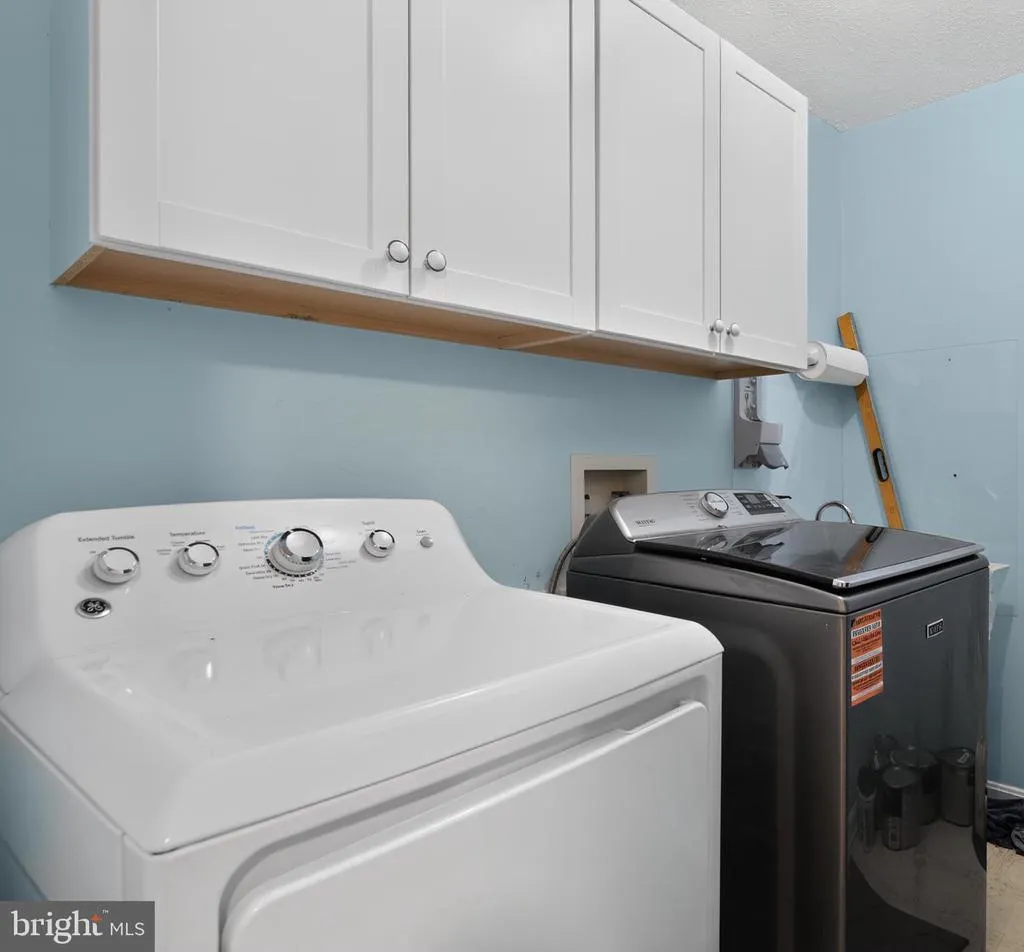
| Laundry Type | Has Laundry,Main Floor |
| Below Grade Unfin Area Units | Square Feet |
| Below Grade Unfin SQFT Source | Assessor |
| Below Grade Finished Area Source | Assessor |
| Bedrooms Count All Upper Levels | 3 |
| Bedrooms Count Upper Level 1 | 3 |
| Bathrooms Half Main Level | 1 |
| Bathrooms Full Upper Level 1 | 2 |
| Bathrooms Full All Upper Levels | 2 |
| Bathrooms Count Upper Level 1 | 2.00 |
| Bathrooms Count All Upper Levels | 2 |
| Above Grade Finished Area Source | Assessor |
| Above Grade Finished Area Unit Type | Square Feet |
| Total Baths | 3 |
Exterior Features
| Exterior Amenities | Sidewalks |
|---|---|
| Pool | No Pool |
| Lot Features | Backs to Trees |
| Water Source | Public |
| Total Parking Spaces | 2 |
| Garage Features | Garage Door Opener |
| Type of Parking | Attached Garage |
| Land Use Code | R |
| Foundation Details | Crawl Space |
| Spa | No |
| Water View Y/N | No |
| Lot Size Acres | 2.10 |
| Lot Size Source | Estimated |
| Waterfront Y/N | No |
| Navigable Water Y/N | No |
| Water Oriented Y/N | No |
| # of Attached Garage Spaces | 2 |
Room Details
| Room | Dimensions | Level | Flooring | Details |
|---|---|---|---|---|
| Bedroom 2 | Upper 1 | Flooring - Laminated | ||
| Bedroom 3 | Upper 1 | Flooring - Laminated | ||
| Bedroom 4 | Main | Flooring - Laminated | ||
| Dining Room | Main | Flooring - Laminated | ||
| Family Room | Main | Flooring - Laminated,Fireplace - Gas | ||
| Foyer | Main | Flooring - Tile/Brick | ||
| Kitchen | Main | Flooring - Tile/Brick | ||
| Living Room | Main | Flooring - Laminated | ||
| Primary Bedroom | Upper 1 | Flooring - Laminated |
Amenities
- Foreclosure
- Views
- Short Sale
- New Construction
- Adult 55+
- Lease To Own
- No HOA Fees
- Furnished
- Primary On Main
- Air Conditioning
- Seller Finance
- Green
- Fixer Upper
- Horse
- Golf
- Fireplace
- Deck
- Garage
- Basement
- Pool
Property vs Single Family Average in 20611
Price
Taxes
Year Built
Visits
 The data relating to real estate for sale on this website comes in part from the IDX Program of Garden State Multiple Listing Service, L.L.C. and Keyes Red Door Realty & Associates, LLC. Real estate listings held by other brokerage firms are marked as IDX listing. Information deemed reliable but not guaranteed. Copyright © 2026 Garden State Multiple Listing Service, L.L.C. All rights reserved. This information is being provided for Consumer's personal, non-commercial use and may not be used for
 The data relating to real estate for sale on this web-site comes in part from the Internet Listing Display database of the ALL JERSEY MULTIPLE LISTING SYSTEM, INC. Real estate listings held by brokerage firms other than this site-owner are marked with the ILD logo. The ALL JERSEY MULTIPLE LISTING SYSTEM, INC. does not warrant the accuracy, quality, reliability, suitability, completeness, usefulness or effectiveness of any information provided.
The information being provided is for consumers' personal,
The data relating to real estate for sale on this web-site comes in part from the Internet Listing Display database of the ALL JERSEY MULTIPLE LISTING SYSTEM, INC. Real estate listings held by brokerage firms other than this site-owner are marked with the ILD logo. The ALL JERSEY MULTIPLE LISTING SYSTEM, INC. does not warrant the accuracy, quality, reliability, suitability, completeness, usefulness or effectiveness of any information provided.
The information being provided is for consumers' personal,
 The data relating to real estate for sale or rent on this web site comes in part from the IDX program of the Hudson County MLS. Real estate listings held by brokerage firms other than Keyes Red Door Realty & Associates, LLC are marked with the HCIDX mark and the information about them includes the name of the listing broker. The information provided by this website is for the personal, non-commercial use of consumers and may not be used for any purpose other than to identify prospective properties
 The data relating to the real estate for sale on this web site comes in part from the Internet Data Exchange Program of the NJMLS. Real estate listings held by brokerage firms other than Keyes Red Door Realty & Associates, LLC are marked with the Internet Data Exchange logo and information about them includes the name of the listing brokers. Some properties listed with the participating brokers do not appear on this website at the request of the seller. Listings of brokers that do not participate in Internet Data Exchange do not appear on this website. All information deemed reliable but not guaranteed.
Last date updated: September 25, 2026 8:05 PM UTC Source: New Jersey Multiple Listing Service, Inc. "© 2026 New Jersey Multiple Listing Service, Inc. All rights reserved."
The data relating to the real estate for sale on this web site comes in part from the Internet Data Exchange Program of the NJMLS. Real estate listings held by brokerage firms other than Keyes Red Door Realty & Associates, LLC are marked with the Internet Data Exchange logo and information about them includes the name of the listing brokers. Some properties listed with the participating brokers do not appear on this website at the request of the seller. Listings of brokers that do not participate in Internet Data Exchange do not appear on this website. All information deemed reliable but not guaranteed.
Last date updated: September 25, 2026 8:05 PM UTC Source: New Jersey Multiple Listing Service, Inc. "© 2026 New Jersey Multiple Listing Service, Inc. All rights reserved."
 © BRIGHT, All Rights Reserved
