
Price Reduction - Primary on Main
Address
56 Farmdale Road, Earleville, MD
Price
$ 345,000
Property Attributes
- ID#MDCC2019232
- TypeSingle Family
- Listing Status ACTIVE
- CountyCECIL
- CityEarleville
- NeighborhoodHacks Point
- Zip21919
- StyleRanch/Rambler
- Year Built1950
- Taxes$ 2198
- Price$ 345,000
- Bedrooms3
- Full Bathrooms2
- Half Bathrooms0
- Sqr Footage1812
- Lot Size0.39 Acres
Data Source:
Bright MLS
Property Description
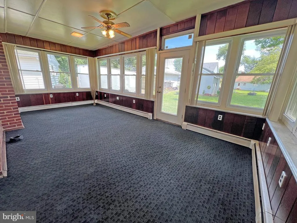
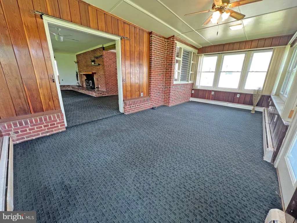
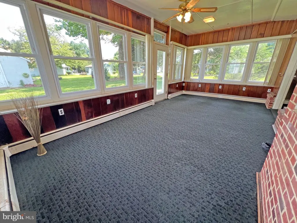
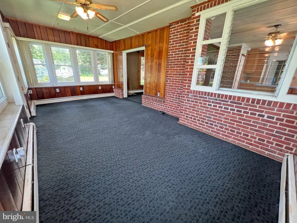
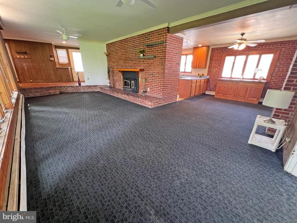
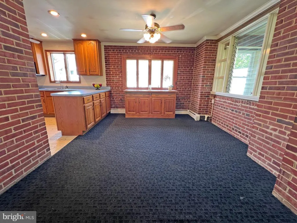
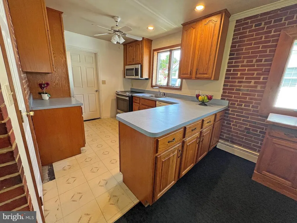
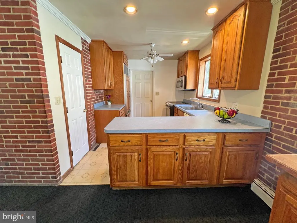
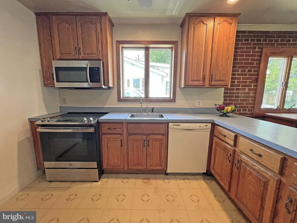
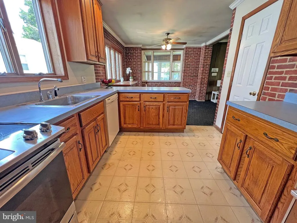
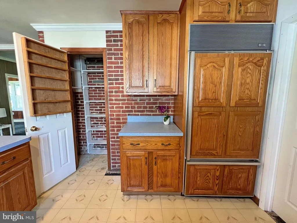
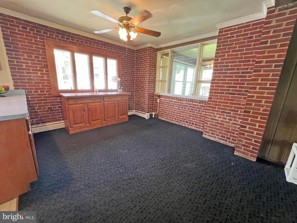
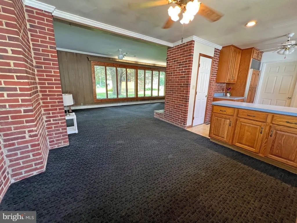
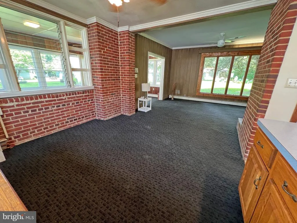
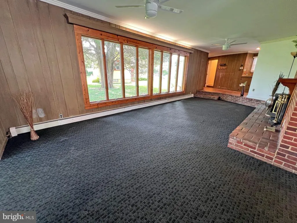
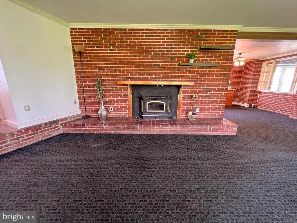
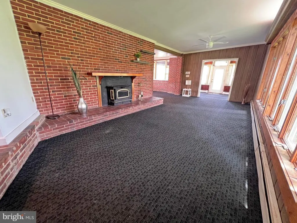
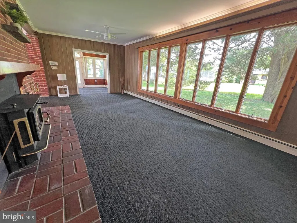
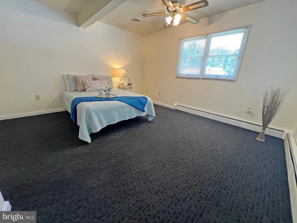
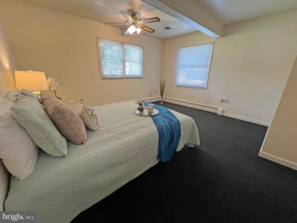
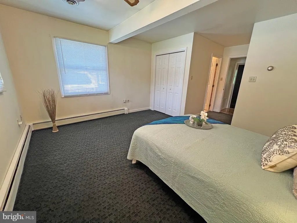
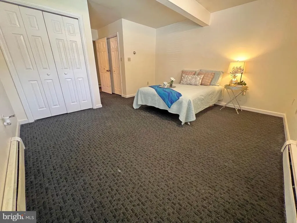
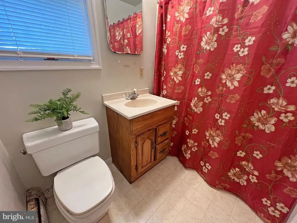
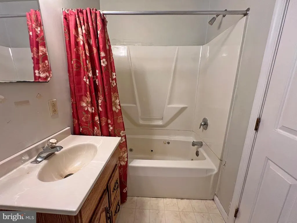
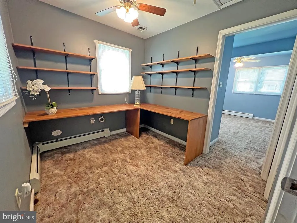
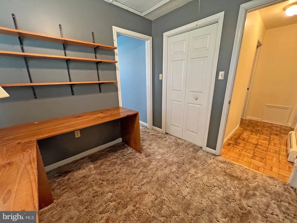
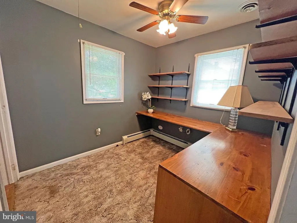
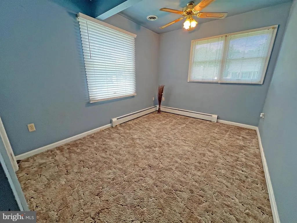
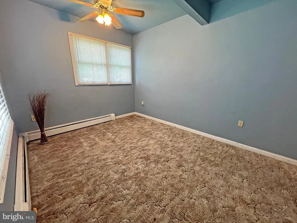
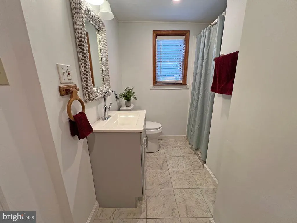
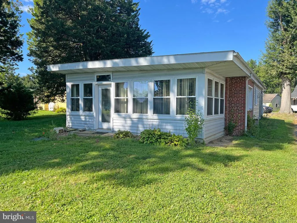
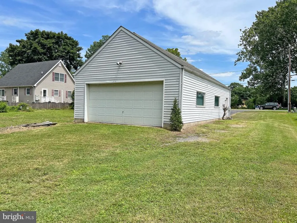
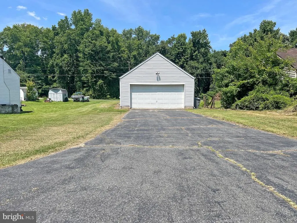
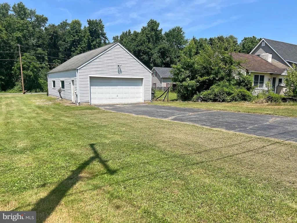
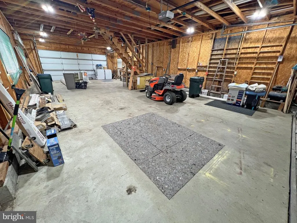
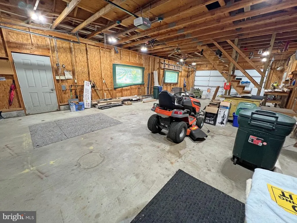
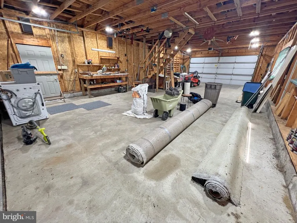
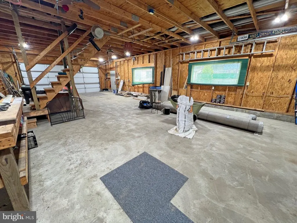
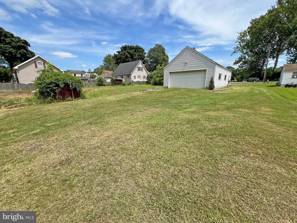
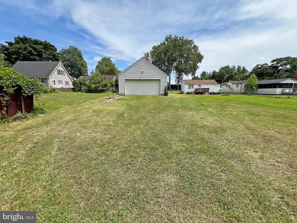
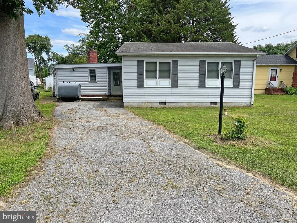
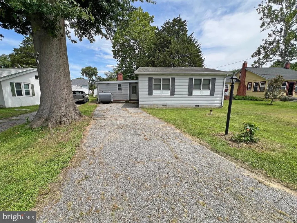
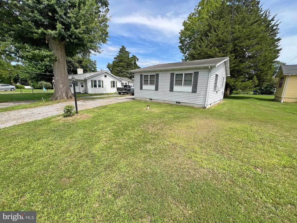
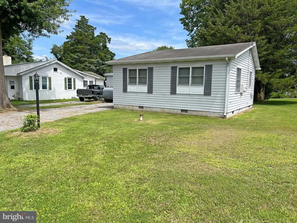
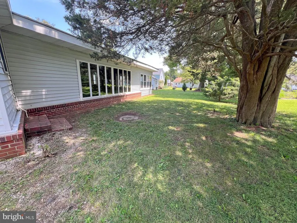
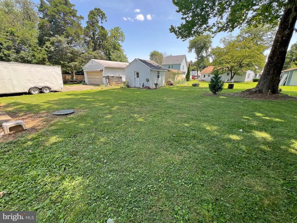
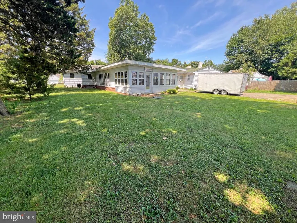
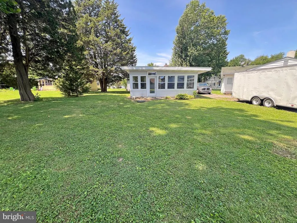
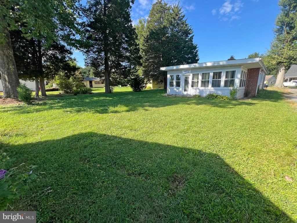
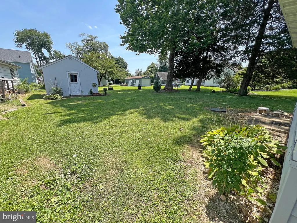
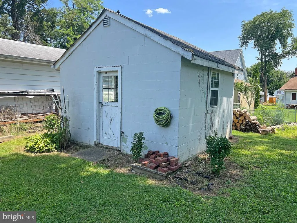
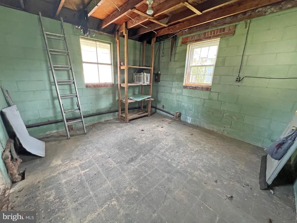
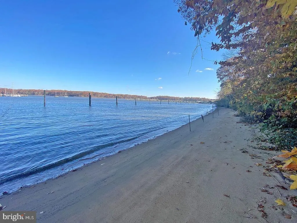
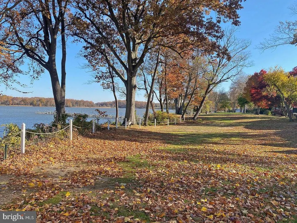
Looking for that perfect place to call home? Look no further! This conveniently located ranch style home with extra large garage is not only nestled in the highly sought after water-oriented community of Hacks Point but, also, offers true one story living. The home boasts a large living room with crown molding and cozy wood stove with striking brick surround and wood mantel, a kitchen with built in sub-zero refrigerator, stainless steel appliances, breakfast bar and pantry, a spacious dining room just off of the kitchen, a sizable sun room with easy access to the backyard, a primary bedroom suite with 2 closets and full attached bathroom, an additional full bath, 2 additional bedrooms, lots of natural light throughout, private back yard, cedar closet, laundry/utility room, overhead lighting and ceiling fans throughout, 2+ car driveway (on the main lot), storage shed, and much more. Two lots are included with the sale: The first lot includes the home and the shed on 0.202 acres and the 2nd lot sits on 0.185 acres (for a total of 0.387 acres) and has a large 2 story 25 x 50 detached drive-through garage with its own 200amp service, separate pumped water source, and an additional 4+ car parking- perfect to store your boat and other toys. And location! Location! Location! Just minutes form the lively restaurants and night life of Chesapeake City, the winery, multiple marinas, and much more!.The 2ndlot is located diagonally across the street and is considered 49 Farmdale Rd. Hacks Point Community Association is a voluntary association that costs $150 annually - this covers maintenance of common areas and the community beach, mosquito spraying, social activities, and general liability insurance for common areas. The Hacks Point Pier Association is separate but offers slips to residents for a minimal fee. And location! Location! Location! Just minutes form the lively restaurants and night life of Chesapeake City, the winery, multiple marinas, and much more!.
| Price History | |
|---|---|
| 10/2/2025 | Listed $360,000 |
| 8/24/2026 | 5$345,000 |
General Features
| Living Area | 1812 |
|---|---|
| Sewer | On Site Septic |
| Heating | Wood Burn Stove,Baseboard - Hot Water |
| Cooling | Ceiling Fan(s),Window Unit(s) |
| Possession | Settlement,Negotiable |
| Roof | Asphalt |
| Appliances | Built-In Microwave,Dishwasher,Exhaust Fan,Oven/Range - Electric,Refrigerator,Stainless Steel Appliances,Washer/Dryer Hookups Only,Water Heater |
| Zoning | VR |
| Garage Spaces | 4.00 |
| Architectural Style | Ranch/Rambler |
| Construction Materials | Vinyl Siding,Brick |
| School District | CECIL COUNTY PUBLIC SCHOOLS |
| Year Built | 1950 |
| Electric | 100 Amp Service,Circuit Breakers,200+ Amp Service |
| Levels | 1 |
| Tax Year | 2025 |
| Ownership | Fee Simple |
| Cool Fuel | Electric |
| Accessibility | None |
| Additional Parcels Description | Two lots: The1st includes the home & a shed on 0.202 acres & 2nd lot has garage on 0.185 acres (for a total of 0.387 acres) |
| County | CECIL |
| New Construction | No |
| Property Type | Residential |
| Association Amenities | Beach,Boat Dock/Slip,Pier/Dock,Jog/Walk Path |
| HOA | No |
| Subdivision Name | HACKS POINT |
| Facing Direction | Northwest |
| Garage Y/N | Yes |
| Water Access Y/N | Yes |
| Other Structures | Above Grade,Below Grade |
| Full Baths | 2 |
| Status | ACTIVE |
| Directions | Turn onto Farmdale Rd from Glebe Rd. You will see the 2nd lot with the large garage on the left about 2 houses down once you turned onto the street and the home will be on the right a few homes furt |
| City | EARLEVILLE |
| Body of Water | Bohemia |
| Senior Community Y/N | No |
| Lot Size Units | Square Feet |
| Lot Size Square Feet | 16988.40 |
| Tax Assessed Value | 160100.0 |
| Tax Annual Amount | 2198.27 |
| Structure Type | Detached |
| Condo/Coop Association fee Y/N | No |
| Number of Community Docks | 1 |
| Bathrooms Full Main Level | 2 |
| Bathrooms Count Main Level | 2.00 |
| Price Per Sq Ft Total AG | 190.4 |
| Acceptable Financing | Conventional,Cash |
| Additional Parcels Y/N | Yes |
| Vacation Rental Y/N | No |
| Total SQFT | 1812 |
| Standard Status | Active |
| Year Built Source | Assessor |
| Legal Subdivision | HACKS POINT |
| Tax Lot | 195 |
| Association Recreation Fee | 150.00 |
| Association Recreation Fee | Yes |
Interior Features
| Interior Amenities | Bathroom - Stall Shower,Bathroom - Tub Shower,Carpet,Cedar Closet(s),Ceiling Fan(s),Crown Moldings,Dining Area,Entry Level Bedroom,Floor Plan - Open,Kitchen - Eat-In,Kitchen - Island,Pantry,Primary B |
|---|---|
| Heating Fuel | Oil,Wood |
| Flooring | Carpet,Laminated |
| Total Fireplaces | 1 |
| Fireplace Features | Wood,Mantel(s),Brick |
| Hot Water | Oil |
| Basement (Y/N) | No |
| Heating Y/N | Yes |
| Window Features | Double Pane,Screens |
| Fireplace Y/N | Yes |
| Above Grade Finished Area | 1812 |
| Central Air Y/N | No |
| Total Bedrooms | 3 |
| Room Type | Living Room,Dining Room,Primary Bedroom,Bedroom 2,Bedroom 3,Kitchen,Foyer,Sun/Florida Room,Utility Room,Bathroom 2,Primary Bathroom |
| Main Level Bedrooms | 3 |
| Below Grade Finished Area Unit Type | Square Feet |
| LivingAreaSource | Assessor |
| Laundry Type | Main Floor,Hookup |
| Below Grade Unfin Area Units | Square Feet |
| Below Grade Unfin SQFT Source | Assessor |
| Below Grade Finished Area Source | Assessor |
| Above Grade Finished Area Source | Assessor |
| Above Grade Finished Area Unit Type | Square Feet |
| Total Baths | 2 |
Exterior Features
| Pool | No Pool |
|---|---|
| Parking Features | Private |
| Lot Features | Additional Lot(s) |
| Water Source | Well |
| Inclusions | 2 window AC units,washer,dryer,refrigerator all in as-is condition |
| Total Parking Spaces | 10 |
| Garage Features | Garage Door Opener,Garage - Rear Entry,Garage - Front Entry,Oversized |
| Type of Parking | Driveway,Detached Garage |
| Land Use Code | R |
| Foundation Details | Crawl Space,Slab |
| Spa | No |
| Water View Y/N | No |
| Lot Dimensions | Two lots: The1st includes the home & a shed on 0.202 acres & 2nd lot has garage on 0.185 acres (for a total of 0.387 acres) |
| Lot Size Acres | 0.39 |
| Road Surface Type | Black Top |
| Water Body Type | River |
| Lot Size Source | Estimated |
| Waterfront Y/N | No |
| Door Features | Storm |
| Water Access Features | Boat - Powered,Canoe/Kayak,Fishing Allowed,Personal Watercraft (PWC),Sail,Swimming Allowed,Waterski/Wakeboard |
| Navigable Water Y/N | Yes |
| Water Oriented Y/N | Yes |
| # of Detached Garage Spaces | 4 |
| LotDimensionsSource | Estimated |
Room Details
| Room | Dimensions | Level | Flooring | Details |
|---|---|---|---|---|
| Bathroom 2 | Main | Bathroom - Stall Shower | ||
| Bedroom 2 | Main | Flooring - Carpet,Ceiling Fan(s),Attic - Pull-Down Stairs | ||
| Bedroom 3 | Main | Flooring - Carpet,Ceiling Fan(s) | ||
| Dining Room | Main | Flooring - Carpet,Crown Molding,Ceiling Fan(s) | ||
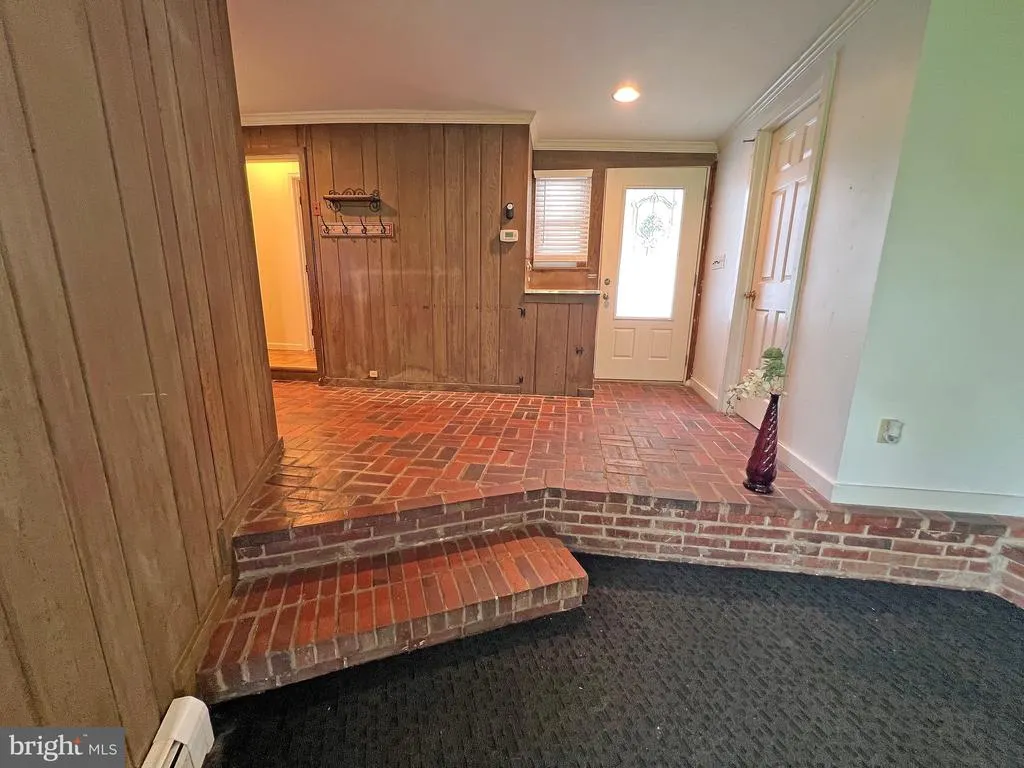
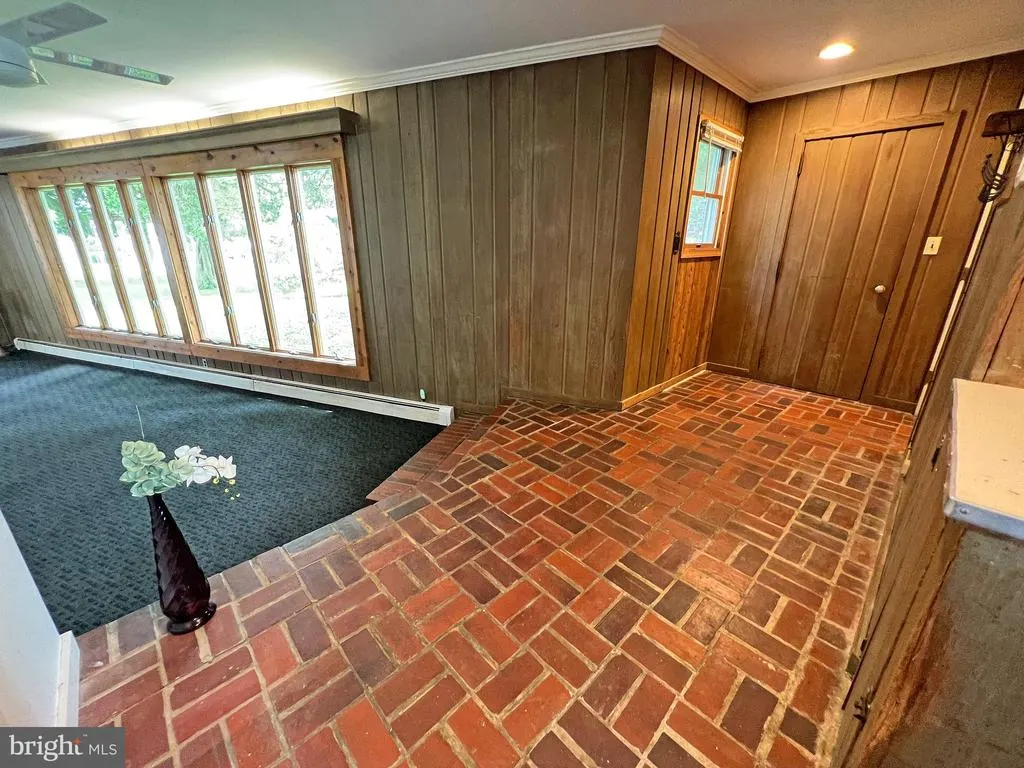
| Foyer | Main | Crown Molding,Flooring - Tile/Brick,Cedar Lined Closet | ||
| Kitchen | Main | Lighting - Recessed,Ceiling Fan(s) | ||
| Living Room | Main | Flooring - Carpet,Ceiling Fan(s),Crown Molding,Wood Stove | ||
| Primary Bathroom | Main | Bathroom - Tub Shower | ||
| Primary Bedroom | Main | Ceiling Fan(s),Flooring - Carpet,Attached Bathroom | ||
| Sun/Florida Room | Main | Ceiling Fan(s),Flooring - Carpet | ||
| Utility Room | Main |
Amenities
- Foreclosure
- Views
- Short Sale
- New Construction
- Adult 55+
- Lease To Own
- No HOA Fees
- Furnished
- Primary On Main
- Air Conditioning
- Seller Finance
- Green
- Fixer Upper
- Horse
- Golf
- Fireplace
- Deck
- Garage
- Basement
- Pool
Property vs Single Family Average in 21919
Price
Taxes
Year Built
Visits
 The data relating to real estate for sale on this website comes in part from the IDX Program of Garden State Multiple Listing Service, L.L.C. and Keyes Red Door Realty & Associates, LLC. Real estate listings held by other brokerage firms are marked as IDX listing. Information deemed reliable but not guaranteed. Copyright © 2026 Garden State Multiple Listing Service, L.L.C. All rights reserved. This information is being provided for Consumer's personal, non-commercial use and may not be used for
 The data relating to real estate for sale on this web-site comes in part from the Internet Listing Display database of the ALL JERSEY MULTIPLE LISTING SYSTEM, INC. Real estate listings held by brokerage firms other than this site-owner are marked with the ILD logo. The ALL JERSEY MULTIPLE LISTING SYSTEM, INC. does not warrant the accuracy, quality, reliability, suitability, completeness, usefulness or effectiveness of any information provided.
The information being provided is for consumers' personal,
The data relating to real estate for sale on this web-site comes in part from the Internet Listing Display database of the ALL JERSEY MULTIPLE LISTING SYSTEM, INC. Real estate listings held by brokerage firms other than this site-owner are marked with the ILD logo. The ALL JERSEY MULTIPLE LISTING SYSTEM, INC. does not warrant the accuracy, quality, reliability, suitability, completeness, usefulness or effectiveness of any information provided.
The information being provided is for consumers' personal,
 The data relating to real estate for sale or rent on this web site comes in part from the IDX program of the Hudson County MLS. Real estate listings held by brokerage firms other than Keyes Red Door Realty & Associates, LLC are marked with the HCIDX mark and the information about them includes the name of the listing broker. The information provided by this website is for the personal, non-commercial use of consumers and may not be used for any purpose other than to identify prospective properties
 The data relating to the real estate for sale on this web site comes in part from the Internet Data Exchange Program of the NJMLS. Real estate listings held by brokerage firms other than Keyes Red Door Realty & Associates, LLC are marked with the Internet Data Exchange logo and information about them includes the name of the listing brokers. Some properties listed with the participating brokers do not appear on this website at the request of the seller. Listings of brokers that do not participate in Internet Data Exchange do not appear on this website. All information deemed reliable but not guaranteed.
Last date updated: September 21, 2026 3:17 PM UTC Source: New Jersey Multiple Listing Service, Inc. "© 2026 New Jersey Multiple Listing Service, Inc. All rights reserved."
The data relating to the real estate for sale on this web site comes in part from the Internet Data Exchange Program of the NJMLS. Real estate listings held by brokerage firms other than Keyes Red Door Realty & Associates, LLC are marked with the Internet Data Exchange logo and information about them includes the name of the listing brokers. Some properties listed with the participating brokers do not appear on this website at the request of the seller. Listings of brokers that do not participate in Internet Data Exchange do not appear on this website. All information deemed reliable but not guaranteed.
Last date updated: September 21, 2026 3:17 PM UTC Source: New Jersey Multiple Listing Service, Inc. "© 2026 New Jersey Multiple Listing Service, Inc. All rights reserved."
 © BRIGHT, All Rights Reserved
