
Primary on Main







Address
4200 Long Green Road, Glen Arm, MD
Price
$ 600,000
Property Attributes
- ID#MDBC2176876
- TypeSingle Family
- Listing Status ACTIVE
- CountyBALTIMORE
- CityGlen Arm
- NeighborhoodGlen Arm
- Zip21057
- StyleRanch/Rambler,Raised Ranch/Rambler
- Year Built1966
- Taxes$ 7417
- Price$ 600,000
- Bedrooms5
- Full Bathrooms3
- Half Bathrooms0
- Sqr Footage2400
- Lot Size15.11 Acres
Data Source:
Bright MLS
Property Description
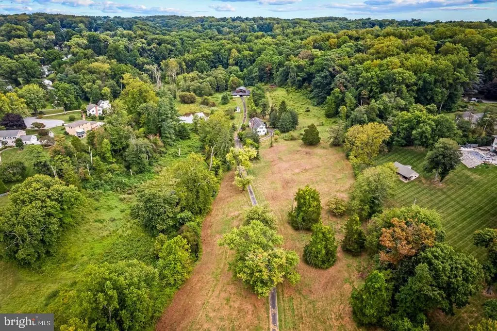
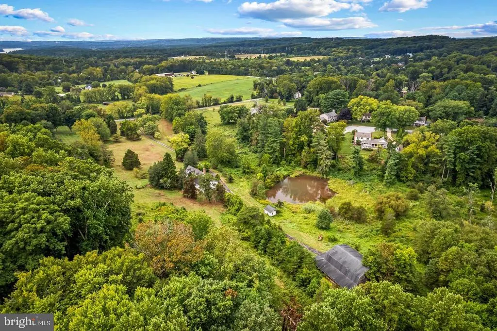
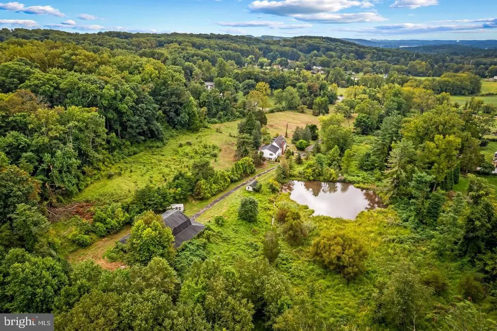
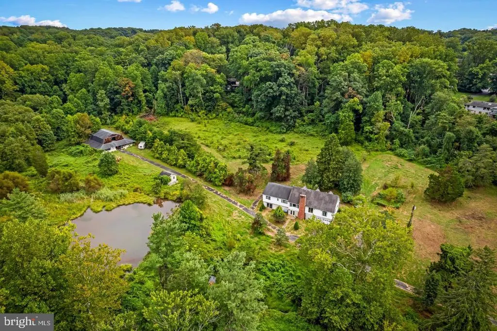
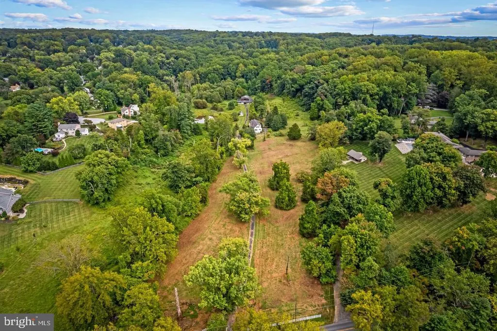
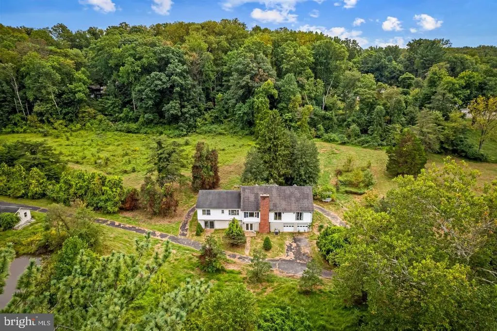
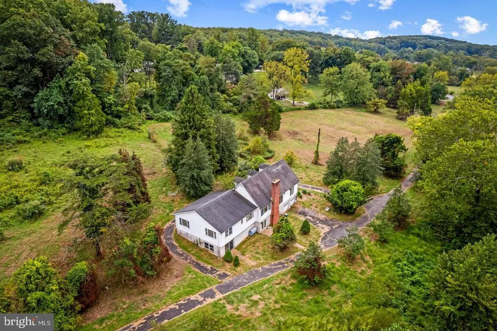
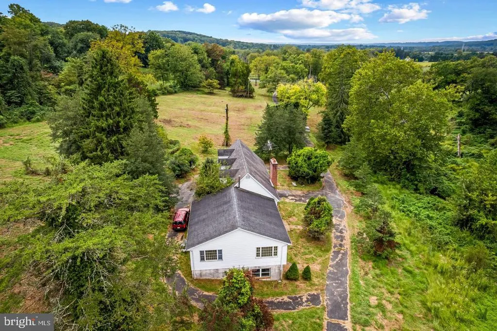
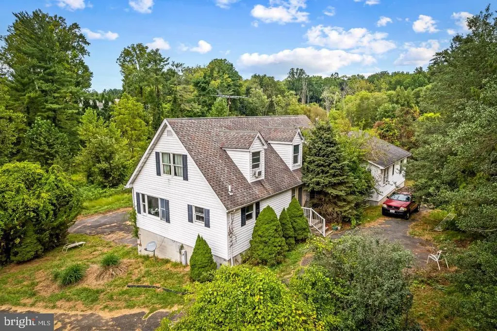
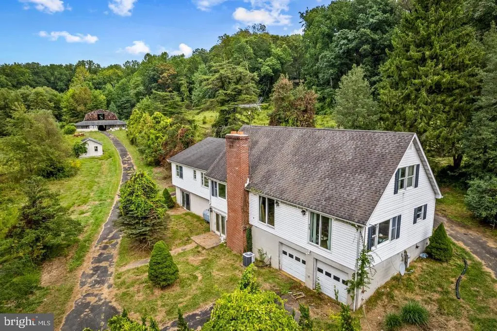
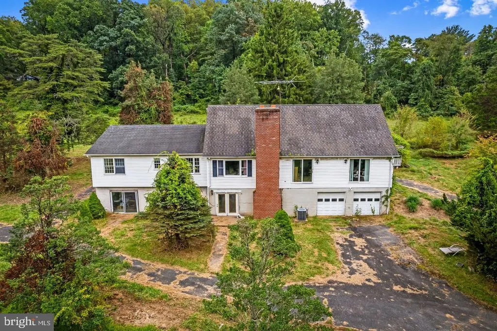
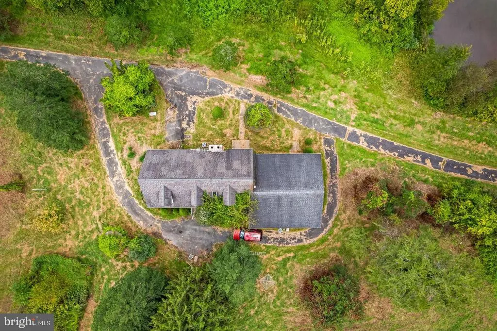
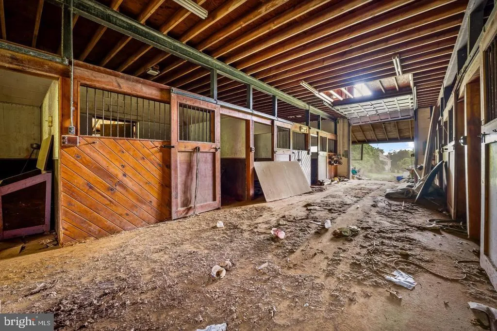
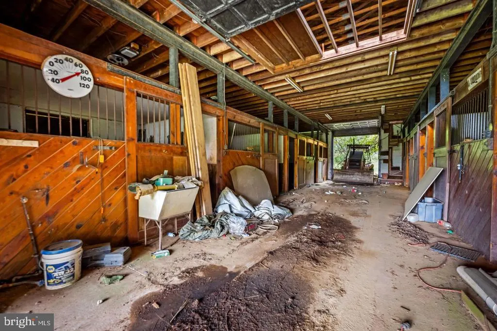
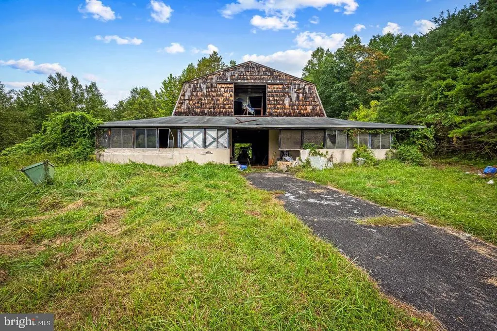
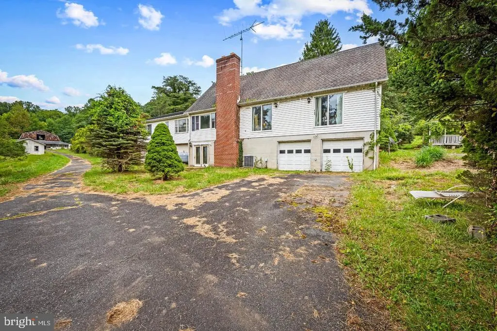
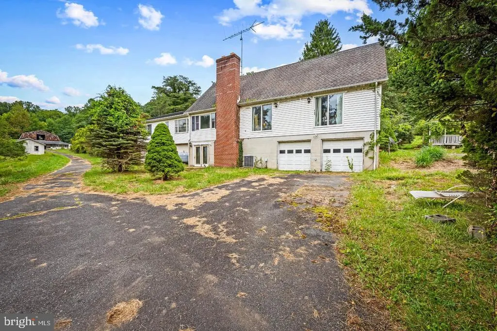
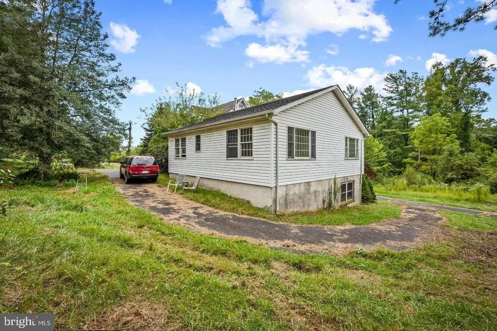
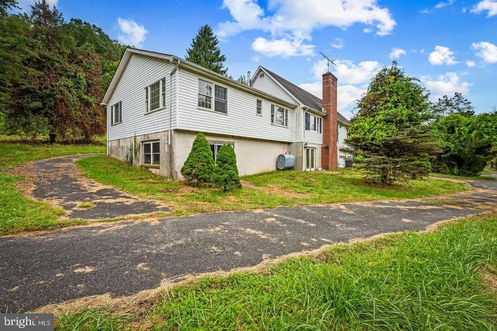
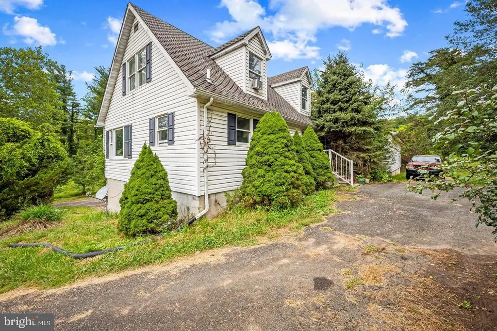
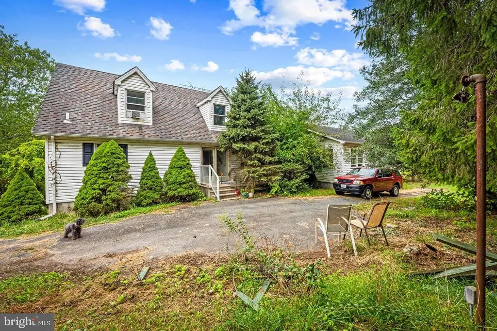
Note: The main residence is not available for interior tours at this time. The house needs a full gut renovation down to the studs inside. A rare opportunity to reimagine a substantial country property along Long Green Road in Glen Arm. Set on approximately 15.1 acres, this distinctive property offers a compelling combination of open land, mature natural surroundings, water features and existing improvements with tremendous potential. The existing two level ranch style residence is ready for a complete renovation and offers an excellent foundation for a buyer with vision. The home includes a full walkout lower level and an integrated two car garage, providing significant additional space and flexibility. Beyond the house is a barn with approximately six paddocks, together with a picturesque pond and stream that enhance the property's pastoral setting. The possibilities are broad. The property may appeal to buyers seeking a private country retreat, farmette, equestrian or animal property, flower or hobby farm, substantial renovation project, or simply more land, privacy and room to create. Builders, renovators and buyers looking for a distinctive acreage property may also see significant opportunity here. Potential uses are subject to Baltimore County requirements and applicable recorded restrictions. Buyers are responsible for conducting their own due diligence with Baltimore County and any other applicable authorities to determine zoning, permitted uses, development potential, building rights, agricultural uses, animal allowances, setbacks, easements and any other restrictions affecting the property. The property is subject to recorded forest conservation, forest buffer, drainage and utility easements. This is a strictly as is sale. The seller will make no repairs. Any inspections are for the buyer's informational purposes only. Seller and listing broker make no representations regarding future use, subdivision, development, agricultural use, livestock, equestrian use, expansion or new construction. For the discerning buyer who sees possibility in land, setting and scale, 4200 Long Green Road offers the chance to create something truly special.
| Price History | |
|---|---|
| 9/24/2026 | Listed $600,000 |
General Features
| Living Area | 2400 |
|---|---|
| Sewer | Septic Exists |
| Heating | Forced Air |
| Cooling | Central A/C |
| Possession | Settlement |
| Zoning | 05 |
| Garage Spaces | 2.00 |
| Architectural Style | Ranch/Rambler,Raised Ranch/Rambler |
| Construction Materials | Block |
| School District | BALTIMORE COUNTY PUBLIC SCHOOLS |
| Year Built | 1966 |
| Levels | 2 |
| Tax Year | 2026 |
| Ownership | Fee Simple |
| Cool Fuel | Electric |
| Accessibility | None |
| County | BALTIMORE |
| New Construction | No |
| Property Type | Residential |
| HOA | No |
| Subdivision Name | GLEN ARM |
| Garage Y/N | Yes |
| Water Access Y/N | No |
| Other Structures | Above Grade |
| Full Baths | 3 |
| Status | ACTIVE |
| Directions | Dulaney Valley to Long Green. |
| City | GLEN ARM |
| Disclosures | Conserv Area,Land Preservation Easement,Subject to Agricultural Conservation Easement |
| Senior Community Y/N | No |
| Lot Size Units | Square Feet |
| Lot Size Square Feet | 658192.00 |
| Tax Assessed Value | 612000.0 |
| Tax Annual Amount | 7417.0 |
| Property Condition | Major Rehab Needed |
| Structure Type | Detached |
| Condo/Coop Association fee Y/N | No |
| Bathrooms Full Main Level | 2 |
| Bathrooms Count Main Level | 2.00 |
| Price Per Sq Ft Total AG | 250.0 |
| Additional Parcels Y/N | No |
| Historic Y/N | No |
| Lease Considered Y/N | No |
| Vacation Rental Y/N | No |
| Total SQFT | 2400 |
| Location Type | Pond |
| Standard Status | Active |
| Year Built Source | Estimated |
| Tax Lot | 1 |
Interior Features
| Heating Fuel | Oil |
|---|---|
| Basement | Full,Walkout Level |
| Hot Water | Electric,Oil |
| Basement (Y/N) | Yes |
| Heating Y/N | Yes |
| Above Grade Finished Area | 2400 |
| Central Air Y/N | Yes |
| Total Bedrooms | 5 |
| Main Level Bedrooms | 4 |
| LivingAreaSource | Estimated |
| Bedrooms Count All Upper Levels | 1 |
| Bedrooms Count Upper Level 1 | 1 |
| Bathrooms Full Upper Level 1 | 1 |
| Bathrooms Full All Upper Levels | 1 |
| Bathrooms Count Upper Level 1 | 1.00 |
| Bathrooms Count All Upper Levels | 1 |
| Above Grade Finished Area Source | Estimated |
| Above Grade Finished Area Unit Type | Square Feet |
| Total Baths | 3 |
Exterior Features
| Exterior Amenities | Outbuilding(s) |
|---|---|
| Pool | No Pool |
| Lot Features | Pond,Stream/Creek |
| Water Source | Well |
| Total Parking Spaces | 2 |
| Garage Features | Garage - Rear Entry |
| Type of Parking | Attached Garage,Driveway |
| Foundation Details | Block |
| Water View Y/N | No |
| Lot Size Acres | 15.11 |
| Lot Size Source | Assessor |
| Waterfront Y/N | No |
| Horse Y/N | Yes |
| Horse Amenities | Stable(s) |
| Navigable Water Y/N | No |
| Water Oriented Y/N | No |
| # of Attached Garage Spaces | 2 |
Amenities
- Foreclosure
- Views
- Short Sale
- New Construction
- Adult 55+
- Lease To Own
- No HOA Fees
- Furnished
- Primary On Main
- Air Conditioning
- Seller Finance
- Green
- Fixer Upper
- Horse
- Golf
- Fireplace
- Deck
- Garage
- Basement
- Pool
Property vs Single Family Average in 21057
Price
Taxes
Year Built
 The data relating to real estate for sale on this website comes in part from the IDX Program of Garden State Multiple Listing Service, L.L.C. and Keyes Red Door Realty & Associates, LLC. Real estate listings held by other brokerage firms are marked as IDX listing. Information deemed reliable but not guaranteed. Copyright © 2026 Garden State Multiple Listing Service, L.L.C. All rights reserved. This information is being provided for Consumer's personal, non-commercial use and may not be used for
 The data relating to real estate for sale on this web-site comes in part from the Internet Listing Display database of the ALL JERSEY MULTIPLE LISTING SYSTEM, INC. Real estate listings held by brokerage firms other than this site-owner are marked with the ILD logo. The ALL JERSEY MULTIPLE LISTING SYSTEM, INC. does not warrant the accuracy, quality, reliability, suitability, completeness, usefulness or effectiveness of any information provided.
The information being provided is for consumers' personal,
The data relating to real estate for sale on this web-site comes in part from the Internet Listing Display database of the ALL JERSEY MULTIPLE LISTING SYSTEM, INC. Real estate listings held by brokerage firms other than this site-owner are marked with the ILD logo. The ALL JERSEY MULTIPLE LISTING SYSTEM, INC. does not warrant the accuracy, quality, reliability, suitability, completeness, usefulness or effectiveness of any information provided.
The information being provided is for consumers' personal,
 The data relating to real estate for sale or rent on this web site comes in part from the IDX program of the Hudson County MLS. Real estate listings held by brokerage firms other than Keyes Red Door Realty & Associates, LLC are marked with the HCIDX mark and the information about them includes the name of the listing broker. The information provided by this website is for the personal, non-commercial use of consumers and may not be used for any purpose other than to identify prospective properties
 The data relating to the real estate for sale on this web site comes in part from the Internet Data Exchange Program of the NJMLS. Real estate listings held by brokerage firms other than Keyes Red Door Realty & Associates, LLC are marked with the Internet Data Exchange logo and information about them includes the name of the listing brokers. Some properties listed with the participating brokers do not appear on this website at the request of the seller. Listings of brokers that do not participate in Internet Data Exchange do not appear on this website. All information deemed reliable but not guaranteed.
Last date updated: September 24, 2026 8:04 PM UTC Source: New Jersey Multiple Listing Service, Inc. "© 2026 New Jersey Multiple Listing Service, Inc. All rights reserved."
The data relating to the real estate for sale on this web site comes in part from the Internet Data Exchange Program of the NJMLS. Real estate listings held by brokerage firms other than Keyes Red Door Realty & Associates, LLC are marked with the Internet Data Exchange logo and information about them includes the name of the listing brokers. Some properties listed with the participating brokers do not appear on this website at the request of the seller. Listings of brokers that do not participate in Internet Data Exchange do not appear on this website. All information deemed reliable but not guaranteed.
Last date updated: September 24, 2026 8:04 PM UTC Source: New Jersey Multiple Listing Service, Inc. "© 2026 New Jersey Multiple Listing Service, Inc. All rights reserved."
 © BRIGHT, All Rights Reserved
