
Views



































Address
25 Highfield Court, Cockeysville, MD
Price
$ 2,295,000
Property Attributes
- ID#MDBC2176838
- TypeSingle Family
- Listing Status ACTIVE
- CountyBALTIMORE
- CityCockeysville
- NeighborhoodOverlook
- Zip21030
- Style
- Year Built1993
- Taxes$ 12699
- Price$ 2,295,000
- Bedrooms6
- Full Bathrooms5
- Half Bathrooms2
- Sqr Footage8072
- Lot Size4.63 Acres
Data Source:
Bright MLS
Property Description
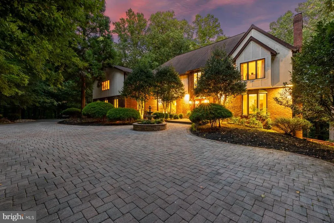
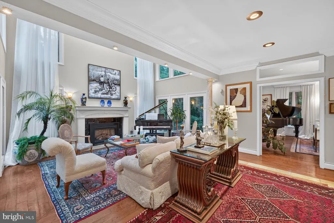
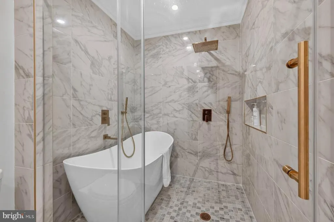
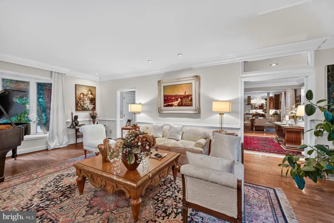
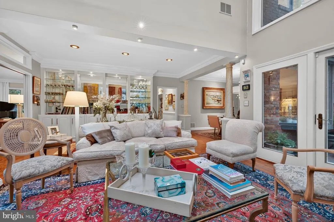
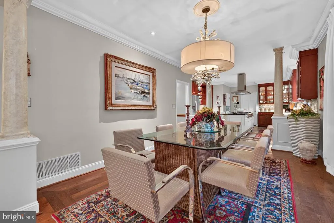
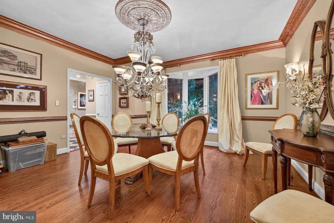
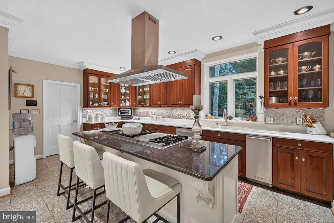
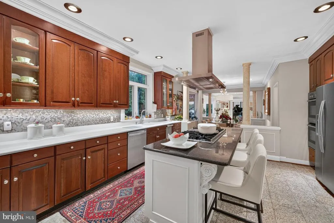
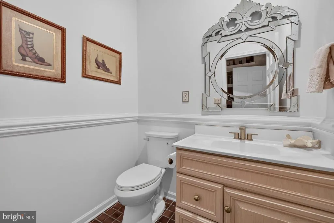
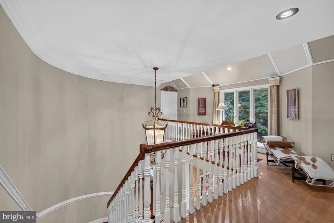
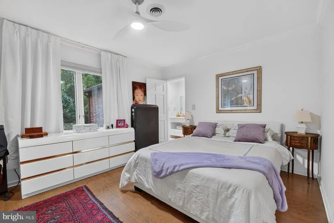
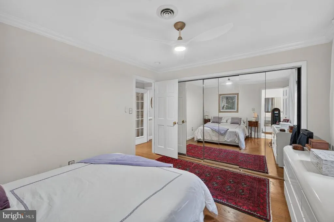
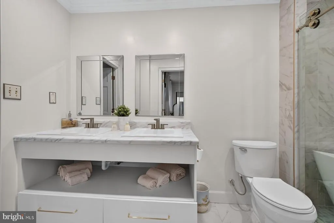
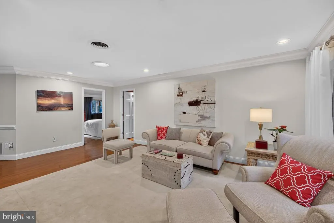
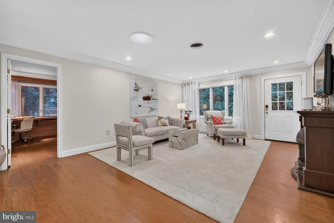
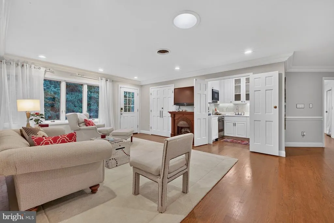
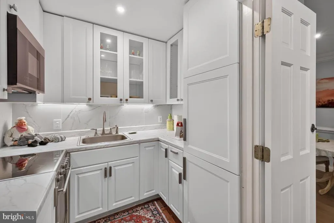
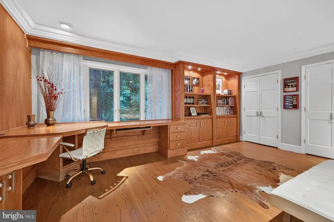
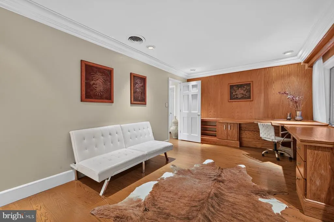
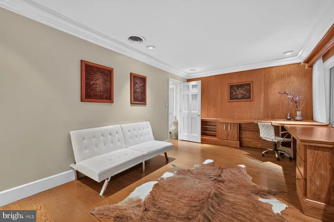
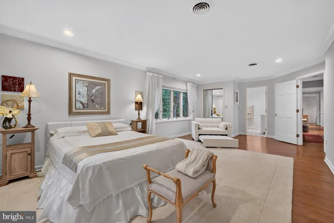
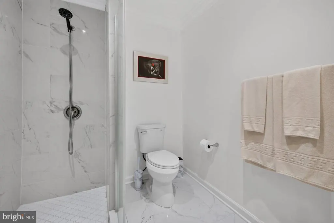
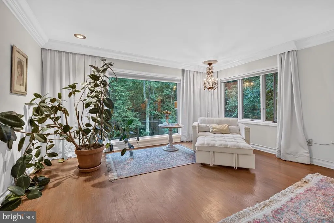
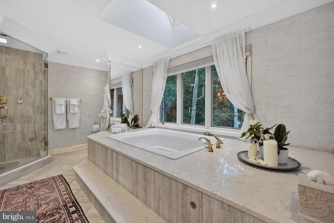
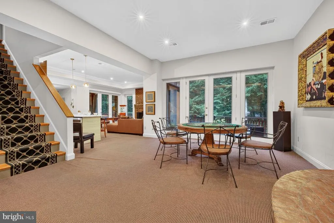
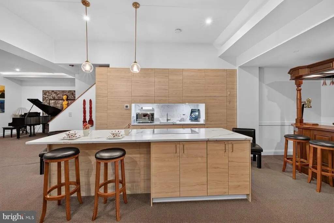
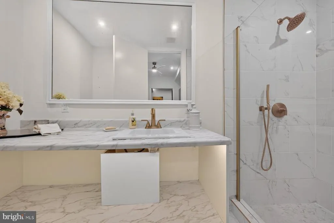
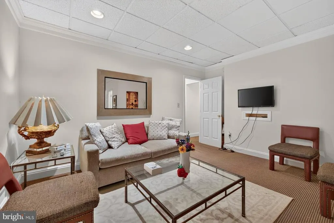
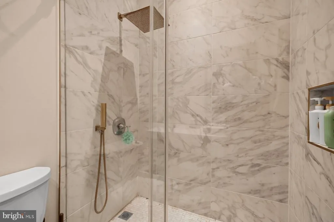
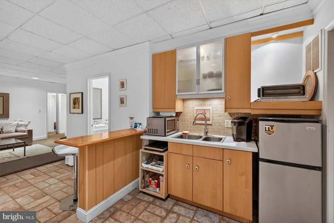
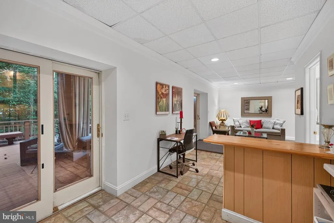
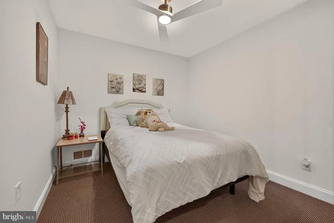
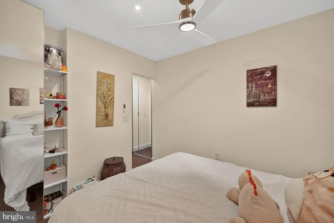
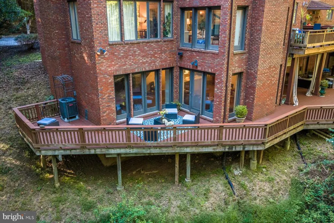
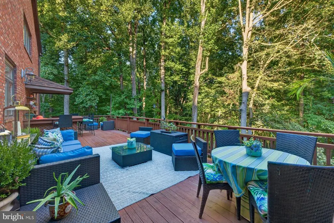
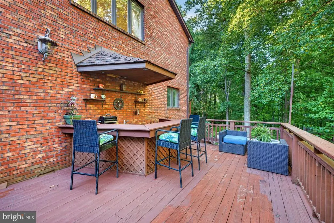
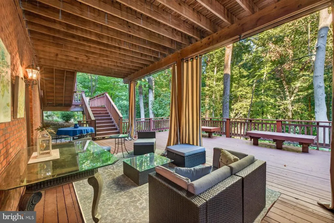
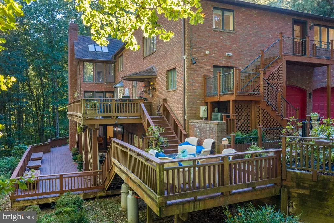
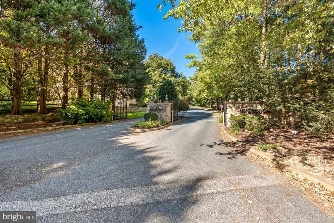
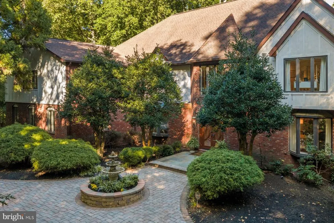
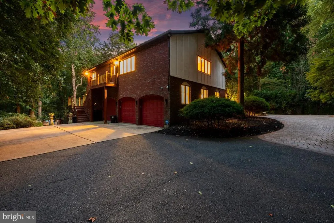
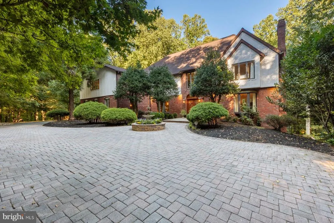
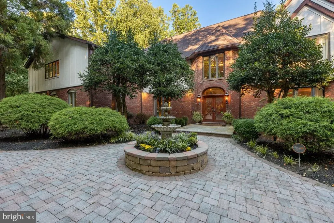
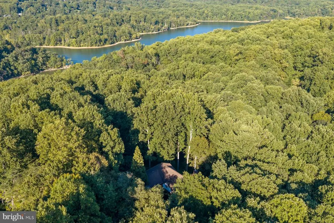
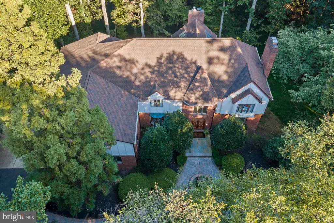
A truly distinctive estate offering privacy, flexibility, and exceptional multigenerational living in the upscale gated community. Nestled on approximately 4.63 acres at the end of a quiet cul-de-sac, this nearly 8,592-square-foot residence plus a covered deck of 520 sq ft enjoys a serene natural setting near the trails, waters, and scenic beauty of Loch Raven Reservoir. Beyond the custom mahogany doors, a dramatic two-story marble foyer and curved staircase introduce an interior filled with architectural character. European-style moldings, elegant lighting, walnut flooring, and seven fireplaces create warmth and distinction throughout. Formal living and dining rooms flow into a soaring great room, while the spacious kitchen and breakfast area open to an expansive multi-level deckideal for relaxing, entertaining, and enjoying the peaceful wooded surroundings. What truly sets this property apart is its unique and highly versatile layout. Two private guest or in-law suites offer separate living areas and entrances, providing exceptional options for multigenerational living, extended stays, private offices, or independent accommodations. The fully finished walkout lower level features impressive nine-foot ceilings, abundant natural light, its own newly renovated kitchen and bathroom, multiple gathering spaces, and access to a private deck and patio. This level functions beautifully as a complete, independent living environment. For those seeking additional flexibility, portions of the residence may offer rental-income potential while preserving privacy for the main household. The owner can provide existing rental-license documentation for the private suite; buyers should independently verify current licensing, zoning, and permitted use. Additional highlights include an elegant primary suite, multiple laundry areas, generous storage, a security system with remote viewing, an EcoWater system, EV charger and an oversized three-car garage. 25 Highfield Court is more than a homeit is a private retreat designed to adapt to many lifestyles, offering space, independence, and remarkable possibilities in one of Cockeysvilles most tranquil settings.
| Price History | |
|---|---|
| 9/24/2026 | Listed $2,295,000 |
General Features
| Living Area | 8072 |
|---|---|
| Sewer | On Site Septic |
| Heating | Heat Pump(s) |
| Cooling | Central A/C,Ceiling Fan(s) |
| Possession | Settlement |
| Appliances | Built-In Microwave,Cooktop,Dishwasher,Disposal,Dryer,Exhaust Fan,Oven - Double,Oven - Wall,Refrigerator,Range Hood,Oven/Range - Gas,Stainless Steel Appliances,Washer,Water Heater |
| Zoning | RESIDENTIAL |
| HOA Fee | 1250.00 |
| Garage Spaces | 3.00 |
| Association Fee Includes | Security Gate,Snow Removal,Trash |
| Patio/Porch Features | Deck(s),Enclosed,Patio(s) |
| Architectural Style | Other |
| Construction Materials | Brick |
| School District | BALTIMORE COUNTY PUBLIC SCHOOLS |
| Year Built | 1993 |
| View | Trees/Woods |
| Levels | 3 |
| Tax Year | 2026 |
| Ownership | Fee Simple |
| Cool Fuel | Electric |
| Accessibility | None |
| Assoc Fee Paid Per | Annually |
| County | BALTIMORE |
| New Construction | No |
| Property Type | Residential |
| HOA | Yes |
| Subdivision Name | OVERLOOK |
| Garage Y/N | Yes |
| Water Access Y/N | Yes |
| Other Structures | Above Grade,Below Grade |
| Full Baths | 5 |
| Status | ACTIVE |
| Directions | From Pot Spring Rd to Highfield Ct. Drive to the end of Highfield Ct until it divides - bear right to 25 Highfield Ct driveway. |
| City | COCKEYSVILLE |
| Body of Water | Lock Raven Reservoir |
| Association Name | OVERLOOK HOMEOWNERS ASSOCIATION INC |
| Senior Community Y/N | No |
| Lot Size Units | Square Feet |
| Lot Size Square Feet | 201683.00 |
| Tax Assessed Value | 1047767.0 |
| Tax Annual Amount | 12699.0 |
| Property Condition | Excellent |
| Structure Type | Detached |
| Condo/Coop Association fee Y/N | No |
| Bathrooms Count Main Level | 2.00 |
| Price Per Sq Ft Total AG | 369.39 |
| Vacation Rental Y/N | No |
| Virtual Tour | https://pro.reprophotos.com/tour/MLS/25HighfieldCourt_Cockeysville_MD_21030_1626_464940.html |
| Total SQFT | 8286 |
| Location Type | Lake |
| Standard Status | Active |
| Year Built Source | Assessor |
| Legal Subdivision | OVERLOOK |
| Tax Lot | 29 |
Interior Features
| Interior Amenities | Bathroom - Jetted Tub,Bathroom - Soaking Tub,Bathroom - Stall Shower,Built-Ins,Carpet,Ceiling Fan(s),Crown Moldings,Curved Staircase,Formal/Separate Dining Room,Kitchen - Gourmet,Kitchen - Island,Kit |
|---|---|
| Heating Fuel | Electric |
| Basement | Daylight,Full,Full,Fully Finished,Outside Entrance,Rear Entrance,Windows,Walkout Level |
| Flooring | Hardwood,Marble,Carpet |
| Total Fireplaces | 7 |
| Hot Water | Electric |
| Basement (Y/N) | Yes |
| Heating Y/N | Yes |
| Fireplace Y/N | Yes |
| Above Grade Finished Area | 6213 |
| Half Baths | 2 |
| Central Air Y/N | Yes |
| Total Bedrooms | 6 |
| Below Grade Finished Area | 1859 |
| Room Type | Living Room,Dining Room,Primary Bedroom,Sitting Room,Bedroom 2,Bedroom 3,Bedroom 4,Kitchen,Family Room,Basement,Foyer,Breakfast Room,Bedroom 1,In-Law/auPair/Suite,Laundry,Other,Office,Utility Room,Ba |
| Below Grade Finished Area Unit Type | Square Feet |
| LivingAreaSource | Estimated |
| Laundry Type | Main Floor,Lower Floor,Upper Floor |
| Below Grade Unfin Area Units | Square Feet |
| Below Grade Unfin SQFT | 214 |
| Below Grade Unfin SQFT Source | Assessor |
| Below Grade Finished Area Source | Estimated |
| Bedrooms Count All Lower Levels | 2 |
| Bedrooms Count All Upper Levels | 4 |
| Bedrooms Count Lower Level 1 | 2 |
| Bedrooms Count Upper Level 1 | 4 |
| Bathrooms Half Main Level | 2 |
| Bathrooms Full Upper Level 1 | 3 |
| Bathrooms Full Lower Level 1 | 2 |
| Bathrooms Full All Upper Levels | 3 |
| Bathrooms Full All Lower Levels | 2 |
| Bathrooms Count Upper Level 1 | 3.00 |
| Bathrooms Count Lower Level 1 | 2.00 |
| Bathrooms Count All Upper Levels | 3 |
| Bathrooms Count All Lower Levels | 2 |
| Above Grade Finished Area Source | Estimated |
| Above Grade Finished Area Unit Type | Square Feet |
| Total Baths | 7 |
Exterior Features
| Exterior Amenities | Exterior Lighting,Gutter System,Play Area,Other |
|---|---|
| Pool | No Pool |
| Parking Features | Circular Driveway,Electric Vehicle Charging Station(s),Stone Driveway |
| Water Source | Well |
| Total Parking Spaces | 13 |
| Garage Features | Garage - Side Entry,Garage Door Opener,Oversized |
| Type of Parking | Attached Garage,Driveway,Parking Lot |
| Foundation Details | Concrete Perimeter |
| Water View Y/N | No |
| Lot Size Acres | 4.63 |
| Road Surface Type | Paved,Stone |
| Water Body Type | Lake |
| Lot Size Source | Assessor |
| Waterfront Y/N | No |
| Land Assessed Value | 320300.00 |
| Navigable Water Y/N | No |
| Water Oriented Y/N | Yes |
| # of Attached Garage Spaces | 3 |
| Parking Lot - # of Spaces | 10 |
Room Details
| Room | Dimensions | Level | Flooring | Details |
|---|---|---|---|---|
| Basement | Lower 1 | |||
| Bathroom 1 | Upper 1 | Jack and Jill Bathroom | ||
| Bathroom 1 | Lower 1 | |||
| Bathroom 2 | Lower 1 | |||
| Bathroom 3 | Upper 1 | |||
| Bedroom 1 | Lower 1 | |||
| Bedroom 2 | Lower 1 | |||
| Bedroom 2 | Upper 1 | Flooring - HardWood,Crown Molding,Attached Bathroom,Jack and Jill Bathroom | ||
| Bedroom 3 | Upper 1 | Flooring - HardWood | ||
| Bedroom 4 | Upper 1 | Flooring - HardWood,Attached Bathroom | ||
| Bonus Room | Main | |||
| Breakfast Room | Main | |||
| Dining Room | Main | |||
| Family Room | Main | |||
| Foyer | Main | |||
| Half Bath | Main | |||
| Half Bath | Main | |||
| In-Law/auPair/Suite | Lower 1 | |||
| Kitchen | Lower 1 | |||
| Kitchen | Upper 1 | |||
| Kitchen | Main | |||
| Laundry | Main | |||
| Laundry | Upper 1 | |||
| Living Room | Main | |||
| Office | Upper 1 | Built-Ins,Crown Molding,Flooring - HardWood,Lighting - Recessed | ||
| Other | Main | |||
| Primary Bathroom | Upper 1 | Bathroom - Soaking Tub,Bathroom - Stall Shower,Crown Molding,Double Sink,Lighting - Recessed,Lighting - Wall sconces | ||
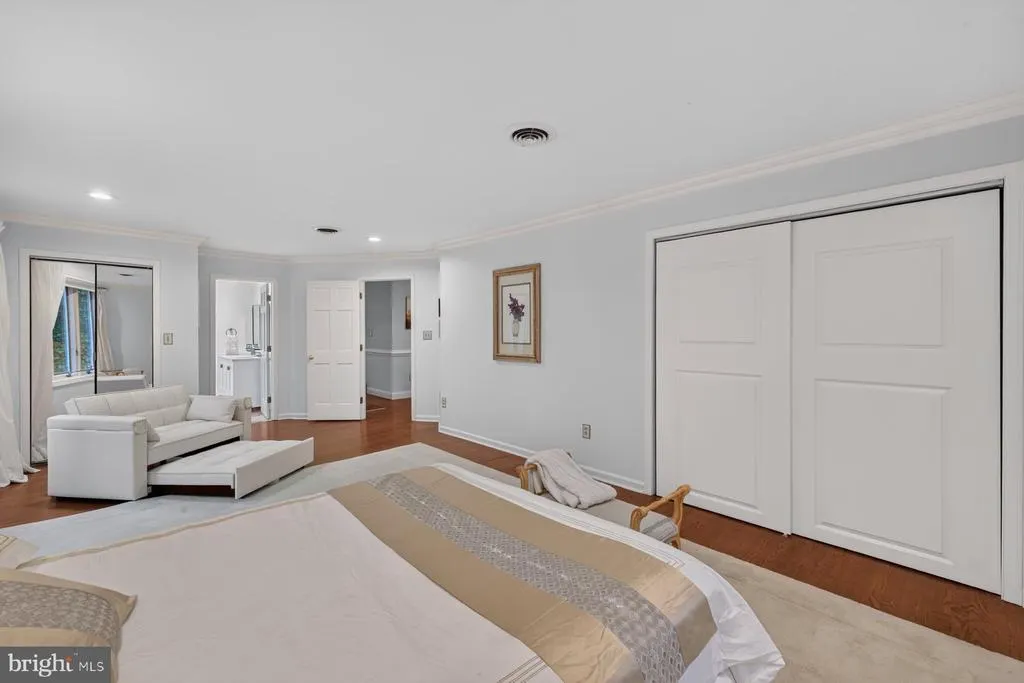
| Primary Bedroom | Upper 1 | Ceiling Fan(s),Crown Molding,Fireplace - Electric,Flooring - HardWood,Primary Bedroom - Sitting Area,Walk-In Closet(s),Lighting - Recessed,Attached Bathroom | ||
| Sitting Room | Upper 1 | Flooring - HardWood,Fireplace - Electric,Lighting - Recessed,Crown Molding | ||
| Utility Room | Lower 1 |
Amenities
- Foreclosure
- Views
- Short Sale
- New Construction
- Adult 55+
- Lease To Own
- No HOA Fees
- Furnished
- Primary On Main
- Air Conditioning
- Seller Finance
- Green
- Fixer Upper
- Horse
- Golf
- Fireplace
- Deck
- Garage
- Basement
- Pool
Property vs Single Family Average in 21030
Price
Taxes
Year Built
 The data relating to real estate for sale on this website comes in part from the IDX Program of Garden State Multiple Listing Service, L.L.C. and Keyes Red Door Realty & Associates, LLC. Real estate listings held by other brokerage firms are marked as IDX listing. Information deemed reliable but not guaranteed. Copyright © 2026 Garden State Multiple Listing Service, L.L.C. All rights reserved. This information is being provided for Consumer's personal, non-commercial use and may not be used for
 The data relating to real estate for sale on this web-site comes in part from the Internet Listing Display database of the ALL JERSEY MULTIPLE LISTING SYSTEM, INC. Real estate listings held by brokerage firms other than this site-owner are marked with the ILD logo. The ALL JERSEY MULTIPLE LISTING SYSTEM, INC. does not warrant the accuracy, quality, reliability, suitability, completeness, usefulness or effectiveness of any information provided.
The information being provided is for consumers' personal,
The data relating to real estate for sale on this web-site comes in part from the Internet Listing Display database of the ALL JERSEY MULTIPLE LISTING SYSTEM, INC. Real estate listings held by brokerage firms other than this site-owner are marked with the ILD logo. The ALL JERSEY MULTIPLE LISTING SYSTEM, INC. does not warrant the accuracy, quality, reliability, suitability, completeness, usefulness or effectiveness of any information provided.
The information being provided is for consumers' personal,
 The data relating to real estate for sale or rent on this web site comes in part from the IDX program of the Hudson County MLS. Real estate listings held by brokerage firms other than Keyes Red Door Realty & Associates, LLC are marked with the HCIDX mark and the information about them includes the name of the listing broker. The information provided by this website is for the personal, non-commercial use of consumers and may not be used for any purpose other than to identify prospective properties
 The data relating to the real estate for sale on this web site comes in part from the Internet Data Exchange Program of the NJMLS. Real estate listings held by brokerage firms other than Keyes Red Door Realty & Associates, LLC are marked with the Internet Data Exchange logo and information about them includes the name of the listing brokers. Some properties listed with the participating brokers do not appear on this website at the request of the seller. Listings of brokers that do not participate in Internet Data Exchange do not appear on this website. All information deemed reliable but not guaranteed.
Last date updated: September 23, 2026 4:57 PM UTC Source: New Jersey Multiple Listing Service, Inc. "© 2026 New Jersey Multiple Listing Service, Inc. All rights reserved."
The data relating to the real estate for sale on this web site comes in part from the Internet Data Exchange Program of the NJMLS. Real estate listings held by brokerage firms other than Keyes Red Door Realty & Associates, LLC are marked with the Internet Data Exchange logo and information about them includes the name of the listing brokers. Some properties listed with the participating brokers do not appear on this website at the request of the seller. Listings of brokers that do not participate in Internet Data Exchange do not appear on this website. All information deemed reliable but not guaranteed.
Last date updated: September 23, 2026 4:57 PM UTC Source: New Jersey Multiple Listing Service, Inc. "© 2026 New Jersey Multiple Listing Service, Inc. All rights reserved."
 © BRIGHT, All Rights Reserved
