
Primary on Main

















Address
2507 Glencoe Rd, Baltimore, MD
Price
$ 340,000
Property Attributes
- ID#MDBC2176620
- TypeSingle Family
- Listing Status ACTIVE
- CountyBALTIMORE
- CityBaltimore
- NeighborhoodHarford Park
- Zip21234
- StyleCape Cod
- Year Built1952
- Taxes$ 2828
- Price$ 340,000
- Bedrooms3
- Full Bathrooms3
- Half Bathrooms0
- Sqr Footage1716
- Lot Size0.27 Acres
Data Source:
Bright MLS
Property Description
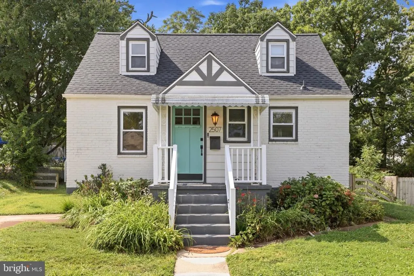
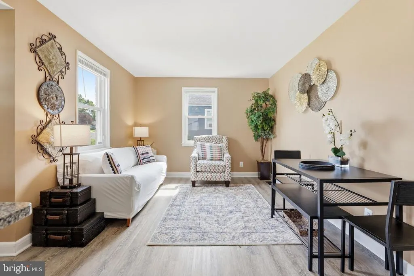
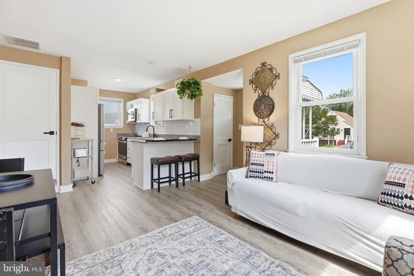
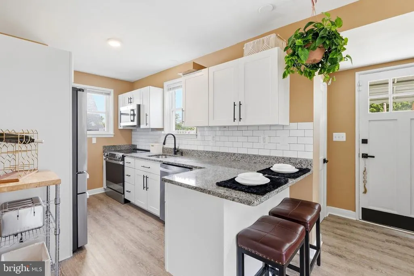
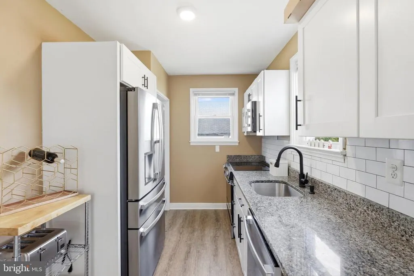
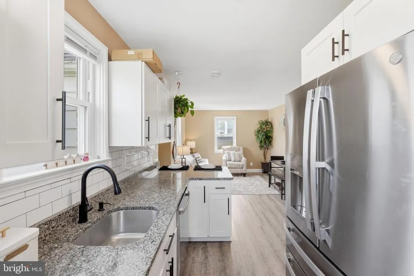
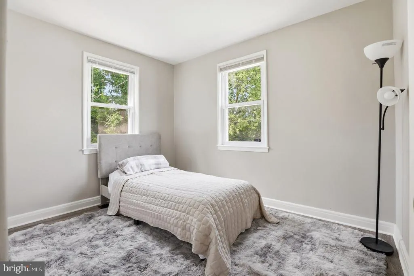
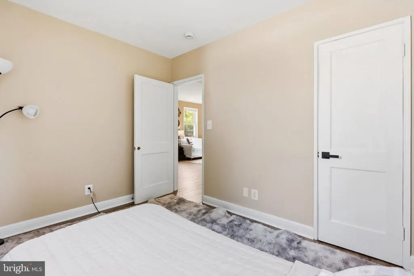
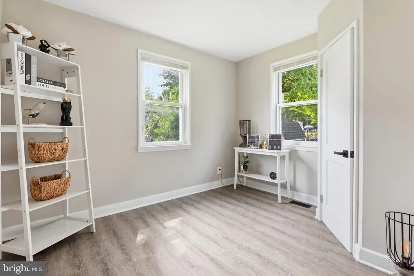
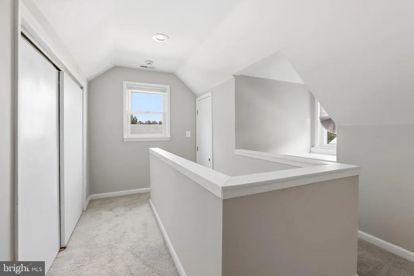
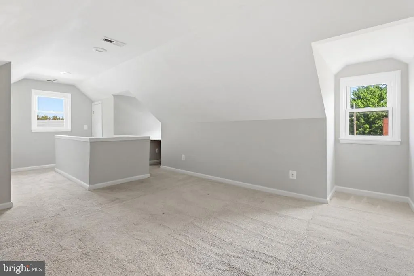
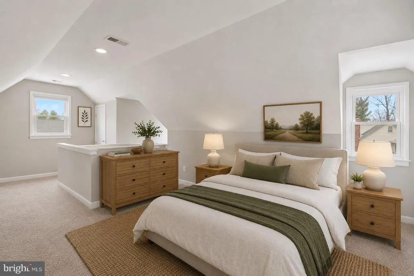
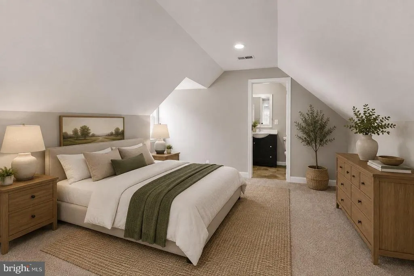
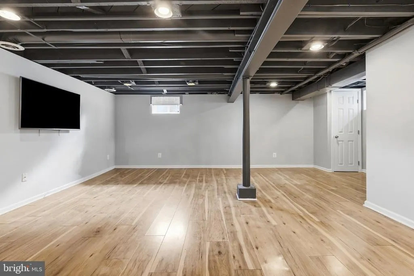
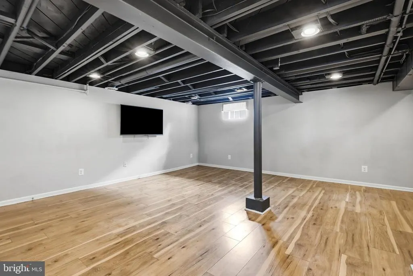
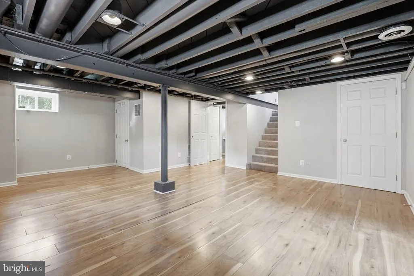
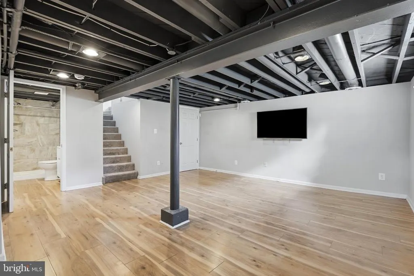
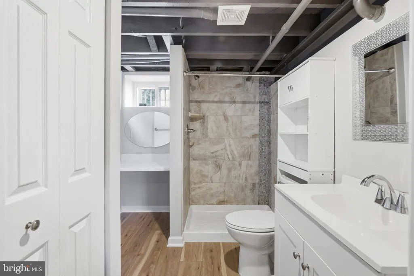
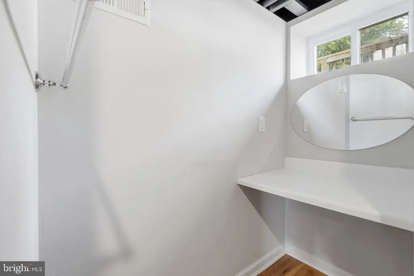
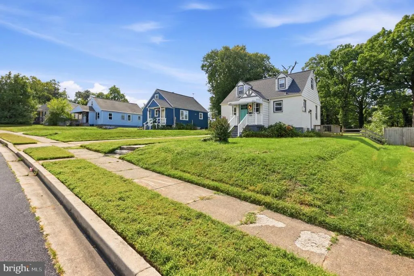
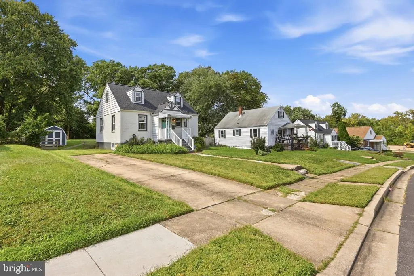
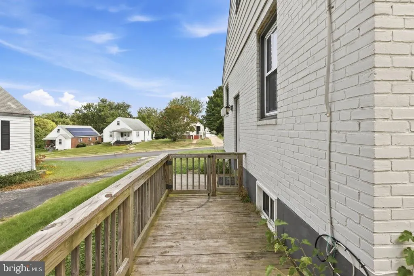
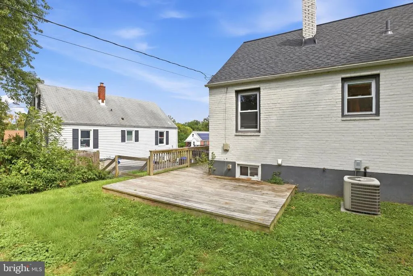
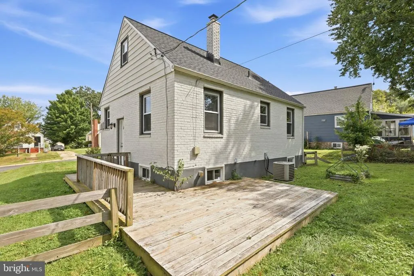
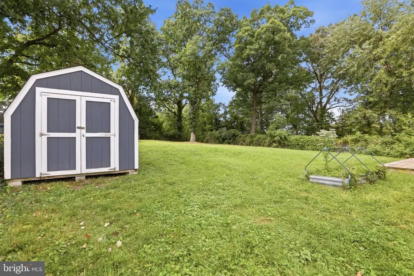
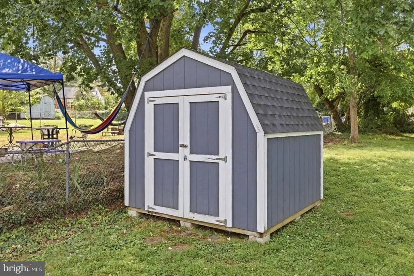
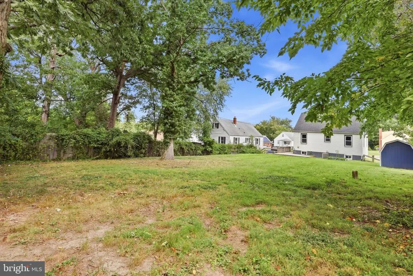
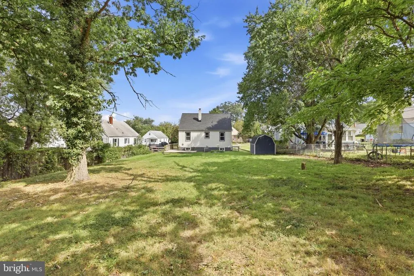
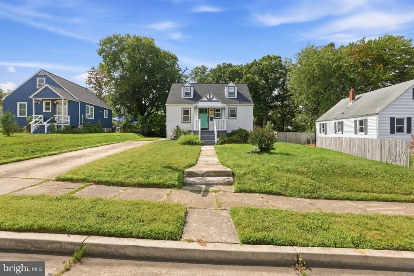
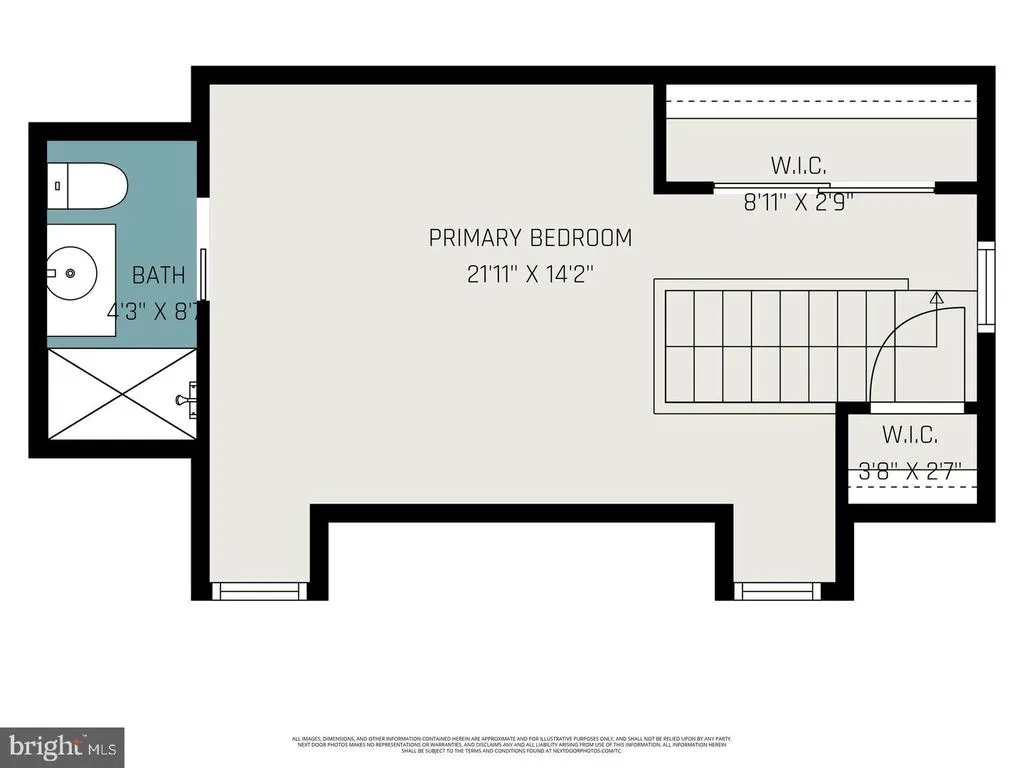
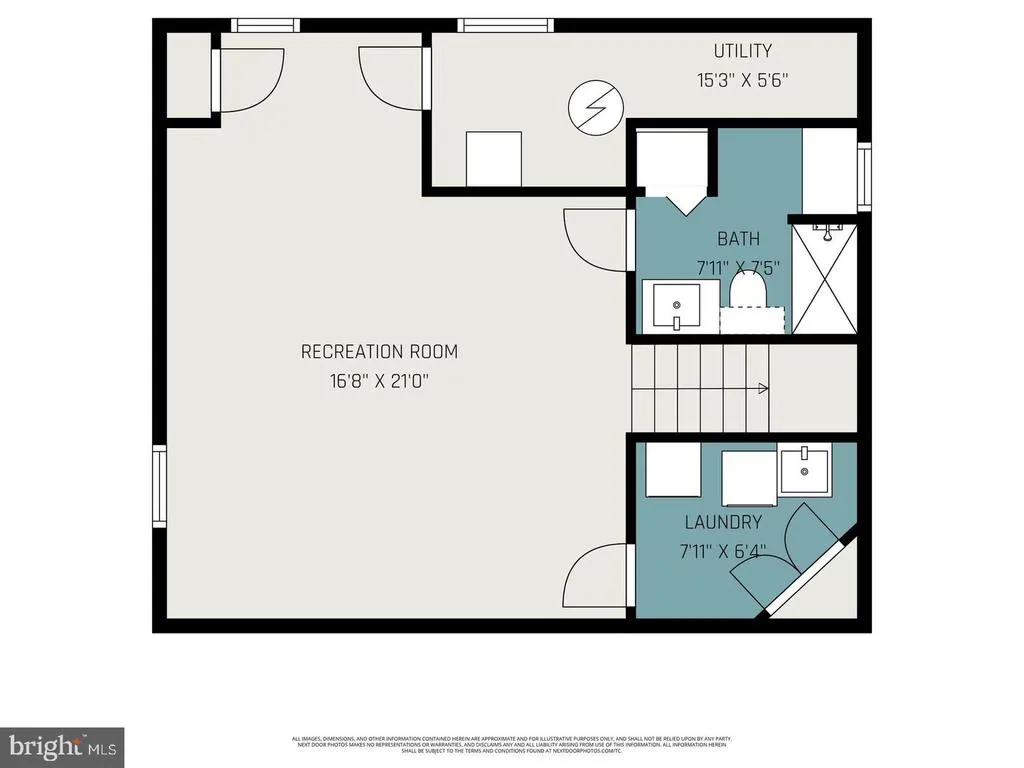
Theres something about a classic 1952 brick Cape Cod that just feels right: the dormer windows, timeless charm, and sense of permanence. Set in Harford Park, this detached home pairs its classic exterior with fresh updates throughout, offering over 1,700 finished square feet, three bedrooms, and three full baths. Step inside to brand-new luxury vinyl plank flooring throughout the main level, including the living room, kitchen, and both main-level bedrooms. Freshly painted walls give the interior a bright, refreshed feel, while replaced doorknobs add a finishing touch. The open living and dining area makes everyday living and entertaining easy, with recessed lighting and large windows that welcome natural light. The kitchen features white cabinetry, granite countertops, and newly replaced 2026 GE stainless steel appliances, including the refrigerator, stove, dishwasher, and microwave. Updated cabinet handles and a replaced kitchen faucet complete the refresh. A breakfast area offers an inviting spot for your morning coffee, while the open layout keeps the kitchen connected to the living space. Two entry-level bedrooms and a full bath offer flexible space for rest, work, or hobbies. Upstairs, the private primary suite provides a peaceful retreat with charming roofline angles, carpet underfoot, and its own full bath. The finished lower level adds nearly 700 square feet of living space, complete with a full bath, laundry area, and daylight windows. Laminate wood plank flooring brings durability and style, making this level well suited for a media lounge, workout area, or additional space to unwind. Outside, the more than quarter-acre lot offers room to enjoy every season. The flat, fenced backyard is framed by mature trees, with open space for outdoor activities or afternoons in a flow. A deck extends the living area outdoors for grilling, relaxing, and entertaining. The storage shed keeps tools and gear tucked away, while the paved 2-car driveway adds convenience. A charming freshly painted front door with a replaced handle and lock creates a welcoming entrance. A new roof installed in 2025 carries a 50-year warranty, and the shed roof was replaced as well. Central air conditioning, natural gas heat, and public water and sewer round out the homes practical features. Harford Park offers established streets, sidewalks, and convenient access to nearby parks, dining, shopping, and everyday essentials. I-695, Perring Parkway, and nearby public transit options help keep travel around the area simple. With its classic brick exterior, updated kitchen appliances, new main-level flooring, and fresh interior touches, this Harford Park Cape Cod is ready for its next chapter. Settle in, make it your own, and enjoy the comfort and character that make this home stand out.
| Elementary School | Middle School | High School |
|---|---|---|
| Villa Cresta Elementary School | Parkville Middle & Center Of Technology | Parkville High & Center For Math/Science |
| Price History | |
|---|---|
| 9/22/2026 | Listed $340,000 |
General Features
| Living Area | 1716 |
|---|---|
| Sewer | Public Sewer |
| Heating | Forced Air |
| Cooling | Central A/C |
| Possession | Negotiable,Settlement |
| Appliances | Disposal,Dryer,Microwave,Refrigerator,Stainless Steel Appliances,Stove,Washer,Built-In Microwave,Oven/Range - Electric |
| Zoning | R-3 |
| Patio/Porch Features | Porch(es),Deck(s) |
| Architectural Style | Cape Cod |
| Construction Materials | Brick |
| School District | BALTIMORE COUNTY PUBLIC SCHOOLS |
| Year Built | 1952 |
| Levels | 3 |
| Tax Year | 2025 |
| Ownership | Fee Simple |
| Cool Fuel | Electric |
| Section | A |
| Accessibility | None |
| Additional Parcels Description | The property is located in Baltimore County AND Baltimore City and has 2 separate tax accounts. |
| County | BALTIMORE |
| New Construction | No |
| Property Type | Residential |
| HOA | No |
| Subdivision Name | HARFORD PARK |
| Garage Y/N | No |
| Water Access Y/N | No |
| Other Structures | Above Grade,Below Grade |
| Transportation | Bus Stop less than 1 mile |
| Full Baths | 3 |
| Status | ACTIVE |
| Directions | From I-695 E,take the exit to merge onto MD-41 S/Perring Pkwy,merge onto MD-41 S/Perring Pkwy,turn left onto Oakleigh Rd,turn left onto Darlington Dr,continue onto Darlington Dr that then turns right |
| City | BALTIMORE |
| Disclosures | Prop Disclosure |
| Senior Community Y/N | No |
| Lot Size Units | Square Feet |
| Lot Size Square Feet | 11780.00 |
| Tax Assessed Value | 261433.0 |
| Tax Annual Amount | 2828.0 |
| Structure Type | Detached |
| Condo/Coop Association fee Y/N | No |
| Bathrooms Full Main Level | 1 |
| Bathrooms Count Main Level | 1.00 |
| Price Per Sq Ft Total AG | 325.67 |
| Additional Parcels Y/N | Yes |
| Lease Considered Y/N | Yes |
| Vacation Rental Y/N | No |
| Total SQFT | 1716 |
| Standard Status | Active |
| Year Built Source | Estimated |
| Legal Subdivision | HARFORD PARK |
| Tax Lot | 4 |
Interior Features
| Interior Amenities | Breakfast Area,Combination Dining/Living,Floor Plan - Open,Primary Bath(s),Recessed Lighting,Bathroom - Stall Shower,Bathroom - Tub Shower,Upgraded Countertops,Window Treatments,Carpet,Combination Ki |
|---|---|
| Heating Fuel | Natural Gas |
| Basement | Daylight,Partial,Improved,Interior Access,Fully Finished,Windows,Sump Pump,Connecting Stairway |
| Hot Water | Natural Gas |
| Basement (Y/N) | Yes |
| Heating Y/N | Yes |
| Fireplace Y/N | No |
| Above Grade Finished Area | 1044 |
| Central Air Y/N | Yes |
| Total Bedrooms | 3 |
| Below Grade Finished Area | 672 |
| Main Level Bedrooms | 2 |
| Below Grade Finished Area Unit Type | Square Feet |
| LivingAreaSource | Estimated |
| Laundry Type | Has Laundry,Lower Floor,Basement,Dryer In Unit,Washer In Unit |
| Below Grade Finished Area Source | Estimated |
| Bedrooms Count All Upper Levels | 1 |
| Bedrooms Count Upper Level 1 | 1 |
| Bathrooms Full Upper Level 1 | 1 |
| Bathrooms Full Lower Level 1 | 1 |
| Bathrooms Full All Upper Levels | 1 |
| Bathrooms Full All Lower Levels | 1 |
| Bathrooms Count Upper Level 1 | 1.00 |
| Bathrooms Count Lower Level 1 | 1.00 |
| Bathrooms Count All Upper Levels | 1 |
| Bathrooms Count All Lower Levels | 1 |
| Above Grade Finished Area Unit Type | Square Feet |
| Total Baths | 3 |
Exterior Features
| Pool | No Pool |
|---|---|
| Fencing | Fully,Rear |
| Parking Features | Paved Driveway |
| Water Source | Public |
| Inclusions | TV in the basement |
| Total Parking Spaces | 2 |
| Type of Parking | Driveway,On Street |
| Land Use Code | R |
| Foundation Details | Slab |
| Water View Y/N | No |
| Lot Dimensions | 1.00 x |
| Lot Size Acres | 0.27 |
| Lot Size Source | Estimated |
| Waterfront Y/N | No |
| Land Assessed Value | 75800.00 |
| Navigable Water Y/N | No |
| Water Oriented Y/N | No |
Amenities
- Foreclosure
- Views
- Short Sale
- New Construction
- Adult 55+
- Lease To Own
- No HOA Fees
- Furnished
- Primary On Main
- Air Conditioning
- Seller Finance
- Green
- Fixer Upper
- Horse
- Golf
- Fireplace
- Deck
- Garage
- Basement
- Pool
Property vs Single Family Average in 21234
Price
Taxes
Year Built
 The data relating to real estate for sale on this website comes in part from the IDX Program of Garden State Multiple Listing Service, L.L.C. and Keyes Red Door Realty & Associates, LLC. Real estate listings held by other brokerage firms are marked as IDX listing. Information deemed reliable but not guaranteed. Copyright © 2026 Garden State Multiple Listing Service, L.L.C. All rights reserved. This information is being provided for Consumer's personal, non-commercial use and may not be used for
 The data relating to real estate for sale on this web-site comes in part from the Internet Listing Display database of the ALL JERSEY MULTIPLE LISTING SYSTEM, INC. Real estate listings held by brokerage firms other than this site-owner are marked with the ILD logo. The ALL JERSEY MULTIPLE LISTING SYSTEM, INC. does not warrant the accuracy, quality, reliability, suitability, completeness, usefulness or effectiveness of any information provided.
The information being provided is for consumers' personal,
The data relating to real estate for sale on this web-site comes in part from the Internet Listing Display database of the ALL JERSEY MULTIPLE LISTING SYSTEM, INC. Real estate listings held by brokerage firms other than this site-owner are marked with the ILD logo. The ALL JERSEY MULTIPLE LISTING SYSTEM, INC. does not warrant the accuracy, quality, reliability, suitability, completeness, usefulness or effectiveness of any information provided.
The information being provided is for consumers' personal,
 The data relating to real estate for sale or rent on this web site comes in part from the IDX program of the Hudson County MLS. Real estate listings held by brokerage firms other than Keyes Red Door Realty & Associates, LLC are marked with the HCIDX mark and the information about them includes the name of the listing broker. The information provided by this website is for the personal, non-commercial use of consumers and may not be used for any purpose other than to identify prospective properties
 The data relating to the real estate for sale on this web site comes in part from the Internet Data Exchange Program of the NJMLS. Real estate listings held by brokerage firms other than Keyes Red Door Realty & Associates, LLC are marked with the Internet Data Exchange logo and information about them includes the name of the listing brokers. Some properties listed with the participating brokers do not appear on this website at the request of the seller. Listings of brokers that do not participate in Internet Data Exchange do not appear on this website. All information deemed reliable but not guaranteed.
Last date updated: September 21, 2026 3:17 PM UTC Source: New Jersey Multiple Listing Service, Inc. "© 2026 New Jersey Multiple Listing Service, Inc. All rights reserved."
The data relating to the real estate for sale on this web site comes in part from the Internet Data Exchange Program of the NJMLS. Real estate listings held by brokerage firms other than Keyes Red Door Realty & Associates, LLC are marked with the Internet Data Exchange logo and information about them includes the name of the listing brokers. Some properties listed with the participating brokers do not appear on this website at the request of the seller. Listings of brokers that do not participate in Internet Data Exchange do not appear on this website. All information deemed reliable but not guaranteed.
Last date updated: September 21, 2026 3:17 PM UTC Source: New Jersey Multiple Listing Service, Inc. "© 2026 New Jersey Multiple Listing Service, Inc. All rights reserved."
 © BRIGHT, All Rights Reserved
