
Primary on Main
Address
1220 Stevens Avenue, Halethorpe, MD
Price
$ 299,990
Property Attributes
- ID#MDBC2176046
- TypeSingle Family
- Listing Status ACTIVE
- CountyBALTIMORE
- CityHalethorpe
- NeighborhoodArbutus
- Zip21227
- StyleCape Cod
- Year Built1931
- Taxes$ 3545
- Price$ 299,990
- Bedrooms4
- Full Bathrooms2
- Half Bathrooms0
- Sqr Footage1697
- Lot Size0.15 Acres
Data Source:
Bright MLS
Property Description
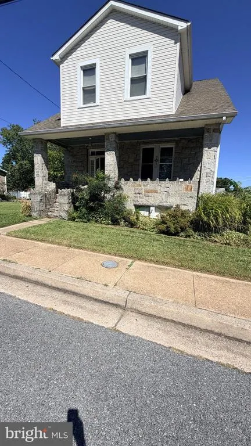
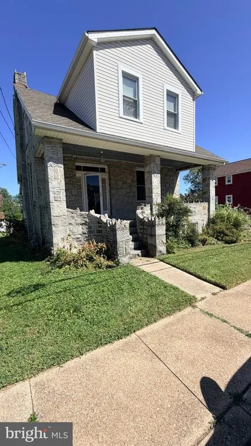
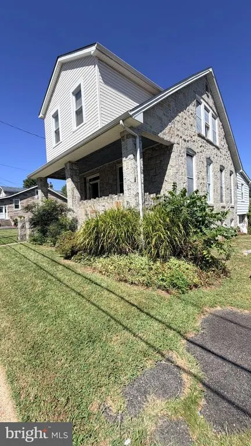
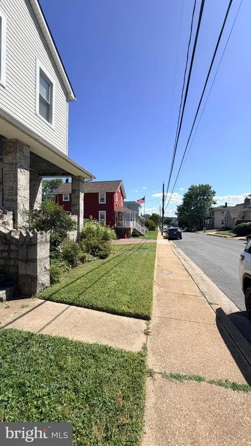
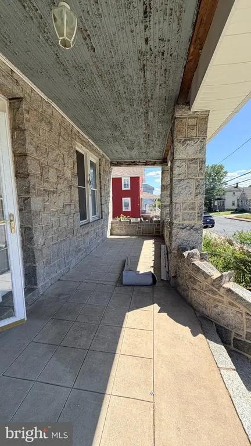
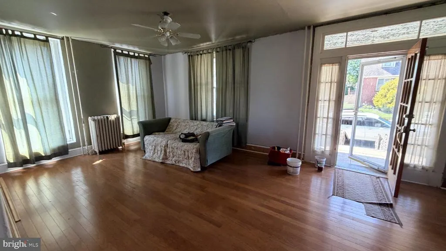
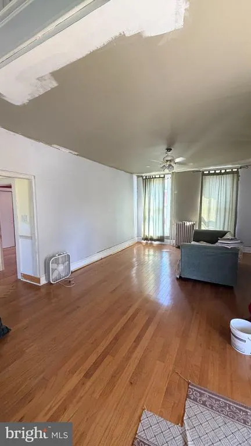
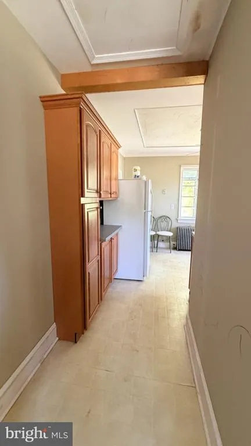
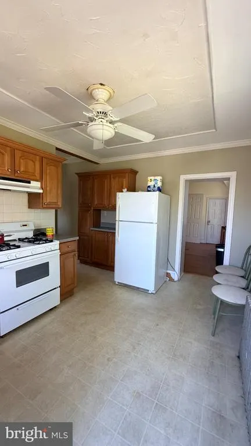
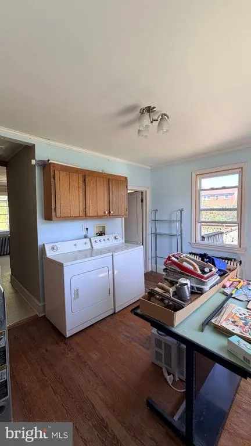
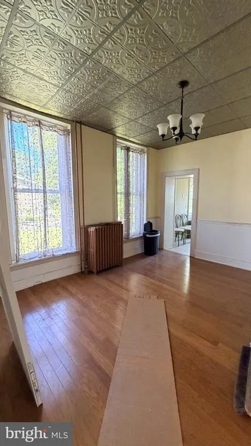
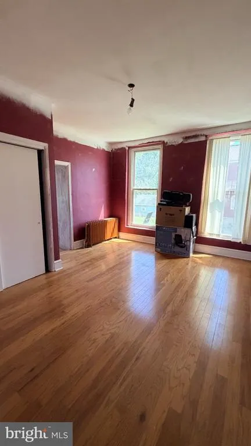
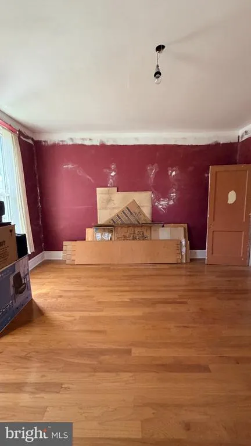
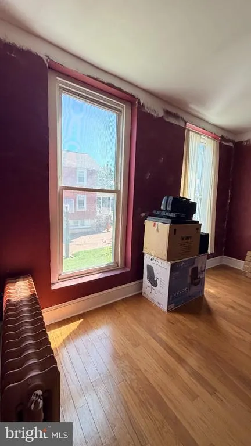
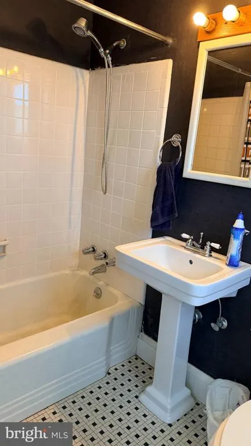
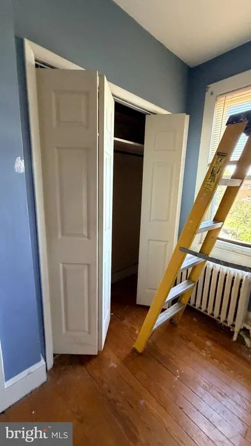
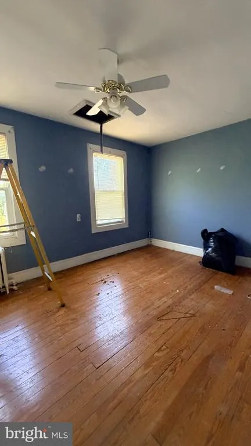
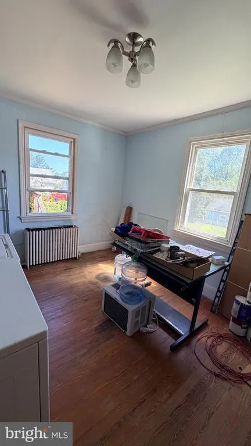
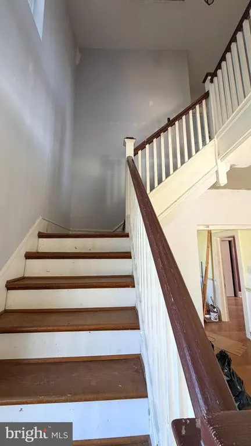
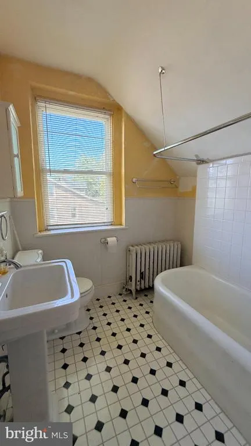
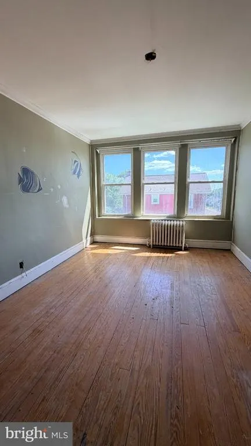
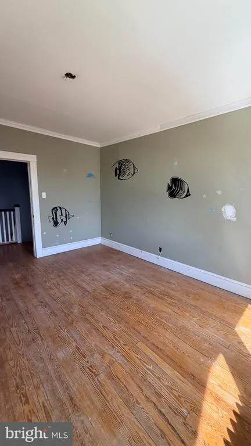
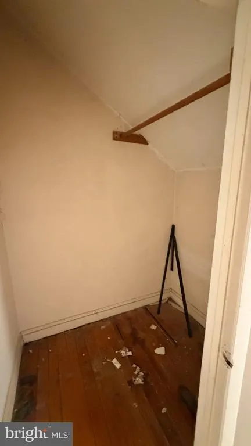
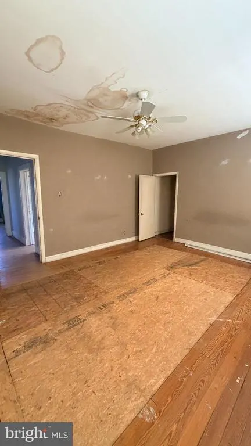
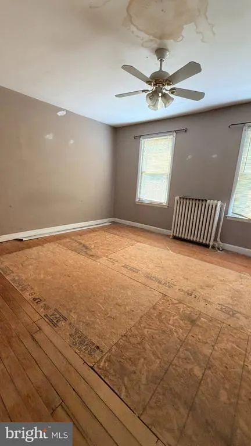
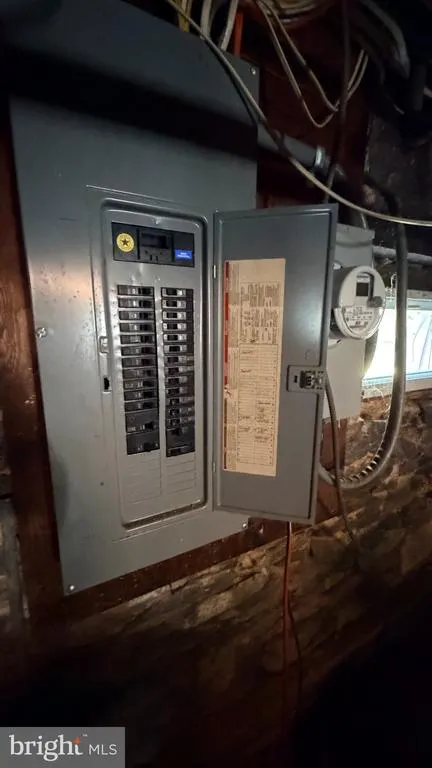
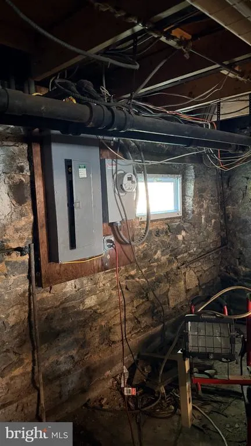
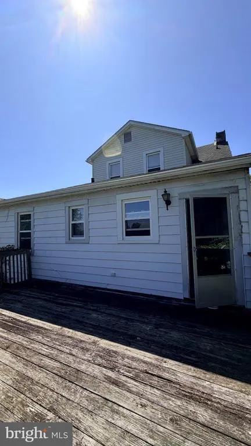
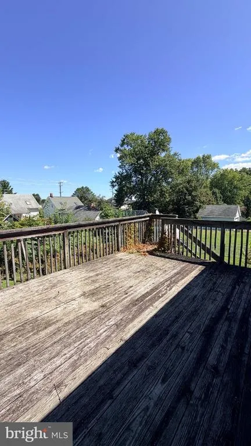
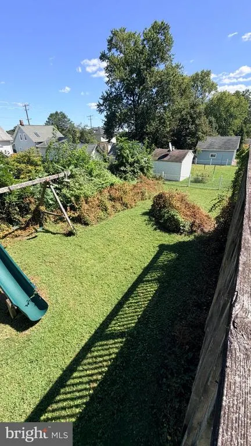
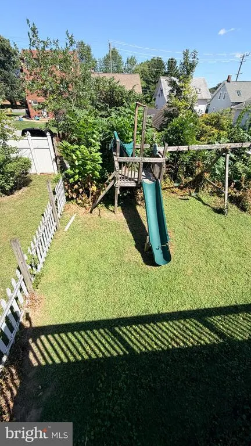
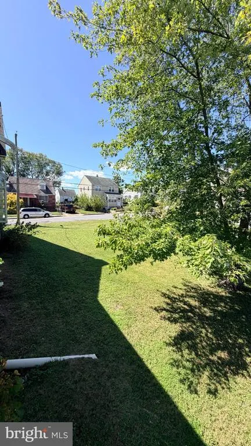
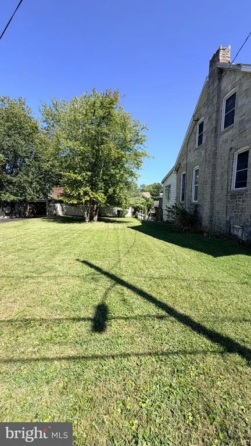
**Opportunity awaits in Halethorpe!** If you've been searching for a home with character, space, and the opportunity to make it your own, 1220 Stevens Avenue may be worth a closer look. This detached home offers approximately 1,697 square feet of living space, multiple living areas, 2 baths, and outdoor space ready for the next owner's vision. With the character you expect from a home of this era and plenty of opportunity to update, improve, and personalize, this property presents an intriguing option for buyers willing to look beyond what it is today and consider what it could become. Whether you're an owner-occupant looking for a home you can improve over time or an investor searching for your next project, sometimes the right opportunity isn't the house that's already been finished for someone else. It's the one that gives you the chance to decide what comes next. Property is being sold strictly AS-IS. Seller will make no repairs. Buyer is responsible for conducting all desired inspections and independently verifying property condition, systems, utilities, square footage, permits, improvements, and any intended use. Inspections are for informational purposes only. Buyer should perform all due diligence and consult appropriate licensed professionals regarding the property and any contemplated improvements. **Bring your contractor, bring your ideas, and come see the possibilities at 1220 Stevens Avenue for yourself.**
| Price History | |
|---|---|
| 9/15/2026 | Listed $299,990 |
General Features
| Living Area | 1697 |
|---|---|
| Sewer | Public Sewer |
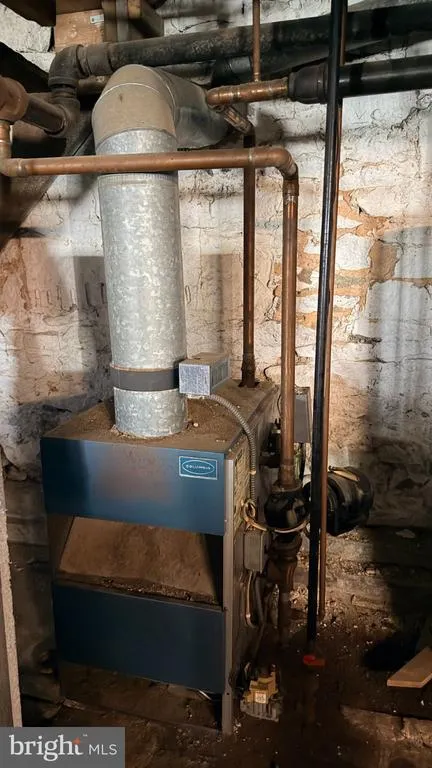
| Heating | Radiator |
| Cooling | Ceiling Fan(s),Whole House Fan |
| Possession | Immediate |
| Zoning | R |
| Patio/Porch Features | Porch(es) |
| Architectural Style | Cape Cod |
| Construction Materials | Other |
| School District | BALTIMORE COUNTY PUBLIC SCHOOLS |
| Year Built | 1931 |
| Levels | 2 |
| Tax Year | 2026 |
| Ownership | Fee Simple |
| Cool Fuel | None |
| Accessibility | None |
| County | BALTIMORE |
| New Construction | No |
| Property Type | Residential |
| HOA | No |
| Subdivision Name | ARBUTUS |
| Garage Y/N | No |
| Water Access Y/N | No |
| Other Structures | Above Grade,Below Grade |
| Full Baths | 2 |
| Status | ACTIVE |
| Directions | USE GPS |
| City | HALETHORPE |
| Senior Community Y/N | No |
| Lot Size Units | Square Feet |
| Lot Size Square Feet | 6600.00 |
| Tax Assessed Value | 292467.0 |
| Tax Annual Amount | 3545.0 |
| Property Condition | Very Good |
| Structure Type | Detached |
| Condo/Coop Association fee Y/N | No |
| Bathrooms Full Main Level | 1 |
| Bathrooms Count Main Level | 1.00 |
| Price Per Sq Ft Total AG | 176.78 |
| Acceptable Financing | Cash,Conventional |
| Vacation Rental Y/N | No |
| Total SQFT | 2858 |
| Standard Status | Active |
| Year Built Source | Assessor |
| Legal Subdivision | ARBUTUS TERRACE |
| Tax Lot | 249 |
Interior Features
| Heating Fuel | Natural Gas |
|---|---|
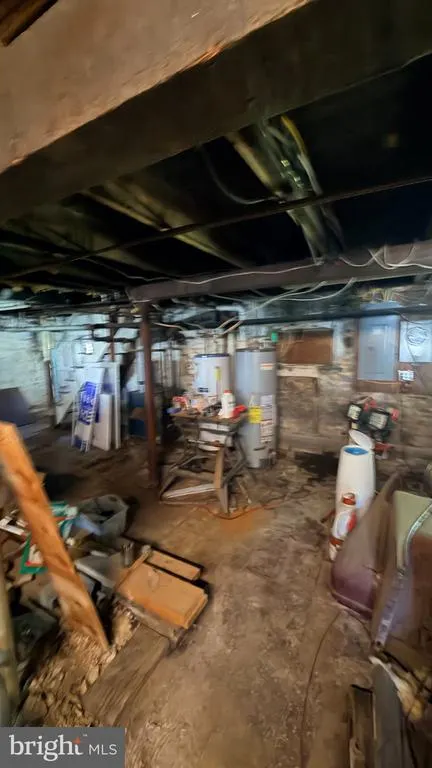
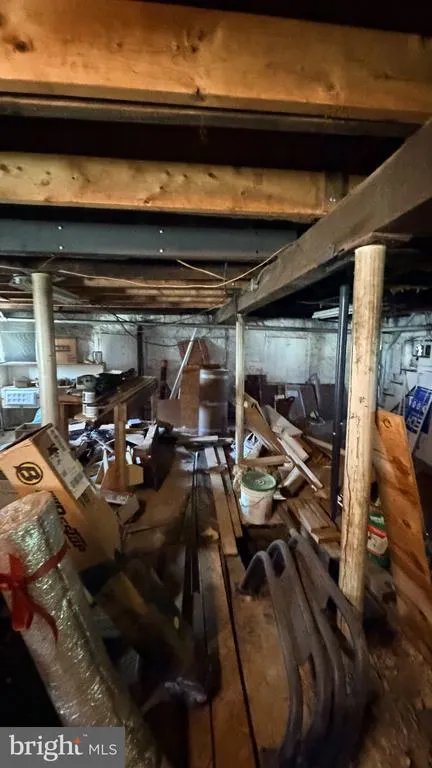
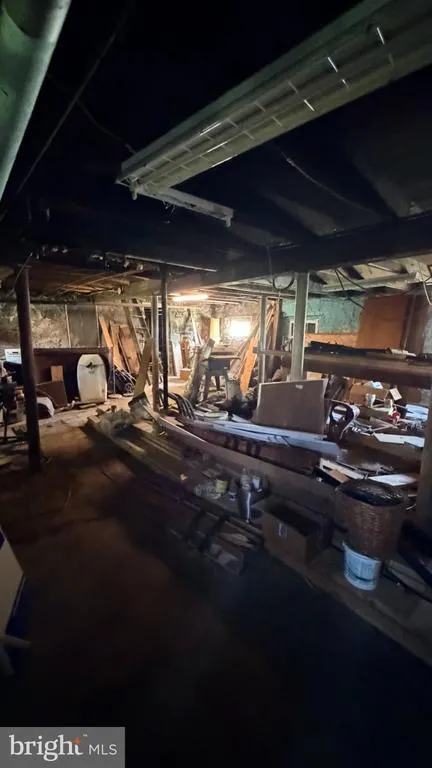
| Basement | Full |
| Hot Water | Natural Gas |
| Basement (Y/N) | Yes |
| Heating Y/N | Yes |
| Above Grade Finished Area | 1697 |
| Central Air Y/N | No |
| Total Bedrooms | 4 |
| Room Type | Living Room,Dining Room,Bedroom 2,Bedroom 3,Bedroom 4,Kitchen,Basement,Bedroom 1,Bathroom 1,Bathroom 2 |
| Main Level Bedrooms | 1 |
| Below Grade Finished Area Unit Type | Square Feet |
| LivingAreaSource | Assessor |
| Below Grade Unfin Area Units | Square Feet |
| Below Grade Unfin SQFT | 1161 |
| Below Grade Unfin SQFT Source | Assessor |
| Below Grade Finished Area Source | Assessor |
| Bedrooms Count All Upper Levels | 3 |
| Bedrooms Count Upper Level 1 | 3 |
| Bathrooms Full Upper Level 1 | 1 |
| Bathrooms Full All Upper Levels | 1 |
| Bathrooms Count Upper Level 1 | 1.00 |
| Bathrooms Count All Upper Levels | 1 |
| Above Grade Finished Area Source | Assessor |
| Above Grade Finished Area Unit Type | Square Feet |
| Total Baths | 2 |
Exterior Features
| Pool | No Pool |
|---|---|
| Water Source | Public |
| Type of Parking | Off Street |
| Foundation Details | Block |
| Water View Y/N | No |
| Lot Size Acres | 0.15 |
| Lot Size Source | Assessor |
| Waterfront Y/N | No |
| Road Responsibility | City/County |
| Land Assessed Value | 79000.00 |
| Navigable Water Y/N | No |
| Water Oriented Y/N | No |
Room Details
| Room | Dimensions | Level | Flooring | Details |
|---|---|---|---|---|
| Basement | Lower 1 | |||
| Bathroom 1 | Main | |||
| Bathroom 2 | Upper 1 | |||
| Bedroom 1 | Main | |||
| Bedroom 2 | Upper 1 | |||
| Bedroom 3 | Upper 1 | |||
| Bedroom 4 | Upper 1 | |||
| Dining Room | Main | |||
| Kitchen | Main | |||
| Living Room | Main |
Amenities
- Foreclosure
- Views
- Short Sale
- New Construction
- Adult 55+
- Lease To Own
- No HOA Fees
- Furnished
- Primary On Main
- Air Conditioning
- Seller Finance
- Green
- Fixer Upper
- Horse
- Golf
- Fireplace
- Deck
- Garage
- Basement
- Pool
Property vs Single Family Average in 21227
Price
Taxes
Year Built
Visits
 The data relating to real estate for sale on this website comes in part from the IDX Program of Garden State Multiple Listing Service, L.L.C. and Keyes Red Door Realty & Associates, LLC. Real estate listings held by other brokerage firms are marked as IDX listing. Information deemed reliable but not guaranteed. Copyright © 2026 Garden State Multiple Listing Service, L.L.C. All rights reserved. This information is being provided for Consumer's personal, non-commercial use and may not be used for
 The data relating to real estate for sale on this web-site comes in part from the Internet Listing Display database of the ALL JERSEY MULTIPLE LISTING SYSTEM, INC. Real estate listings held by brokerage firms other than this site-owner are marked with the ILD logo. The ALL JERSEY MULTIPLE LISTING SYSTEM, INC. does not warrant the accuracy, quality, reliability, suitability, completeness, usefulness or effectiveness of any information provided.
The information being provided is for consumers' personal,
The data relating to real estate for sale on this web-site comes in part from the Internet Listing Display database of the ALL JERSEY MULTIPLE LISTING SYSTEM, INC. Real estate listings held by brokerage firms other than this site-owner are marked with the ILD logo. The ALL JERSEY MULTIPLE LISTING SYSTEM, INC. does not warrant the accuracy, quality, reliability, suitability, completeness, usefulness or effectiveness of any information provided.
The information being provided is for consumers' personal,
 The data relating to real estate for sale or rent on this web site comes in part from the IDX program of the Hudson County MLS. Real estate listings held by brokerage firms other than Keyes Red Door Realty & Associates, LLC are marked with the HCIDX mark and the information about them includes the name of the listing broker. The information provided by this website is for the personal, non-commercial use of consumers and may not be used for any purpose other than to identify prospective properties
 The data relating to the real estate for sale on this web site comes in part from the Internet Data Exchange Program of the NJMLS. Real estate listings held by brokerage firms other than Keyes Red Door Realty & Associates, LLC are marked with the Internet Data Exchange logo and information about them includes the name of the listing brokers. Some properties listed with the participating brokers do not appear on this website at the request of the seller. Listings of brokers that do not participate in Internet Data Exchange do not appear on this website. All information deemed reliable but not guaranteed.
Last date updated: September 22, 2026 4:38 PM UTC Source: New Jersey Multiple Listing Service, Inc. "© 2026 New Jersey Multiple Listing Service, Inc. All rights reserved."
The data relating to the real estate for sale on this web site comes in part from the Internet Data Exchange Program of the NJMLS. Real estate listings held by brokerage firms other than Keyes Red Door Realty & Associates, LLC are marked with the Internet Data Exchange logo and information about them includes the name of the listing brokers. Some properties listed with the participating brokers do not appear on this website at the request of the seller. Listings of brokers that do not participate in Internet Data Exchange do not appear on this website. All information deemed reliable but not guaranteed.
Last date updated: September 22, 2026 4:38 PM UTC Source: New Jersey Multiple Listing Service, Inc. "© 2026 New Jersey Multiple Listing Service, Inc. All rights reserved."
 © BRIGHT, All Rights Reserved
