
Views - Primary on Main





Address
13639 Pleasantville Road, Baldwin, MD
Price
$ 800,000
Property Attributes
- ID#MDBC2175750
- TypeSingle Family
- Listing Status ACTIVE
- CountyBALTIMORE
- CityBaldwin
- NeighborhoodBaldwin
- Zip21013
- StyleRanch/Rambler
- Year Built1977
- Taxes$ 8222
- Price$ 800,000
- Bedrooms3
- Full Bathrooms2
- Half Bathrooms1
- Sqr Footage2238
- Lot Size4.16 Acres
Data Source:
Bright MLS
Property Description
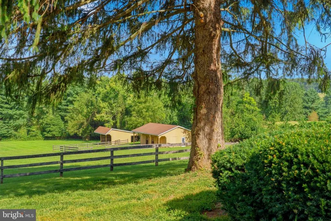
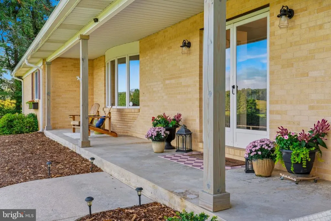
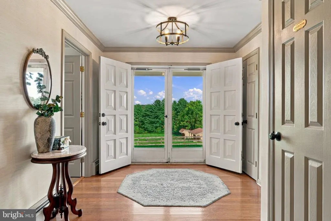
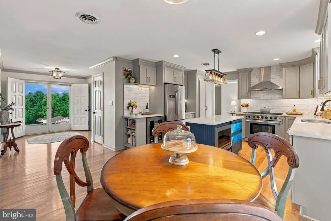
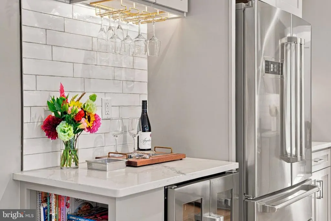
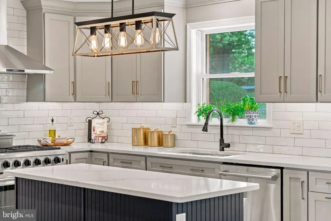
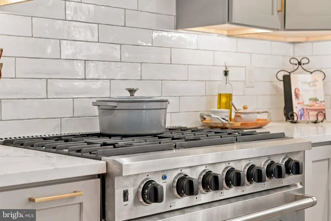
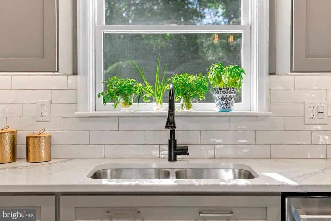
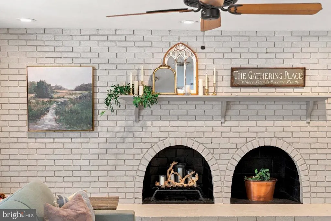
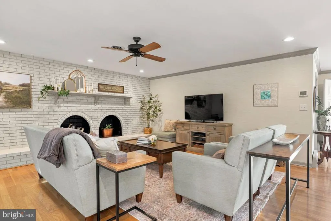
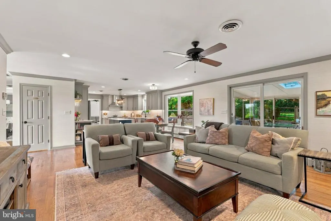
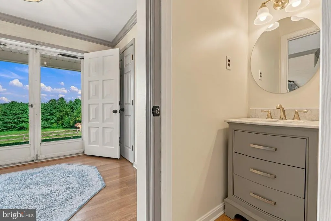
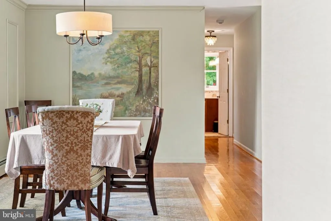
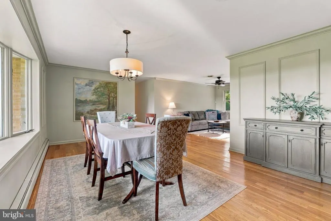
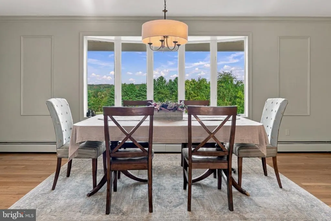
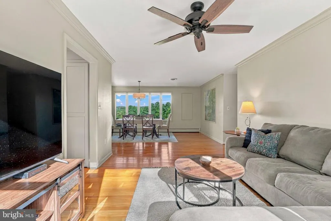
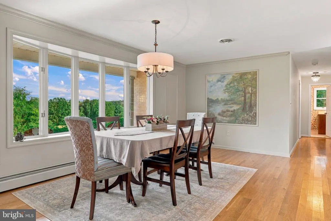
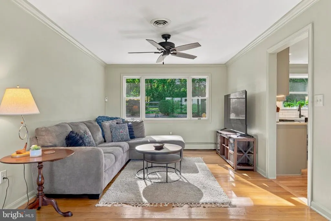
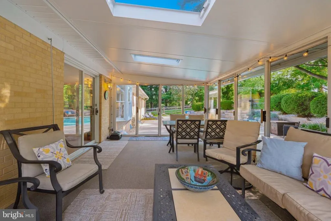
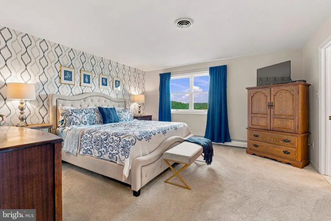
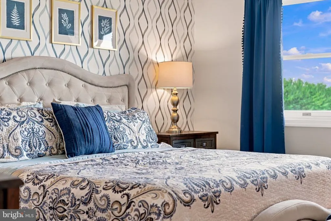
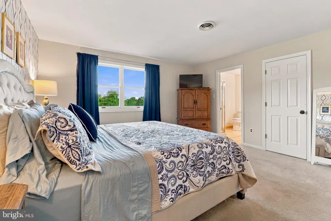
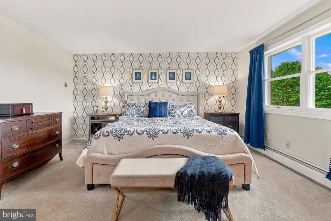
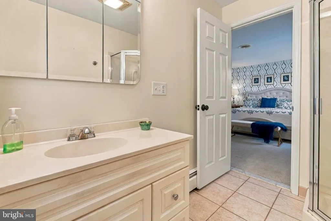
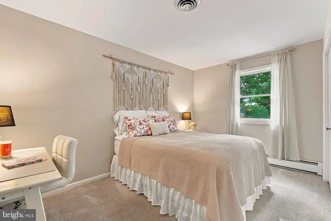
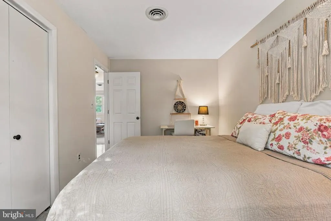
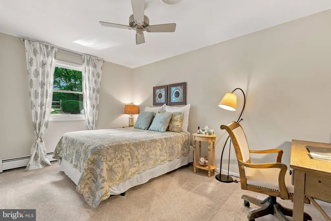
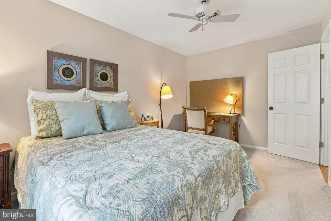
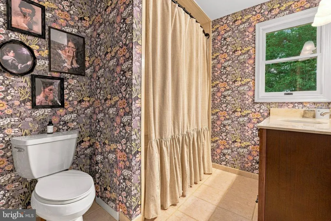
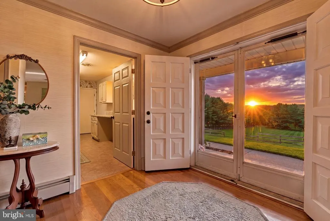
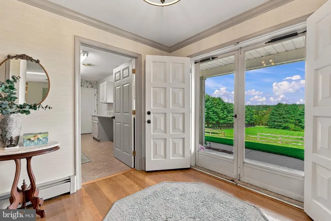
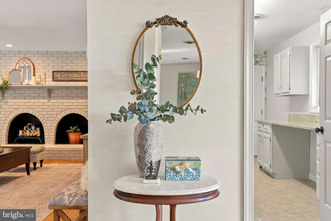
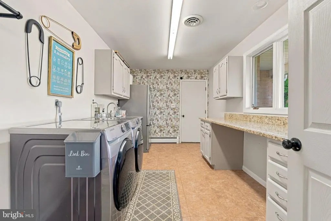
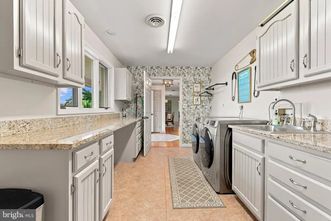
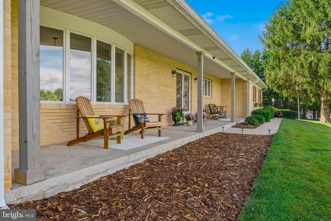
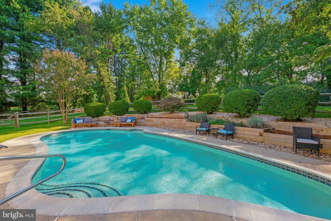
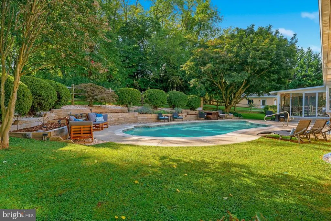
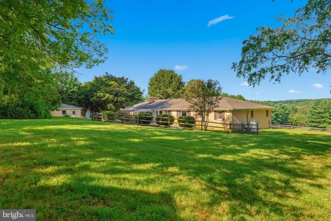
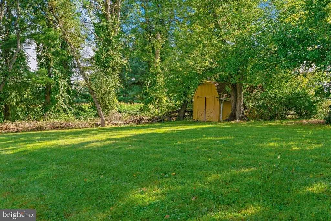
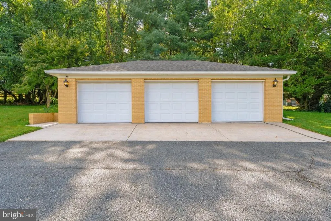
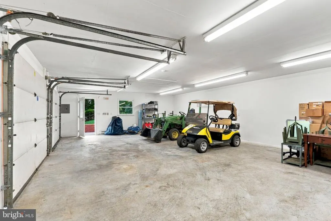
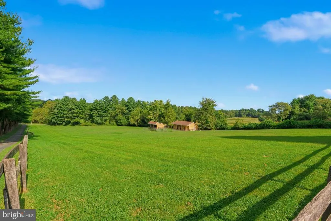
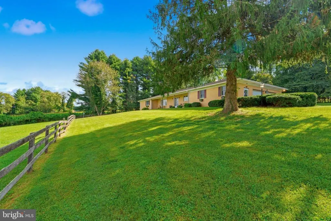
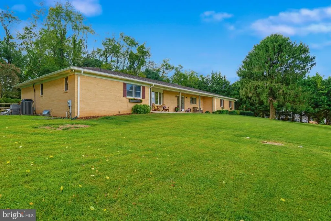
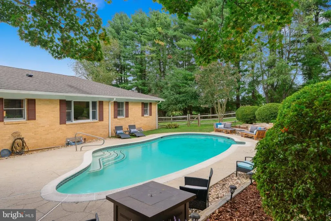
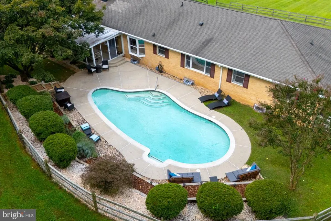
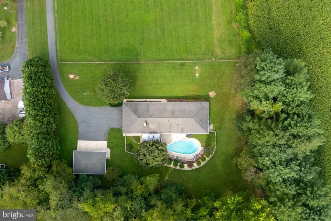
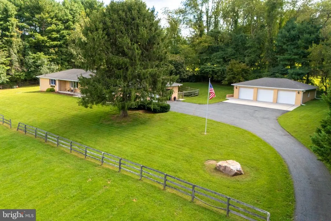
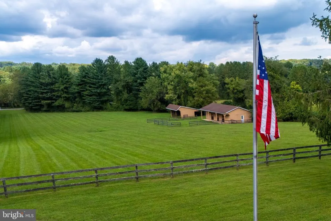
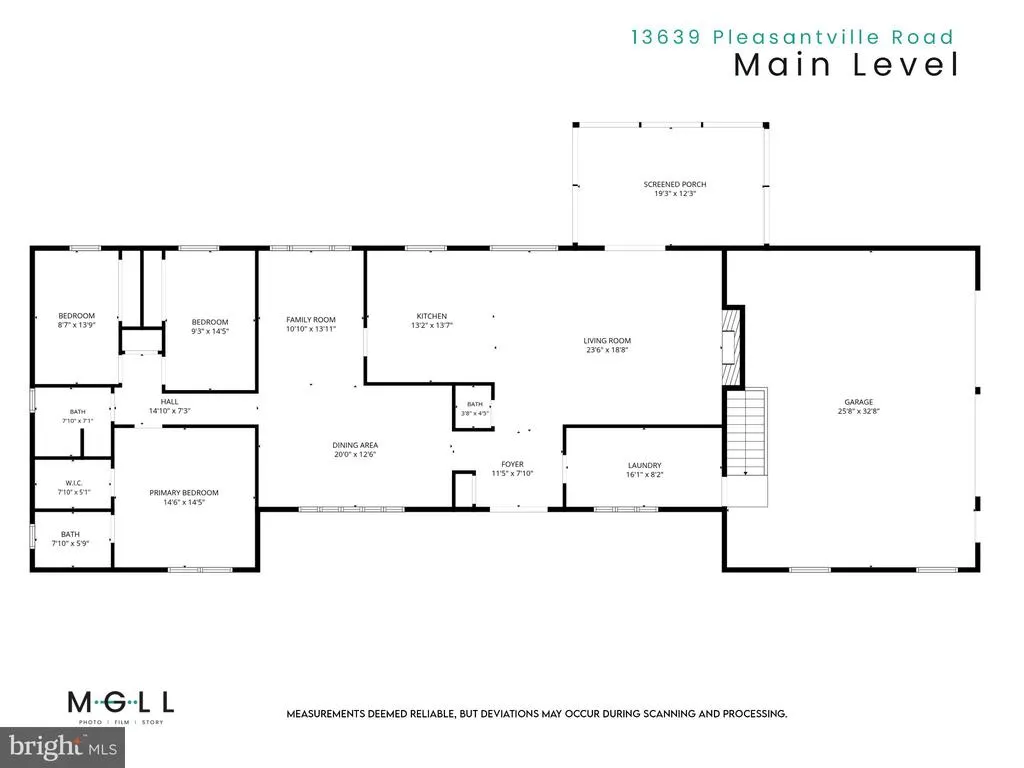
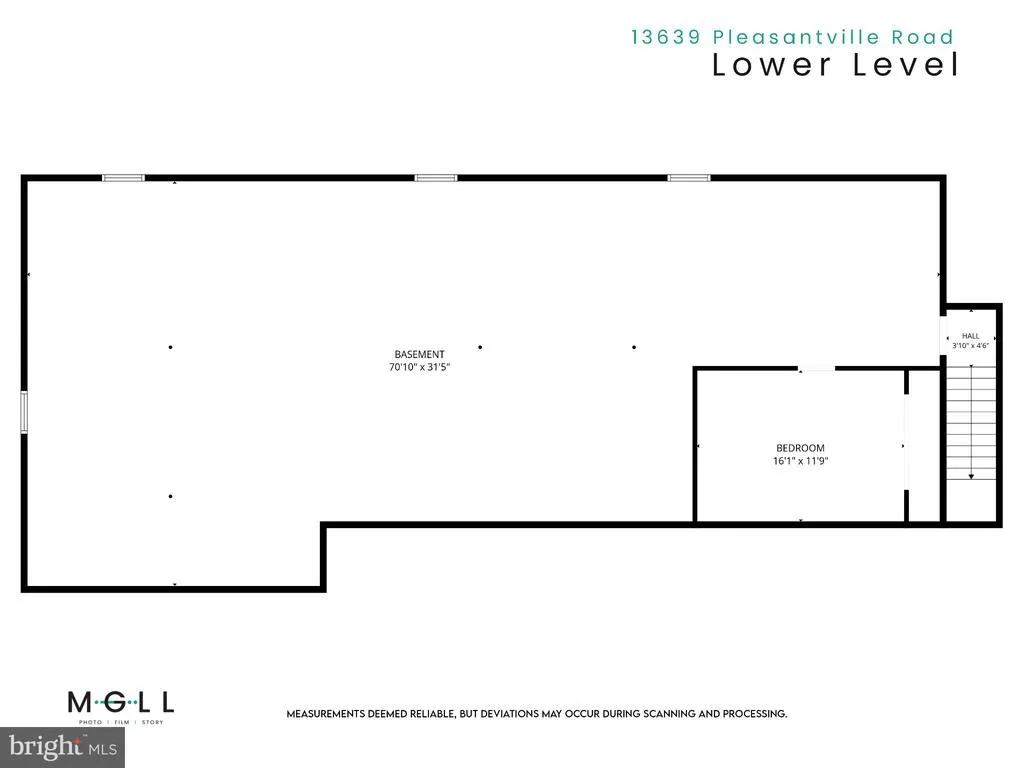
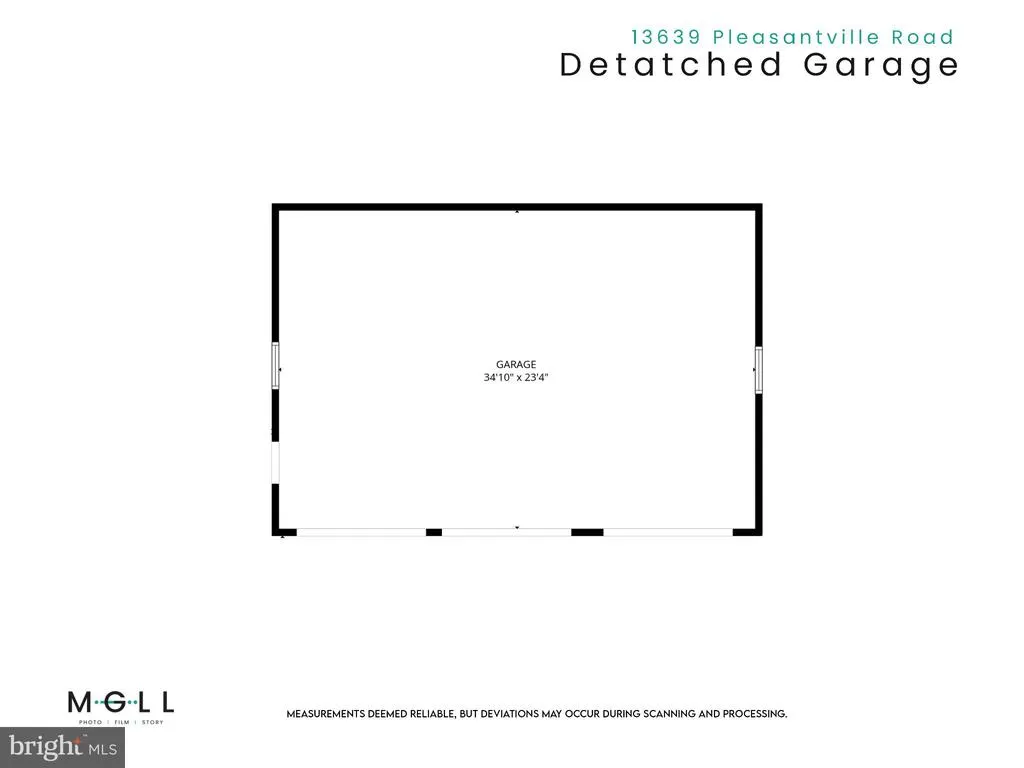
Welcome Home to a sun-drenched 3-bedroom, 2.5-bath brick rancher farmette, set atop a sunny knoll on 4.16 acres in Baldwin, Maryland. Sweeping panoramic views stretch across more than 300 acres of adjacentfarm land. From the front porch, you can watch the sunset over the rolling pasture and admire the wild life as the evening settles in. Inside, a versatile open floor plan features hardwood floors, crown molding, and a fresh, crisp palette. The 2023 kitchen remodel includes quartzite countertops, custom 42-inch cabinetry, a subway tile backsplash, a navy beadboard island, and Thor appliances with a 6-burner range and built-in beverage cooler. The kitchen opens to a casual dining area and a family room, both anchored by a double-arched brick wall with a wood-burning fireplace and hearth seating from end to end. The primary suite offers a private ensuite bath and a walk-in closet. A mudroom/laundry room connects the attached garage to the foyer with a bank of windows overlooking the pasture and barn. Outdoor living is just as inviting. Morning sun warms the gunite in-ground pool and the 3-season sunroom, which opens to the family room through sliding glass doors. The fenced pool patio offers terraced timber seating for relaxing evenings. The farmette is ready for horses or hobby farming. Most of the property is open pasture with board and split-rail fencing, and the barn has a run-in, three stalls, a tack room, and water and electric. A detached 3-car garage is ideal for car collecting or conversion to a home office, studio, workshop, or guest quarters. An attached 2-car garage, a separate storage shed, and an unfinished basement add storage, and the property is served by a well and septic. New gutter guards and downspouts were installed in 2022. Visit the local dairy for homemade ice cream, or enjoy two nearby vineyards. Baldwin's small downtown, with carry-out, gas, and a post office, is minutes away. Schedule your private tour of this Baldwin farmette today!. Please do not drive up the driveway without an appointment.
| Elementary School | Middle School |
|---|---|
| Carroll Manor Elementary School | Cockeysville Middle School |
| Price History | |
|---|---|
| 9/25/2026 | Listed $800,000 |
General Features
| Living Area | 2238 |
|---|---|
| Sewer | Septic Exists |
| Heating | Baseboard - Electric |
| Cooling | Central A/C |
| Possession | Negotiable |
| Roof | Architectural Shingle |
| Appliances | Dishwasher,Dryer,Oven/Range - Electric,Refrigerator,Washer |
| Zoning | RESIDENTIAL |
| Garage Spaces | 5.00 |
| Patio/Porch Features | Patio(s),Porch(es),Roof,Screened,Enclosed |
| Architectural Style | Ranch/Rambler |
| Pool Features | Heated,In Ground |
| Construction Materials | Brick |
| School District | BALTIMORE COUNTY PUBLIC SCHOOLS |
| Year Built | 1977 |
| View | Panoramic,Pasture,Pond,Valley |
| Levels | 2 |
| Tax Year | 2026 |
| Ownership | Fee Simple |
| Cool Fuel | Electric |
| Accessibility | None |
| County | BALTIMORE |
| New Construction | No |
| Property Type | Residential |
| HOA | No |
| Subdivision Name | BALDWIN |
| Facing Direction | West |
| Garage Y/N | Yes |
| Water Access Y/N | No |
| Other Structures | Above Grade,Below Grade |
| Full Baths | 2 |
| Status | ACTIVE |
| Directions | use G P S |
| City | BALDWIN |
| Disclosures | Agent Related to Owner |
| Senior Community Y/N | No |
| Lot Size Units | Square Feet |
| Lot Size Square Feet | 181210.00 |
| Tax Assessed Value | 678400.0 |
| Tax Annual Amount | 8222.0 |
| Structure Type | Detached |
| Condo/Coop Association fee Y/N | No |
| Bathrooms Full Main Level | 2 |
| Bathrooms Count Main Level | 3.00 |
| Price Per Sq Ft Total AG | 357.46 |
| Acceptable Financing | Cash,Conventional,FHA,VA |
| Lease Considered Y/N | No |
| Vacation Rental Y/N | No |
| Total SQFT | 4476 |
| Standard Status | Active |
| Year Built Source | Assessor |
| Tax Lot | 8 |
| Association Recreation Fee | No |
Interior Features
| Interior Amenities | Attic,Carpet,Ceiling Fan(s),Entry Level Bedroom,Walk-in Closet(s),Wood Floors,Upgraded Countertops,Kitchen - Island,Kitchen - Table Space,Kitchen - Country,Kitchen - Eat-In,Formal/Separate Dining Roo |
|---|---|
| Heating Fuel | Oil |
| Basement | Unfinished |
| Flooring | Carpet,Hardwood,Vinyl |
| Total Fireplaces | 1 |
| Fireplace Features | Brick,Mantel(s) |
| Hot Water | Oil |
| Basement (Y/N) | Yes |
| Heating Y/N | Yes |
| Fireplace Y/N | Yes |
| Above Grade Finished Area | 2238 |
| Half Baths | 1 |
| Central Air Y/N | Yes |
| Total Bedrooms | 3 |
| Entry Level | 1 |
| Room Type | Dining Room,Kitchen,Family Room,Breakfast Room,Sun/Florida Room,Laundry |
| Main Level Bedrooms | 3 |
| Below Grade Finished Area Unit Type | Square Feet |
| LivingAreaSource | Assessor |
| Laundry Type | Main Floor |
| Below Grade Unfin Area Units | Square Feet |
| Below Grade Unfin SQFT | 2238 |
| Below Grade Unfin SQFT Source | Assessor |
| Below Grade Finished Area Source | Assessor |
| Bathrooms Half Main Level | 1 |
| Above Grade Finished Area Source | Assessor |
| Above Grade Finished Area Unit Type | Square Feet |
| Total Baths | 3 |
Exterior Features
| Exterior Amenities | Outbuilding(s),Extensive Hardscape |
|---|---|
| Pool | Yes - Personal |
| Water Source | Well |
| Inclusions | Pool,Fencing,detached garage and Outbuildings are As Is |
| Total Parking Spaces | 5 |
| Garage Features | Inside Access |
| Type of Parking | Attached Garage,Detached Garage |
| Land Use Code | 010 |
| Foundation Details | Block |
| Spa | No |
| Water View Y/N | Yes |
| Lot Size Acres | 4.16 |
| Lot Size Source | Assessor |
| Waterfront Y/N | No |
| Door Features | French |
| Other Equipment | None |
| Horse Y/N | Yes |
| Horse Amenities | Horses Allowed |
| Land Assessed Value | 159200.00 |
| Navigable Water Y/N | No |
| Water Oriented Y/N | No |
| # of Attached Garage Spaces | 2 |
| # of Detached Garage Spaces | 3 |
Room Details
| Room | Dimensions | Level | Flooring | Details |
|---|---|---|---|---|
| Breakfast Room | Main | |||
| Dining Room | Main | |||
| Family Room | Main | |||
| Kitchen | Main | |||
| Laundry | Main | |||
| Sun/Florida Room | Main |
Amenities
- Foreclosure
- Views
- Short Sale
- New Construction
- Adult 55+
- Lease To Own
- No HOA Fees
- Furnished
- Primary On Main
- Air Conditioning
- Seller Finance
- Green
- Fixer Upper
- Horse
- Golf
- Fireplace
- Deck
- Garage
- Basement
- Pool
Property vs Single Family Average in 21013
Price
Taxes
Year Built
 The data relating to real estate for sale on this website comes in part from the IDX Program of Garden State Multiple Listing Service, L.L.C. and Keyes Red Door Realty & Associates, LLC. Real estate listings held by other brokerage firms are marked as IDX listing. Information deemed reliable but not guaranteed. Copyright © 2026 Garden State Multiple Listing Service, L.L.C. All rights reserved. This information is being provided for Consumer's personal, non-commercial use and may not be used for
 The data relating to real estate for sale on this web-site comes in part from the Internet Listing Display database of the ALL JERSEY MULTIPLE LISTING SYSTEM, INC. Real estate listings held by brokerage firms other than this site-owner are marked with the ILD logo. The ALL JERSEY MULTIPLE LISTING SYSTEM, INC. does not warrant the accuracy, quality, reliability, suitability, completeness, usefulness or effectiveness of any information provided.
The information being provided is for consumers' personal,
The data relating to real estate for sale on this web-site comes in part from the Internet Listing Display database of the ALL JERSEY MULTIPLE LISTING SYSTEM, INC. Real estate listings held by brokerage firms other than this site-owner are marked with the ILD logo. The ALL JERSEY MULTIPLE LISTING SYSTEM, INC. does not warrant the accuracy, quality, reliability, suitability, completeness, usefulness or effectiveness of any information provided.
The information being provided is for consumers' personal,
 The data relating to real estate for sale or rent on this web site comes in part from the IDX program of the Hudson County MLS. Real estate listings held by brokerage firms other than Keyes Red Door Realty & Associates, LLC are marked with the HCIDX mark and the information about them includes the name of the listing broker. The information provided by this website is for the personal, non-commercial use of consumers and may not be used for any purpose other than to identify prospective properties
 The data relating to the real estate for sale on this web site comes in part from the Internet Data Exchange Program of the NJMLS. Real estate listings held by brokerage firms other than Keyes Red Door Realty & Associates, LLC are marked with the Internet Data Exchange logo and information about them includes the name of the listing brokers. Some properties listed with the participating brokers do not appear on this website at the request of the seller. Listings of brokers that do not participate in Internet Data Exchange do not appear on this website. All information deemed reliable but not guaranteed.
Last date updated: September 25, 2026 8:05 PM UTC Source: New Jersey Multiple Listing Service, Inc. "© 2026 New Jersey Multiple Listing Service, Inc. All rights reserved."
The data relating to the real estate for sale on this web site comes in part from the Internet Data Exchange Program of the NJMLS. Real estate listings held by brokerage firms other than Keyes Red Door Realty & Associates, LLC are marked with the Internet Data Exchange logo and information about them includes the name of the listing brokers. Some properties listed with the participating brokers do not appear on this website at the request of the seller. Listings of brokers that do not participate in Internet Data Exchange do not appear on this website. All information deemed reliable but not guaranteed.
Last date updated: September 25, 2026 8:05 PM UTC Source: New Jersey Multiple Listing Service, Inc. "© 2026 New Jersey Multiple Listing Service, Inc. All rights reserved."
 © BRIGHT, All Rights Reserved
