
Views - Golf Course - Primary on Main
Address
1124 Wilson, Gwynn Oak, MD
Price
$ 340,000
Property Attributes
- ID#MDBC2167328
- TypeSingle Family
- Listing Status ACTIVE
- CountyBALTIMORE
- CityGwynn Oak
- NeighborhoodCatonsville Manor
- Zip21207
- StyleRaised Ranch/Rambler,Traditional
- Year Built1959
- Taxes$ 3107
- Price$ 340,000
- Bedrooms4
- Full Bathrooms2
- Half Bathrooms0
- Sqr Footage1798
- Lot Size0.09 Acres
Data Source:
Bright MLS
Property Description
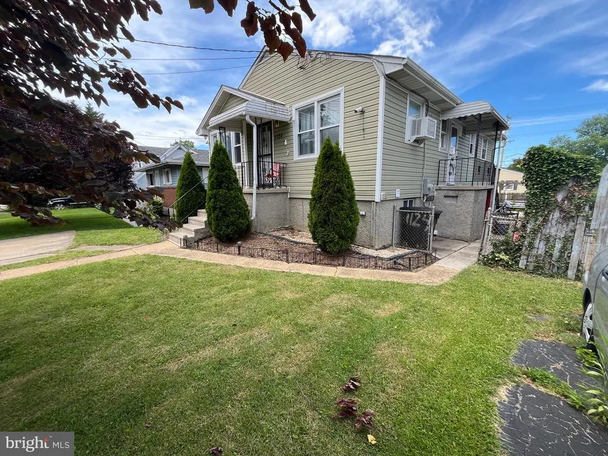
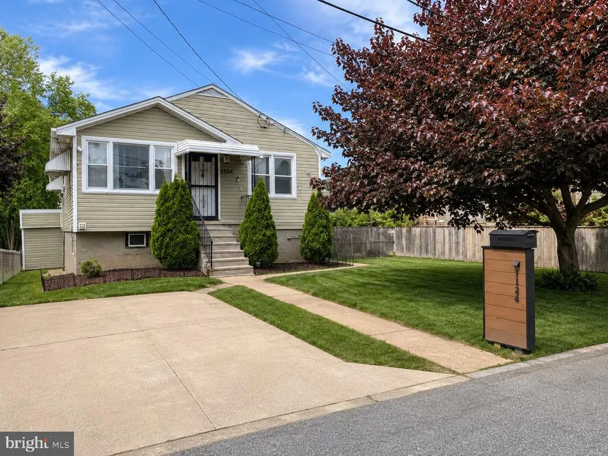
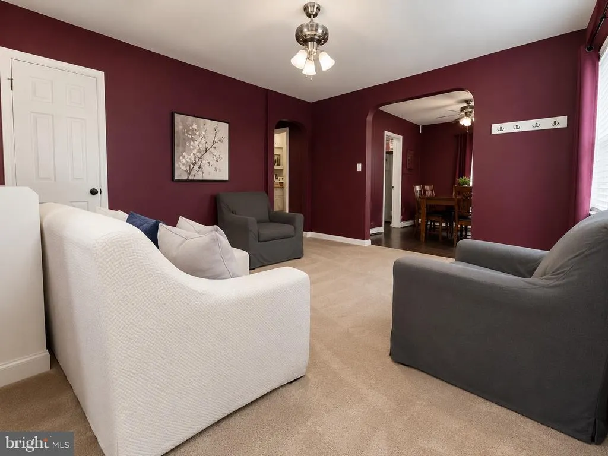
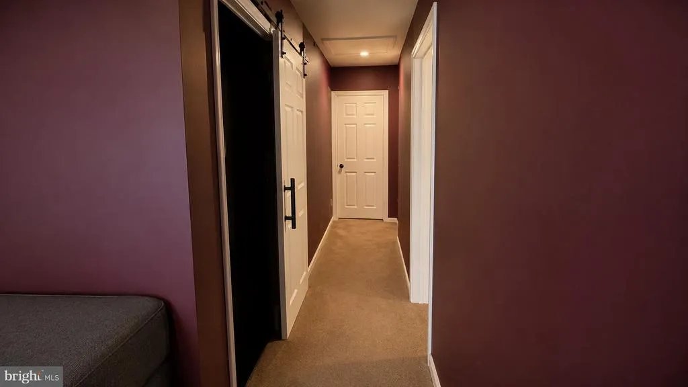
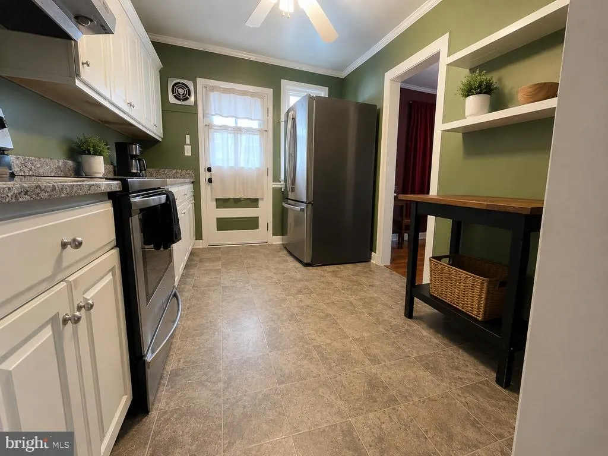
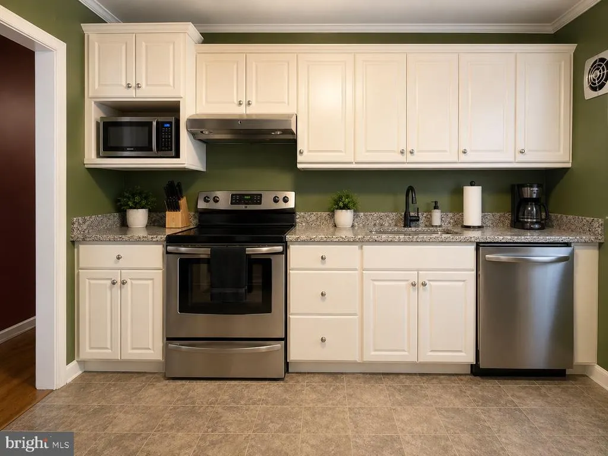
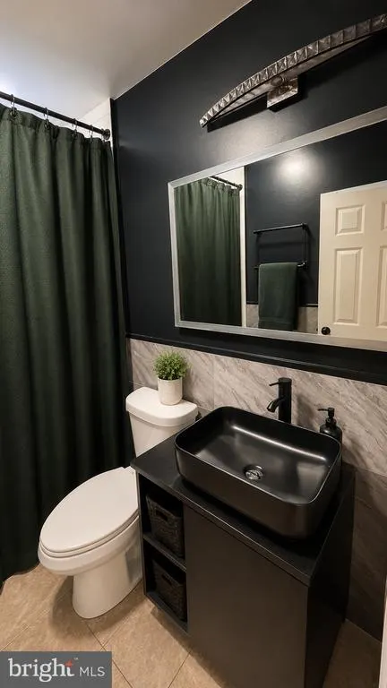
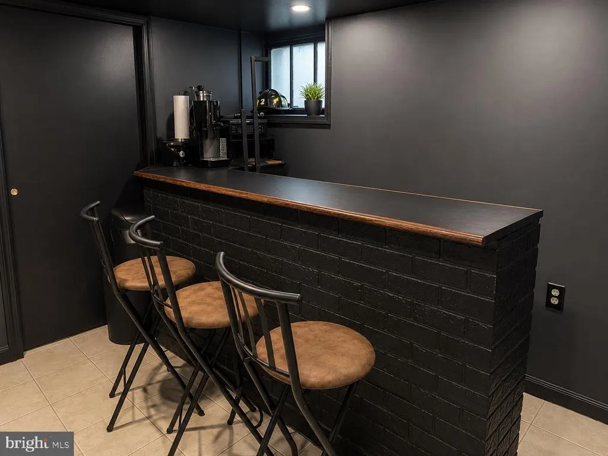
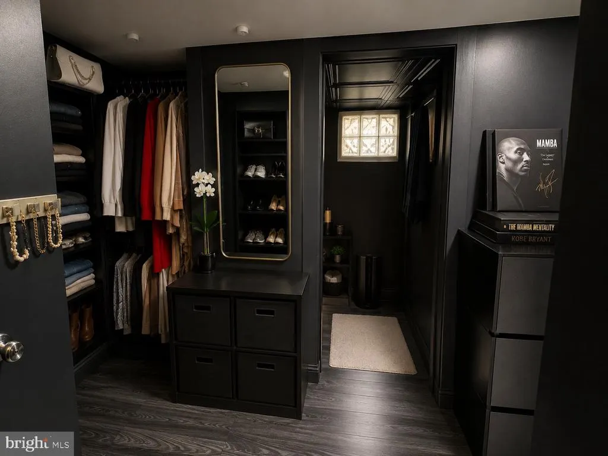
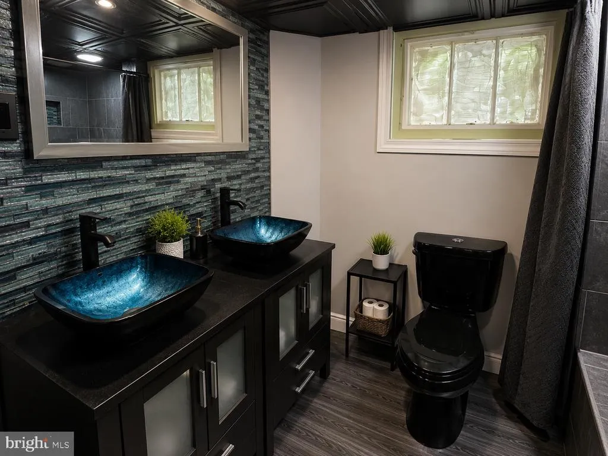
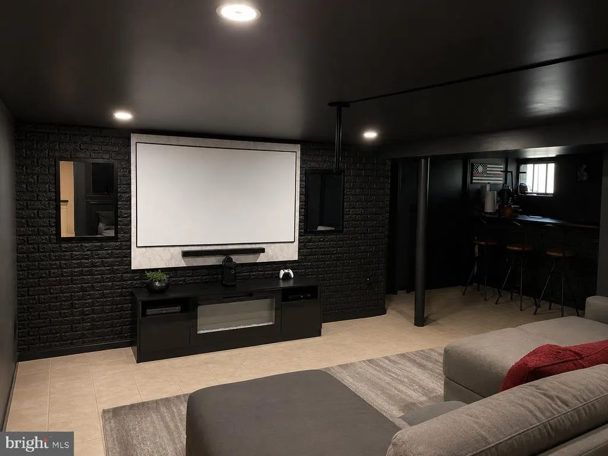
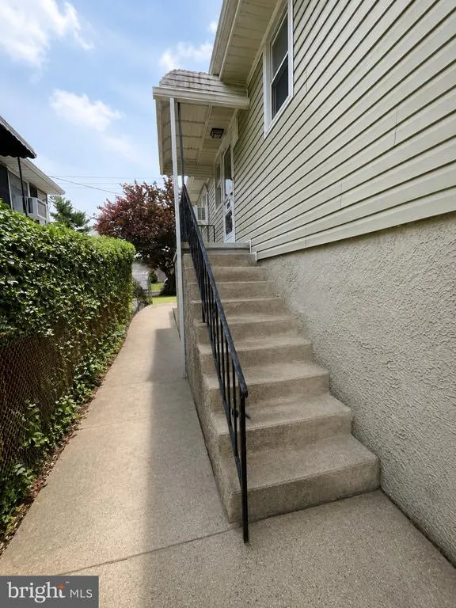
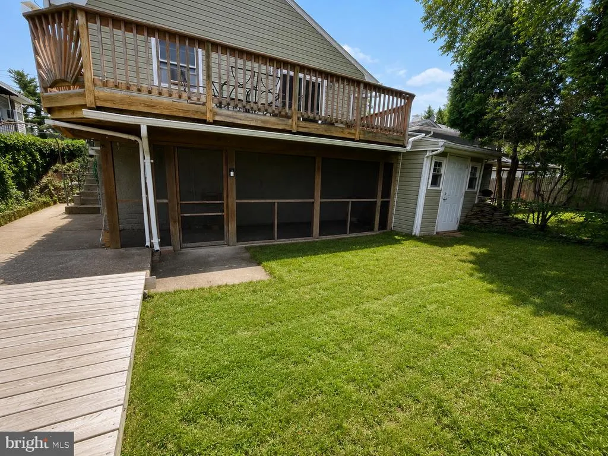
Welcome Home! This spacious 4-bedroom, 2 full bath raised rancher offers endless potential for buyers looking to add their personal touch while enjoying many existing updates. The home features updated bathrooms, a finished walkout basement complete with a half bath, laundry area, and an entertainment bar perfect for hosting family and friends. Enjoy multiple outdoor living spaces including a fully fenced backyard, enclosed patio, separate deck, and two storage sheds. Additional exterior features include a private driveway and convenient side storage. Enter through the welcoming front entrance or directly from the kitchen for added convenience. Located in a well-established Baltimore County community, this home provides easy access to shopping, dining, parks, golf courses, and major commuter routes including I-695 and I-70. Nearby attractions include Patapsco Valley State Park, Gwynn Oak Park, and local recreational amenities. Whether you're a first-time buyer, investor, or someone looking for a home with room to build equity, this property presents an excellent opportunity. Seller is motivated and welcomes your offer. Home is ideal for buyers seeking a property with great bones and the opportunity for minor cosmetic improvements. Certain photos have been virtually decluttered to illustrate the property's potential appearance.
| Price History | |
|---|---|
| 6/20/2026 | Listed $356,000 |
| 8/9/2026 | 5$340,000 |
General Features
| Living Area | 1798 |
|---|---|
| Sewer | Public Sewer |
| Heating | Hot Water,Zoned |
| Cooling | Attic Fan,Ceiling Fan(s),Window Unit(s) |
| Utilities | Cable TV Available |
| Possession | Settlement |
| Roof | Asphalt |
| Appliances | Washer/Dryer Hookups Only,Dishwasher,Disposal,Dryer,Exhaust Fan,Freezer,Oven/Range - Electric,Oven - Self Cleaning,Range Hood,Washer |
| Zoning | 010 |
| Patio/Porch Features | Deck(s),Patio(s),Porch(es),Screened |
| Architectural Style | Raised Ranch/Rambler,Traditional |
| Security Features | Smoke Detector |
| Construction Materials | Shingle Siding,Vinyl Siding |
| School District | BALTIMORE COUNTY PUBLIC SCHOOLS |
| Year Built | 1959 |
| View | Garden/Lawn,Street,Trees/Woods |
| Levels | 2 |
| Tax Year | 2025 |
| Ownership | Fee Simple |
| Cool Fuel | Electric |
| Accessibility | None |
| County | BALTIMORE |
| New Construction | No |
| Property Type | Residential |
| HOA | No |
| Subdivision Name | CATONSVILLE MANOR |
| Garage Y/N | No |
| Water Access Y/N | No |
| Other Structures | Above Grade,Below Grade |
| Full Baths | 2 |
| Status | ACTIVE |
| Directions | Right on Talbott and Left on Wilson |
| City | GWYNN OAK |
| Disclosures | Prop Disclaimer |
| Senior Community Y/N | No |
| Lot Size Units | Square Feet |
| Lot Size Square Feet | 4000.00 |
| Tax Assessed Value | 264767.0 |
| Tax Annual Amount | 3107.0 |
| Property Condition | Very Good,Good,Average |
| Structure Type | Detached |
| Condo/Coop Association fee Y/N | No |
| Bathrooms Full Main Level | 1 |
| Bathrooms Count Main Level | 1.00 |
| Price Per Sq Ft Total AG | 340.68 |
| Acceptable Financing | Cash,FHA,VA,Conventional,FHA 203(k) |
| Vacation Rental Y/N | No |
| Total SQFT | 1996 |
| Standard Status | Active |
| Year Built Source | Assessor |
| Legal Subdivision | CATONSVILLE MANOR |
| Tax Lot | 41 |
Interior Features
| Interior Amenities | Kitchen - Table Space,Dining Area,Window Treatments,Entry Level Bedroom,Wood Floors |
|---|---|
| Heating Fuel | Natural Gas |
| Basement | Other |
| Flooring | Carpet,Luxury Vinyl Tile |
| Hot Water | Natural Gas |
| Basement (Y/N) | Yes |
| Heating Y/N | Yes |
| Window Features | Screens |
| Fireplace Y/N | No |
| Above Grade Finished Area | 998 |
| Central Air Y/N | No |
| Total Bedrooms | 4 |
| Below Grade Finished Area | 800 |
| Room Type | Living Room,Dining Room,Primary Bedroom,Bedroom 2,Bedroom 3,Kitchen,Family Room,Bedroom 1,Laundry,Primary Bathroom |
| Main Level Bedrooms | 3 |
| Below Grade Finished Area Unit Type | Square Feet |
| LivingAreaSource | Assessor |
| Laundry Type | Has Laundry,Lower Floor |
| Below Grade Unfin Area Units | Square Feet |
| Below Grade Unfin SQFT | 198 |
| Below Grade Unfin SQFT Source | Assessor |
| Below Grade Finished Area Source | Assessor |
| Bedrooms Count All Lower Levels | 1 |
| Bedrooms Count Lower Level 1 | 1 |
| Bathrooms Full Lower Level 1 | 1 |
| Bathrooms Full All Lower Levels | 1 |
| Bathrooms Count Lower Level 2 | 0.00 |
| Bathrooms Count Lower Level 1 | 1.00 |
| Bathrooms Count All Lower Levels | 1 |
| Above Grade Unfin Area Units | Square Feet |
| Above Grade Unfin SQFT Source | Estimated |
| Above Grade Finished Area Source | Assessor |
| Above Grade Finished Area Unit Type | Square Feet |
| Total Baths | 2 |
Exterior Features
| Exterior Amenities | Secure Storage |
|---|---|
| Pool | No Pool |
| Fencing | Rear |
| Parking Features | Surface,Concrete Driveway |
| Lot Features | Front Yard,Rear Yard |
| Water Source | Public |
| Total Parking Spaces | 3 |
| Type of Parking | Off Street,On Street,Driveway |
| Land Use Code | R |
| Foundation Details | Brick/Mortar |
| Spa | No |
| Water View Y/N | No |
| Lot Size Acres | 0.09 |
| Lot Size Source | Assessor |
| Waterfront Y/N | No |
| Door Features | Sliding Glass,Storm |
| Road Responsibility | City/County |
| Land Assessed Value | 80000.00 |
| Navigable Water Y/N | No |
| Water Oriented Y/N | No |
| Off Street - # of Spaces | 2 |
Room Details
| Room | Dimensions | Level | Flooring | Details |
|---|---|---|---|---|
| Bedroom 1 | Main | |||
| Bedroom 2 | 13 X 10 | Main | Flooring - Carpet | |
| Bedroom 3 | 10 X 9 | Main | Flooring - Carpet | |
| Dining Room | 12 X 10 | Main | Flooring - Carpet | |
| Family Room | Lower 1 | |||
| Kitchen | 12 X 10 | Main | Flooring - Vinyl | |
| Laundry | Lower 1 | |||
| Living Room | 13 X 14 | Main | Flooring - Carpet | |
| Primary Bathroom | Lower 1 | |||
| Primary Bedroom | Lower 1 | Walk-In Closet(s),Bathroom - Stall Shower,Attached Bathroom |
Amenities
- Foreclosure
- Views
- Short Sale
- New Construction
- Adult 55+
- Lease To Own
- No HOA Fees
- Furnished
- Primary On Main
- Air Conditioning
- Seller Finance
- Green
- Fixer Upper
- Horse
- Golf
- Fireplace
- Deck
- Garage
- Basement
- Pool
Property vs Single Family Average in 21207
Price
Taxes
Year Built
Visits
 The data relating to real estate for sale on this website comes in part from the IDX Program of Garden State Multiple Listing Service, L.L.C. and Keyes Red Door Realty & Associates, LLC. Real estate listings held by other brokerage firms are marked as IDX listing. Information deemed reliable but not guaranteed. Copyright © 2026 Garden State Multiple Listing Service, L.L.C. All rights reserved. This information is being provided for Consumer's personal, non-commercial use and may not be used for
 The data relating to real estate for sale on this web-site comes in part from the Internet Listing Display database of the ALL JERSEY MULTIPLE LISTING SYSTEM, INC. Real estate listings held by brokerage firms other than this site-owner are marked with the ILD logo. The ALL JERSEY MULTIPLE LISTING SYSTEM, INC. does not warrant the accuracy, quality, reliability, suitability, completeness, usefulness or effectiveness of any information provided.
The information being provided is for consumers' personal,
The data relating to real estate for sale on this web-site comes in part from the Internet Listing Display database of the ALL JERSEY MULTIPLE LISTING SYSTEM, INC. Real estate listings held by brokerage firms other than this site-owner are marked with the ILD logo. The ALL JERSEY MULTIPLE LISTING SYSTEM, INC. does not warrant the accuracy, quality, reliability, suitability, completeness, usefulness or effectiveness of any information provided.
The information being provided is for consumers' personal,
 The data relating to real estate for sale or rent on this web site comes in part from the IDX program of the Hudson County MLS. Real estate listings held by brokerage firms other than Keyes Red Door Realty & Associates, LLC are marked with the HCIDX mark and the information about them includes the name of the listing broker. The information provided by this website is for the personal, non-commercial use of consumers and may not be used for any purpose other than to identify prospective properties
 The data relating to the real estate for sale on this web site comes in part from the Internet Data Exchange Program of the NJMLS. Real estate listings held by brokerage firms other than Keyes Red Door Realty & Associates, LLC are marked with the Internet Data Exchange logo and information about them includes the name of the listing brokers. Some properties listed with the participating brokers do not appear on this website at the request of the seller. Listings of brokers that do not participate in Internet Data Exchange do not appear on this website. All information deemed reliable but not guaranteed.
Last date updated: September 21, 2026 3:17 PM UTC Source: New Jersey Multiple Listing Service, Inc. "© 2026 New Jersey Multiple Listing Service, Inc. All rights reserved."
The data relating to the real estate for sale on this web site comes in part from the Internet Data Exchange Program of the NJMLS. Real estate listings held by brokerage firms other than Keyes Red Door Realty & Associates, LLC are marked with the Internet Data Exchange logo and information about them includes the name of the listing brokers. Some properties listed with the participating brokers do not appear on this website at the request of the seller. Listings of brokers that do not participate in Internet Data Exchange do not appear on this website. All information deemed reliable but not guaranteed.
Last date updated: September 21, 2026 3:17 PM UTC Source: New Jersey Multiple Listing Service, Inc. "© 2026 New Jersey Multiple Listing Service, Inc. All rights reserved."
 © BRIGHT, All Rights Reserved
