
Views





Address
504 Overhill Road, Baltimore, MD
Price
$ 1,698,000
Property Attributes
- ID#MDBA2231344
- TypeSingle Family
- Listing Status ACTIVE
- CountyBALTIMORE CITY
- CityBaltimore
- NeighborhoodRoland Park
- Zip21210
- StyleColonial
- Year Built1900
- Taxes$ 18757
- Price$ 1,698,000
- Bedrooms6
- Full Bathrooms4
- Half Bathrooms1
- Sqr Footage5026
- Lot Size0.28 Acres
Data Source:
Bright MLS
Property Description
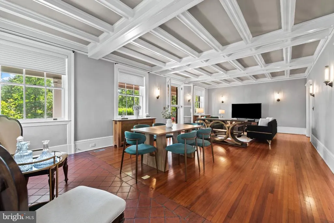
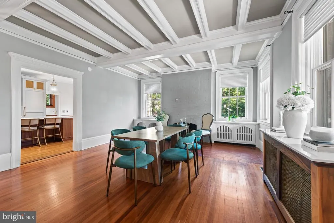
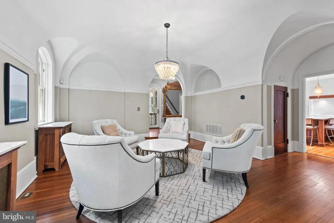
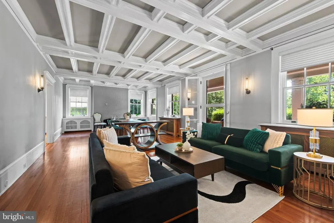
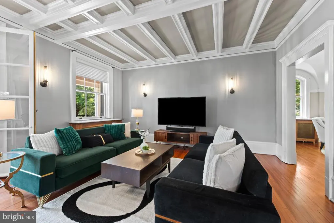
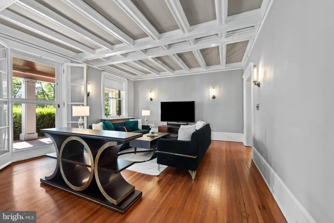
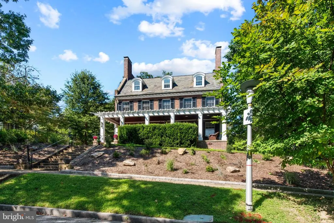
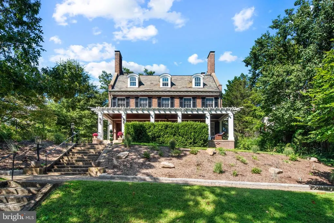
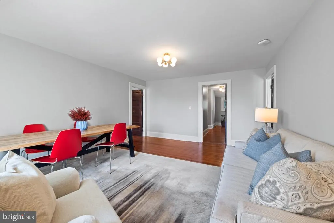
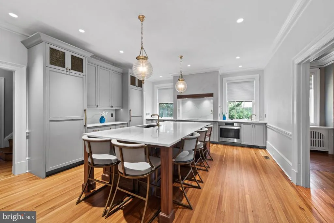
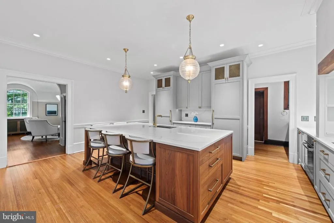
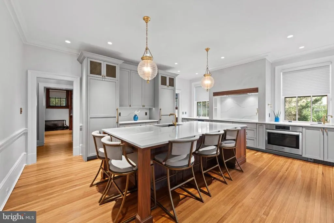
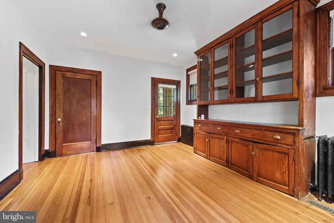
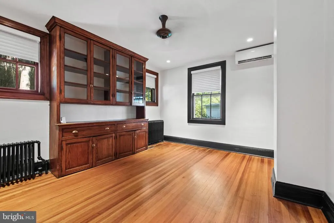
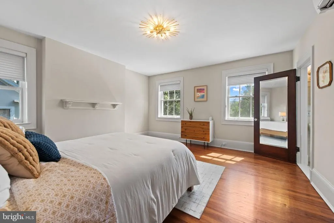
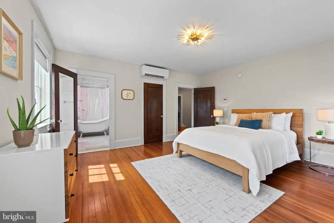
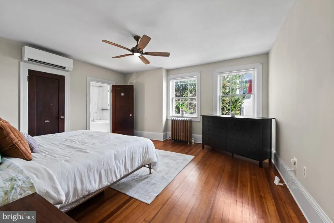
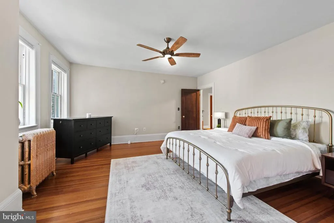
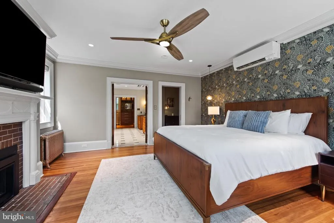
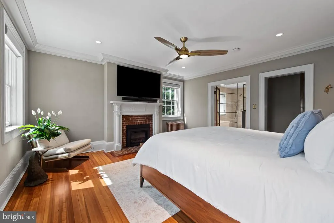
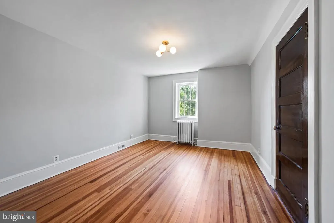
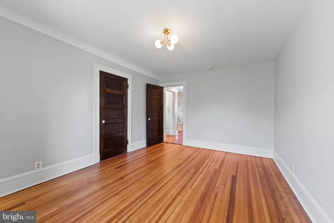
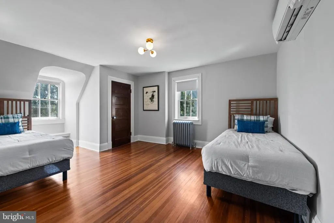
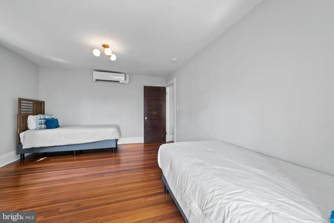
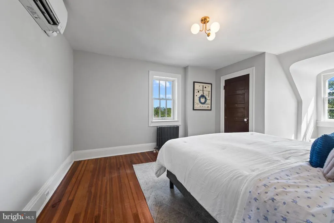
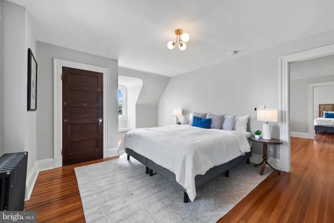
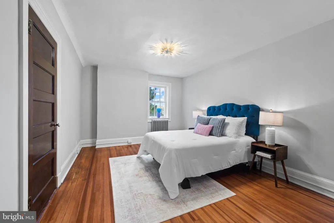
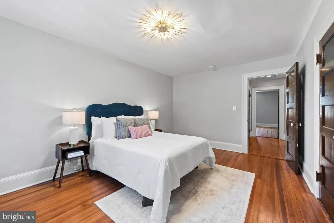
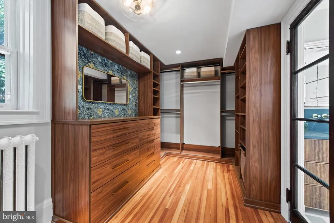
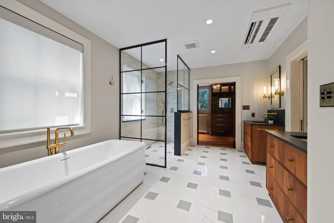
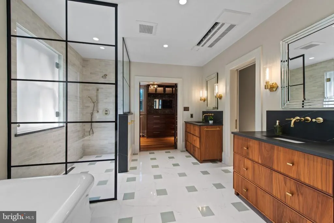
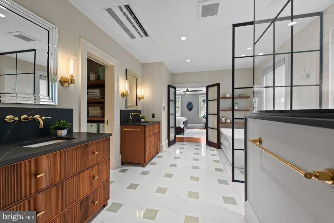
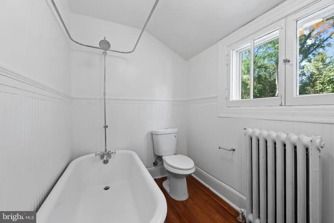
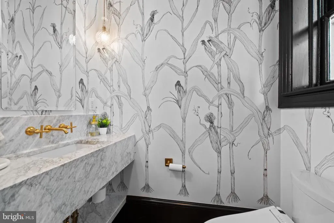
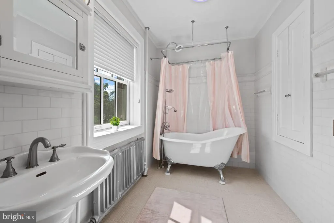
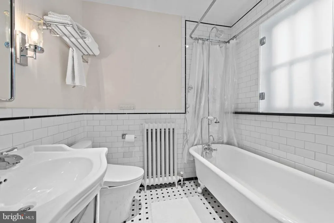
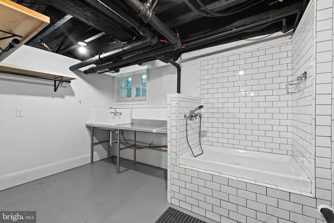
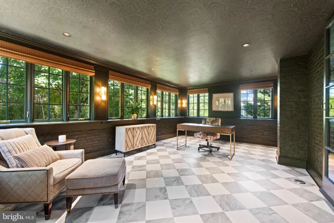
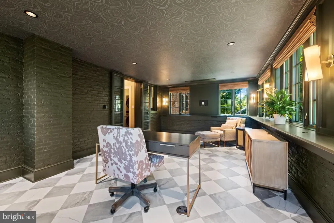
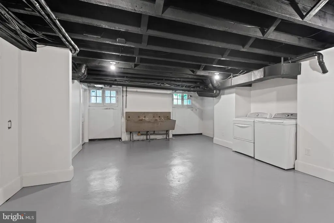
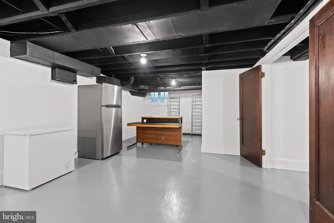
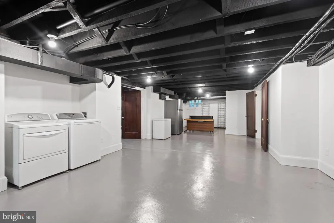
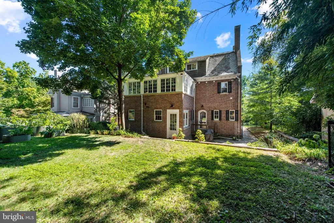
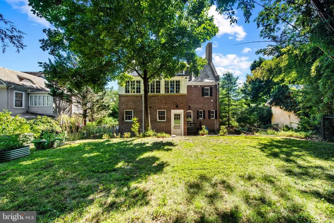
A remarkable transformation of a classic Roland Park residence, this magnificent circa-1900 brick Colonial has been thoughtfully reimagined by its current owners in collaboration with Baltimores renowned Smithouse Build & Design. Offering more than 5,000 square feet of beautifully finished living space with six bedrooms and four full and one half baths, the home honors its historic origins while introducing an exceptional level of modern design, craftsmanship and functionality. Pristinely preserved hardwood floors, soaring 9+ ceilings, substantial millwork and remarkable original architectural elements are complemented by custom finishes and thoughtfully integrated modern amenities. A grand front porch spanning the residence provides an impressive introduction. Beyond the gracious foyer, a succession of graceful arches and arched windows frames an elegant living room of exceptional scale and proportion. Just beyond, the expansive family room features a dramatic coffered ceiling, fireplace and French doors opening directly to the front porch, creating an effortless extension of the living space. At the heart of the home is a spectacular chefs kitchen with floor-to-ceiling custom cabinetry, expansive quartz surfaces and an oversized center island with seating for five. Two sets of high-end, restaurant-grade appliances and induction cooking provide extraordinary functionality, while warm wood accents and artfully selected lighting lend richness to the beautifully tailored space. An adjoining butlers pantry feature a built-in wet bar, beverage refrigeration, cafe' cooling drawers and separate ice-maker. Upstairs, the primary suite is a true retreat. The generously scaled bedroom features hardwood floors and a gas fireplace, while the adjoining spa-like bath offers a freestanding soaking tub, oversized glass framed shower, dual sleek vanities, stone surfaces and statement lighting. An extraordinary walk-in dressing room with extensive walnut-toned custom cabinetry is as beautiful as it is functional. The second level also includes two generously proportioned ensuite bedrooms filled with natural light, and private baths featuring classic clawfoot tubs and thoughtful updates. A conveniently located second floor laundry adds everyday functionality. Completing this level is a dramatic, window-lined room surrounded by treetop views, where rich, moody finishes create an intimate counterpoint to the homes light-filled interiors, equally suited as an office, library, lounge or quiet retreat. The third level offers exceptional additional living space or guest quarters with multiple spacious bedrooms, a fourth full bath centered around a spacious gathering room. Even the lower level has been thoughtfully considered, with a dedicated dog-bathing station, second laundry area, flexible space and updated mechanical systems. Outside, a private patio extends into the fenced rear yard, providing an inviting setting for outdoor dining and entertaining, while the expansive front porch offers an equally compelling place to gather. Throughout the residence, original elements have not simply been retained, but celebrated, the graceful arches and windows, substantial moldings, and beautifully preserved hardwood floors coexist effortlessly with contemporary lighting, custom cabinetry and carefully selected finishes. Ideally situated in sought-after Roland Park, with convenient access to The Rotunda, The Avenue and Roland Park's finest dining destinations: Petit Louis and Johnny's. Rarely does a renovation strike this balance so successfully. Timeless in character yet distinctly current, this extraordinary residence preserves the architectural integrity of a classic Roland Park home while introducing an exceptional level of design, comfort and finish.
| Price History | |
|---|---|
| 9/20/2026 | Listed $1,698,000 |
General Features
| Living Area | 5026 |
|---|---|
| Sewer | Public Sewer |
| Heating | Radiator |
| Cooling | Central A/C |
| Possession | Negotiable |
| Roof | Slate |
| Zoning | R-1-E |
| HOA Fee | 22.20 |
| Patio/Porch Features | Patio(s),Brick,Porch(es) |
| Architectural Style | Colonial |
| Construction Materials | Brick |
| School District | BALTIMORE CITY PUBLIC SCHOOLS |
| Year Built | 1900 |
| Levels | 4 |
| Tax Year | 2026 |
| Ownership | Fee Simple |
| Cool Fuel | Electric |
| Section | 13 |
| Accessibility | None |
| Assoc Fee Paid Per | Annually |
| County | BALTIMORE CITY |
| New Construction | No |
| Property Type | Residential |
| HOA | Yes |
| Subdivision Name | ROLAND PARK |
| Garage Y/N | No |
| Water Access Y/N | No |
| Other Structures | Above Grade,Below Grade |
| Full Baths | 4 |
| Status | ACTIVE |
| Directions | University Parkway to Overhill |
| City | BALTIMORE |
| Association Name | ROLAND PARK CIVIC LEAGUE |
| Senior Community Y/N | No |
| Lot Size Units | Square Feet |
| Lot Size Square Feet | 12236.00 |
| Tax Assessed Value | 794800.0 |
| Tax Annual Amount | 18757.0 |
| Structure Type | Detached |
| Condo/Coop Association fee Y/N | No |
| Bathrooms Count Main Level | 1.00 |
| Price Per Sq Ft Total AG | 337.84 |
| Vacation Rental Y/N | No |
| Total SQFT | 7098 |
| Standard Status | Active |
| Year Built Source | Assessor |
| Legal Subdivision | Ward 27 |
| Tax Lot | 007 |
Interior Features
| Interior Amenities | Additional Stairway,Bathroom - Soaking Tub,Bathroom - Walk-In Shower,Breakfast Area,Built-Ins,Butlers Pantry,Dining Area,Floor Plan - Traditional,Kitchen - Eat-In,Kitchen - Gourmet,Kitchen - Island,P |
|---|---|
| Heating Fuel | Natural Gas |
| Basement | Daylight,Partial,Outside Entrance,Interior Access |
| Total Fireplaces | 2 |
| Fireplace Features | Wood,Gas/Propane |
| Hot Water | Natural Gas |
| Basement (Y/N) | Yes |
| Heating Y/N | Yes |
| Fireplace Y/N | Yes |
| Above Grade Finished Area | 5026 |
| Half Baths | 1 |
| Central Air Y/N | Yes |
| Total Bedrooms | 6 |
| Room Type | Living Room,Primary Bedroom,Sitting Room,Bedroom 2,Bedroom 3,Bedroom 4,Bedroom 5,Kitchen,Family Room,Basement,Foyer,Breakfast Room,Laundry,Other,Bedroom 6,Bonus Room,Primary Bathroom |
| Below Grade Finished Area Unit Type | Square Feet |
| LivingAreaSource | Assessor |
| Below Grade Unfin Area Units | Square Feet |
| Below Grade Unfin SQFT | 2072 |
| Below Grade Unfin SQFT Source | Assessor |
| Below Grade Finished Area Source | Assessor |
| Bedrooms Count All Upper Levels | 6 |
| Bedrooms Count Upper Level 1 | 3 |
| Bedrooms Count Upper Level 2 | 3 |
| Bathrooms Half Main Level | 1 |
| Bathrooms Full Upper Level 2 | 1 |
| Bathrooms Full Upper Level 1 | 3 |
| Bathrooms Full All Upper Levels | 4 |
| Bathrooms Count Upper Level 2 | 1.00 |
| Bathrooms Count Upper Level 1 | 3.00 |
| Bathrooms Count Lower Level 1 | 0.00 |
| Bathrooms Count All Upper Levels | 4 |
| Above Grade Finished Area Source | Assessor |
| Above Grade Finished Area Unit Type | Square Feet |
| Total Baths | 5 |
Exterior Features
| Exterior Amenities | Extensive Hardscape |
|---|---|
| Pool | No Pool |
| Water Source | Public |
| Type of Parking | On Street |
| Foundation Details | Other |
| Water View Y/N | No |
| Lot Size Acres | 0.28 |
| Lot Size Source | Assessor |
| Waterfront Y/N | No |
| Horse Y/N | No |
| Land Assessed Value | 252100.00 |
| Navigable Water Y/N | No |
| Water Oriented Y/N | No |
Room Details
| Room | Dimensions | Level | Flooring | Details |
|---|---|---|---|---|
| Basement | Lower 1 | |||
| Bedroom 2 | Upper 1 | Flooring - HardWood,Attached Bathroom | ||
| Bedroom 3 | Upper 1 | Attached Bathroom,Flooring - HardWood | ||
| Bedroom 4 | Upper 2 | Flooring - HardWood,Attached Bathroom | ||
| Bedroom 5 | Upper 2 | Flooring - HardWood | ||
| Bedroom 6 | Upper 2 | Flooring - HardWood | ||
| Bonus Room | Upper 2 | Flooring - HardWood | ||
| Breakfast Room | Main | Built-Ins,Flooring - HardWood | ||
| Family Room | Main | Flooring - HardWood,Fireplace - Wood Burning | ||
| Foyer | Main | Flooring - HardWood | ||
| Kitchen | Main | Flooring - HardWood,Breakfast Bar,Built-Ins,Countertop(s) - Quartz,Island,Kitchen - Eat-in,Kitchen - Electric Cooking | ||
| Laundry | Upper 1 | |||
| Living Room | Main | Flooring - HardWood | ||
| Other | Main | Flooring - HardWood,Pantry,Wet Bar | ||
| Primary Bathroom | Upper 1 | Bathroom - Soaking Tub,Bathroom - Walk-In Shower | ||
| Primary Bedroom | Upper 1 | Fireplace - Gas,Flooring - HardWood,Walk-In Closet(s),Primary Bedroom - Dressing Area | ||
| Sitting Room | Upper 1 | |||
| Sitting Room | Upper 2 | Built-Ins,Flooring - HardWood |
Amenities
- Foreclosure
- Views
- Short Sale
- New Construction
- Adult 55+
- Lease To Own
- No HOA Fees
- Furnished
- Primary On Main
- Air Conditioning
- Seller Finance
- Green
- Fixer Upper
- Horse
- Golf
- Fireplace
- Deck
- Garage
- Basement
- Pool
Property vs Single Family Average in 21210
Price
Taxes
Year Built
 The data relating to real estate for sale on this website comes in part from the IDX Program of Garden State Multiple Listing Service, L.L.C. and Keyes Red Door Realty & Associates, LLC. Real estate listings held by other brokerage firms are marked as IDX listing. Information deemed reliable but not guaranteed. Copyright © 2026 Garden State Multiple Listing Service, L.L.C. All rights reserved. This information is being provided for Consumer's personal, non-commercial use and may not be used for
 The data relating to real estate for sale on this web-site comes in part from the Internet Listing Display database of the ALL JERSEY MULTIPLE LISTING SYSTEM, INC. Real estate listings held by brokerage firms other than this site-owner are marked with the ILD logo. The ALL JERSEY MULTIPLE LISTING SYSTEM, INC. does not warrant the accuracy, quality, reliability, suitability, completeness, usefulness or effectiveness of any information provided.
The information being provided is for consumers' personal,
The data relating to real estate for sale on this web-site comes in part from the Internet Listing Display database of the ALL JERSEY MULTIPLE LISTING SYSTEM, INC. Real estate listings held by brokerage firms other than this site-owner are marked with the ILD logo. The ALL JERSEY MULTIPLE LISTING SYSTEM, INC. does not warrant the accuracy, quality, reliability, suitability, completeness, usefulness or effectiveness of any information provided.
The information being provided is for consumers' personal,
 The data relating to real estate for sale or rent on this web site comes in part from the IDX program of the Hudson County MLS. Real estate listings held by brokerage firms other than Keyes Red Door Realty & Associates, LLC are marked with the HCIDX mark and the information about them includes the name of the listing broker. The information provided by this website is for the personal, non-commercial use of consumers and may not be used for any purpose other than to identify prospective properties
 The data relating to the real estate for sale on this web site comes in part from the Internet Data Exchange Program of the NJMLS. Real estate listings held by brokerage firms other than Keyes Red Door Realty & Associates, LLC are marked with the Internet Data Exchange logo and information about them includes the name of the listing brokers. Some properties listed with the participating brokers do not appear on this website at the request of the seller. Listings of brokers that do not participate in Internet Data Exchange do not appear on this website. All information deemed reliable but not guaranteed.
Last date updated: September 21, 2026 3:17 PM UTC Source: New Jersey Multiple Listing Service, Inc. "© 2026 New Jersey Multiple Listing Service, Inc. All rights reserved."
The data relating to the real estate for sale on this web site comes in part from the Internet Data Exchange Program of the NJMLS. Real estate listings held by brokerage firms other than Keyes Red Door Realty & Associates, LLC are marked with the Internet Data Exchange logo and information about them includes the name of the listing brokers. Some properties listed with the participating brokers do not appear on this website at the request of the seller. Listings of brokers that do not participate in Internet Data Exchange do not appear on this website. All information deemed reliable but not guaranteed.
Last date updated: September 21, 2026 3:17 PM UTC Source: New Jersey Multiple Listing Service, Inc. "© 2026 New Jersey Multiple Listing Service, Inc. All rights reserved."
 © BRIGHT, All Rights Reserved
