
Primary on Main
Address
3403 Woodbine Avenue, Baltimore, MD
Price
$ 365,000
Property Attributes
- ID#MDBA2227022
- TypeSingle Family
- Listing Status ACTIVE
- CountyBALTIMORE CITY
- CityBaltimore
- NeighborhoodHoward Park
- Zip21207
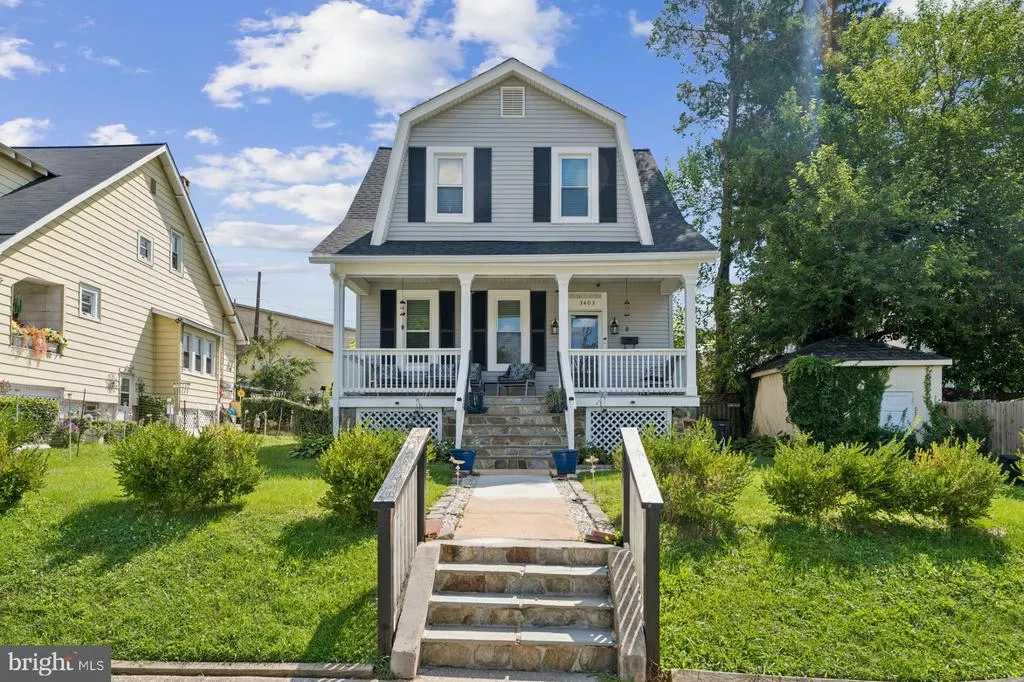
- StyleBungalow,Craftsman
- Year Built1927
- Taxes$ 6986
- Price$ 365,000
- Bedrooms3
- Full Bathrooms3
- Half Bathrooms1
- Sqr Footage2112
- Lot Size0.01 Acres
Data Source:
Bright MLS
Property Description
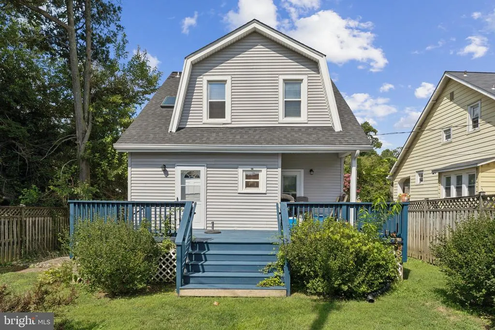
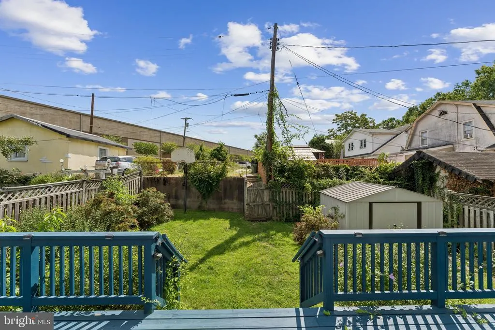
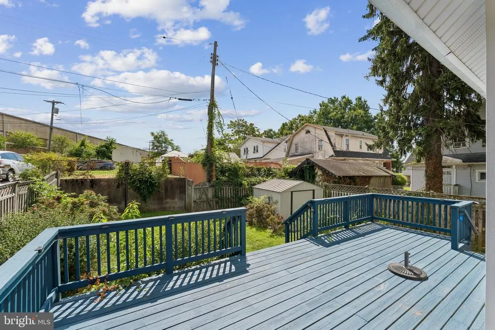
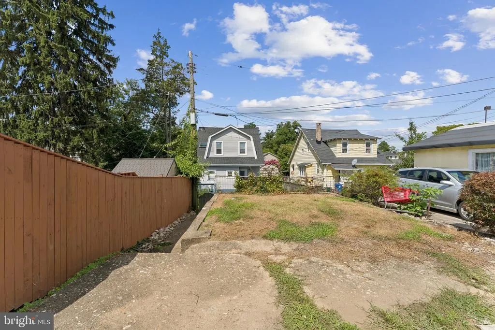
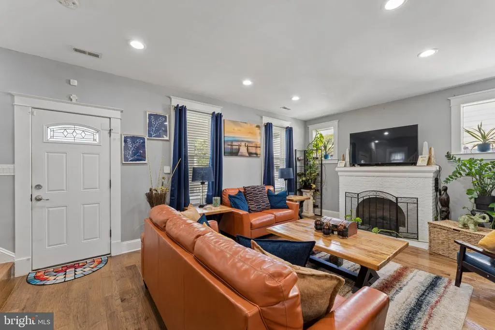
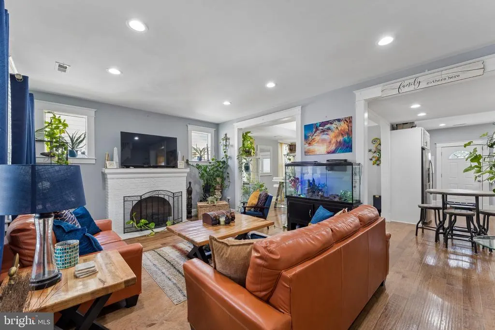
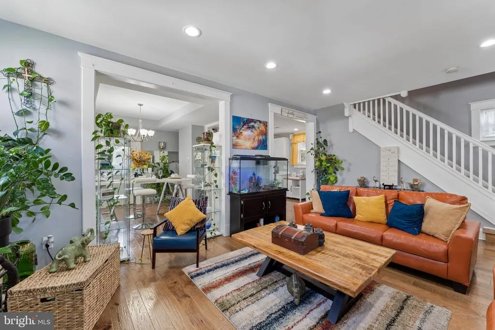
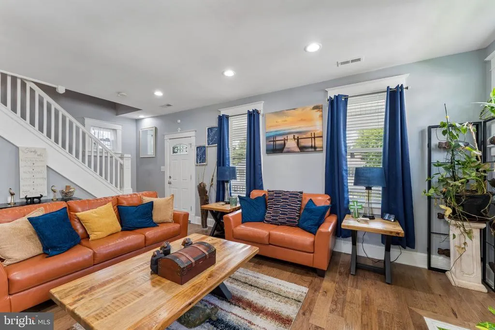
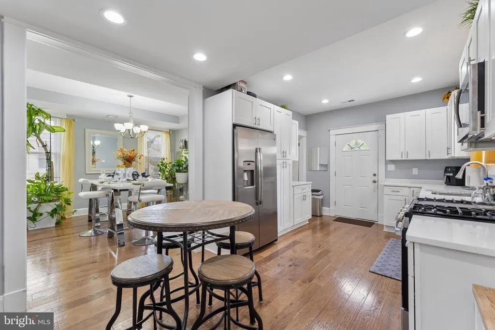
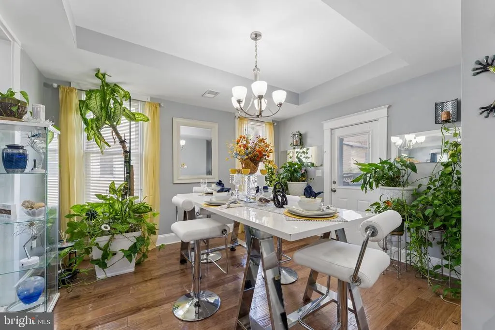
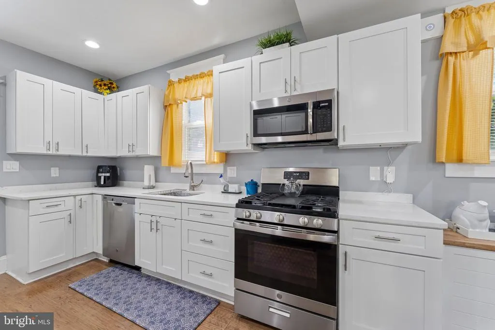
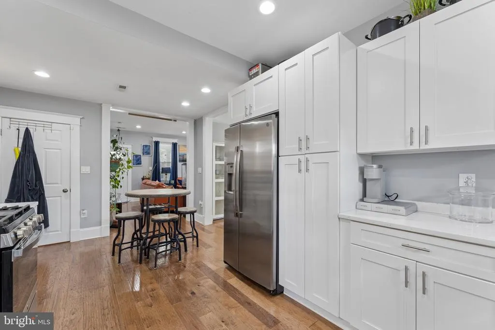
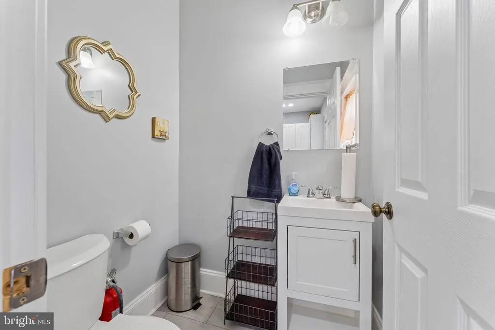
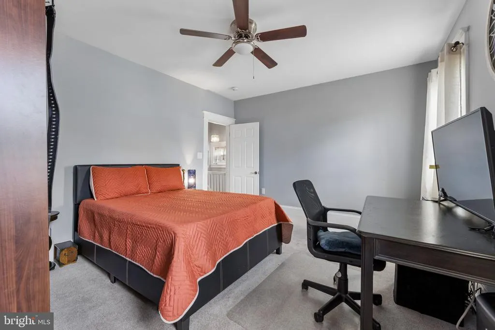
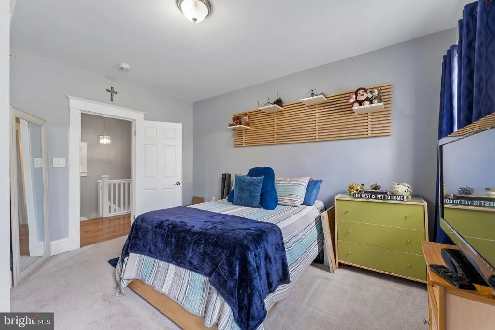
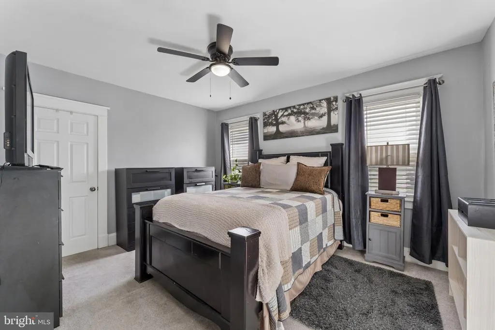
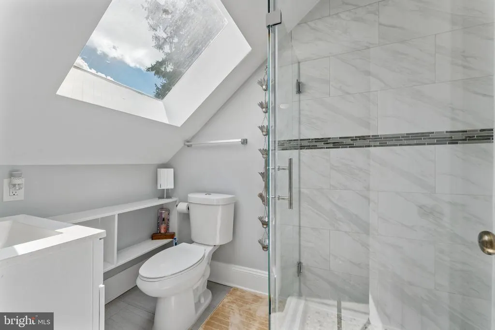
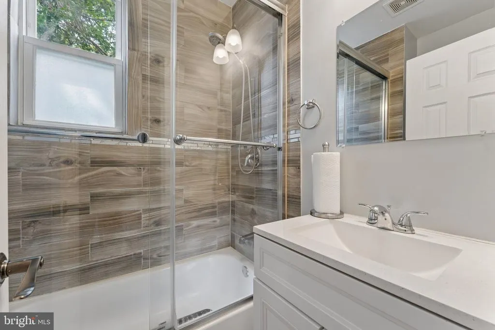
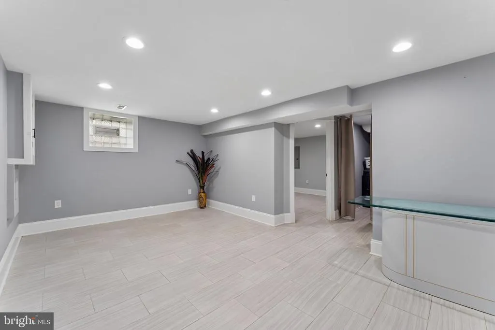
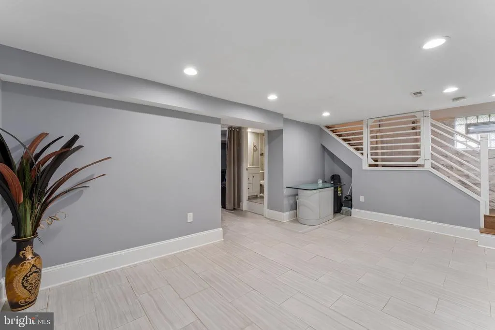
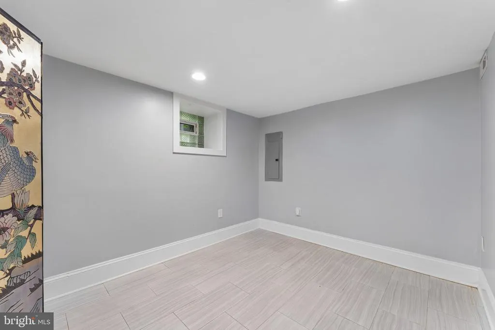
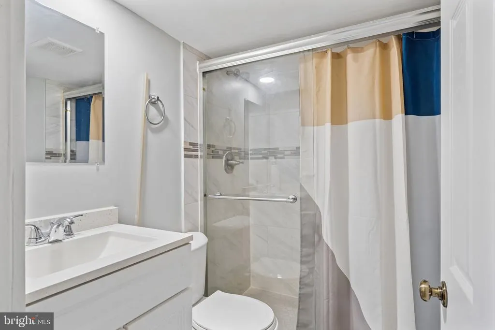
Nestled in the charming Howard Park neighborhood, this exquisite bungalow-style home, offers a perfect blend of classic craftsmanship and modern luxury. With three spacious bedrooms and three and a half beautifully appointed bathrooms, this residence is designed for both comfort and elegance. Step inside to discover a warm and inviting atmosphere, accentuated by rich wood floors and plush carpeting that create a cozy yet sophisticated ambiance. The formal dining room is perfect for hosting intimate gatherings, while the kitchen, featuring ample table space and a convenient pantry, is a culinary enthusiast's dream. Outfitted with high-end stainless steel appliances, including a gas oven/range, built-in microwave, and dishwasher, this kitchen is as functional as it is stylish. Natural light floods the home through thoughtfully placed skylights, enhancing the open layout and creating a serene environment. The living area, anchored by a stunning brick fireplace, serves as a focal point for relaxation and connection, making it an ideal spot for unwinding after a long day. The fully finished basement adds valuable living space, perfect for a home office, entertainment area, or guest suite. With laundry facilities conveniently located here, practicality meets luxury seamlessly. Each of the three bedrooms is generously sized, providing a peaceful retreat for rest and rejuvenation. The bathrooms feature modern fixtures, including a combination tub/shower and a stall shower option, ensuring comfort and convenience for all. Outside, the property boasts a low-maintenance lot, allowing you to spend more time enjoying the lifestyle this home offers. With on-street and alley parking available, accessibility is never a concern. This home is not just a place to live; it's a lifestyle choice that embodies comfort, elegance, and modern convenience. Experience the charm of Howard Park and make this luxurious residence your own, where every detail has been thoughtfully curated for your enjoyment.
| Price History | |
|---|---|
| 8/20/2026 | Listed $365,000 |
General Features
| Living Area | 2112 |
|---|---|
| Sewer | Public Septic,Public Sewer |
| Heating | Central,Forced Air |
| Cooling | Central A/C |
| Utilities | Natural Gas Available,Sewer Available,Electric Available |
| Possession | 0-30 Days CD |
| Roof | Shingle |
| Appliances | Built-In Microwave,Dishwasher,Disposal,Exhaust Fan,Oven/Range - Gas,Refrigerator,Stainless Steel Appliances,Washer/Dryer Hookups Only,Water Heater |
| Zoning | R-1 |
| Architectural Style | Bungalow,Craftsman |
| Construction Materials | Vinyl Siding |
| School District | BALTIMORE CITY PUBLIC SCHOOLS |
| Year Built | 1927 |
| Levels | 2 |
| Tax Year | 2026 |
| Ownership | Ground Rent |
| Cool Fuel | Electric |
| Accessibility | None |
| County | BALTIMORE CITY |
| New Construction | No |
| Property Type | Residential |
| HOA | No |
| Subdivision Name | HOWARD PARK |
| Garage Y/N | No |
| Water Access Y/N | No |
| Other Structures | Above Grade,Below Grade |
| Full Baths | 3 |
| Status | ACTIVE |
| Directions | From 695 W,take exit 17 to Security Blvd. toward Woodlawn. Keep right at the fork to continue toward Security Blvd. and merge onto Security Blvd,turn left onto Woodlawn Dr.,turn right onto Howard Par |
| City | BALTIMORE |
| Disclosures | Prop Disclaimer,Prop Disclosure,Lead Based Paint - State |
| Senior Community Y/N | No |
| Lot Size Units | Square Feet |
| Lot Size Square Feet | 436.00 |
| Tax Assessed Value | 299433.0 |
| Tax Annual Amount | 6986.0 |
| Home Warranty Y/N | No |
| Property Condition | Excellent |
| Structure Type | Detached |
| Condo/Coop Association fee Y/N | No |
| Bathrooms Full Main Level | 3 |
| Bathrooms Count Main Level | 4.00 |
| Price Per Sq Ft Total AG | 253.47 |
| Acceptable Financing | Cash,Conventional,FHA,VA |
| Lease Considered Y/N | No |
| Vacation Rental Y/N | No |
| Total SQFT | 2112 |
| Standard Status | Active |
| Year Built Source | Estimated |
| Association Recreation Fee | No |
Interior Features
| Interior Amenities | Carpet,Formal/Separate Dining Room,Kitchen - Table Space,Other,Wood Floors,Pantry,Bathroom - Tub Shower,Dining Area,Skylight(s),Bathroom - Stall Shower |
|---|---|
| Heating Fuel | Natural Gas |
| Basement | Fully Finished |
| Total Fireplaces | 1 |
| Fireplace Features | Brick |
| Hot Water | Natural Gas |
| Basement (Y/N) | Yes |
| Heating Y/N | Yes |
| Fireplace Y/N | Yes |
| Above Grade Finished Area | 1440 |
| Half Baths | 1 |
| Central Air Y/N | Yes |
| Total Bedrooms | 3 |
| Below Grade Finished Area | 672 |
| Main Level Bedrooms | 3 |
| Below Grade Finished Area Unit Type | Square Feet |
| LivingAreaSource | Estimated |
| Laundry Type | Basement |
| Below Grade Finished Area Source | Estimated |
| Bathrooms Half Main Level | 1 |
| Above Grade Finished Area Source | Estimated |
| Above Grade Finished Area Unit Type | Square Feet |
| Total Baths | 4 |
Exterior Features
| Pool | No Pool |
|---|---|
| Fencing | Panel,Rear,Wood |
| Water Source | Public |
| Type of Parking | On Street,Alley |
| Foundation Details | Other |
| Spa | No |
| Water View Y/N | No |
| Lot Size Acres | 0.01 |
| Lot Size Source | Estimated |
| Waterfront Y/N | No |
| Horse Y/N | No |
| Navigable Water Y/N | No |
| Water Oriented Y/N | No |
Amenities
- Foreclosure
- Views
- Short Sale
- New Construction
- Adult 55+
- Lease To Own
- No HOA Fees
- Furnished
- Primary On Main
- Air Conditioning
- Seller Finance
- Green
- Fixer Upper
- Horse
- Golf
- Fireplace
- Deck
- Garage
- Basement
- Pool
Property vs Single Family Average in 21207
Price
Taxes
Year Built
Visits
 The data relating to real estate for sale on this website comes in part from the IDX Program of Garden State Multiple Listing Service, L.L.C. and Keyes Red Door Realty & Associates, LLC. Real estate listings held by other brokerage firms are marked as IDX listing. Information deemed reliable but not guaranteed. Copyright © 2026 Garden State Multiple Listing Service, L.L.C. All rights reserved. This information is being provided for Consumer's personal, non-commercial use and may not be used for
 The data relating to real estate for sale on this web-site comes in part from the Internet Listing Display database of the ALL JERSEY MULTIPLE LISTING SYSTEM, INC. Real estate listings held by brokerage firms other than this site-owner are marked with the ILD logo. The ALL JERSEY MULTIPLE LISTING SYSTEM, INC. does not warrant the accuracy, quality, reliability, suitability, completeness, usefulness or effectiveness of any information provided.
The information being provided is for consumers' personal,
The data relating to real estate for sale on this web-site comes in part from the Internet Listing Display database of the ALL JERSEY MULTIPLE LISTING SYSTEM, INC. Real estate listings held by brokerage firms other than this site-owner are marked with the ILD logo. The ALL JERSEY MULTIPLE LISTING SYSTEM, INC. does not warrant the accuracy, quality, reliability, suitability, completeness, usefulness or effectiveness of any information provided.
The information being provided is for consumers' personal,
 The data relating to real estate for sale or rent on this web site comes in part from the IDX program of the Hudson County MLS. Real estate listings held by brokerage firms other than Keyes Red Door Realty & Associates, LLC are marked with the HCIDX mark and the information about them includes the name of the listing broker. The information provided by this website is for the personal, non-commercial use of consumers and may not be used for any purpose other than to identify prospective properties
 The data relating to the real estate for sale on this web site comes in part from the Internet Data Exchange Program of the NJMLS. Real estate listings held by brokerage firms other than Keyes Red Door Realty & Associates, LLC are marked with the Internet Data Exchange logo and information about them includes the name of the listing brokers. Some properties listed with the participating brokers do not appear on this website at the request of the seller. Listings of brokers that do not participate in Internet Data Exchange do not appear on this website. All information deemed reliable but not guaranteed.
Last date updated: September 21, 2026 3:17 PM UTC Source: New Jersey Multiple Listing Service, Inc. "© 2026 New Jersey Multiple Listing Service, Inc. All rights reserved."
The data relating to the real estate for sale on this web site comes in part from the Internet Data Exchange Program of the NJMLS. Real estate listings held by brokerage firms other than Keyes Red Door Realty & Associates, LLC are marked with the Internet Data Exchange logo and information about them includes the name of the listing brokers. Some properties listed with the participating brokers do not appear on this website at the request of the seller. Listings of brokers that do not participate in Internet Data Exchange do not appear on this website. All information deemed reliable but not guaranteed.
Last date updated: September 21, 2026 3:17 PM UTC Source: New Jersey Multiple Listing Service, Inc. "© 2026 New Jersey Multiple Listing Service, Inc. All rights reserved."
 © BRIGHT, All Rights Reserved
