
Views - Eco Friendly














Address
4601 S Polling House Road S, Harwood, MD
Price
$ 989,900
Property Attributes
- ID#MDAA2156808
- TypeSingle Family
- Listing Status ACTIVE
- CountyANNE ARUNDEL
- CityHarwood
- NeighborhoodHarwood
- Zip20776
- StyleVictorian
- Year Built1850
- Taxes$ 4608
- Price$ 989,900
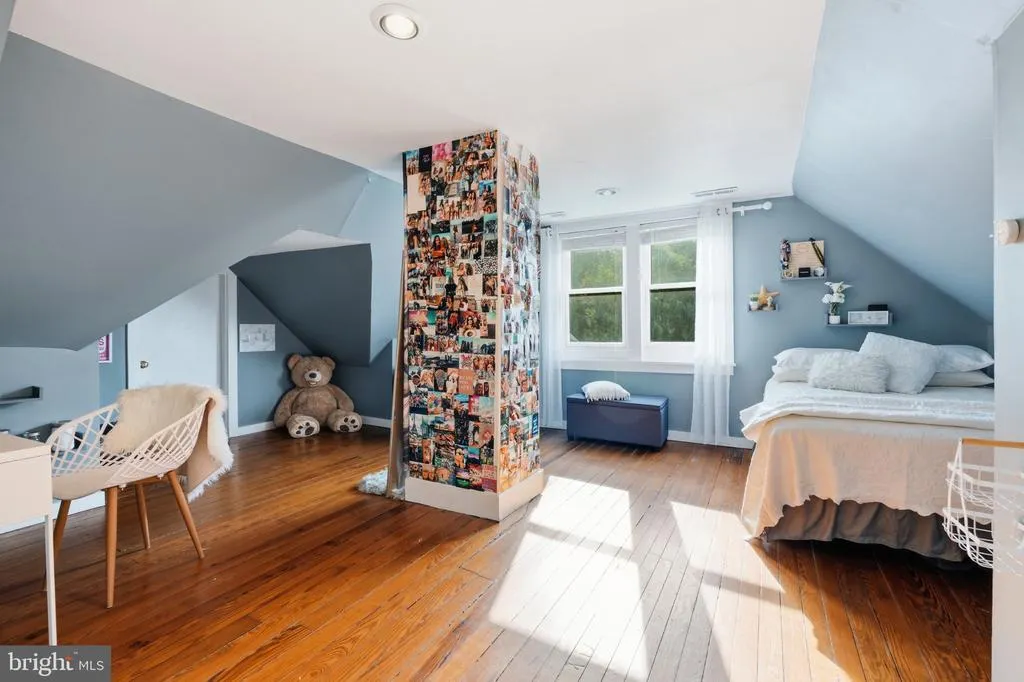
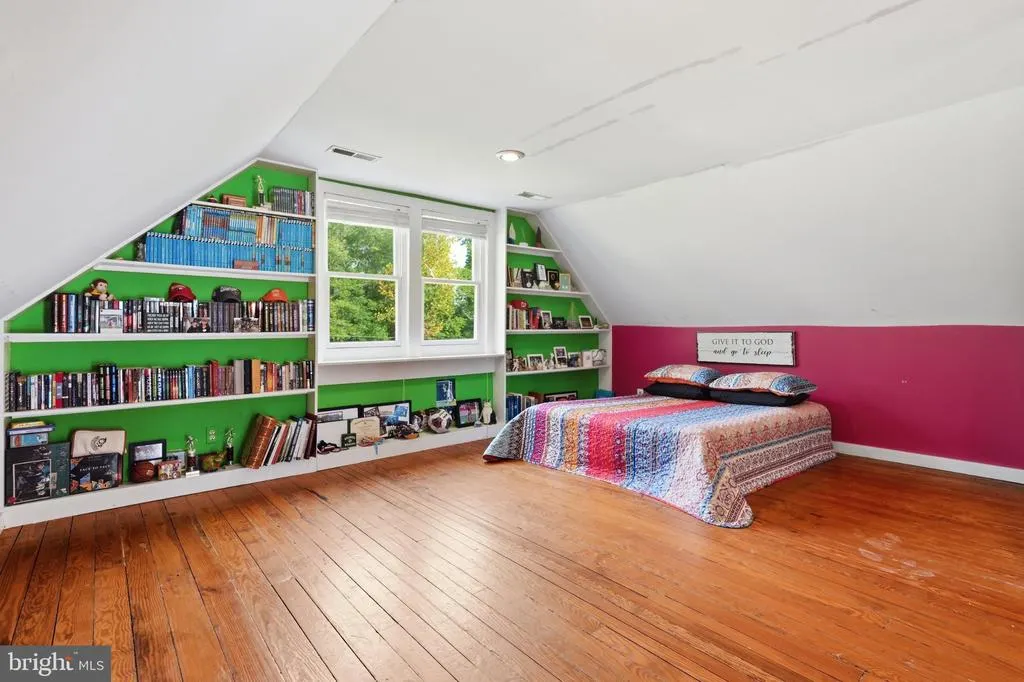
- Bedrooms5
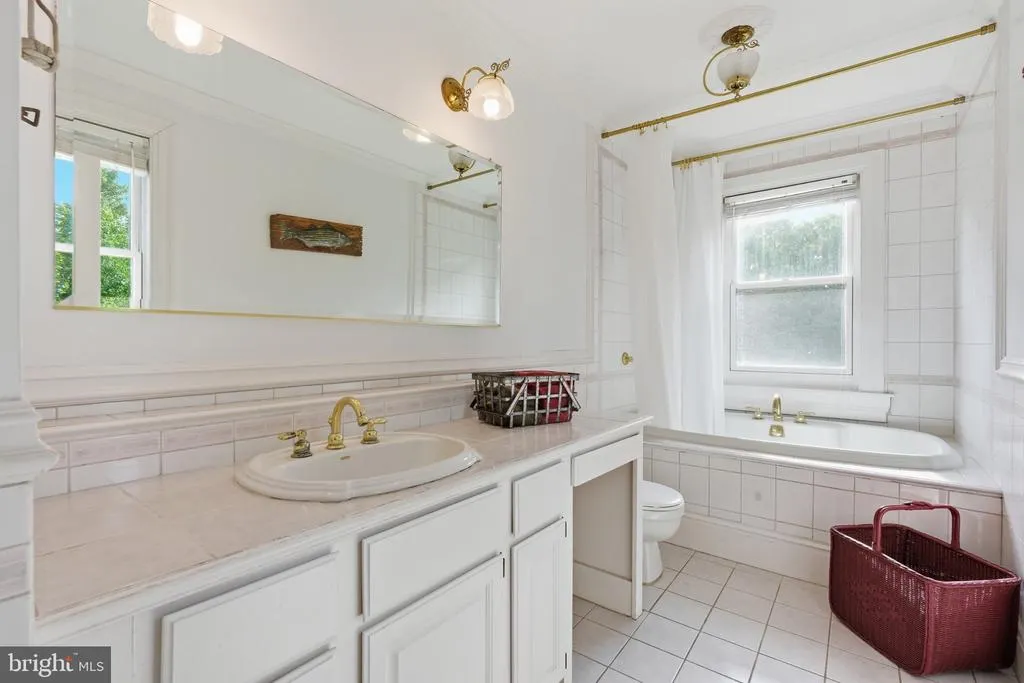
- Full Bathrooms4
- Half Bathrooms0
- Sqr Footage3088
- Lot Size4.35 Acres
Data Source:
Bright MLS
Property Description
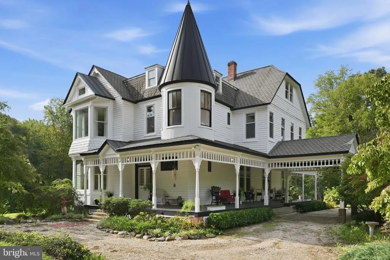
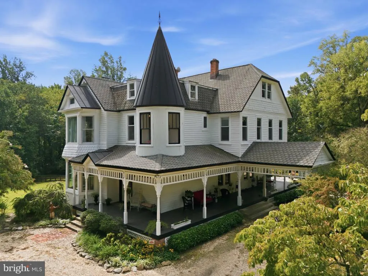
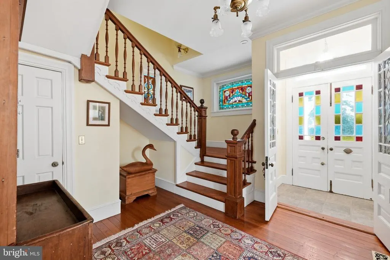
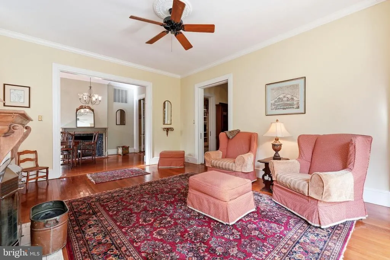
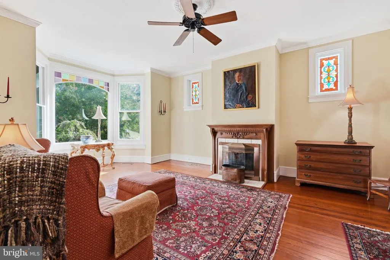
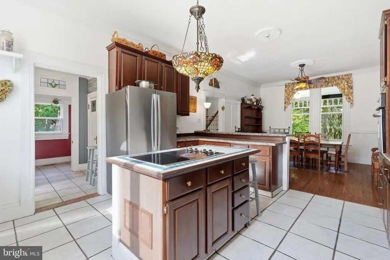
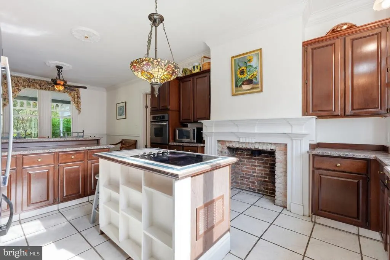
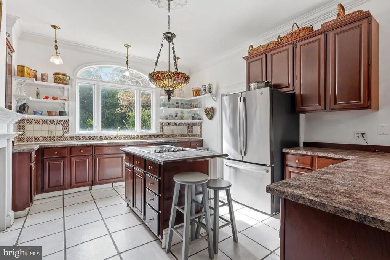
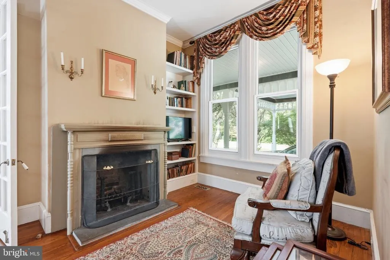
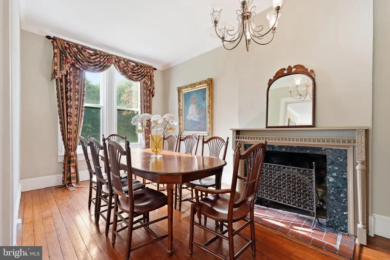
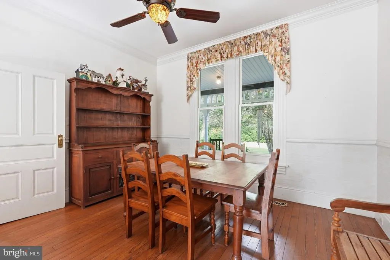
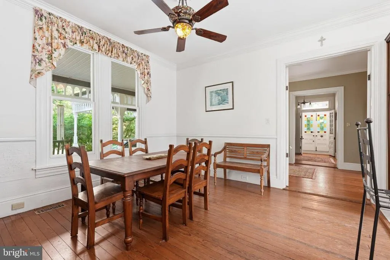
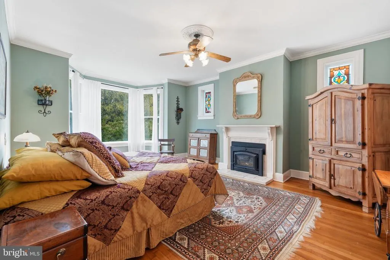
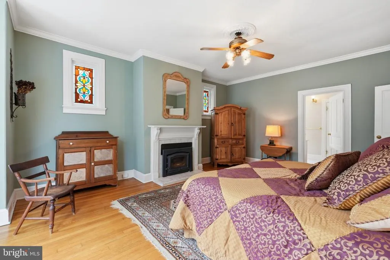
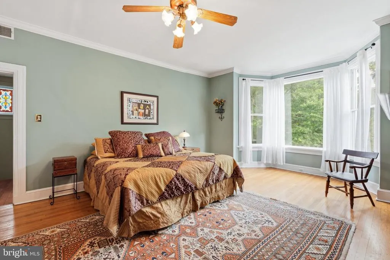
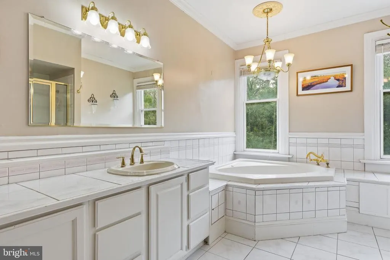
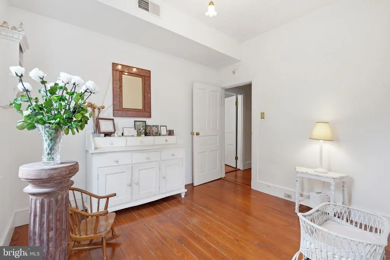
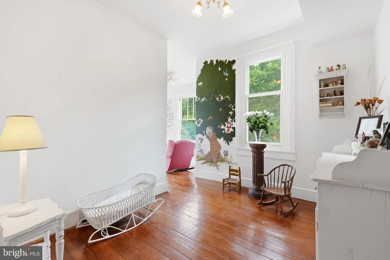
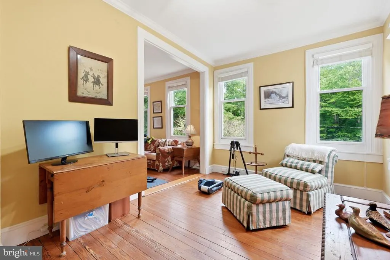
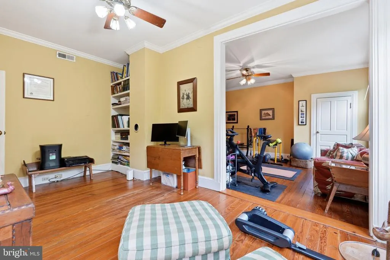
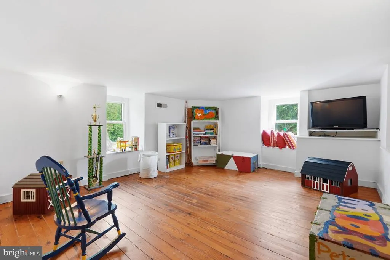
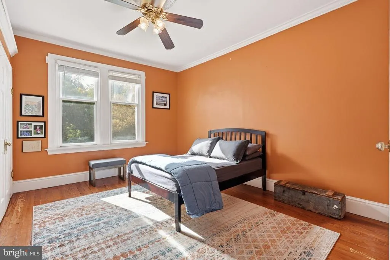
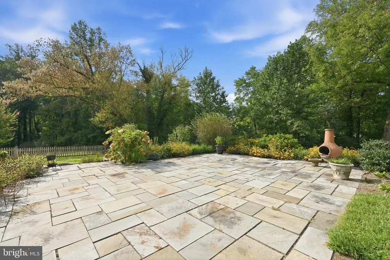
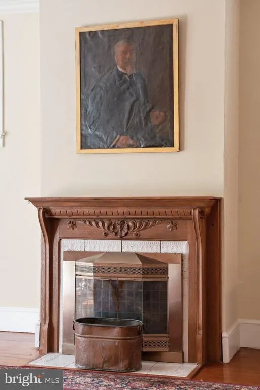
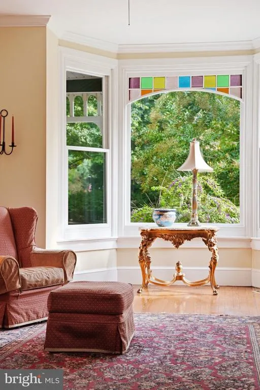
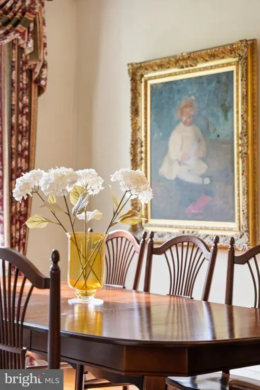
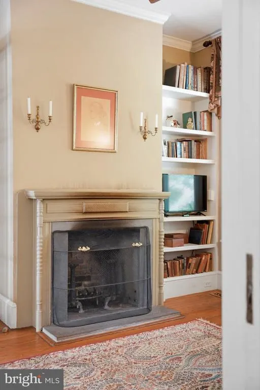
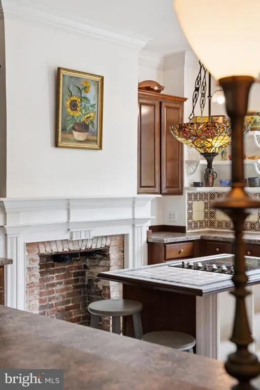
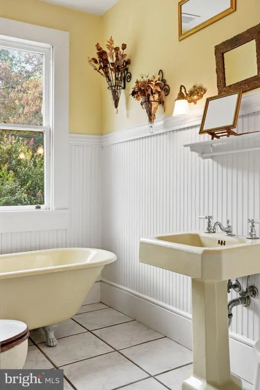
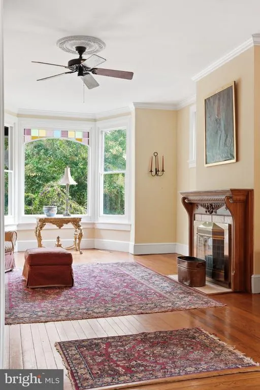
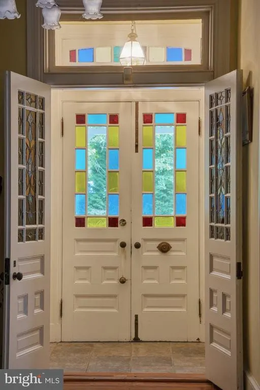
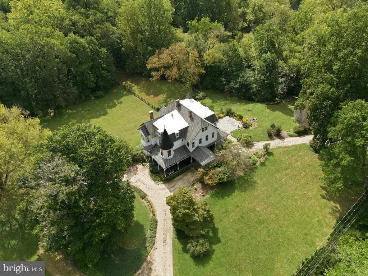
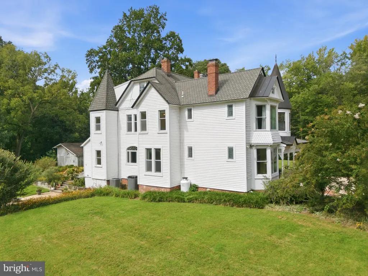
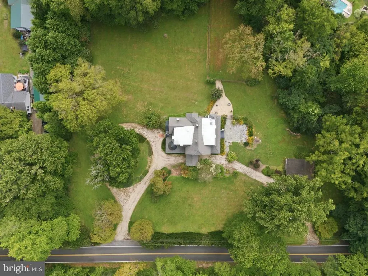
The turret catches your eye. The porch makes you want to stay awhile. Set on 4.35 acres in Harwood, Maryland, this nineteenth-century Victorian at 4601 South Polling House Road offers the kind of character that draws people to old houses in the first place. The bay windows, decorative trim, and wraparound porch make a memorable first impression, but there is more to appreciate once you step inside. Wood floors, detailed moldings, built-ins, and fireplace mantels give you reasons to slow down and look around. With five bedrooms, four full bathrooms, and 3,088 square feet of finished living space across three levels, the house offers room to gather, host overnight guests, work from home, or keep a space just for yourself. The kitchen includes an island, space for a table, and a butlers pantry, while main-floor laundry adds a practical convenience. Outside, mature trees and established plantings frame the house, and the porch gives you a place to enjoy it all. Picture a quiet morning with coffee, an afternoon in the garden, or a conversation that lasts well after everyone meant to head home. A circular gravel driveway and attached carport complement the country setting in southern Anne Arundel County. Identified in Maryland Historical Trust records as the Coleman residence, the homes familiar turret and porch also appear in an archival photograph. Its history is something you can see, not just a date in a property record. There is still work to be done, and the next owner should plan for further improvements. For someone who appreciates older architecture and is prepared to take on that work, this is a chance to make the choices that come next while preserving the details that drew them here.
| Elementary School | Middle School | High School |
|---|---|---|
| Lothian Elementary School | Southern Middle School | Southern High School |
| Price History | |
|---|---|
| 9/12/2026 | Listed $989,900 |
General Features
| Living Area | 3088 |
|---|---|
| Sewer | Septic Exists |
| Heating | Forced Air,Wood Burn Stove,Zoned |
| Cooling | Central A/C,Heat Pump(s),Zoned |
| Possession | Negotiable |
| Appliances | Cooktop,Dishwasher,Dryer,Exhaust Fan,Extra Refrigerator/Freezer,Icemaker,Microwave,Oven - Single,Oven - Wall,Refrigerator,Washer |
| Zoning | RA |
| Patio/Porch Features | Porch(es),Wrap Around,Terrace |
| Architectural Style | Victorian |
| Construction Materials | Vinyl Siding,Wood Siding |
| School District | ANNE ARUNDEL COUNTY PUBLIC SCHOOLS |
| Year Built | 1850 |
| View | Trees/Woods,Garden/Lawn |
| Levels | 3 |
| Tax Year | 2026 |
| Ownership | Fee Simple |
| Cool Fuel | Electric |
| Accessibility | None |
| County | ANNE ARUNDEL |
| New Construction | No |
| Property Type | Residential |
| HOA | No |
| Subdivision Name | HARWOOD |
| Facing Direction | Northeast |
| Garage Y/N | No |
| Water Access Y/N | No |
| Green Water Conservation | Low-Flow Fixtures |
| Other Structures | Above Grade,Below Grade |
| Full Baths | 4 |
| Status | ACTIVE |
| Directions | Take Route 2 south towards Lothian. Turn onto Polling House Rd,turn left onto South Polling House road. Property is half a mile down on the left side. There are 2 driveway openings,can park in either |
| City | HARWOOD |
| Disclosures | Prop Disclaimer |
| Senior Community Y/N | No |
| Lot Size Units | Square Feet |
| Lot Size Square Feet | 189486.00 |
| Tax Assessed Value | 383200.0 |
| Tax Annual Amount | 4608.0 |
| Property Condition | Very Good |
| Structure Type | Detached |
| Condo/Coop Association fee Y/N | No |
| Bathrooms Full Main Level | 1 |
| Bathrooms Count Main Level | 1.00 |
| Price Per Sq Ft Total AG | 320.56 |
| Additional Parcels Y/N | No |
| Historic Y/N | Yes |
| Lease Considered Y/N | No |
| Vacation Rental Y/N | No |
| Virtual Tour | https://youtu.be/6dGuQIj7Q-Q |
| Total SQFT | 4498 |
| Location Type | Rural |
| Standard Status | Active |
| Year Built Source | Assessor |
Interior Features
| Interior Amenities | Attic,Breakfast Area,Built-Ins,Butlers Pantry,Chair Railings,Crown Moldings,Dining Area,Double/Dual Staircase,Kitchen - Island,Kitchen - Table Space,Primary Bath(s),Stove - Wood,Wainscotting,Window T |
|---|---|
| Heating Fuel | Electric |
| Basement | Other,Outside Entrance,Rear Entrance |
| Total Fireplaces | 5 |
| Fireplace Features | Fireplace - Glass Doors,Mantel(s),Screen |
| Hot Water | Electric |
| Basement (Y/N) | Yes |
| Heating Y/N | Yes |
| Window Features | Bay/Bow,Double Pane,Screens,Skylights |
| Fireplace Y/N | Yes |
| Above Grade Finished Area | 3088 |
| Central Air Y/N | Yes |
| Total Bedrooms | 5 |
| Entry Level | 1 |
| Below Grade Finished Area Unit Type | Square Feet |
| LivingAreaSource | Assessor |
| Laundry Type | Main Floor |
| Below Grade Unfin Area Units | Square Feet |
| Below Grade Unfin SQFT | 1410 |
| Below Grade Unfin SQFT Source | Assessor |
| Below Grade Finished Area Source | Assessor |
| Bedrooms Count All Upper Levels | 5 |
| Bedrooms Count Upper Level 1 | 3 |
| Bedrooms Count Upper Level 2 | 2 |
| Bathrooms Full Upper Level 2 | 1 |
| Bathrooms Full Upper Level 1 | 2 |
| Bathrooms Full All Upper Levels | 3 |
| Bathrooms Count Upper Level 2 | 1.00 |
| Bathrooms Count Upper Level 1 | 2.00 |
| Bathrooms Count All Upper Levels | 3 |
| Above Grade Finished Area Source | Assessor |
| Above Grade Finished Area Unit Type | Square Feet |
| Total Baths | 4 |
Exterior Features
| Pool | No Pool |
|---|---|
| Fencing | Wood,Split Rail |
| Parking Features | Circular Driveway,Gravel Driveway |
| Lot Features | Backs to Trees,Front Yard,Irregular,Landlocked,Landscaping,Open,Private,SideYard(s),Trees/Wooded |
| Water Source | Private |
| Total Parking Spaces | 21 |
| Type of Parking | Attached Carport,Driveway,Off Street |
| Foundation Details | Crawl Space,Brick/Mortar,Other |
| Spa | No |
| Water View Y/N | No |
| Lot Size Acres | 4.35 |
| Road Surface Type | Paved |
| Lot Size Source | Estimated |
| Waterfront Y/N | No |
| Door Features | French |
| Road Responsibility | City/County |
| Horse Y/N | No |
| Land Assessed Value | 143000.00 |
| Navigable Water Y/N | No |
| Water Oriented Y/N | No |
| # of Attached Carport Spaces | 1 |
Amenities
- Foreclosure
- Views
- Short Sale
- New Construction
- Adult 55+
- Lease To Own
- No HOA Fees
- Furnished
- Primary On Main
- Air Conditioning
- Seller Finance
- Green
- Fixer Upper
- Horse
- Golf
- Fireplace
- Deck
- Garage
- Basement
- Pool
Property vs Single Family Average in 20776
Price
Taxes
Year Built
Visits
 The data relating to real estate for sale on this website comes in part from the IDX Program of Garden State Multiple Listing Service, L.L.C. and Keyes Red Door Realty & Associates, LLC. Real estate listings held by other brokerage firms are marked as IDX listing. Information deemed reliable but not guaranteed. Copyright © 2026 Garden State Multiple Listing Service, L.L.C. All rights reserved. This information is being provided for Consumer's personal, non-commercial use and may not be used for
 The data relating to real estate for sale on this web-site comes in part from the Internet Listing Display database of the ALL JERSEY MULTIPLE LISTING SYSTEM, INC. Real estate listings held by brokerage firms other than this site-owner are marked with the ILD logo. The ALL JERSEY MULTIPLE LISTING SYSTEM, INC. does not warrant the accuracy, quality, reliability, suitability, completeness, usefulness or effectiveness of any information provided.
The information being provided is for consumers' personal,
The data relating to real estate for sale on this web-site comes in part from the Internet Listing Display database of the ALL JERSEY MULTIPLE LISTING SYSTEM, INC. Real estate listings held by brokerage firms other than this site-owner are marked with the ILD logo. The ALL JERSEY MULTIPLE LISTING SYSTEM, INC. does not warrant the accuracy, quality, reliability, suitability, completeness, usefulness or effectiveness of any information provided.
The information being provided is for consumers' personal,
 The data relating to real estate for sale or rent on this web site comes in part from the IDX program of the Hudson County MLS. Real estate listings held by brokerage firms other than Keyes Red Door Realty & Associates, LLC are marked with the HCIDX mark and the information about them includes the name of the listing broker. The information provided by this website is for the personal, non-commercial use of consumers and may not be used for any purpose other than to identify prospective properties
 The data relating to the real estate for sale on this web site comes in part from the Internet Data Exchange Program of the NJMLS. Real estate listings held by brokerage firms other than Keyes Red Door Realty & Associates, LLC are marked with the Internet Data Exchange logo and information about them includes the name of the listing brokers. Some properties listed with the participating brokers do not appear on this website at the request of the seller. Listings of brokers that do not participate in Internet Data Exchange do not appear on this website. All information deemed reliable but not guaranteed.
Last date updated: September 23, 2026 4:57 PM UTC Source: New Jersey Multiple Listing Service, Inc. "© 2026 New Jersey Multiple Listing Service, Inc. All rights reserved."
The data relating to the real estate for sale on this web site comes in part from the Internet Data Exchange Program of the NJMLS. Real estate listings held by brokerage firms other than Keyes Red Door Realty & Associates, LLC are marked with the Internet Data Exchange logo and information about them includes the name of the listing brokers. Some properties listed with the participating brokers do not appear on this website at the request of the seller. Listings of brokers that do not participate in Internet Data Exchange do not appear on this website. All information deemed reliable but not guaranteed.
Last date updated: September 23, 2026 4:57 PM UTC Source: New Jersey Multiple Listing Service, Inc. "© 2026 New Jersey Multiple Listing Service, Inc. All rights reserved."
 © BRIGHT, All Rights Reserved
