
Primary on Main




















Address
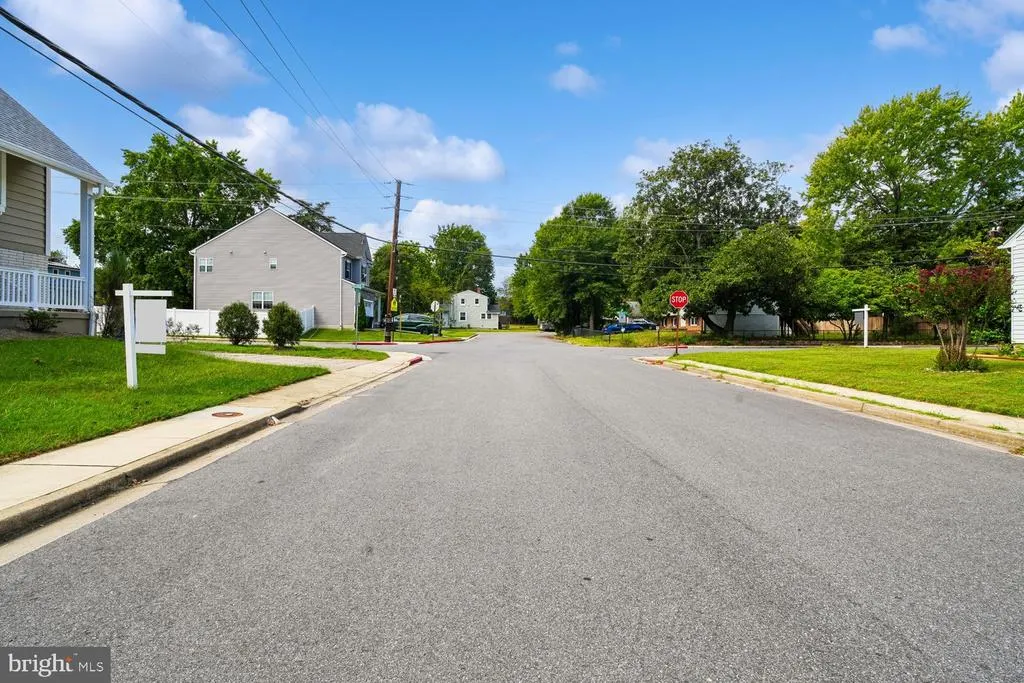
1025 Hanson Street, Annapolis, MD
Price
$ 725,000
Property Attributes
- ID#MDAA2154722
- TypeSingle Family
- Listing Status ACTIVE
- CountyANNE ARUNDEL
- CityAnnapolis
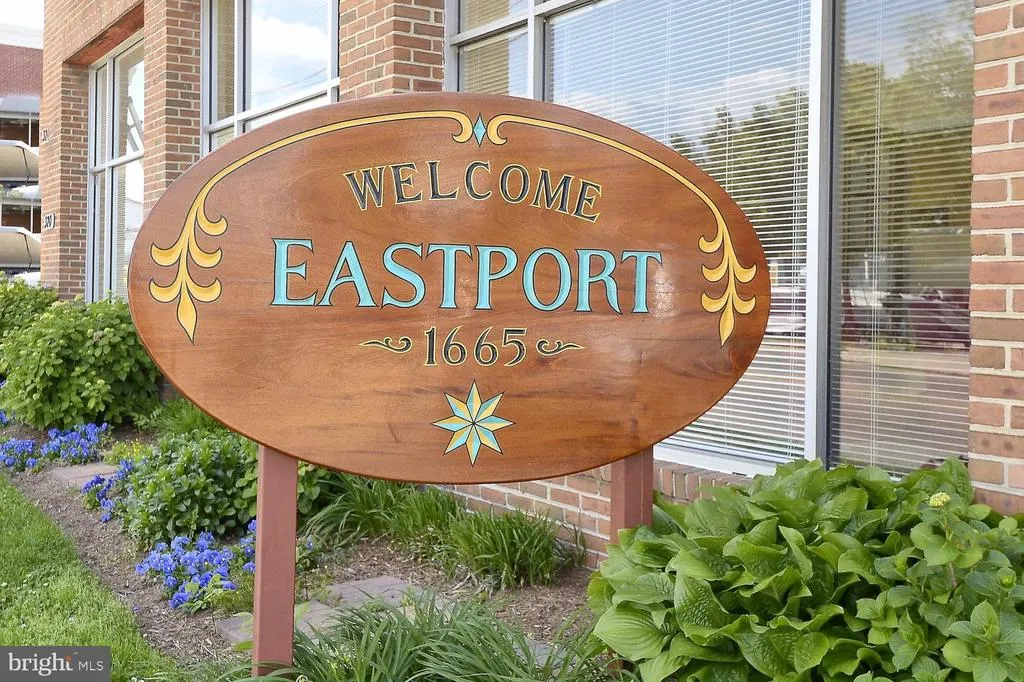
- NeighborhoodEastport
- Zip21403
- Style
- Year Built1940
- Taxes$ 7113
- Price$ 725,000
- Bedrooms6
- Full Bathrooms3
- Half Bathrooms0
- Sqr Footage2880
- Lot Size0.17 Acres
Data Source:
Bright MLS
Property Description
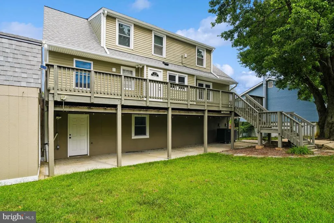
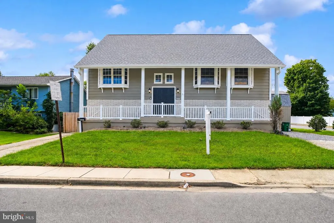
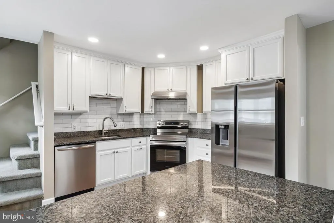
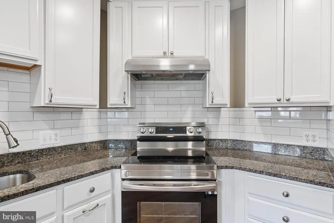
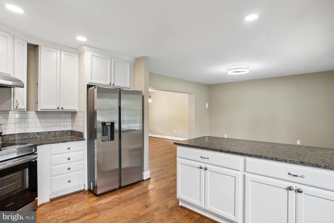
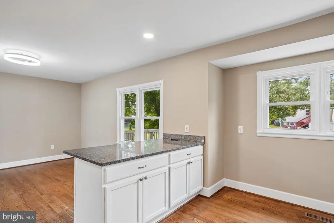
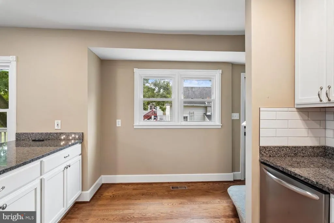
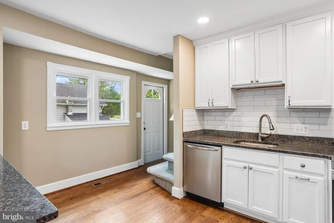
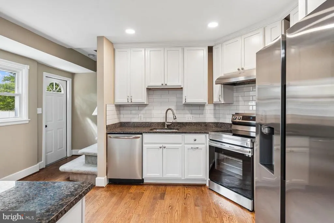
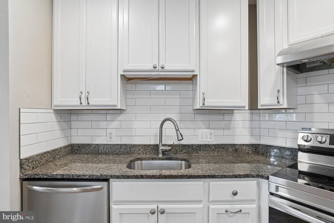
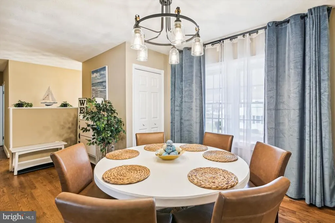
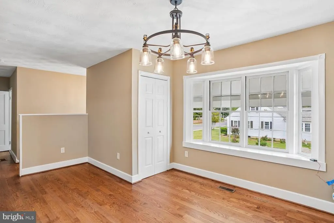
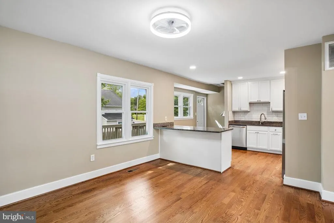
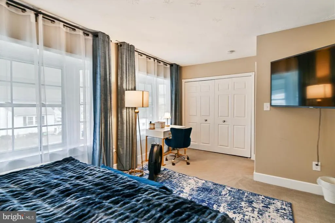
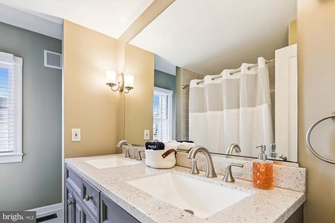
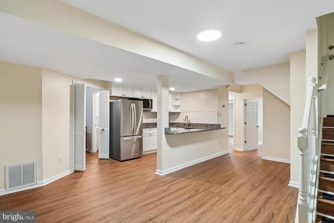
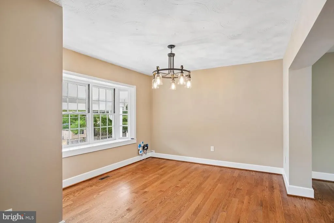
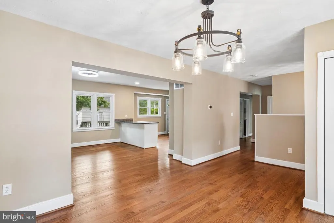
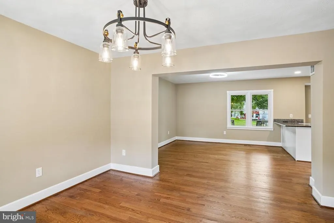
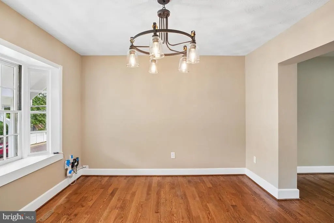
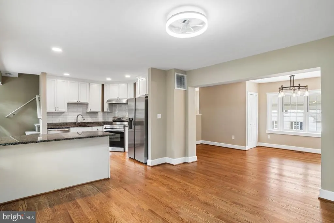
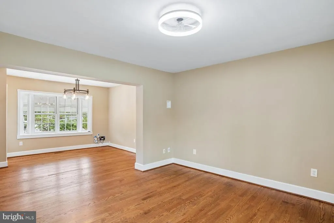
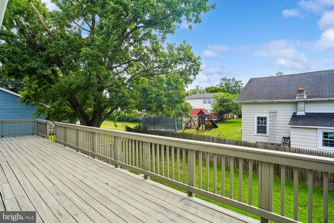
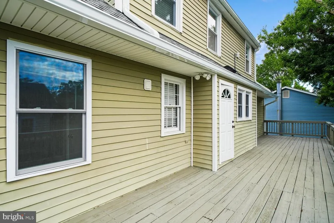
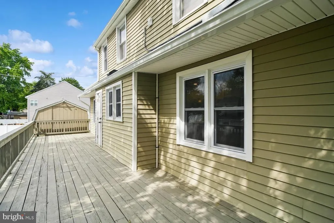
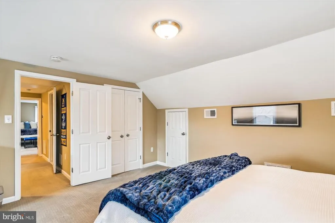
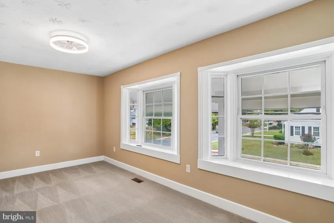
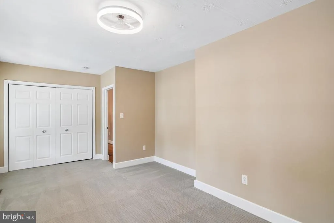
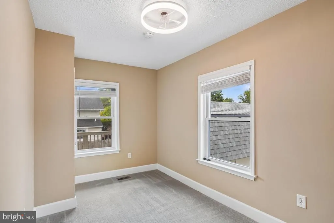
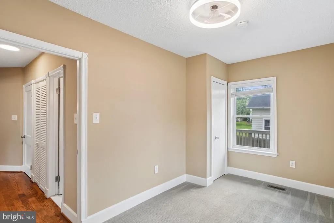
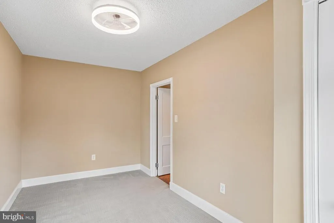
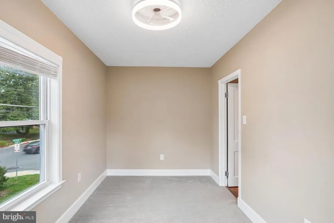
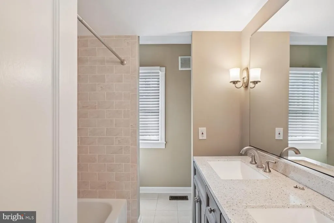
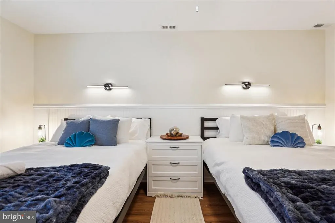
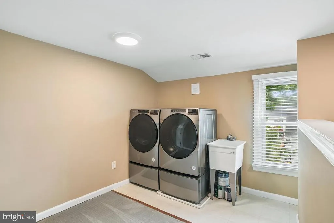
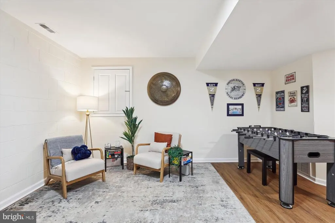
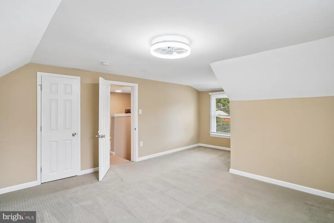
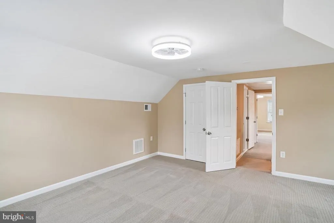
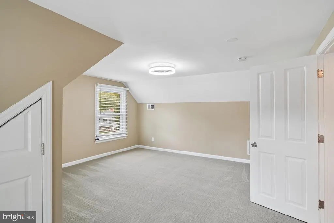
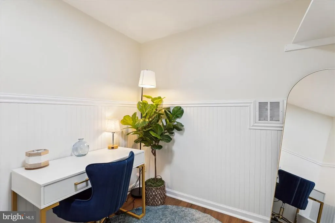
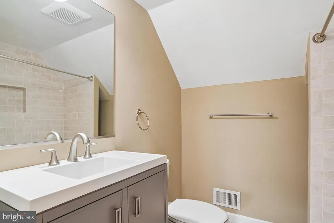
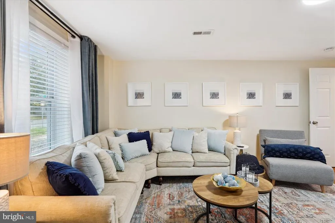
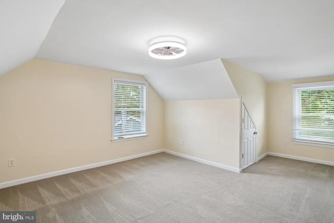
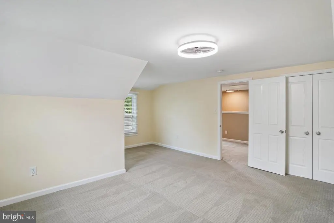
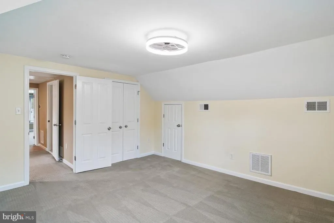
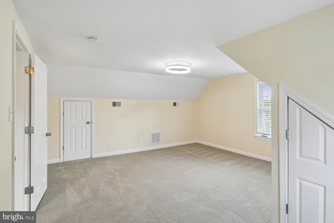
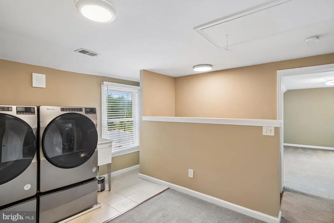
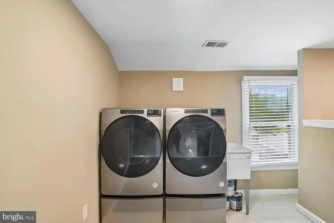
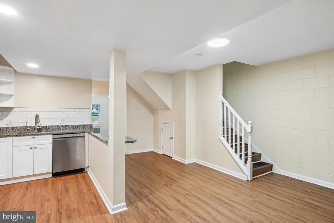
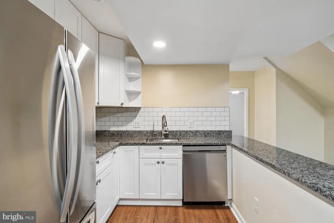
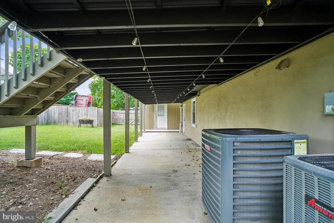
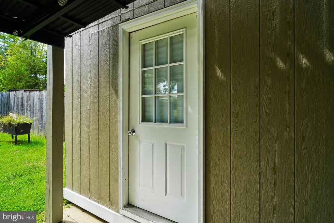
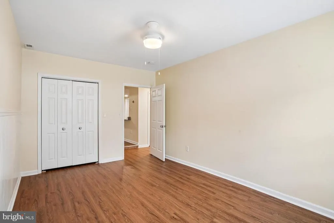
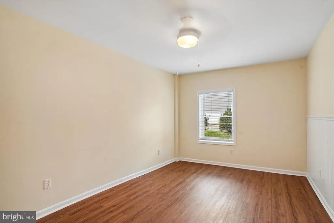
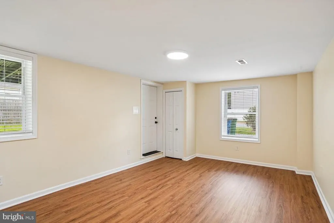
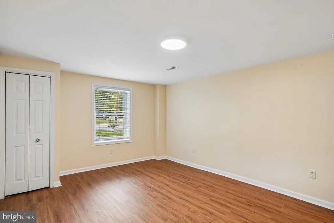
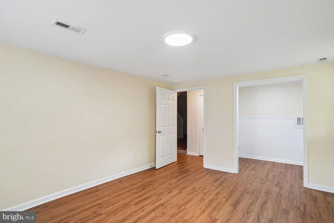
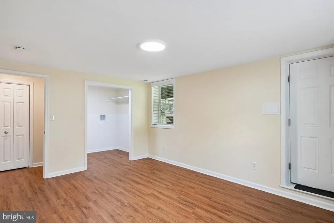
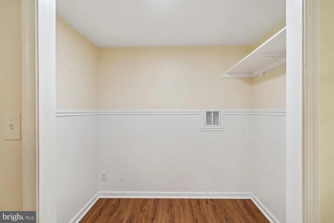
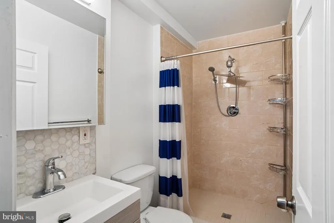
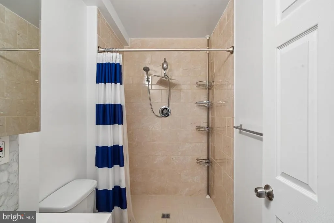
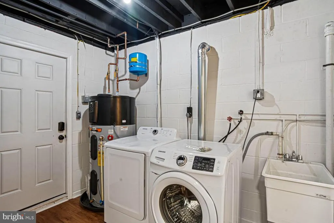
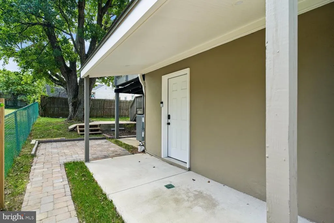
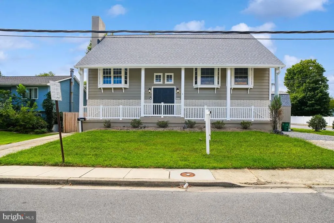
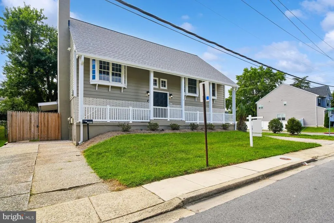
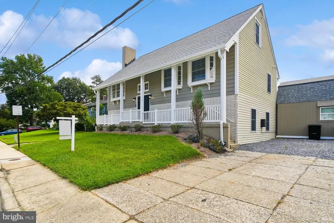
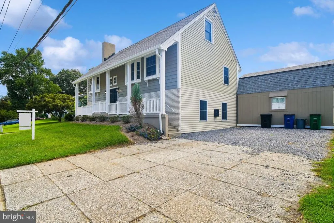
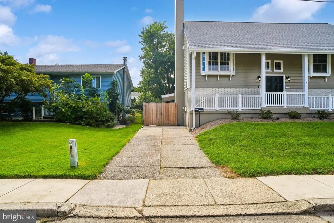
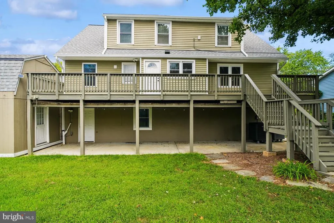
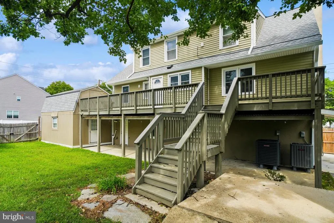
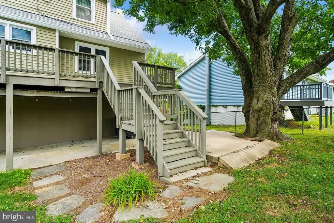
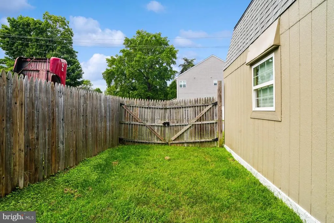
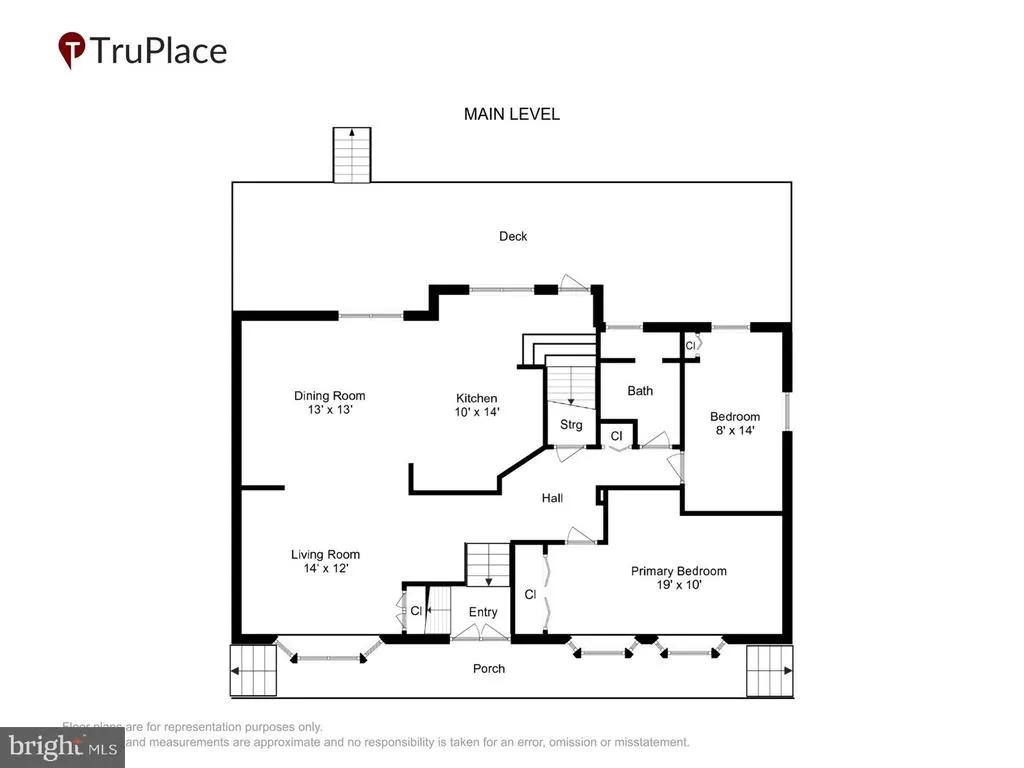
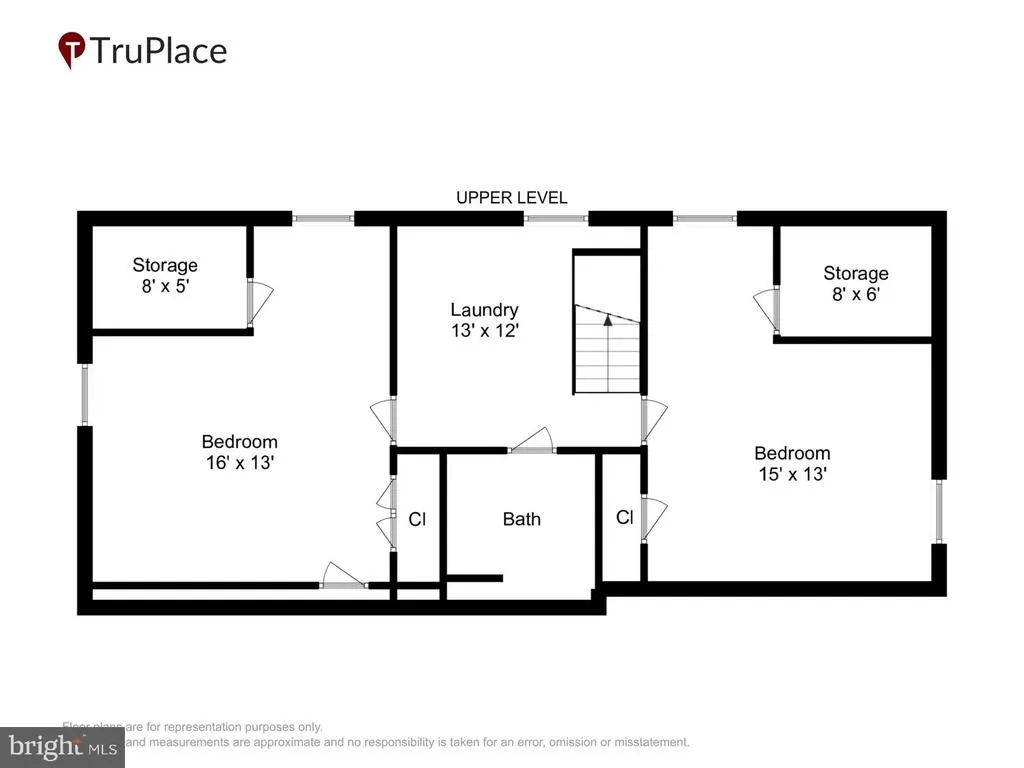
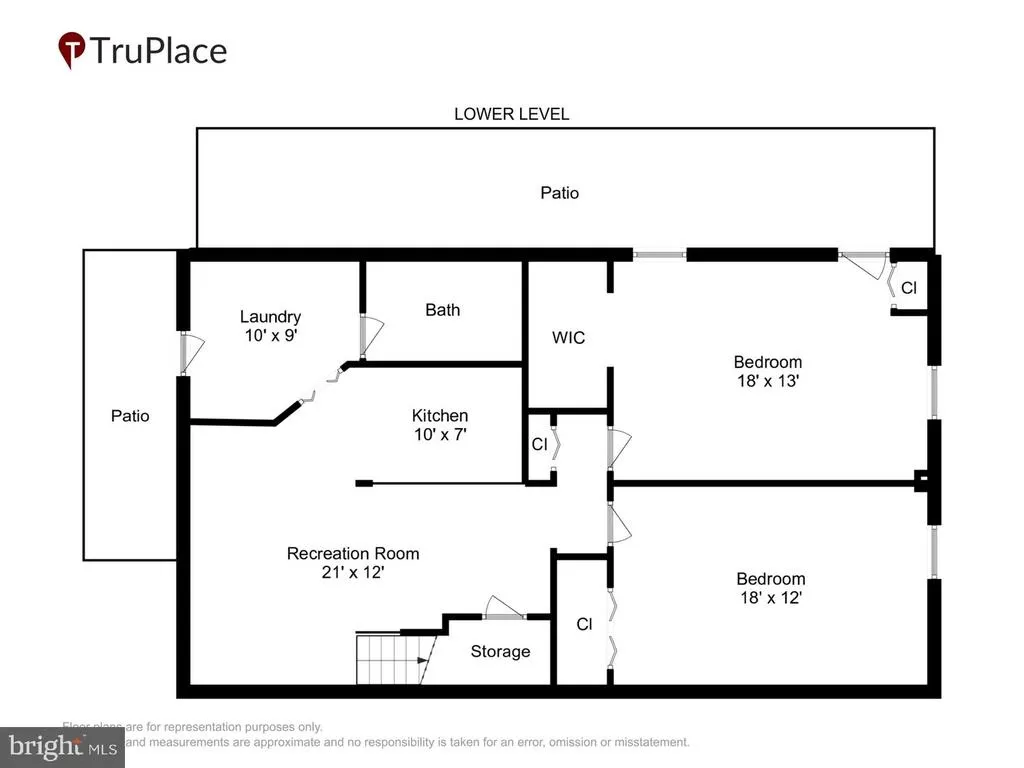
Welcome to 1025 Hanson Street, offering nearly 2,880 sq. ft. of exceptionally flexible living space across three finished levels in the heart of Annapolis! Perfect for a multi-generational family. Thoughtfully improved and meticulously maintained, this turn-key home provides a rare combination of space, versatility, parking and major system upgrades. The main and upper levels feature 4 bedrooms, a full bath, a bright and open living area, an updated kitchen with granite countertops and tile backsplash, and dedicated laundry with front-loading washer and dryer, utility sink and additional storage. The fully finished ground level creates an incredible second living space featuring 2 additional bedrooms, a den/office, full bath, stunning secondary kitchen (minus stove/oven) with granite countertops, stainless steel appliances and tile backsplash, a second laundry setup with utility sink, and new LVP flooring throughout. A private side entrance, new fencing, paver walkway and patio access provide tremendous flexibility for multi-generational living, extended guests, a home office setup or simply additional space to spread out. Outside, you'll find features that are especially hard to come by in Annapolisincluding dual driveways with parking for 6+ vehicles and/or boats, along with a two-story detached shed offering excellent storage and convenient yard and street access. Extensive improvements provide peace of mind, including a NEW 2025 roof on both the home and shed with transferable warranty, updated HVAC including heat pump and indoor coil, 60-gallon hybrid high-efficiency water heater, 200-amp electrical service, Tesla EV charger, French drain and stormwater management system, sump pump, updated attic insulation with spray foam, Nest thermostats, updated siding, additional ground-level egress, ceiling fans, fresh paint and much more. With three finished levels, two distinct living areas, exceptional parking and storage, and numerous major capital improvements already completed, 1025 Hanson Street offers the kind of versatility that's difficult to find in Annapolis. Whether you're looking for room for a growing household, multi-generational living, extended guests, midshipman sponsor hosting, or simply a home that provides plenty of space to live, work and entertainthis one is a 10/10!
| Price History | |
|---|---|
| 8/22/2026 | Listed $725,000 |
General Features
| Living Area | 2880 |
|---|---|
| Sewer | Public Sewer |
| Heating | Forced Air |
| Cooling | Central A/C |
| Possession | Settlement |
| Roof | Shingle |
| Appliances | Dishwasher,Disposal,Oven/Range - Electric,Refrigerator,Stainless Steel Appliances,Washer - Front Loading,Dryer - Electric |
| Zoning | R |
| Patio/Porch Features | Deck(s),Patio(s) |
| Architectural Style | Other |
| Construction Materials | Stick Built,Frame,Wood Siding |
| School District | ANNE ARUNDEL COUNTY PUBLIC SCHOOLS |
| Year Built | 1940 |
| Levels | 3 |
| Tax Year | 2025 |
| Ownership | Fee Simple |
| Cool Fuel | Electric |
| Accessibility | None |
| County | ANNE ARUNDEL |
| New Construction | No |
| Property Type | Residential |
| HOA | No |
| Subdivision Name | EASTPORT |
| Garage Y/N | No |
| Water Access Y/N | No |
| Other Structures | Above Grade,Below Grade |
| Full Baths | 3 |
| Status | ACTIVE |
| Directions | Forest Dr - Left on Hilltop Ln - Turns into Tyler Ave - Left on President St - First Right on Hanson St - First house on right |
| City | ANNAPOLIS |
| Disclosures | Lead Based Paint - Federal,Lead Based Paint - State,Prop Disclaimer |
| Senior Community Y/N | No |
| Lot Size Units | Square Feet |
| Lot Size Square Feet | 7617.00 |
| Tax Assessed Value | 552400.0 |
| Tax Annual Amount | 7113.0 |
| Home Warranty Y/N | No |
| Property Condition | Excellent |
| Structure Type | Detached |
| Floors In Unit Count | 3 |
| Condo/Coop Association fee Y/N | No |
| Bathrooms Full Main Level | 1 |
| Bathrooms Count Main Level | 1.00 |
| Price Per Sq Ft Total AG | 418.59 |
| Additional Parcels Y/N | No |
| Historic Y/N | No |
| Lease Considered Y/N | No |
| Vacation Rental Y/N | No |
| Virtual Tour | https://mls.truplace.com/property/403/146793/ |
| Total SQFT | 2880 |
| Standard Status | Active |
| Year Built Source | Assessor |
| Tax Lot | A |
| Association Recreation Fee | No |
Interior Features
| Interior Amenities | Floor Plan - Traditional,Kitchen - Country,Upgraded Countertops,2nd Kitchen,Wood Floors,Entry Level Bedroom,Recessed Lighting,Crown Moldings |
|---|---|
| Heating Fuel | Electric |
| Basement | Fully Finished |
| Flooring | Hardwood,Carpet,Ceramic Tile |
| Total Fireplaces | 1 |
| Hot Water | Electric |
| Basement (Y/N) | Yes |
| Heating Y/N | Yes |
| Window Features | Double Pane,Wood Frame |
| Fireplace Y/N | Yes |
| Above Grade Finished Area | 1732 |
| Central Air Y/N | Yes |
| Total Bedrooms | 6 |
| Below Grade Finished Area | 1148 |
| Main Level Bedrooms | 2 |
| Below Grade Finished Area Unit Type | Square Feet |
| LivingAreaSource | Estimated |
| Laundry Type | Basement |
| Below Grade Unfin Area Units | Square Feet |
| Below Grade Finished Area Source | Estimated |
| Bedrooms Count All Lower Levels | 2 |
| Bedrooms Count All Upper Levels | 2 |
| Bedrooms Count Lower Level 1 | 2 |
| Bedrooms Count Upper Level 1 | 2 |
| Bathrooms Full Upper Level 1 | 1 |
| Bathrooms Full Lower Level 1 | 1 |
| Bathrooms Full All Upper Levels | 1 |
| Bathrooms Full All Lower Levels | 1 |
| Bathrooms Count Upper Level 1 | 1.00 |
| Bathrooms Count Lower Level 1 | 1.00 |
| Bathrooms Count All Upper Levels | 1 |
| Bathrooms Count All Lower Levels | 1 |
| Above Grade Finished Area Source | Estimated |
| Above Grade Finished Area Unit Type | Square Feet |
| Total Baths | 3 |
Exterior Features
| Pool | No Pool |
|---|---|
| Parking Features | Concrete Driveway |
| Lot Features | Corner,Rear Yard |
| Water Source | Public |
| Type of Parking | Driveway |
| Land Use Code | E |
| Foundation Details | Block |
| Spa | No |
| Water View Y/N | No |
| Lot Size Acres | 0.17 |
| Lot Size Source | Assessor |
| Waterfront Y/N | No |
| Horse Y/N | No |
| Land Assessed Value | 262600.00 |
| Navigable Water Y/N | No |
| Water Oriented Y/N | No |
Amenities
- Foreclosure
- Views
- Short Sale
- New Construction
- Adult 55+
- Lease To Own
- No HOA Fees
- Furnished
- Primary On Main
- Air Conditioning
- Seller Finance
- Green
- Fixer Upper
- Horse
- Golf
- Fireplace
- Deck
- Garage
- Basement
- Pool
Property vs Single Family Average in 21403
Price
Taxes
Year Built
Visits
 The data relating to real estate for sale on this website comes in part from the IDX Program of Garden State Multiple Listing Service, L.L.C. and Keyes Red Door Realty & Associates, LLC. Real estate listings held by other brokerage firms are marked as IDX listing. Information deemed reliable but not guaranteed. Copyright © 2026 Garden State Multiple Listing Service, L.L.C. All rights reserved. This information is being provided for Consumer's personal, non-commercial use and may not be used for
 The data relating to real estate for sale on this web-site comes in part from the Internet Listing Display database of the ALL JERSEY MULTIPLE LISTING SYSTEM, INC. Real estate listings held by brokerage firms other than this site-owner are marked with the ILD logo. The ALL JERSEY MULTIPLE LISTING SYSTEM, INC. does not warrant the accuracy, quality, reliability, suitability, completeness, usefulness or effectiveness of any information provided.
The information being provided is for consumers' personal,
The data relating to real estate for sale on this web-site comes in part from the Internet Listing Display database of the ALL JERSEY MULTIPLE LISTING SYSTEM, INC. Real estate listings held by brokerage firms other than this site-owner are marked with the ILD logo. The ALL JERSEY MULTIPLE LISTING SYSTEM, INC. does not warrant the accuracy, quality, reliability, suitability, completeness, usefulness or effectiveness of any information provided.
The information being provided is for consumers' personal,
 The data relating to real estate for sale or rent on this web site comes in part from the IDX program of the Hudson County MLS. Real estate listings held by brokerage firms other than Keyes Red Door Realty & Associates, LLC are marked with the HCIDX mark and the information about them includes the name of the listing broker. The information provided by this website is for the personal, non-commercial use of consumers and may not be used for any purpose other than to identify prospective properties
 The data relating to the real estate for sale on this web site comes in part from the Internet Data Exchange Program of the NJMLS. Real estate listings held by brokerage firms other than Keyes Red Door Realty & Associates, LLC are marked with the Internet Data Exchange logo and information about them includes the name of the listing brokers. Some properties listed with the participating brokers do not appear on this website at the request of the seller. Listings of brokers that do not participate in Internet Data Exchange do not appear on this website. All information deemed reliable but not guaranteed.
Last date updated: September 21, 2026 3:17 PM UTC Source: New Jersey Multiple Listing Service, Inc. "© 2026 New Jersey Multiple Listing Service, Inc. All rights reserved."
The data relating to the real estate for sale on this web site comes in part from the Internet Data Exchange Program of the NJMLS. Real estate listings held by brokerage firms other than Keyes Red Door Realty & Associates, LLC are marked with the Internet Data Exchange logo and information about them includes the name of the listing brokers. Some properties listed with the participating brokers do not appear on this website at the request of the seller. Listings of brokers that do not participate in Internet Data Exchange do not appear on this website. All information deemed reliable but not guaranteed.
Last date updated: September 21, 2026 3:17 PM UTC Source: New Jersey Multiple Listing Service, Inc. "© 2026 New Jersey Multiple Listing Service, Inc. All rights reserved."
 © BRIGHT, All Rights Reserved
