
Views - Primary on Main

Address
785 Rolling View Drive, Annapolis, MD
Price
$ 550,000
Property Attributes
- ID#MDAA2153914
- TypeSingle Family
- Listing Status ACTIVE
- CountyANNE ARUNDEL
- CityAnnapolis
- NeighborhoodCape St Claire
- Zip21409
- StyleSplit Foyer
- Year Built1975
- Taxes$ 4979
- Price$ 550,000
- Bedrooms4
- Full Bathrooms2
- Half Bathrooms1
- Sqr Footage1828
- Lot Size0.3 Acres
Data Source:
Bright MLS
Property Description
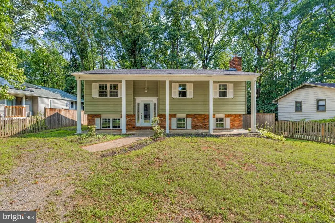
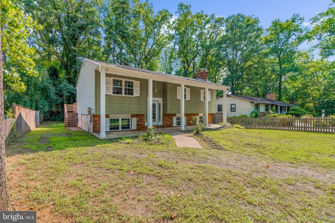
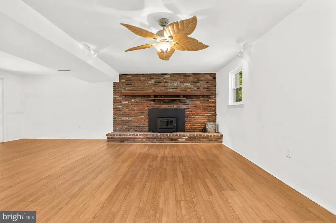
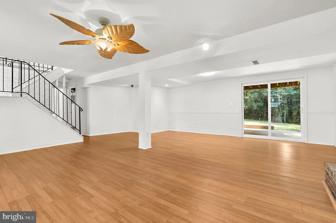
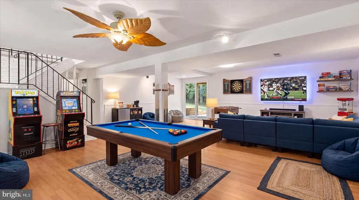
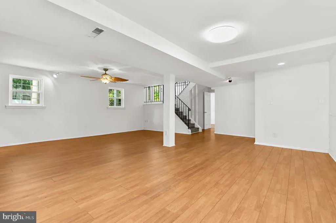
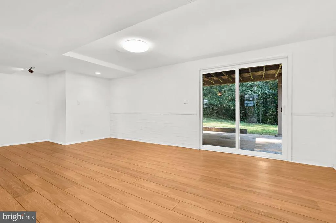
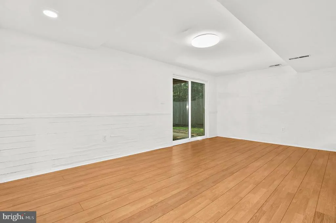
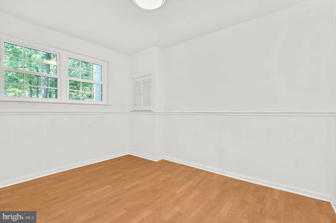
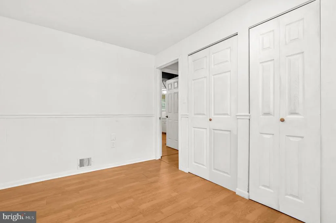
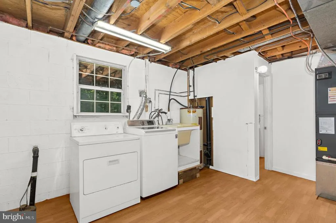
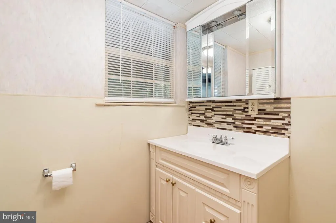
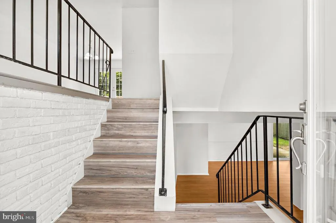
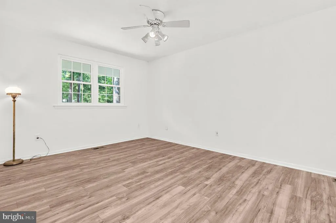
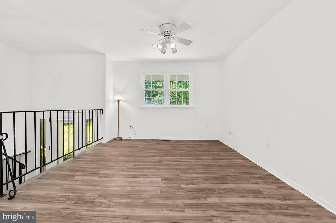
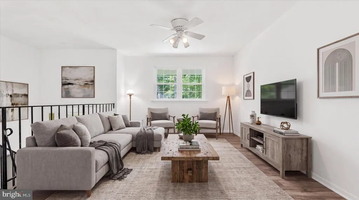
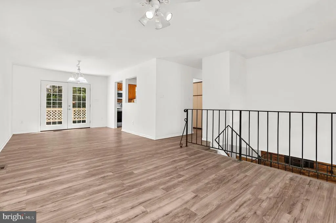
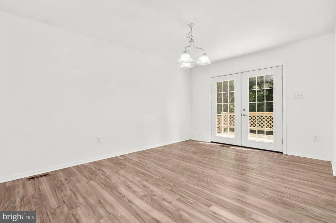
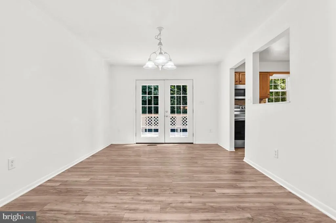
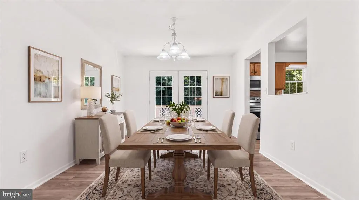
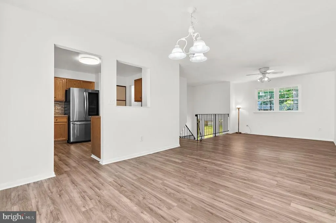
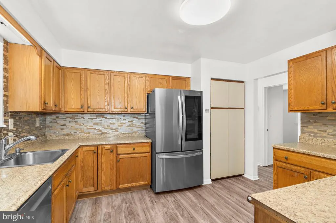
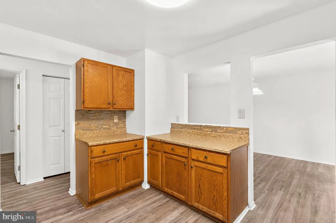
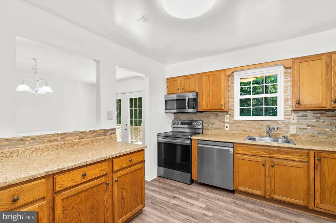
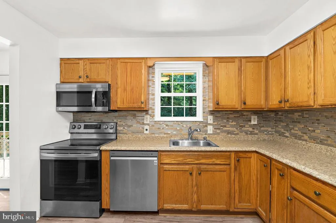
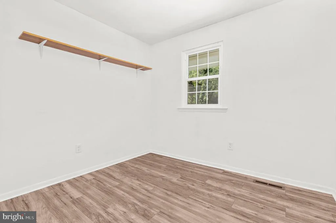
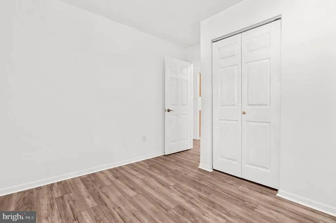
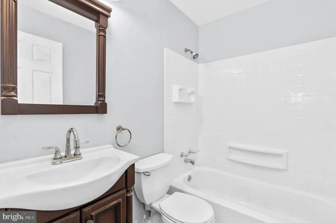
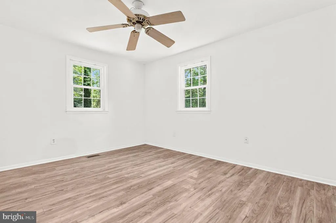
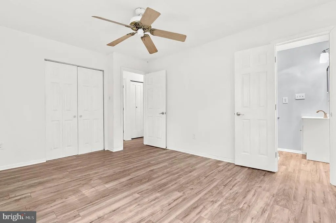
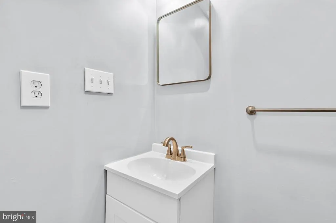
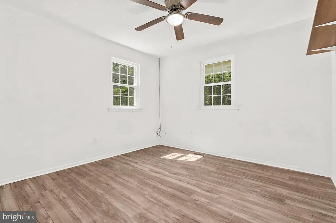
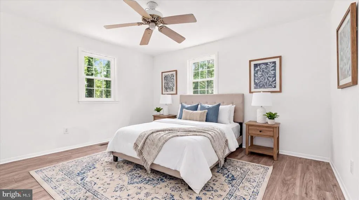
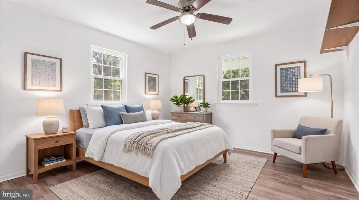
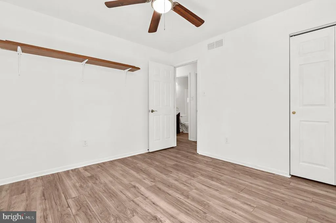
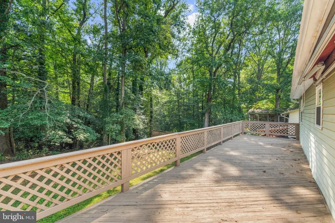
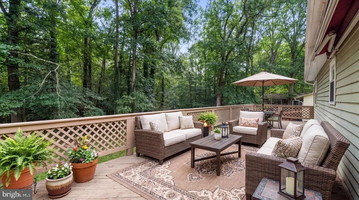
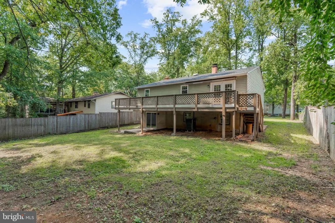
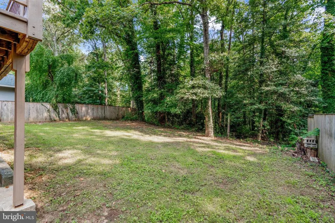
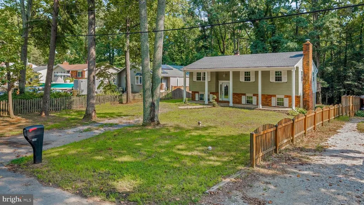
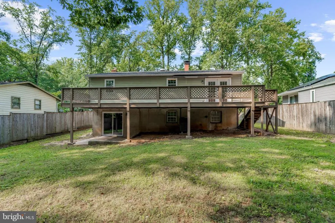
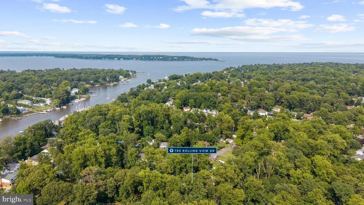
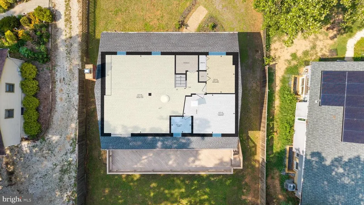
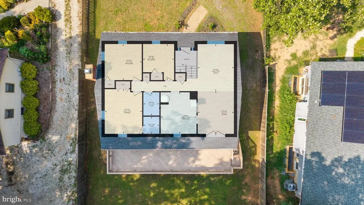
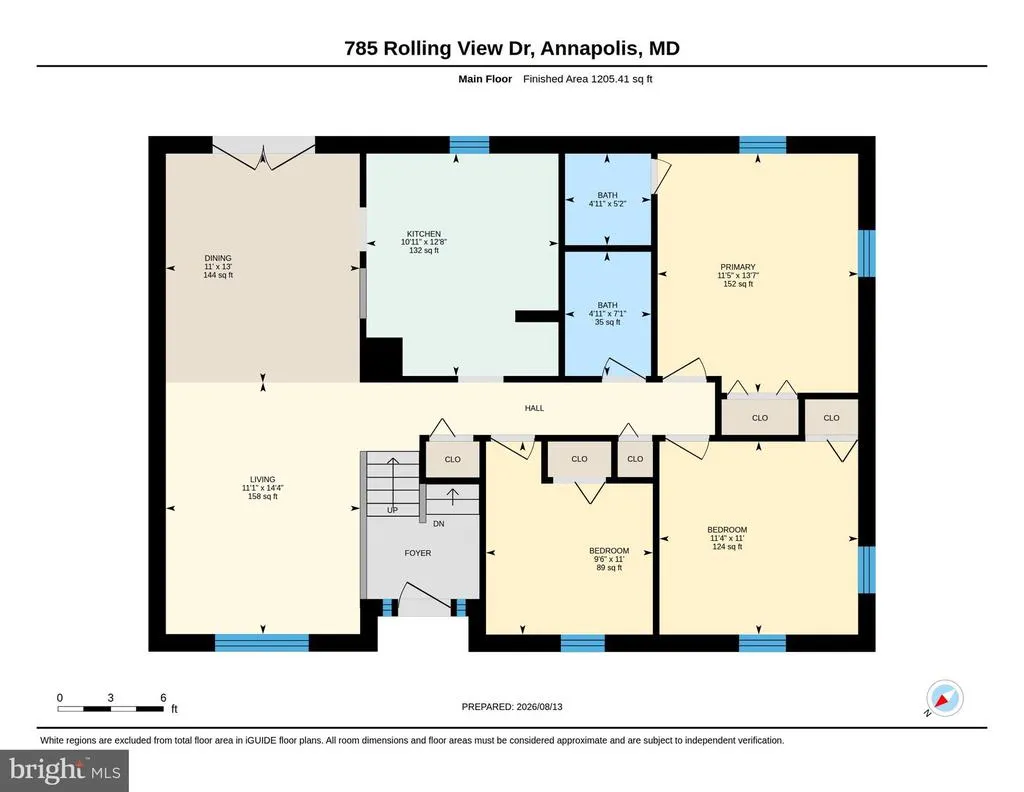
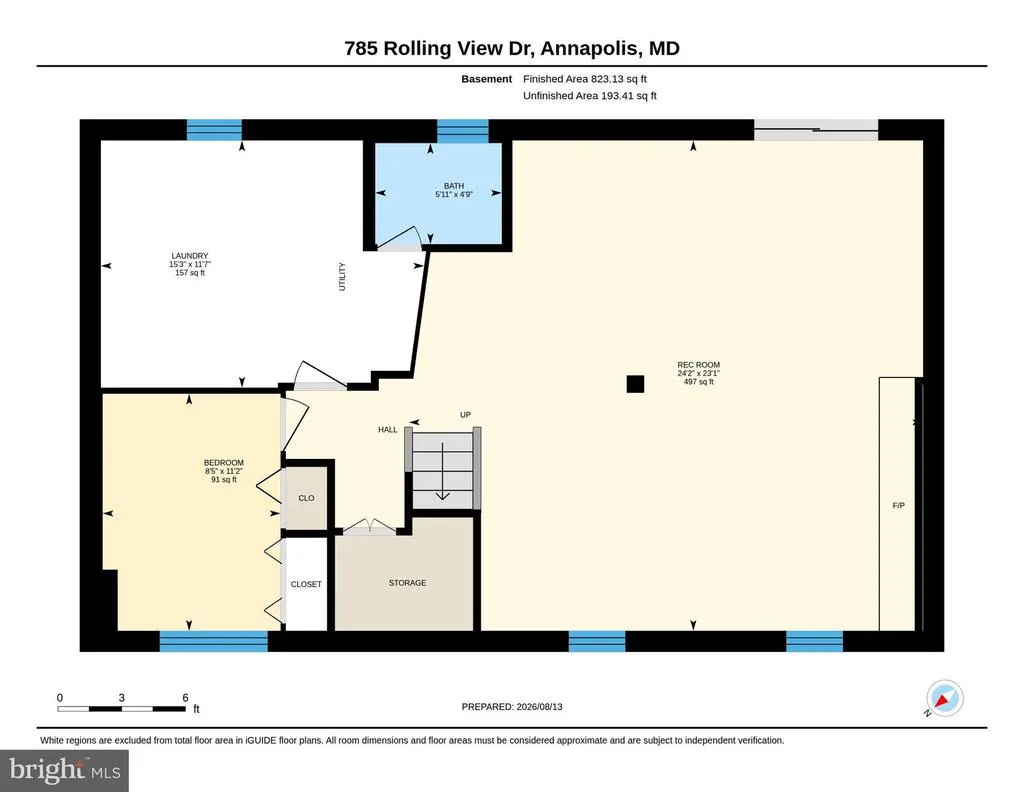
Welcome to 785 Rolling View Drive If youve been waiting for a home that gives you space, outdoor living, community amenities, and access to the water without the waterfront price tag, this is it!!! 4-bedroom, 2.5-bath split foyer sits in one of the Broadneck Peninsulas most recognizable water-privileged communities. Off-street parking, covered front porch, and a comfortable layout designed for everyday living and entertaining. The main level features an open living room and dining room combination, with a separate kitchen equipped with stainless steel appliances, including a newer refrigerator, stove, microwave, and dishwasher. From the dining area, step outside onto the oversized deckthe perfect spot for summer gatherings, morning coffee, grilling, or simply enjoying the peaceful setting. Three bedrooms are located on the main level, including a primary bedroom with a walk-in shower, along with a full bath. The lower level includes a fourth bedroom, family/rec room with wood-burning fireplace, separate laundry room, half bath, and walkout access to the rear yard. The backyard offers a private, secluded feel backing to a ravine, creating a natural buffer and peaceful outdoor setting. Major updates include: newer roof, Central A/C, flooring and updates throughout (2026). Cape St. Claire. This isnt just a neighborhoodits a lifestyle. Residents enjoy access to multiple community beaches, three marinas, boat ramps, parks, recreation facilities, piers, and countless ways to enjoy the water. Go boating, launch a kayak, spend the afternoon at the beach, fish from the pier, or simply enjoy everything this unique community has to offer. Shopping and restaurants are conveniently located within the community, while Annapolis is just a short drive away. Perfect for commuters; convenient access to Washington, D.C., Baltimore, and Fort Meade. Come see why 785 Rolling View Drive is more than just an affordable Annapolis homeits an opportunity to live the Cape St. Claire lifestyle. Schedule a private showing today!!!
| Elementary School | Middle School | High School |
|---|---|---|
| Cape St. Claire Elementary School | Magothy River Middle School | Broadneck High School |
| Price History | |
|---|---|
| 8/13/2026 | Listed $550,000 |
General Features
| Living Area | 1828 |
|---|---|
| Sewer | Public Sewer |
| Heating | Central,Ceiling,Heat Pump(s) |
| Cooling | Other |
| Utilities | Cable TV Available |
| Possession | 0-30 Days CD,31-60 Days CD,Settlement |
| Appliances | Dishwasher,Dryer,Exhaust Fan,Microwave,Stove,Washer,Disposal,Refrigerator,Stainless Steel Appliances |
| Zoning | R5 |
| HOA Fee | 10.00 |
| Patio/Porch Features | Deck(s),Porch(es) |
| Architectural Style | Split Foyer |
| Construction Materials | Brick,CPVC/PVC,Other |
| School District | ANNE ARUNDEL COUNTY PUBLIC SCHOOLS |
| Year Built | 1975 |
| View | Trees/Woods |
| Levels | 2 |
| Other Fees | 300.00 |
| Tax Year | 2026 |
| Ownership | Fee Simple |
| Cool Fuel | Electric |
| Section | 1 |
| Accessibility | 2+ Access Exits |
| Assoc Fee Paid Per | Annually |
| County | ANNE ARUNDEL |
| New Construction | No |
| Property Type | Residential |
| Association Amenities | Beach,Club House,Common Grounds,Community Center,Pier/Dock,Tot Lots/Playground,Water/Lake Privileges,Baseball Field,Basketball Courts,Bike Trail,Boat Dock/Slip,Boat Ramp |
| HOA | Yes |
| Subdivision Name | CAPE ST CLAIRE |
| Garage Y/N | No |
| Water Access Y/N | Yes |
| Other Structures | Above Grade,Below Grade |
| Full Baths | 2 |
| Status | ACTIVE |
| Directions | College Parkway,left on Green Holly Drive,left Rolling View Drive,on your left 875 Rolling View Drive |
| City | ANNAPOLIS |
| Body of Water | Chesapeake Bay/Magothy River |
| Disclosures | Lead Based Paint - Federal,Lead Based Paint - State,Prop Disclaimer |
| Other Fees Frequency | Annually |
| Association Name | CAPE SAINT CLAIRE IMPROVEMENT |
| Senior Community Y/N | No |
| Lot Size Units | Square Feet |
| Lot Size Square Feet | 13068.00 |
| Tax Assessed Value | 437033.0 |
| Tax Annual Amount | 4979.0 |
| Home Warranty Y/N | No |
| Property Condition | Excellent,Very Good |
| Structure Type | Detached |
| Condo/Coop Association fee Y/N | No |
| Number of Community Docks | 1 |
| Bathrooms Full Main Level | 2 |
| Bathrooms Count Main Level | 2.00 |
| Price Per Sq Ft Total AG | 496.39 |
| Acceptable Financing | Cash,Conventional,FHA,Negotiable,VA |
| Lease Considered Y/N | No |
| Vacation Rental Y/N | No |
| Virtual Tour | https://portal.jmrealestatephotos.com/785-Rolling-View-Dr/idx |
| Total SQFT | 1828 |
| Standard Status | Active |
| Year Built Source | Estimated |
| Legal Subdivision | CAPE ST CLAIRE |
| Tax Lot | 58 |
Interior Features
| Interior Amenities | Bathroom - Walk-In Shower,Bathroom - Tub Shower,Ceiling Fan(s),Combination Dining/Living,Dining Area,Recessed Lighting |
|---|---|
| Heating Fuel | Central,Electric |
| Basement | Connecting Stairway,Heated,Interior Access,Outside Entrance,Rear Entrance,Space For Rooms,Walkout Level,Windows |
| Flooring | Laminate Plank,Other |
| Total Fireplaces | 1 |
| Hot Water | Electric |
| Basement (Y/N) | Yes |
| Heating Y/N | Yes |
| Fireplace Y/N | Yes |
| Above Grade Finished Area | 1108 |
| Half Baths | 1 |
| Central Air Y/N | No |
| Total Bedrooms | 4 |
| Below Grade Finished Area | 720 |
| Main Level Bedrooms | 3 |
| Below Grade Finished Area Unit Type | Square Feet |
| LivingAreaSource | Assessor |
| Laundry Type | Basement |
| Below Grade Finished Area Source | Assessor |
| Bedrooms Count All Lower Levels | 1 |
| Bedrooms Count Lower Level 1 | 1 |
| Bathrooms Half Lower Level 1 | 1 |
| Bathrooms Half All Lower Levels | 1 |
| Bathrooms Count Lower Level 1 | 1.00 |
| Bathrooms Count All Lower Levels | 1 |
| Above Grade Finished Area Source | Assessor |
| Above Grade Finished Area Unit Type | Square Feet |
| Total Baths | 3 |
Exterior Features
| Exterior Amenities | Exterior Lighting,Sidewalks,Street Lights |
|---|---|
| Pool | No Pool |
| Lot Features | Backs to Trees,Front Yard,Rear Yard,SideYard(s) |
| Water Source | Well |
| Inclusions | Washer,Dryer,Microwave,Refrigerator,Stove,Dishwasher,Fireplace |
| Type of Parking | Driveway,Off Street,On Street |
| Foundation Details | Block,Slab |
| Water View Y/N | No |
| Lot Size Acres | 0.30 |
| Water Body Type | River |
| Lot Size Source | Estimated |
| Waterfront Y/N | No |
| Water Access Features | Boat - Powered,Canoe/Kayak,Fishing Allowed,Personal Watercraft (PWC),Private Access,Swimming Allowed,Waterski/Wakeboard |
| Land Assessed Value | 252700.00 |
| Navigable Water Y/N | Yes |
| Water Oriented Y/N | Yes |
Amenities
- Foreclosure
- Views
- Short Sale
- New Construction
- Adult 55+
- Lease To Own
- No HOA Fees
- Furnished
- Primary On Main
- Air Conditioning
- Seller Finance
- Green
- Fixer Upper
- Horse
- Golf
- Fireplace
- Deck
- Garage
- Basement
- Pool
Property vs Single Family Average in 21409
Price
Taxes
Year Built
Visits
 The data relating to real estate for sale on this website comes in part from the IDX Program of Garden State Multiple Listing Service, L.L.C. and Keyes Red Door Realty & Associates, LLC. Real estate listings held by other brokerage firms are marked as IDX listing. Information deemed reliable but not guaranteed. Copyright © 2026 Garden State Multiple Listing Service, L.L.C. All rights reserved. This information is being provided for Consumer's personal, non-commercial use and may not be used for
 The data relating to real estate for sale on this web-site comes in part from the Internet Listing Display database of the ALL JERSEY MULTIPLE LISTING SYSTEM, INC. Real estate listings held by brokerage firms other than this site-owner are marked with the ILD logo. The ALL JERSEY MULTIPLE LISTING SYSTEM, INC. does not warrant the accuracy, quality, reliability, suitability, completeness, usefulness or effectiveness of any information provided.
The information being provided is for consumers' personal,
The data relating to real estate for sale on this web-site comes in part from the Internet Listing Display database of the ALL JERSEY MULTIPLE LISTING SYSTEM, INC. Real estate listings held by brokerage firms other than this site-owner are marked with the ILD logo. The ALL JERSEY MULTIPLE LISTING SYSTEM, INC. does not warrant the accuracy, quality, reliability, suitability, completeness, usefulness or effectiveness of any information provided.
The information being provided is for consumers' personal,
 The data relating to real estate for sale or rent on this web site comes in part from the IDX program of the Hudson County MLS. Real estate listings held by brokerage firms other than Keyes Red Door Realty & Associates, LLC are marked with the HCIDX mark and the information about them includes the name of the listing broker. The information provided by this website is for the personal, non-commercial use of consumers and may not be used for any purpose other than to identify prospective properties
 The data relating to the real estate for sale on this web site comes in part from the Internet Data Exchange Program of the NJMLS. Real estate listings held by brokerage firms other than Keyes Red Door Realty & Associates, LLC are marked with the Internet Data Exchange logo and information about them includes the name of the listing brokers. Some properties listed with the participating brokers do not appear on this website at the request of the seller. Listings of brokers that do not participate in Internet Data Exchange do not appear on this website. All information deemed reliable but not guaranteed.
Last date updated: September 21, 2026 3:17 PM UTC Source: New Jersey Multiple Listing Service, Inc. "© 2026 New Jersey Multiple Listing Service, Inc. All rights reserved."
The data relating to the real estate for sale on this web site comes in part from the Internet Data Exchange Program of the NJMLS. Real estate listings held by brokerage firms other than Keyes Red Door Realty & Associates, LLC are marked with the Internet Data Exchange logo and information about them includes the name of the listing brokers. Some properties listed with the participating brokers do not appear on this website at the request of the seller. Listings of brokers that do not participate in Internet Data Exchange do not appear on this website. All information deemed reliable but not guaranteed.
Last date updated: September 21, 2026 3:17 PM UTC Source: New Jersey Multiple Listing Service, Inc. "© 2026 New Jersey Multiple Listing Service, Inc. All rights reserved."
 © BRIGHT, All Rights Reserved
