
Open House Sat, Sep 26th 12:00 PM - 2:00 PM - Views - Primary on Main



















Address
123 Glade Circle W, Rehoboth Beach, DE
Price
$ 1,395,000
Property Attributes
- ID#DESU2120658
- TypeSingle Family
- Listing Status ACTIVE
- CountySUSSEX
- CityRehoboth Beach
- AreaLewes Rehoboth Hundred
- NeighborhoodThe Glade
- Zip19971
- StyleCoastal,French,Traditional
- Year Built2001
- Taxes$ 2568
- Price$ 1,395,000
- Bedrooms6
- Full Bathrooms5
- Half Bathrooms1
- Sqr Footage5000
- Lot Size0.56 Acres
Data Source:
Bright MLS
Property Description
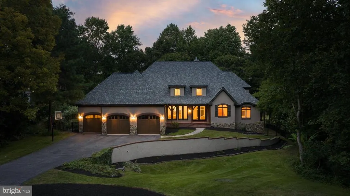
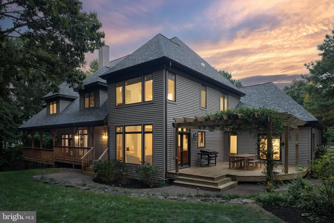
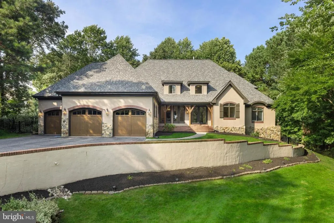
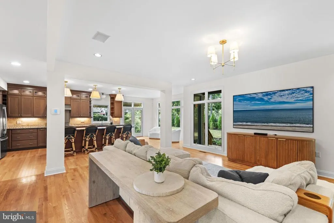
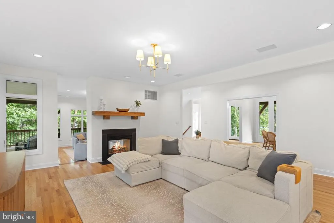
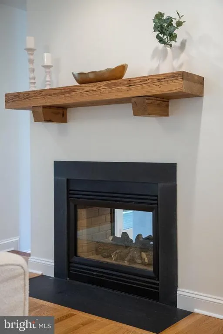
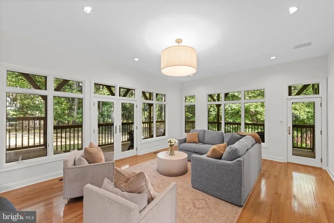
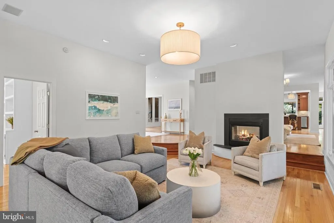
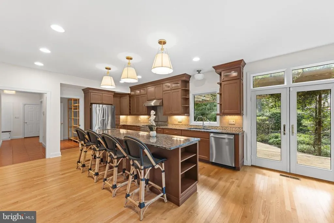
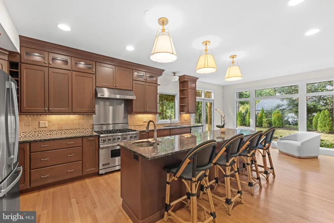
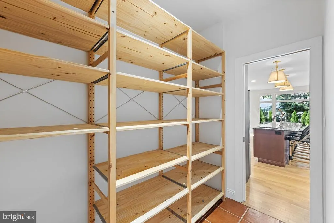
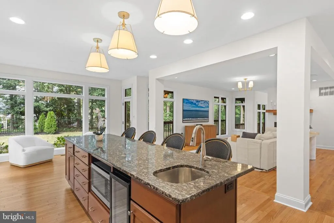
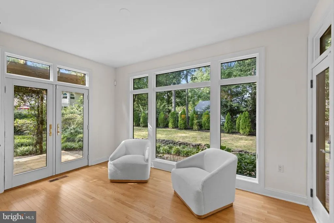
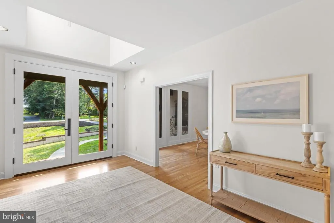
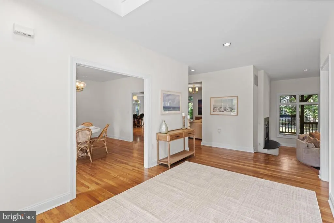
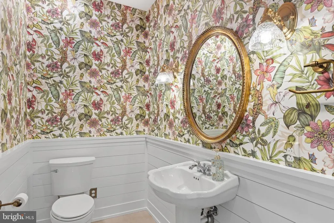
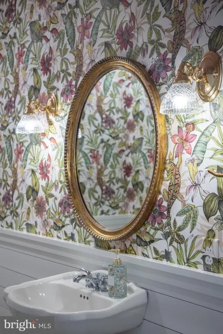
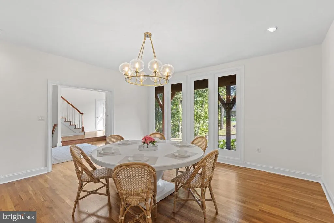
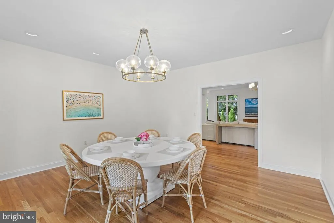
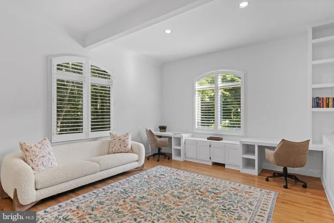
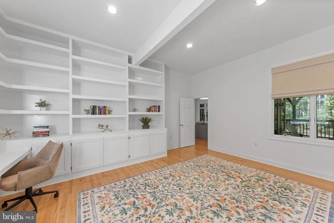
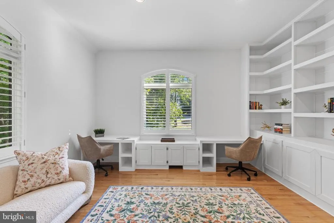
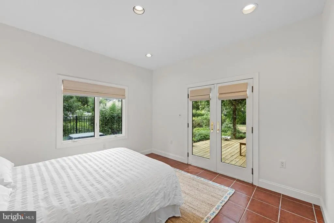
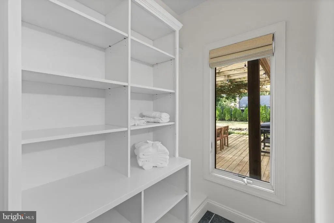
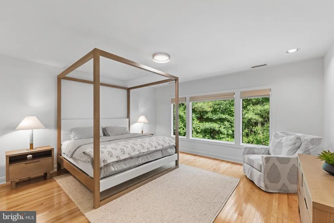
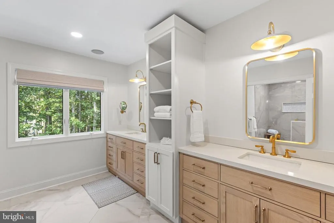
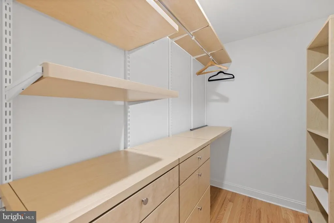
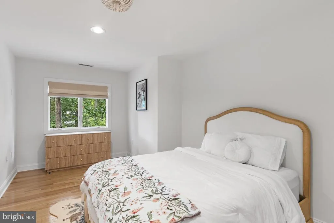
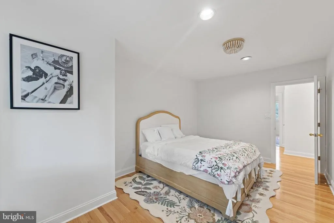
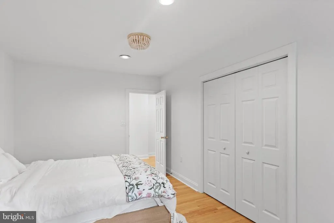
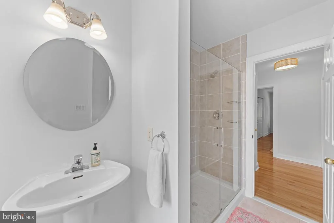
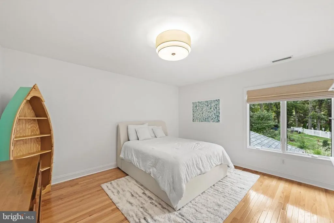
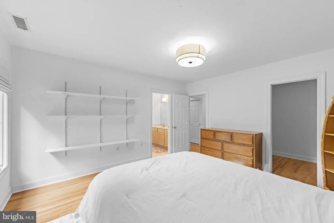
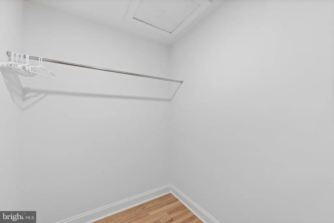
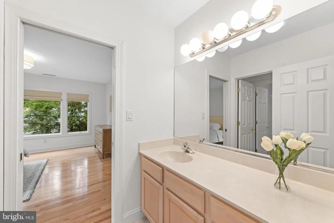
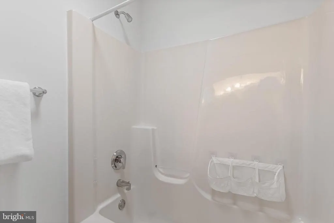
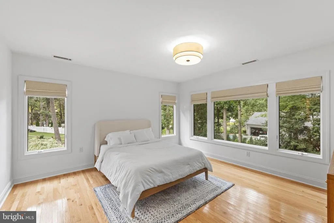
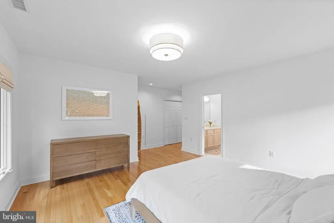
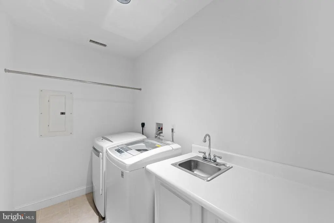
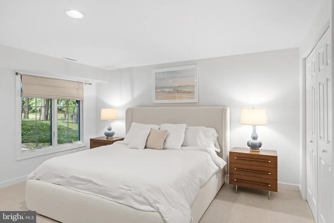
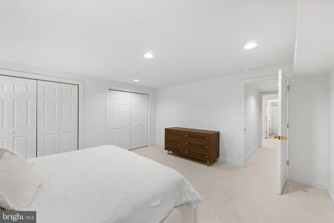
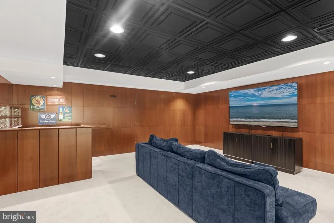
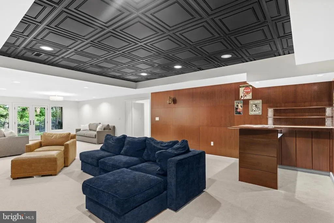
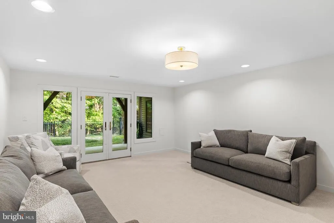
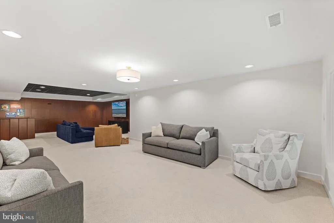
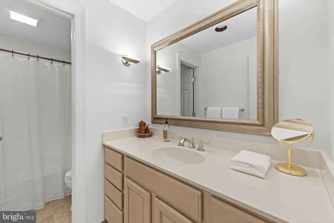
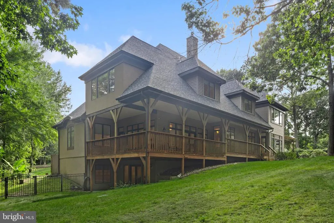
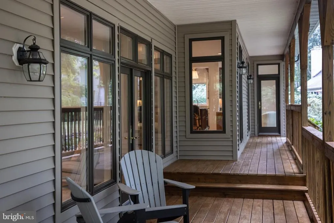
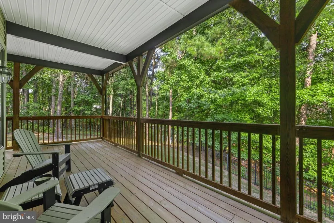
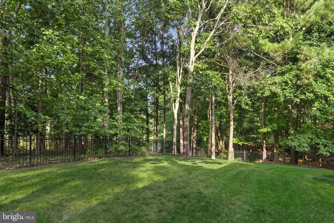
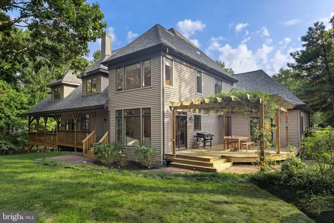
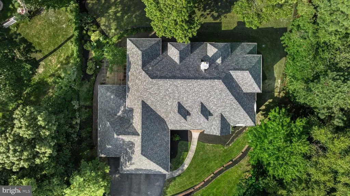
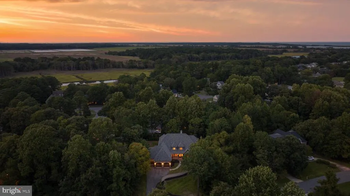
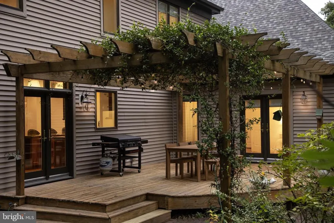
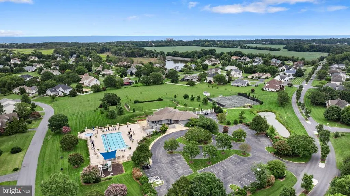
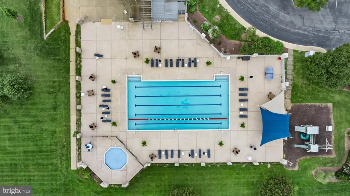
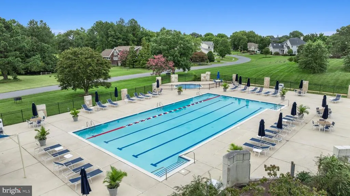
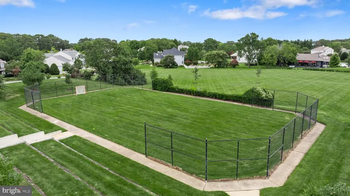
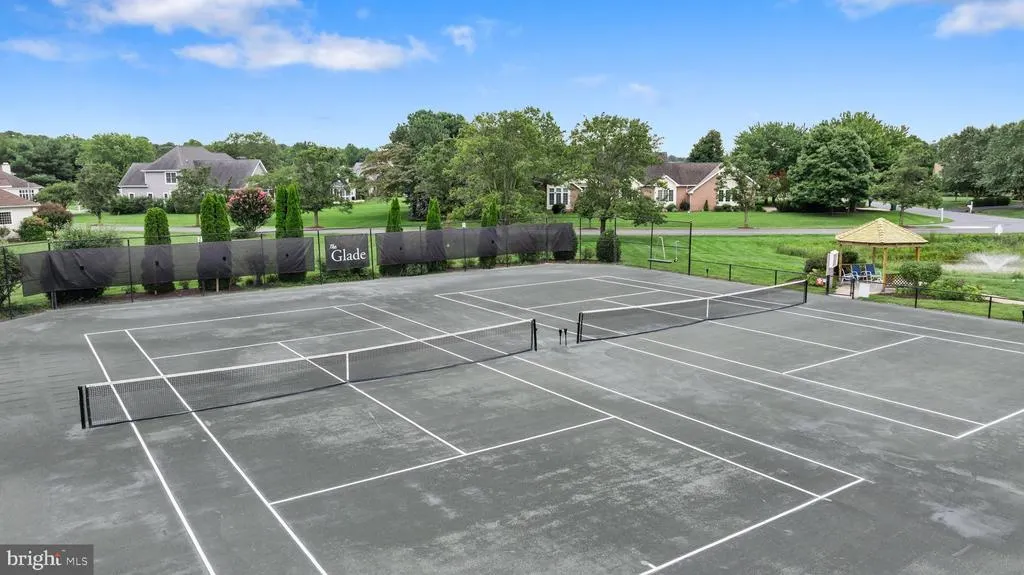
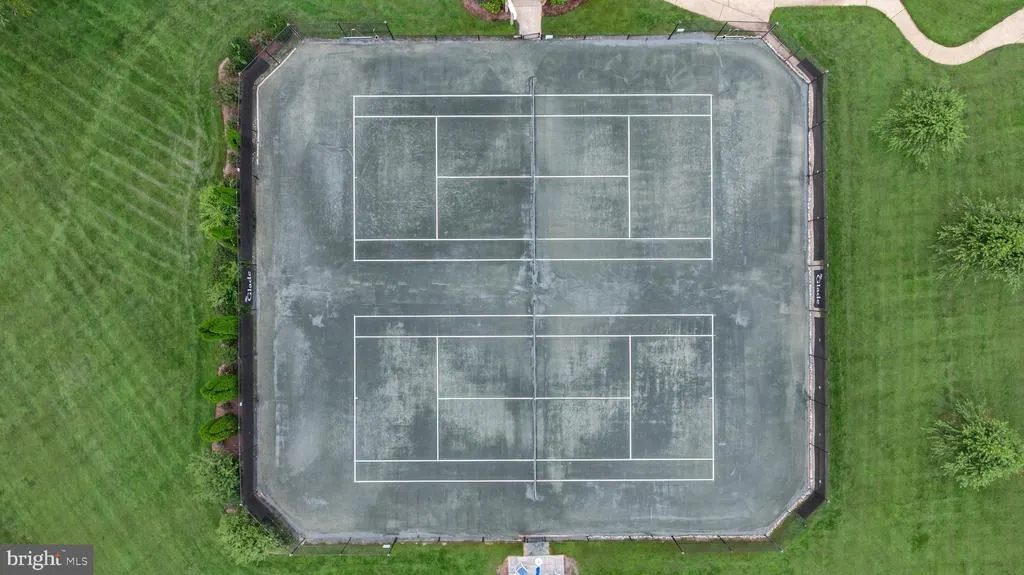
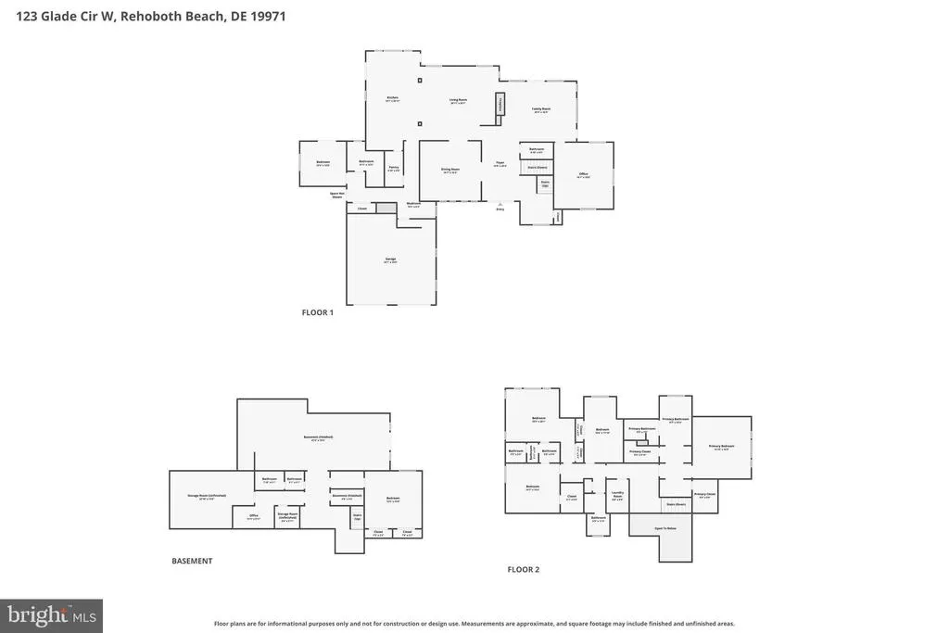
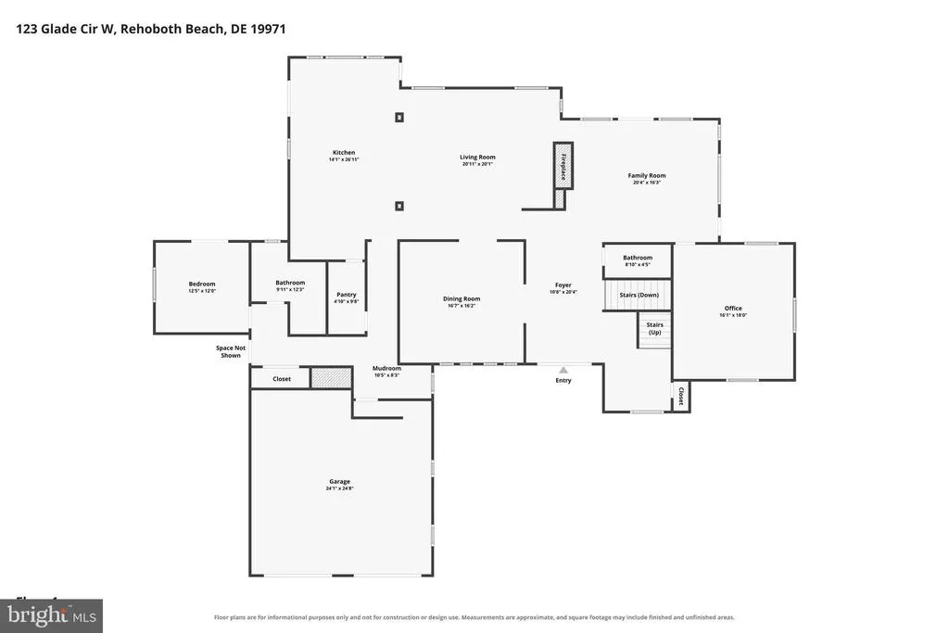
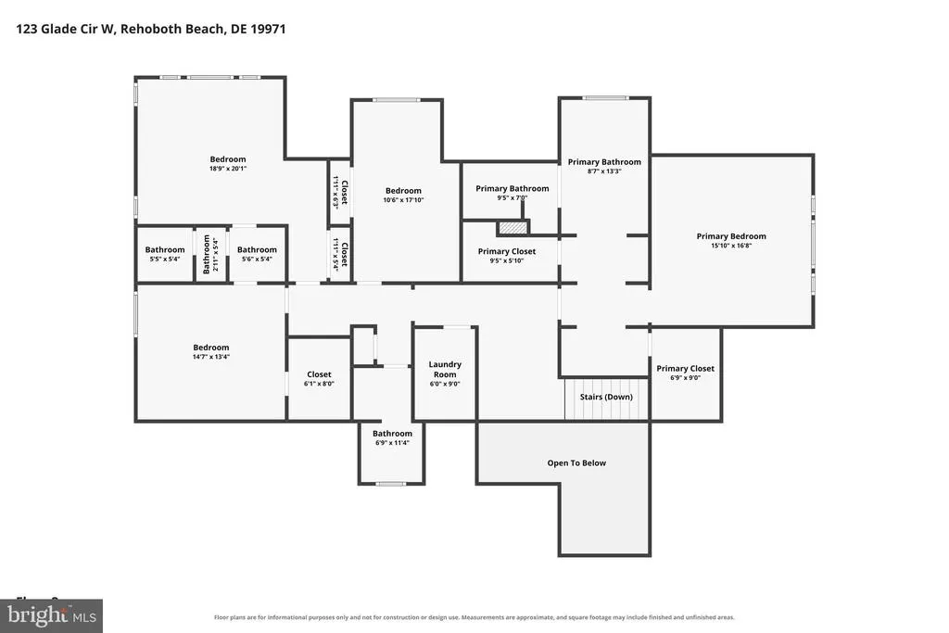
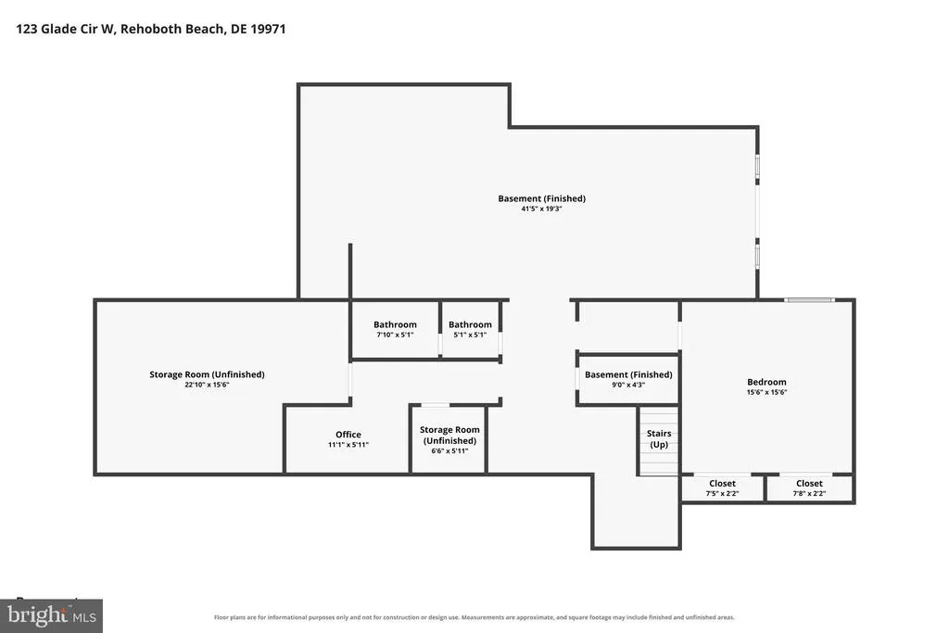
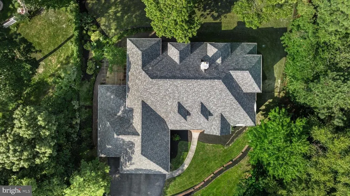
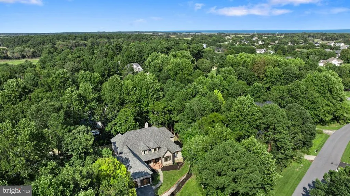
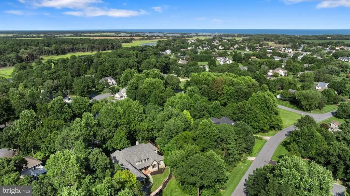
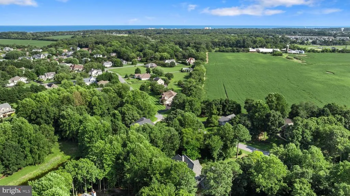
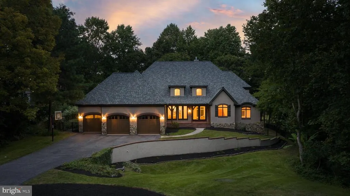
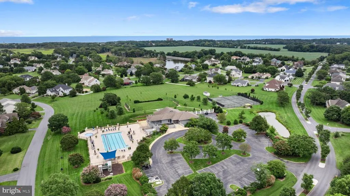
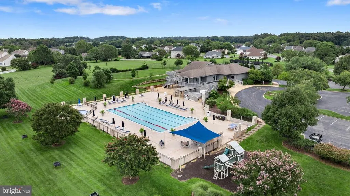
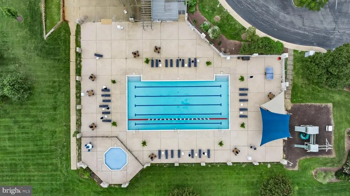
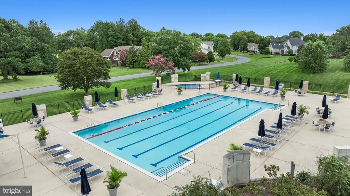
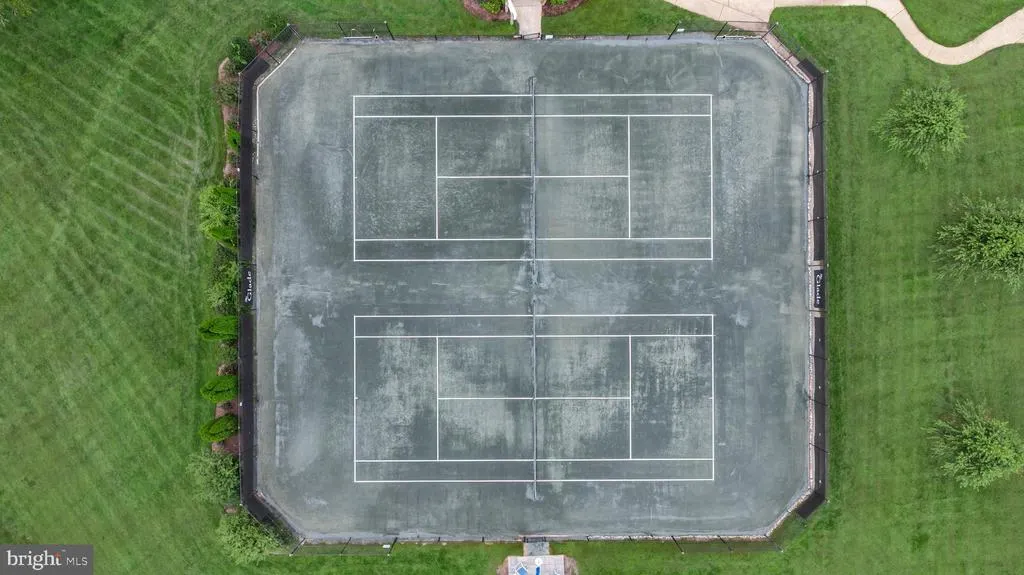
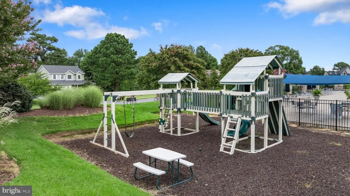
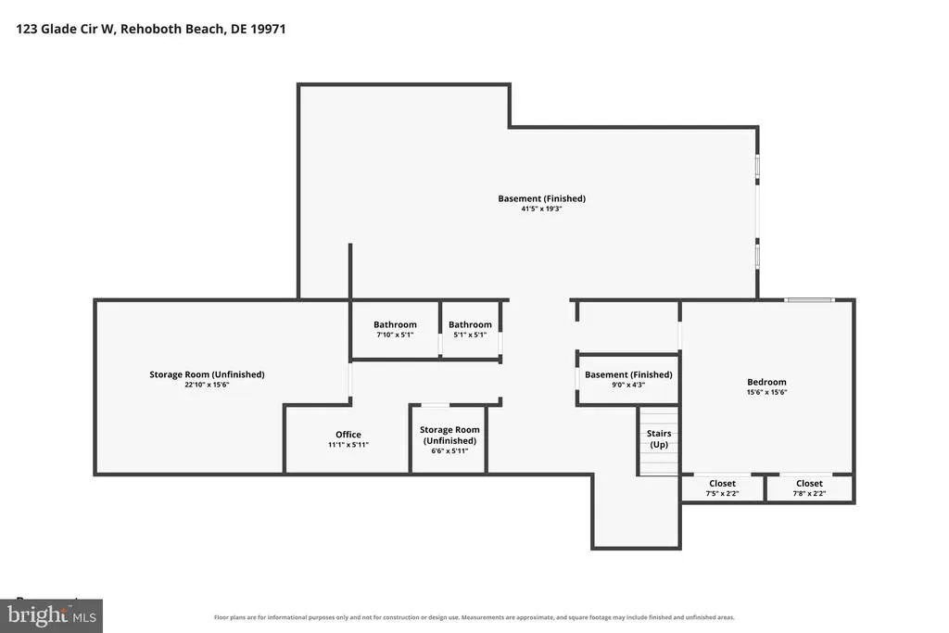
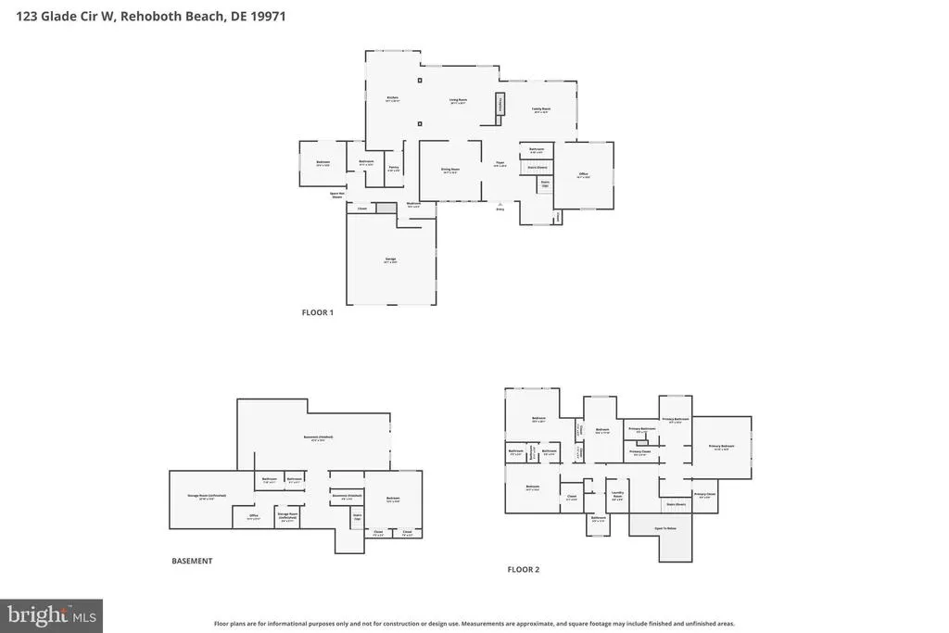
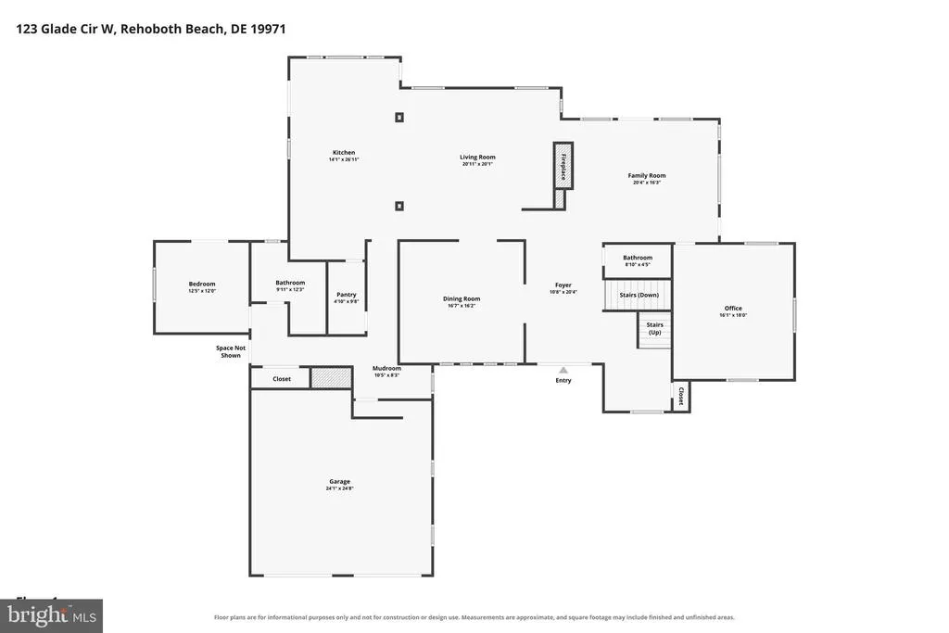
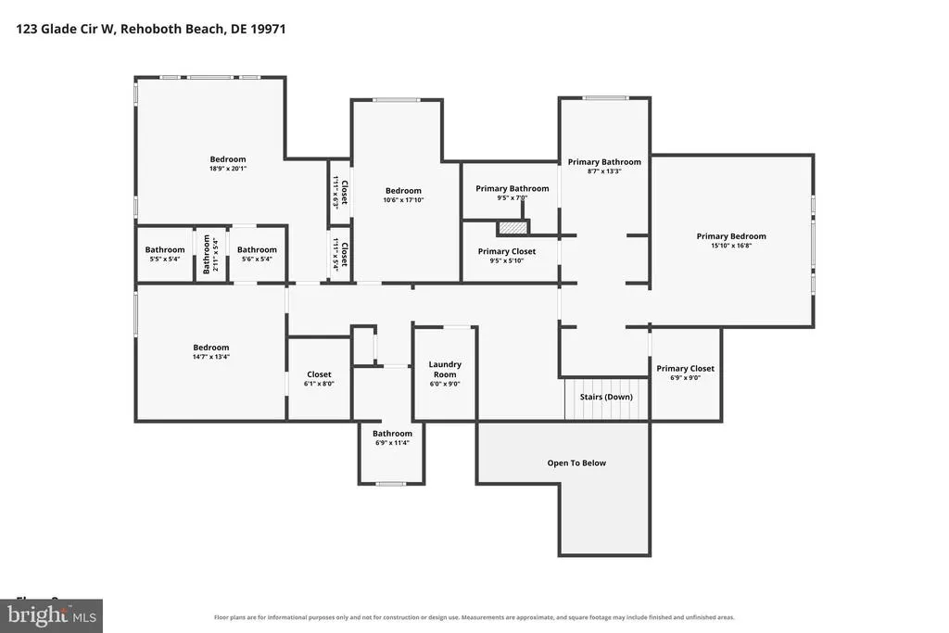
Distinctive French Country elegance in a serene Rehoboth Beach setting. Set on over half an acre along a peaceful pond, 123 Glade Circle West offers 6 bedrooms, 5.5 baths, a three-car garage, and a full finished walk-out lower level. A front retaining wall and tiered landscaping highlight the propertys unique elevation, creating dimension and curb appeal rarely found in the Rehoboth area. A brand-new Trustile glass-paneled entry door creates a striking first impression, opening to a spacious, light-filled foyer. Hardwood floors extend throughout the main living areas, beginning with a large dining area just off the foyer. Beyond, two generous living spaces are connected by a dual-sided gas fireplace, while the main level continues into an expansive kitchen with Viking range, wine refrigerator, two sinks, and oversized pantry. A large private office, bedroom, and full bath complete this level, offering flexibility for guests or multi-generational living. Outdoor living is equally impressive, with an expansive wraparound deck spanning nearly the entire rear of the home and overlooking the backyard and pond. The main-level bedroom also opens to its own separate deck with a pergola, creating a private outdoor retreat. Upstairs, hardwood floors continue throughout, including the primary suite, which occupies its own private wing with a beautifully renovated bath featuring dual vanities, an oversized tiled shower, and two large closets. Three additional bedrooms include two connected by a Jack-and-Jill bath, along with another full bath and conveniently located laundry. The finished walk-out lower level offers an additional bedroom and full bath, expansive recreation space, bar area, new carpeting, and direct backyard access. Outside, the fenced backyard overlooks the pond with room for a future pool. Recent improvements include a new roof, renovated primary bath and powder room, new front entry door, new basement carpeting, updated lighting from Pottery Barn and Serena and Lily throughout, and freshly painted exterior trim. The Glade offers a clubhouse, outdoor swimming pool, tennis courts, indoor racquetball, fitness facilities, playground and moreall just minutes from downtown Rehoboth Beach, the beach, shopping, dining, and the Junction & Breakwater Trail. Thoughtfully cared for and enhanced throughout its history, this distinctive home reflects a tradition of stewardshipoffering its next owner the opportunity to make their own mark on a truly special Rehoboth property.
| Price History | |
|---|---|
| 9/19/2026 | Listed $1,395,000 |
General Features
| Living Area | 5000 |
|---|---|
| Sewer | Public Sewer |
| Heating | Heat Pump(s) |
| Cooling | Central A/C |
| Possession | Settlement |
| Roof | Architectural Shingle |
| Appliances | Exhaust Fan,Extra Refrigerator/Freezer,Oven/Range - Gas,Six Burner Stove,Stainless Steel Appliances,Washer,Water Heater,Air Cleaner,Dishwasher,Disposal,Dryer,Microwave |
| Zoning | AR-1 |
| HOA Fee | 561.87 |
| Garage Spaces | 3.00 |
| Association Fee Includes | Common Area Maintenance,Road Maintenance,Snow Removal |
| Patio/Porch Features | Deck(s),Patio(s),Porch(es),Wrap Around |
| Architectural Style | Coastal,French,Traditional |
| Security Features | Security System |
| Construction Materials | Frame |
| School District | CAPE HENLOPEN |
| Year Built | 2001 |
| Electric | 200+ Amp Service |
| View | Pond,Trees/Woods |
| Levels | 3 |
| Ownership | Fee Simple |
| Cool Fuel | Electric |
| Building Name | NONE AVAILABLE |
| Accessibility | None |
| Assoc Fee Paid Per | Quarterly |
| County | SUSSEX |
| New Construction | No |
| Property Type | Residential |
| Association Amenities | Club House,Fitness Center,Meeting Room,Pool - Outdoor,Tennis Courts,Volleyball Courts,Tot Lots/Playground,Racquet Ball |
| HOA | Yes |
| Subdivision Name | THE GLADE |
| Garage Y/N | Yes |
| Water Access Y/N | No |
| Other Structures | Above Grade,Below Grade |
| Full Baths | 5 |
| Status | ACTIVE |
| Directions | From Route North,turn right onto Holland Glade Road. Follow Holland Glad Road through the entrance to the Glade. Turn left onto Glade Circle W. House is 123 Glade Circle W,on right hand side. |
| City | REHOBOTH BEACH |
| Association Name | THE GLADE POA |
| Senior Community Y/N | No |
| MLS Area | Lewes Rehoboth Hundred (31009) |
| Lot Size Units | Square Feet |
| Lot Size Square Feet | 24394.00 |
| Tax Annual Amount | 2568.0 |
| Property Condition | Excellent |
| Structure Type | Detached |
| Condo/Coop Association fee Y/N | No |
| Bathrooms Full Main Level | 1 |
| Bathrooms Count Main Level | 2.00 |
| Price Per Sq Ft Total AG | 279.0 |
| Historic Y/N | No |
| Vacation Rental Y/N | No |
| Virtual Tour | https://atlanticexposurellc.hd.pics/123-Glade-Cir-W/idx |
| Total SQFT | 5000 |
| Location Type | Pond |
| Sussex DE Quadrants | East of Rt 1 |
| Standard Status | Active |
| Year Built Source | Assessor |
| Legal Subdivision | The Glade |
| Tax Lot | 88 |
Interior Features
| Interior Amenities | Attic,Built-Ins,Ceiling Fan(s),Crown Moldings,Dining Area,Bar,Formal/Separate Dining Room,Kitchen - Eat-In,Kitchen - Island,Pantry,Recessed Lighting,Upgraded Countertops,Wood Floors,Bathroom - Walk-I |
|---|---|
| Heating Fuel | Electric |
| Basement | Fully Finished,Daylight,Partial,Heated,Interior Access,Outside Entrance,Walkout Level,Windows,Workshop |
| Flooring | Carpet,Hardwood,Tile/Brick |
| Total Fireplaces | 1 |
| Fireplace Features | Gas/Propane,Double Sided |
| Hot Water | Electric |
| Basement (Y/N) | Yes |
| Heating Y/N | Yes |
| Fireplace Y/N | Yes |
| Above Grade Finished Area | 5000 |
| Half Baths | 1 |
| Central Air Y/N | Yes |
| Total Bedrooms | 6 |
| Main Level Bedrooms | 1 |
| Below Grade Finished Area Unit Type | Square Feet |
| LivingAreaSource | Estimated |
| Laundry Type | Upper Floor |
| Below Grade Unfin Area Units | Square Feet |
| Below Grade Unfin SQFT Source | Assessor |
| Below Grade Finished Area Source | Assessor |
| Bedrooms Count All Lower Levels | 1 |
| Bedrooms Count All Upper Levels | 4 |
| Bedrooms Count Lower Level 1 | 1 |
| Bedrooms Count Upper Level 1 | 4 |
| Bathrooms Half Main Level | 1 |
| Bathrooms Full Upper Level 1 | 3 |
| Bathrooms Full Lower Level 1 | 1 |
| Bathrooms Full All Upper Levels | 3 |
| Bathrooms Full All Lower Levels | 1 |
| Bathrooms Count Upper Level 1 | 3.00 |
| Bathrooms Count Lower Level 1 | 1.00 |
| Bathrooms Count All Upper Levels | 3 |
| Bathrooms Count All Lower Levels | 1 |
| Above Grade Finished Area Source | Estimated |
| Above Grade Finished Area Unit Type | Square Feet |
| Total Baths | 6 |
Exterior Features
| Exterior Amenities | Extensive Hardscape,Exterior Lighting,Lawn Sprinkler,Stone Retaining Walls,Gutter System |
|---|---|
| Pool | Yes - Community |
| Fencing | Rear |
| Parking Features | Asphalt Driveway |
| Lot Features | Landscaping,Private,Rear Yard,Trees/Wooded |
| Water Source | Private |
| Total Parking Spaces | 13 |
| Garage Features | Additional Storage Area,Garage - Front Entry,Garage Door Opener |
| Type of Parking | Driveway,Attached Garage |
| Foundation Details | Concrete Perimeter |
| Spa | No |
| Water View Y/N | Yes |
| Lot Dimensions | 114.00 x 184.00 |
| Lot Size Acres | 0.56 |
| Water Body Type | Pond |
| Lot Size Source | Assessor |
| Waterfront Y/N | No |
| Navigable Water Y/N | No |
| Water Oriented Y/N | Yes |
| # of Attached Garage Spaces | 3 |
| LotDimensionsSource | Assessor |
Amenities
- Foreclosure
- Views
- Short Sale
- New Construction
- Adult 55+
- Lease To Own
- No HOA Fees
- Furnished
- Primary On Main
- Air Conditioning
- Seller Finance
- Green
- Fixer Upper
- Horse
- Golf
- Fireplace
- Deck
- Garage
- Basement
- Pool
Property vs Single Family Average in 19971
Price
Taxes
Year Built
Visits
In The Neighborhood
Primary On Main
Rehoboth Beach
$ 1,250,000
- Type
- Single Family
- Size
- 3,400 SqFt
- Rooms
- 4 Beds + 3.5 Baths
 The data relating to real estate for sale on this website comes in part from the IDX Program of Garden State Multiple Listing Service, L.L.C. and Keyes Red Door Realty & Associates, LLC. Real estate listings held by other brokerage firms are marked as IDX listing. Information deemed reliable but not guaranteed. Copyright © 2026 Garden State Multiple Listing Service, L.L.C. All rights reserved. This information is being provided for Consumer's personal, non-commercial use and may not be used for
 The data relating to real estate for sale on this web-site comes in part from the Internet Listing Display database of the ALL JERSEY MULTIPLE LISTING SYSTEM, INC. Real estate listings held by brokerage firms other than this site-owner are marked with the ILD logo. The ALL JERSEY MULTIPLE LISTING SYSTEM, INC. does not warrant the accuracy, quality, reliability, suitability, completeness, usefulness or effectiveness of any information provided.
The information being provided is for consumers' personal,
The data relating to real estate for sale on this web-site comes in part from the Internet Listing Display database of the ALL JERSEY MULTIPLE LISTING SYSTEM, INC. Real estate listings held by brokerage firms other than this site-owner are marked with the ILD logo. The ALL JERSEY MULTIPLE LISTING SYSTEM, INC. does not warrant the accuracy, quality, reliability, suitability, completeness, usefulness or effectiveness of any information provided.
The information being provided is for consumers' personal,
 The data relating to real estate for sale or rent on this web site comes in part from the IDX program of the Hudson County MLS. Real estate listings held by brokerage firms other than Keyes Red Door Realty & Associates, LLC are marked with the HCIDX mark and the information about them includes the name of the listing broker. The information provided by this website is for the personal, non-commercial use of consumers and may not be used for any purpose other than to identify prospective properties
 The data relating to the real estate for sale on this web site comes in part from the Internet Data Exchange Program of the NJMLS. Real estate listings held by brokerage firms other than Keyes Red Door Realty & Associates, LLC are marked with the Internet Data Exchange logo and information about them includes the name of the listing brokers. Some properties listed with the participating brokers do not appear on this website at the request of the seller. Listings of brokers that do not participate in Internet Data Exchange do not appear on this website. All information deemed reliable but not guaranteed.
Last date updated: September 24, 2026 8:04 PM UTC Source: New Jersey Multiple Listing Service, Inc. "© 2026 New Jersey Multiple Listing Service, Inc. All rights reserved."
The data relating to the real estate for sale on this web site comes in part from the Internet Data Exchange Program of the NJMLS. Real estate listings held by brokerage firms other than Keyes Red Door Realty & Associates, LLC are marked with the Internet Data Exchange logo and information about them includes the name of the listing brokers. Some properties listed with the participating brokers do not appear on this website at the request of the seller. Listings of brokers that do not participate in Internet Data Exchange do not appear on this website. All information deemed reliable but not guaranteed.
Last date updated: September 24, 2026 8:04 PM UTC Source: New Jersey Multiple Listing Service, Inc. "© 2026 New Jersey Multiple Listing Service, Inc. All rights reserved."
 © BRIGHT, All Rights Reserved
