
Open House Fri, Sep 25th 11:00 AM - 4:00 PM - Price Reduction - New Construction - Primary on Main









Address
1234 Morris Street, Ellendale, DE
Price
$ 409,990
Property Attributes
- ID#DESU2119142
- TypeSingle Family
- Listing Status ACTIVE
- CountySUSSEX
- CityEllendale
- AreaCedar Creek Hundred
- NeighborhoodForest Landing - Ellendale
- Zip19941
- StyleCraftsman
- Year Built2026
- Price$ 409,990
- Bedrooms5
- Full Bathrooms3
- Half Bathrooms0
- Sqr Footage2238
- Lot Size0.18 Acres
Data Source:
Bright MLS
Property Description
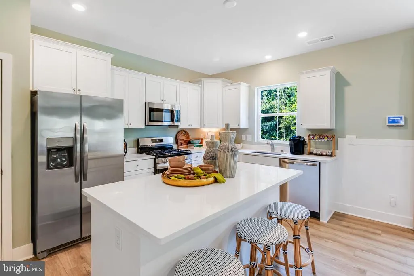
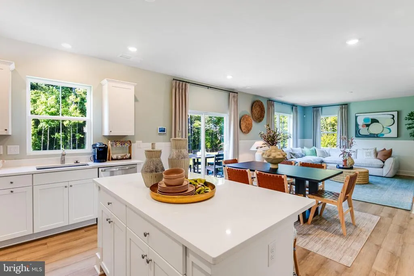
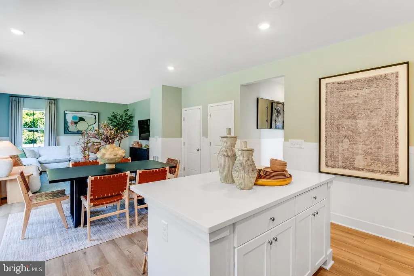
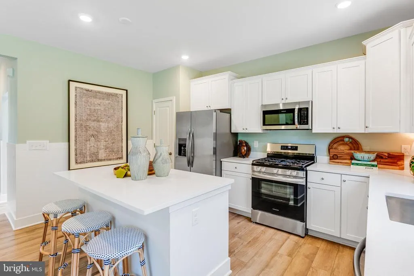
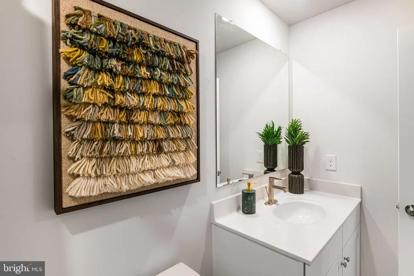
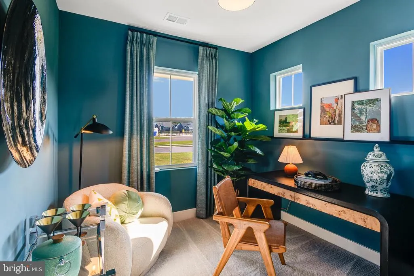
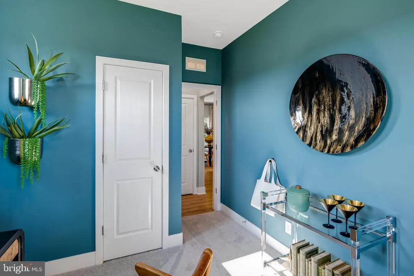
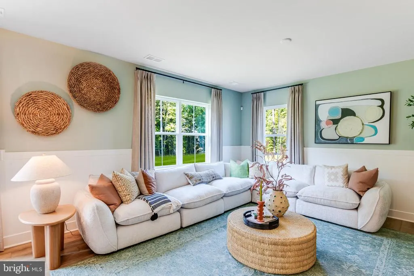
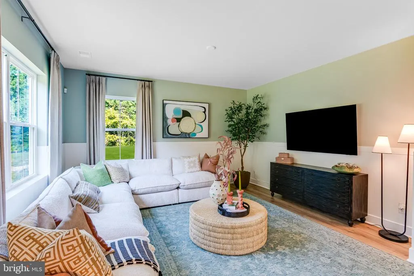
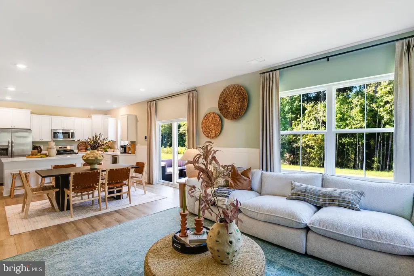
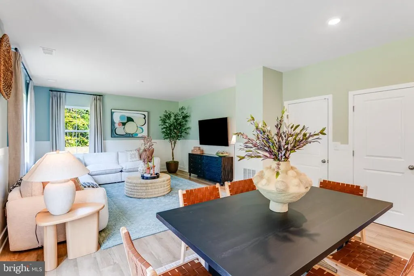
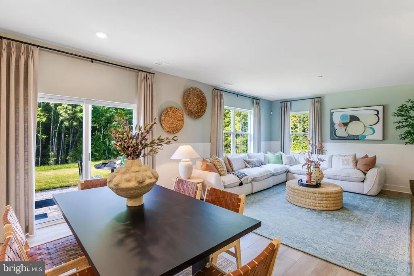
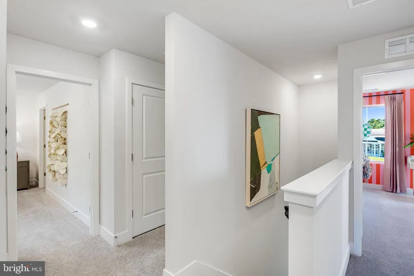
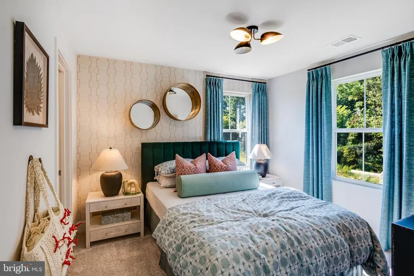
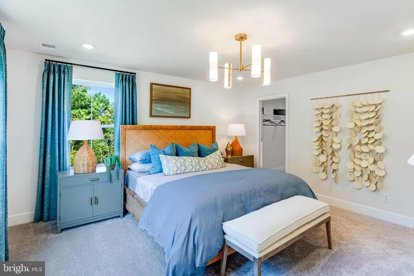
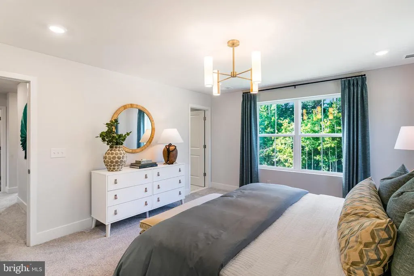
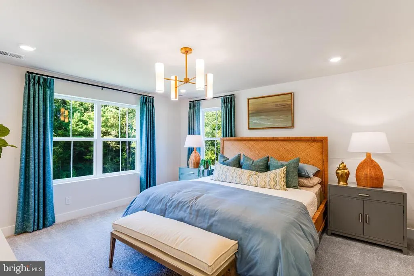
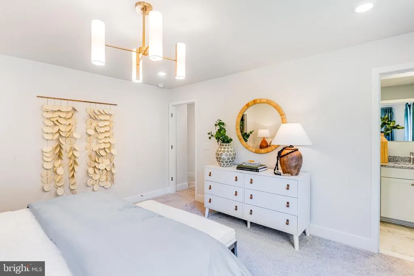
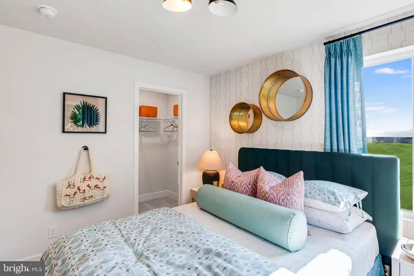
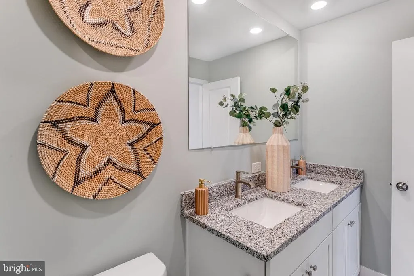
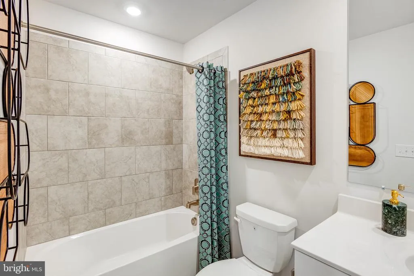
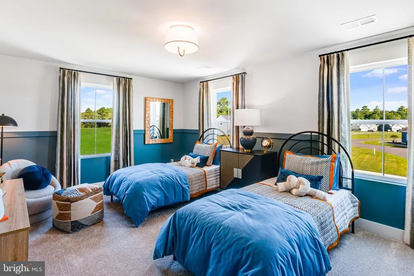
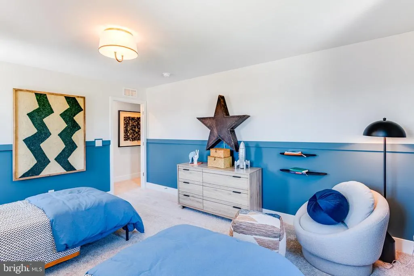
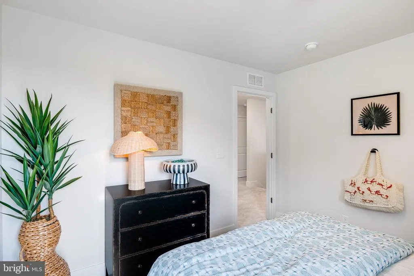
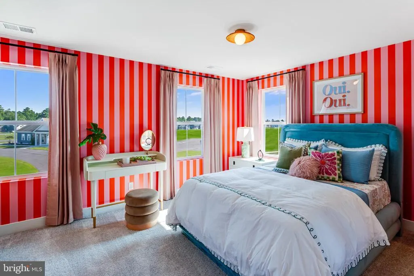
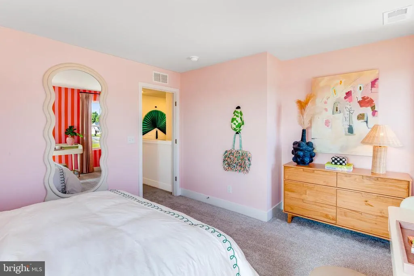
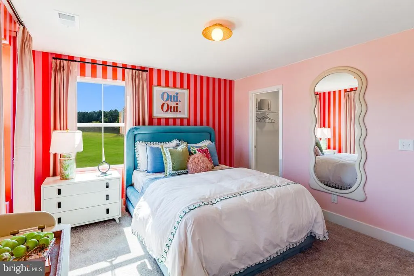
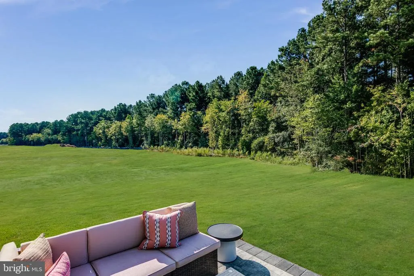
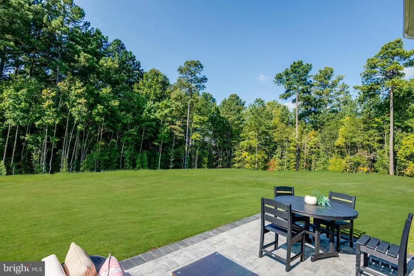
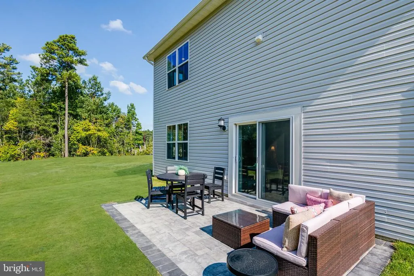
SEPTEMBER MOVE-IN! Special Financing Available for those who qualify! See New Home Consultant to learn more on how you can save on your monthly payment or closing costs!** Now is the perfect time to secure your new home and be settled in before the holiday season arrives. This beautifully designed 5BR, 3BA home offers the space, flexibility, and modern finishes today's buyers are looking for. Just off the foyer, a first-floor bedroom and full bath provide the perfect setup for guests, a home office, or multi-generational living. The heart of the home is the open-concept living area, where the modern kitchen seamlessly connects to the dining area and sun-filled Great Room, creating an inviting space for everyday living and entertaining. The kitchen is beautifully appointed with quartz countertops, ample cabinetry, and a layout designed for gathering with family and friends. Throughout the main living areas, wide-plank flooring adds both style and durability. Step outside onto the included 16' x 10' deck, the perfect spot for morning coffee, outdoor dining, or relaxing after a day at the beach. Upstairs, three secondary bedrooms provide plenty of room for family and guests, while the spacious owner's suite offers a peaceful retreat complete with a private bath and large walk-in closet. With five bedrooms, flexible living spaces, designer finishes, and a desirable September move-in timeline, this home offers an opportunity to enjoy the best of new construction without the wait. ** Please Read: Photos are for illustrative purposes only and may include renderings or images of the actual home or similar home/plan. Please see New Home Consultant for final pricing, finishes, and details. If you are working with a realtor, buyer representation must be acknowledged during the first interaction with Lennar, and the Realtor must accompany the client on their first visit. Appointments are highly encouraged to ensure the best customer experience. Taxes will be assessed after settlement. Open houses are held at the model home, not at this address. During your visit the sales team can review details, timelines, and current incentives. Financing is available through Lennar Mortgage upon qualification. **
| Price History | |
|---|---|
| 8/25/2026 | Listed $426,490 |
| 8/31/2026 | 3$415,990 |
| 9/21/2026 | 2$409,990 |
General Features
| Living Area | 2238 |
|---|---|
| Sewer | Public Sewer |
| Heating | Forced Air |
| Cooling | Central A/C |
| Possession | Settlement |
| Zoning | RESIDENTIAL |
| HOA Fee | 100.00 |
| Garage Spaces | 2.00 |
| Architectural Style | Craftsman |
| Construction Materials | Vinyl Siding |
| School District | MILFORD |
| Year Built | 2026 |
| Levels | 2 |
| Other Fees | 0.00 |
| Ownership | Fee Simple |
| Cool Fuel | Electric |
| Building Name | NONE AVAILABLE |
| Accessibility | None |
| Assoc Fee Paid Per | Monthly |
| County | SUSSEX |
| New Construction | Yes |
| Property Type | Residential |
| HOA | Yes |
| Subdivision Name | FOREST LANDING - ELLENDALE |
| Garage Y/N | Yes |
| Water Access Y/N | No |
| Other Structures | Above Grade,Below Grade |
| Full Baths | 3 |
| Status | ACTIVE |
| Directions | Please use GPS. |
| City | ELLENDALE |
| Other Fees Frequency | Annually |
| Senior Community Y/N | No |
| MLS Area | Cedar Creek Hundred (31004) |
| Lot Size Units | Square Feet |
| Lot Size Square Feet | 7665.00 |
| Tax Annual Amount | 0.0 |
| Property Condition | Excellent |
| Structure Type | Detached |
| Condo/Coop Association fee Y/N | No |
| Bathrooms Full Main Level | 1 |
| Bathrooms Count Main Level | 1.00 |
| Price Per Sq Ft Total AG | 183.19 |
| Construction Completed Y/N | No |
| Vacation Rental Y/N | No |
| Virtual Tour | https://www.lennar.com/new-homes/delaware/sussex-county/ellendale/forest-landing/manor/richmond/virtual-tour |
| Total SQFT | 2238 |
| Sussex DE Quadrants | Between Rt 1 & 113 |
| Standard Status | Active |
| Year Built Source | Estimated |
Interior Features
| Heating Fuel | Propane - Owned |
|---|---|
| Hot Water | Propane |
| Basement (Y/N) | No |
| Heating Y/N | Yes |
| Fireplace Y/N | No |
| Above Grade Finished Area | 2238 |
| Central Air Y/N | Yes |
| Total Bedrooms | 5 |
| Main Level Bedrooms | 1 |
| Below Grade Finished Area Unit Type | Square Feet |
| LivingAreaSource | Estimated |
| Below Grade Unfin Area Units | Square Feet |
| Below Grade Unfin SQFT Source | Assessor |
| Below Grade Finished Area Source | Assessor |
| Bedrooms Count All Upper Levels | 4 |
| Bedrooms Count Upper Level 1 | 4 |
| Bathrooms Full Upper Level 1 | 2 |
| Bathrooms Full All Upper Levels | 2 |
| Bathrooms Count Upper Level 1 | 2.00 |
| Bathrooms Count All Upper Levels | 2 |
| Above Grade Finished Area Source | Estimated |
| Above Grade Finished Area Unit Type | Square Feet |
| Total Baths | 3 |
Exterior Features
| Pool | Yes - Community |
|---|---|
| Water Source | Public |
| Total Parking Spaces | 4 |
| Garage Features | Inside Access |
| Type of Parking | Driveway,Attached Garage |
| Foundation Details | Crawl Space |
| Water View Y/N | No |
| Lot Size Acres | 0.18 |
| Lot Size Source | Estimated |
| Waterfront Y/N | No |
| Builder Model | Richmond Crawl |
| Navigable Water Y/N | No |
| Water Oriented Y/N | No |
| # of Attached Garage Spaces | 2 |
Amenities
- Foreclosure
- Views
- Short Sale
- New Construction
- Adult 55+
- Lease To Own
- No HOA Fees
- Furnished
- Primary On Main
- Air Conditioning
- Seller Finance
- Green
- Fixer Upper
- Horse
- Golf
- Fireplace
- Deck
- Garage
- Basement
- Pool
Property vs Single Family Average in 19941
Price
Year Built
Visits
 The data relating to real estate for sale on this website comes in part from the IDX Program of Garden State Multiple Listing Service, L.L.C. and Keyes Red Door Realty & Associates, LLC. Real estate listings held by other brokerage firms are marked as IDX listing. Information deemed reliable but not guaranteed. Copyright © 2026 Garden State Multiple Listing Service, L.L.C. All rights reserved. This information is being provided for Consumer's personal, non-commercial use and may not be used for
 The data relating to real estate for sale on this web-site comes in part from the Internet Listing Display database of the ALL JERSEY MULTIPLE LISTING SYSTEM, INC. Real estate listings held by brokerage firms other than this site-owner are marked with the ILD logo. The ALL JERSEY MULTIPLE LISTING SYSTEM, INC. does not warrant the accuracy, quality, reliability, suitability, completeness, usefulness or effectiveness of any information provided.
The information being provided is for consumers' personal,
The data relating to real estate for sale on this web-site comes in part from the Internet Listing Display database of the ALL JERSEY MULTIPLE LISTING SYSTEM, INC. Real estate listings held by brokerage firms other than this site-owner are marked with the ILD logo. The ALL JERSEY MULTIPLE LISTING SYSTEM, INC. does not warrant the accuracy, quality, reliability, suitability, completeness, usefulness or effectiveness of any information provided.
The information being provided is for consumers' personal,
 The data relating to real estate for sale or rent on this web site comes in part from the IDX program of the Hudson County MLS. Real estate listings held by brokerage firms other than Keyes Red Door Realty & Associates, LLC are marked with the HCIDX mark and the information about them includes the name of the listing broker. The information provided by this website is for the personal, non-commercial use of consumers and may not be used for any purpose other than to identify prospective properties
 The data relating to the real estate for sale on this web site comes in part from the Internet Data Exchange Program of the NJMLS. Real estate listings held by brokerage firms other than Keyes Red Door Realty & Associates, LLC are marked with the Internet Data Exchange logo and information about them includes the name of the listing brokers. Some properties listed with the participating brokers do not appear on this website at the request of the seller. Listings of brokers that do not participate in Internet Data Exchange do not appear on this website. All information deemed reliable but not guaranteed.
Last date updated: September 21, 2026 3:17 PM UTC Source: New Jersey Multiple Listing Service, Inc. "© 2026 New Jersey Multiple Listing Service, Inc. All rights reserved."
The data relating to the real estate for sale on this web site comes in part from the Internet Data Exchange Program of the NJMLS. Real estate listings held by brokerage firms other than Keyes Red Door Realty & Associates, LLC are marked with the Internet Data Exchange logo and information about them includes the name of the listing brokers. Some properties listed with the participating brokers do not appear on this website at the request of the seller. Listings of brokers that do not participate in Internet Data Exchange do not appear on this website. All information deemed reliable but not guaranteed.
Last date updated: September 21, 2026 3:17 PM UTC Source: New Jersey Multiple Listing Service, Inc. "© 2026 New Jersey Multiple Listing Service, Inc. All rights reserved."
 © BRIGHT, All Rights Reserved
