
Golf Course - Primary on Main
Address
11010 Sunnyside Road, Bridgeville, DE
Price
$ 724,900
Property Attributes
- ID#DESU2113996
- TypeSingle Family
- Listing Status ACTIVE
- CountySUSSEX
- CityBridgeville
- AreaNanticoke Hundred
- Zip19933
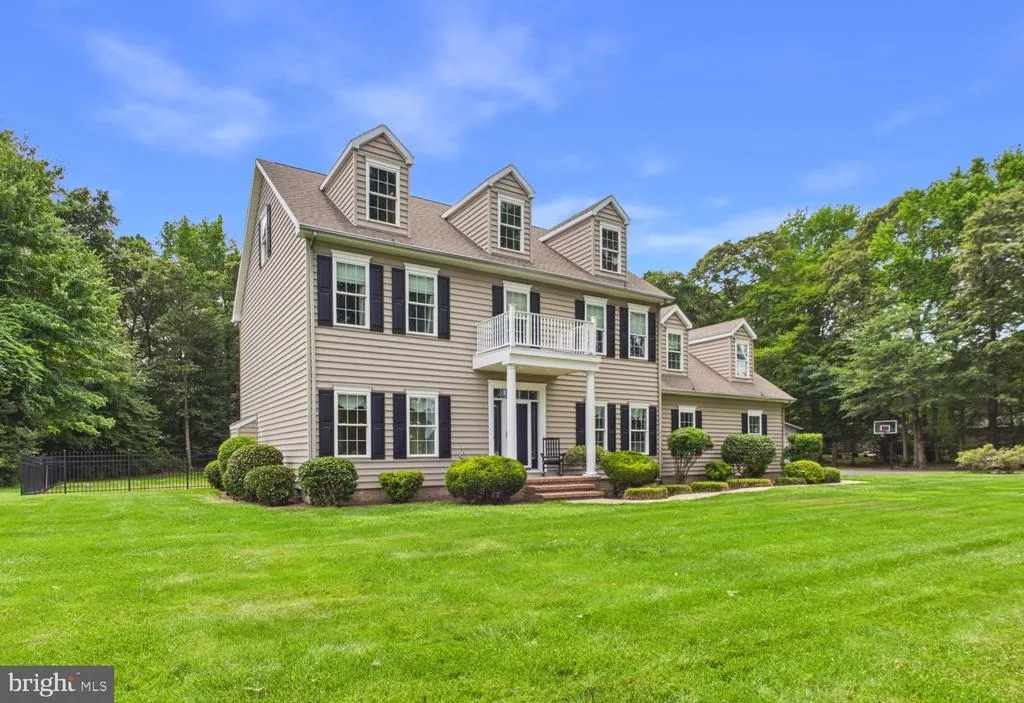
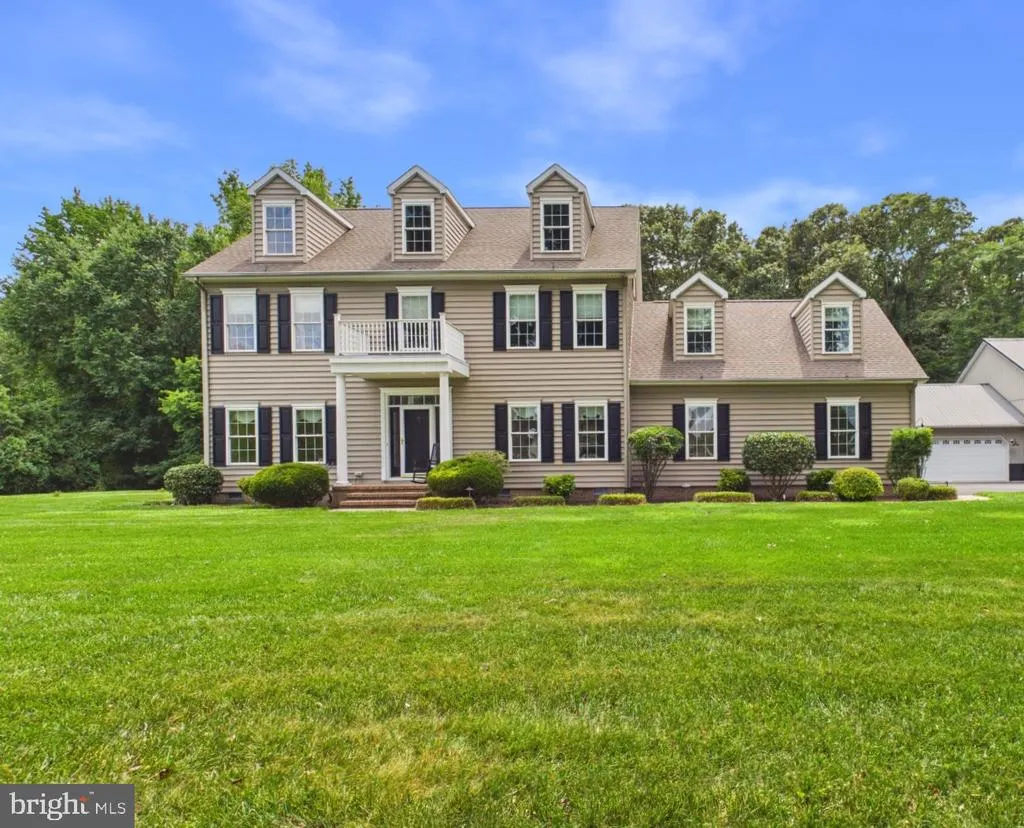
- StyleColonial
- Year Built2004
- Taxes$ 2030
- Price$ 724,900
- Bedrooms4
- Full Bathrooms2
- Half Bathrooms1
- Sqr Footage3200
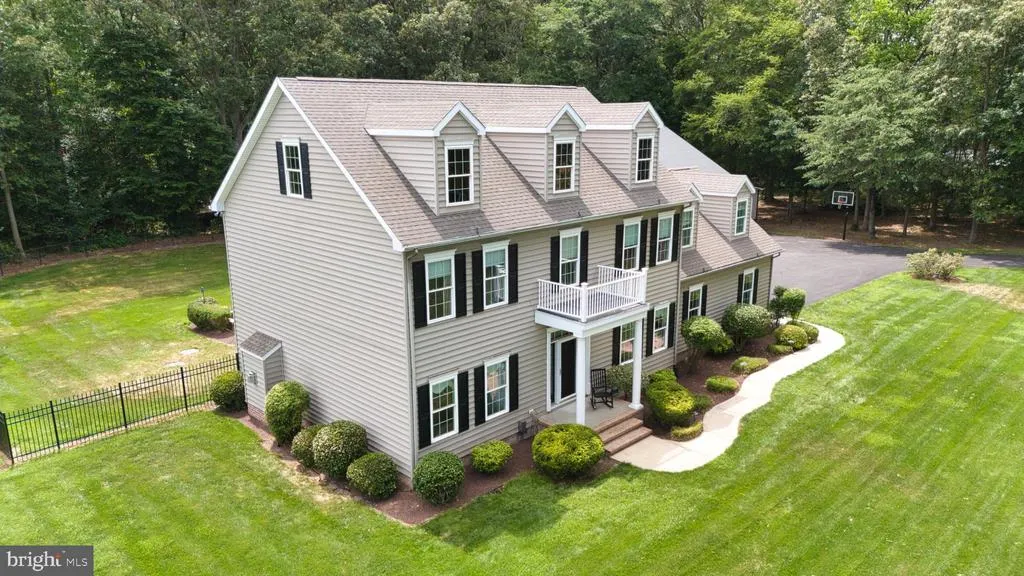
- Lot Size1.58 Acres
Data Source:
Bright MLS
Property Description
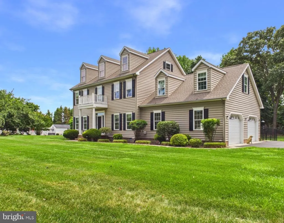
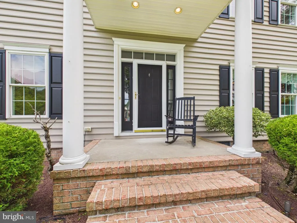
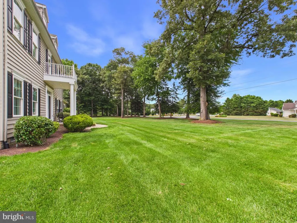
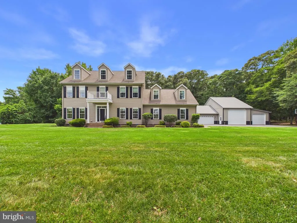
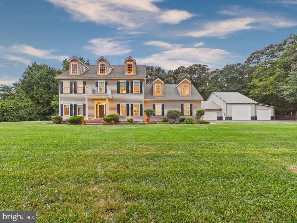
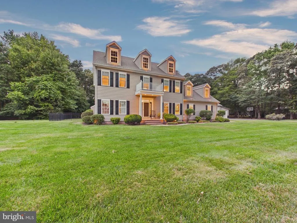
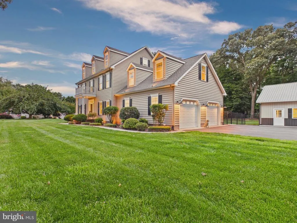
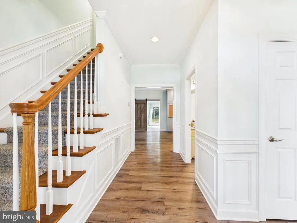
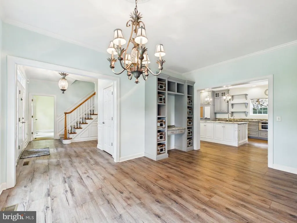
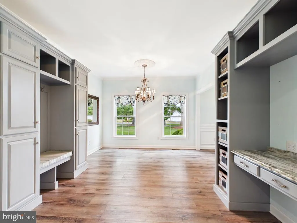
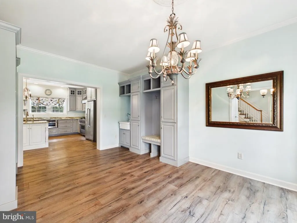
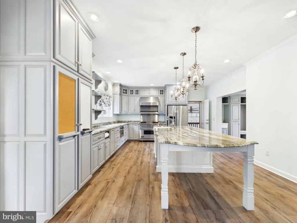
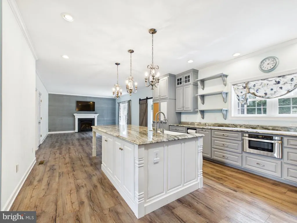
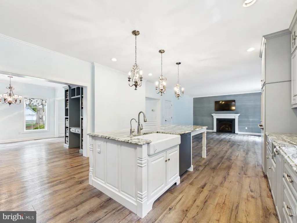
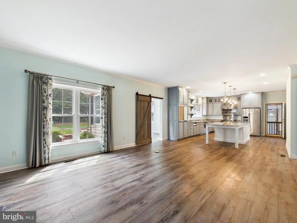
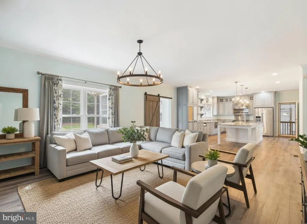
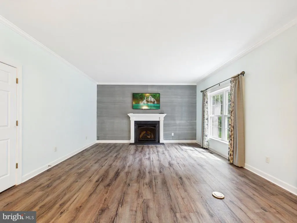
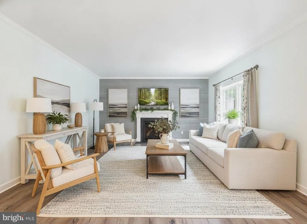
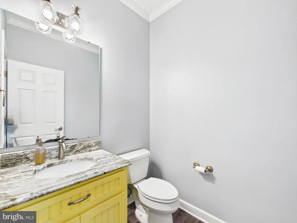
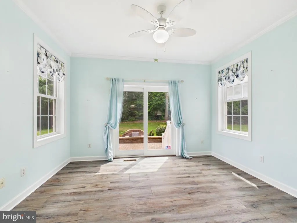
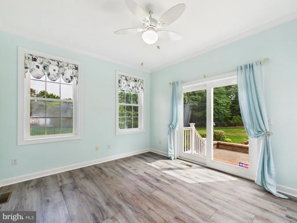
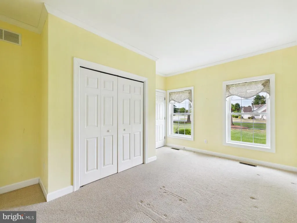
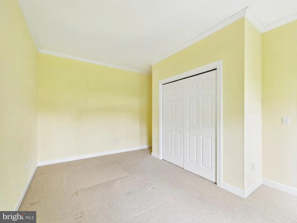
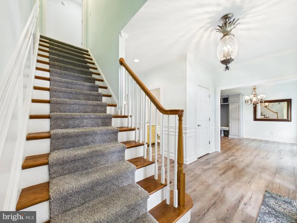
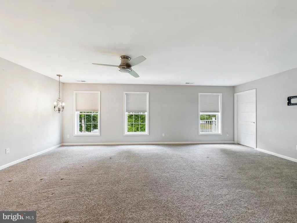
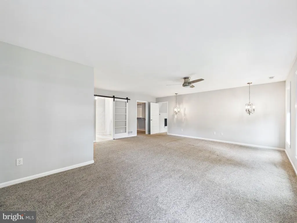
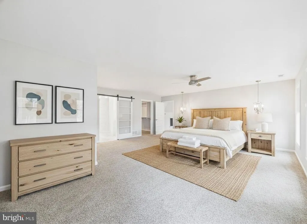
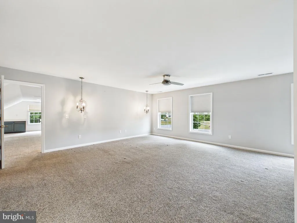
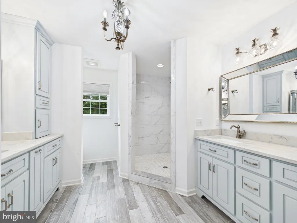
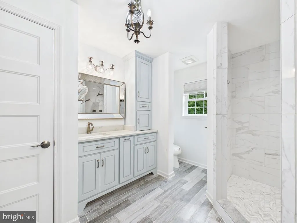
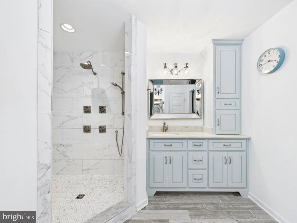
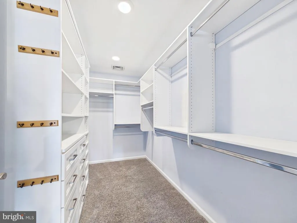
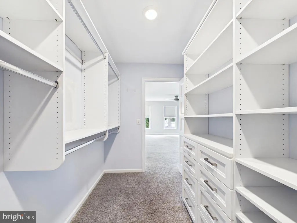
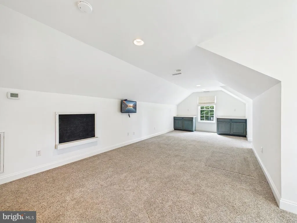
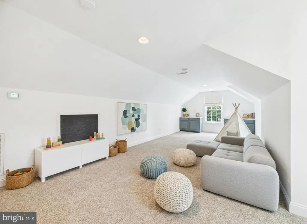
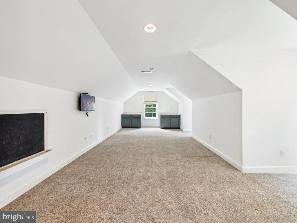
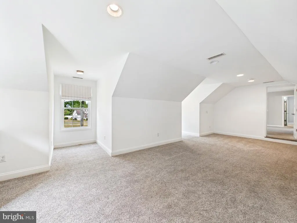
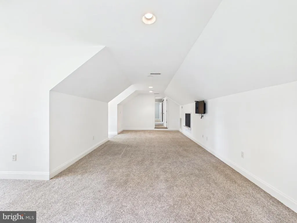
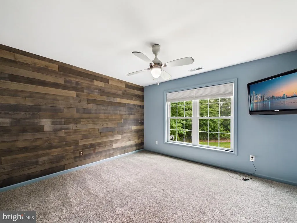
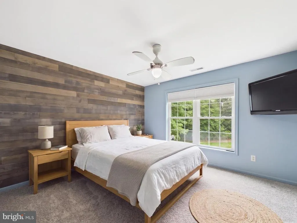
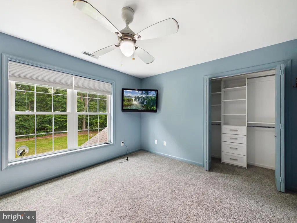
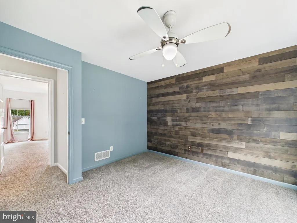
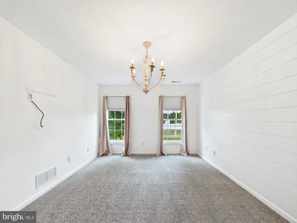
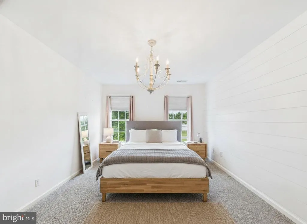
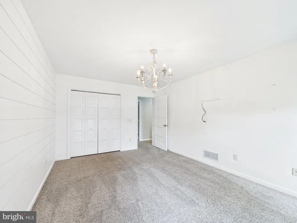
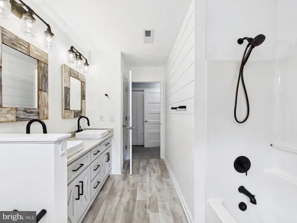
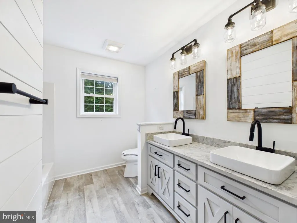
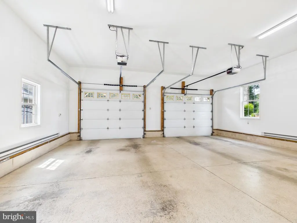
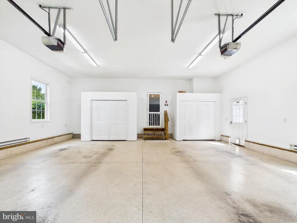
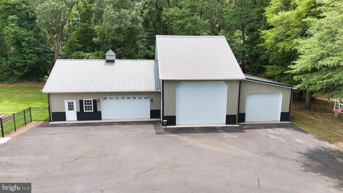
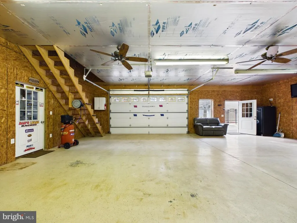
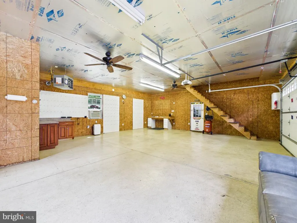
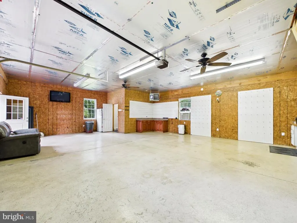
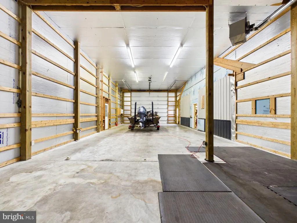
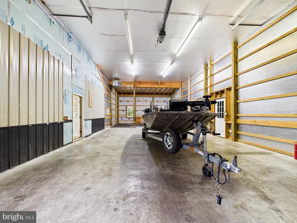
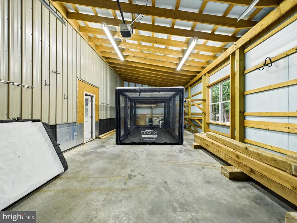
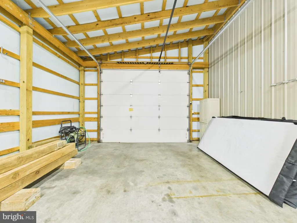
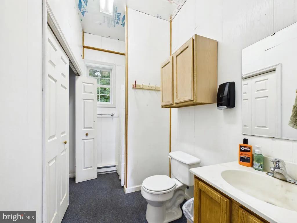
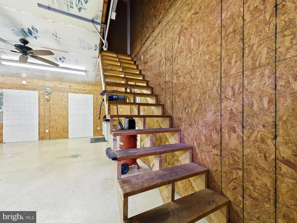
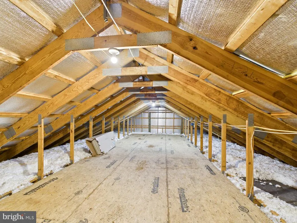
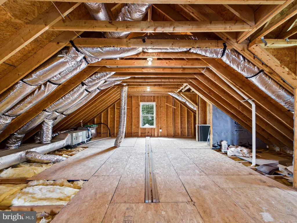
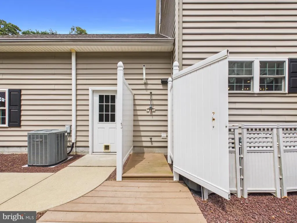
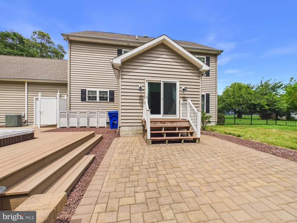
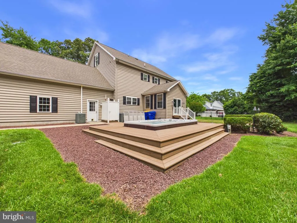
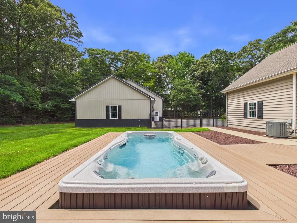
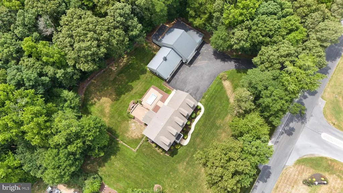
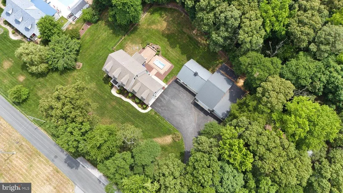
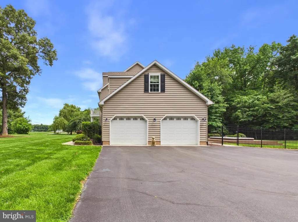
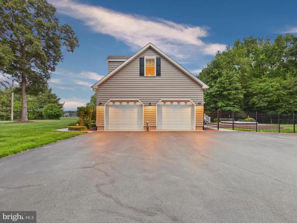
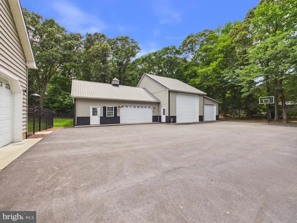
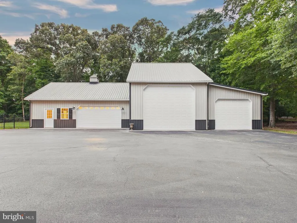
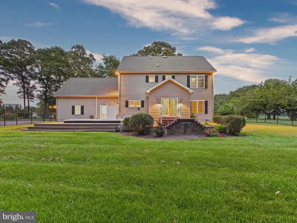
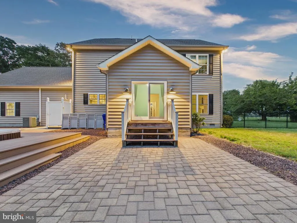
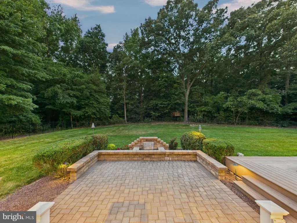
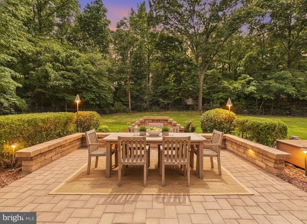
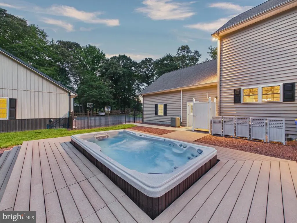
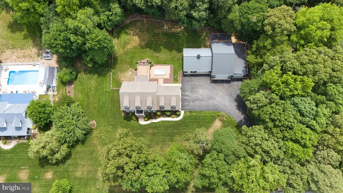
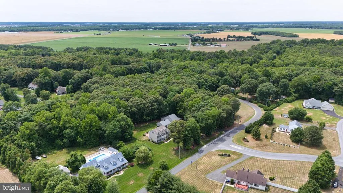
Custom country estate with premium finishes on 1.58 acres! Welcome to this exceptional two-story residence, a masterclass in high-end craftsmanship designed for those who value space, luxury, and country privacyall without the restrictions of an HOA. Across an impressive 3,200 square feet, the main level offers a warm family room anchored by a cozy gas fireplace that flows seamlessly into a true chef's dream kitchen, fully equipped with a 36" Viking dual-fuel range, Fantasy Brown marble countertops, and custom Amish cabinetry. A spacious formal dining room features extensive built-in drop-zone cabinetry, including a hand-washing sink, and a half bath plus a bedroom or office space complete the main level. A stunning glass-enclosed sunroom overlooks the backyard, floods the home with natural light, and opens directly onto your personal outdoor playground. Upstairs, the expansive second-floor primary suite is a true sanctuary, complete with custom closet organization, a sitting area, and a dedicated attached bonus room ideal for a private home office or gym. The spa-like ensuite bathroom features his-and-hers vanities with custom cabinetry and a luxury walk-in shower with jets. Two additional spacious bedrooms and a hall bath with a dual-sink vanity and custom Amish cabinetry round out this floor. The exterior is an entertainer's paradise, featuring a premium paver patio with an illuminated water fountain, an outdoor shower, and an above-ground Master Spas Swim Spa wrapped in a custom sun deck. Gather around the dedicated firepit for evenings under the stars on your park-like lot, beautifully finished with professional landscape lighting. A major highlight of this property is the phenomenal, fully insulated 3,000-square-foot detached shop and garagethe ultimate hobbyist and RV haven. It features a separate electrical sub-panel, heating, its own full bathroom, a massive loft area, and an oversized bay with 14-foot ceilingsperfectly sized to accommodate a 40' RV, complete with a dedicated on-site dump station. Perfectly positioned in a scenic rural setting, you're just a short drive from world-class public amenities, including the championship Arthur Hills-designed golf course and premier dining at Heritage Shores. Enjoy the ultimate Delmarva lifestyle, with seamless, straight-shot access to the tax-free boutique shopping and pristine coastal attractions of Lewes and Rehoboth Beachor travel west across the Chesapeake Bay. An absolute must-see!
| Price History | |
|---|---|
| 6/18/2026 | Listed $749,900 |
| 8/20/2026 | 4$724,900 |
General Features
| Living Area | 3200 |
|---|---|
| Sewer | Gravity Sept Fld |
| Heating | Heat Pump(s) |
| Cooling | Central A/C |
| Possession | Settlement |
| Roof | Shingle,Asphalt |
| Appliances | Range Hood,Oven/Range - Gas,Refrigerator,Dishwasher,Washer,Dryer,Extra Refrigerator/Freezer |
| Zoning | AR-1 |
| Garage Spaces | 7.00 |
| Patio/Porch Features | Patio(s),Deck(s) |
| Architectural Style | Colonial |
| Pool Features | Pool/Spa Combo,Above Ground |
| Construction Materials | Stick Built |
| School District | WOODBRIDGE |
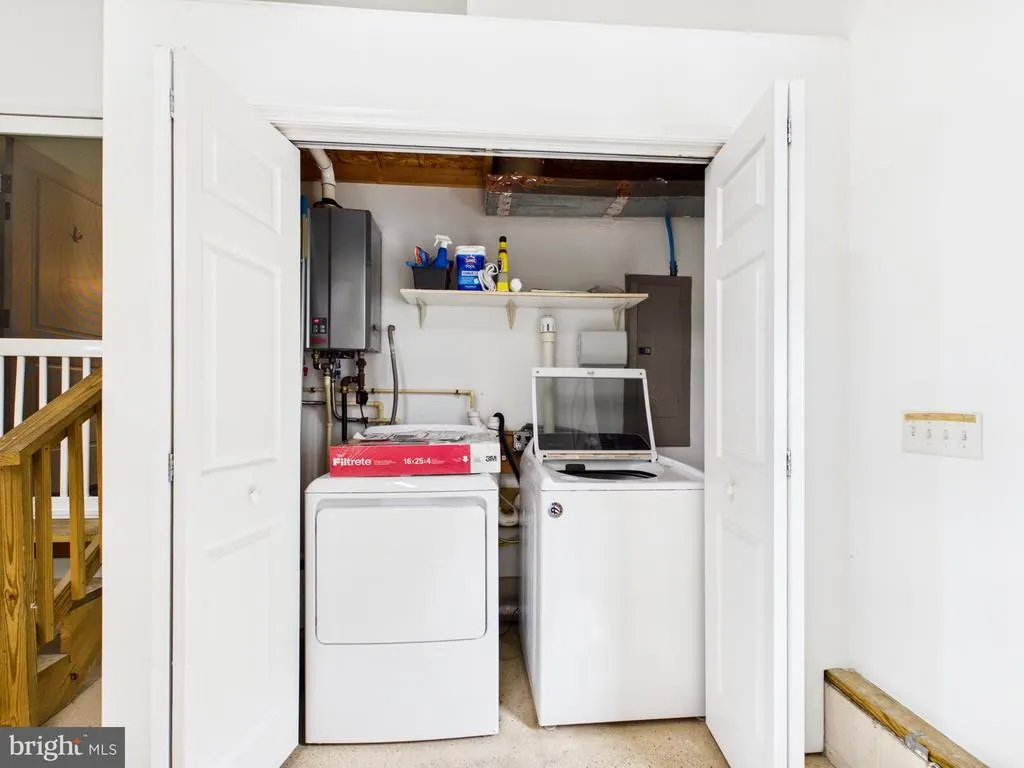
| Exclusions | Upstairs washer and dryer will be removed prior to closing. |
| Year Built | 2004 |
| Levels | 2 |
| Tax Year | 2025 |
| Ownership | Fee Simple |
| Cool Fuel | Electric |
| Building Name | NONE AVAILABLE |
| Accessibility | None |
| County | SUSSEX |
| New Construction | No |
| Property Type | Residential |
| HOA | No |
| Subdivision Name | NONE AVAILABLE |
| Garage Y/N | Yes |
| Water Access Y/N | No |
| Other Structures | Above Grade,Below Grade |
| Full Baths | 2 |
| Status | ACTIVE |
| Directions | From US-13,head west on DE-404 W / Newton Road (bypassing Bridgeville). Turn left onto Sunnyside Road. Proceed straight; the property will be on your right. |
| City | BRIDGEVILLE |
| Senior Community Y/N | No |
| MLS Area | Nanticoke Hundred (31011) |
| Lot Size Units | Square Feet |
| Lot Size Square Feet | 68824.80 |
| Tax Annual Amount | 2030.0 |
| Property Condition | Excellent |
| Structure Type | Detached |
| Condo/Coop Association fee Y/N | No |
| Bathrooms Count Main Level | 1.00 |
| Price Per Sq Ft Total AG | 226.53 |
| Acceptable Financing | Cash,Conventional,FHA,VA,USDA |
| Vacation Rental Y/N | No |
| Virtual Tour | https://tour.giraffe360.com/db5c8782dad94e2da1c215dcf14d896e |
| Total SQFT | 3200 |
| Sussex DE Quadrants | Between Rt 113 & 13 |
| Standard Status | Active |
| Year Built Source | Estimated |
| Legal Subdivision | BRIDGEVILLE |
Interior Features
| Interior Amenities | Attic,Bathroom - Walk-In Shower,Bathroom - Tub Shower,Built-Ins,Carpet,Ceiling Fan(s),Chair Railings,Combination Kitchen/Living,Crown Moldings,Dining Area,Family Room Off Kitchen,Floor Plan - Open,Fo |
|---|---|
| Heating Fuel | Electric,Propane - Owned |
| Flooring | Luxury Vinyl Plank,Ceramic Tile,Carpet |
| Total Fireplaces | 1 |
| Fireplace Features | Gas/Propane |
| Hot Water | Tankless |
| Basement (Y/N) | No |
| Heating Y/N | Yes |
| Fireplace Y/N | Yes |
| Above Grade Finished Area | 3200 |
| Half Baths | 1 |
| Central Air Y/N | Yes |
| Total Bedrooms | 4 |
| Main Level Bedrooms | 1 |
| Below Grade Finished Area Unit Type | Square Feet |
| LivingAreaSource | Estimated |
| Laundry Type | Main Floor |
| Below Grade Unfin Area Units | Square Feet |
| Below Grade Unfin SQFT Source | Assessor |
| Below Grade Finished Area Source | Assessor |
| Bedrooms Count All Upper Levels | 3 |
| Bedrooms Count Upper Level 1 | 3 |
| Bathrooms Half Main Level | 1 |
| Bathrooms Full Upper Level 1 | 2 |
| Bathrooms Full All Upper Levels | 2 |
| Bathrooms Count Upper Level 1 | 2.00 |
| Bathrooms Count All Upper Levels | 2 |
| Above Grade Finished Area Source | Estimated |
| Above Grade Finished Area Unit Type | Square Feet |
| Total Baths | 3 |
Exterior Features
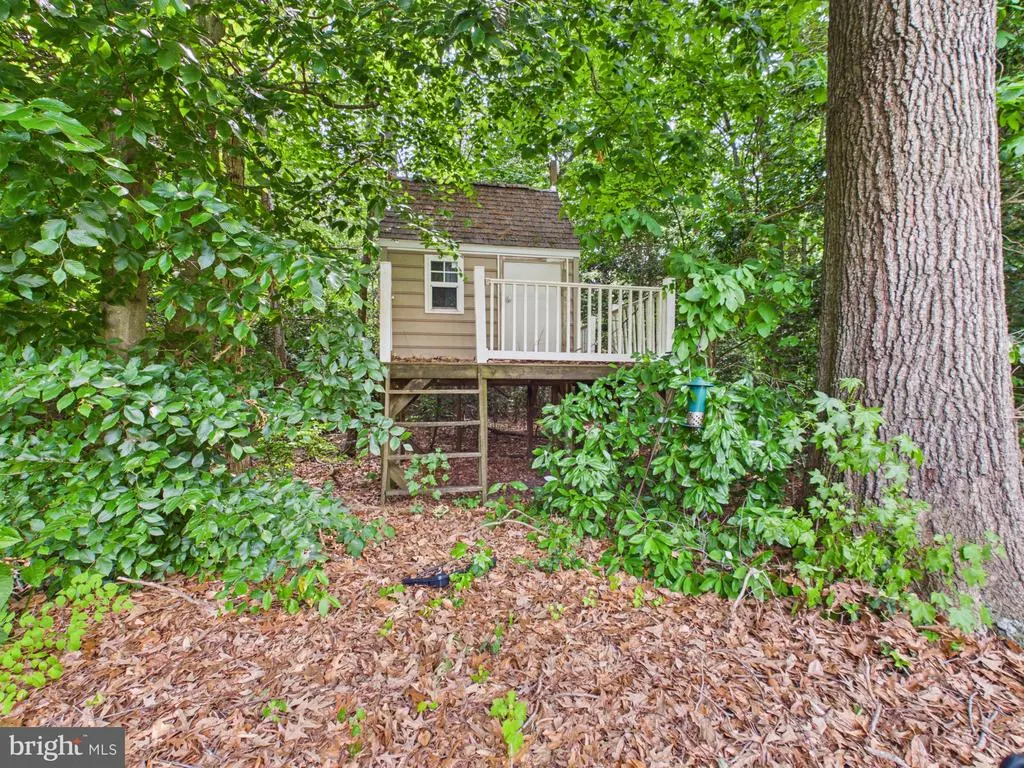
| Exterior Amenities | Exterior Lighting,Outbuilding(s),Play Area,Water Fountains,Outside Shower |
|---|---|
| Pool | Yes - Personal |
| Fencing | Partially,Vinyl |
| Parking Features | Paved Driveway |
| Water Source | Well |
| Total Parking Spaces | 17 |
| Garage Features | Garage - Front Entry,Garage - Side Entry,Garage Door Opener,Inside Access,Oversized,Additional Storage Area,Covered Parking |
| Type of Parking | Detached Garage,Attached Garage,Driveway |
| Land Use Code | 1 1 |
| Foundation Details | Crawl Space |
| Water View Y/N | No |
| Lot Dimensions | 0.00 x 0.00 |
| Lot Size Acres | 1.58 |
| Lot Size Source | Estimated |
| Waterfront Y/N | No |
| Navigable Water Y/N | No |
| Water Oriented Y/N | No |
| # of Attached Garage Spaces | 2 |
| # of Detached Garage Spaces | 5 |
| LotDimensionsSource | Assessor |
Amenities
- Foreclosure
- Views
- Short Sale
- New Construction
- Adult 55+
- Lease To Own
- No HOA Fees
- Furnished
- Primary On Main
- Air Conditioning
- Seller Finance
- Green
- Fixer Upper
- Horse
- Golf
- Fireplace
- Deck
- Garage
- Basement
- Pool
Property vs Single Family Average in 19933
Price
Taxes
Year Built
Visits
 The data relating to real estate for sale on this website comes in part from the IDX Program of Garden State Multiple Listing Service, L.L.C. and Keyes Red Door Realty & Associates, LLC. Real estate listings held by other brokerage firms are marked as IDX listing. Information deemed reliable but not guaranteed. Copyright © 2026 Garden State Multiple Listing Service, L.L.C. All rights reserved. This information is being provided for Consumer's personal, non-commercial use and may not be used for
 The data relating to real estate for sale on this web-site comes in part from the Internet Listing Display database of the ALL JERSEY MULTIPLE LISTING SYSTEM, INC. Real estate listings held by brokerage firms other than this site-owner are marked with the ILD logo. The ALL JERSEY MULTIPLE LISTING SYSTEM, INC. does not warrant the accuracy, quality, reliability, suitability, completeness, usefulness or effectiveness of any information provided.
The information being provided is for consumers' personal,
The data relating to real estate for sale on this web-site comes in part from the Internet Listing Display database of the ALL JERSEY MULTIPLE LISTING SYSTEM, INC. Real estate listings held by brokerage firms other than this site-owner are marked with the ILD logo. The ALL JERSEY MULTIPLE LISTING SYSTEM, INC. does not warrant the accuracy, quality, reliability, suitability, completeness, usefulness or effectiveness of any information provided.
The information being provided is for consumers' personal,
 The data relating to real estate for sale or rent on this web site comes in part from the IDX program of the Hudson County MLS. Real estate listings held by brokerage firms other than Keyes Red Door Realty & Associates, LLC are marked with the HCIDX mark and the information about them includes the name of the listing broker. The information provided by this website is for the personal, non-commercial use of consumers and may not be used for any purpose other than to identify prospective properties
 The data relating to the real estate for sale on this web site comes in part from the Internet Data Exchange Program of the NJMLS. Real estate listings held by brokerage firms other than Keyes Red Door Realty & Associates, LLC are marked with the Internet Data Exchange logo and information about them includes the name of the listing brokers. Some properties listed with the participating brokers do not appear on this website at the request of the seller. Listings of brokers that do not participate in Internet Data Exchange do not appear on this website. All information deemed reliable but not guaranteed.
Last date updated: September 24, 2026 8:04 PM UTC Source: New Jersey Multiple Listing Service, Inc. "© 2026 New Jersey Multiple Listing Service, Inc. All rights reserved."
The data relating to the real estate for sale on this web site comes in part from the Internet Data Exchange Program of the NJMLS. Real estate listings held by brokerage firms other than Keyes Red Door Realty & Associates, LLC are marked with the Internet Data Exchange logo and information about them includes the name of the listing brokers. Some properties listed with the participating brokers do not appear on this website at the request of the seller. Listings of brokers that do not participate in Internet Data Exchange do not appear on this website. All information deemed reliable but not guaranteed.
Last date updated: September 24, 2026 8:04 PM UTC Source: New Jersey Multiple Listing Service, Inc. "© 2026 New Jersey Multiple Listing Service, Inc. All rights reserved."
 © BRIGHT, All Rights Reserved
