
Views - New Construction - Primary on Main
Address
37221 Carolina Drive, Frankford, DE
Price
$ 430,000
Property Attributes
- ID#DESU2112248
- TypeSingle Family
- Listing Status ACTIVE
- CountySUSSEX
- CityFrankford
- AreaBaltimore Hundred
- NeighborhoodPlantation Park
- Zip19945
- StyleCoastal,Ranch/Rambler
- Year Built2026
- Taxes$ 174
- Price$ 430,000
- Bedrooms3
- Full Bathrooms2
- Half Bathrooms1
- Sqr Footage1378
- Lot Size0.31 Acres
Data Source:
Bright MLS
Property Description
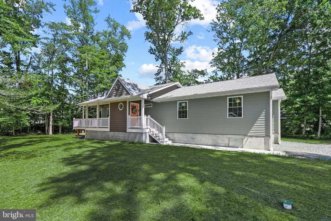
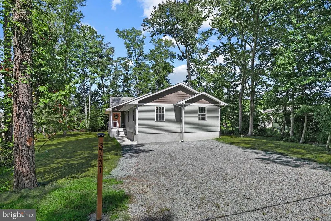
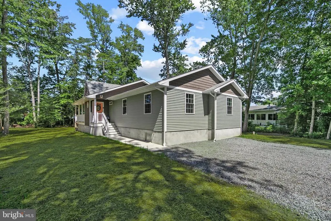
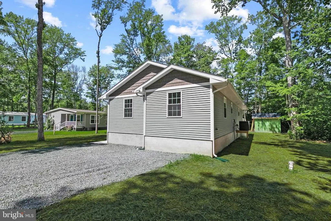
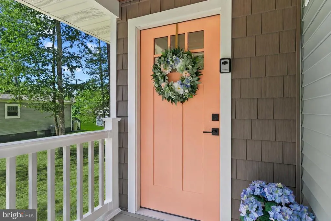
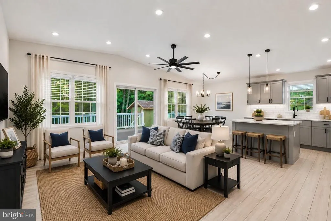
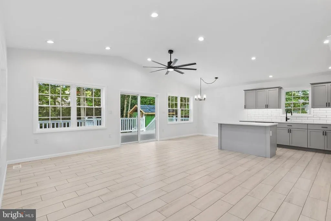
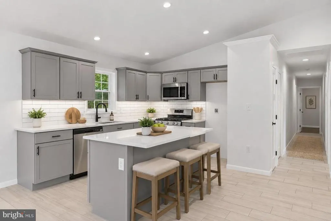
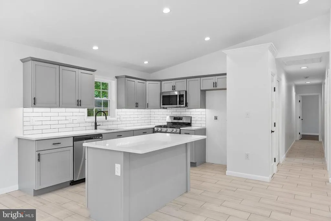
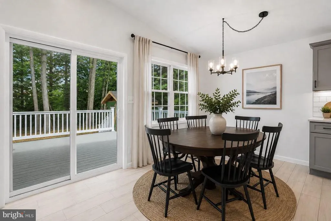
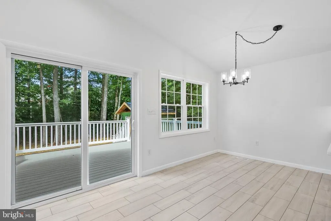
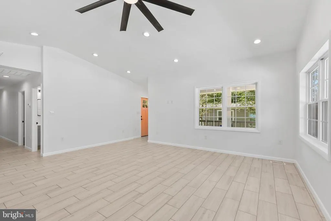
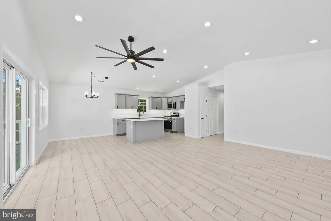
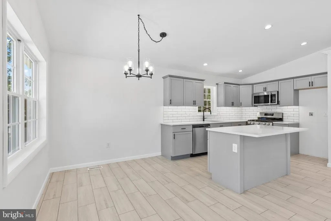
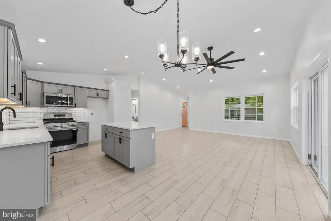
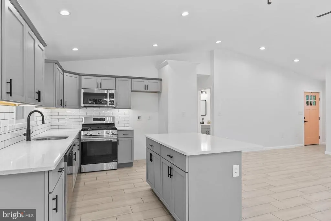
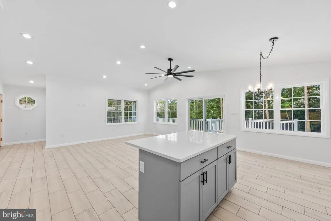
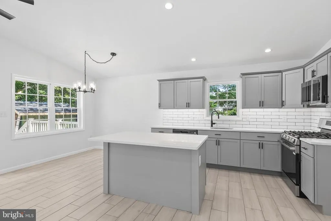
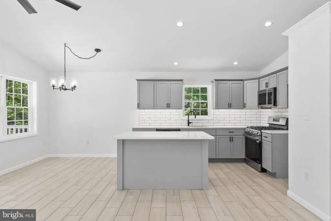
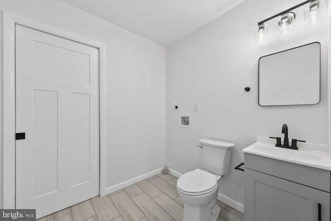
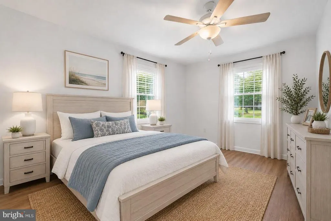
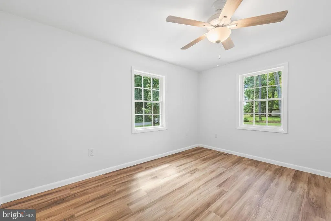
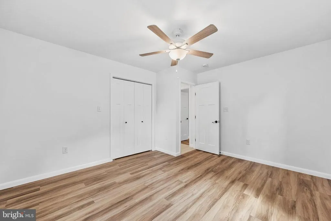
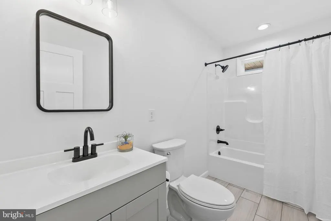
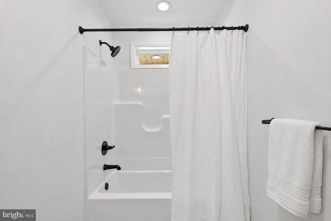
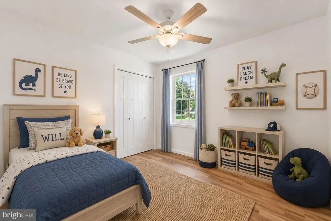
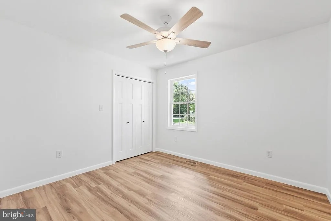
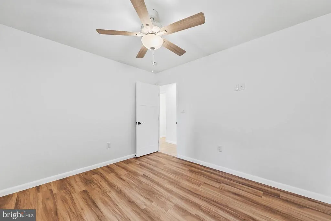
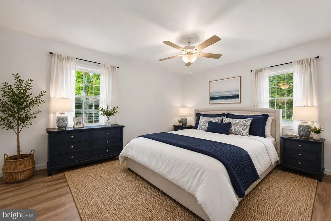
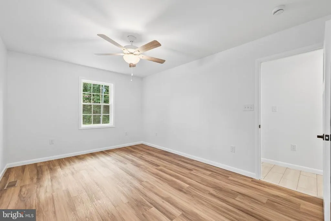
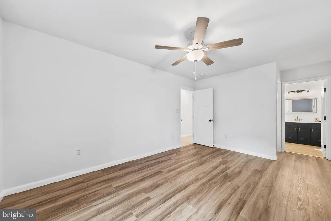
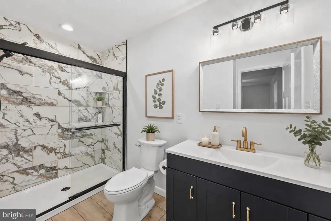
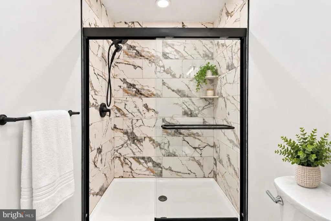
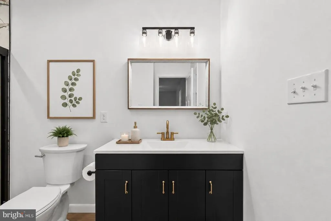
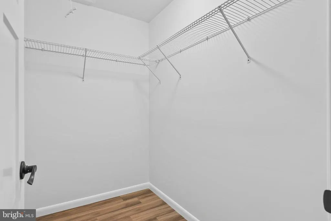
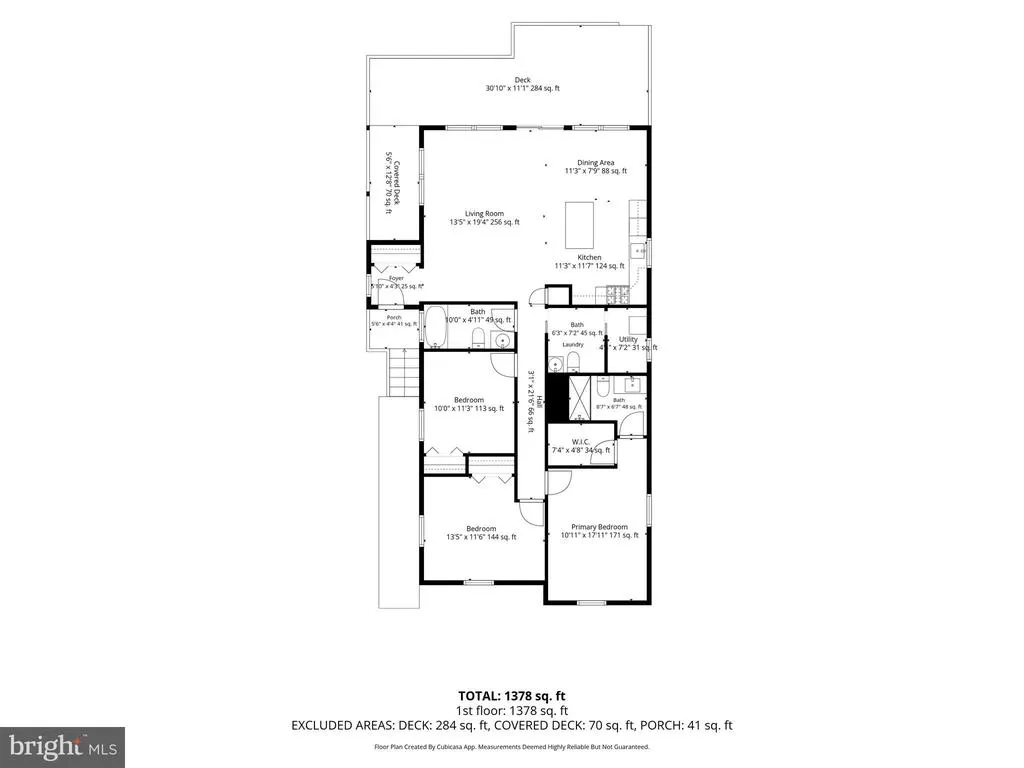
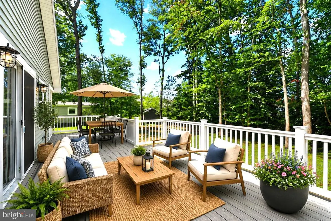
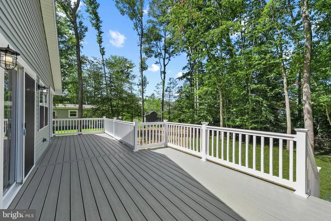
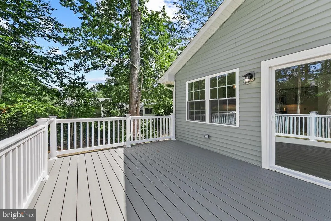
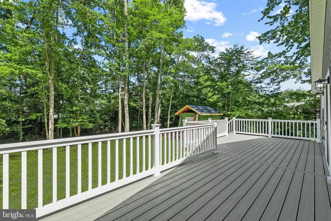
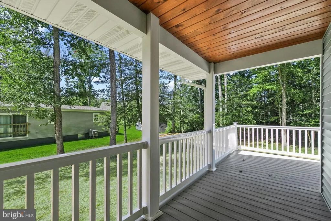
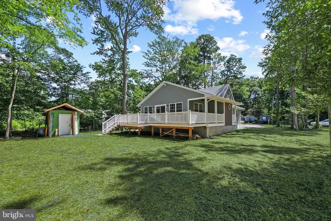
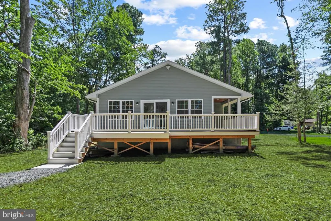
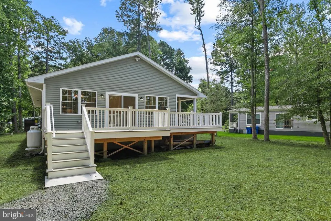
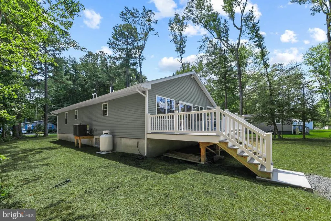
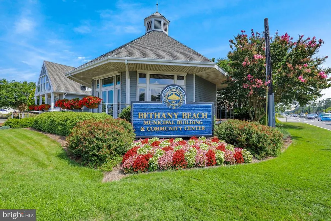
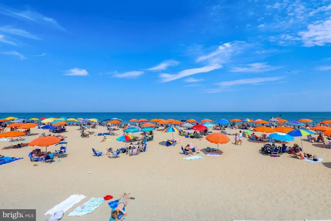
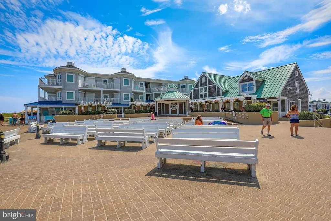
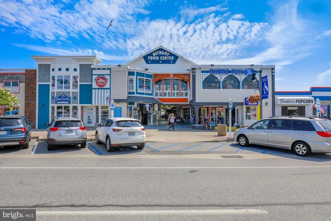
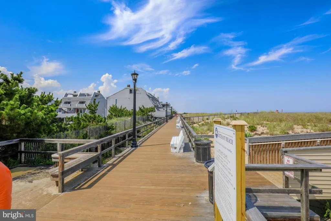
Introducing 37221 Carolina Drive in Plantation Park, where the appeal of brand-new construction meets stylish, modern living. This is a newly constructed, stick-built home offering thoughtful finishes, an open design with one level living, and inviting indoor and outdoor spaces. A welcoming front porch sets the tone as you step inside to a bright, open-concept living, dining, and kitchen area. Vaulted ceilings, recessed lighting, abundant windows, and a large modern ceiling fan enhance the spacious feel, while ceramic tile flooring and black hardware add a fresh, contemporary touch throughout the main living space. At the heart of the home, the kitchen combines style and function with gray cabinetry accented by black hardware, a subway tile backsplash, stainless steel appliances (including a 5 burner stove) , and a center island with seating. The adjoining dining area keeps everything connected, creating an easy flow for everyday living and entertaining. Sliding glass doors extend the living space outdoors to a large deck that wraps around one side of the home. The backyard backs to trees, providing a natural backdrop, and includes a storage shed. The primary bedroom features LVP flooring, a walk-in closet, and a spacious private bath with ceramic tile flooring. A striking navy blue vanity with gold-tone fixtures adds a sophisticated pop of color, while the extra-wide shower features sliding glass doors, black accents, and coordinating black hardware. Two additional bedrooms also feature LVP flooring, ceiling fans, and multiple windows for plenty of natural light. Mission-style interior doors and black hardware carry the home's modern aesthetic throughout. A pocket door leads to a dedicated laundry room with a convenient half bath adding everyday functionality. Additional features include a Rinnai tankless water heater, conditioned crawl space with a linear drain, and a full attic, providing valuable efficiency and storage. Best of all, youll own the property in fee simple with no ground rent, adding even more value and appeal. With its new construction, modern finishes, open floor plan, spacious deck, and tree-lined backyard setting, this home offers a fresh opportunity to enjoy comfortable, contemporary living. Approximately 3 miles to Bethany Beach, just a short drive to the sand, boardwalk, dining, and coastal attractions.
| Elementary School | Middle School | High School |
|---|---|---|
| Lord Baltimore Elementary School | Selbyville Middle School | Indian River High School |
| Price History | |
|---|---|
| 8/27/2026 | Listed $430,000 |
General Features
| Living Area | 1378 |
|---|---|
| Sewer | Public Sewer |
| Heating | Central,Forced Air,Programmable Thermostat |
| Cooling | Central A/C,Ceiling Fan(s),Programmable Thermostat |
| Utilities | Cable TV Available,Propane,Electric Available |
| Possession | Settlement |
| Roof | Architectural Shingle,Pitched |
| Appliances | Dishwasher,Microwave,Water Heater,Exhaust Fan,Built-In Microwave,Built-In Range,Disposal,Energy Efficient Appliances,Oven - Self Cleaning,Oven - Single,Oven/Range - Gas,Stainless Steel Appliances,Was |
| Zoning | GR |
| HOA Fee | 150.00 |
| Association Fee Includes | Common Area Maintenance,Reserve Funds,Road Maintenance |
| Patio/Porch Features | Deck(s),Porch(es) |
| Architectural Style | Coastal,Ranch/Rambler |
| Security Features | Main Entrance Lock |
| Construction Materials | Vinyl Siding,Frame,Stick Built |
| School District | INDIAN RIVER |
| Year Built | 2026 |
| View | Garden/Lawn,Trees/Woods |
| Levels | 1 |
| Tax Year | 2025 |
| Ownership | Fee Simple |
| Cool Fuel | Electric |
| Building Name | NONE AVAILABLE |
| Accessibility | 2+ Access Exits,Doors - Lever Handle(s) |
| Assoc Fee Paid Per | Annually |
| County | SUSSEX |
| New Construction | Yes |
| Property Type | Residential |
| HOA | Yes |
| Subdivision Name | PLANTATION PARK |
| Garage Y/N | No |
| Water Access Y/N | No |
| Other Structures | Above Grade |
| Full Baths | 2 |
| Status | ACTIVE |
| Directions | Parker House Road to right on Alabama,right on Plantation Park Rd which becomes Carolina Dr. |
| City | FRANKFORD |
| Disclosures | Prop Disclosure |
| Senior Community Y/N | No |
| MLS Area | Baltimore Hundred (31001) |
| Lot Size Units | Square Feet |
| Lot Size Square Feet | 13498.00 |
| Tax Assessed Value | 81500.0 |
| Tax Annual Amount | 174.0 |
| Structure Type | Detached |
| Condo/Coop Association fee Y/N | No |
| Bathrooms Full Main Level | 2 |
| Bathrooms Count Main Level | 3.00 |
| Price Per Sq Ft Total AG | 312.05 |
| Construction Completed Y/N | Yes |
| Vacation Rental Y/N | No |
| Virtual Tour | https://unbranded.youriguide.com/37221_carolina_dr_frankford_de |
| Total SQFT | 1378 |
| Sussex DE Quadrants | Between Rt 1 & 113 |
| Standard Status | Active |
| Year Built Source | Estimated |
| Legal Subdivision | PLANTATION PARK |
Interior Features
| Interior Amenities | Attic,Breakfast Area,Ceiling Fan(s),Combination Dining/Living,Combination Kitchen/Dining,Combination Kitchen/Living,Dining Area,Entry Level Bedroom,Family Room Off Kitchen,Floor Plan - Open,Kitchen - |
|---|---|
| Heating Fuel | Electric |
| Flooring | Ceramic Tile,Luxury Vinyl Plank |
| Hot Water | Propane,Tankless |
| Basement (Y/N) | No |
| Heating Y/N | Yes |
| Window Features | Double Pane,Double Hung,Screens,Vinyl Clad |
| Fireplace Y/N | No |
| Above Grade Finished Area | 1378 |
| Half Baths | 1 |
| Central Air Y/N | Yes |
| Total Bedrooms | 3 |
| Room Type | Living Room,Dining Room,Primary Bedroom,Bedroom 2,Bedroom 3,Kitchen,Laundry |
| Main Level Bedrooms | 3 |
| LivingAreaSource | Estimated |
| Laundry Type | Hookup |
| Bathrooms Half Main Level | 1 |
| Above Grade Finished Area Source | Estimated |
| Above Grade Finished Area Unit Type | Square Feet |
| Total Baths | 3 |
Exterior Features
| Exterior Amenities | Exterior Lighting |
|---|---|
| Pool | No Pool |
| Parking Features | Crushed Stone |
| Lot Features | Backs to Trees,Front Yard,Level,Rear Yard,SideYard(s),Trees/Wooded |
| Water Source | Well |
| Total Parking Spaces | 4 |
| Type of Parking | Driveway |
| Foundation Details | Block,Crawl Space |
| Water View Y/N | No |
| Lot Size Acres | 0.31 |
| Lot Size Source | Estimated |
| Waterfront Y/N | No |
| Door Features | Sliding Glass |
| Road Responsibility | HOA |
| Land Assessed Value | 81500.00 |
| Navigable Water Y/N | No |
| Water Oriented Y/N | No |
Room Details
| Room | Dimensions | Level | Flooring | Details |
|---|---|---|---|---|
| Bedroom 2 | Main | Flooring - Luxury Vinyl Plank,Ceiling Fan(s) | ||
| Bedroom 3 | Main | Ceiling Fan(s),Flooring - Luxury Vinyl Plank | ||
| Dining Room | Main | Flooring - Ceramic Tile,Cathedral/Vaulted Ceiling | ||
| Kitchen | Main | Flooring - Ceramic Tile,Countertop(s) - Quartz,Breakfast Bar,Breakfast Nook,Cathedral/Vaulted Ceiling,Dining Area,Kitchen - Eat-in,Island,Kitchen - Gas Cooking,Pantry | ||
| Laundry | Main | Flooring - Ceramic Tile | ||
| Living Room | Main | Flooring - Ceramic Tile,Ceiling Fan(s),Cathedral/Vaulted Ceiling | ||
| Primary Bedroom | Main | Attached Bathroom,Ceiling Fan(s),Walk-In Closet(s) |
Amenities
- Foreclosure
- Views
- Short Sale
- New Construction
- Adult 55+
- Lease To Own
- No HOA Fees
- Furnished
- Primary On Main
- Air Conditioning
- Seller Finance
- Green
- Fixer Upper
- Horse
- Golf
- Fireplace
- Deck
- Garage
- Basement
- Pool
Property vs Single Family Average in 19945
Price
Taxes
Year Built
 The data relating to real estate for sale on this website comes in part from the IDX Program of Garden State Multiple Listing Service, L.L.C. and Keyes Red Door Realty & Associates, LLC. Real estate listings held by other brokerage firms are marked as IDX listing. Information deemed reliable but not guaranteed. Copyright © 2026 Garden State Multiple Listing Service, L.L.C. All rights reserved. This information is being provided for Consumer's personal, non-commercial use and may not be used for
 The data relating to real estate for sale on this web-site comes in part from the Internet Listing Display database of the ALL JERSEY MULTIPLE LISTING SYSTEM, INC. Real estate listings held by brokerage firms other than this site-owner are marked with the ILD logo. The ALL JERSEY MULTIPLE LISTING SYSTEM, INC. does not warrant the accuracy, quality, reliability, suitability, completeness, usefulness or effectiveness of any information provided.
The information being provided is for consumers' personal,
The data relating to real estate for sale on this web-site comes in part from the Internet Listing Display database of the ALL JERSEY MULTIPLE LISTING SYSTEM, INC. Real estate listings held by brokerage firms other than this site-owner are marked with the ILD logo. The ALL JERSEY MULTIPLE LISTING SYSTEM, INC. does not warrant the accuracy, quality, reliability, suitability, completeness, usefulness or effectiveness of any information provided.
The information being provided is for consumers' personal,
 The data relating to real estate for sale or rent on this web site comes in part from the IDX program of the Hudson County MLS. Real estate listings held by brokerage firms other than Keyes Red Door Realty & Associates, LLC are marked with the HCIDX mark and the information about them includes the name of the listing broker. The information provided by this website is for the personal, non-commercial use of consumers and may not be used for any purpose other than to identify prospective properties
 The data relating to the real estate for sale on this web site comes in part from the Internet Data Exchange Program of the NJMLS. Real estate listings held by brokerage firms other than Keyes Red Door Realty & Associates, LLC are marked with the Internet Data Exchange logo and information about them includes the name of the listing brokers. Some properties listed with the participating brokers do not appear on this website at the request of the seller. Listings of brokers that do not participate in Internet Data Exchange do not appear on this website. All information deemed reliable but not guaranteed.
Last date updated: September 25, 2026 8:05 PM UTC Source: New Jersey Multiple Listing Service, Inc. "© 2026 New Jersey Multiple Listing Service, Inc. All rights reserved."
The data relating to the real estate for sale on this web site comes in part from the Internet Data Exchange Program of the NJMLS. Real estate listings held by brokerage firms other than Keyes Red Door Realty & Associates, LLC are marked with the Internet Data Exchange logo and information about them includes the name of the listing brokers. Some properties listed with the participating brokers do not appear on this website at the request of the seller. Listings of brokers that do not participate in Internet Data Exchange do not appear on this website. All information deemed reliable but not guaranteed.
Last date updated: September 25, 2026 8:05 PM UTC Source: New Jersey Multiple Listing Service, Inc. "© 2026 New Jersey Multiple Listing Service, Inc. All rights reserved."
 © BRIGHT, All Rights Reserved
