
Water Views - Primary on Main
Address
34325 Indian River Drive, Dagsboro, DE
Price
$ 1,099,000
Property Attributes
- ID#DESU2111944
- TypeSingle Family
- Listing Status ACTIVE
- CountySUSSEX
- CityDagsboro
- AreaBaltimore Hundred
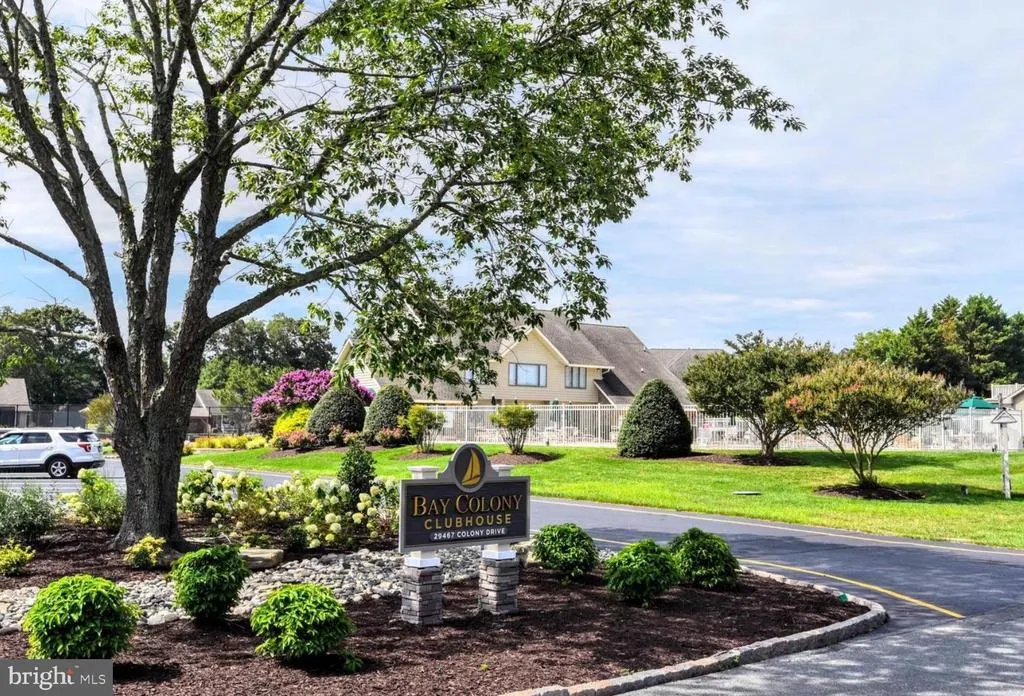
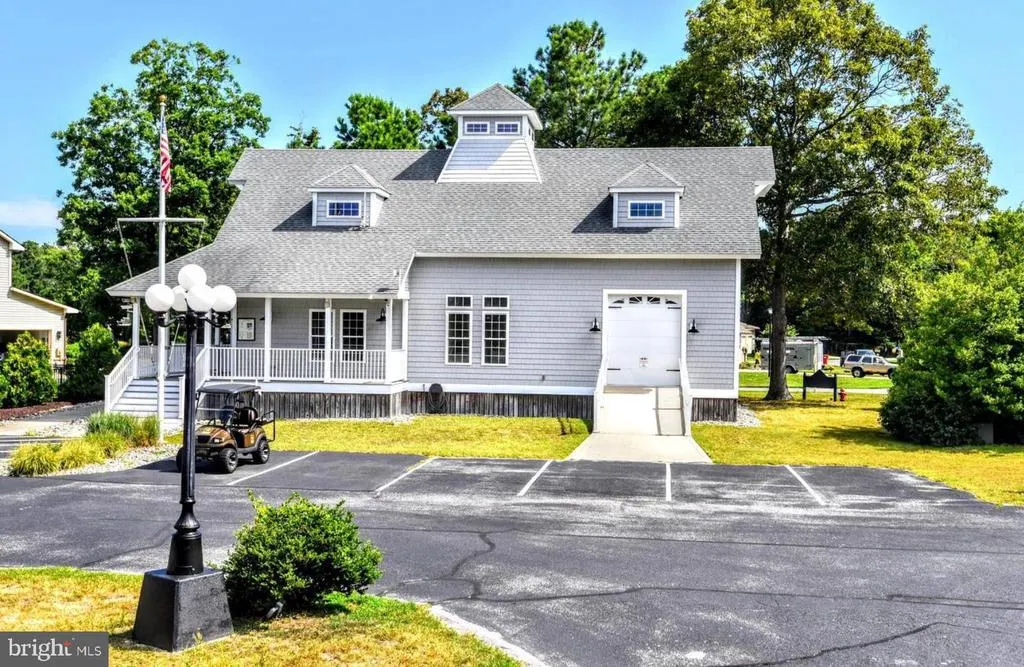
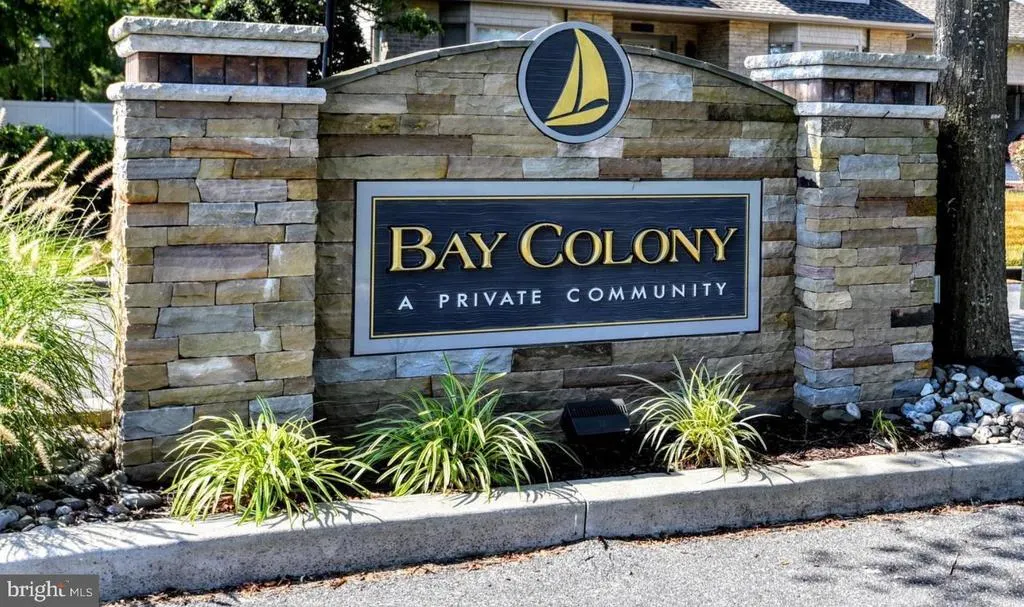
- NeighborhoodBay Colony
- Zip19939
- StyleCoastal
- Year Built2023
- Price$ 1,099,000
- Bedrooms5
- Full Bathrooms3
- Half Bathrooms0
- Sqr Footage4200
- Lot Size0.25 Acres
Data Source:
Bright MLS
Property Description
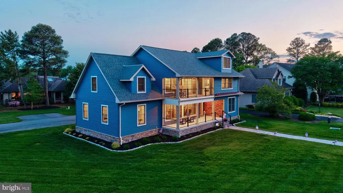
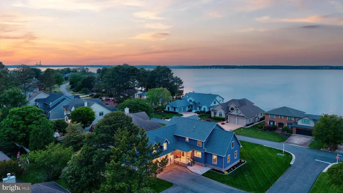
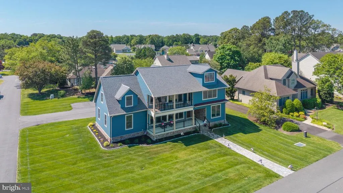
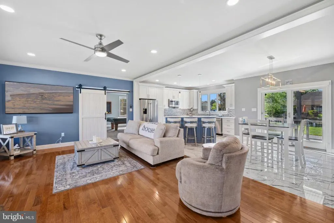
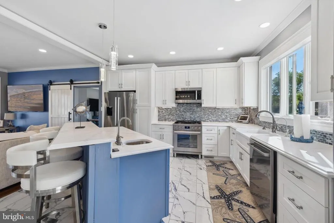
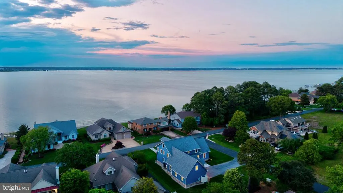
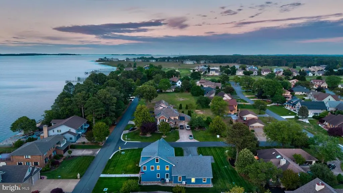
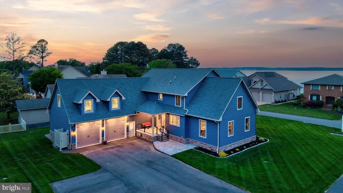
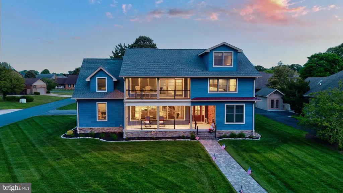
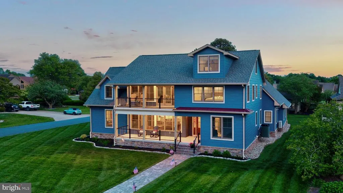
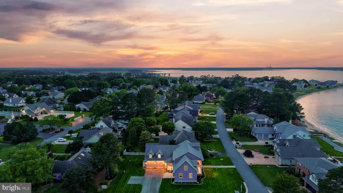
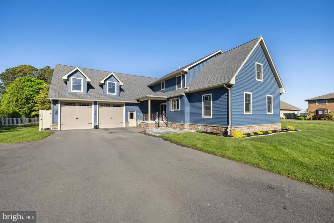
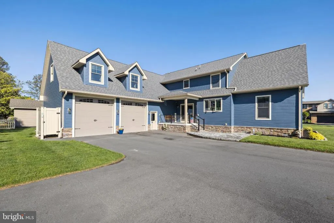
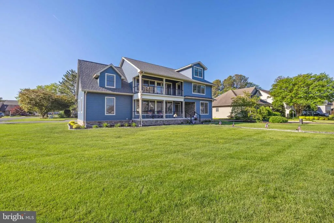
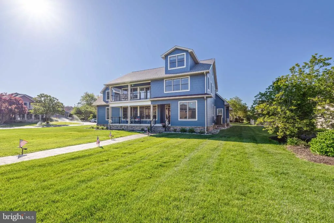
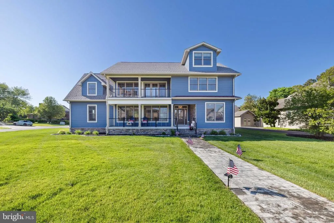
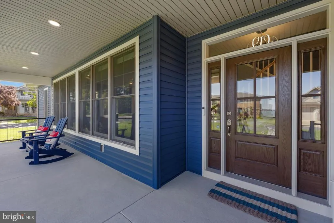
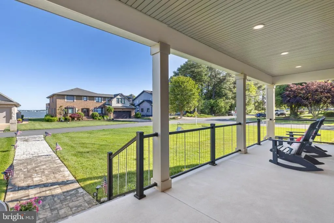
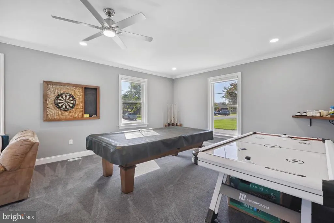
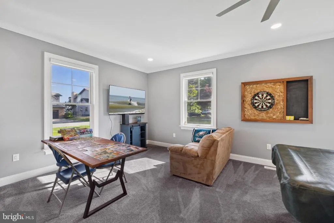
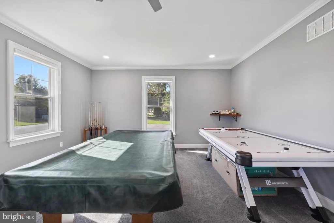
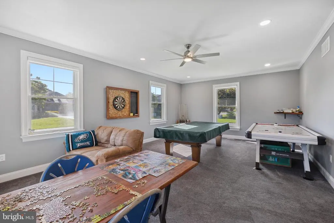
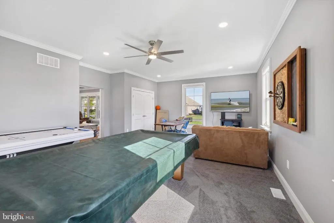
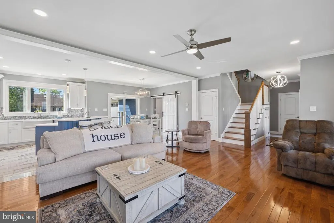
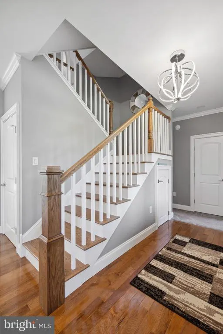
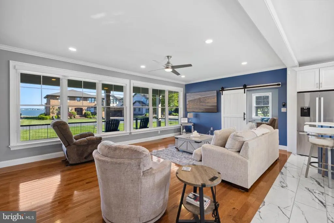
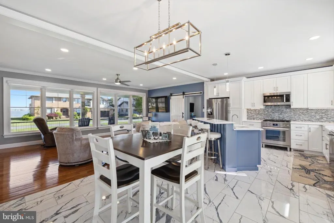
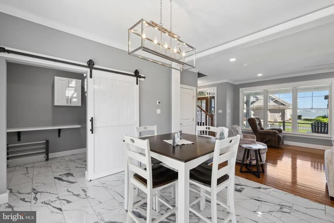
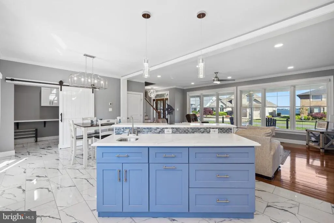
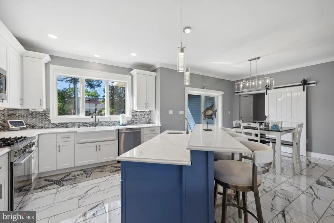
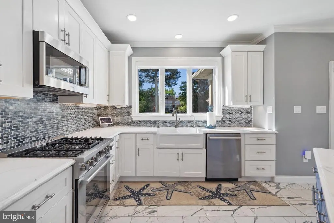
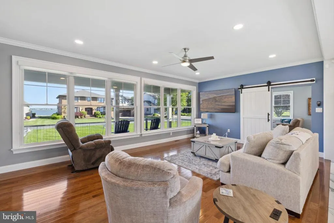
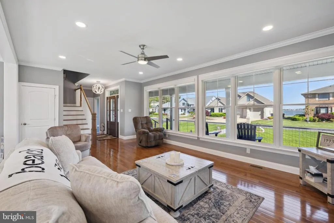
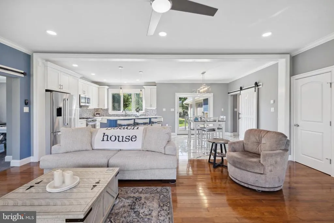
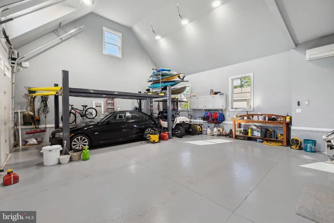
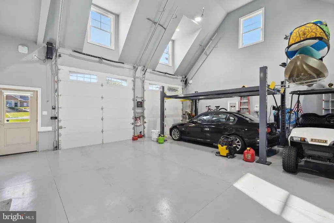
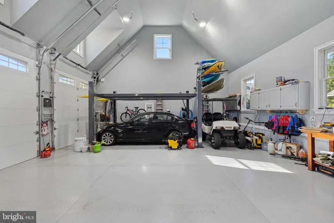
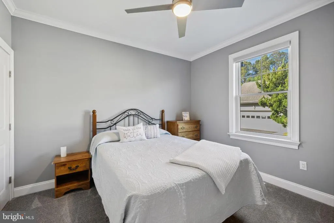
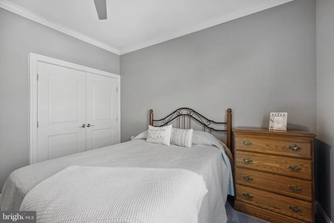
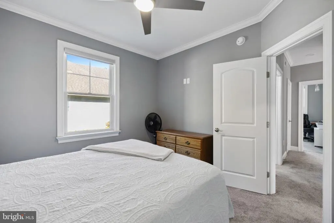
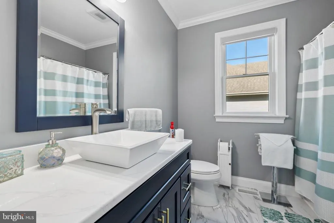
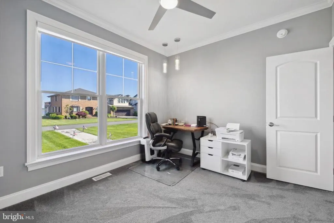
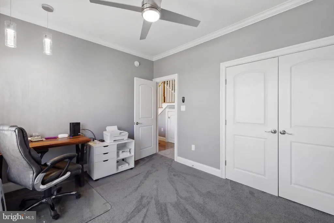
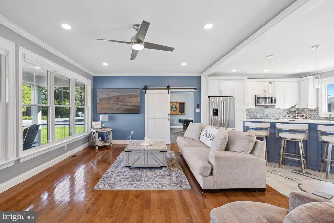
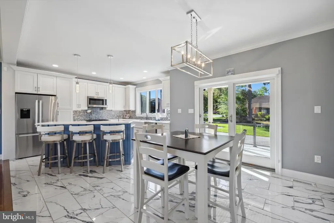
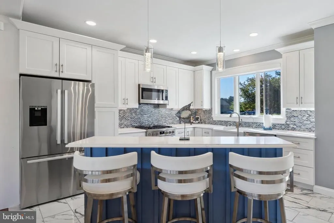
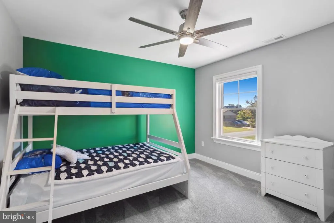
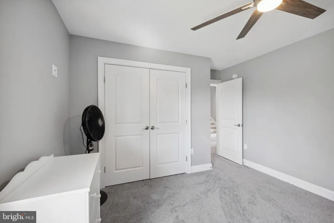
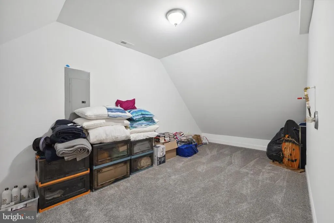
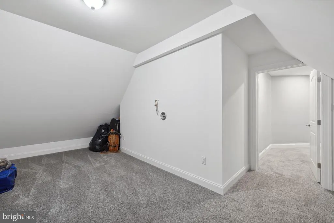
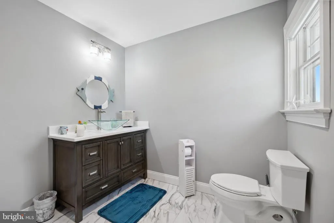
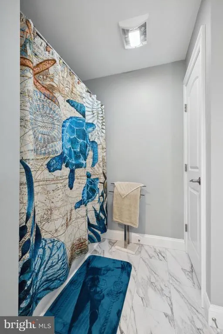
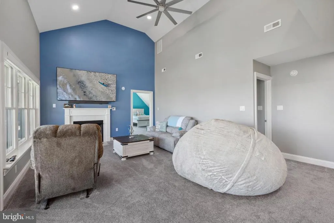
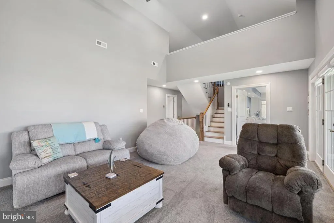
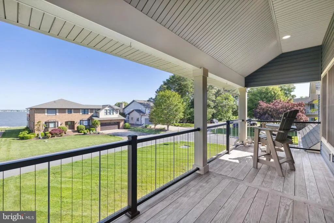
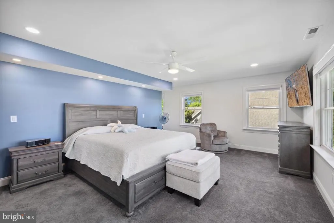
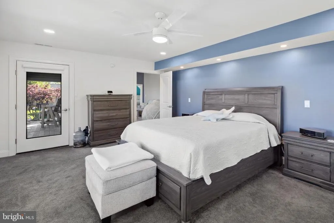
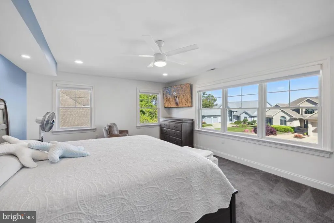
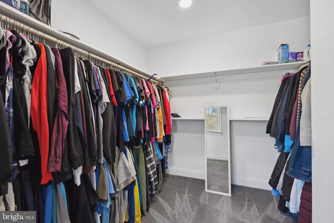
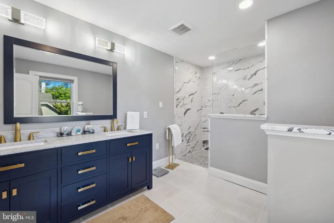
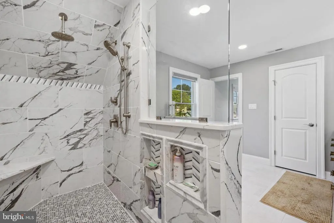
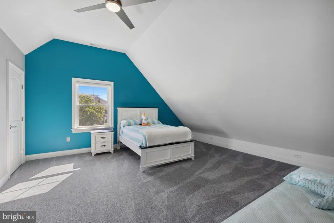
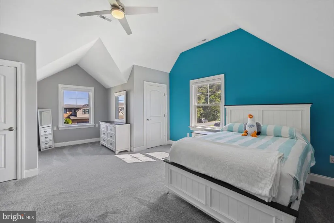
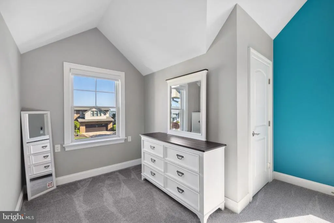
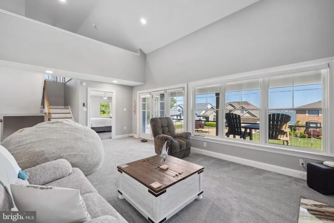
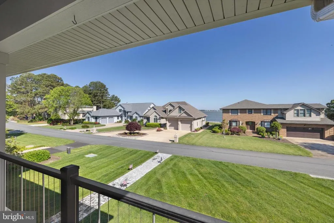
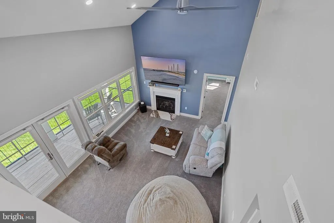
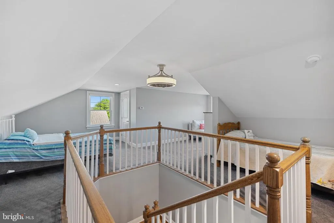
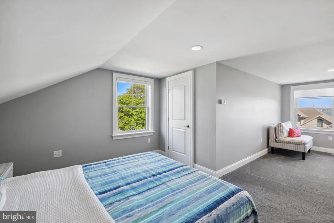
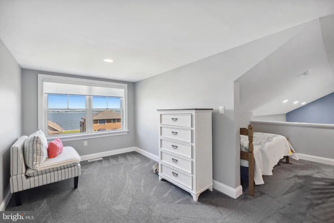
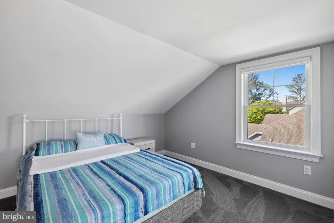
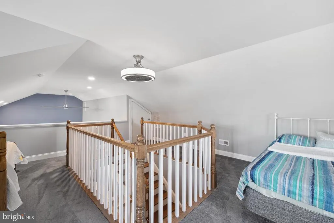
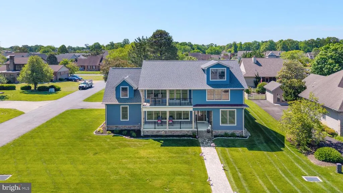
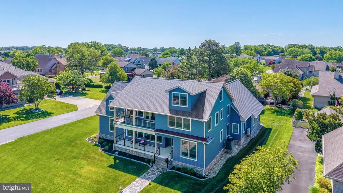
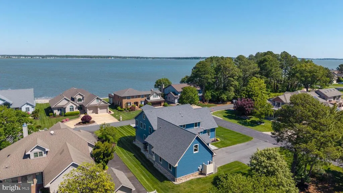
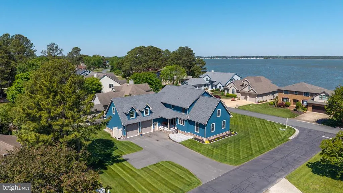
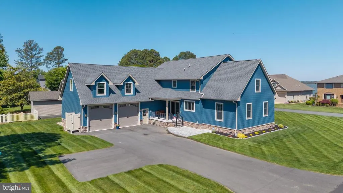
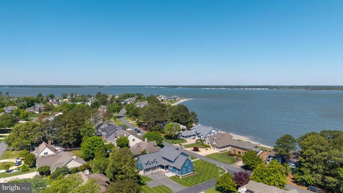
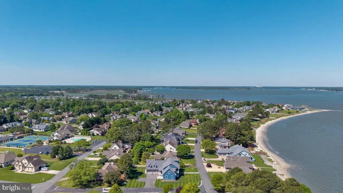
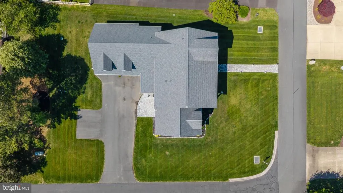
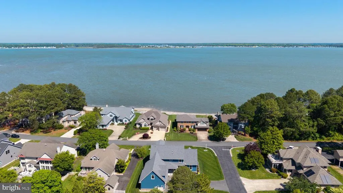
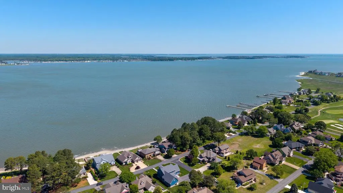
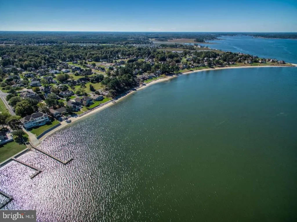
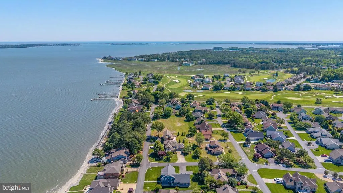
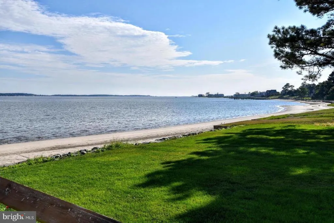
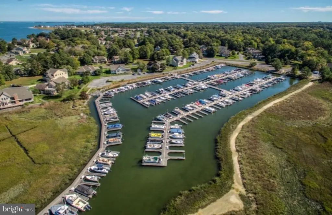
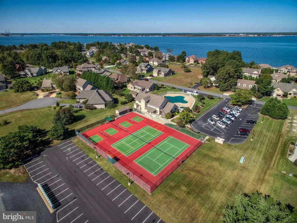
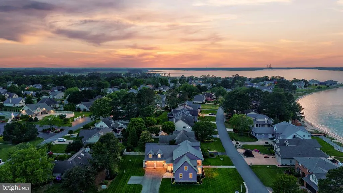
Welcome to 34325 Indian River Drive a show-stopping 6-bedroom, 3-bathroom residence nestled on a prominent corner lot in the coveted, water-oriented community of Bay Colony. Boasting over 4,200 square feet of thoughtfully designed living space, this impeccably maintained home sets a new standard for luxury and function at the beach. Home will be sold mostly furnished, so all you need to pack is your flip flops to start enjoying all this home has to offer. There is also a slip in the neighborhood marina which can also be purchased at an additional amount. From the moment you arrive, the attention to detail is undeniable. Step onto the spacious front porch, or head up to the second-story balcony, which is finished with authentic boards from the Bethany Beach boardwalkfor a true taste of local charm. Inside, the home is a masterclass in craftsmanship. Expansive, top of the line Andersen windows showcase the view. The dream kitchen is adorned with high-end finishes, perfect for the culinary enthusiast, while multiple living and gathering spaces, including a game room off the main living area and airy loft, provide room for even the extended family to relax or entertain. The main-level primary suite is a serene retreat featuring a spa-like en suite bath and an expansive custom closet. In addition, you'll find even more generously sized bedrooms and a loft offering flexible space for guests or hobbies. An oversized two-car garage with extra-tall doors caters to auto lovers, while practical features like a full-home generator hookup, outdoor shower, and an irrigation system with built-in winterizing capabilities mean every convenience has been consideredno plumber needed. Additional highlights include space prepped for future elevator installation, partial water views, and direct access to Bay Colonys private beach on the Indian River Bayjust steps from your door. Whether you're seeking a peaceful primary residence or a luxurious coastal getaway, this home checks every box and then some.
| Elementary School | High School |
|---|---|
| Lord Baltimore Elementary School | Sussex Central High School |
| Price History | |
|---|---|
| 5/14/2026 | Listed $1,099,000 |
General Features
| Living Area | 4200 |
|---|---|
| Sewer | Public Sewer |
| Heating | Central |
| Cooling | Central A/C |
| Possession | Immediate |
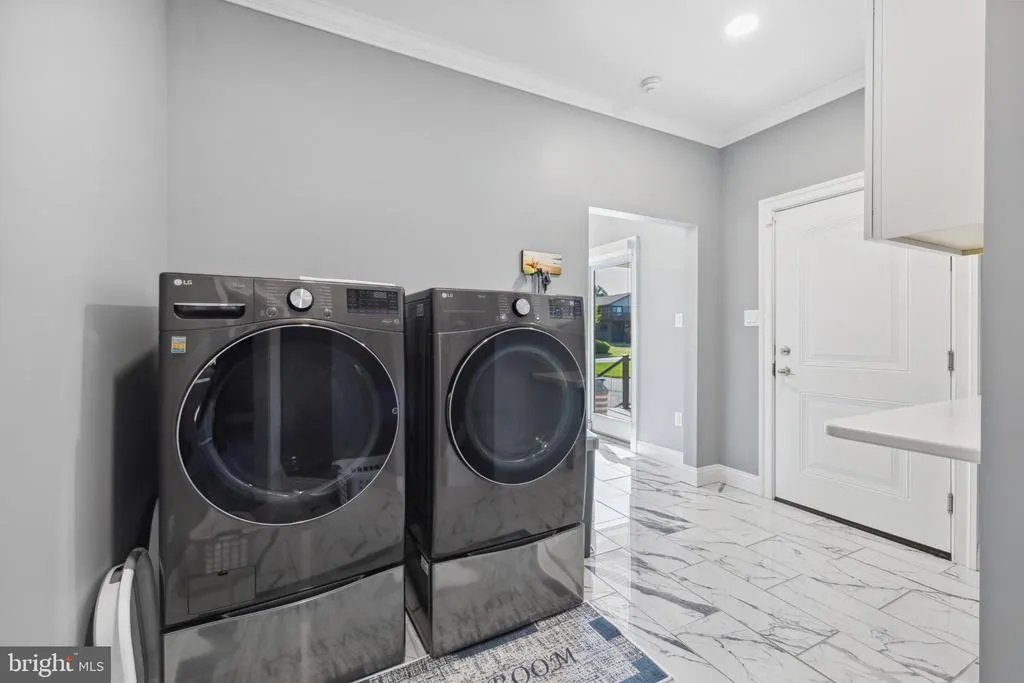
| Appliances | Built-In Microwave,Dishwasher,Disposal,Dryer,Microwave,Oven/Range - Gas,Refrigerator,Stainless Steel Appliances,Washer - Front Loading |
| Zoning | RESIDENTIAL |
| HOA Fee | 1200.00 |
| Garage Spaces | 3.00 |
| Architectural Style | Coastal |
| Security Features | Security System |
| Construction Materials | Stick Built |
| School District | INDIAN RIVER |
| Exclusions | BMW,dartboard,Desk,puzzle table,bench on back porch,workbench and tools in garage and any personal items. Tanning bed will not convey. Golf cart,car lift,lawn mower are negotiable if buyer is interes |
| Year Built | 2023 |
| View | Bay,Limited |
| Levels | 2.5 |
| Ownership | Fee Simple |
| Cool Fuel | Electric |
| Building Name | NONE AVAILABLE |
| Accessibility | None |
| Assoc Fee Paid Per | Annually |
| County | SUSSEX |
| New Construction | No |
| Property Type | Residential |
| HOA | Yes |
| Subdivision Name | BAY COLONY |
| Garage Y/N | Yes |
| Water Access Y/N | Yes |
| Other Structures | Above Grade |
| Total Rooms | 9 |
| Full Baths | 3 |
| Status | ACTIVE |
| Directions | Use GPS |
| City | DAGSBORO |
| Association Name | BCPOA |
| Senior Community Y/N | No |
| MLS Area | Baltimore Hundred (31001) |
| Lot Size Units | Square Feet |
| Lot Size Square Feet | 10890.00 |
| Home Warranty Y/N | No |
| Structure Type | Detached |
| Condo/Coop Association fee Y/N | No |
| Bathrooms Full Main Level | 1 |
| Bathrooms Count Main Level | 1.00 |
| Price Per Sq Ft Total AG | 261.67 |
| Acceptable Financing | Cash,Conventional |
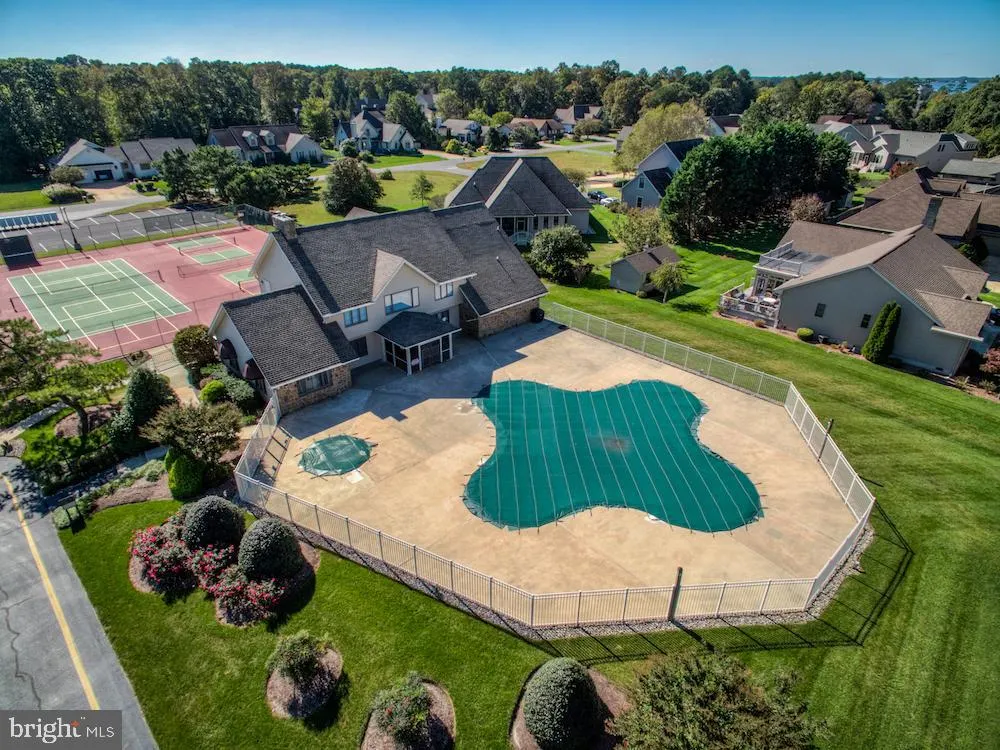
| Community Pool Features | In Ground,Pool/Spa Combo |
| Lease Considered Y/N | No |
| Vacation Rental Y/N | No |
| Total SQFT | 4200 |
| Location Type | Bayblock |
| Sussex DE Quadrants | Between Rt 1 & 113 |
| Standard Status | Active |
| Year Built Source | Estimated |
| Association Recreation Fee | No |
Interior Features
| Interior Amenities | Carpet,Ceiling Fan(s),Combination Kitchen/Dining,Family Room Off Kitchen,Floor Plan - Open,Sprinkler System,Walk-in Closet(s),Window Treatments,Wood Floors |
|---|---|
| Heating Fuel | Propane - Owned |
| Total Fireplaces | 1 |
| Hot Water | Propane |
| Basement (Y/N) | No |
| Heating Y/N | Yes |
| Fireplace Y/N | Yes |
| Above Grade Finished Area | 4200 |
| Central Air Y/N | Yes |
| Total Bedrooms | 5 |
| Room Type | Bedroom 2,Bedroom 3,Bedroom 1,Loft,Bathroom 1,Bathroom 2 |
| Main Level Bedrooms | 2 |
| LivingAreaSource | Estimated |
| Bedrooms Count All Upper Levels | 3 |
| Bedrooms Count Upper Level 1 | 3 |
| Bathrooms Full Upper Level 1 | 2 |
| Bathrooms Full All Upper Levels | 2 |
| Bathrooms Count Upper Level 2 | 0.00 |
| Bathrooms Count Upper Level 1 | 2.00 |
| Bathrooms Count All Upper Levels | 2 |
| Above Grade Finished Area Source | Estimated |
| Above Grade Finished Area Unit Type | Square Feet |
| Total Baths | 3 |
Exterior Features
| Pool | Yes - Community |
|---|---|
| Water Source | Public |
| Inclusions | Most furnishings will convey,except personal items. |
| Total Parking Spaces | 3 |
| Garage Features | Additional Storage Area,Garage - Side Entry,Garage Door Opener,Inside Access,Oversized |
| Type of Parking | Attached Garage,Driveway |
| Foundation Details | Crawl Space |
| Spa | No |
| Water View Y/N | Yes |
| Lot Size Acres | 0.25 |
| Water Body Type | Bay |
| Lot Size Source | Estimated |
| Waterfront Y/N | No |
| Water Access Features | Private Access,Boat - Powered |
| Navigable Water Y/N | Yes |
| Water Oriented Y/N | Yes |
| # of Attached Garage Spaces | 3 |
Room Details
| Room | Dimensions | Level | Flooring | Details |
|---|---|---|---|---|
| Bathroom 1 | Main | |||
| Bathroom 1 | Upper 1 | |||
| Bathroom 2 | Upper 1 | |||
| Bedroom 1 | Upper 1 | |||
| Bedroom 1 | Main | |||
| Bedroom 2 | Main | |||
| Bedroom 2 | Upper 1 | |||
| Bedroom 3 | Upper 1 | |||
| Loft | Upper 2 |
Amenities
- Foreclosure
- Views
- Short Sale
- New Construction
- Adult 55+
- Lease To Own
- No HOA Fees
- Furnished
- Primary On Main
- Air Conditioning
- Seller Finance
- Green
- Fixer Upper
- Horse
- Golf
- Fireplace
- Deck
- Garage
- Basement
- Pool
Property vs Single Family Average in 19939
Price
Year Built
Visits
 The data relating to real estate for sale on this website comes in part from the IDX Program of Garden State Multiple Listing Service, L.L.C. and Keyes Red Door Realty & Associates, LLC. Real estate listings held by other brokerage firms are marked as IDX listing. Information deemed reliable but not guaranteed. Copyright © 2026 Garden State Multiple Listing Service, L.L.C. All rights reserved. This information is being provided for Consumer's personal, non-commercial use and may not be used for
 The data relating to real estate for sale on this web-site comes in part from the Internet Listing Display database of the ALL JERSEY MULTIPLE LISTING SYSTEM, INC. Real estate listings held by brokerage firms other than this site-owner are marked with the ILD logo. The ALL JERSEY MULTIPLE LISTING SYSTEM, INC. does not warrant the accuracy, quality, reliability, suitability, completeness, usefulness or effectiveness of any information provided.
The information being provided is for consumers' personal,
The data relating to real estate for sale on this web-site comes in part from the Internet Listing Display database of the ALL JERSEY MULTIPLE LISTING SYSTEM, INC. Real estate listings held by brokerage firms other than this site-owner are marked with the ILD logo. The ALL JERSEY MULTIPLE LISTING SYSTEM, INC. does not warrant the accuracy, quality, reliability, suitability, completeness, usefulness or effectiveness of any information provided.
The information being provided is for consumers' personal,
 The data relating to real estate for sale or rent on this web site comes in part from the IDX program of the Hudson County MLS. Real estate listings held by brokerage firms other than Keyes Red Door Realty & Associates, LLC are marked with the HCIDX mark and the information about them includes the name of the listing broker. The information provided by this website is for the personal, non-commercial use of consumers and may not be used for any purpose other than to identify prospective properties
 The data relating to the real estate for sale on this web site comes in part from the Internet Data Exchange Program of the NJMLS. Real estate listings held by brokerage firms other than Keyes Red Door Realty & Associates, LLC are marked with the Internet Data Exchange logo and information about them includes the name of the listing brokers. Some properties listed with the participating brokers do not appear on this website at the request of the seller. Listings of brokers that do not participate in Internet Data Exchange do not appear on this website. All information deemed reliable but not guaranteed.
Last date updated: September 25, 2026 8:05 PM UTC Source: New Jersey Multiple Listing Service, Inc. "© 2026 New Jersey Multiple Listing Service, Inc. All rights reserved."
The data relating to the real estate for sale on this web site comes in part from the Internet Data Exchange Program of the NJMLS. Real estate listings held by brokerage firms other than Keyes Red Door Realty & Associates, LLC are marked with the Internet Data Exchange logo and information about them includes the name of the listing brokers. Some properties listed with the participating brokers do not appear on this website at the request of the seller. Listings of brokers that do not participate in Internet Data Exchange do not appear on this website. All information deemed reliable but not guaranteed.
Last date updated: September 25, 2026 8:05 PM UTC Source: New Jersey Multiple Listing Service, Inc. "© 2026 New Jersey Multiple Listing Service, Inc. All rights reserved."
 © BRIGHT, All Rights Reserved
