
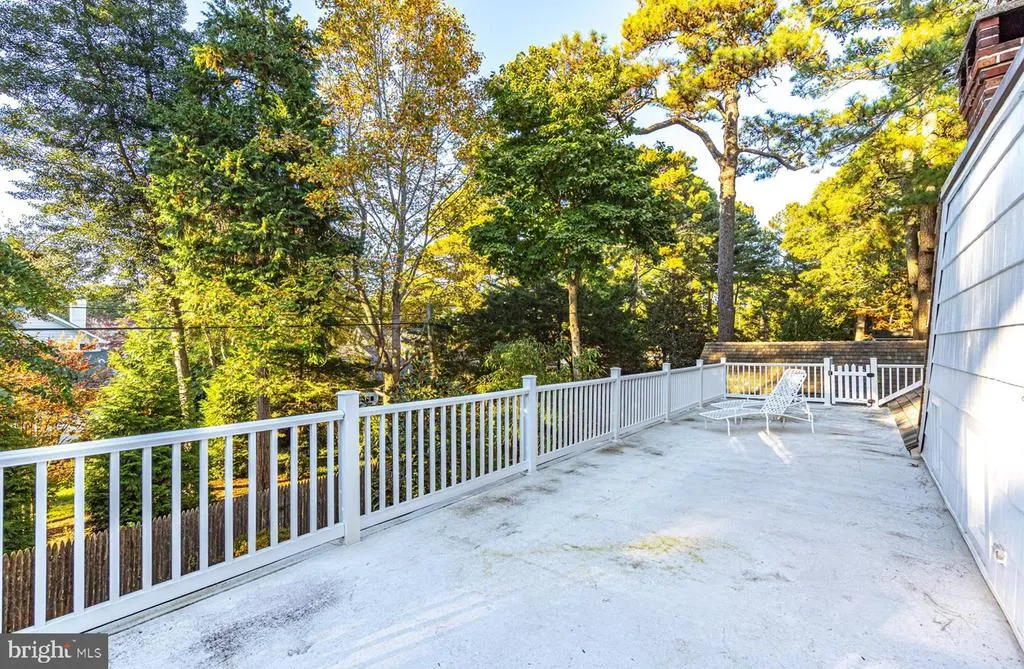
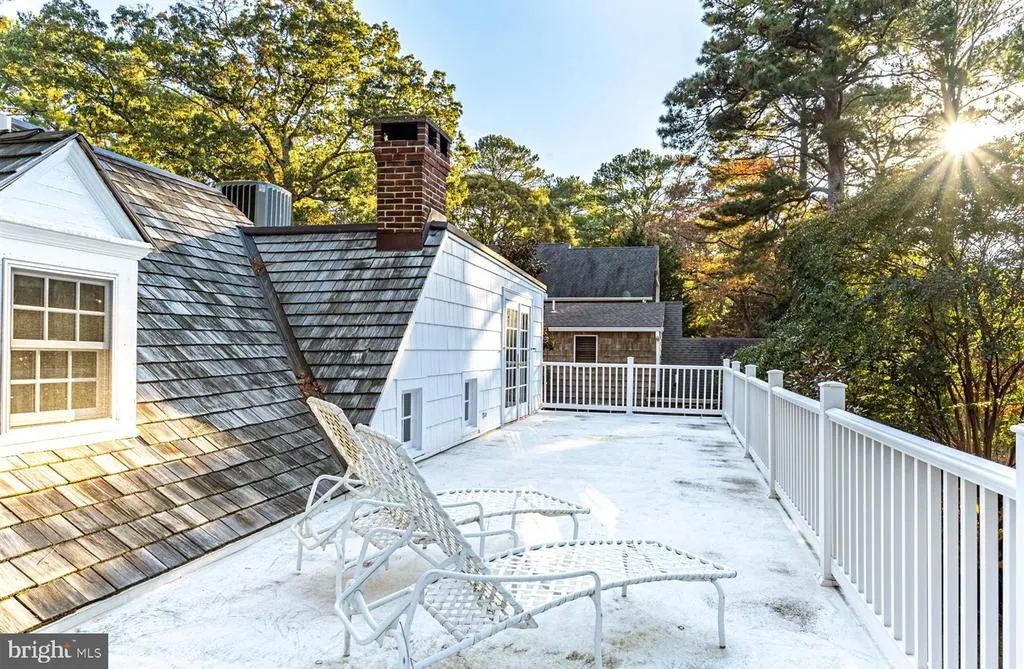
Views - Primary on Main

Address
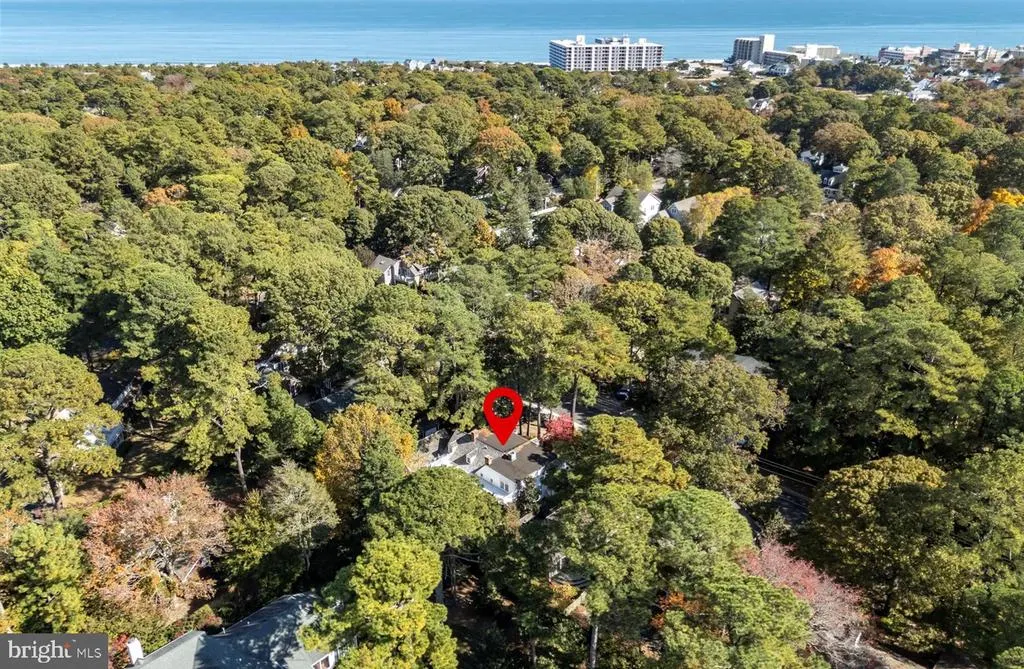
69 Henlopen Avenue, Rehoboth Beach, DE
Price
$ 3,895,000
Property Attributes
- ID#DESU2106036
- TypeSingle Family
- Listing Status ACTIVE
- CountySUSSEX
- CityRehoboth Beach
- AreaLewes Rehoboth Hundred
- NeighborhoodNorth Rehoboth
- Zip19971
- StyleCottage,Coastal
- Year Built1900
- Taxes$ 1071
- Price$ 3,895,000
- Bedrooms5
- Full Bathrooms3
- Half Bathrooms1
- Sqr Footage4952
- Lot Size0.21 Acres
Data Source:
Bright MLS
Property Description
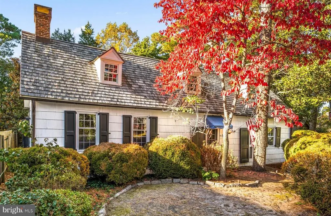
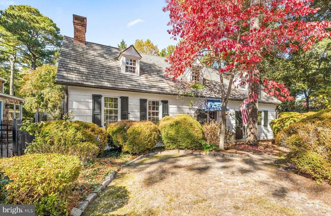
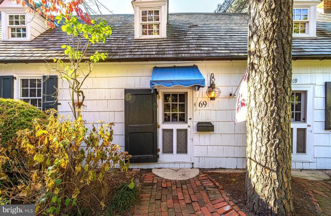
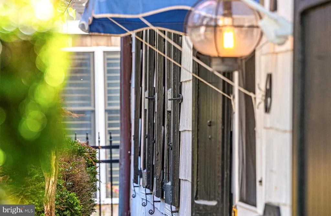
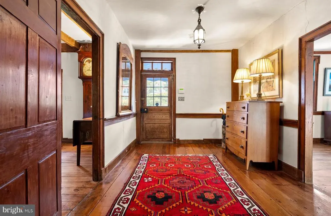
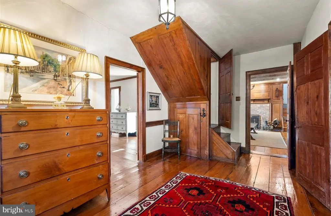
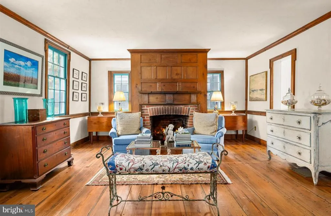
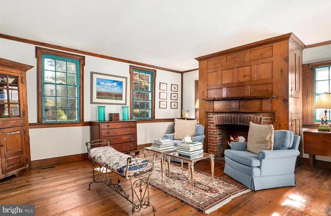
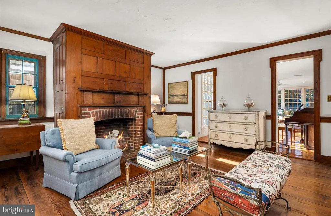
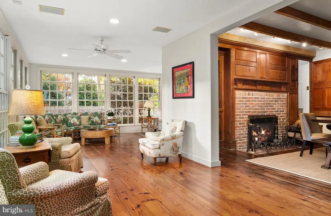
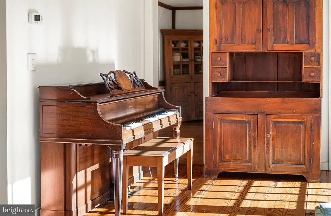
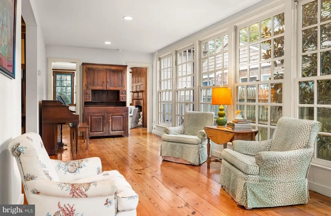
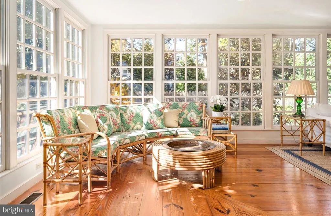
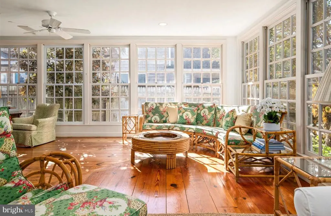
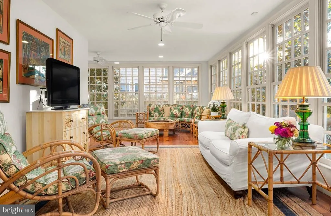
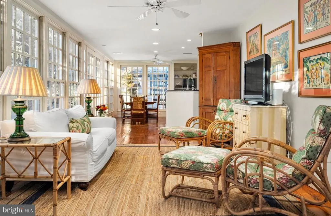
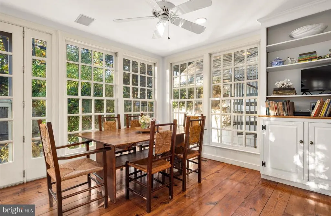
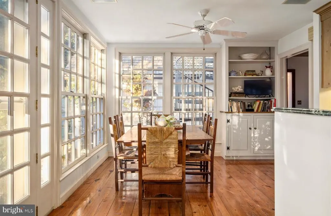
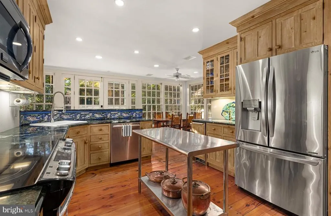
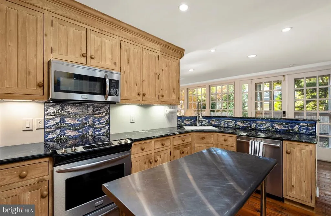
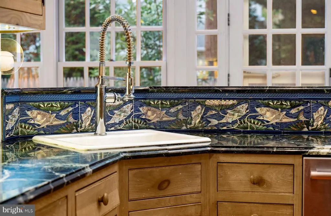
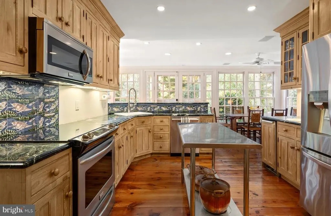
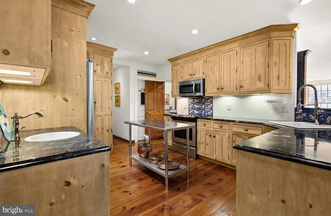
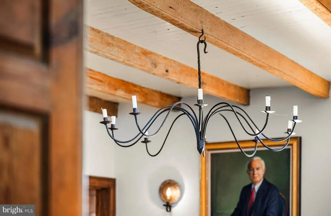
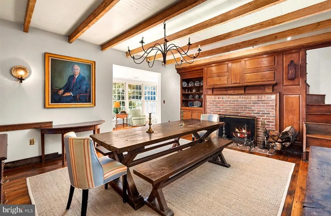
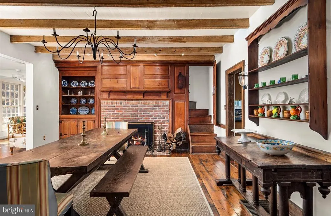
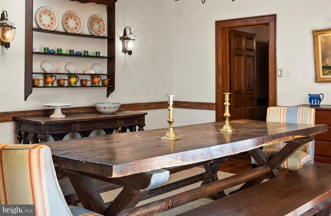
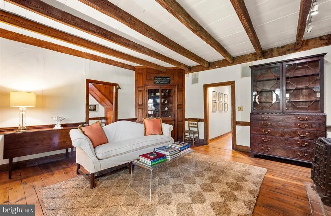
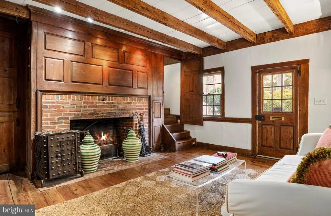
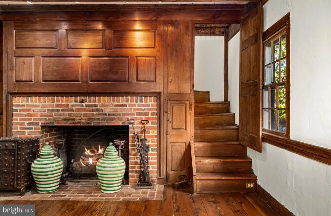
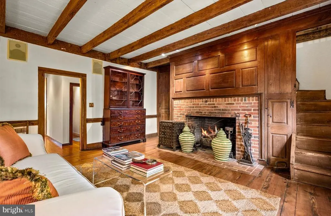
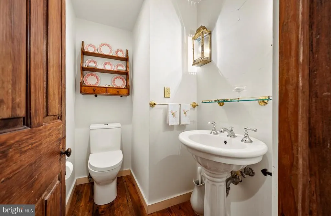
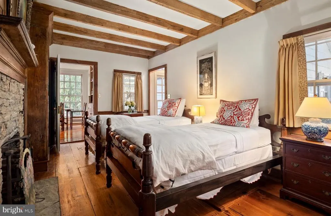
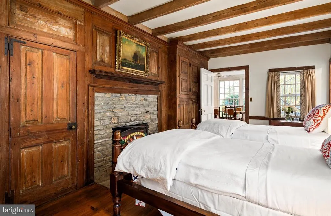
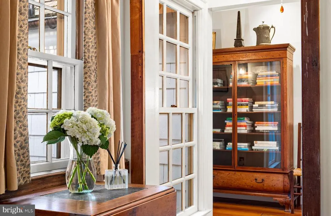
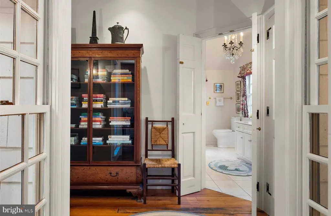
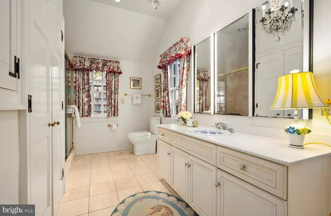
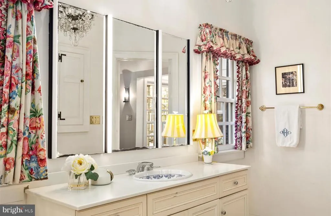
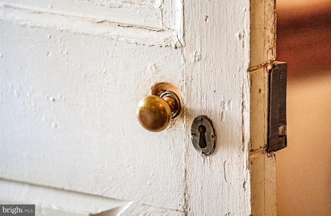
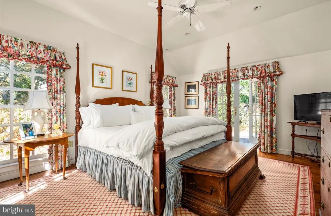
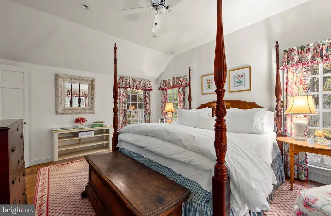
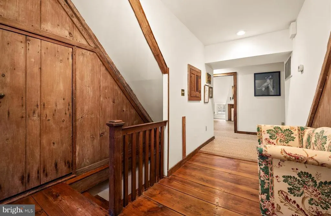
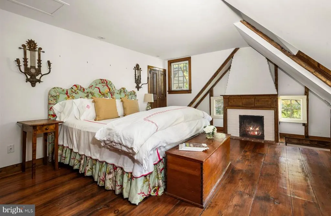
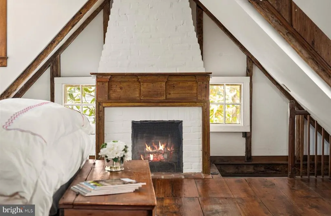
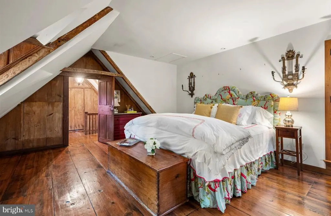
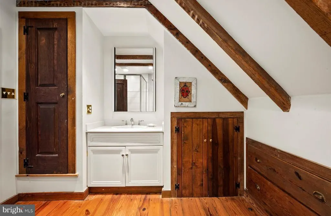
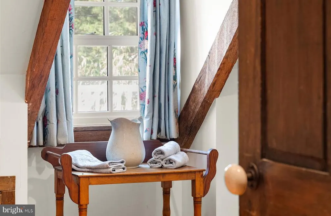
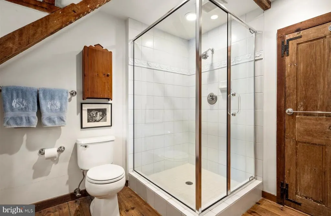
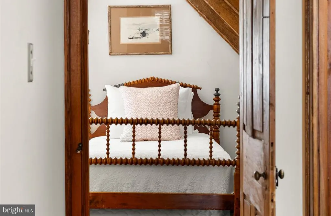
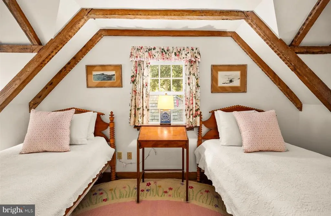
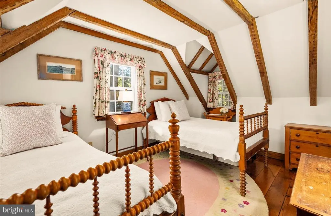
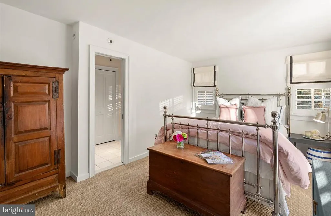
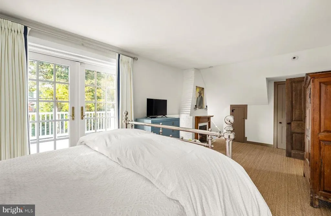
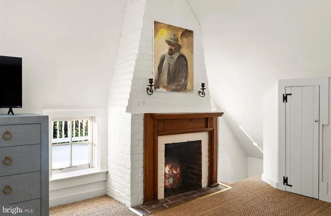
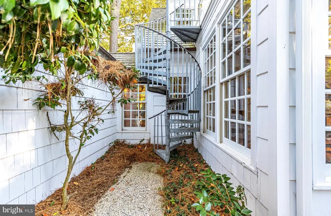
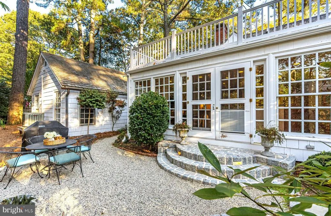
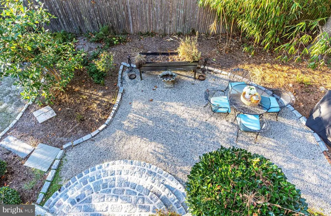
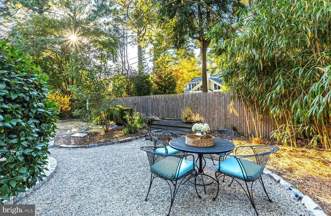
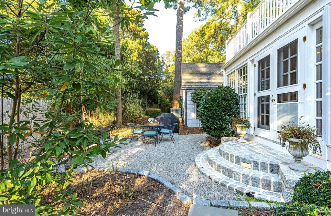
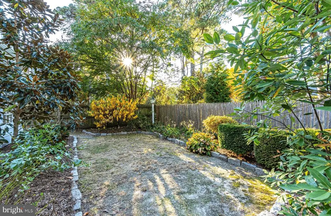
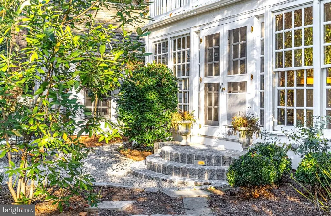
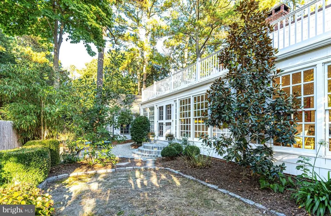
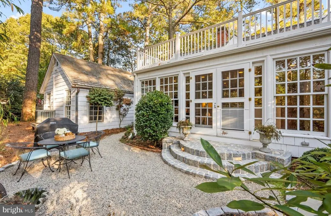
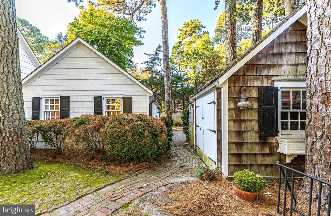
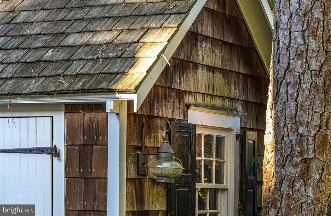
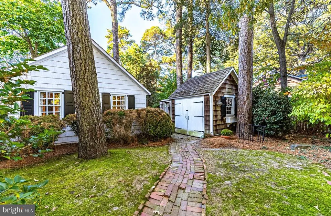
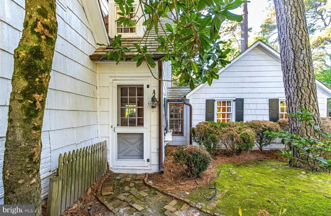
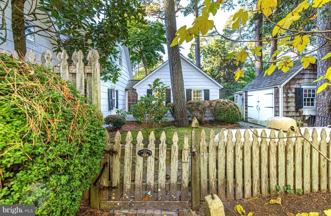
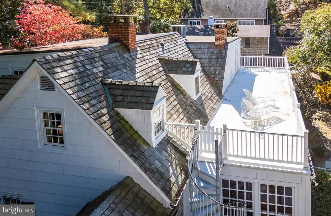
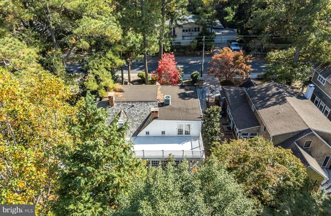
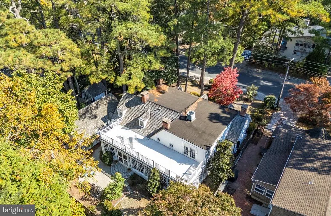
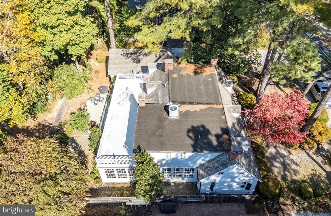
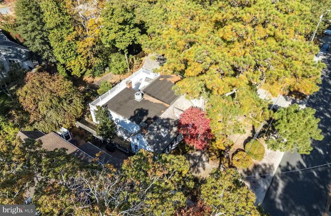
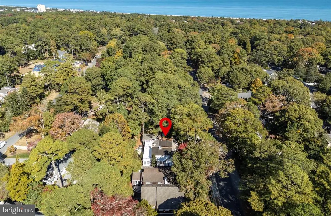
Nantucket in Rehoboth Beach. Own a piece of history at 69 Henlopen Avenue, one of the most distinctive properties in "The Pines" neighborhood of Rehoboth Beach! This remarkable home, crafted in the 1940s, brings together several smaller historic structures dating back to the early 1900s. This architectural gem is set on a generous 100' x 91' parcel offering space and privacy. The propertys cedar shake siding, cedar roofing, onion globe lanterns, brick walkways, and mature trees and landscaping exude classic and timeless curb appeal. Step inside and journey back in time. Original wide-plank hardwood floors, carefully curated period furnishings, and exquisite vintage details transform every room into a work of art. With over 4,900 square feet of heated living space, this residence offers seven wood-burning fireplaces, three staircases, exposed wood beams, and masterful craftsmanship throughout. The homes spacious layout includes 5 bedrooms, 3.5 baths, a formal living room, an inviting study, a formal dining room, and a sunroom, all designed with comfort and character in mind. The kitchen features marble countertops, stainless steel appliances, and a convenient wet bar, making it both beautiful and functional. Outside, a private rear yard provides a peaceful escape, ideal for entertaining or quiet reflection. Located just a short stroll from both the ocean and downtown Rehoboth Beach, this extraordinary property offers an unmatched blend of history, style, and convenience. Embrace the opportunity to own this truly unique piece of Rehoboths rich heritage!
| Elementary School | Middle School | High School |
|---|---|---|
| Rehoboth Elementary School | Beacon Middle School | Cape Henlopen High School |
| Price History | |
|---|---|
| 2/28/2026 | Listed $3,995,000 |
| 4/23/2026 | 3$3,895,000 |
General Features
| Living Area | 4952 |
|---|---|
| Sewer | Public Sewer |
| Heating | Heat Pump - Gas BackUp |
| Cooling | Central A/C |
| Utilities | Cable TV Available,Phone Available,Multiple Phone Lines,Propane |
| Possession | Settlement |
| Roof | Shake,Shingle,Wood,Flat |
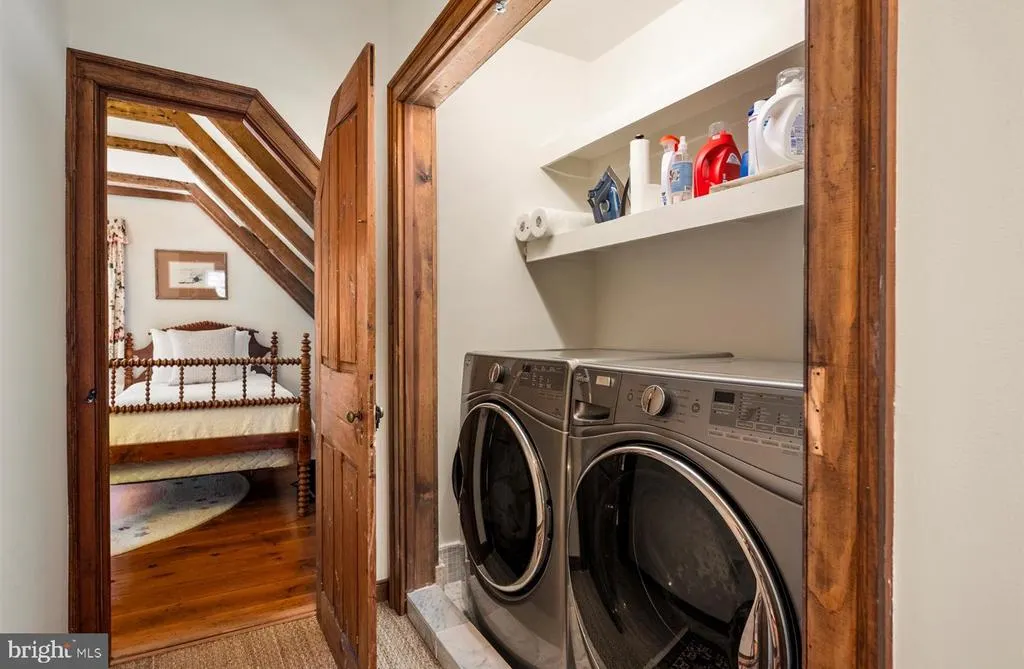
| Appliances | Refrigerator,Dryer,Dishwasher,Disposal,Dryer - Front Loading,Icemaker,Oven/Range - Electric,Stainless Steel Appliances,Washer - Front Loading,Washer/Dryer Stacked,Water Heater,Microwave |
| Zoning | TN |
| Association Fee Includes | None |
| Patio/Porch Features | Patio(s),Porch(es),Balcony |
| Architectural Style | Cottage,Coastal |
| Security Features | Security System |
| Construction Materials | Cedar,Stick Built,Shake Siding |
| School District | CAPE HENLOPEN |
| Exclusions | All furnishings,personal items,some fixtures - list to be provided. |
| Year Built | 1900 |
| Electric | Circuit Breakers |
| View | Garden/Lawn |
| Levels | 2 |
| Ownership | Fee Simple |
| Cool Fuel | Electric |
| Building Name | NONE AVAILABLE |
| Accessibility | None |
| County | SUSSEX |
| New Construction | No |
| Property Type | Residential |
| Association Amenities | None |
| HOA | No |
| Subdivision Name | NORTH REHOBOTH |
| Garage Y/N | No |
| Water Access Y/N | No |
| Other Structures | Above Grade,Below Grade |
| Transportation | Bus Stop less than 1 mile |
| Full Baths | 3 |
| Status | ACTIVE |
| Directions | From Rehoboth Avenue circle,take Columbia Avenue exit. Right on Henlopen Avenue. Home will be on your left. |
| City | REHOBOTH BEACH |
| Disclosures | Prop Disclosure |
| Senior Community Y/N | No |
| MLS Area | Lewes Rehoboth Hundred (31009) |
| Lot Size Units | Square Feet |
| Lot Size Square Feet | 9100.00 |
| Tax Annual Amount | 1071.0 |
| Home Warranty Y/N | No |
| Property Condition | Very Good |
| Structure Type | Detached |
| Condo/Coop Association fee Y/N | No |
| Bathrooms Full Main Level | 1 |
| Bathrooms Count Main Level | 2.00 |
| Price Per Sq Ft Total AG | 786.55 |
| Acceptable Financing | Cash,Conventional |
| Lease Considered Y/N | No |
| Vacation Rental Y/N | No |
| Virtual Tour | https://www.zillow.com/view-imx/3eb5c505-51b7-4b53-a8cb-48cee7aa442c?setAttribution=mls&wl=true&initialViewType=pano&utm_source=dashboard |
| Total SQFT | 4952 |
| Sussex DE Quadrants | East of Rt 1 |
| Standard Status | Active |
| Year Built Source | Estimated |
| Legal Subdivision | NORTH REHOBOTH |
| Association Recreation Fee | No |
Interior Features
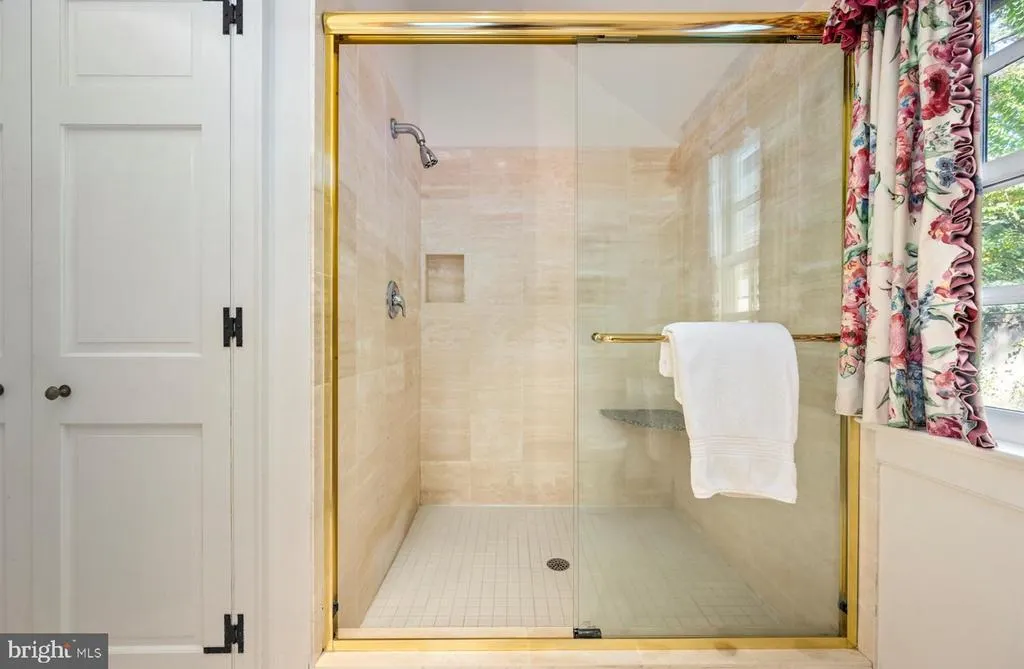
| Interior Amenities | Built-Ins,Entry Level Bedroom,Walk-in Closet(s),Wood Floors,Exposed Beams,Additional Stairway,Attic,Bathroom - Walk-In Shower,Breakfast Area,Ceiling Fan(s),Combination Kitchen/Dining,Curved Staircase |
|---|---|
| Heating Fuel | Electric,Propane - Leased |
| Basement | Unfinished,Partial |
| Flooring | Hardwood,Ceramic Tile,Carpet |
| Total Fireplaces | 7 |
| Fireplace Features | Mantel(s),Wood |
| Hot Water | Electric,60+ Gallon Tank |
| Basement (Y/N) | Yes |
| Heating Y/N | Yes |
| Window Features | Screens,Wood Frame |
| Fireplace Y/N | Yes |
| Above Grade Finished Area | 4952 |
| Half Baths | 1 |
| Central Air Y/N | Yes |
| Total Bedrooms | 5 |
| Room Type | Living Room,Dining Room,Primary Bedroom,Bedroom 2,Bedroom 3,Bedroom 4,Bedroom 5,Kitchen,Library,Sun/Florida Room,Laundry,Storage Room,Bathroom 2,Bathroom 3 |
| Main Level Bedrooms | 2 |
| Below Grade Finished Area Unit Type | Square Feet |
| LivingAreaSource | Estimated |
| Laundry Type | Main Floor,Upper Floor |
| Below Grade Unfin Area Units | Square Feet |
| Below Grade Unfin SQFT Source | Assessor |
| Below Grade Finished Area Source | Assessor |
| Bedrooms Count All Upper Levels | 3 |
| Bedrooms Count Upper Level 1 | 3 |
| Bathrooms Half Main Level | 1 |
| Bathrooms Full Upper Level 1 | 2 |
| Bathrooms Full All Upper Levels | 2 |
| Bathrooms Count Upper Level 1 | 2.00 |
| Bathrooms Count All Upper Levels | 2 |
| Above Grade Finished Area Source | Estimated |
| Above Grade Finished Area Unit Type | Square Feet |
| Total Baths | 4 |
Exterior Features
| Exterior Amenities | Awning(s),Exterior Lighting,Flood Lights,Extensive Hardscape |
|---|---|
| Pool | No Pool |
| Fencing | Partially,Privacy |
| Parking Features | Brick Driveway |
| Lot Features | Subdivision Possible |
| Water Source | Public |
| Inclusions | All major appliances |
| Total Parking Spaces | 2 |
| Type of Parking | Off Street |
| Foundation Details | Block,Crawl Space |
| Spa | No |
| Water View Y/N | No |
| Lot Dimensions | 100.00 x 91.00 |
| Lot Size Acres | 0.21 |
| Road Surface Type | Black Top |
| Road Frontage Length | 100 |
| Lot Size Source | Estimated |
| Waterfront Y/N | No |
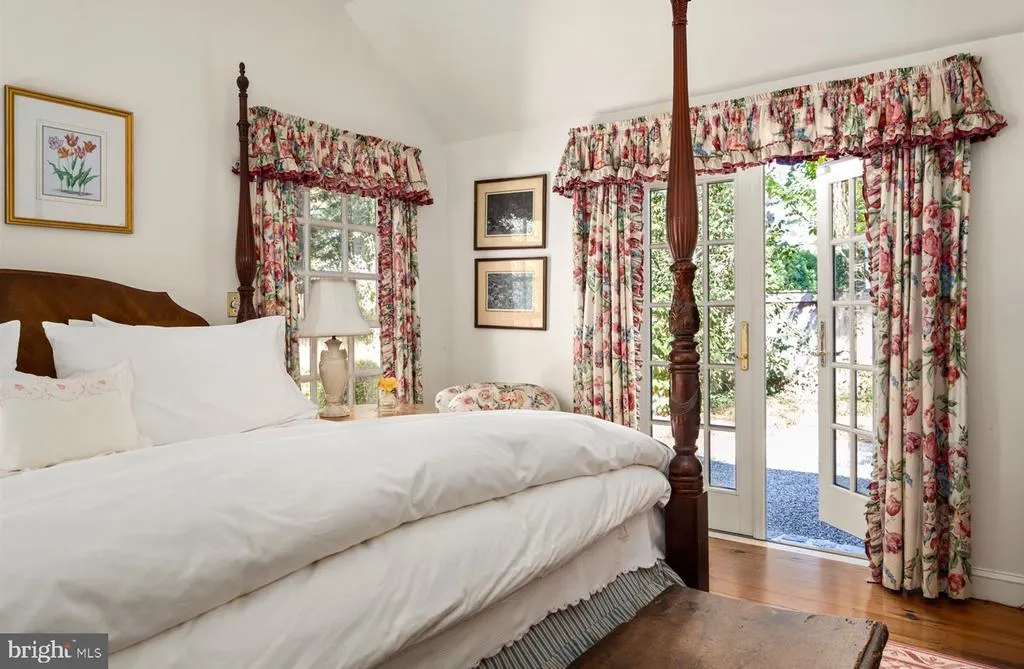
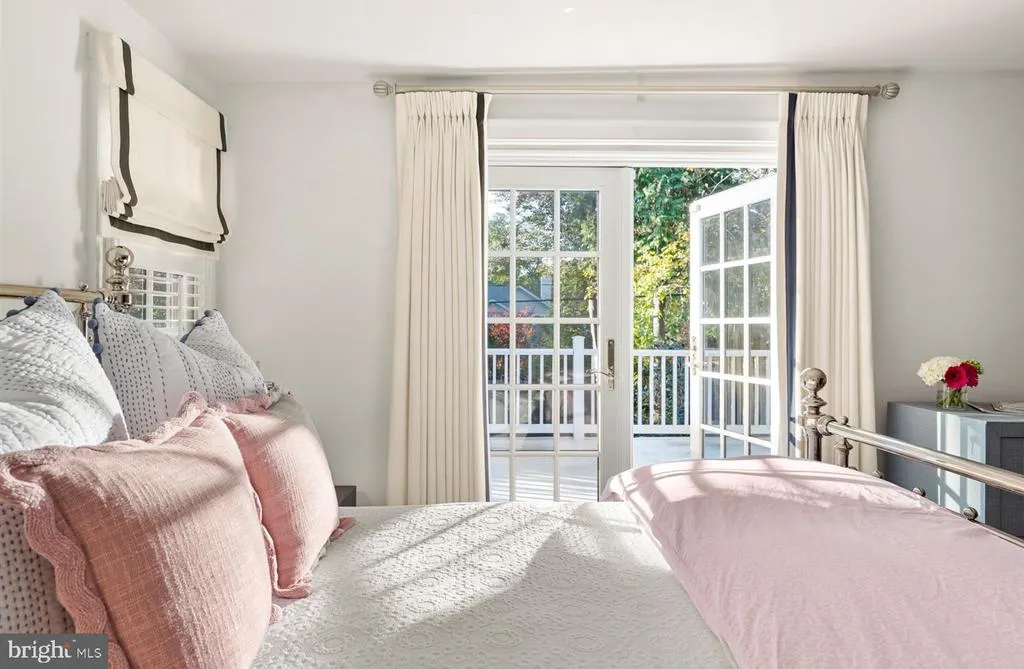
| Door Features | French |
| Road Responsibility | City/County |
| Horse Y/N | No |
| Navigable Water Y/N | No |
| Water Oriented Y/N | No |
| LotDimensionsSource | Assessor |
| Off Street - # of Spaces | 2 |
Room Details
| Room | Dimensions | Level | Flooring | Details |
|---|---|---|---|---|
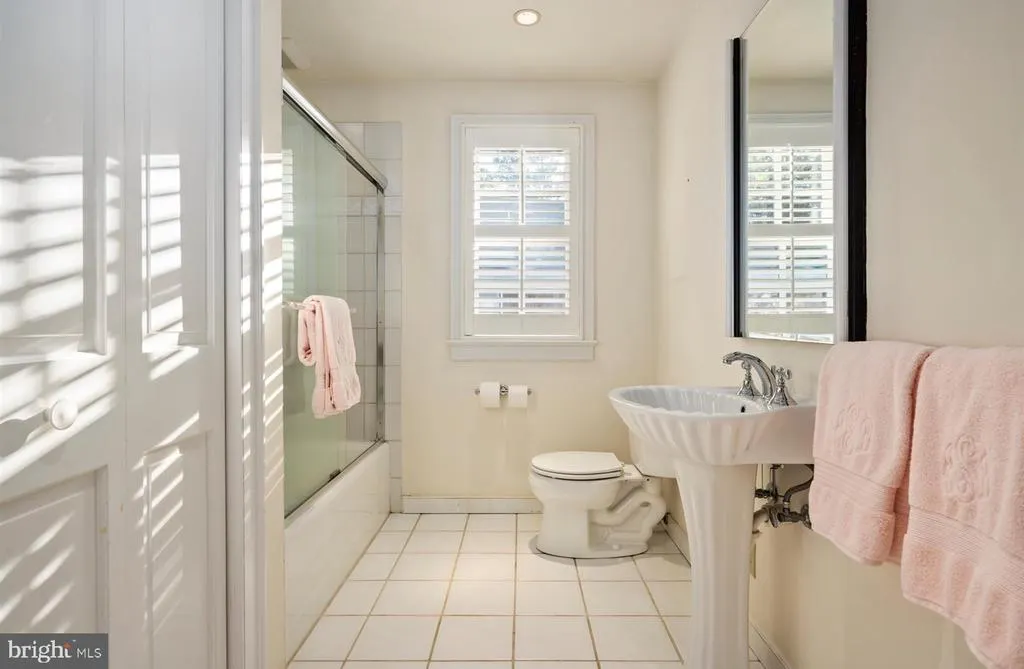
| Bathroom 2 | Upper 1 | Flooring - Ceramic Tile,Bathroom - Tub Shower,Lighting - Recessed,Window Treatments | ||
| Bathroom 3 | Upper 1 | Bathroom - Stall Shower,Flooring - HardWood,Window Treatments | ||
| Bedroom 2 | Main | Fireplace - Wood Burning,Flooring - HardWood,Window Treatments | ||
| Bedroom 3 | Upper 1 | Cathedral/Vaulted Ceiling,Fireplace - Wood Burning,Flooring - HardWood,Window Treatments | ||
| Bedroom 4 | Upper 1 | Attached Bathroom,Fireplace - Wood Burning,Flooring - Carpet,Window Treatments | ||
| Bedroom 5 | Upper 1 | Flooring - HardWood,Window Treatments | ||
| Dining Room | Main | Built-Ins,Dining Area,Fireplace - Wood Burning,Flooring - HardWood | ||
| Kitchen | Main | Breakfast Room,Countertop(s) - Solid Surface,Flooring - HardWood,Kitchen - Electric Cooking,Lighting - Recessed,Wet Bar | ||
| Laundry | Upper 1 | |||
| Library | Main | Built-Ins,Flooring - HardWood,Fireplace - Wood Burning,Lighting - Track | ||
| Living Room | Main | Crown Molding,Fireplace - Wood Burning,Flooring - HardWood | ||
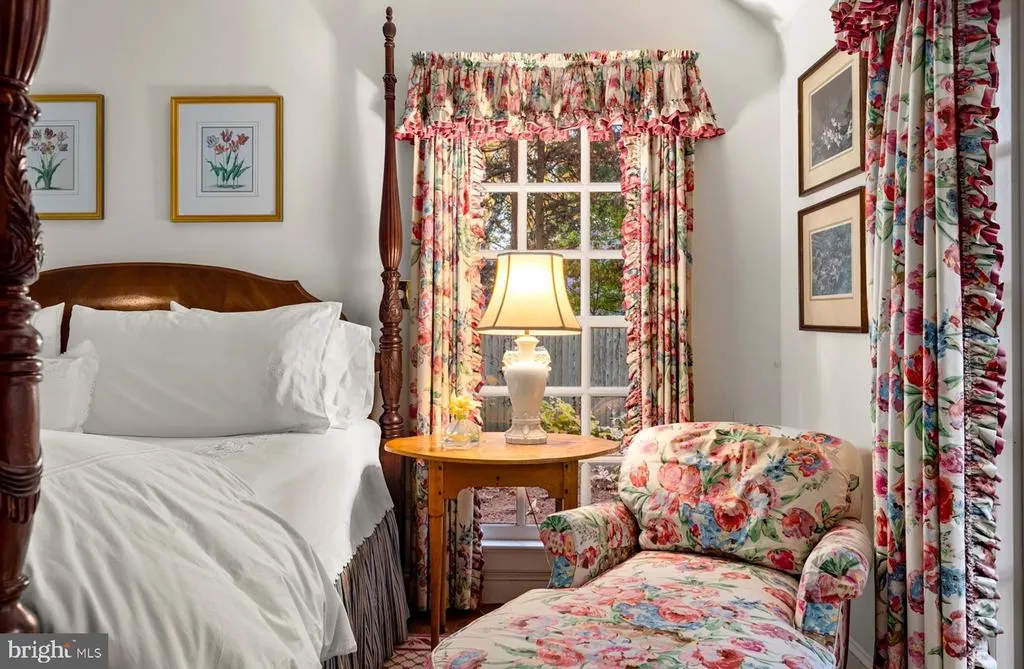
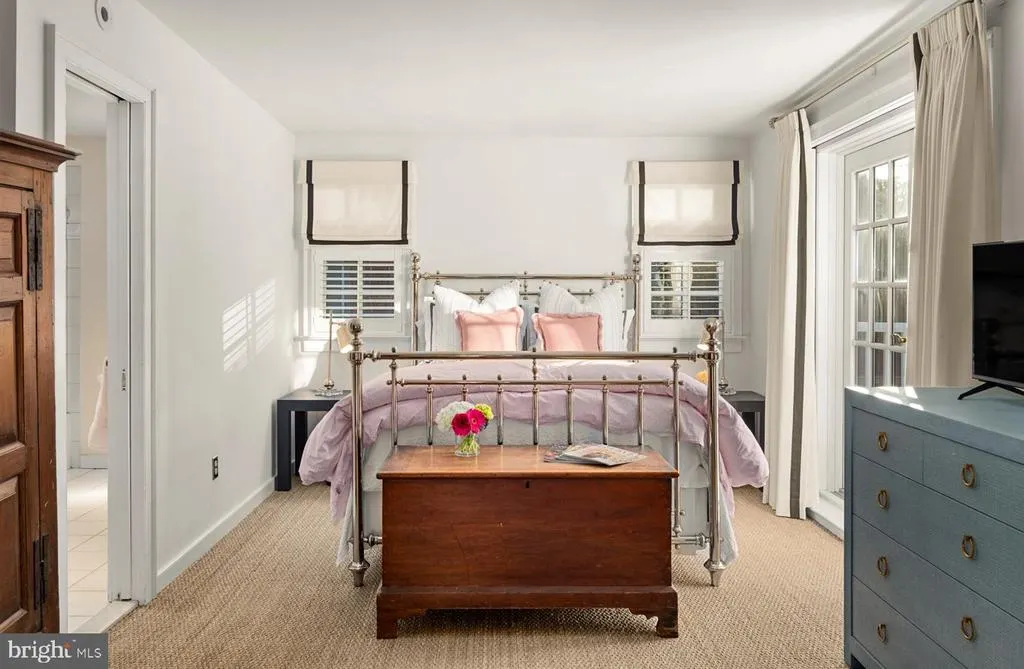
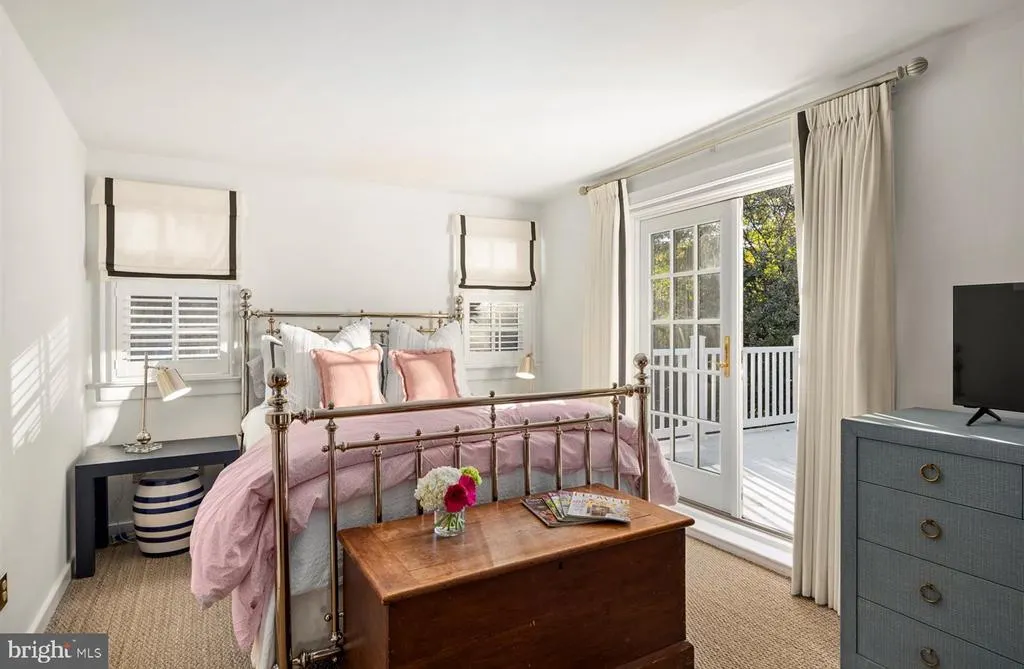
| Primary Bedroom | Main | Attached Bathroom,Flooring - HardWood,Walk-In Closet(s),Window Treatments,Lighting - Recessed,Ceiling Fan(s) | ||
| Storage Room | Upper 1 | Flooring - HardWood,Fireplace - Wood Burning | ||
| Sun/Florida Room | Main | Flooring - HardWood,Lighting - Recessed,Ceiling Fan(s) |
Amenities
- Foreclosure
- Views
- Short Sale
- New Construction
- Adult 55+
- Lease To Own
- No HOA Fees
- Furnished
- Primary On Main
- Air Conditioning
- Seller Finance
- Green
- Fixer Upper
- Horse
- Golf
- Fireplace
- Deck
- Garage
- Basement
- Pool
Property vs Single Family Average in 19971
Price
Taxes
Year Built
Visits
In The Neighborhood
New Construction
Rehoboth Beach
$ 3,336,460
- Type
- Single Family
- Size
- 3,600 SqFt
- Rooms
- 6 Beds + 5.5 Baths
New Construction
Rehoboth Beach
$ 4,195,000
- Type
- Single Family
- Size
- 3,000 SqFt
- Rooms
- 5 Beds + 4.5 Baths
Primary On Main
Rehoboth Beach
$ 4,375,000
- Type
- Single Family
- Size
- 2,074 SqFt
- Rooms
- 4 Beds + 2 Baths
 The data relating to real estate for sale on this website comes in part from the IDX Program of Garden State Multiple Listing Service, L.L.C. and Keyes Red Door Realty & Associates, LLC. Real estate listings held by other brokerage firms are marked as IDX listing. Information deemed reliable but not guaranteed. Copyright © 2026 Garden State Multiple Listing Service, L.L.C. All rights reserved. This information is being provided for Consumer's personal, non-commercial use and may not be used for
 The data relating to real estate for sale on this web-site comes in part from the Internet Listing Display database of the ALL JERSEY MULTIPLE LISTING SYSTEM, INC. Real estate listings held by brokerage firms other than this site-owner are marked with the ILD logo. The ALL JERSEY MULTIPLE LISTING SYSTEM, INC. does not warrant the accuracy, quality, reliability, suitability, completeness, usefulness or effectiveness of any information provided.
The information being provided is for consumers' personal,
The data relating to real estate for sale on this web-site comes in part from the Internet Listing Display database of the ALL JERSEY MULTIPLE LISTING SYSTEM, INC. Real estate listings held by brokerage firms other than this site-owner are marked with the ILD logo. The ALL JERSEY MULTIPLE LISTING SYSTEM, INC. does not warrant the accuracy, quality, reliability, suitability, completeness, usefulness or effectiveness of any information provided.
The information being provided is for consumers' personal,
 The data relating to real estate for sale or rent on this web site comes in part from the IDX program of the Hudson County MLS. Real estate listings held by brokerage firms other than Keyes Red Door Realty & Associates, LLC are marked with the HCIDX mark and the information about them includes the name of the listing broker. The information provided by this website is for the personal, non-commercial use of consumers and may not be used for any purpose other than to identify prospective properties
 The data relating to the real estate for sale on this web site comes in part from the Internet Data Exchange Program of the NJMLS. Real estate listings held by brokerage firms other than Keyes Red Door Realty & Associates, LLC are marked with the Internet Data Exchange logo and information about them includes the name of the listing brokers. Some properties listed with the participating brokers do not appear on this website at the request of the seller. Listings of brokers that do not participate in Internet Data Exchange do not appear on this website. All information deemed reliable but not guaranteed.
Last date updated: September 23, 2026 4:57 PM UTC Source: New Jersey Multiple Listing Service, Inc. "© 2026 New Jersey Multiple Listing Service, Inc. All rights reserved."
The data relating to the real estate for sale on this web site comes in part from the Internet Data Exchange Program of the NJMLS. Real estate listings held by brokerage firms other than Keyes Red Door Realty & Associates, LLC are marked with the Internet Data Exchange logo and information about them includes the name of the listing brokers. Some properties listed with the participating brokers do not appear on this website at the request of the seller. Listings of brokers that do not participate in Internet Data Exchange do not appear on this website. All information deemed reliable but not guaranteed.
Last date updated: September 23, 2026 4:57 PM UTC Source: New Jersey Multiple Listing Service, Inc. "© 2026 New Jersey Multiple Listing Service, Inc. All rights reserved."
 © BRIGHT, All Rights Reserved
