
Views
Address
701 Adams Dam Road, Greenville, DE
Price
$ 725,000
Property Attributes
- ID#DENC2106822
- TypeSingle Family
- Listing Status ACTIVE
- CountyNEW CASTLE
- CityGreenville
- AreaHockssn-Greenvl-Centrvl
- Zip19807
- StyleFarmhouse/National Folk
- Year Built1890
- Taxes$ 3673
- Price$ 725,000
- Bedrooms3
- Full Bathrooms1
- Half Bathrooms1
- Sqr Footage2085
- Lot Size2 Acres
Data Source:
Bright MLS
Property Description
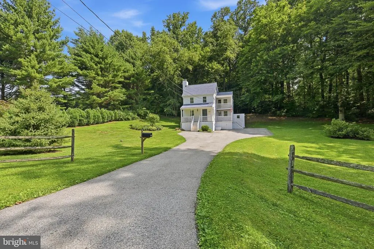
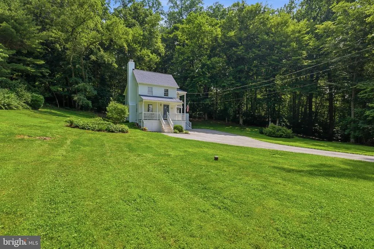
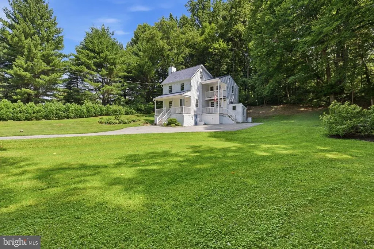
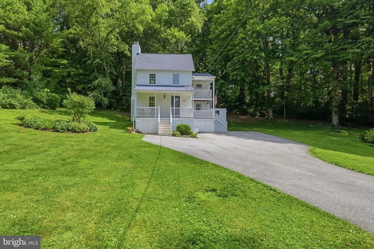
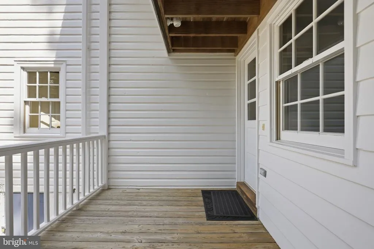
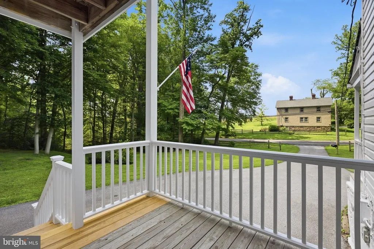
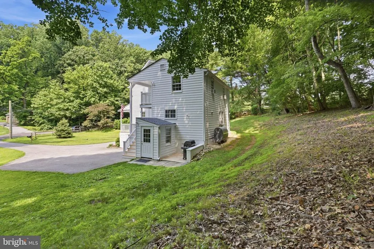
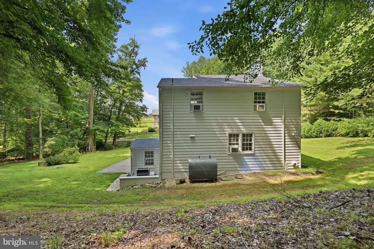
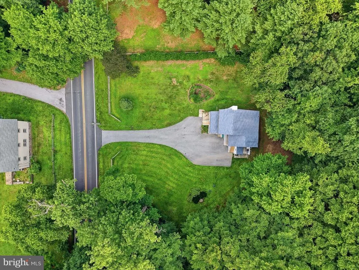
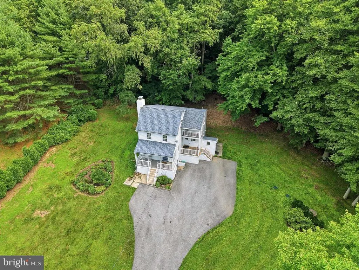
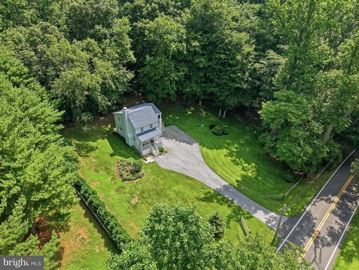
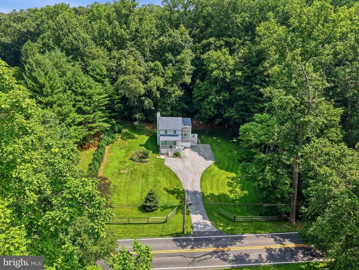
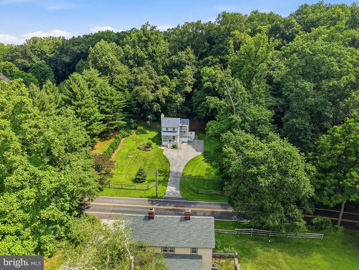
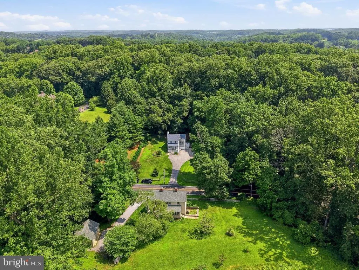
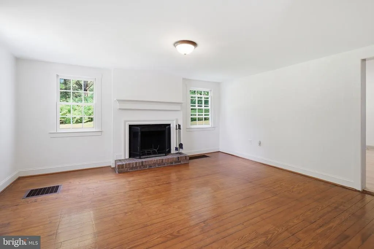
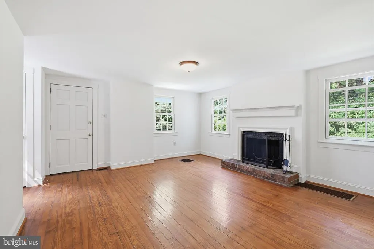
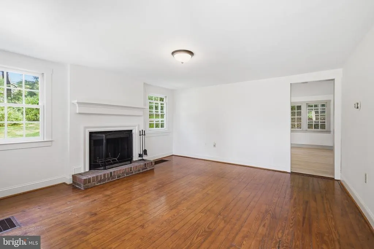
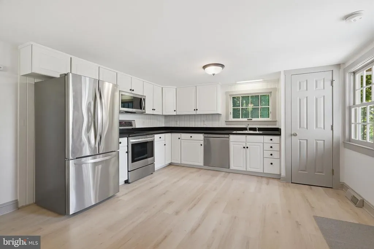
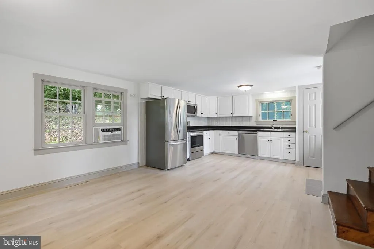
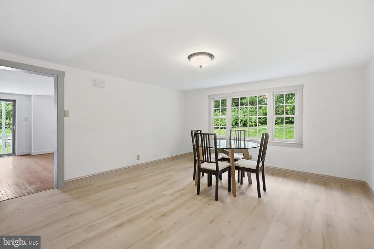
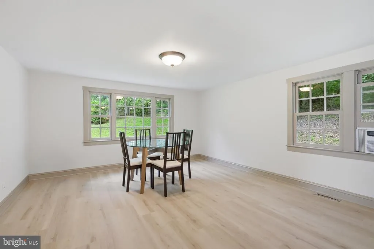
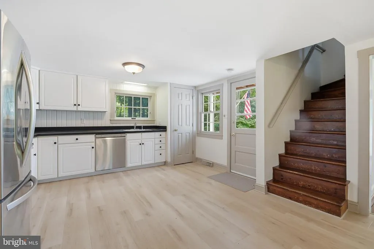
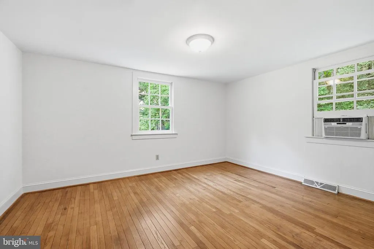
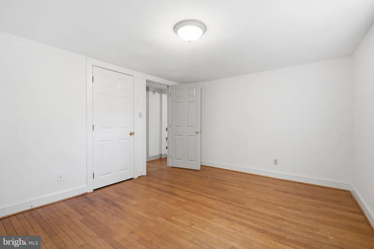
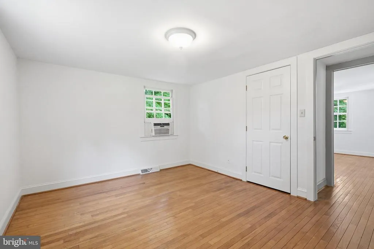
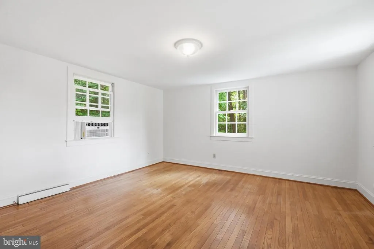
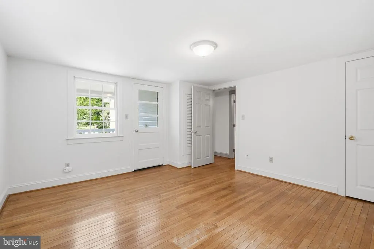
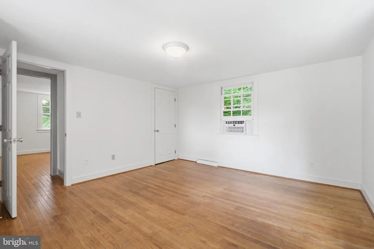
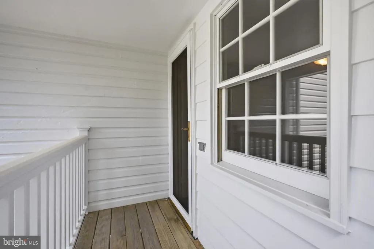
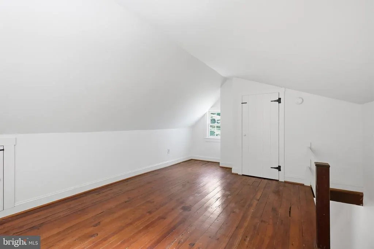
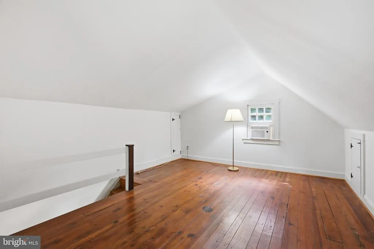
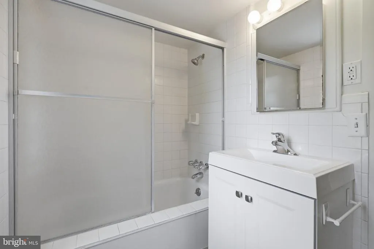
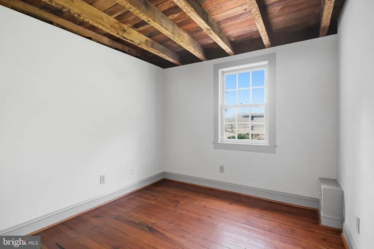
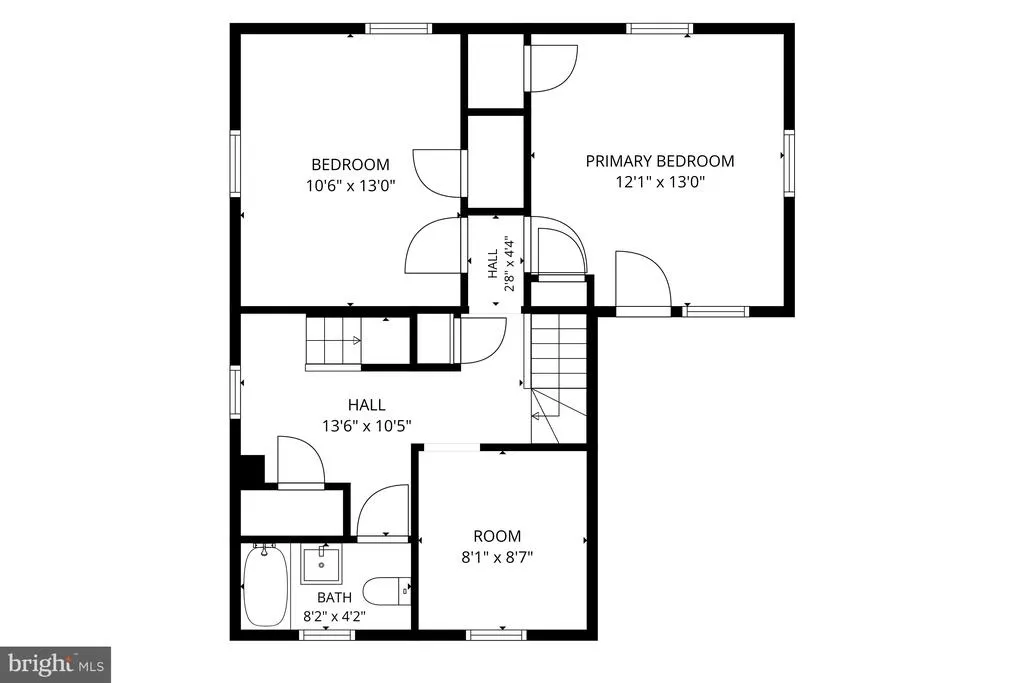
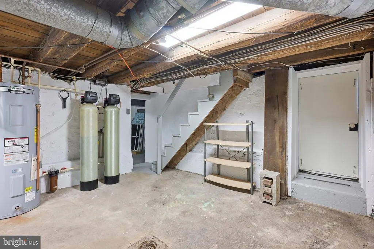
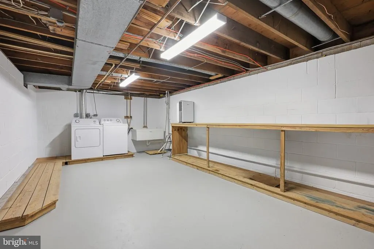
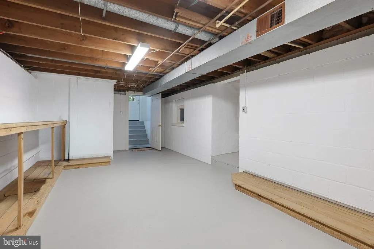
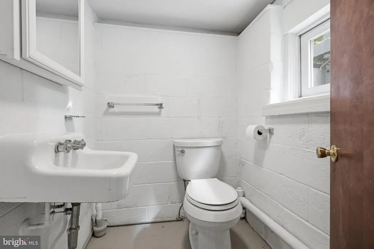
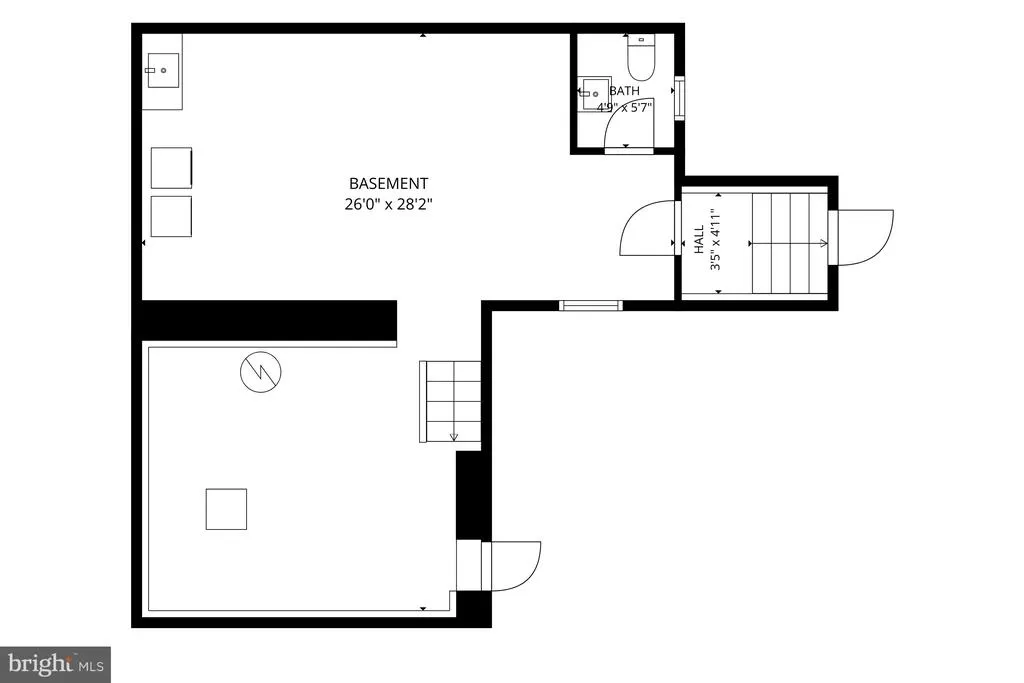
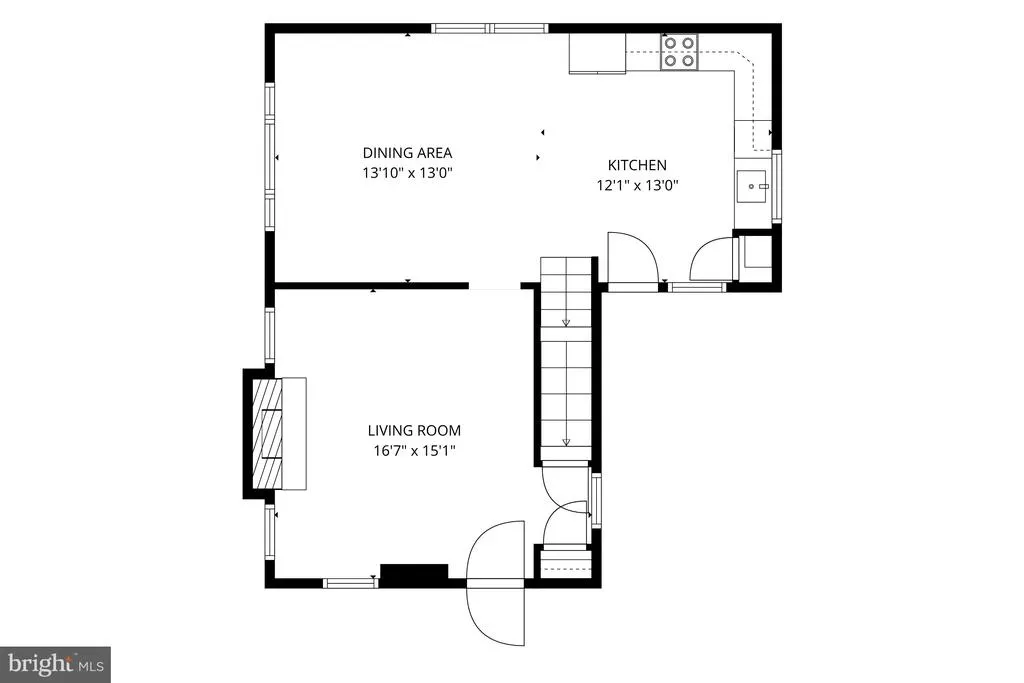
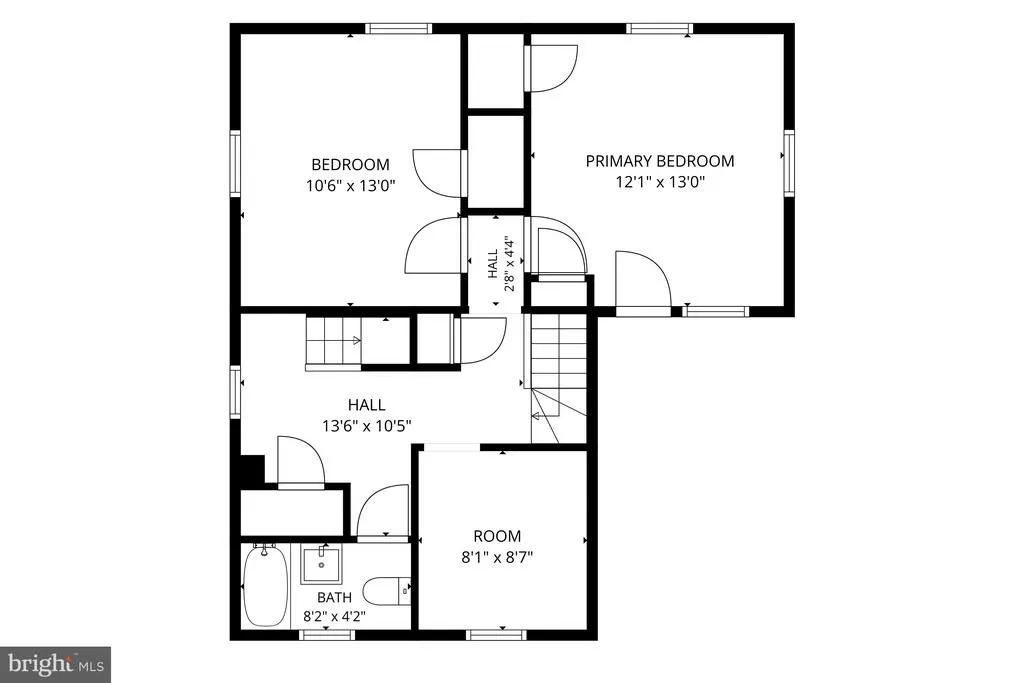
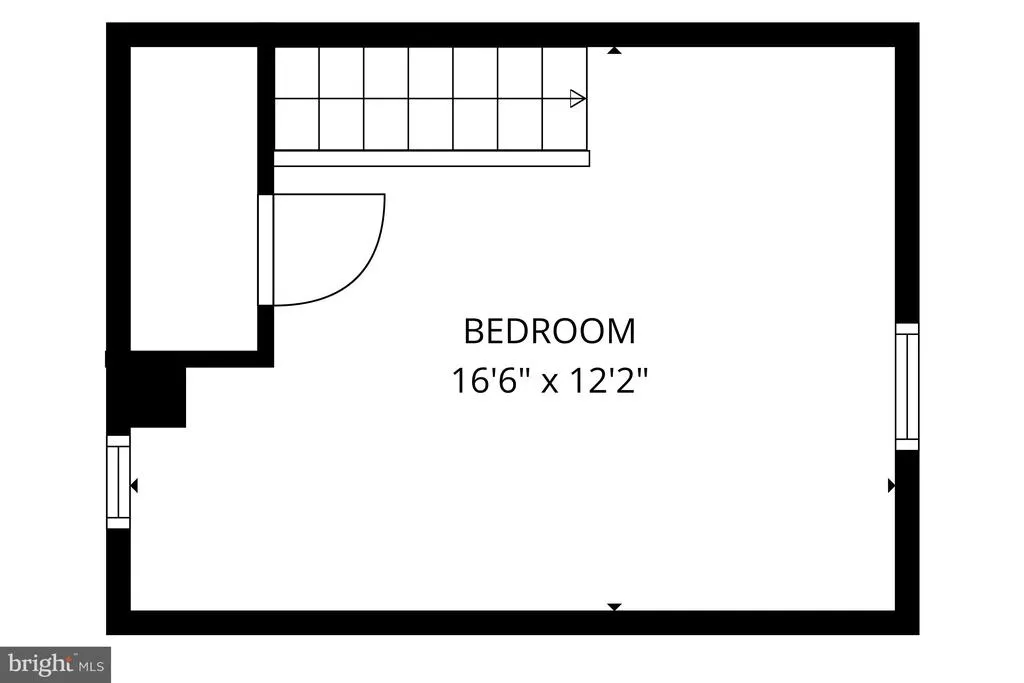
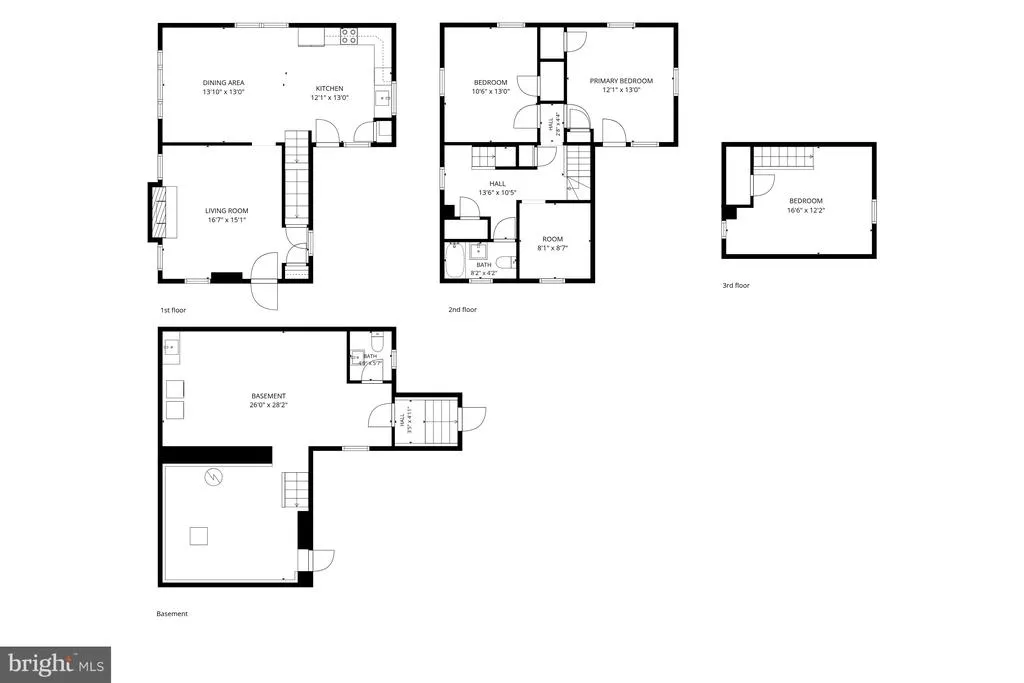
Tucked away in the heart of Greenville, DE, this Farmhouse-style retreat is a rare and remarkable find. Set on 2 acres and bordered by the Winterthur Museum grounds in the front, and a protected 5-acre forest behind, this home offers exceptional privacy and an atmosphere of timeless tranquility with no HOA. The home was expanded in 1965 and thoughtfully renovated in 2026, the home blends 19th century charm with modern updates throughout. It features three porches, three generous bedrooms, one of which has a private deck, one full bath, one half bath. The possibilities are endless. As you enter the front of the home, you find yourself in a bright and spacious living room perfect for entertainment. Offering a cozy wood burning fireplace wherein the chimney was recently structurally reinforced, a stainless-steel flu was added providing comfort and safety for years to come. The hard wood floors in the living room were recently refinished to add an even more brilliant shine to this room. As we make our way from the living room, you enter the open-floor kitchen and dining area. This large room has been updated with engineered hardwood flooring, new wood cabinetry, sleek black countertops, accompanied by stainless steel appliances. The smaller, second porch is located off the kitchen and provides picturesque views of the Winterthur grounds. As we head upstairs, we find the full bathroom, along with bedrooms. The large primary bedroom has a private porch with breathtaking views of the surrounding land. The third floor could be used for a third bedroom, a library, a loft, or an office. Lastly, the basement has two sections, one holds the mechanicals for the house and the other is partially finished with a half bath and a full walk-out leading to the side yard. Outdoors, mature trees and conserved land protected by the Brandywine Conservancy create a serene natural backdrop. Enjoy peaceful mornings, quiet evenings, and the beauty of undeveloped countryside right from your own backyard, all while remaining close to Greenvilles conveniences. Offering seclusion without sacrificing accessibility, this enchanting property captures the very best of Delaware living. Call today to schedule your private tour and discover the charm of this extraordinary home.
| Price History | |
|---|---|
| 9/11/2026 | Listed $725,000 |
General Features
| Living Area | 2085 |
|---|---|
| Sewer | Gravity Sept Fld,On Site Septic |
| Heating | Forced Air |
| Cooling | Window Unit(s) |
| Possession | 0-30 Days CD,31-60 Days CD |
| Appliances | Stainless Steel Appliances |
| Zoning | RESIDENTIAL |
| Patio/Porch Features | Porch(es),Balcony |
| Architectural Style | Farmhouse/National Folk |
| Construction Materials | Wood Siding |
| School District | RED CLAY CONSOLIDATED |
| Year Built | 1890 |
| Levels | 4 |
| Tax Year | 2025 |
| Ownership | Fee Simple |
| Cool Fuel | Electric |
| Building Name | NONE AVAILABLE |
| Accessibility | None |
| County | NEW CASTLE |
| New Construction | No |
| Property Type | Residential |
| HOA | No |
| Subdivision Name | NONE AVAILABLE |
| Garage Y/N | No |
| Water Access Y/N | No |
| Other Structures | Above Grade,Below Grade |
| Full Baths | 1 |
| Status | ACTIVE |
| Directions | Use gps |
| City | GREENVILLE |
| Senior Community Y/N | No |
| MLS Area | Hockssn/Greenvl/Centrvl (30902) |
| Lot Size Units | Square Feet |
| Lot Size Square Feet | 87120.00 |
| Tax Assessed Value | 463800.0 |
| Land Lease Y/N | No |
| Tax Annual Amount | 3673.0 |
| Structure Type | Detached |
| Condo/Coop Association fee Y/N | No |
| Price Per Sq Ft Total AG | 453.12 |
| Vacation Rental Y/N | No |
| Virtual Tour | https://vt-idx.psre.com/KE22389 |
| Total SQFT | 2085 |
| Living Area Units | Square Feet |
| Standard Status | Active |
| Year Built Source | Estimated |
Interior Features
| Heating Fuel | Oil |
|---|---|
| Basement | Outside Entrance,Partially Finished |
| Total Fireplaces | 1 |
| Hot Water | Electric |
| Basement (Y/N) | Yes |
| Heating Y/N | Yes |
| Fireplace Y/N | Yes |
| Above Grade Finished Area | 1600 |
| Half Baths | 1 |
| Central Air Y/N | No |
| Total Bedrooms | 3 |
| Below Grade Finished Area | 485 |
| Below Grade Finished Area Unit Type | Square Feet |
| LivingAreaSource | Estimated |
| Laundry Type | Basement |
| Below Grade Finished Area Source | Estimated |
| Bedrooms Count All Upper Levels | 3 |
| Bedrooms Count Upper Level 1 | 3 |
| Bathrooms Half Lower Level 1 | 1 |
| Bathrooms Half All Lower Levels | 1 |
| Bathrooms Full Upper Level 1 | 1 |
| Bathrooms Full All Upper Levels | 1 |
| Bathrooms Count Upper Level 1 | 1.00 |
| Bathrooms Count Lower Level 1 | 1.00 |
| Bathrooms Count All Upper Levels | 1 |
| Bathrooms Count All Lower Levels | 1 |
| Above Grade Finished Area Source | Estimated |
| Above Grade Finished Area Unit Type | Square Feet |
| Total Baths | 2 |
Exterior Features
| Pool | No Pool |
|---|---|
| Parking Features | Paved Parking |
| Water Source | Well |
| Inclusions | Weber Barbeque and basement dehumidifier |
| Total Parking Spaces | 8 |
| Type of Parking | Driveway |
| Foundation Details | Stone |
| Water View Y/N | No |
| Lot Size Acres | 2.00 |
| Lot Size Source | Estimated |
| Waterfront Y/N | No |
| Navigable Water Y/N | No |
| Water Oriented Y/N | No |
Amenities
- Foreclosure
- Views
- Short Sale
- New Construction
- Adult 55+
- Lease To Own
- No HOA Fees
- Furnished
- Primary On Main
- Air Conditioning
- Seller Finance
- Green
- Fixer Upper
- Horse
- Golf
- Fireplace
- Deck
- Garage
- Basement
- Pool
Property vs Single Family Average in 19807
Price
Taxes
Year Built
Visits
 The data relating to real estate for sale on this website comes in part from the IDX Program of Garden State Multiple Listing Service, L.L.C. and Keyes Red Door Realty & Associates, LLC. Real estate listings held by other brokerage firms are marked as IDX listing. Information deemed reliable but not guaranteed. Copyright © 2026 Garden State Multiple Listing Service, L.L.C. All rights reserved. This information is being provided for Consumer's personal, non-commercial use and may not be used for
 The data relating to real estate for sale on this web-site comes in part from the Internet Listing Display database of the ALL JERSEY MULTIPLE LISTING SYSTEM, INC. Real estate listings held by brokerage firms other than this site-owner are marked with the ILD logo. The ALL JERSEY MULTIPLE LISTING SYSTEM, INC. does not warrant the accuracy, quality, reliability, suitability, completeness, usefulness or effectiveness of any information provided.
The information being provided is for consumers' personal,
The data relating to real estate for sale on this web-site comes in part from the Internet Listing Display database of the ALL JERSEY MULTIPLE LISTING SYSTEM, INC. Real estate listings held by brokerage firms other than this site-owner are marked with the ILD logo. The ALL JERSEY MULTIPLE LISTING SYSTEM, INC. does not warrant the accuracy, quality, reliability, suitability, completeness, usefulness or effectiveness of any information provided.
The information being provided is for consumers' personal,
 The data relating to real estate for sale or rent on this web site comes in part from the IDX program of the Hudson County MLS. Real estate listings held by brokerage firms other than Keyes Red Door Realty & Associates, LLC are marked with the HCIDX mark and the information about them includes the name of the listing broker. The information provided by this website is for the personal, non-commercial use of consumers and may not be used for any purpose other than to identify prospective properties
 The data relating to the real estate for sale on this web site comes in part from the Internet Data Exchange Program of the NJMLS. Real estate listings held by brokerage firms other than Keyes Red Door Realty & Associates, LLC are marked with the Internet Data Exchange logo and information about them includes the name of the listing brokers. Some properties listed with the participating brokers do not appear on this website at the request of the seller. Listings of brokers that do not participate in Internet Data Exchange do not appear on this website. All information deemed reliable but not guaranteed.
Last date updated: September 24, 2026 8:04 PM UTC Source: New Jersey Multiple Listing Service, Inc. "© 2026 New Jersey Multiple Listing Service, Inc. All rights reserved."
The data relating to the real estate for sale on this web site comes in part from the Internet Data Exchange Program of the NJMLS. Real estate listings held by brokerage firms other than Keyes Red Door Realty & Associates, LLC are marked with the Internet Data Exchange logo and information about them includes the name of the listing brokers. Some properties listed with the participating brokers do not appear on this website at the request of the seller. Listings of brokers that do not participate in Internet Data Exchange do not appear on this website. All information deemed reliable but not guaranteed.
Last date updated: September 24, 2026 8:04 PM UTC Source: New Jersey Multiple Listing Service, Inc. "© 2026 New Jersey Multiple Listing Service, Inc. All rights reserved."
 © BRIGHT, All Rights Reserved
