
Open House Sun, Sep 27th 12:00 PM - 1:00 PM - Primary on Main

















Address
1689 Choptank Road, Middletown, DE
Price
$ 825,000
Property Attributes
- ID#DENC2104000
- TypeSingle Family
- Listing Status ACTIVE
- CountyNEW CASTLE
- CityMiddletown
- AreaSouth Of The Canal
- NeighborhoodWestside Hunt
- Zip19709
- StyleColonial
- Year Built1998
- Taxes$ 7330
- Price$ 825,000
- Bedrooms5
- Full Bathrooms3
- Half Bathrooms2
- Sqr Footage4375
- Lot Size2.85 Acres
Data Source:
Bright MLS
Property Description
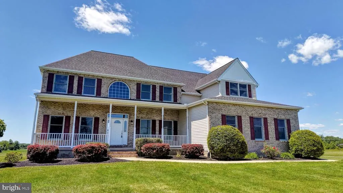
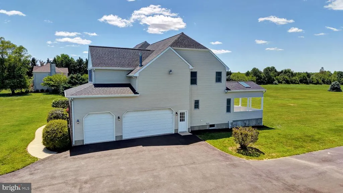
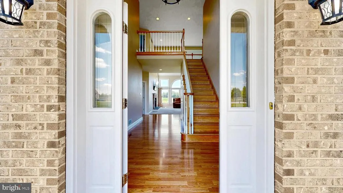
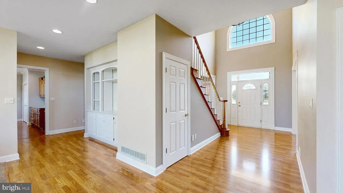
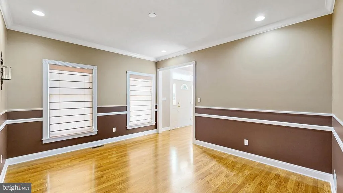
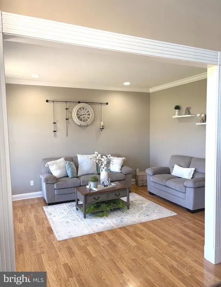
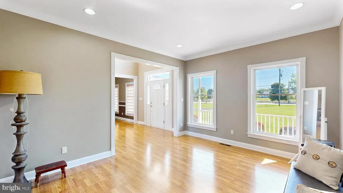
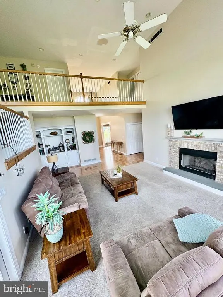
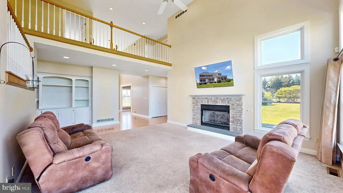
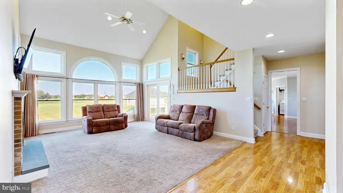
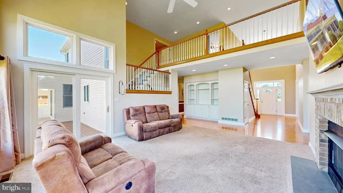
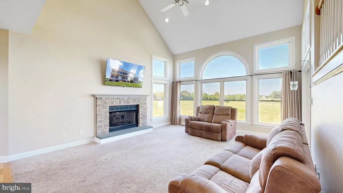
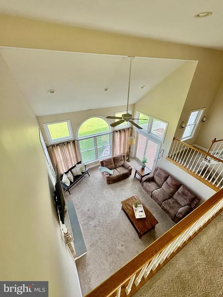
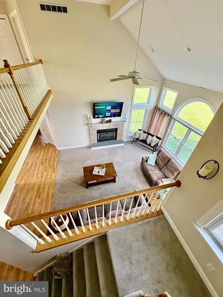
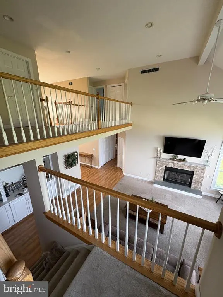
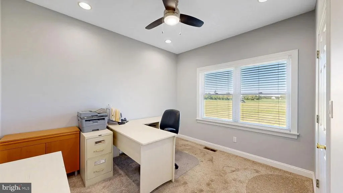
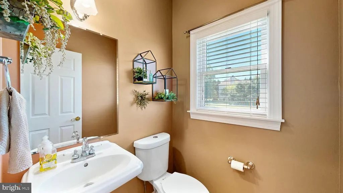
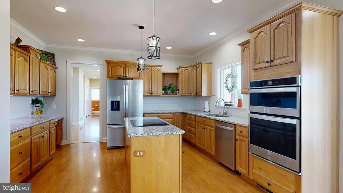
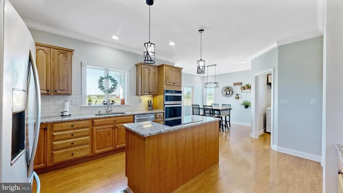
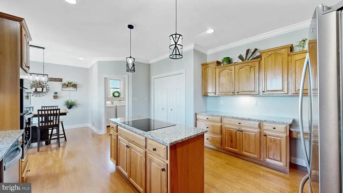
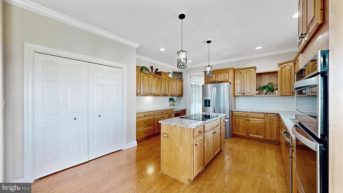
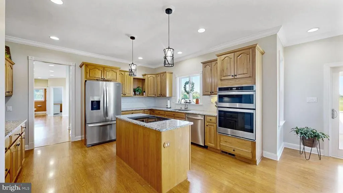
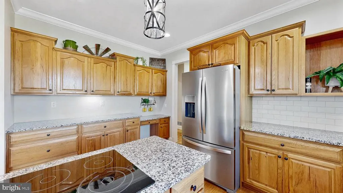
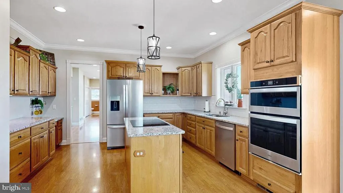
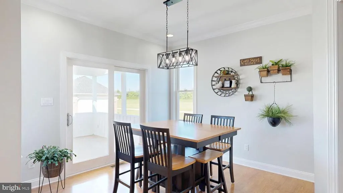
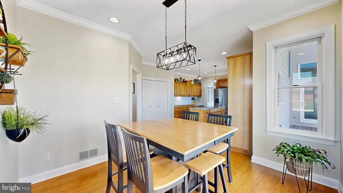
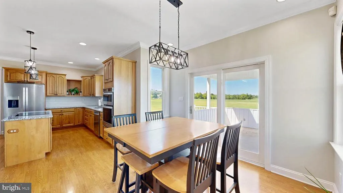
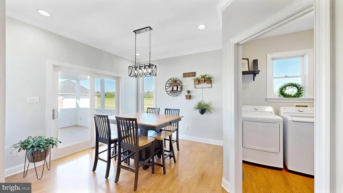
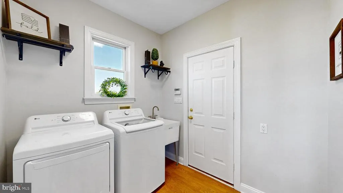
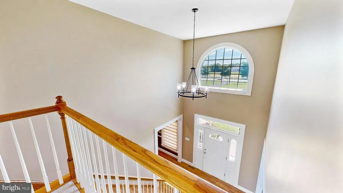
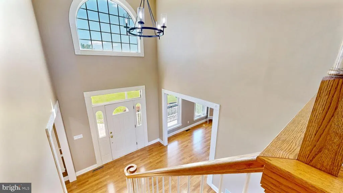
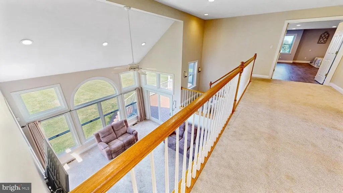
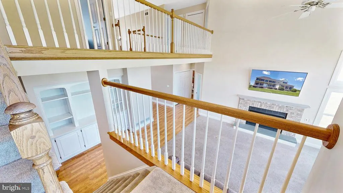
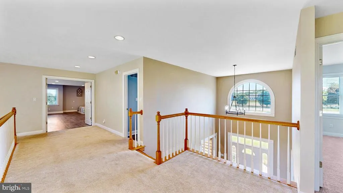
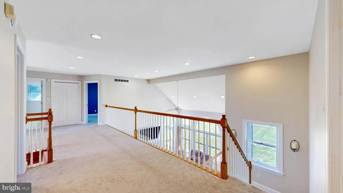
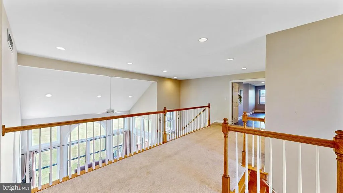
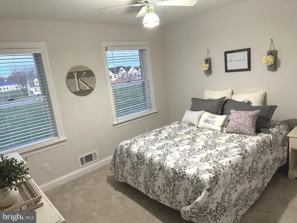
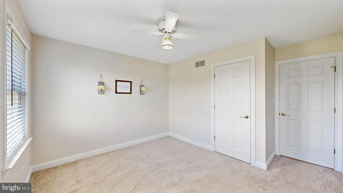
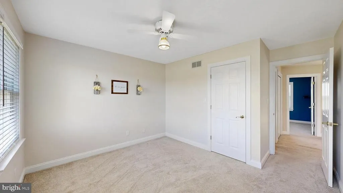
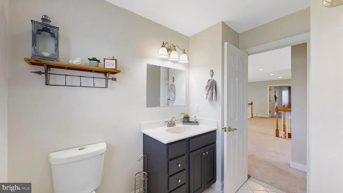
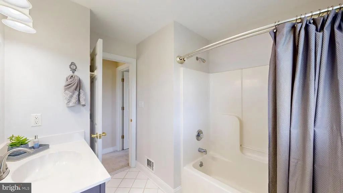
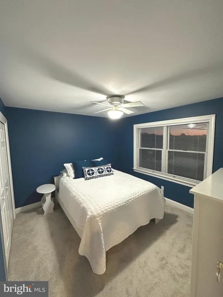
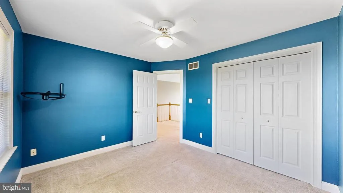
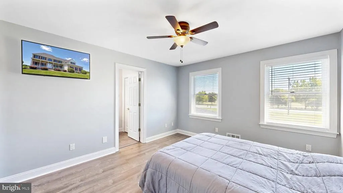
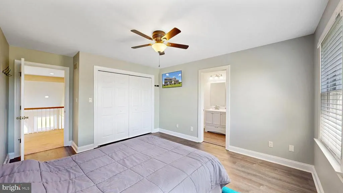
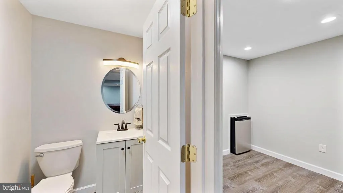
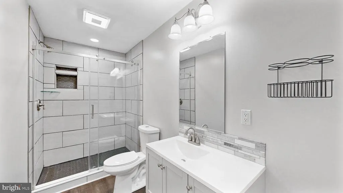
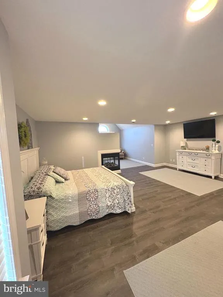
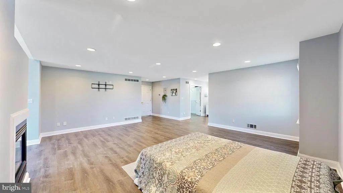
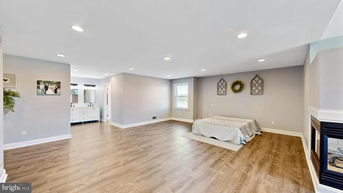
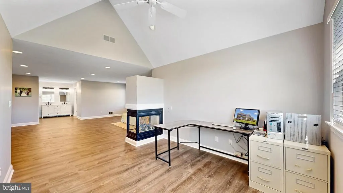
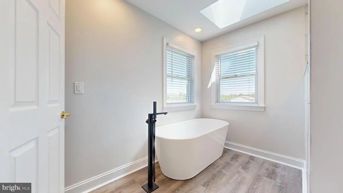
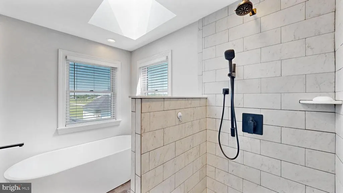
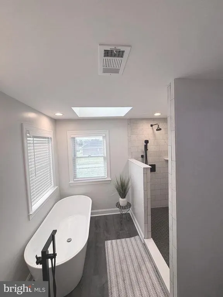
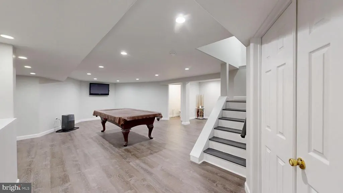
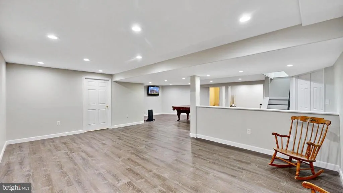
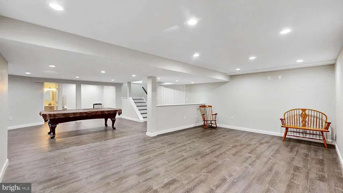
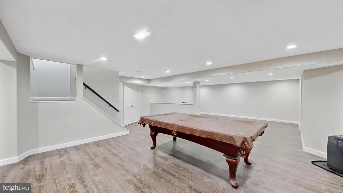
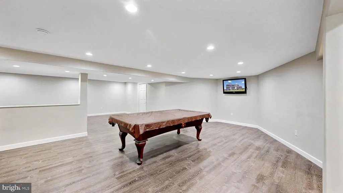
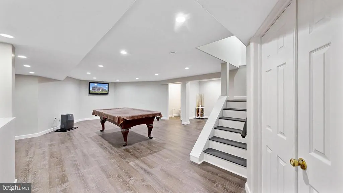
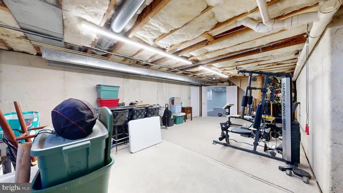
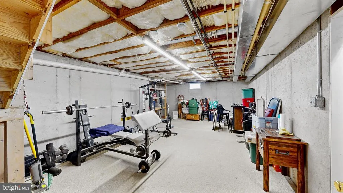
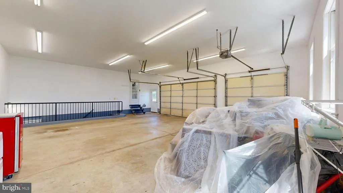
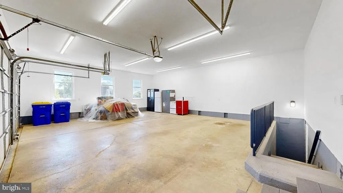
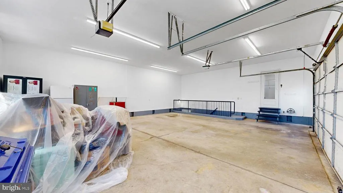
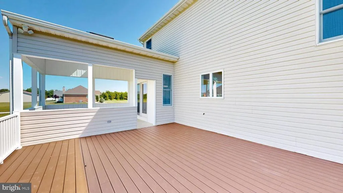
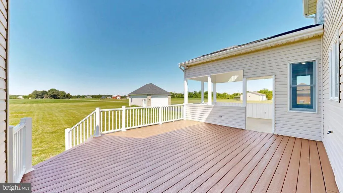
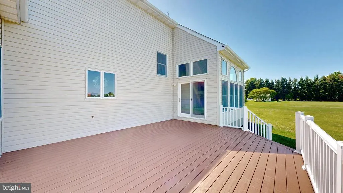
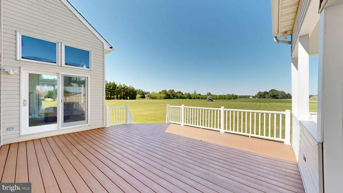
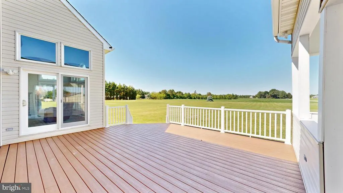
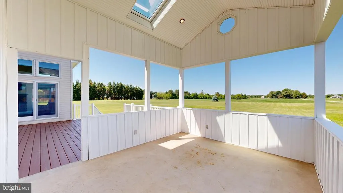
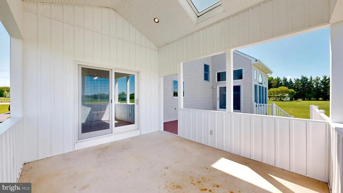
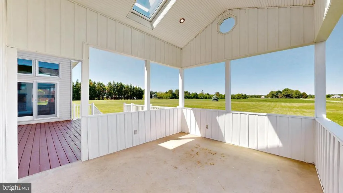
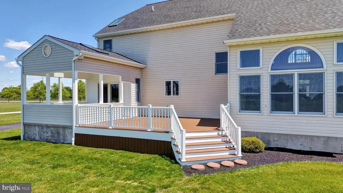
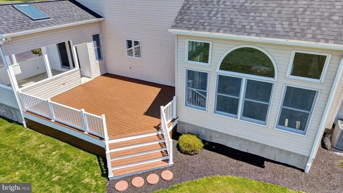
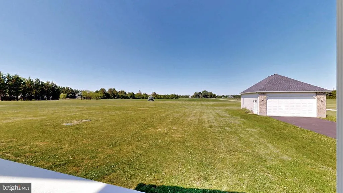
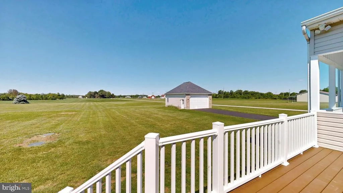
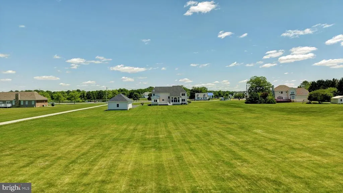
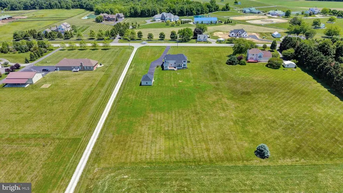
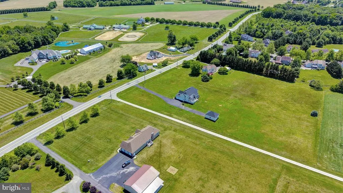
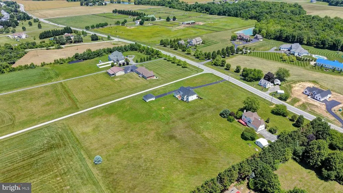
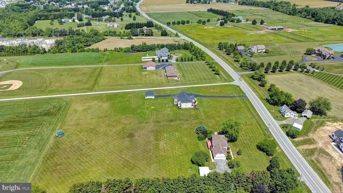
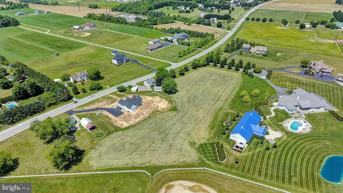
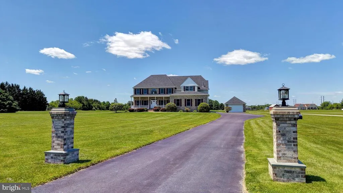
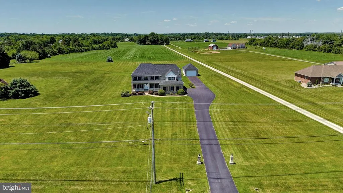
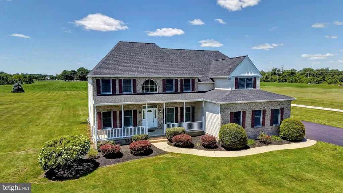
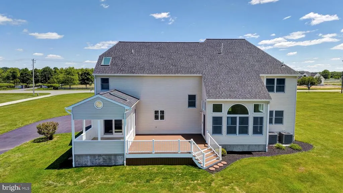
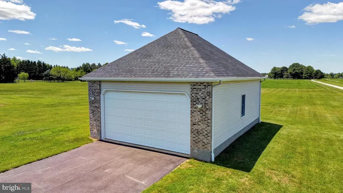
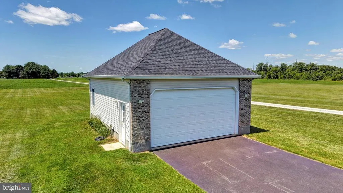
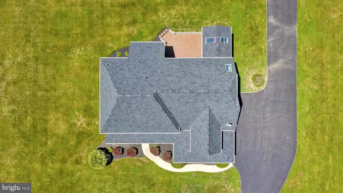
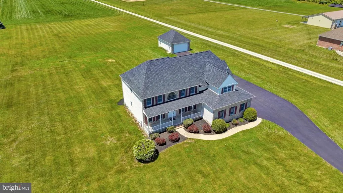
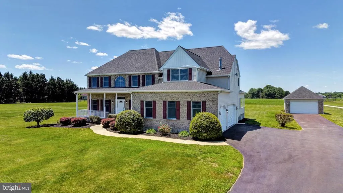
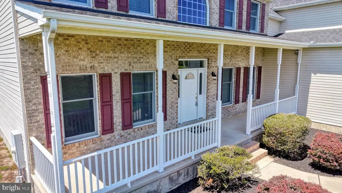
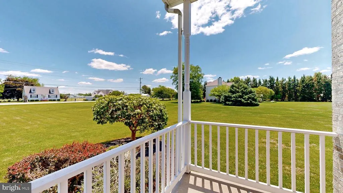
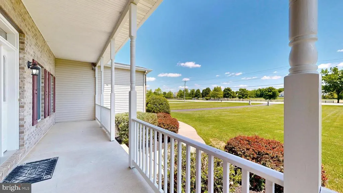
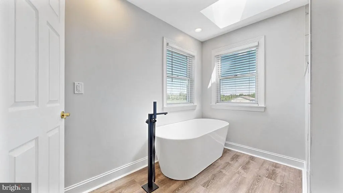
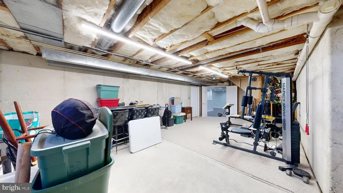
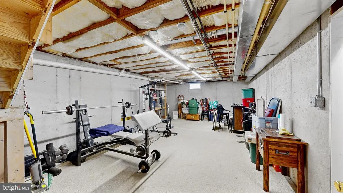
Back to active no fault of the seller. Motivated Seller. This stunning Colonial home is located in Westside Hunt and offers a perfect blend of comfort and elegance. No HOA and with 5 spacious bedrooms and 3 full bathrooms, plus 2 half baths, this residence is designed for both relaxation and entertaining. The heart of the home features a delightful eat-in kitchen, complete with a stylish island and stainless steel appliances, making meal prep a joy. The adjoining dining area and butler's pantry enhance the flow for gatherings, while the cozy living spaces are warmed by two inviting gas fireplaces, perfect for chilly evenings. Step outside to discover a generous 2.85-acre lot, offering ample space for outdoor activities and potential landscaping dreams. The property includes both attached and detached garages, providing plenty of room for vehicles and hobbies. The partially finished basement, with walkout stairs, adds versatility for recreation or storage. Interior highlights include luxury vinyl plank and laminate flooring, complemented by plush carpeting in the bedrooms. Ceiling fans throughout ensure a comfortable atmosphere year-round. The master suite features a luxurious walk-in shower, creating a serene retreat. This home is not just a place to live; its a sanctuary where memories are made. Experience the warmth and charm that awaits in this exceptional property. Dont miss the opportunity to make it your own! Owner is a licensed Realtor
| Price History | |
|---|---|
| 5/28/2026 | Listed $875,000 |
| 6/29/2026 | 3$850,000 |
| 7/9/2026 | 3$825,000 |
General Features
| Living Area | 4375 |
|---|---|
| Sewer | Gravity Sept Fld |
| Heating | 90% Forced Air |
| Cooling | Central A/C |
| Possession | Immediate |
| Roof | Shingle |
| Appliances | Stainless Steel Appliances |
| Zoning | S |
| Garage Spaces | 5.00 |
| Architectural Style | Colonial |
| Construction Materials | Brick,Vinyl Siding |
| School District | APPOQUINIMINK |
| Year Built | 1998 |
| Electric | 200+ Amp Service |
| Levels | 2 |
| Tax Year | 2025 |
| Ownership | Fee Simple |
| Cool Fuel | Electric |
| Accessibility | None |
| County | NEW CASTLE |
| New Construction | No |
| Property Type | Residential |
| HOA | No |
| Subdivision Name | WESTSIDE HUNT |
| Garage Y/N | Yes |
| Water Access Y/N | No |
| Other Structures | Above Grade,Below Grade |
| Full Baths | 3 |
| Status | ACTIVE |
| Directions | GPS |
| City | MIDDLETOWN |
| Senior Community Y/N | No |
| MLS Area | South Of The Canal (30907) |
| Lot Size Units | Square Feet |
| Lot Size Square Feet | 124146.00 |
| Tax Assessed Value | 870200.0 |
| Tax Annual Amount | 7330.0 |
| Structure Type | Detached |
| Condo/Coop Association fee Y/N | No |
| Bathrooms Count Main Level | 1.00 |
| Price Per Sq Ft Total AG | 230.77 |
| Vacation Rental Y/N | No |
| Virtual Tour | https://my.matterport.com/show/?m=gFPCEvAH3ss&mls=1 |
| Total SQFT | 4375 |
| Standard Status | Active |
| Year Built Source | Assessor |
| Legal Subdivision | C & E BUTLER INC |
| Tax Lot | 105 |
Interior Features
| Interior Amenities | Kitchen - Eat-In,Kitchen - Island,Dining Area,Ceiling Fan(s),Carpet,Butlers Pantry,Bathroom - Walk-In Shower |
|---|---|
| Heating Fuel | Natural Gas |
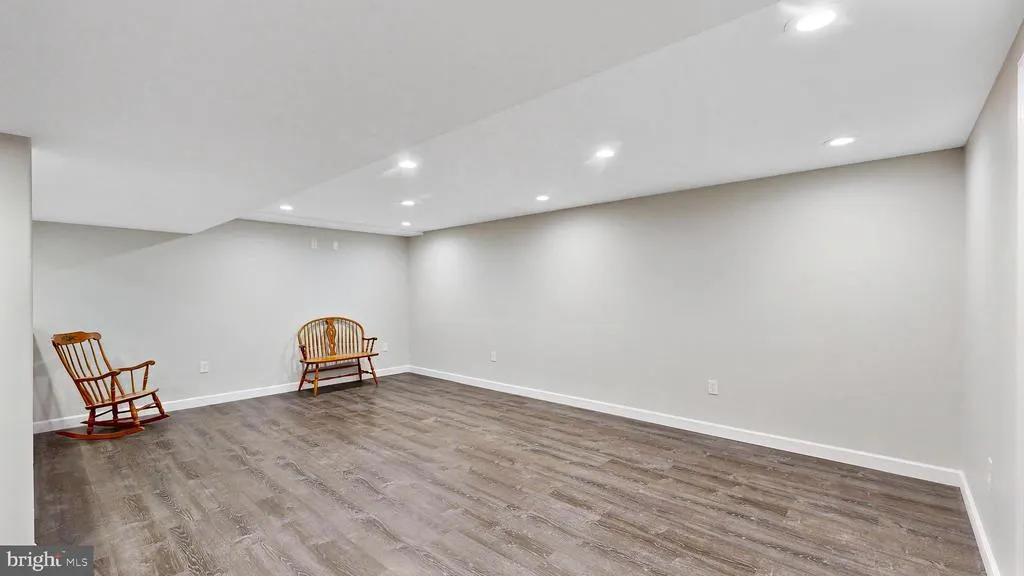
| Basement | Partially Finished,Garage Access,Poured Concrete,Sump Pump,Walkout Stairs |
| Flooring | Luxury Vinyl Plank,Laminate Plank,Carpet |
| Total Fireplaces | 2 |
| Fireplace Features | Gas/Propane,Mantel(s) |
| Hot Water | Tankless,Natural Gas |
| Basement (Y/N) | Yes |
| Heating Y/N | Yes |
| Fireplace Y/N | Yes |
| Above Grade Finished Area | 3575 |
| Half Baths | 2 |
| Central Air Y/N | Yes |
| Total Bedrooms | 5 |
| Below Grade Finished Area | 800 |
| Room Type | Living Room,Dining Room,Primary Bedroom,Bedroom 2,Bedroom 3,Bedroom 4,Bedroom 5,Kitchen,Family Room,Foyer,Laundry,Recreation Room,Primary Bathroom |
| Main Level Bedrooms | 1 |
| Below Grade Finished Area Unit Type | Square Feet |
| LivingAreaSource | Estimated |
| Below Grade Unfin Area Units | Square Feet |
| Below Grade Unfin SQFT Source | Assessor |
| Below Grade Finished Area Source | Estimated |
| Bedrooms Count All Upper Levels | 4 |
| Bedrooms Count Upper Level 1 | 4 |
| Bathrooms Half Main Level | 1 |
| Bathrooms Half Lower Level 1 | 1 |
| Bathrooms Half All Lower Levels | 1 |
| Bathrooms Full Upper Level 1 | 3 |
| Bathrooms Full All Upper Levels | 3 |
| Bathrooms Count Upper Level 1 | 3.00 |
| Bathrooms Count Lower Level 1 | 1.00 |
| Bathrooms Count All Upper Levels | 3 |
| Bathrooms Count All Lower Levels | 1 |
| Above Grade Finished Area Source | Assessor |
| Above Grade Finished Area Unit Type | Square Feet |
| Total Baths | 5 |
Exterior Features
| Exterior Amenities | Outbuilding(s) |
|---|---|
| Pool | No Pool |
| Parking Features | Asphalt Driveway |
| Water Source | Well |
| Total Parking Spaces | 10 |
| Garage Features | Garage - Side Entry,Garage Door Opener |
| Type of Parking | Attached Garage,Detached Garage,Driveway |
| Foundation Details | Concrete Perimeter |
| Water View Y/N | No |
| Lot Dimensions | 0.00 x 0.00 |
| Lot Size Acres | 2.85 |
| Lot Size Source | Assessor |
| Waterfront Y/N | No |
| Land Assessed Value | 238700.00 |
| Navigable Water Y/N | No |
| Water Oriented Y/N | No |
| # of Attached Garage Spaces | 3 |
| # of Detached Garage Spaces | 2 |
| LotDimensionsSource | Assessor |
Room Details
| Room | Dimensions | Level | Flooring | Details |
|---|---|---|---|---|
| Bedroom 2 | Upper 1 | Bathroom - Walk-In Shower,Ceiling Fan(s),Flooring - Luxury Vinyl Plank | ||
| Bedroom 3 | Upper 1 | |||
| Bedroom 4 | Upper 1 | |||
| Bedroom 5 | Main | |||
| Dining Room | Main | |||
| Family Room | Main | |||
| Foyer | Main | |||
| Kitchen | Main | |||
| Laundry | Main | |||
| Living Room | Main | |||
| Primary Bathroom | Upper 1 | |||
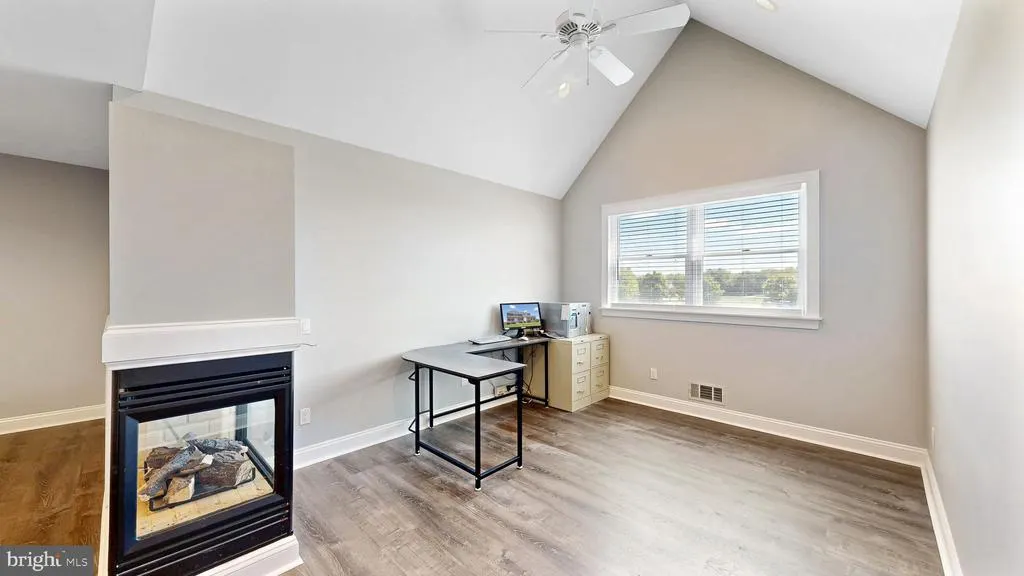
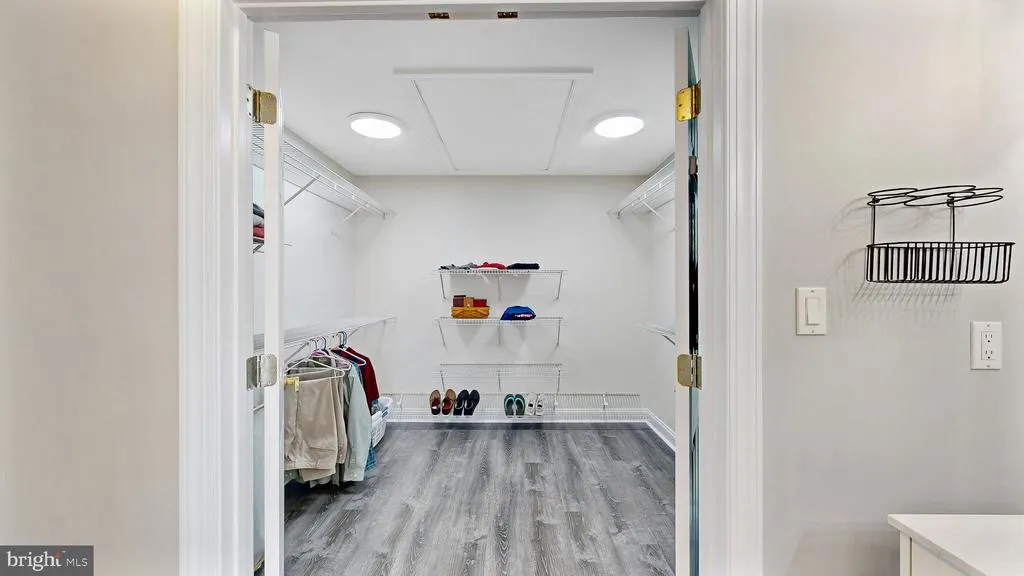
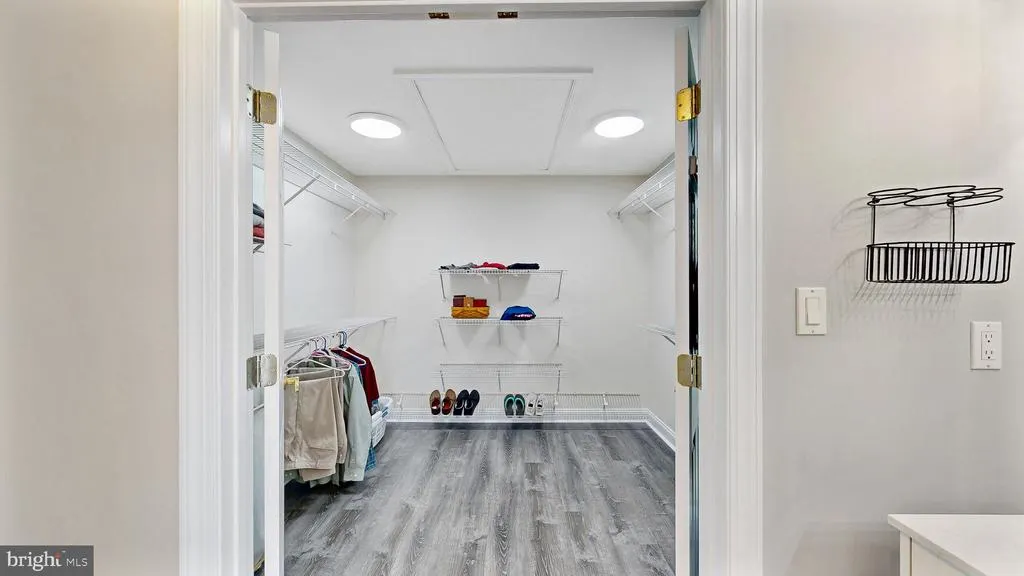
| Primary Bedroom | Upper 1 | Attic - Access Panel,Attached Bathroom,Bathroom - Walk-In Shower,Fireplace - Gas,Double Sink,Flooring - Luxury Vinyl Plank,Primary Bedroom - Sitting Area,Skylight(s),Walk-In Closet(s) | ||
| Recreation Room | Lower 1 |
Amenities
- Foreclosure
- Views
- Short Sale
- New Construction
- Adult 55+
- Lease To Own
- No HOA Fees
- Furnished
- Primary On Main
- Air Conditioning
- Seller Finance
- Green
- Fixer Upper
- Horse
- Golf
- Fireplace
- Deck
- Garage
- Basement
- Pool
Property vs Single Family Average in 19709
Price
Taxes
Year Built
Visits
 The data relating to real estate for sale on this website comes in part from the IDX Program of Garden State Multiple Listing Service, L.L.C. and Keyes Red Door Realty & Associates, LLC. Real estate listings held by other brokerage firms are marked as IDX listing. Information deemed reliable but not guaranteed. Copyright © 2026 Garden State Multiple Listing Service, L.L.C. All rights reserved. This information is being provided for Consumer's personal, non-commercial use and may not be used for
 The data relating to real estate for sale on this web-site comes in part from the Internet Listing Display database of the ALL JERSEY MULTIPLE LISTING SYSTEM, INC. Real estate listings held by brokerage firms other than this site-owner are marked with the ILD logo. The ALL JERSEY MULTIPLE LISTING SYSTEM, INC. does not warrant the accuracy, quality, reliability, suitability, completeness, usefulness or effectiveness of any information provided.
The information being provided is for consumers' personal,
The data relating to real estate for sale on this web-site comes in part from the Internet Listing Display database of the ALL JERSEY MULTIPLE LISTING SYSTEM, INC. Real estate listings held by brokerage firms other than this site-owner are marked with the ILD logo. The ALL JERSEY MULTIPLE LISTING SYSTEM, INC. does not warrant the accuracy, quality, reliability, suitability, completeness, usefulness or effectiveness of any information provided.
The information being provided is for consumers' personal,
 The data relating to real estate for sale or rent on this web site comes in part from the IDX program of the Hudson County MLS. Real estate listings held by brokerage firms other than Keyes Red Door Realty & Associates, LLC are marked with the HCIDX mark and the information about them includes the name of the listing broker. The information provided by this website is for the personal, non-commercial use of consumers and may not be used for any purpose other than to identify prospective properties
 The data relating to the real estate for sale on this web site comes in part from the Internet Data Exchange Program of the NJMLS. Real estate listings held by brokerage firms other than Keyes Red Door Realty & Associates, LLC are marked with the Internet Data Exchange logo and information about them includes the name of the listing brokers. Some properties listed with the participating brokers do not appear on this website at the request of the seller. Listings of brokers that do not participate in Internet Data Exchange do not appear on this website. All information deemed reliable but not guaranteed.
Last date updated: September 24, 2026 8:04 PM UTC Source: New Jersey Multiple Listing Service, Inc. "© 2026 New Jersey Multiple Listing Service, Inc. All rights reserved."
The data relating to the real estate for sale on this web site comes in part from the Internet Data Exchange Program of the NJMLS. Real estate listings held by brokerage firms other than Keyes Red Door Realty & Associates, LLC are marked with the Internet Data Exchange logo and information about them includes the name of the listing brokers. Some properties listed with the participating brokers do not appear on this website at the request of the seller. Listings of brokers that do not participate in Internet Data Exchange do not appear on this website. All information deemed reliable but not guaranteed.
Last date updated: September 24, 2026 8:04 PM UTC Source: New Jersey Multiple Listing Service, Inc. "© 2026 New Jersey Multiple Listing Service, Inc. All rights reserved."
 © BRIGHT, All Rights Reserved
