
Open House Wed, Sep 23rd 10:00 AM - 5:00 PM - Price Reduction - Short Sale - New Construction

Address
208 Farleigh Drive, Smyrna, DE
Price
$ 574,693
Property Attributes
- ID#DEKT2045046
- TypeSingle Family
- Listing Status ACTIVE
- CountyKENT
- CitySmyrna
- AreaSmyrna
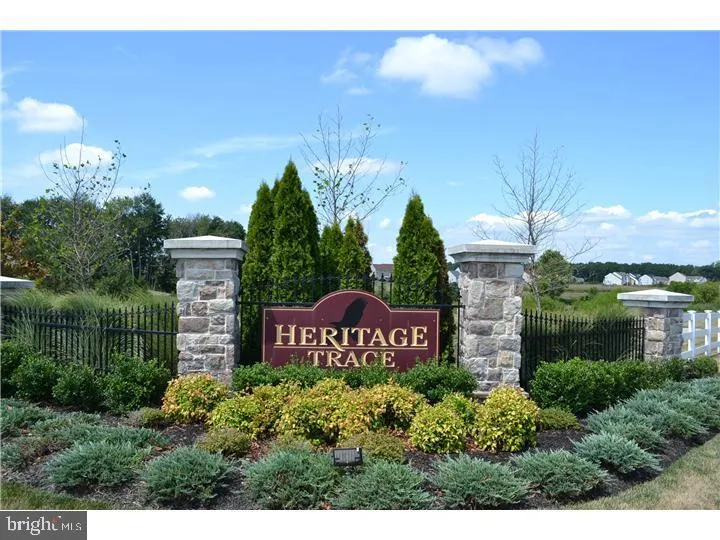
- NeighborhoodHeritage Trace
- Zip19977
- StyleColonial
- Year Built2026
- Taxes$ 41
- Price$ 574,693
- Bedrooms4
- Full Bathrooms2
- Half Bathrooms1
- Sqr Footage2887
- Lot Size0.24 Acres
Data Source:
Bright MLS
Property Description
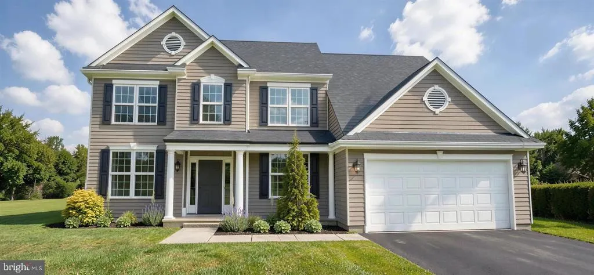
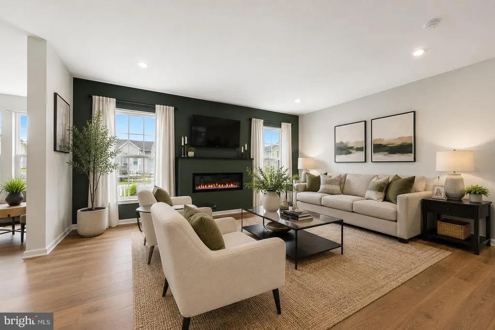
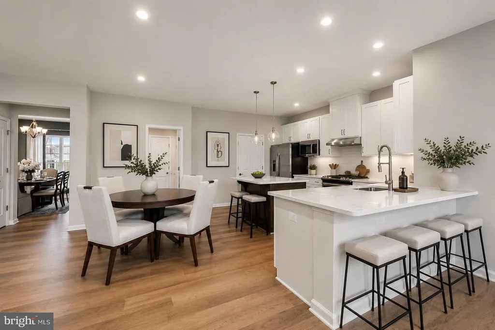
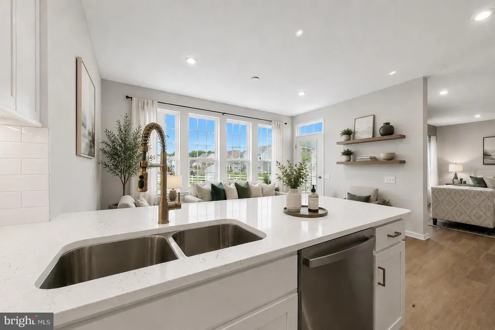
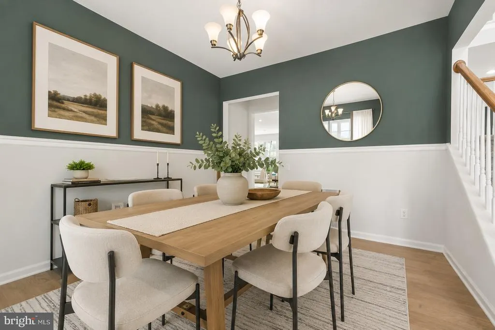
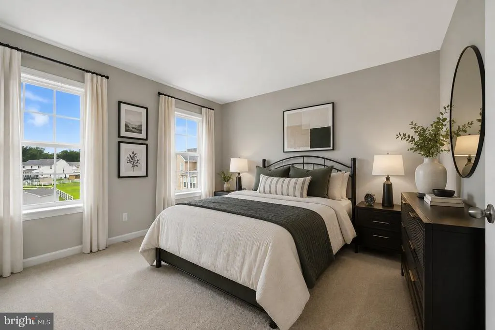
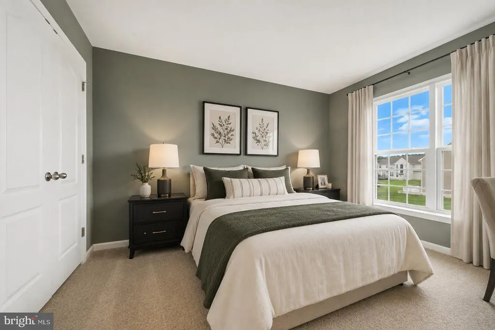
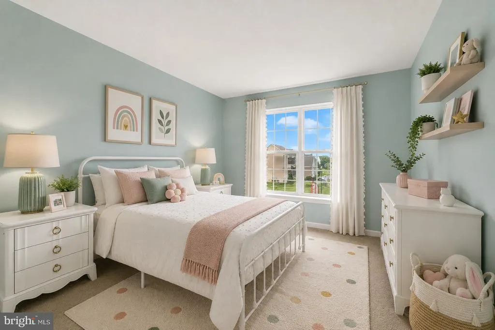
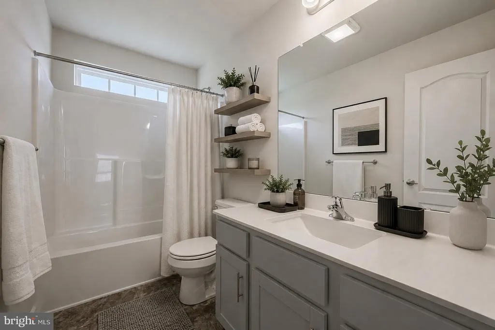
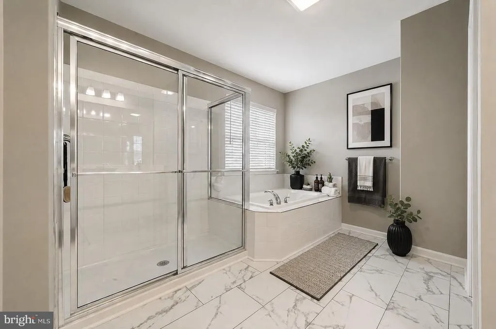
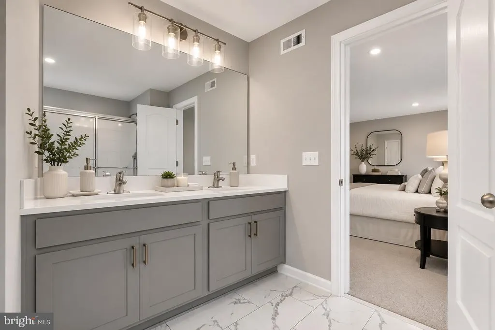
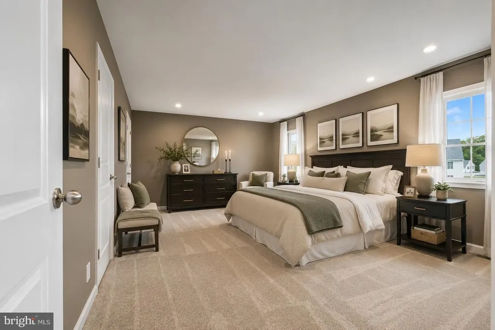
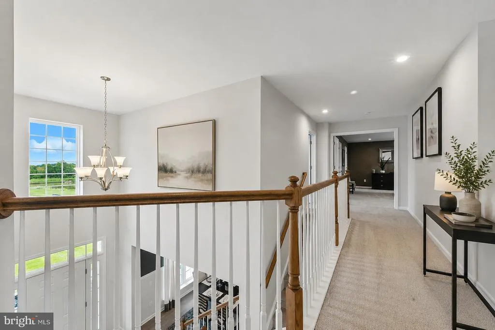
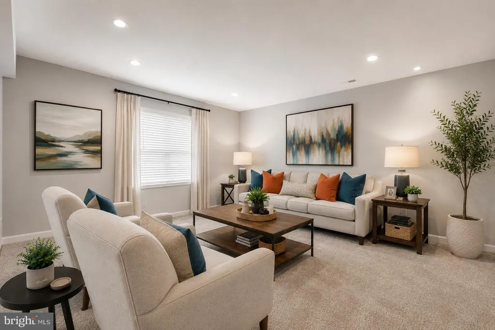
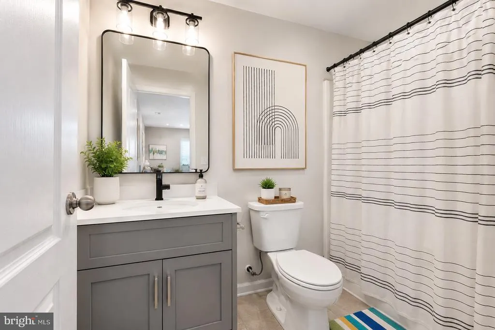
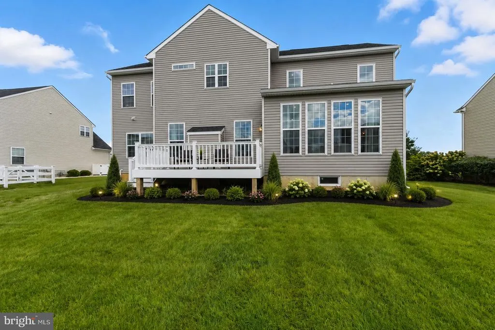
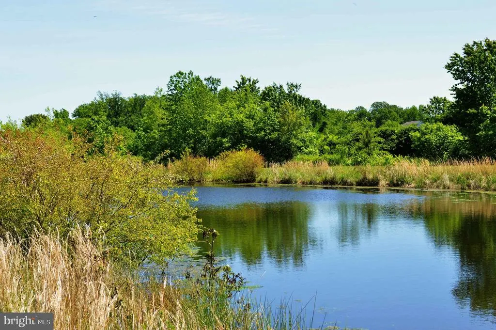
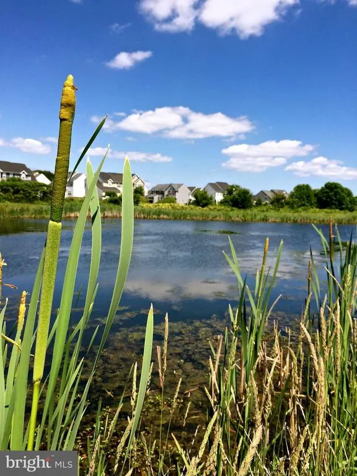
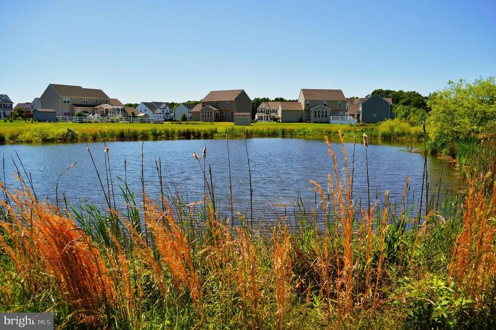
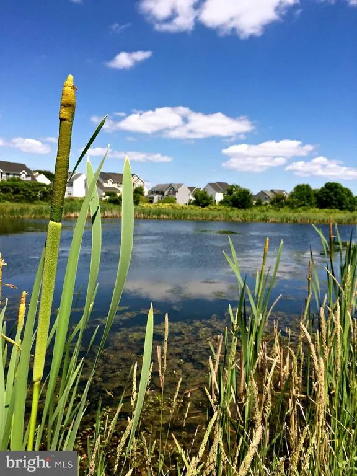
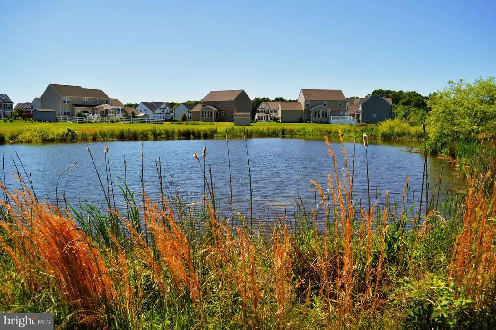
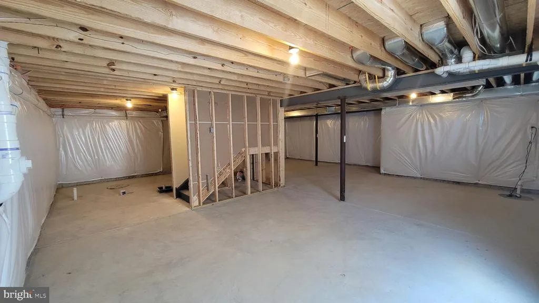
Quick Delivery Home The Wakefield B This beautifully appointed Wakefield B offers a perfect blend of style and comfort. The home features upgraded flooring throughout the main floor, enhanced cabinetry, and upgraded countertops that elevate the kitchens design, complemented by a larger center island ideal for cooking, gathering, and entertaining. A bright and inviting sunroom fills the home with natural light and creates the perfect space to relax year-round. The deluxe owners bath adds a touch of luxury with upgraded finishes, while rough plumbing in the basement provides an excellent opportunity for future expansion. The front porch option adds charming curb appeal and a welcoming place to enjoy the outdoors. Situated in the sought-after Heritage Trace community, this home offers more than just beauty. Enjoy the serene walking trails and ponds, perfect for leisurely strolls. Plus, with easy access to major highways and located within the acclaimed Smyrna School District, this home is as practical as it is beautiful. Dont miss the opportunity to make this exceptional property your own! (Some photographs have been virtually staged. Virtual staging is intended to illustrate the potential use of space. Furniture, accessories, and dcor shown are not included with the property.)
| Elementary School | Middle School | High School |
|---|---|---|
| Sunnyside Elementary School | Smyrna Middle School | Smyrna High School |
| Price History | |
|---|---|
| 3/9/2026 | Listed $591,693 |
| 7/8/2026 | 1$589,693 |
| 7/29/2026 | 2$579,693 |
| 9/3/2026 | 1$574,693 |
General Features
| Living Area | 2887 |
|---|---|
| Sewer | Public Sewer |
| Heating | Programmable Thermostat,90% Forced Air |
| Cooling | Central A/C |
| Utilities | Cable TV Available |
| Possession | 90-120 Days CD |
| Roof | Architectural Shingle,Pitched |
| Appliances | Dishwasher,Disposal,Built-In Microwave,Oven/Range - Gas,Stainless Steel Appliances |
| Zoning | AC |
| HOA Fee | 292.00 |
| Garage Spaces | 2.00 |
| Association Fee Includes | Common Area Maintenance |
| Architectural Style | Colonial |
| Construction Materials | Concrete,CPVC/PVC,Vinyl Siding |
| School District | SMYRNA |
| Year Built | 2026 |
| Electric | Underground,200+ Amp Service |
| Levels | 2 |
| Tax Year | 2025 |
| Ownership | Fee Simple |
| Cool Fuel | Electric |
| Building Name | NONE AVAILABLE |
| Accessibility | Accessible Switches/Outlets |
| Assoc Fee Paid Per | Annually |
| County | KENT |
| New Construction | Yes |
| Property Type | Residential |
| HOA | Yes |
| Subdivision Name | HERITAGE TRACE |
| Garage Y/N | Yes |
| Water Access Y/N | No |
| Other Structures | Above Grade,Below Grade |
| Total Rooms | 9 |
| Full Baths | 2 |
| Status | ACTIVE |
| Directions | From I-95 take 1 S to exit 114 S. Smyrna. Left onto Dupont Hwy to right on Brenford Rd. Travel approximately 2 miles to Heritage Trace on right. Sales Office is at 233 Arrowood Drive. Use GPS direc |
| City | SMYRNA |
| Disclosures | Agent has Financial Interest,Agent Related to Owner,Owner RE Licensee,Other |
| Senior Community Y/N | No |
| Open Parking Spaces | 2.00 |
| MLS Area | Smyrna (30801) |
| Lot Size Units | Square Feet |
| Lot Size Square Feet | 10367.00 |
| Tax Assessed Value | 9900.0 |
| Property Attached Y/N | No |
| Tax Annual Amount | 41.0 |
| Home Warranty Y/N | Yes |
| Property Condition | Excellent |
| Structure Type | Detached |
| Condo/Coop Association fee Y/N | No |
| Bathrooms Count Main Level | 1.00 |
| Price Per Sq Ft Total AG | 199.06 |
| Acceptable Financing | Conventional,Cash,FHA,VA,USDA |
| Additional Parcels Y/N | No |
| Construction Completed Y/N | No |
| Lease Considered Y/N | No |
| Vacation Rental Y/N | No |
| Virtual Tour | https://my.matterport.com/show/?m=KDxwC9GLTUg |
| Total SQFT | 4144 |
| Builder Name | HANDLER DEVELOPMENT |
| Standard Status | Active |
| Year Built Source | Estimated |
| Legal Subdivision | HERITAGE TRACE - PHASE 2 |
| Tax Lot | 6700-000 |
Interior Features
| Interior Amenities | Primary Bath(s),Kitchen - Island,Breakfast Area,Carpet,Family Room Off Kitchen,Formal/Separate Dining Room,Pantry,Walk-in Closet(s),Upgraded Countertops,Kitchen - Eat-In,Floor Plan - Traditional,Stud |
|---|---|
| Heating Fuel | Natural Gas |
| Basement | Full |
| Flooring | Carpet,Luxury Vinyl Tile,Laminate Plank |
| Hot Water | Natural Gas |
| Basement (Y/N) | Yes |
| Heating Y/N | Yes |
| Window Features | Energy Efficient,Double Pane |
| Fireplace Y/N | No |
| Above Grade Finished Area | 2887 |
| Half Baths | 1 |
| Central Air Y/N | Yes |
| Total Bedrooms | 4 |
| Room Type | Living Room,Dining Room,Primary Bedroom,Bedroom 2,Bedroom 3,Kitchen,Family Room,Basement,Breakfast Room,Bedroom 1,Study,Sun/Florida Room,Attic |
| Below Grade Finished Area Unit Type | Square Feet |
| LivingAreaSource | Estimated |
| Laundry Type | Main Floor |
| Below Grade Unfin Area Units | Square Feet |
| Below Grade Unfin SQFT | 1257 |
| Below Grade Unfin SQFT Source | Estimated |
| Below Grade Finished Area Source | Assessor |
| Bedrooms Count All Upper Levels | 4 |
| Bedrooms Count Upper Level 1 | 4 |
| Bathrooms Half Main Level | 1 |
| Bathrooms Full Upper Level 1 | 2 |
| Bathrooms Full All Upper Levels | 2 |
| Bathrooms Count Upper Level 1 | 2.00 |
| Bathrooms Count All Upper Levels | 2 |
| Above Grade Unfin Area Units | Square Feet |
| Above Grade Finished Area Source | Estimated |
| Above Grade Finished Area Unit Type | Square Feet |
| Total Baths | 3 |
Exterior Features
| Exterior Amenities | Sidewalks,Street Lights |
|---|---|
| Pool | No Pool |
| Parking Features | Asphalt Driveway |
| Water Source | Public |
| Total Parking Spaces | 4 |
| Garage Features | Inside Access |
| Type of Parking | Attached Garage,Driveway |
| Foundation Details | Concrete Perimeter |
| Water View Y/N | No |
| Lot Dimensions | 85.82 x 120.93 |
| Lot Size Acres | 0.24 |
| Lot Size Source | Assessor |
| Waterfront Y/N | No |
| Builder Model | WAKEFIELD B |
| Horse Y/N | No |
| Land Assessed Value | 9900.00 |
| Navigable Water Y/N | No |
| Water Oriented Y/N | No |
| # of Attached Garage Spaces | 2 |
| LotDimensionsSource | Assessor |
Room Details
| Room | Dimensions | Level | Flooring | Details |
|---|---|---|---|---|
| Attic | Unspecified | Attic - Access Panel | ||
| Basement | Lower 1 | Basement - Unfinished | ||
| Bedroom 1 | 11 X 12 | Upper 1 | Flooring - Carpet | |
| Bedroom 2 | 11 X 12 | Upper 1 | Flooring - Carpet | |
| Bedroom 3 | 11 X 12 | Upper 1 | Walk-In Closet(s),Flooring - Carpet | |
| Breakfast Room | 9 X 13 | Main | Flooring - Laminate Plank | |
| Dining Room | 11 X 12 | Main | Flooring - Laminate Plank | |
| Family Room | 19 X 15 | Main | Flooring - Laminate Plank | |
| Kitchen | 10 X 14 | Main | Island,Pantry,Countertop(s) - Granite,Kitchen - Eat-in,Kitchen - Gas Cooking,Lighting - Pendants,Flooring - Laminate Plank | |
| Living Room | 11 X 11 | Main | Flooring - Laminate Plank | |
| Primary Bedroom | 19 X 14 | Upper 1 | Walk-In Closet(s),Flooring - Carpet,Attached Bathroom | |
| Study | 11 X 10 | Main | Flooring - Carpet | |
| Sun/Florida Room | Main | Flooring - Laminate Plank |
Amenities
- Foreclosure
- Views
- Short Sale
- New Construction
- Adult 55+
- Lease To Own
- No HOA Fees
- Furnished
- Primary On Main
- Air Conditioning
- Seller Finance
- Green
- Fixer Upper
- Horse
- Golf
- Fireplace
- Deck
- Garage
- Basement
- Pool
Property vs Single Family Average in 19977
Price
Taxes
Year Built
Visits
 The data relating to real estate for sale on this website comes in part from the IDX Program of Garden State Multiple Listing Service, L.L.C. and Keyes Red Door Realty & Associates, LLC. Real estate listings held by other brokerage firms are marked as IDX listing. Information deemed reliable but not guaranteed. Copyright © 2026 Garden State Multiple Listing Service, L.L.C. All rights reserved. This information is being provided for Consumer's personal, non-commercial use and may not be used for
 The data relating to real estate for sale on this web-site comes in part from the Internet Listing Display database of the ALL JERSEY MULTIPLE LISTING SYSTEM, INC. Real estate listings held by brokerage firms other than this site-owner are marked with the ILD logo. The ALL JERSEY MULTIPLE LISTING SYSTEM, INC. does not warrant the accuracy, quality, reliability, suitability, completeness, usefulness or effectiveness of any information provided.
The information being provided is for consumers' personal,
The data relating to real estate for sale on this web-site comes in part from the Internet Listing Display database of the ALL JERSEY MULTIPLE LISTING SYSTEM, INC. Real estate listings held by brokerage firms other than this site-owner are marked with the ILD logo. The ALL JERSEY MULTIPLE LISTING SYSTEM, INC. does not warrant the accuracy, quality, reliability, suitability, completeness, usefulness or effectiveness of any information provided.
The information being provided is for consumers' personal,
 The data relating to real estate for sale or rent on this web site comes in part from the IDX program of the Hudson County MLS. Real estate listings held by brokerage firms other than Keyes Red Door Realty & Associates, LLC are marked with the HCIDX mark and the information about them includes the name of the listing broker. The information provided by this website is for the personal, non-commercial use of consumers and may not be used for any purpose other than to identify prospective properties
 The data relating to the real estate for sale on this web site comes in part from the Internet Data Exchange Program of the NJMLS. Real estate listings held by brokerage firms other than Keyes Red Door Realty & Associates, LLC are marked with the Internet Data Exchange logo and information about them includes the name of the listing brokers. Some properties listed with the participating brokers do not appear on this website at the request of the seller. Listings of brokers that do not participate in Internet Data Exchange do not appear on this website. All information deemed reliable but not guaranteed.
Last date updated: September 21, 2026 3:17 PM UTC Source: New Jersey Multiple Listing Service, Inc. "© 2026 New Jersey Multiple Listing Service, Inc. All rights reserved."
The data relating to the real estate for sale on this web site comes in part from the Internet Data Exchange Program of the NJMLS. Real estate listings held by brokerage firms other than Keyes Red Door Realty & Associates, LLC are marked with the Internet Data Exchange logo and information about them includes the name of the listing brokers. Some properties listed with the participating brokers do not appear on this website at the request of the seller. Listings of brokers that do not participate in Internet Data Exchange do not appear on this website. All information deemed reliable but not guaranteed.
Last date updated: September 21, 2026 3:17 PM UTC Source: New Jersey Multiple Listing Service, Inc. "© 2026 New Jersey Multiple Listing Service, Inc. All rights reserved."
 © BRIGHT, All Rights Reserved
