
Views - Primary on Main - Eco Friendly
Address
2416 Lowesville Rd, Amherst, VA
Price
$ 1,250,000
Property Attributes
- ID#678899
- TypeSingle Family
- Listing Status ACTIVE
- CountyAMHERST
- CityAmherst
- Zip24521
- StyleCraftsman
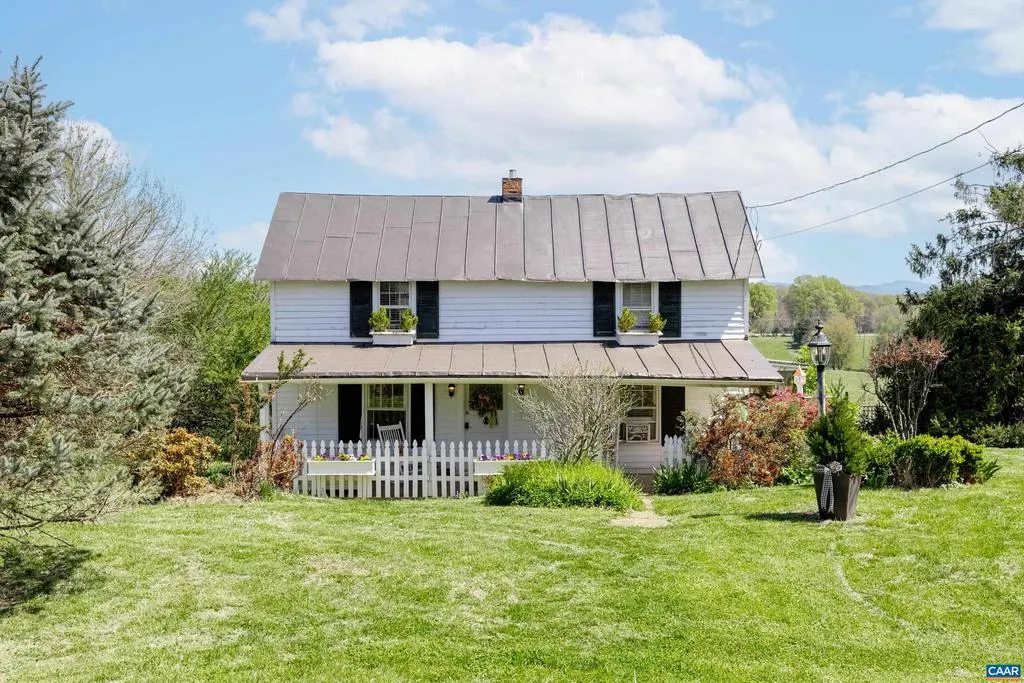
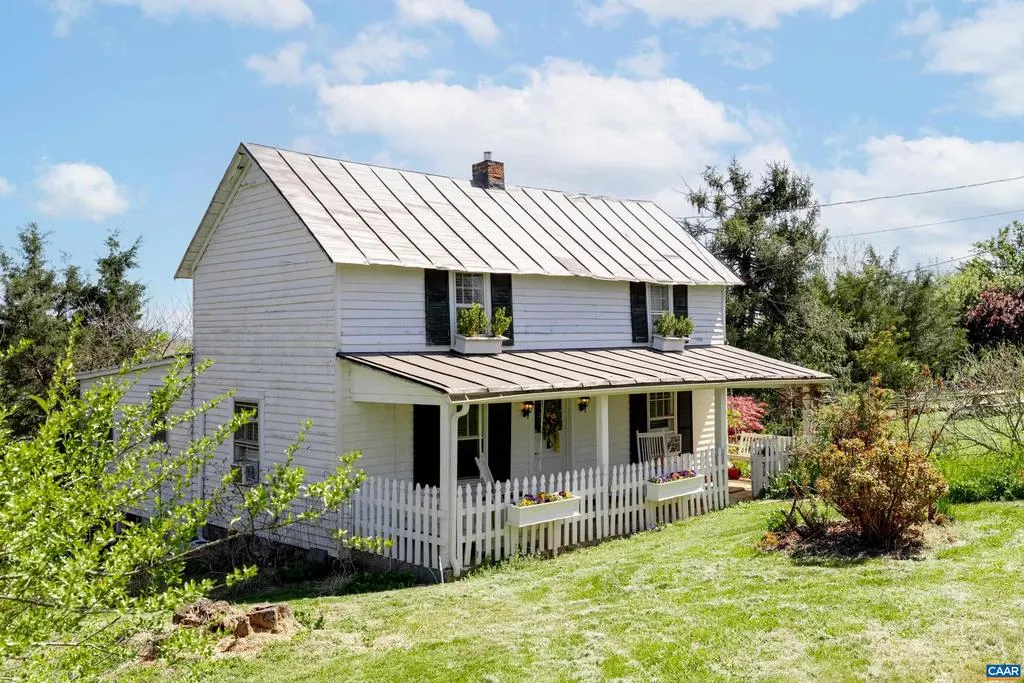
- Year Built1867
- Taxes$ 3416
- Price$ 1,250,000
- Bedrooms6
- Full Bathrooms6
- Half Bathrooms0
- Sqr Footage3565
- Lot Size5.9 Acres
Data Source:
Bright MLS
Property Description
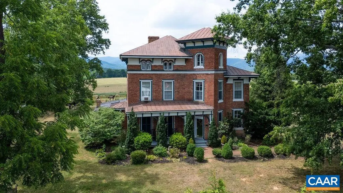
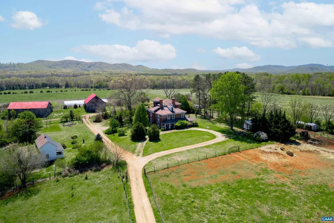
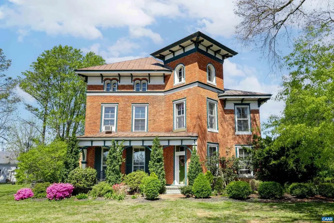
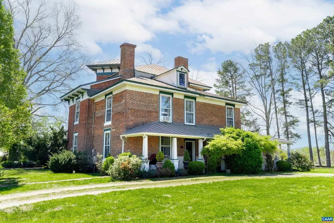
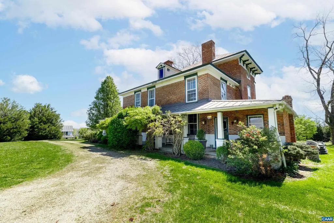
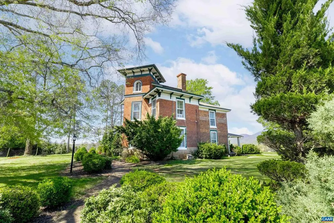
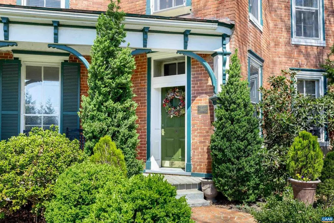
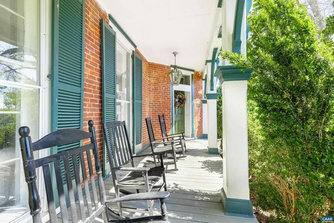
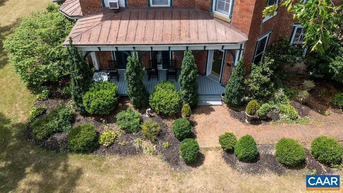
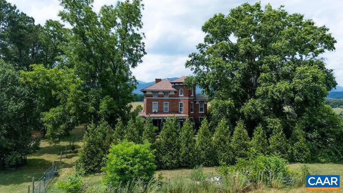
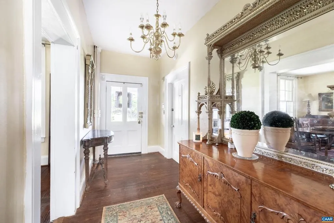
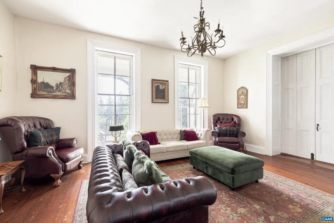

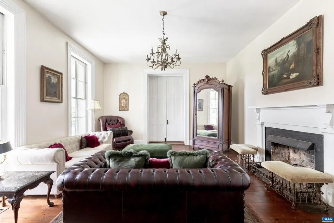
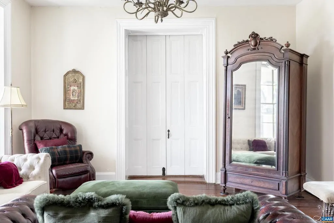
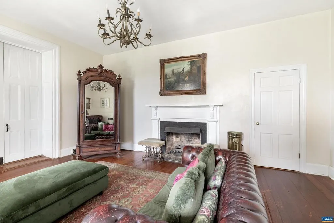
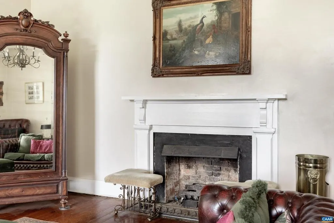
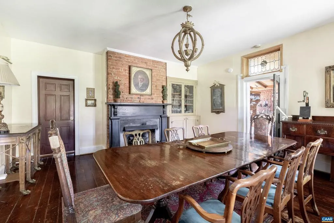
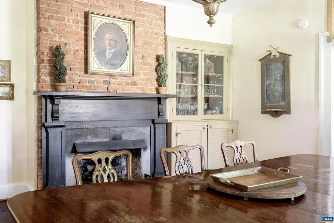
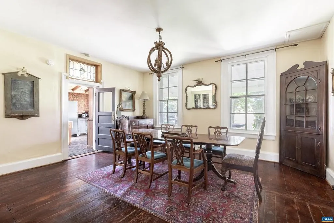
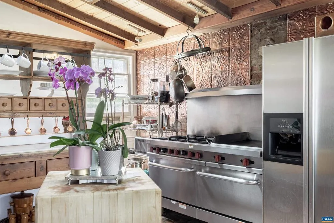
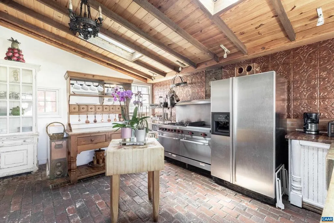
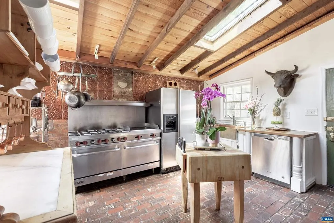
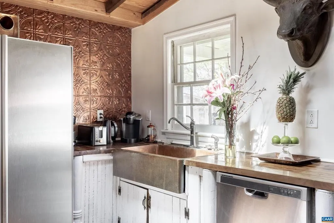
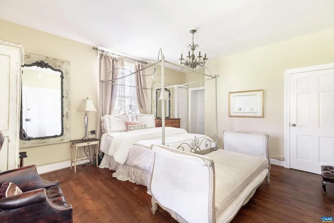
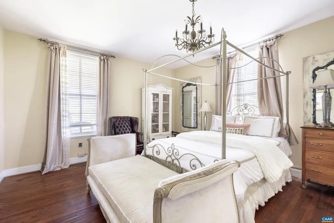
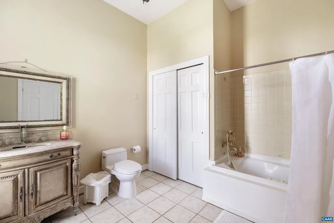
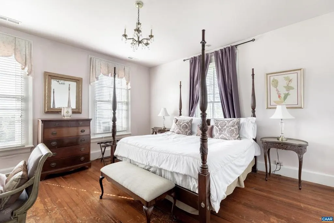
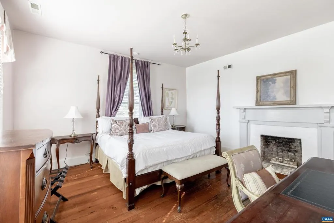
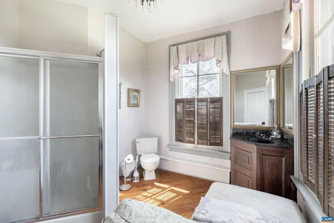
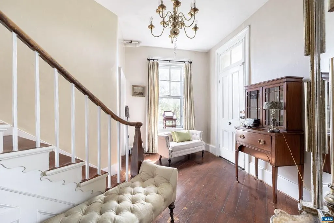
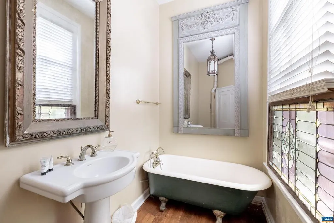
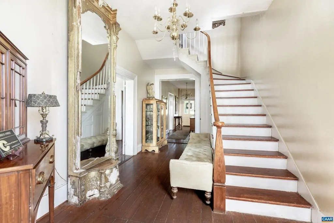
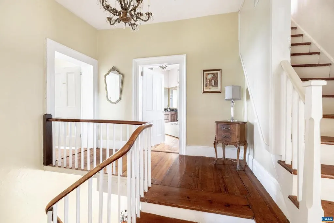
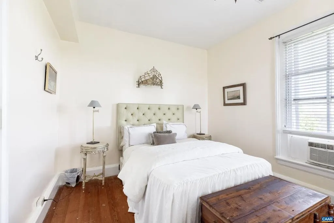
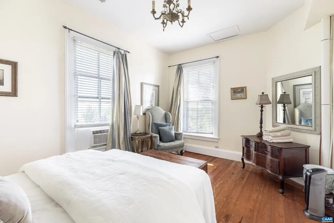
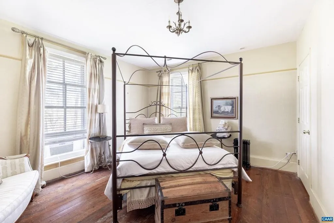
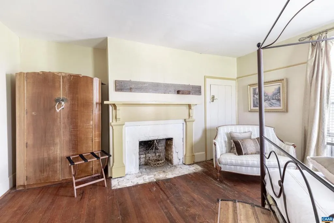
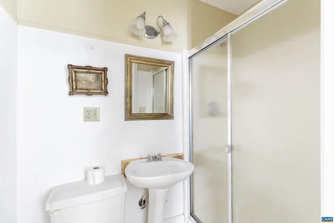
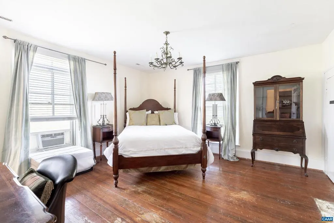
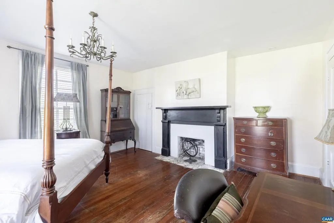
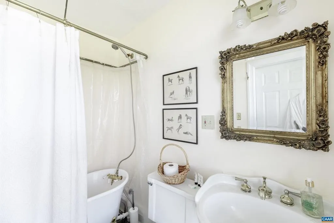
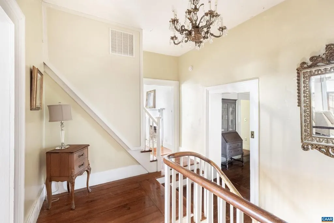
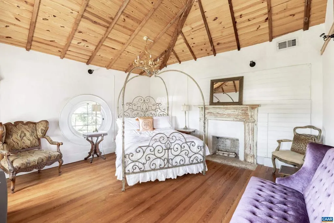
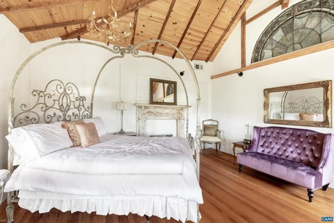
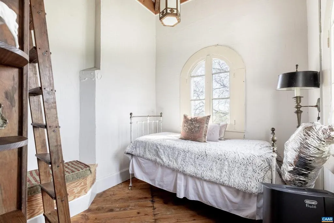
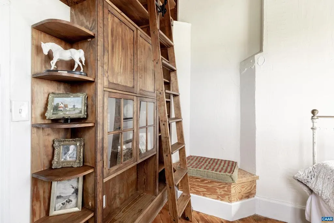
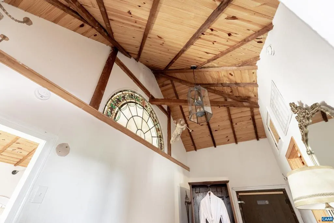
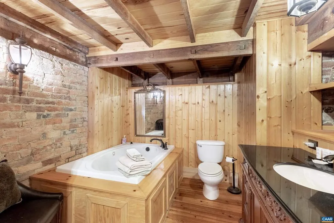
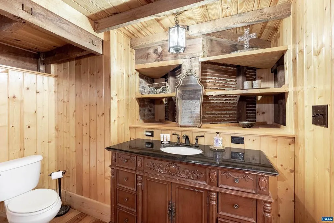
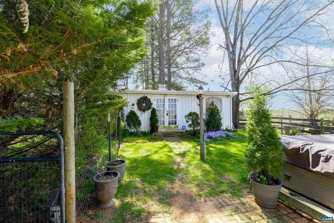
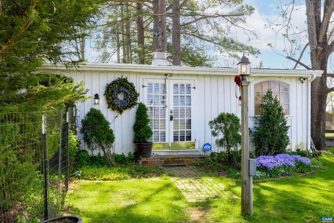
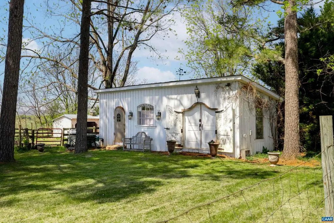
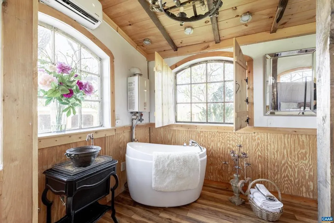
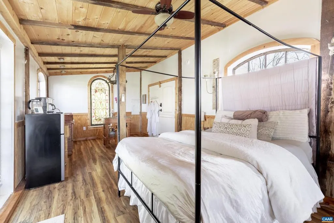
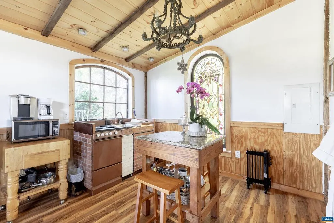
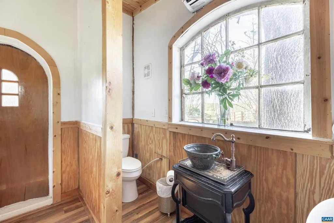
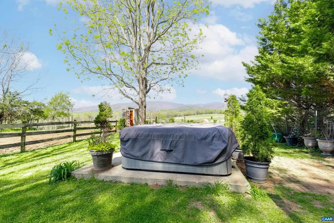
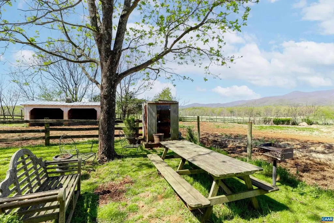
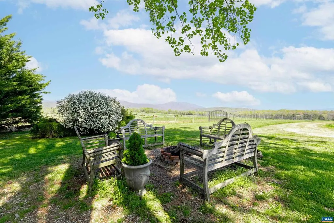
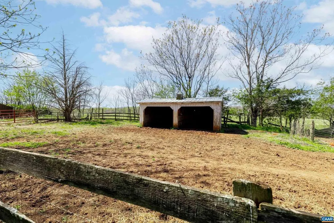
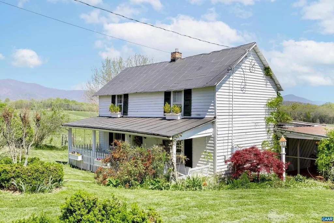
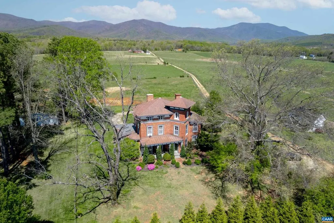
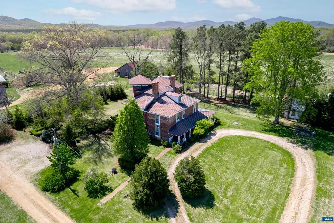
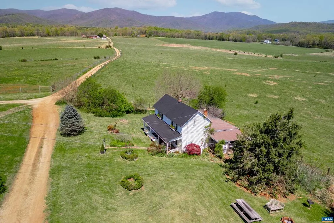
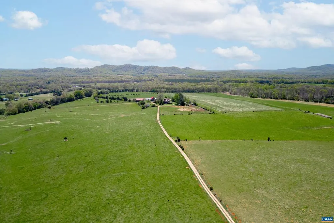
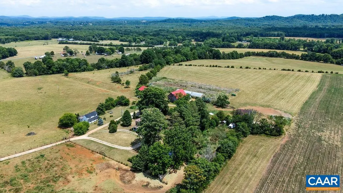
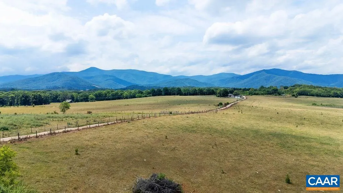
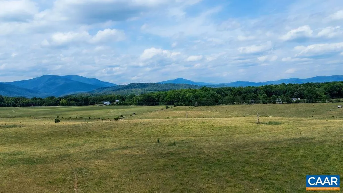
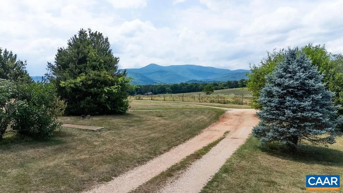
Fairview Estate: a celebrated residence dating to 1867, seamlessly combines historic grandeur with exceptional income-producing potential. Recognized as a local landmark and listed on the National Register of Historic Places, this remarkable property is renowned for its rich heritage, distinctive architecture, and commanding mountain views among the finest in the region. Serving equally well as an elegant private residence or a thriving hospitality destination, Fairview offers a rare blend of character, comfort, and opportunity. The main home features 6 spacious bedrooms and 6 full baths, complemented by gracious living and dining spaces designed for both relaxed daily living and sophisticated entertaining. Expansive windows throughout the residence frame breathtaking panoramic mountain vistas, filling the interiors with natural light and scenic beauty. Enhancing the estate are two fully independent guest houses, providing outstanding flexibility for hosting visitors, generating rental revenue, or accommodating multigenerational living. Perfectly positioned to capture its awe-inspiring surroundings, Fairview enjoys a spectacular backdrop of mountains and changing seasons, creating an atmosphere of tranquility & beauty.,Granite Counter,Wood Cabinets,Fireplace in Bedroom,Fireplace in Dining Room,Fireplace in Living Room
| Elementary School | Middle School | High School |
|---|---|---|
| Temperance Elementary School | Amherst Middle School | Amherst High School |
| Price History | |
|---|---|
| 6/26/2026 | Listed $1,250,000 |
General Features
| Living Area | 3565 |
|---|---|
| Sewer | Septic Exists |
| Heating | Forced Air,Heat Pump(s),Steam |
| Cooling | Heat Pump(s) |
| Utilities | Electric Available |
| Roof | Metal |
| Appliances | Dryer,Washer/Dryer Hookups Only,Washer |
| Zoning | A-1 |
| Architectural Style | Craftsman |
| Construction Materials | Block |
| School District | AMHERST COUNTY PUBLIC SCHOOLS |
| Year Built | 1867 |
| View | Mountain,Pasture,Panoramic,Garden/Lawn |
| Levels | 2 |
| Tax Year | 2025 |
| Ownership | Other |
| Building Name | Fairview Estate |
| Accessibility | None |
| HOA Fee 2 | 0.00 |
| County | AMHERST |
| New Construction | No |
| Property Type | Residential |
| HOA | No |
| Subdivision Name | NONE AVAILABLE |
| Garage Y/N | No |
| Green Sustainability | Conserving Materials/Methods |
| Other Structures | Above Grade,Below Grade |
| Full Baths | 6 |
| Status | ACTIVE |
| Directions | From Hwy 29 Charlottesville or Lynchburg: From Hwy 28 Take 56 West to left onto Rt 151 and then a right onto lowesville rd (Dollar store) to the property |
| City | AMHERST |
| Disclosures | Prop Disclosure |
| Tax Annual Amount | 3416.0 |
| Structure Type | Detached |
| Condo/Coop Association fee Y/N | No |
| Bathrooms Full Main Level | 2 |
| Bathrooms Count Main Level | 2.00 |
| Price Per Sq Ft Total AG | 350.63 |
| Construction Completed Y/N | No |
| Vacation Rental Y/N | No |
| Virtual Tour | https://www.youtube.com/shorts/02xjDKFGfFw |
| Total SQFT | 4019 |
| Building Area Units | Square Feet |
| Living Area Units | Square Feet |
| Standard Status | Active |
| Year Built Source | Estimated |
Interior Features
| Interior Amenities | Entry Level Bedroom |
|---|---|
| Heating Fuel | Propane - Owned |
| Basement | Interior Access |
| Total Fireplaces | 3 |
| Fireplace Features | Gas/Propane,Wood |
| Basement (Y/N) | Yes |
| Air Conditioning Y/N | No |
| Heating Y/N | Yes |
| Fireplace Y/N | Yes |
| Above Grade Finished Area | 3565 |
| Central Air Y/N | No |
| Total Bedrooms | 6 |
| Room Type | Living Room,Dining Room,Kitchen,Foyer,Full Bath,Additional Bedroom |
| Main Level Bedrooms | 1 |
| Below Grade Finished Area Unit Type | Square Feet |
| LivingAreaSource | Assessor |
| Below Grade Unfin Area Units | Square Feet |
| Below Grade Unfin SQFT | 454 |
| Below Grade Unfin SQFT Source | Assessor |
| Below Grade Finished Area Source | Assessor |
| Bedrooms Count All Upper Levels | 5 |
| Bathrooms Count All Upper Levels | 4 |
| Above Grade Unfin Area Units | Square Feet |
| Above Grade Unfin SQFT Source | Assessor |
| Above Grade Finished Area Source | Assessor |
| Above Grade Finished Area Unit Type | Square Feet |
| Total Baths | 6 |
Exterior Features
| Exterior Amenities | Hot Tub,Other |
|---|---|
| Fencing | Chain Link |
| Lot Features | Level,Open,Landscaping,Sloping |
| Water Source | Well |
| Foundation Details | Stone |
| Water View Y/N | No |
| Building Area Total | 4019.00 |
| Lot Size Acres | 5.90 |
| Water Oriented Y/N | No |
Room Details
| Room | Dimensions | Level | Flooring | Details |
|---|---|---|---|---|
| Additional Bedroom | 15 x 15 | Upper 1 | ||
| Additional Bedroom | 15 x 15 | Upper 1 | ||
| Additional Bedroom | 15 x 15 | Upper 2 | ||
| Additional Bedroom | 16 x 15 | Upper 1 | ||
| Additional Bedroom | 13 x 15 | Upper 1 | ||
| Dining Room | 17 x 17 | Main | ||
| Foyer | 7 x 36 | Main | ||
| Full Bath | Upper 2 | |||
| Full Bath | Main | |||
| Full Bath | Upper 1 | |||
| Full Bath | Upper 1 | |||
| Full Bath | Upper 1 | |||
| Kitchen | Main | |||
| Living Room | 19 x 15 | Main |
Amenities
- Foreclosure
- Views
- Short Sale
- New Construction
- Adult 55+
- Lease To Own
- No HOA Fees
- Furnished
- Primary On Main
- Air Conditioning
- Seller Finance
- Green
- Fixer Upper
- Horse
- Golf
- Fireplace
- Deck
- Garage
- Basement
- Pool
Property vs Single Family Average in 24521
Price
Taxes
Year Built
Visits
 The data relating to real estate for sale on this website comes in part from the IDX Program of Garden State Multiple Listing Service, L.L.C. and Keyes Red Door Realty & Associates, LLC. Real estate listings held by other brokerage firms are marked as IDX listing. Information deemed reliable but not guaranteed. Copyright © 2026 Garden State Multiple Listing Service, L.L.C. All rights reserved. This information is being provided for Consumer's personal, non-commercial use and may not be used for
 The data relating to real estate for sale on this web-site comes in part from the Internet Listing Display database of the ALL JERSEY MULTIPLE LISTING SYSTEM, INC. Real estate listings held by brokerage firms other than this site-owner are marked with the ILD logo. The ALL JERSEY MULTIPLE LISTING SYSTEM, INC. does not warrant the accuracy, quality, reliability, suitability, completeness, usefulness or effectiveness of any information provided.
The information being provided is for consumers' personal,
The data relating to real estate for sale on this web-site comes in part from the Internet Listing Display database of the ALL JERSEY MULTIPLE LISTING SYSTEM, INC. Real estate listings held by brokerage firms other than this site-owner are marked with the ILD logo. The ALL JERSEY MULTIPLE LISTING SYSTEM, INC. does not warrant the accuracy, quality, reliability, suitability, completeness, usefulness or effectiveness of any information provided.
The information being provided is for consumers' personal,
 The data relating to real estate for sale or rent on this web site comes in part from the IDX program of the Hudson County MLS. Real estate listings held by brokerage firms other than Keyes Red Door Realty & Associates, LLC are marked with the HCIDX mark and the information about them includes the name of the listing broker. The information provided by this website is for the personal, non-commercial use of consumers and may not be used for any purpose other than to identify prospective properties
 The data relating to the real estate for sale on this web site comes in part from the Internet Data Exchange Program of the NJMLS. Real estate listings held by brokerage firms other than Keyes Red Door Realty & Associates, LLC are marked with the Internet Data Exchange logo and information about them includes the name of the listing brokers. Some properties listed with the participating brokers do not appear on this website at the request of the seller. Listings of brokers that do not participate in Internet Data Exchange do not appear on this website. All information deemed reliable but not guaranteed.
Last date updated: September 23, 2026 4:57 PM UTC Source: New Jersey Multiple Listing Service, Inc. "© 2026 New Jersey Multiple Listing Service, Inc. All rights reserved."
The data relating to the real estate for sale on this web site comes in part from the Internet Data Exchange Program of the NJMLS. Real estate listings held by brokerage firms other than Keyes Red Door Realty & Associates, LLC are marked with the Internet Data Exchange logo and information about them includes the name of the listing brokers. Some properties listed with the participating brokers do not appear on this website at the request of the seller. Listings of brokers that do not participate in Internet Data Exchange do not appear on this website. All information deemed reliable but not guaranteed.
Last date updated: September 23, 2026 4:57 PM UTC Source: New Jersey Multiple Listing Service, Inc. "© 2026 New Jersey Multiple Listing Service, Inc. All rights reserved."
 © BRIGHT, All Rights Reserved
