
Golf Course - Primary on Main
Address
3286 Rowcross St, Crozet, VA
Price
$ 880,000
Property Attributes
- ID#678398
- TypeSingle Family
- Listing Status ACTIVE
- CountyALBEMARLE
- CityCrozet
- NeighborhoodOld Trail
- Zip22932
- StyleFarmhouse/National Folk
- Year Built2016
- Taxes$ 7768
- Price$ 880,000
- Bedrooms4
- Full Bathrooms3
- Half Bathrooms1
- Sqr Footage3179
- Lot Size0.09 Acres
Data Source:
Bright MLS
Property Description
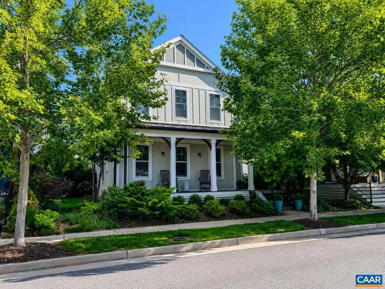
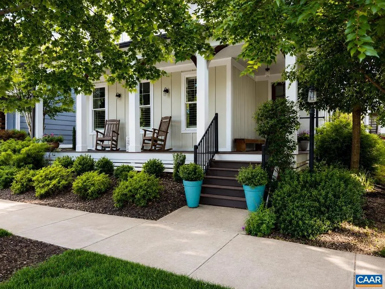
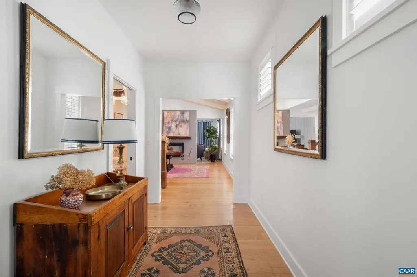
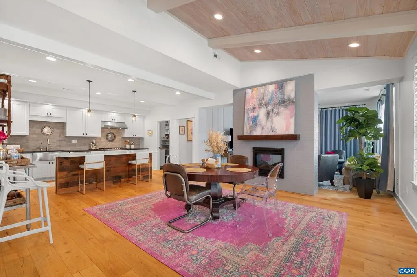
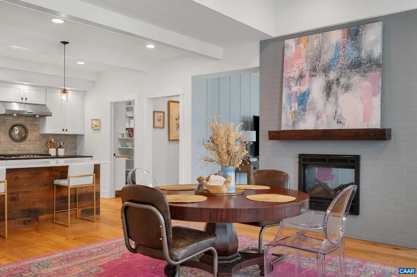
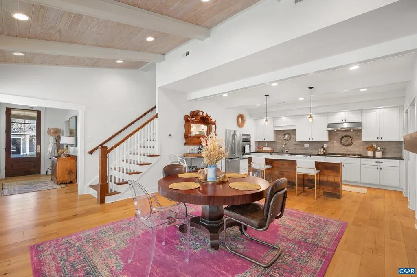
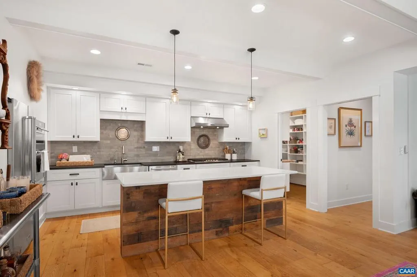
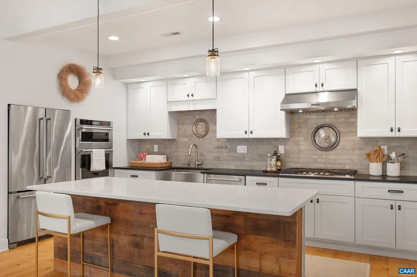
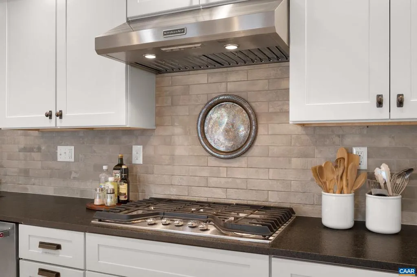
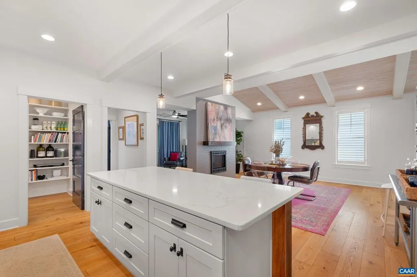
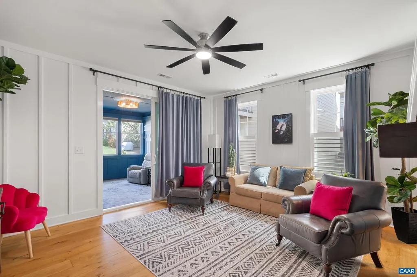
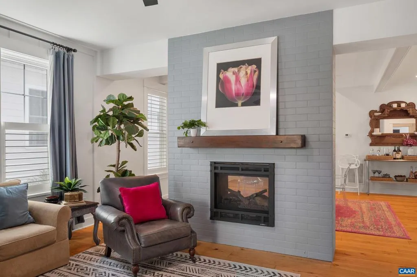
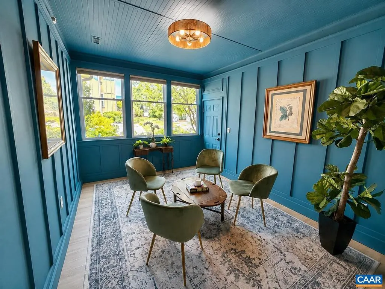
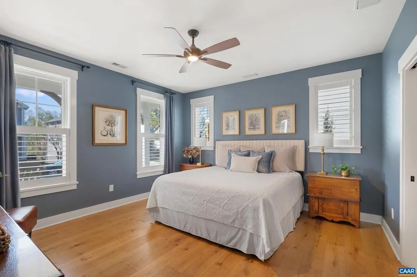
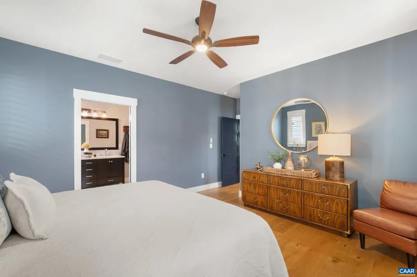
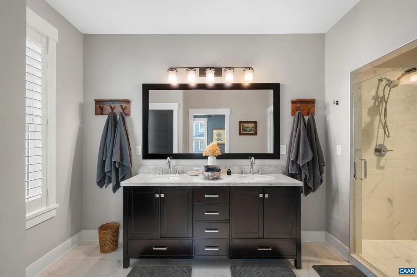
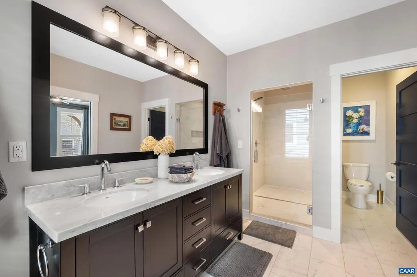
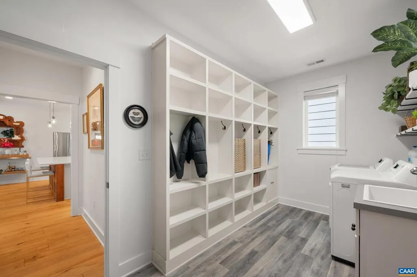
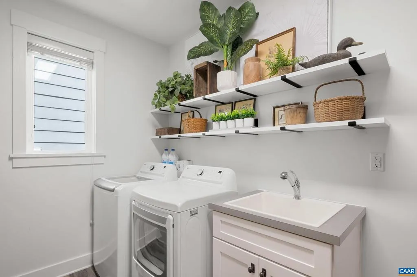
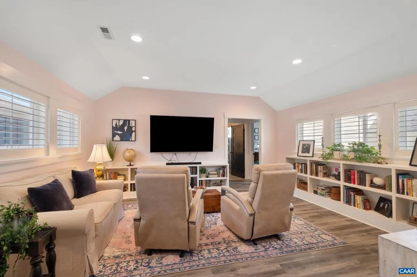
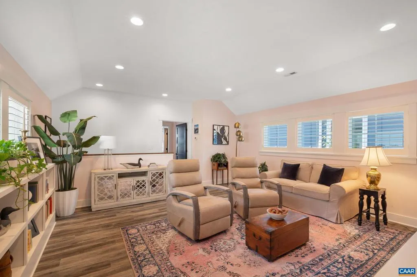
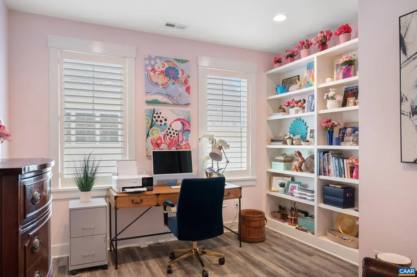
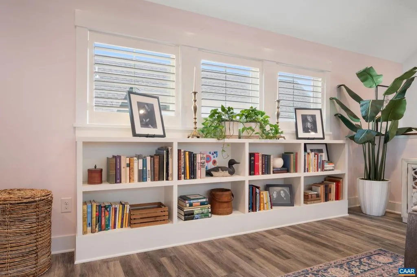
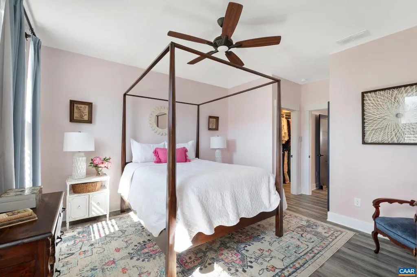
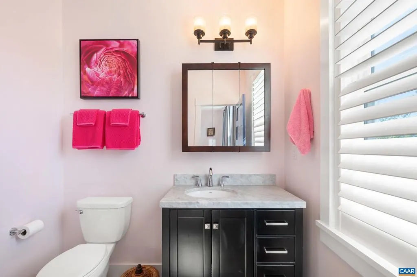
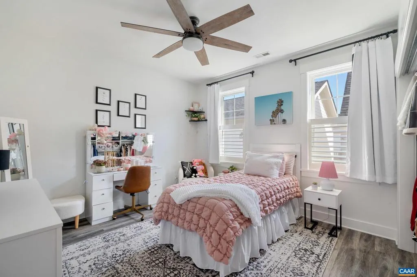
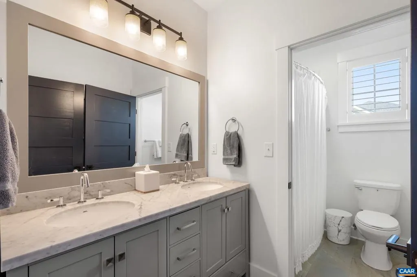
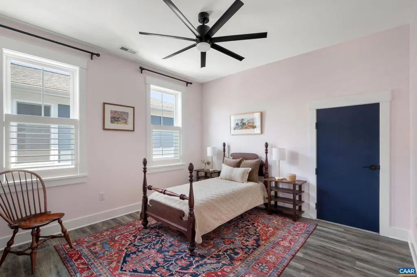
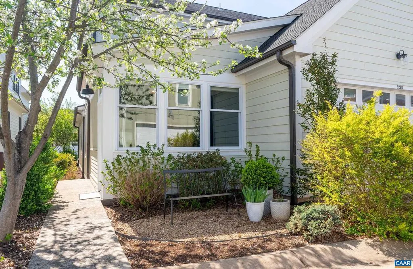
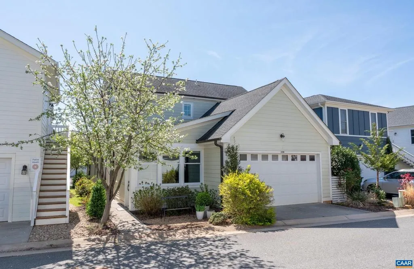
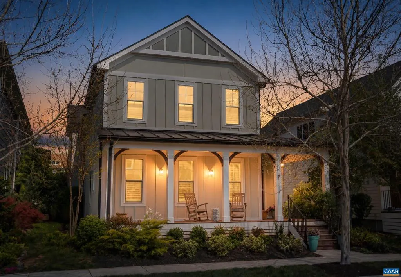
Enjoy the convenience of main-level living, featuring a spacious primary suite and dedicated office on the mail level, plus a second office upstairs- ideal for working from home, a study, or a flexible living space. This 4BR, 3.5BA home offers an open floor plan with 9? ceilings, LVP flooring, solid wood doors, plantation shutters, and a double-sided fireplace. Kitchen features stainless KitchenAid appliances (built-in fridge, oven, gas range with microwave), farmhouse sink, quartz and granite counters, large island, and walk-in pantry with butcher block workspace. Open to family room, dining area, and newly finished sunroom or second office. Main-level primary suite includes walk-in closet with built-ins and marble-tiled bath with double shower. Upper level offers second primary suite, office/study, loft, additional bedrooms, full bath, and walk-in storage. Hardie Plank siding, and on-demand water heater. Rear alley access. Convenient to schools, trails, dining, and Crozet.,Painted Cabinets,Quartz Counter,Wood Cabinets,Fireplace in Dining Room,Fireplace in Living Room
| Elementary School | Middle School | High School |
|---|---|---|
| Brownsville Elementary School | Henley Middle School | Western Albemarle High School |
| Price History | |
|---|---|
| 6/12/2026 | Listed $880,000 |
General Features
| Living Area | 3179 |
|---|---|
| Sewer | Public Sewer |
| Heating | Central,Heat Pump(s) |
| Cooling | Central A/C,Heat Pump(s) |
| Roof | Architectural Shingle,Metal |
| Appliances | Dryer,Washer |
| Zoning | R |
| HOA Fee | 210.00 |
| Association Fee Includes | Common Area Maintenance,Insurance |
| Architectural Style | Farmhouse/National Folk |
| Construction Materials | HardiPlank Type |
| School District | ALBEMARLE COUNTY PUBLIC SCHOOLS |
| Year Built | 2016 |
| Levels | 2 |
| Tax Year | 2024 |
| Ownership | Other |
| Accessibility | None |
| HOA Fee 2 | 50.00 |
| Assoc Fee Paid Per | Quarterly |
| County | ALBEMARLE |
| New Construction | No |
| Property Type | Residential |
| Association Amenities | Tot Lots/Playground,Club House,Exercise Room,Golf Club,Picnic Area,Swimming Pool,Jog/Walk Path |
| HOA | Yes |
| Subdivision Name | OLD TRAIL |
| Garage Y/N | No |
| Other Structures | Above Grade,Below Grade |
| Full Baths | 3 |
| Status | ACTIVE |
| Directions | 250W to right on Old Trail Drive. Right on Glen Valley Dr,to right on Claremont Ln,to left on Rowcross St. Home on left. |
| City | CROZET |
| Disclosures | Prop Disclosure |
| Tax Assessed Value | 869000.0 |
| HOA Fee 2 Frequency | One Time |
| Tax Annual Amount | 7768.86 |
| Structure Type | Detached |
| Condo/Coop Association fee Y/N | No |
| Bathrooms Full Main Level | 2 |
| Bathrooms Count Main Level | 2.00 |
| Price Per Sq Ft Total AG | 276.82 |
| Construction Completed Y/N | No |
| Vacation Rental Y/N | No |
| Virtual Tour | https://www.youtube.com/watch?v=dZGDHUSBUaQ |
| Total SQFT | 3179 |
| Building Area Units | Square Feet |
| Living Area Units | Square Feet |
| Builder Name | ARCADIA BUILDERS |
| Standard Status | Active |
| Year Built Source | Estimated |
| Legal Subdivision | NULL |
Interior Features
| Interior Amenities | Entry Level Bedroom |
|---|---|
| Flooring | Ceramic Tile |
| Fireplace Features | Gas/Propane,Wood |
| Basement (Y/N) | No |
| Air Conditioning Y/N | No |
| Heating Y/N | Yes |
| Window Features | Double Hung,Insulated,Screens |
| Fireplace Y/N | No |
| Above Grade Finished Area | 3179 |
| Half Baths | 1 |
| Central Air Y/N | Yes |
| Total Bedrooms | 4 |
| Room Type | Living Room,Dining Room,Kitchen,Foyer,Sun/Florida Room,Laundry,Mud Room,Office,Full Bath,Half Bath,Additional Bedroom |
| Main Level Bedrooms | 1 |
| Below Grade Finished Area Unit Type | Square Feet |
| LivingAreaSource | Estimated |
| Below Grade Unfin Area Units | Square Feet |
| Below Grade Unfin SQFT Source | Estimated |
| Below Grade Finished Area Source | Estimated |
| Bedrooms Count All Upper Levels | 3 |
| Bathrooms Count All Upper Levels | 2 |
| Above Grade Unfin Area Units | Square Feet |
| Above Grade Unfin SQFT Source | Estimated |
| Above Grade Finished Area Source | Estimated |
| Above Grade Finished Area Unit Type | Square Feet |
| Total Baths | 4 |
Exterior Features
| Water Source | Public |
|---|---|
| Inclusions | All appliances,refrigerator,washer,dryer |
| Foundation Details | Concrete Perimeter,Crawl Space |
| Water View Y/N | No |
| Building Area Total | 3599.00 |
| Lot Size Acres | 0.09 |
| Water Oriented Y/N | No |
Room Details
| Room | Dimensions | Level | Flooring | Details |
|---|---|---|---|---|
| Additional Bedroom | Upper 1 | |||
| Additional Bedroom | Upper 1 | |||
| Dining Room | Main | |||
| Foyer | Main | |||
| Full Bath | Upper 1 | |||
| Half Bath | Main | |||
| Kitchen | Main | |||
| Laundry | Main | |||
| Living Room | Main | |||
| Mud Room | Main | |||
| Office | Upper 1 | |||
| Sun/Florida Room | Main |
Amenities
- Foreclosure
- Views
- Short Sale
- New Construction
- Adult 55+
- Lease To Own
- No HOA Fees
- Furnished
- Primary On Main
- Air Conditioning
- Seller Finance
- Green
- Fixer Upper
- Horse
- Golf
- Fireplace
- Deck
- Garage
- Basement
- Pool
Property vs Single Family Average in 22932
Price
Taxes
Year Built
 The data relating to real estate for sale on this website comes in part from the IDX Program of Garden State Multiple Listing Service, L.L.C. and Keyes Red Door Realty & Associates, LLC. Real estate listings held by other brokerage firms are marked as IDX listing. Information deemed reliable but not guaranteed. Copyright © 2026 Garden State Multiple Listing Service, L.L.C. All rights reserved. This information is being provided for Consumer's personal, non-commercial use and may not be used for
 The data relating to real estate for sale on this web-site comes in part from the Internet Listing Display database of the ALL JERSEY MULTIPLE LISTING SYSTEM, INC. Real estate listings held by brokerage firms other than this site-owner are marked with the ILD logo. The ALL JERSEY MULTIPLE LISTING SYSTEM, INC. does not warrant the accuracy, quality, reliability, suitability, completeness, usefulness or effectiveness of any information provided.
The information being provided is for consumers' personal,
The data relating to real estate for sale on this web-site comes in part from the Internet Listing Display database of the ALL JERSEY MULTIPLE LISTING SYSTEM, INC. Real estate listings held by brokerage firms other than this site-owner are marked with the ILD logo. The ALL JERSEY MULTIPLE LISTING SYSTEM, INC. does not warrant the accuracy, quality, reliability, suitability, completeness, usefulness or effectiveness of any information provided.
The information being provided is for consumers' personal,
 The data relating to real estate for sale or rent on this web site comes in part from the IDX program of the Hudson County MLS. Real estate listings held by brokerage firms other than Keyes Red Door Realty & Associates, LLC are marked with the HCIDX mark and the information about them includes the name of the listing broker. The information provided by this website is for the personal, non-commercial use of consumers and may not be used for any purpose other than to identify prospective properties
 The data relating to the real estate for sale on this web site comes in part from the Internet Data Exchange Program of the NJMLS. Real estate listings held by brokerage firms other than Keyes Red Door Realty & Associates, LLC are marked with the Internet Data Exchange logo and information about them includes the name of the listing brokers. Some properties listed with the participating brokers do not appear on this website at the request of the seller. Listings of brokers that do not participate in Internet Data Exchange do not appear on this website. All information deemed reliable but not guaranteed.
Last date updated: September 23, 2026 4:57 PM UTC Source: New Jersey Multiple Listing Service, Inc. "© 2026 New Jersey Multiple Listing Service, Inc. All rights reserved."
The data relating to the real estate for sale on this web site comes in part from the Internet Data Exchange Program of the NJMLS. Real estate listings held by brokerage firms other than Keyes Red Door Realty & Associates, LLC are marked with the Internet Data Exchange logo and information about them includes the name of the listing brokers. Some properties listed with the participating brokers do not appear on this website at the request of the seller. Listings of brokers that do not participate in Internet Data Exchange do not appear on this website. All information deemed reliable but not guaranteed.
Last date updated: September 23, 2026 4:57 PM UTC Source: New Jersey Multiple Listing Service, Inc. "© 2026 New Jersey Multiple Listing Service, Inc. All rights reserved."
 © BRIGHT, All Rights Reserved
