
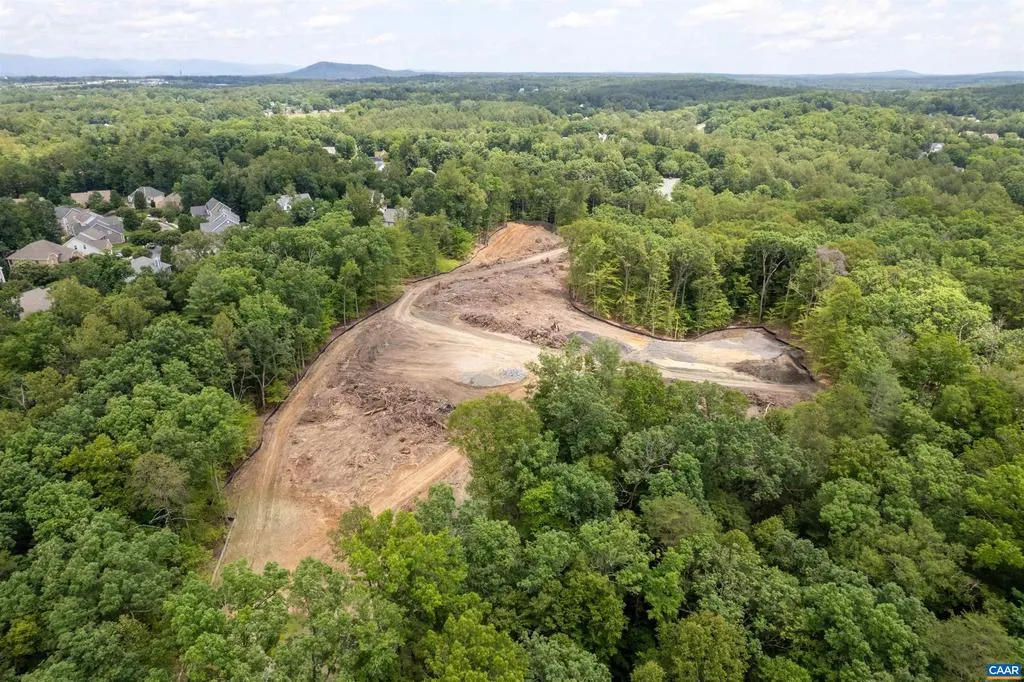
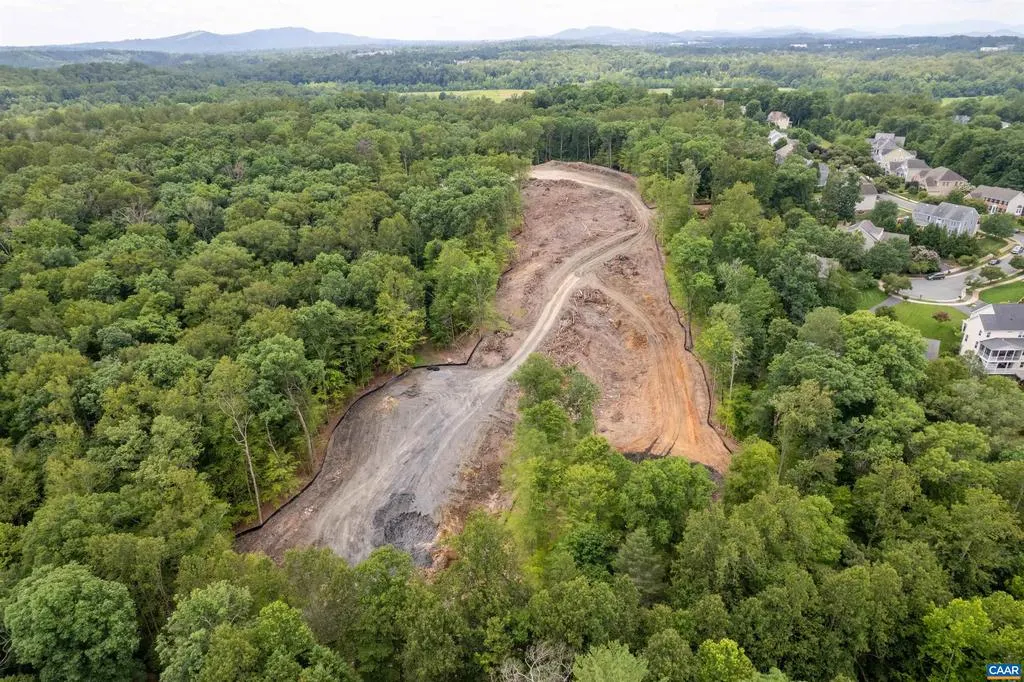
Views - New Construction - Primary on Main - Eco Friendly
Address
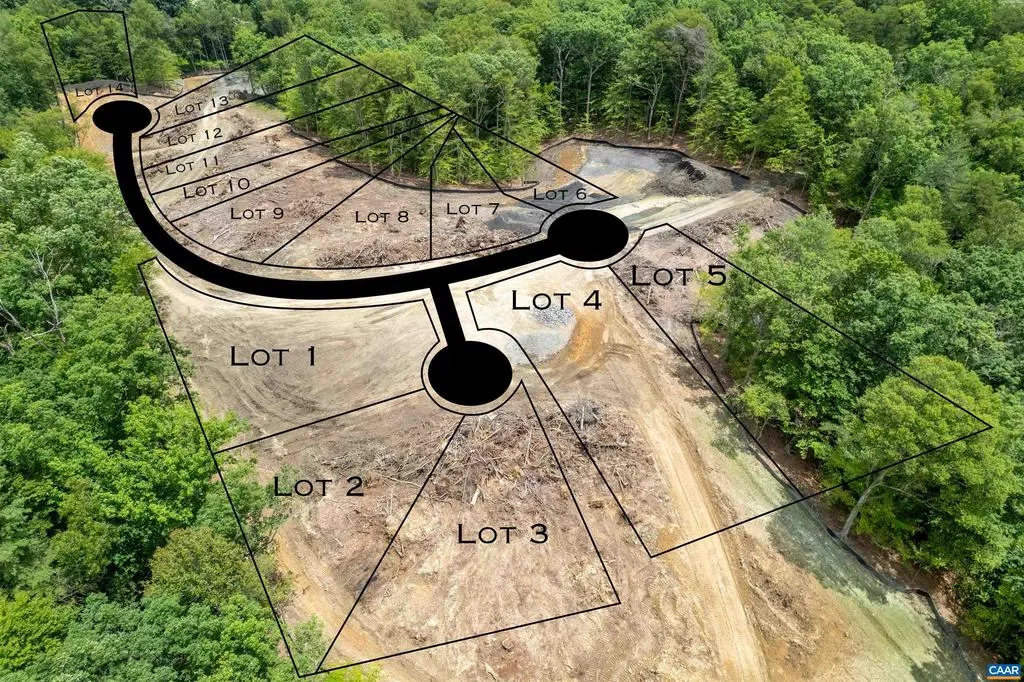
2534-3 Montgomery Ridge Rd, Charlottesville, VA
Price
$ 1,505,000
Property Attributes
- ID#678164
- TypeSingle Family
- Listing Status ACTIVE
- CountyALBEMARLE
- CityCharlottesville
- NeighborhoodMontgomery Ridge
- Zip22911
- Style
- Year Built2027
- Taxes$ 13800
- Price$ 1,505,000
- Bedrooms4
- Full Bathrooms3
- Half Bathrooms1
- Sqr Footage3909
- Lot Size0.5 Acres
Data Source:
Bright MLS
Property Description
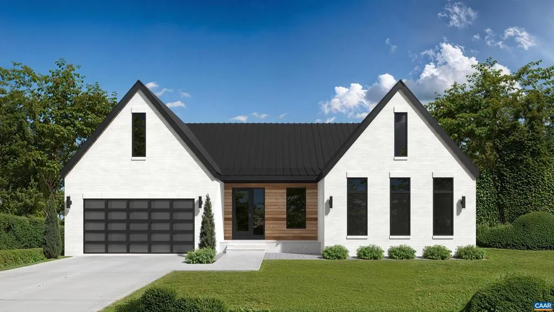
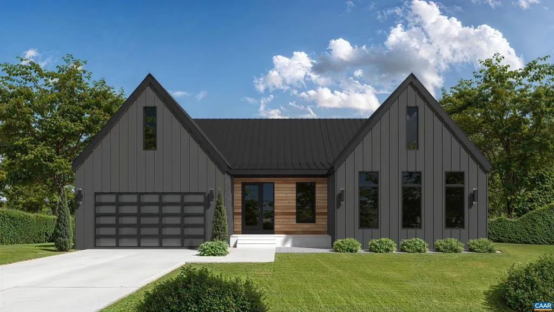
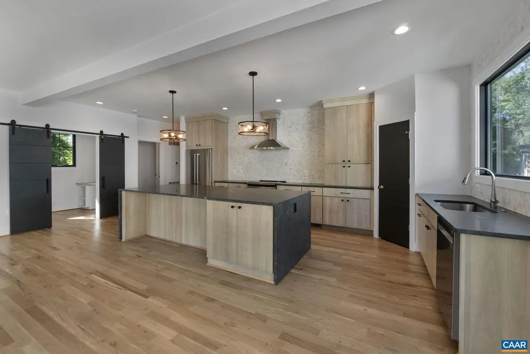
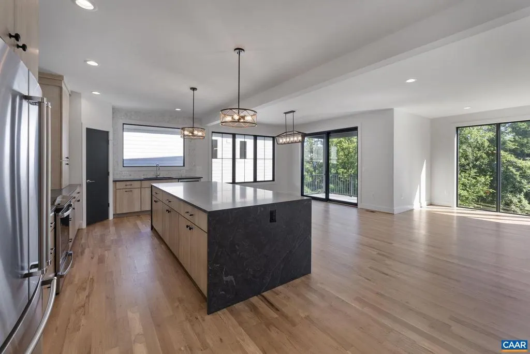
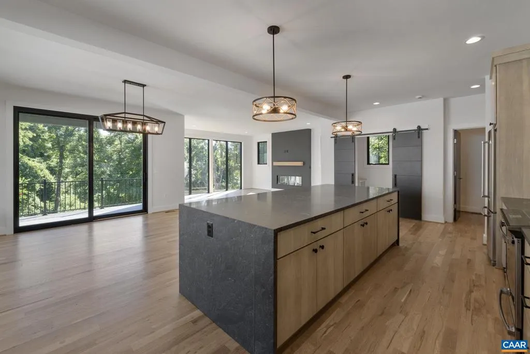
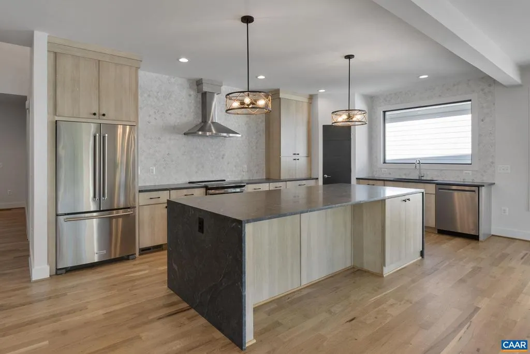
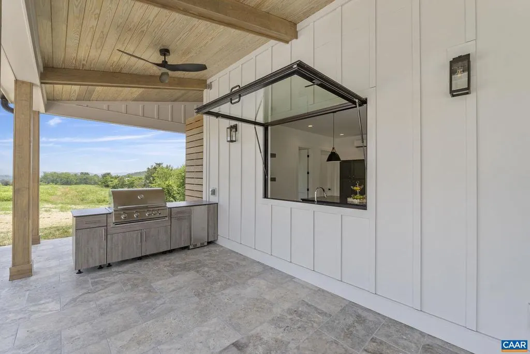
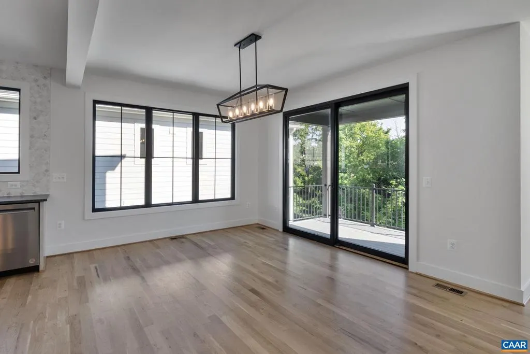
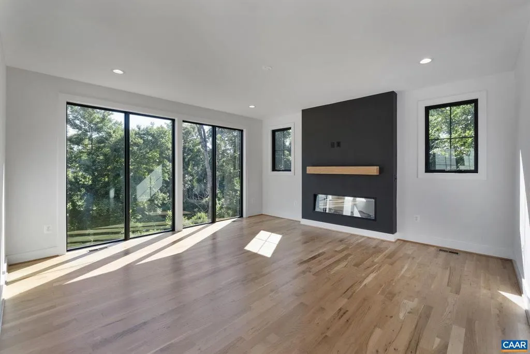
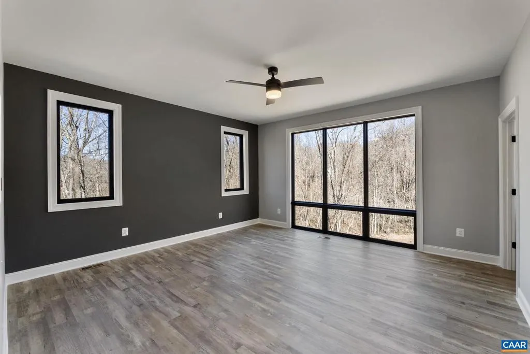
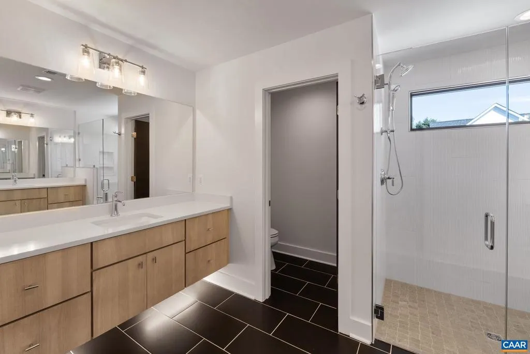
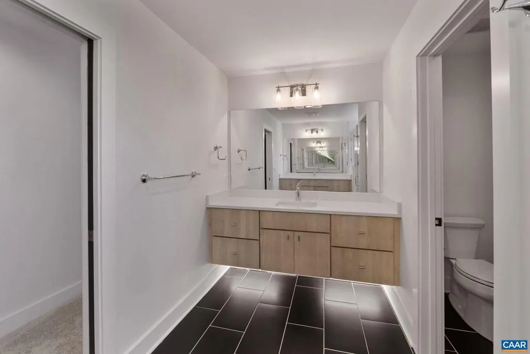
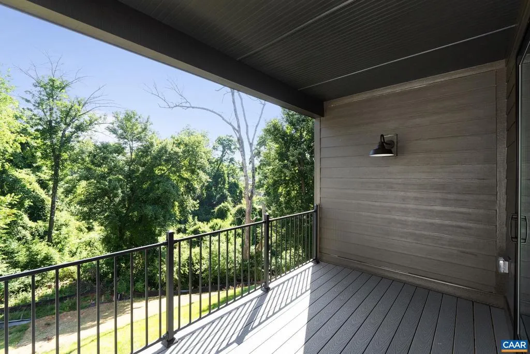
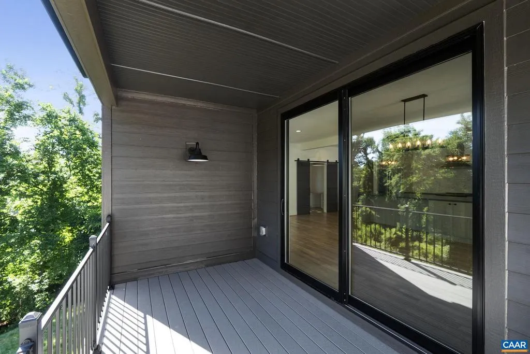
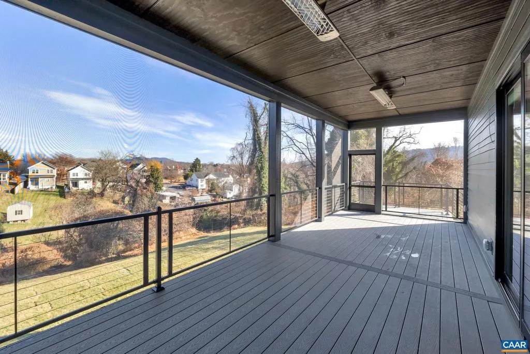
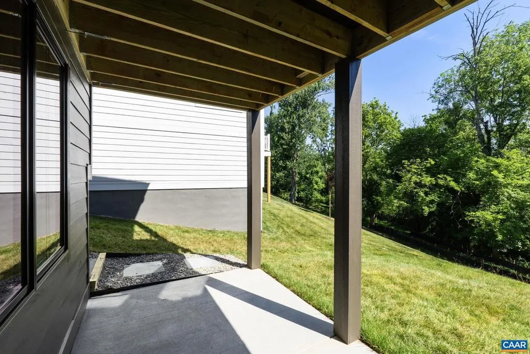
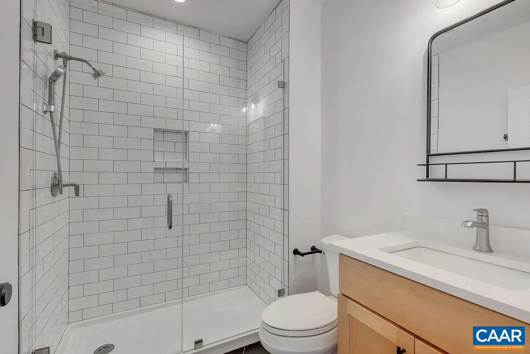
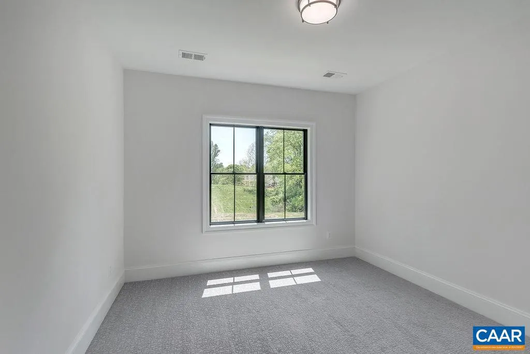
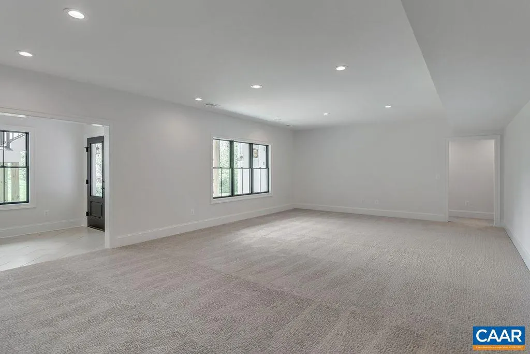
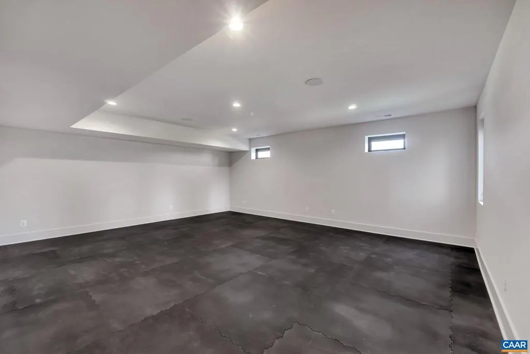
The Bergen is a Scandinavian-inspired design that combines clean architectural lines with expansive, light-filled living spaces. The thoughtfully designed kitchen features a spacious L-shaped layout with the sink positioned to overlook the wooded views beyond the rear of the home. A unique gas-strut pass-through window opens directly to the covered porch, creating a seamless connection between indoor and outdoor living. Adjacent to the kitchen, the Butler's Pantry provides a second sink along with additional cabinetry and workspace for food preparation, small appliances, and storage. A flexible home office offers the option of a formal dining room or an additional bedroom to suit your needs. The main level also includes a generously sized mudroom and laundry room off the garage, as well as a private secondary bedroom suite. The finished terrace level expands the home's living space with a recreation room featuring large sliding glass doors that open to the backyard. Additional bedrooms, a dedicated fitness room, and ample flexible space provide room for family and guests. An exterior-access storage area beneath the home offers convenient space for lawn equipment and outdoor gear, keeping the garage organized and clutter-free.,Fireplace in Family Room
| Elementary School | High School |
|---|---|
| Hollymead Elementary School | Albemarle High School |
| Price History | |
|---|---|
| 6/8/2026 | Listed $1,495,000 |
General Features
| Living Area | 3909 |
|---|---|
| Sewer | Public Sewer |
| Heating | Central,Heat Pump(s) |
| Cooling | Heat Pump(s),Other,Central A/C |
| Roof | Architectural Shingle,Radiant Barrier |
| Appliances | Energy Efficient Appliances,Water Heater - Tankless |
| Zoning | A |
| HOA Fee | 350.00 |
| Architectural Style | Other |
| Construction Materials | Fiber Cement,HardiPlank Type,Low VOC Products/Finishes,Spray Foam Insulation |
| School District | ALBEMARLE COUNTY PUBLIC SCHOOLS |
| Year Built | 2027 |
| View | Trees/Woods |
| Levels | 1 |
| Tax Year | 2027 |
| Ownership | Other |
| Building Name | Montgomery Ridge Phase IV |
| Accessibility | None |
| HOA Fee 2 | 2000.00 |
| Assoc Fee Paid Per | Semi-Annually |
| County | ALBEMARLE |
| New Construction | Yes |
| Property Type | Residential |
| Association Amenities | Jog/Walk Path |
| HOA | Yes |
| Energy Efficient | Construction,Fireplace/Wood Stove,HVAC |
| Subdivision Name | MONTGOMERY RIDGE |
| Garage Y/N | No |
| Green Indoor Air Quality | Contaminant Control |
| Other Structures | Above Grade,Below Grade |
| Full Baths | 3 |
| Status | ACTIVE |
| Directions | From 29 turn East on Polo Grounds Rd. Left on Montgomery Ridge Rd. Right on Settlers Ridge Rd (next to 2350 Montgomery Ridge Rd). |
| City | CHARLOTTESVILLE |
| Disclosures | Exempt - Disclosure/Disclaimer,Lead Free Paint |
| Association Name | MARK@REALPROPERTYINC.COM |
| HOA Fee 2 Frequency | One Time |
| Tax Annual Amount | 13800.0 |
| Structure Type | Detached |
| Condo/Coop Association fee Y/N | No |
| Bathrooms Full Main Level | 3 |
| Bathrooms Count Main Level | 3.00 |
| Price Per Sq Ft Total AG | 627.61 |
| Construction Completed Y/N | No |
| Vacation Rental Y/N | No |
| Virtual Tour | https://www.evergreenhomebuilders.com/bergen.html |
| Total SQFT | 4796 |
| Building Area Units | Square Feet |
| Living Area Units | Square Feet |
| Builder Name | EVERGREEN BUILDERS |
| Standard Status | Active |
| Year Built Source | Estimated |
Interior Features
| Interior Amenities | Entry Level Bedroom |
|---|---|
| Heating Fuel | Natural Gas |
| Basement | Full,Outside Entrance,Partially Finished,Rough Bath Plumb,Walkout Level,Windows |
| Fireplace Features | Gas/Propane |
| Hot Water | Tankless |
| Basement (Y/N) | Yes |
| Air Conditioning Y/N | No |
| Heating Y/N | Yes |
| Window Features | Double Hung,Insulated |
| Fireplace Y/N | No |
| Above Grade Finished Area | 2398 |
| Half Baths | 1 |
| Central Air Y/N | Yes |
| Total Bedrooms | 4 |
| Below Grade Finished Area | 1511 |
| Room Type | Family Room,Foyer,Exercise Room,Laundry,Mud Room,Recreation Room,Full Bath,Half Bath,Additional Bedroom |
| Main Level Bedrooms | 2 |
| Below Grade Finished Area Unit Type | Square Feet |
| LivingAreaSource | Estimated |
| Below Grade Unfin Area Units | Square Feet |
| Below Grade Unfin SQFT | 887 |
| Below Grade Unfin SQFT Source | Estimated |
| Below Grade Finished Area Source | Estimated |
| Bedrooms Count All Lower Levels | 2 |
| Bedrooms Count All Upper Levels | 1 |
| Bathrooms Count All Lower Levels | 1 |
| Above Grade Unfin Area Units | Square Feet |
| Above Grade Unfin SQFT Source | Estimated |
| Above Grade Finished Area Source | Estimated |
| Above Grade Finished Area Unit Type | Square Feet |
| Total Baths | 4 |
Exterior Features
| Water Source | Public |
|---|---|
| Inclusions | Screened Porch and Covered deck (not in square footage) |
| Foundation Details | Concrete Perimeter,Passive Radon Mitigation,Other |
| Water View Y/N | No |
| Building Area Total | 5306.00 |
| Lot Size Acres | 0.50 |
| Water Oriented Y/N | No |
Room Details
| Room | Dimensions | Level | Flooring | Details |
|---|---|---|---|---|
| Additional Bedroom | Upper 1 | |||
| Additional Bedroom | Main | |||
| Additional Bedroom | Lower 1 | |||
| Additional Bedroom | Lower 1 | |||
| Exercise Room | Lower 1 | |||
| Family Room | Main | |||
| Foyer | Main | |||
| Full Bath | Main | |||
| Full Bath | Lower 1 | |||
| Half Bath | Main | |||
| Laundry | Main | |||
| Mud Room | Main | |||
| Recreation Room | Lower 1 |
Amenities
- Foreclosure
- Views
- Short Sale
- New Construction
- Adult 55+
- Lease To Own
- No HOA Fees
- Furnished
- Primary On Main
- Air Conditioning
- Seller Finance
- Green
- Fixer Upper
- Horse
- Golf
- Fireplace
- Deck
- Garage
- Basement
- Pool
Property vs Single Family Average in 22911
Price
Taxes
Year Built
Visits
 The data relating to real estate for sale on this website comes in part from the IDX Program of Garden State Multiple Listing Service, L.L.C. and Keyes Red Door Realty & Associates, LLC. Real estate listings held by other brokerage firms are marked as IDX listing. Information deemed reliable but not guaranteed. Copyright © 2026 Garden State Multiple Listing Service, L.L.C. All rights reserved. This information is being provided for Consumer's personal, non-commercial use and may not be used for
 The data relating to real estate for sale on this web-site comes in part from the Internet Listing Display database of the ALL JERSEY MULTIPLE LISTING SYSTEM, INC. Real estate listings held by brokerage firms other than this site-owner are marked with the ILD logo. The ALL JERSEY MULTIPLE LISTING SYSTEM, INC. does not warrant the accuracy, quality, reliability, suitability, completeness, usefulness or effectiveness of any information provided.
The information being provided is for consumers' personal,
The data relating to real estate for sale on this web-site comes in part from the Internet Listing Display database of the ALL JERSEY MULTIPLE LISTING SYSTEM, INC. Real estate listings held by brokerage firms other than this site-owner are marked with the ILD logo. The ALL JERSEY MULTIPLE LISTING SYSTEM, INC. does not warrant the accuracy, quality, reliability, suitability, completeness, usefulness or effectiveness of any information provided.
The information being provided is for consumers' personal,
 The data relating to real estate for sale or rent on this web site comes in part from the IDX program of the Hudson County MLS. Real estate listings held by brokerage firms other than Keyes Red Door Realty & Associates, LLC are marked with the HCIDX mark and the information about them includes the name of the listing broker. The information provided by this website is for the personal, non-commercial use of consumers and may not be used for any purpose other than to identify prospective properties
 The data relating to the real estate for sale on this web site comes in part from the Internet Data Exchange Program of the NJMLS. Real estate listings held by brokerage firms other than Keyes Red Door Realty & Associates, LLC are marked with the Internet Data Exchange logo and information about them includes the name of the listing brokers. Some properties listed with the participating brokers do not appear on this website at the request of the seller. Listings of brokers that do not participate in Internet Data Exchange do not appear on this website. All information deemed reliable but not guaranteed.
Last date updated: September 24, 2026 8:04 PM UTC Source: New Jersey Multiple Listing Service, Inc. "© 2026 New Jersey Multiple Listing Service, Inc. All rights reserved."
The data relating to the real estate for sale on this web site comes in part from the Internet Data Exchange Program of the NJMLS. Real estate listings held by brokerage firms other than Keyes Red Door Realty & Associates, LLC are marked with the Internet Data Exchange logo and information about them includes the name of the listing brokers. Some properties listed with the participating brokers do not appear on this website at the request of the seller. Listings of brokers that do not participate in Internet Data Exchange do not appear on this website. All information deemed reliable but not guaranteed.
Last date updated: September 24, 2026 8:04 PM UTC Source: New Jersey Multiple Listing Service, Inc. "© 2026 New Jersey Multiple Listing Service, Inc. All rights reserved."
 © BRIGHT, All Rights Reserved
