
Views
Address
12517 Spotswood Trl, Elkton, VA
Price
$ 1,995,000
Property Attributes
- ID#677299
- TypeSingle Family
- Listing Status ACTIVE
- CountyROCKINGHAM
- CityElkton
- AreaROCKINGHAM NE
- Zip22827
- StyleFrench
- Year Built1991
- Taxes$ 9113
- Price$ 1,995,000
- Bedrooms3
- Full Bathrooms3
- Half Bathrooms4
- Sqr Footage10620
- Lot Size5.12 Acres
Data Source:
Bright MLS
Property Description
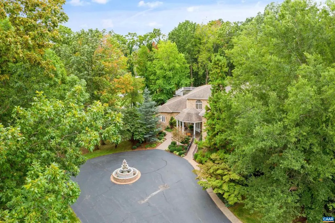
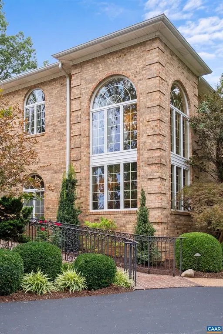
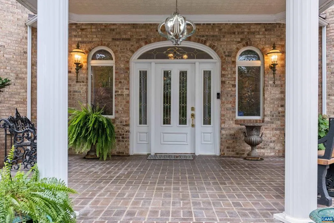
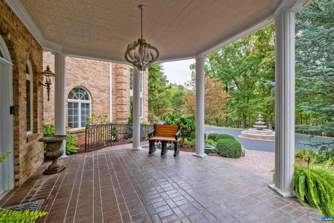
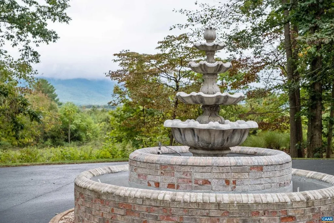
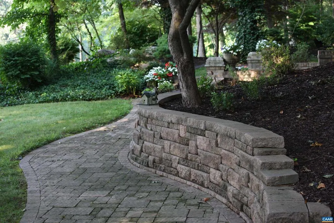
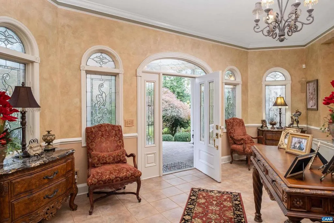
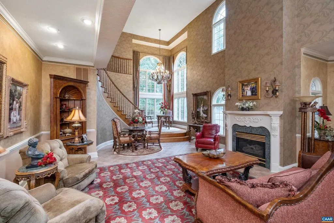
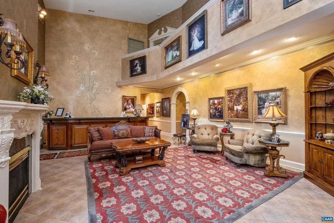
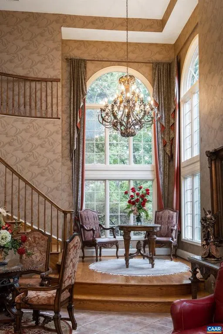
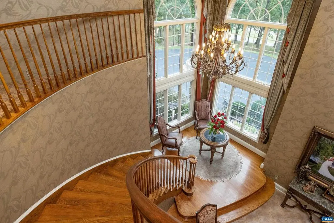
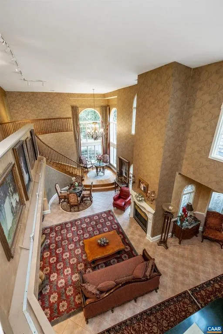
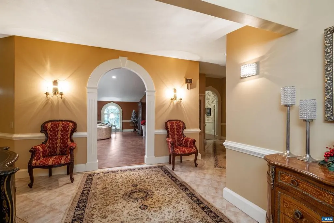
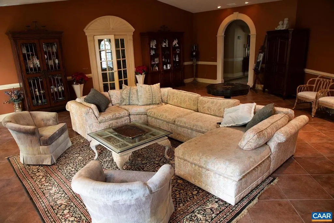
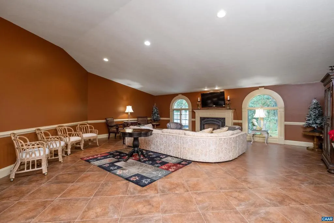
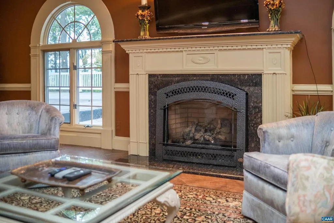
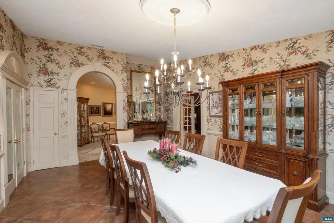
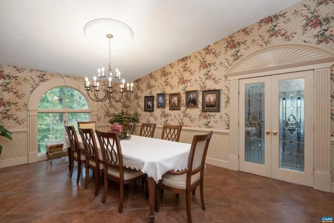
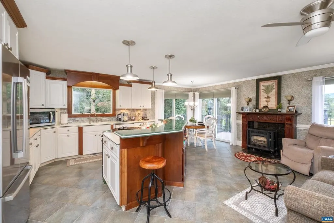
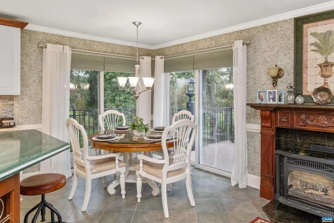
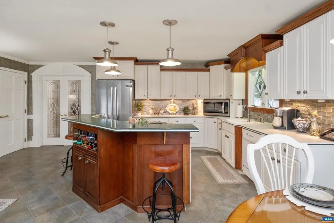
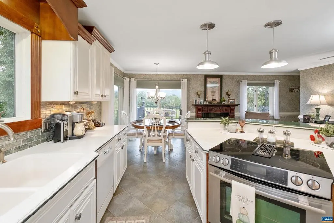
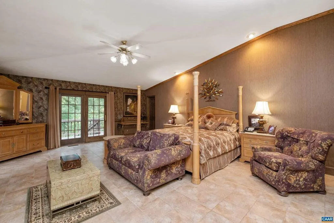
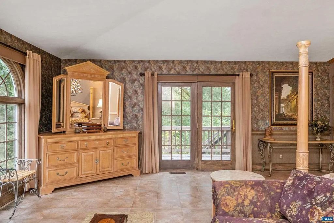
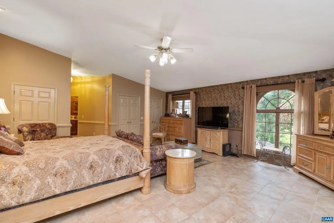
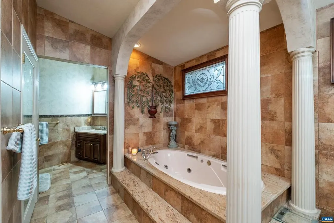
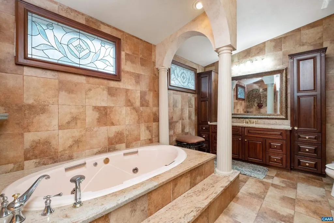
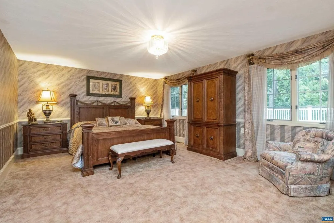
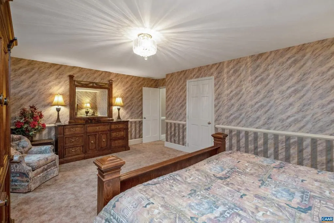
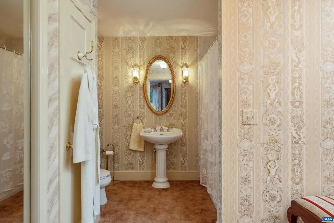
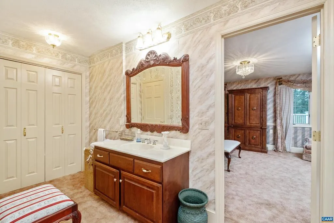
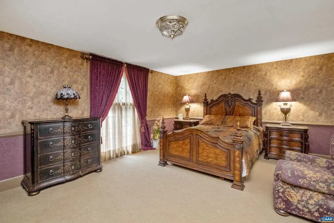
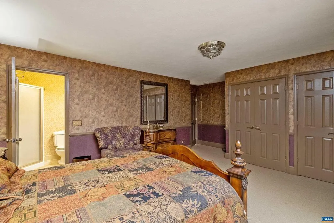
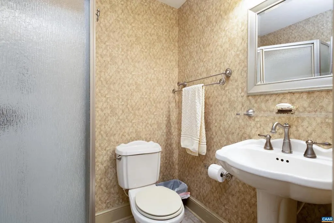
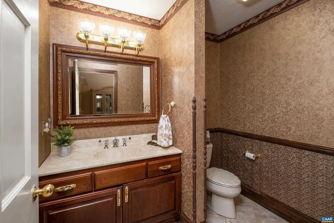
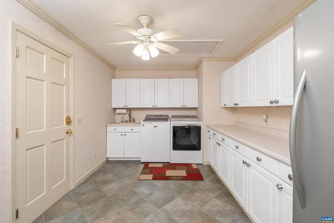
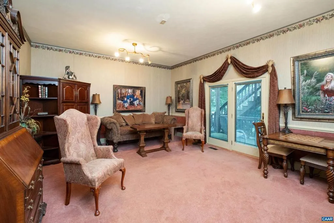
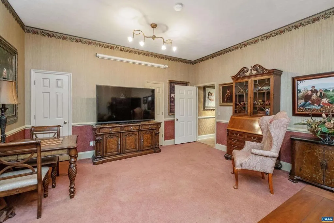
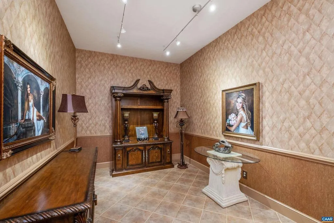
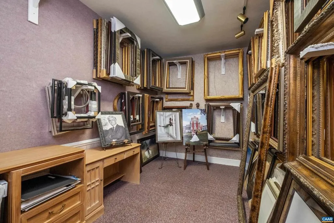
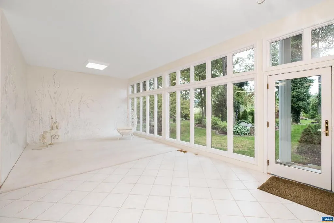
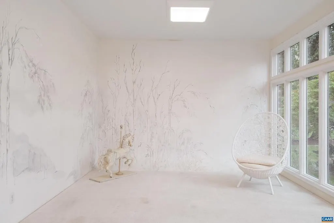
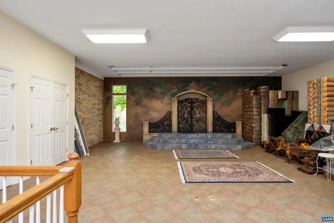
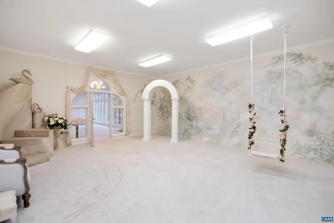
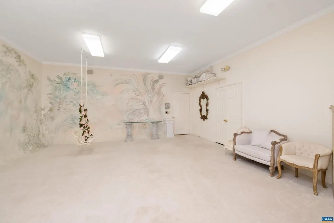
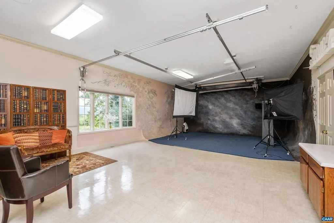
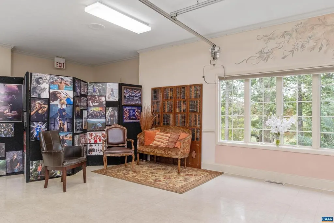
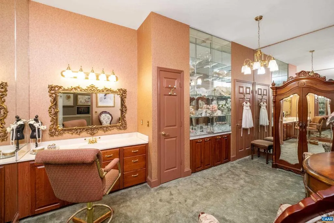
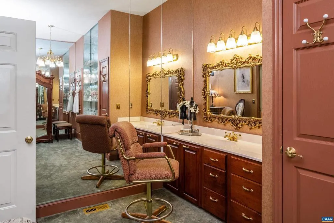
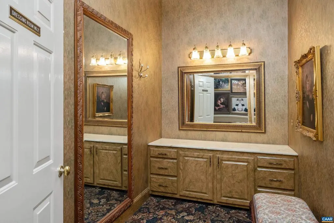
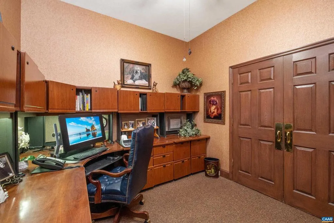
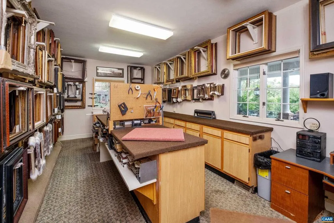
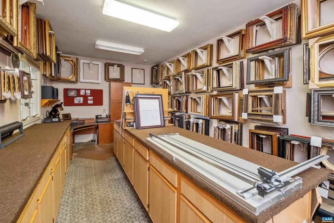
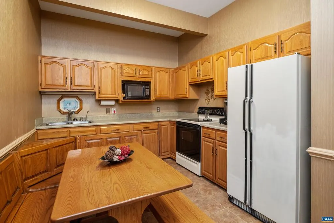
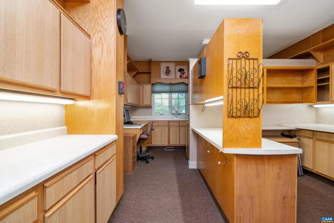
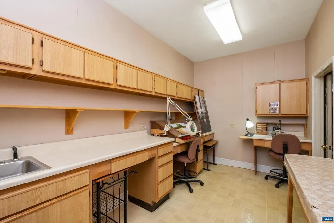
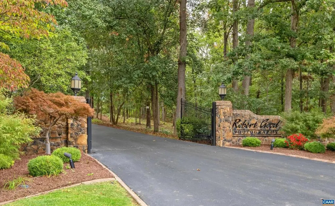
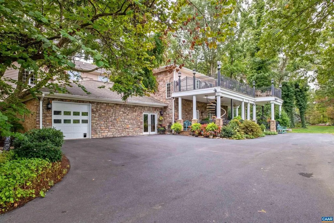
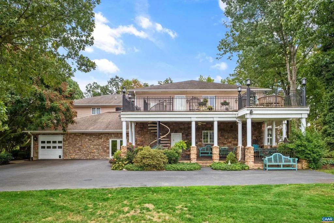
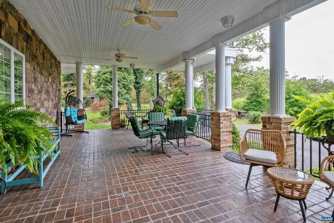
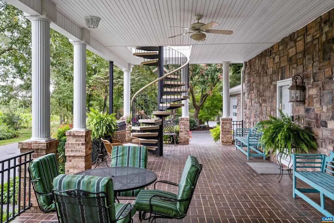
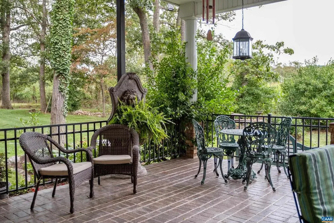
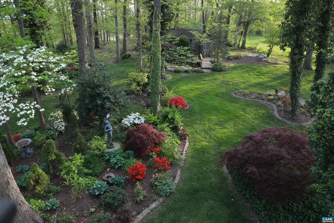
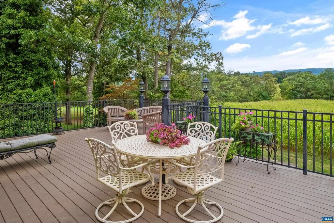
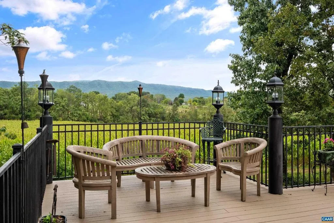
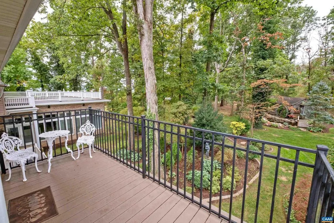
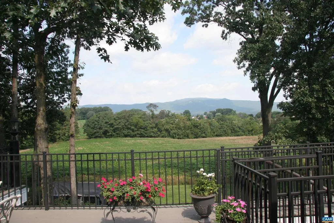
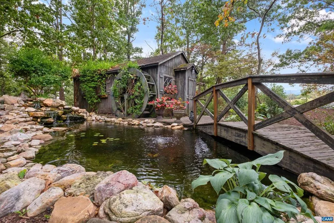
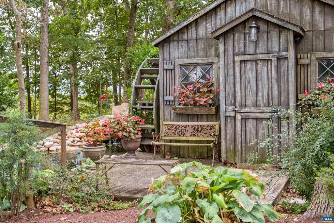
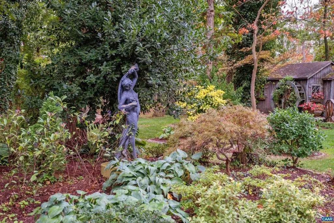
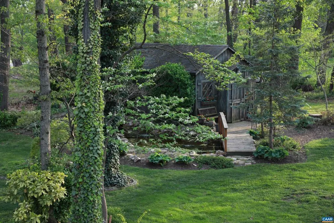
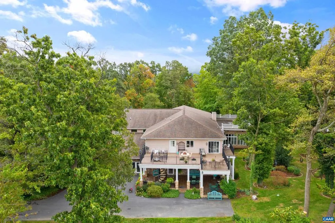
Beauty abounds at this lovely French provincial style property, conveniently located on Route 33, near Massanutten. Enter through handsomely crafted stone pillars, with lights and an electric wrought-iron gate, and follow the driveway around the immaculately maintained grounds filled with lush landscaping. Grounds also feature a replica of the historic Mabry Mill, a pond, multiple courtyards, stone paths, walkways, and more. The exterior features expertly crafted quoin brickwork, arches, and stone masonry, with expansive covered brick patios. Enter the property through a grand front entrance into a large foyer and gallery/great room. The main level features a great room, kitchen, sunroom, multiple offices, workspace, and a production wing (currently used for business purposes). The second level features the residence with three primary bedroom and ensuite bathrooms, a luxurious dining room, a spacious kitchen with an island and plenty of countertop and cabinetry space. The property currently operates with a special use permit for a photography studio. Other business opportunities are allowed in A2 zoning, check with your real estate agent or the county for more details.,Formica Counter,Oak Cabinets,Fireplace in Great Room,Fireplace in Kitchen,Fireplace in Living Room
| Middle School | High School |
|---|---|
| Elkton Middle School | East Rockingham High School |
| Price History | |
|---|---|
| 5/18/2026 | Listed $1,995,000 |
General Features
| Living Area | 10620 |
|---|---|
| Sewer | Septic Exists |
| Heating | Heat Pump(s) |
| Cooling | Heat Pump(s) |
| Appliances | Washer/Dryer Hookups Only,Energy Efficient Appliances |
| Zoning | A-2 |
| Architectural Style | French |
| Construction Materials | Brick,Stone,Vinyl Siding |
| School District | ROCKINGHAM COUNTY PUBLIC SCHOOLS |
| Year Built | 1991 |
| View | Mountain |
| Levels | 2 |
| Tax Year | 2025 |
| Ownership | Other |
| Building Name | Good Photography |
| Accessibility | None |
| HOA Fee 2 | 0.00 |
| County | ROCKINGHAM |
| New Construction | No |
| Property Type | Residential |
| HOA | No |
| Subdivision Name | UNKNOWN |
| Garage Y/N | No |
| Other Structures | Above Grade,Below Grade |
| Full Baths | 3 |
| Status | ACTIVE |
| Directions | Follow 33 East to just over 1 mile past the light at Massanutten. Turn left at gated entrance. |
| City | ELKTON |
| Disclosures | Prop Disclosure |
| MLS Area | ROCKINGHAM NE |
| Tax Annual Amount | 9113.36 |
| Structure Type | Detached |
| Condo/Coop Association fee Y/N | No |
| Bathrooms Full Main Level | 2 |
| Bathrooms Count Main Level | 2.00 |
| Price Per Sq Ft Total AG | 187.85 |
| Construction Completed Y/N | No |
| Vacation Rental Y/N | No |
| Total SQFT | 11340 |
| Building Area Units | Square Feet |
| Living Area Units | Square Feet |
| Standard Status | Active |
| Year Built Source | Estimated |
Interior Features
| Basement | Interior Access,Outside Entrance,Partial,Unfinished |
|---|---|
| Flooring | Carpet,Ceramic Tile,Other |
| Total Fireplaces | 3 |
| Fireplace Features | Gas/Propane |
| Basement (Y/N) | Yes |
| Air Conditioning Y/N | No |
| Heating Y/N | Yes |
| Fireplace Y/N | Yes |
| Above Grade Finished Area | 10620 |
| Half Baths | 4 |
| Central Air Y/N | No |
| Total Bedrooms | 3 |
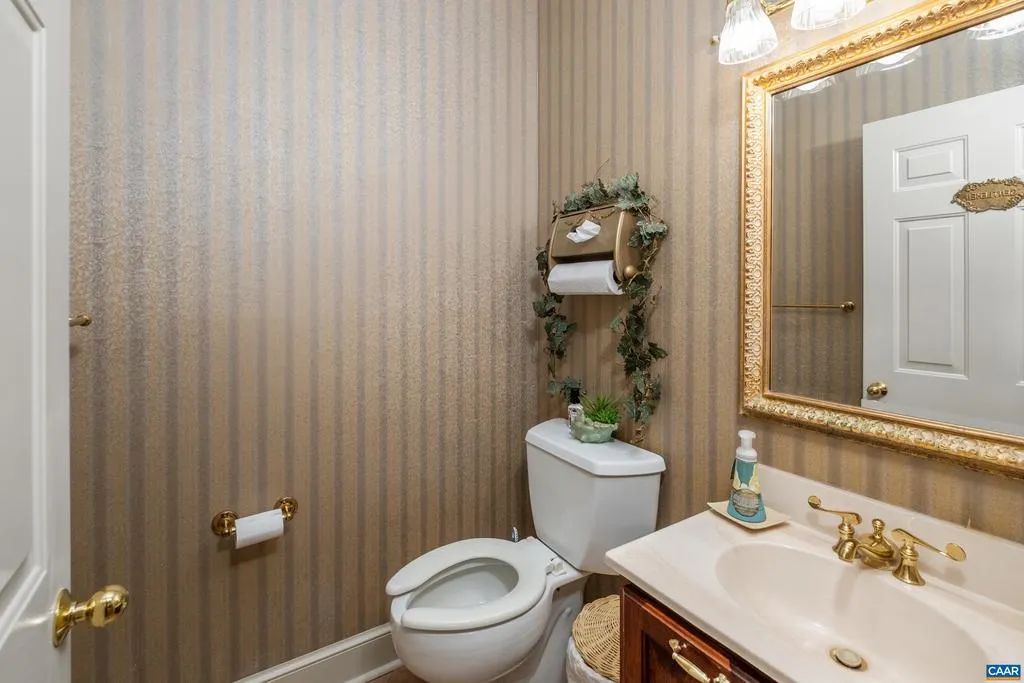
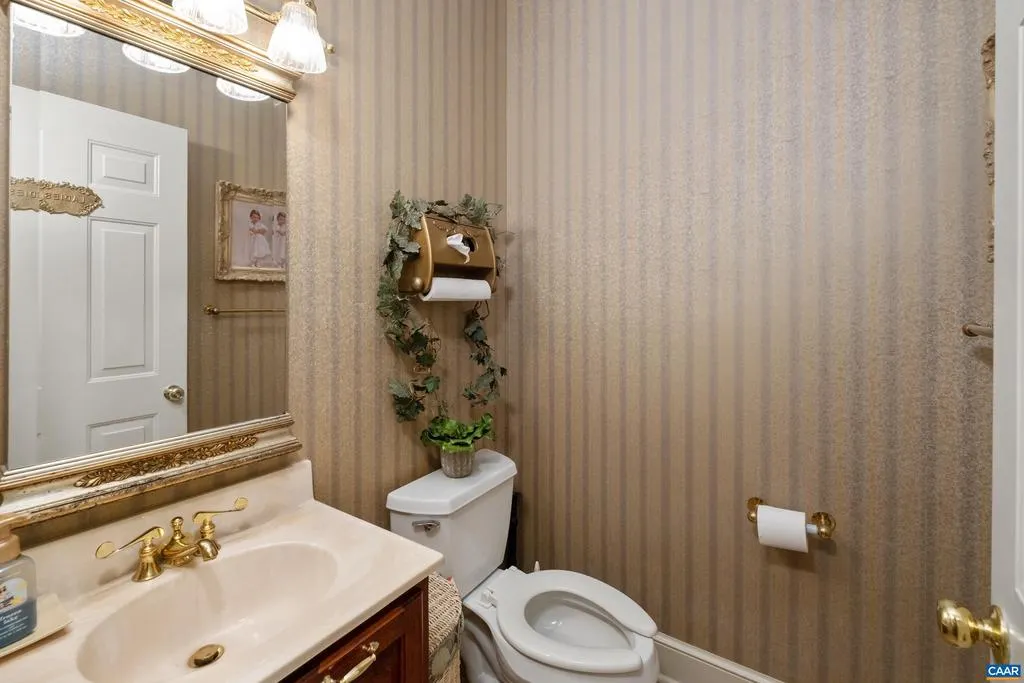
| Room Type | Living Room,Dining Room,Kitchen,Foyer,Study,Sun/Florida Room,Great Room,Office,Utility Room,Bonus Room,Half Bath |
| Below Grade Finished Area Unit Type | Square Feet |
| LivingAreaSource | Estimated |
| Below Grade Unfin Area Units | Square Feet |
| Below Grade Unfin SQFT | 720 |
| Below Grade Unfin SQFT Source | Estimated |
| Below Grade Finished Area Source | Estimated |
| Bedrooms Count All Upper Levels | 3 |
| Bathrooms Count All Upper Levels | 4 |
| Above Grade Unfin Area Units | Square Feet |
| Above Grade Unfin SQFT Source | Estimated |
| Above Grade Finished Area Source | Estimated |
| Above Grade Finished Area Unit Type | Square Feet |
| Total Baths | 7 |
Exterior Features
| Water Source | Well |
|---|---|
| Inclusions | Kitchen appliances on premises. |
| Foundation Details | Block,Crawl Space |
| Water View Y/N | No |
| Building Area Total | 11922.00 |
| Lot Size Acres | 5.12 |
| Water Oriented Y/N | No |
Room Details
| Room | Dimensions | Level | Flooring | Details |
|---|---|---|---|---|
| Bonus Room | Main | |||
| Dining Room | Upper 1 | |||
| Foyer | Main | |||
| Great Room | Main | |||
| Half Bath | Upper 1 | |||
| Half Bath | Main | |||
| Half Bath | Main | |||
| Half Bath | Main | |||
| Kitchen | Upper 1 | |||
| Kitchen | Main | |||
| Living Room | Upper 1 | |||
| Office | Main | |||
| Office | Main | |||
| Study | Main | |||
| Sun/Florida Room | Main | |||
| Utility Room | Main |
Amenities
- Foreclosure
- Views
- Short Sale
- New Construction
- Adult 55+
- Lease To Own
- No HOA Fees
- Furnished
- Primary On Main
- Air Conditioning
- Seller Finance
- Green
- Fixer Upper
- Horse
- Golf
- Fireplace
- Deck
- Garage
- Basement
- Pool
Property vs Single Family Average in 22827
Price
Taxes
Year Built
Visits
 The data relating to real estate for sale on this website comes in part from the IDX Program of Garden State Multiple Listing Service, L.L.C. and Keyes Red Door Realty & Associates, LLC. Real estate listings held by other brokerage firms are marked as IDX listing. Information deemed reliable but not guaranteed. Copyright © 2026 Garden State Multiple Listing Service, L.L.C. All rights reserved. This information is being provided for Consumer's personal, non-commercial use and may not be used for
 The data relating to real estate for sale on this web-site comes in part from the Internet Listing Display database of the ALL JERSEY MULTIPLE LISTING SYSTEM, INC. Real estate listings held by brokerage firms other than this site-owner are marked with the ILD logo. The ALL JERSEY MULTIPLE LISTING SYSTEM, INC. does not warrant the accuracy, quality, reliability, suitability, completeness, usefulness or effectiveness of any information provided.
The information being provided is for consumers' personal,
The data relating to real estate for sale on this web-site comes in part from the Internet Listing Display database of the ALL JERSEY MULTIPLE LISTING SYSTEM, INC. Real estate listings held by brokerage firms other than this site-owner are marked with the ILD logo. The ALL JERSEY MULTIPLE LISTING SYSTEM, INC. does not warrant the accuracy, quality, reliability, suitability, completeness, usefulness or effectiveness of any information provided.
The information being provided is for consumers' personal,
 The data relating to real estate for sale or rent on this web site comes in part from the IDX program of the Hudson County MLS. Real estate listings held by brokerage firms other than Keyes Red Door Realty & Associates, LLC are marked with the HCIDX mark and the information about them includes the name of the listing broker. The information provided by this website is for the personal, non-commercial use of consumers and may not be used for any purpose other than to identify prospective properties
 The data relating to the real estate for sale on this web site comes in part from the Internet Data Exchange Program of the NJMLS. Real estate listings held by brokerage firms other than Keyes Red Door Realty & Associates, LLC are marked with the Internet Data Exchange logo and information about them includes the name of the listing brokers. Some properties listed with the participating brokers do not appear on this website at the request of the seller. Listings of brokers that do not participate in Internet Data Exchange do not appear on this website. All information deemed reliable but not guaranteed.
Last date updated: September 24, 2026 8:04 PM UTC Source: New Jersey Multiple Listing Service, Inc. "© 2026 New Jersey Multiple Listing Service, Inc. All rights reserved."
The data relating to the real estate for sale on this web site comes in part from the Internet Data Exchange Program of the NJMLS. Real estate listings held by brokerage firms other than Keyes Red Door Realty & Associates, LLC are marked with the Internet Data Exchange logo and information about them includes the name of the listing brokers. Some properties listed with the participating brokers do not appear on this website at the request of the seller. Listings of brokers that do not participate in Internet Data Exchange do not appear on this website. All information deemed reliable but not guaranteed.
Last date updated: September 24, 2026 8:04 PM UTC Source: New Jersey Multiple Listing Service, Inc. "© 2026 New Jersey Multiple Listing Service, Inc. All rights reserved."
 © BRIGHT, All Rights Reserved
