
Primary on Main




Address
1795 Avon Rd, Afton, VA
Price
$ 455,000
Property Attributes
- ID#676813
- TypeSingle Family
- Listing Status ACTIVE
- CountyNELSON
- CityAfton
- Zip22920
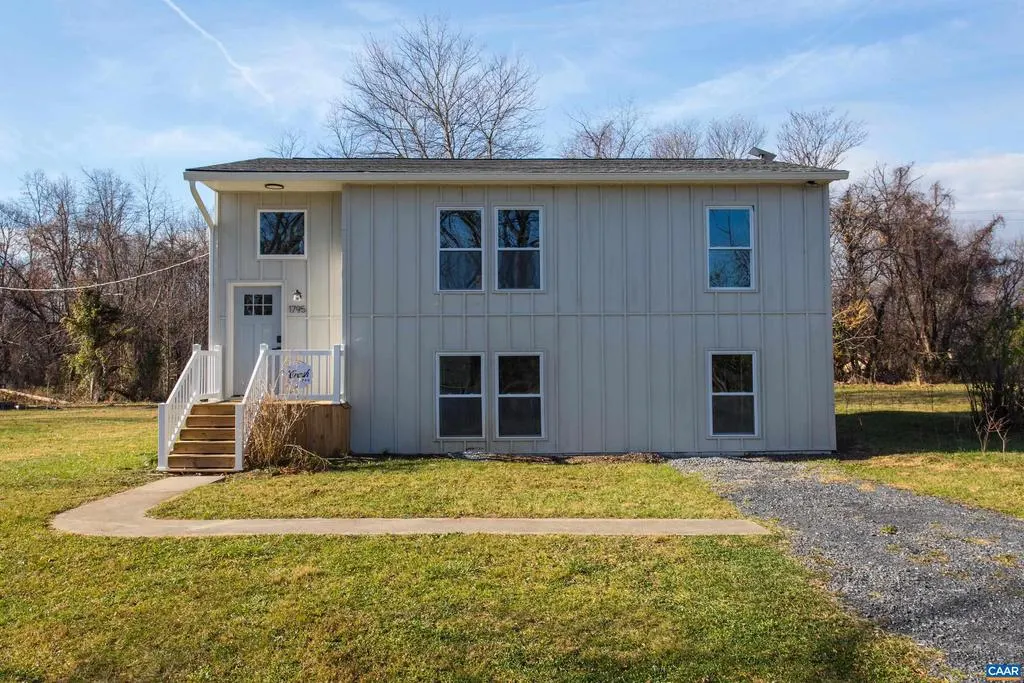
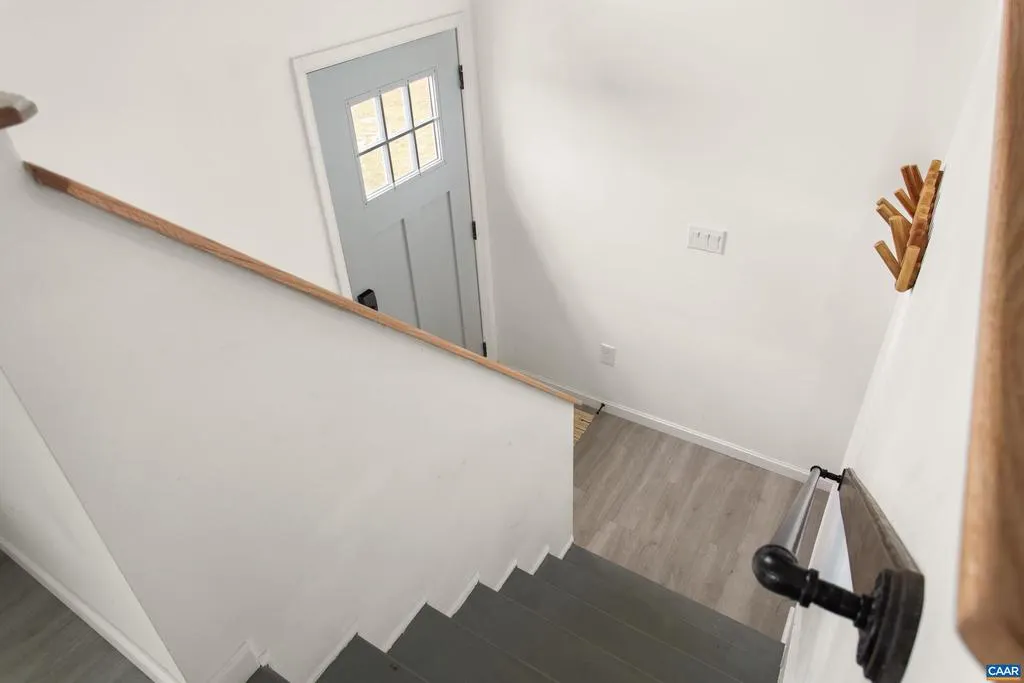
- StyleSplit Foyer
- Year Built1972
- Taxes$ 743
- Price$ 455,000
- Bedrooms3
- Full Bathrooms2
- Half Bathrooms1
- Sqr Footage1712
- Lot Size0.52 Acres
Data Source:
Bright MLS
Property Description
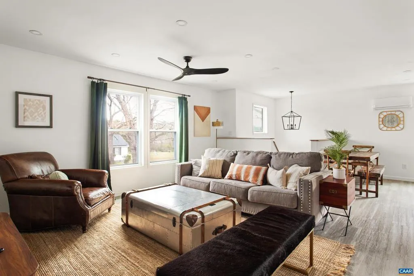
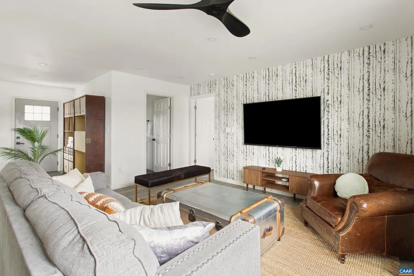
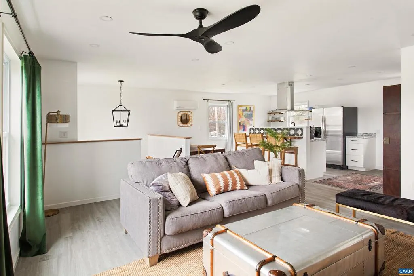
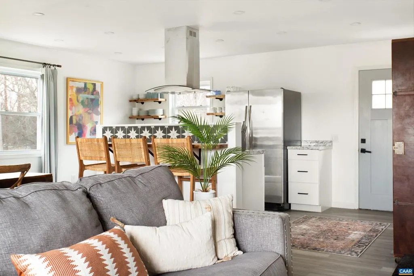
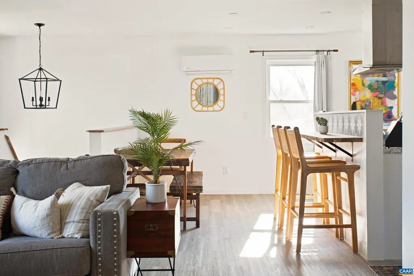
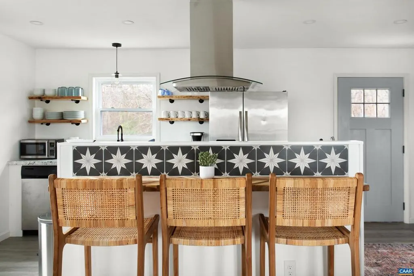
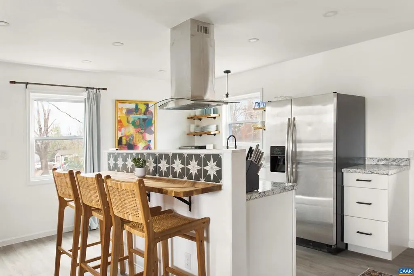
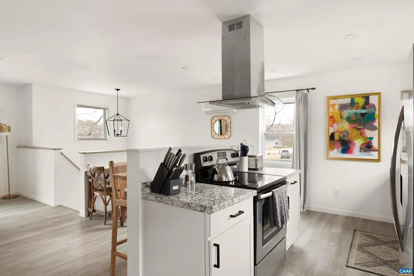
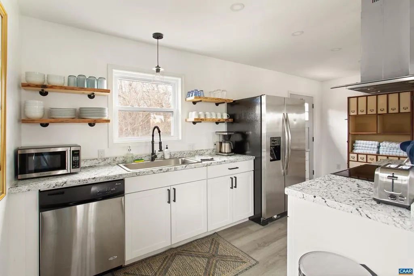
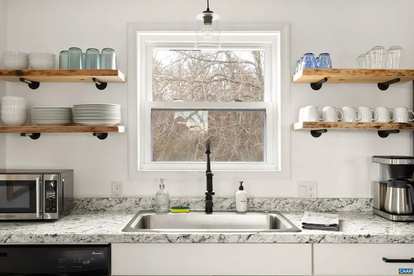
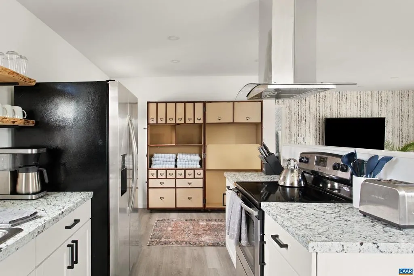
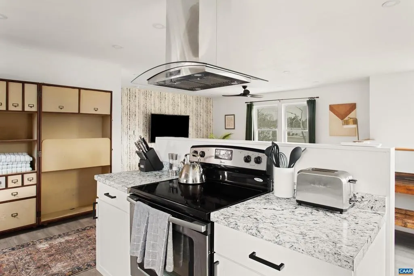
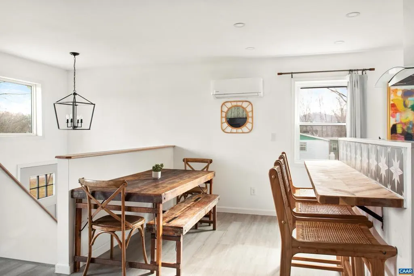
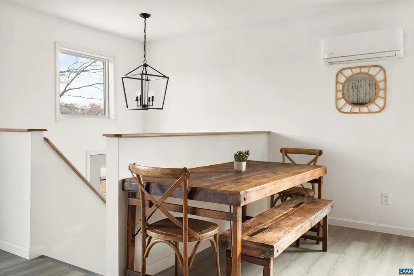
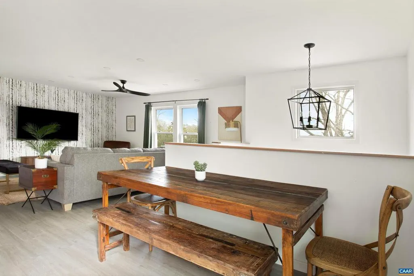
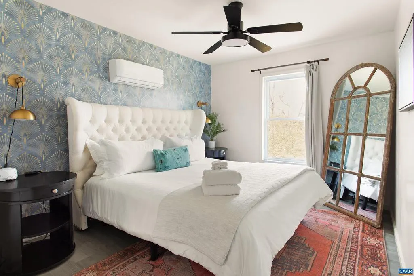
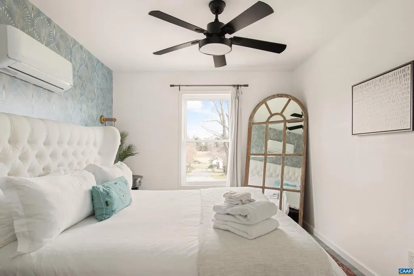
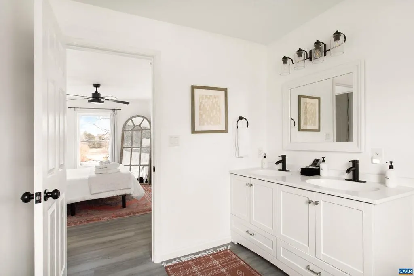
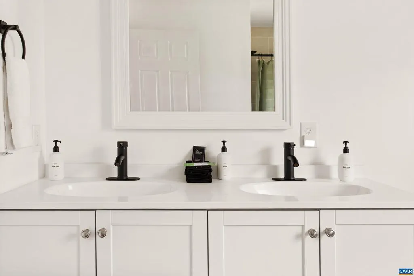
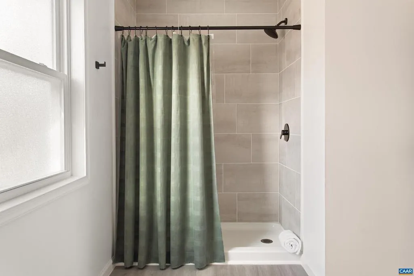
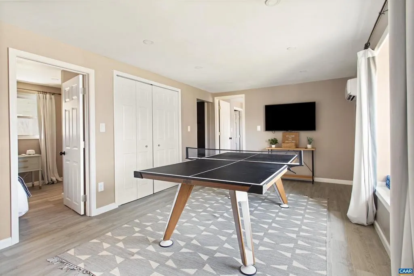
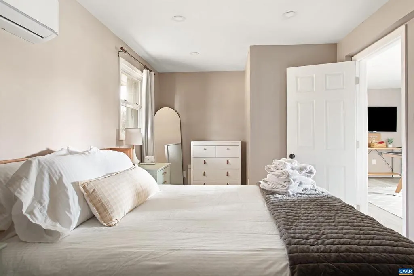
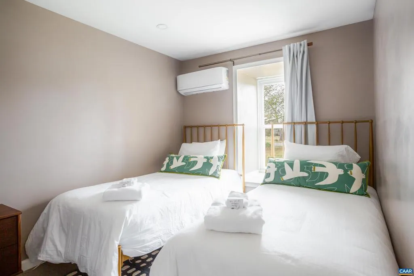
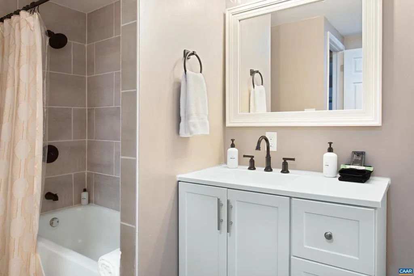
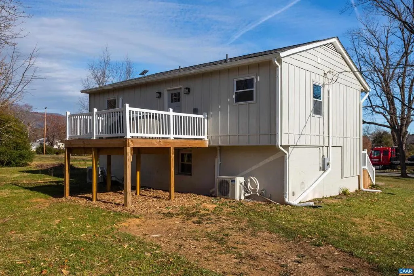
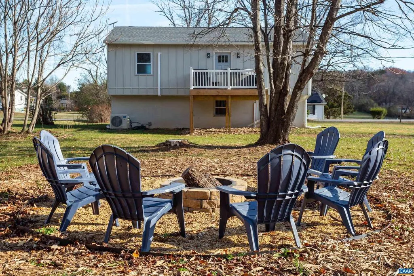
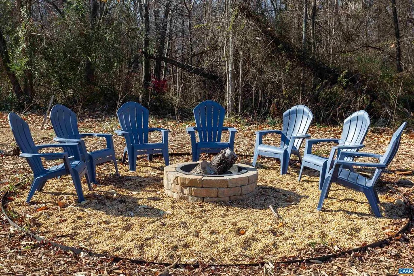
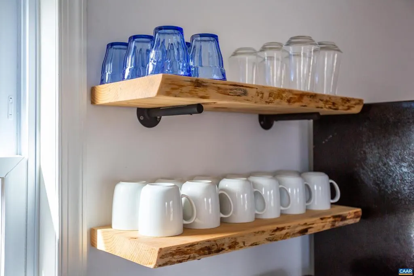
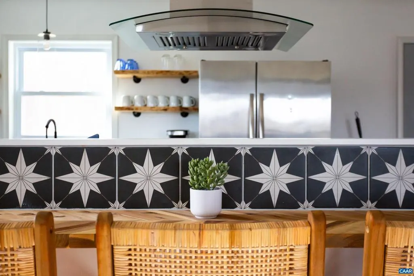
Discover the perfect blend of modern style and rustic charm with this 3 bedroom, 2.5 bath home in Nelson County. Just off route 151 in the Afton/Greenwood area. Recently completely renovated and thoughtfully designed. This turn-key opportunity is move-in-ready. Or it could be a seamless start to your short-term rental business or a terrific addition to an existing investment property portfolio. You will love the open floor plan, chef?s kitchen, and cozy living spaces - perfect for gathering. A bright primary suite has excellent light and a spacious attached bathroom. Two spare bedrooms share a downstairs full bath and an additional den. New roof, windows, siding, HVAC, appliances, gutters, and landscaping. The flat yard is ideal for outdoor games, BBQs, or simply relaxing under the stars. Nestled near some of the region?s finest wineries and breweries. Only a few miles to the Shenandoah National Park and various activities at Wintergreen Resort. 15 minutes from the conveniences of Crozet or Waynesboro.
| Elementary School | Middle School | High School |
|---|---|---|
| Rockfish Elementary School | Nelson Middle School | Nelson High School |
| Price History | |
|---|---|
| 5/6/2026 | Listed $455,000 |
General Features
| Living Area | 1712 |
|---|---|
| Sewer | Septic Exists |
| Heating | Forced Air |
| Roof | Composite |
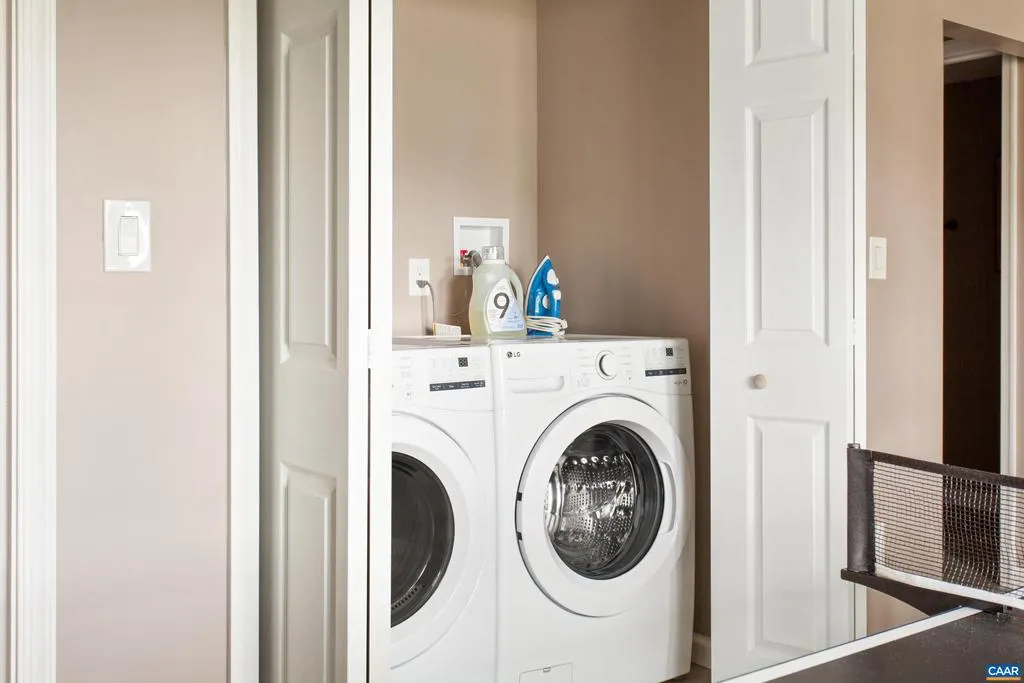
| Appliances | Dryer,Washer |
| Zoning | 2-SINGLE |
| Architectural Style | Split Foyer |
| Construction Materials | Wood Siding,HardiPlank Type |
| School District | NELSON COUNTY PUBLIC SCHOOLS |
| Year Built | 1972 |
| Levels | 2 |
| Tax Year | 2024 |
| Ownership | Other |
| Building Name | The Crash Pad |
| Accessibility | None |
| HOA Fee 2 | 0.00 |
| County | NELSON |
| New Construction | No |
| Property Type | Residential |
| HOA | No |
| Subdivision Name | UNKNOWN |
| Garage Y/N | No |
| Other Structures | Above Grade,Below Grade |
| Full Baths | 2 |
| Status | ACTIVE |
| Directions | From Charlottesville. I-64 West to exit 107. Left onto Rt 250. Left onto Rt 151. Travel appox 2.5 miles. Left onto Avon Rd. Property on the right. |
| City | AFTON |
| Disclosures | Prop Disclosure |
| HOA Fee 2 Frequency | Unknown |
| Tax Annual Amount | 743.6 |
| Structure Type | Detached |
| Condo/Coop Association fee Y/N | No |
| Bathrooms Full Main Level | 1 |
| Bathrooms Count Main Level | 1.00 |
| Price Per Sq Ft Total AG | 265.77 |
| Construction Completed Y/N | No |
| Vacation Rental Y/N | No |
| Total SQFT | 1712 |
| Building Area Units | Square Feet |
| Standard Status | Active |
| Year Built Source | Estimated |
Interior Features
| Interior Amenities | Entry Level Bedroom |
|---|---|
| Heating Fuel | Electric |
| Basement (Y/N) | No |
| Air Conditioning Y/N | No |
| Heating Y/N | Yes |
| Fireplace Y/N | No |
| Above Grade Finished Area | 1712 |
| Half Baths | 1 |
| Central Air Y/N | No |
| Total Bedrooms | 3 |
| Room Type | Living Room,Dining Room,Kitchen,Den,Full Bath,Half Bath,Additional Bedroom |
| Main Level Bedrooms | 2 |
| Below Grade Finished Area Unit Type | Square Feet |
| LivingAreaSource | Estimated |
| Below Grade Unfin Area Units | Square Feet |
| Below Grade Unfin SQFT Source | Estimated |
| Below Grade Finished Area Source | Estimated |
| Bedrooms Count All Upper Levels | 1 |
| Bathrooms Count All Upper Levels | 2 |
| Above Grade Unfin Area Units | Square Feet |
| Above Grade Unfin SQFT Source | Estimated |
| Above Grade Finished Area Source | Estimated |
| Above Grade Finished Area Unit Type | Square Feet |
| Total Baths | 3 |
Exterior Features
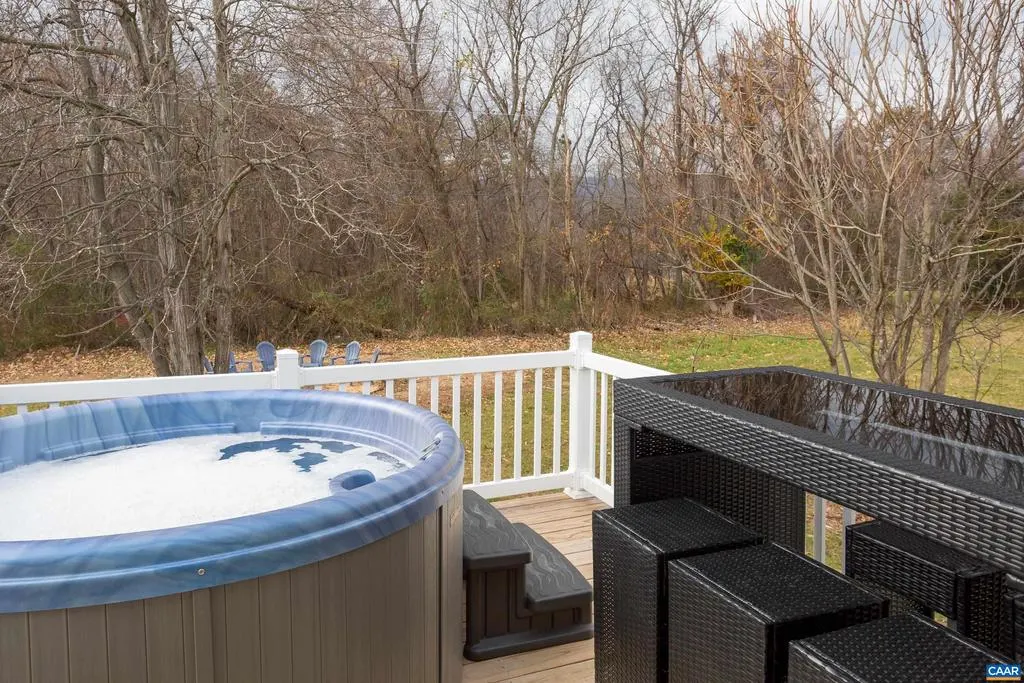
| Exterior Amenities | Hot Tub |
|---|---|
| Lot Features | Sloping,Open |
| Water Source | Well |
| Inclusions | All kitchen appliances. |
| Foundation Details | Block |
| Water View Y/N | No |
| Building Area Total | 1712.00 |
| Lot Size Acres | 0.52 |
| Water Oriented Y/N | No |
Room Details
| Room | Dimensions | Level | Flooring | Details |
|---|---|---|---|---|
| Additional Bedroom | Main | |||
| Additional Bedroom | Main | |||
| Den | Main | |||
| Dining Room | Upper 1 | |||
| Full Bath | Main | |||
| Half Bath | Upper 1 | |||
| Kitchen | Upper 1 | |||
| Living Room | Upper 1 |
Amenities
- Foreclosure
- Views
- Short Sale
- New Construction
- Adult 55+
- Lease To Own
- No HOA Fees
- Furnished
- Primary On Main
- Air Conditioning
- Seller Finance
- Green
- Fixer Upper
- Horse
- Golf
- Fireplace
- Deck
- Garage
- Basement
- Pool
Property vs Single Family Average in 22920
Price
Taxes
Year Built
Visits
 The data relating to real estate for sale on this website comes in part from the IDX Program of Garden State Multiple Listing Service, L.L.C. and Keyes Red Door Realty & Associates, LLC. Real estate listings held by other brokerage firms are marked as IDX listing. Information deemed reliable but not guaranteed. Copyright © 2026 Garden State Multiple Listing Service, L.L.C. All rights reserved. This information is being provided for Consumer's personal, non-commercial use and may not be used for
 The data relating to real estate for sale on this web-site comes in part from the Internet Listing Display database of the ALL JERSEY MULTIPLE LISTING SYSTEM, INC. Real estate listings held by brokerage firms other than this site-owner are marked with the ILD logo. The ALL JERSEY MULTIPLE LISTING SYSTEM, INC. does not warrant the accuracy, quality, reliability, suitability, completeness, usefulness or effectiveness of any information provided.
The information being provided is for consumers' personal,
The data relating to real estate for sale on this web-site comes in part from the Internet Listing Display database of the ALL JERSEY MULTIPLE LISTING SYSTEM, INC. Real estate listings held by brokerage firms other than this site-owner are marked with the ILD logo. The ALL JERSEY MULTIPLE LISTING SYSTEM, INC. does not warrant the accuracy, quality, reliability, suitability, completeness, usefulness or effectiveness of any information provided.
The information being provided is for consumers' personal,
 The data relating to real estate for sale or rent on this web site comes in part from the IDX program of the Hudson County MLS. Real estate listings held by brokerage firms other than Keyes Red Door Realty & Associates, LLC are marked with the HCIDX mark and the information about them includes the name of the listing broker. The information provided by this website is for the personal, non-commercial use of consumers and may not be used for any purpose other than to identify prospective properties
 The data relating to the real estate for sale on this web site comes in part from the Internet Data Exchange Program of the NJMLS. Real estate listings held by brokerage firms other than Keyes Red Door Realty & Associates, LLC are marked with the Internet Data Exchange logo and information about them includes the name of the listing brokers. Some properties listed with the participating brokers do not appear on this website at the request of the seller. Listings of brokers that do not participate in Internet Data Exchange do not appear on this website. All information deemed reliable but not guaranteed.
Last date updated: September 21, 2026 3:17 PM UTC Source: New Jersey Multiple Listing Service, Inc. "© 2026 New Jersey Multiple Listing Service, Inc. All rights reserved."
The data relating to the real estate for sale on this web site comes in part from the Internet Data Exchange Program of the NJMLS. Real estate listings held by brokerage firms other than Keyes Red Door Realty & Associates, LLC are marked with the Internet Data Exchange logo and information about them includes the name of the listing brokers. Some properties listed with the participating brokers do not appear on this website at the request of the seller. Listings of brokers that do not participate in Internet Data Exchange do not appear on this website. All information deemed reliable but not guaranteed.
Last date updated: September 21, 2026 3:17 PM UTC Source: New Jersey Multiple Listing Service, Inc. "© 2026 New Jersey Multiple Listing Service, Inc. All rights reserved."
 © BRIGHT, All Rights Reserved
