
Views - New Construction

Address
2969 Rambling Brook Ln, Crozet, VA
Price
$ 534,990
Property Attributes
- ID#671349
- TypeSingle Family
- Listing Status ACTIVE
- CountyALBEMARLE
- CityCrozet
- NeighborhoodPleasant Green
- Zip22932
- Style
- Year Built2025
- Taxes$ 5183
- Price$ 534,990
- Bedrooms3
- Full Bathrooms2
- Half Bathrooms1
- Sqr Footage2105
- Lot Size0.11 Acres
Data Source:
Bright MLS
Property Description
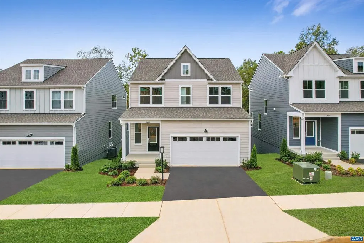
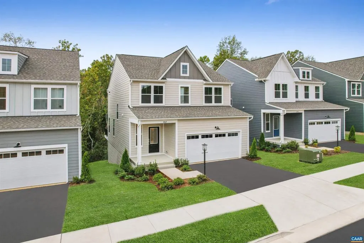
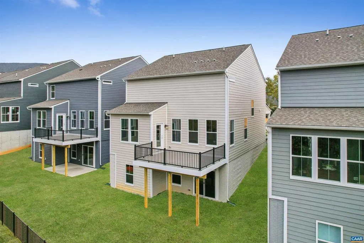
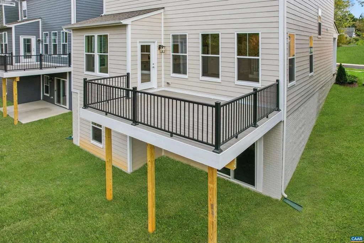
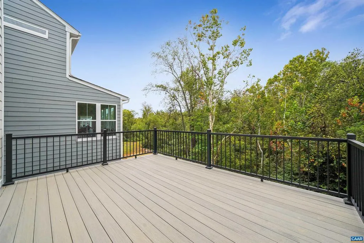
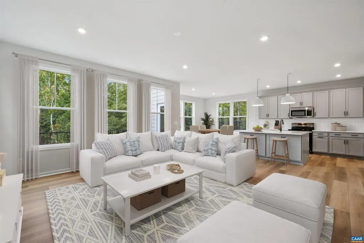
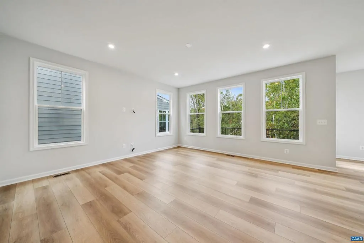
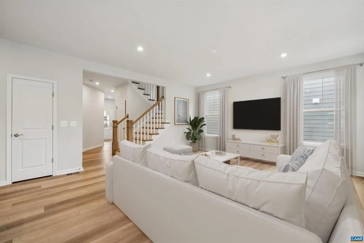
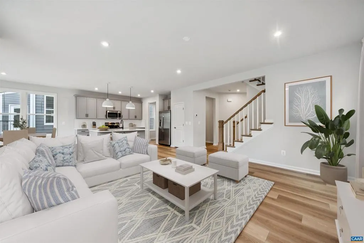
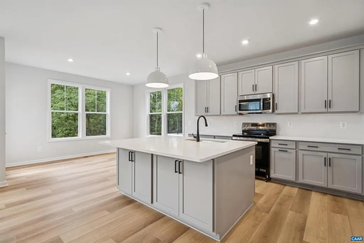
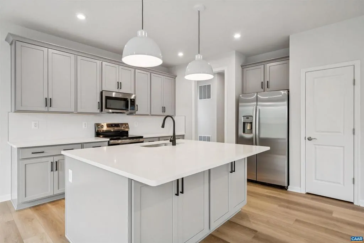
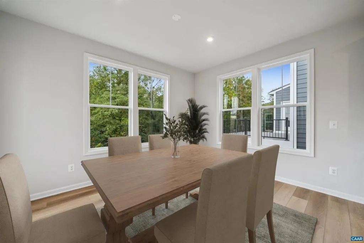
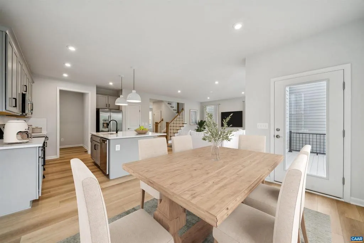
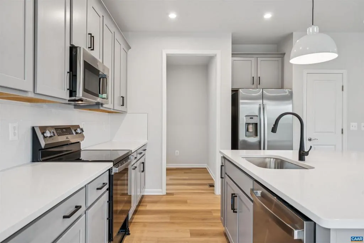
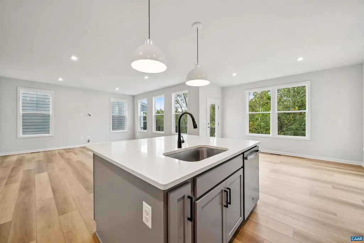
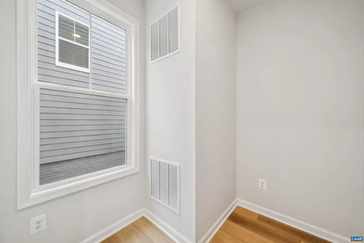
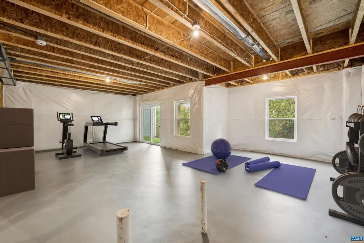
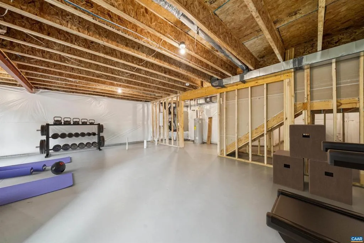
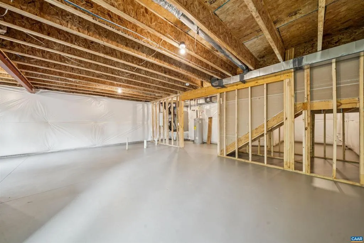
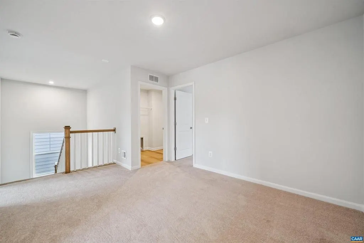
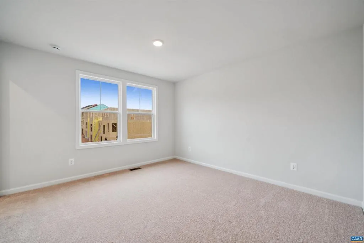
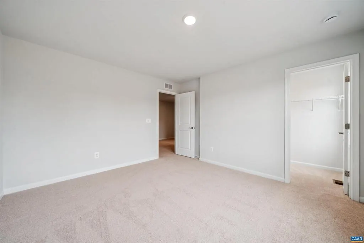
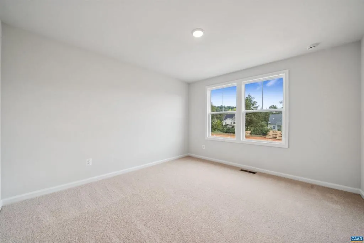
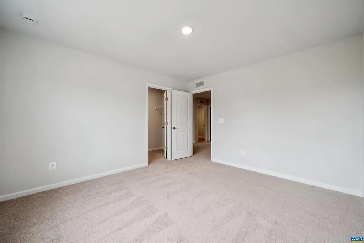
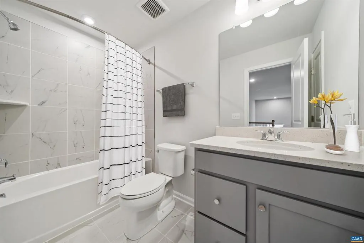
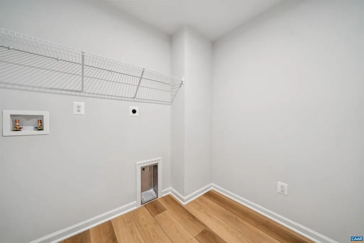
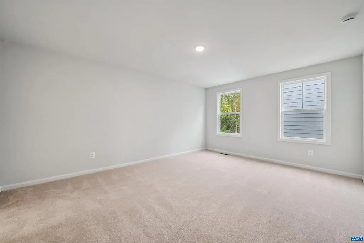
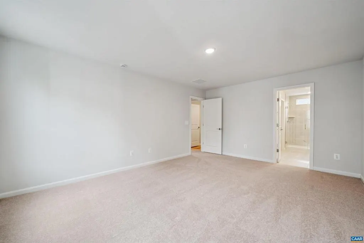
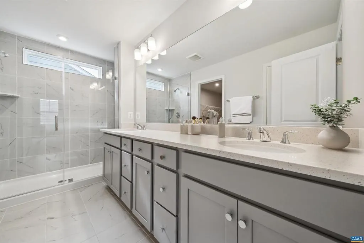
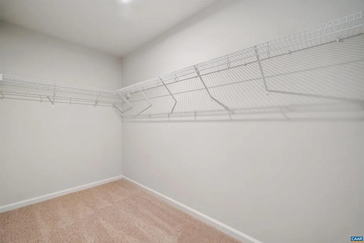
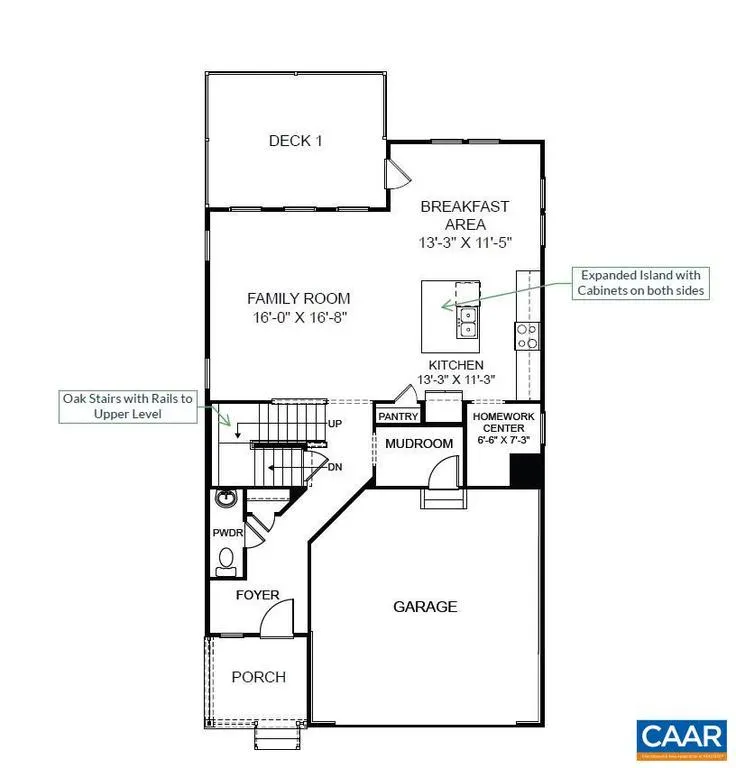
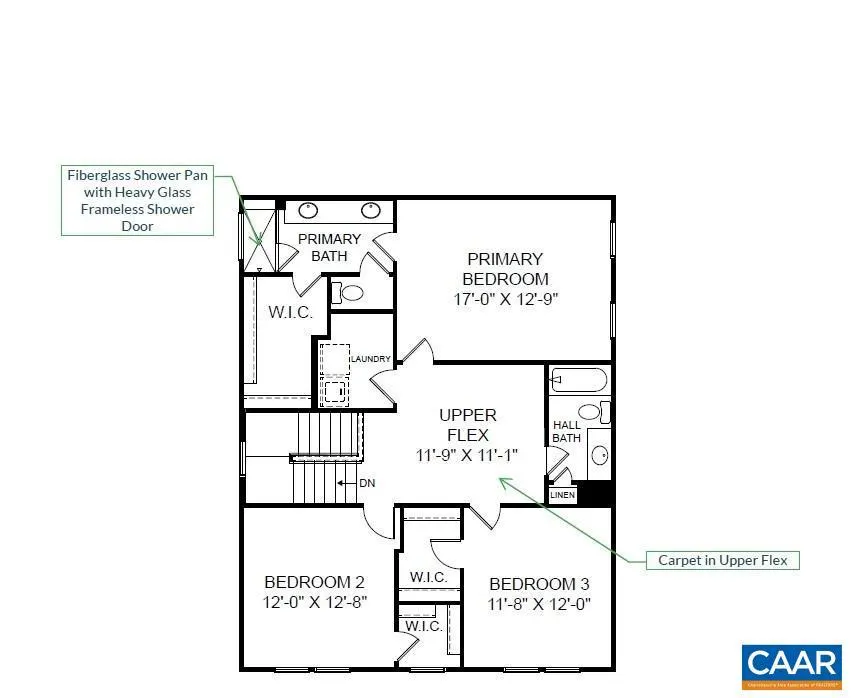
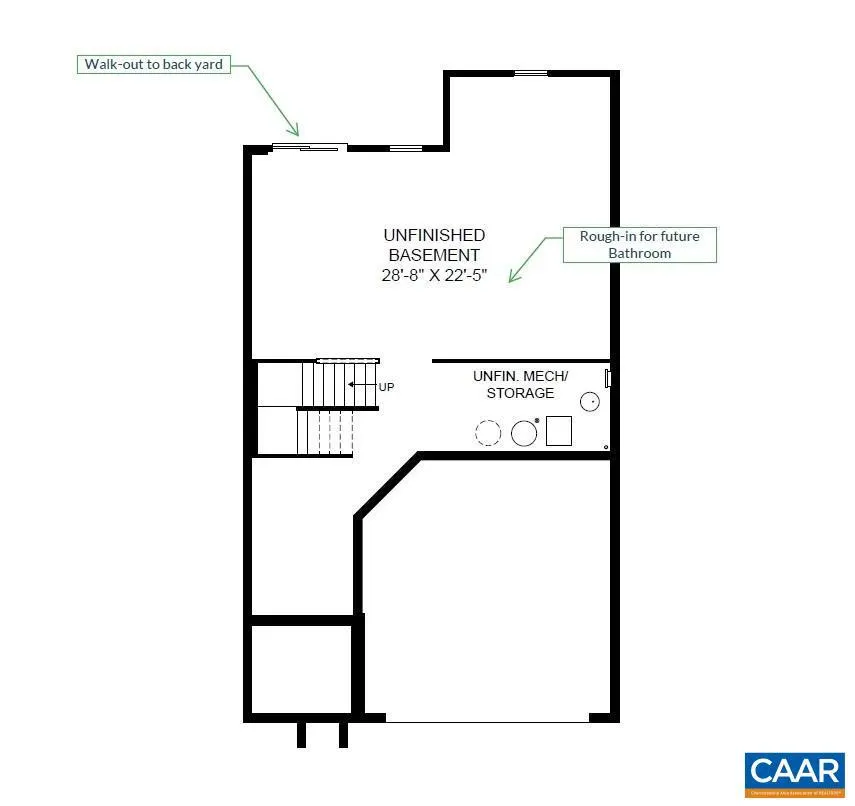
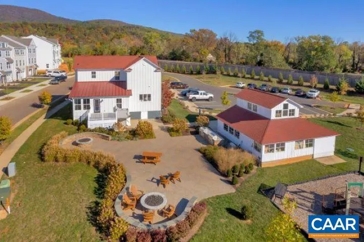
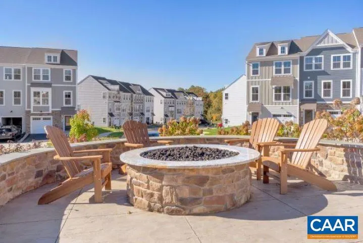
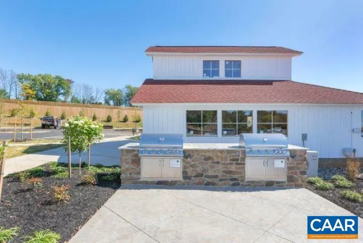
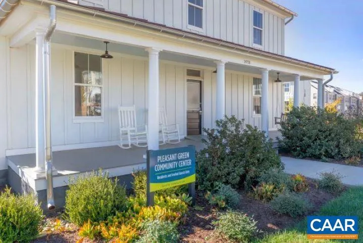

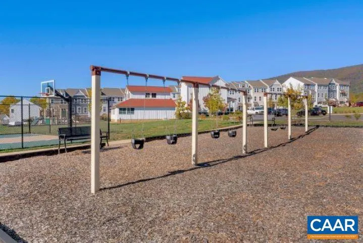
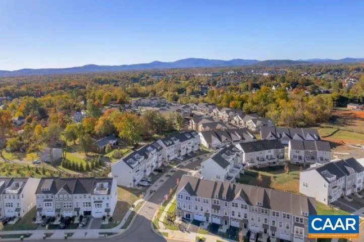
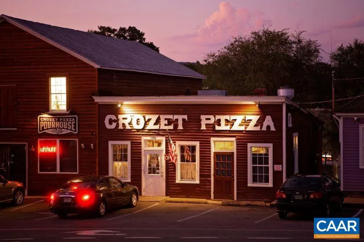
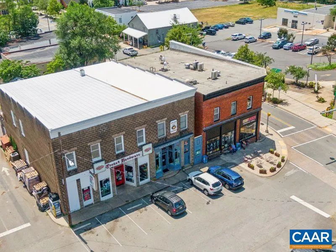
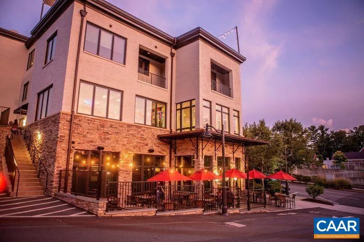
Discover the Perfect Blend of Nature, Convenience & Room to Grow at Pleasant Green with the Construction Complete Sheffield Floorplan - lot 85! Just 13 miles from UVA and in the heart of Downtown Crozet, this new home offers wooded privacy with walkable living. The Family and Dining Area feature a wall of windows with tree-lined views, while a 12?x16 deck overlooks a babbling brook?perfect for relaxing or entertaining. At the center of the open Main Level, a double Kitchen Island with grey cabinets and quartz counters anchors the space, ideal for meals, homework, or gatherings. Upstairs, the King-size Primary Suite includes a double-vanity bath and walk-in closet. Two additional bedrooms with walk-ins share a full bath and sit off a cozy Sitting Room and laundry. The unfinished walkout basement adds flexibility for storage, a gym, or a workshop now, with potential to finish later into a recreation room, office, or guest suite. Direct outdoor access makes it a true extension of your living space. Community Highlights: Renovated clubhouse, fire pits, playground, and access to shops, dining, and trails. Move-In Ready! For a limited time, receive $5,000 in incentives. Homes here move quickly, visit the Pleasant Green Model today.
| Elementary School | Middle School | High School |
|---|---|---|
| Crozet Elementary School | Henley Middle School | Western Albemarle High School |
| Price History | |
|---|---|
| 11/21/2025 | Listed $534,990 |
General Features
| Living Area | 2105 |
|---|---|
| Sewer | Public Sewer |
| Heating | Central |
| Cooling | Central A/C |
| Roof | Architectural Shingle |
| Zoning | R |
| HOA Fee | 81.00 |
| Association Fee Includes | Management,Reserve Funds,Road Maintenance,Snow Removal,Trash |
| Architectural Style | Other |
| Construction Materials | HardiPlank Type |
| School District | ALBEMARLE COUNTY PUBLIC SCHOOLS |
| Year Built | 2025 |
| Levels | 3 |
| Tax Year | 2025 |
| Ownership | Other |
| Building Name | The Sheffield,Lot 85 |
| Accessibility | None |
| HOA Fee 2 | 866.00 |
| Assoc Fee Paid Per | Monthly |
| County | ALBEMARLE |
| New Construction | Yes |
| Property Type | Residential |
| Association Amenities | Club House,Tot Lots/Playground |
| HOA | Yes |
| Subdivision Name | PLEASANT GREEN |
| Garage Y/N | No |
| Other Structures | Above Grade,Below Grade |
| Full Baths | 2 |
| Status | ACTIVE |
| Directions | From Downtown Crozet,turn onto Jarman's Gap Road. Right onto Orchard Drive,then a quick right into Pleasant Green. The Sheffield Model Home is the first house on the left. |
| City | CROZET |
| Disclosures | Exempt - Disclosure/Disclaimer |
| HOA Fee 2 Frequency | One Time |
| Tax Annual Amount | 5183.0 |
| Structure Type | Detached |
| Condo/Coop Association fee Y/N | No |
| Bathrooms Full Main Level | 1 |
| Bathrooms Count Main Level | 1.00 |
| Price Per Sq Ft Total AG | 254.15 |
| Construction Completed Y/N | No |
| Vacation Rental Y/N | No |
| Virtual Tour | https://my.matterport.com/show/?m=yp8ESpG5BD2&mls=1 |
| Total SQFT | 3070 |
| Building Area Units | Square Feet |
| Living Area Units | Square Feet |
| Builder Name | STANLEY MARTIN HOMES |
| Standard Status | Active |
| Year Built Source | Estimated |
Interior Features
| Heating Fuel | Electric |
|---|---|
| Basement | Fully Finished,Interior Access,Walkout Level |
| Flooring | Carpet,Ceramic Tile |
| Basement (Y/N) | Yes |
| Air Conditioning Y/N | No |
| Heating Y/N | Yes |
| Fireplace Y/N | No |
| Above Grade Finished Area | 2105 |
| Half Baths | 1 |
| Central Air Y/N | Yes |
| Total Bedrooms | 3 |
| Room Type | Dining Room,Kitchen,Family Room,Study,Laundry,Mud Room,Recreation Room,Full Bath,Half Bath,Additional Bedroom |
| Below Grade Finished Area Unit Type | Square Feet |
| LivingAreaSource | Estimated |
| Below Grade Unfin Area Units | Square Feet |
| Below Grade Unfin SQFT | 965 |
| Below Grade Unfin SQFT Source | Estimated |
| Below Grade Finished Area Source | Estimated |
| Bedrooms Count All Upper Levels | 3 |
| Bathrooms Count All Upper Levels | 2 |
| Above Grade Unfin Area Units | Square Feet |
| Above Grade Unfin SQFT Source | Estimated |
| Above Grade Finished Area Source | Estimated |
| Above Grade Finished Area Unit Type | Square Feet |
| Total Baths | 3 |
Exterior Features
| Water Source | Public |
|---|---|
| Foundation Details | Slab |
| Water View Y/N | No |
| Building Area Total | 3497.00 |
| Lot Size Acres | 0.11 |
| Water Oriented Y/N | No |
Room Details
| Room | Dimensions | Level | Flooring | Details |
|---|---|---|---|---|
| Additional Bedroom | 12?4?x14?9 | Upper 1 | ||
| Additional Bedroom | 11?9?x14?9 | Upper 1 | ||
| Dining Room | 13?x11? | Upper 1 | ||
| Family Room | 16?x16?8?, | Main | ||
| Full Bath | Upper 1 | |||
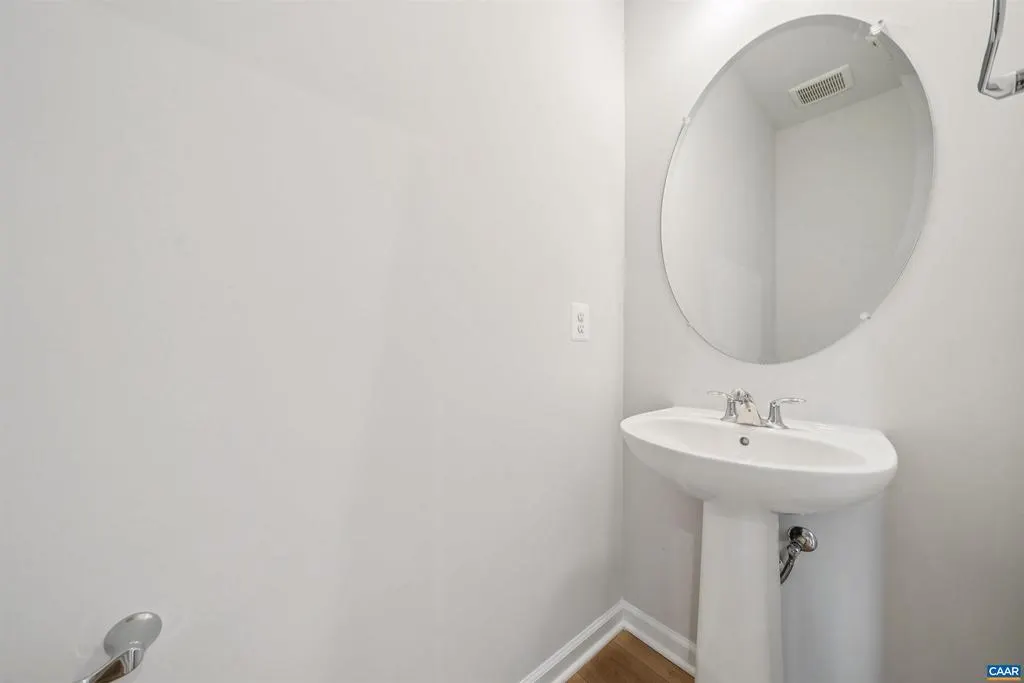
| Half Bath | Main | |||
| Kitchen | 13?4?x11?3 | Main | ||
| Laundry | Upper 1 | |||
| Mud Room | 5?6?x7?6? | Main | ||
| Recreation Room | Main | |||
| Recreation Room | 15?8x15?10 | Upper 1 | ||
| Study | 6?6?x7?7? | Main |
Amenities
- Foreclosure
- Views
- Short Sale
- New Construction
- Adult 55+
- Lease To Own
- No HOA Fees
- Furnished
- Primary On Main
- Air Conditioning
- Seller Finance
- Green
- Fixer Upper
- Horse
- Golf
- Fireplace
- Deck
- Garage
- Basement
- Pool
Property vs Single Family Average in 22932
Price
Taxes
Year Built
Visits
 The data relating to real estate for sale on this website comes in part from the IDX Program of Garden State Multiple Listing Service, L.L.C. and Keyes Red Door Realty & Associates, LLC. Real estate listings held by other brokerage firms are marked as IDX listing. Information deemed reliable but not guaranteed. Copyright © 2026 Garden State Multiple Listing Service, L.L.C. All rights reserved. This information is being provided for Consumer's personal, non-commercial use and may not be used for
 The data relating to real estate for sale on this web-site comes in part from the Internet Listing Display database of the ALL JERSEY MULTIPLE LISTING SYSTEM, INC. Real estate listings held by brokerage firms other than this site-owner are marked with the ILD logo. The ALL JERSEY MULTIPLE LISTING SYSTEM, INC. does not warrant the accuracy, quality, reliability, suitability, completeness, usefulness or effectiveness of any information provided.
The information being provided is for consumers' personal,
The data relating to real estate for sale on this web-site comes in part from the Internet Listing Display database of the ALL JERSEY MULTIPLE LISTING SYSTEM, INC. Real estate listings held by brokerage firms other than this site-owner are marked with the ILD logo. The ALL JERSEY MULTIPLE LISTING SYSTEM, INC. does not warrant the accuracy, quality, reliability, suitability, completeness, usefulness or effectiveness of any information provided.
The information being provided is for consumers' personal,
 The data relating to real estate for sale or rent on this web site comes in part from the IDX program of the Hudson County MLS. Real estate listings held by brokerage firms other than Keyes Red Door Realty & Associates, LLC are marked with the HCIDX mark and the information about them includes the name of the listing broker. The information provided by this website is for the personal, non-commercial use of consumers and may not be used for any purpose other than to identify prospective properties
 The data relating to the real estate for sale on this web site comes in part from the Internet Data Exchange Program of the NJMLS. Real estate listings held by brokerage firms other than Keyes Red Door Realty & Associates, LLC are marked with the Internet Data Exchange logo and information about them includes the name of the listing brokers. Some properties listed with the participating brokers do not appear on this website at the request of the seller. Listings of brokers that do not participate in Internet Data Exchange do not appear on this website. All information deemed reliable but not guaranteed.
Last date updated: September 23, 2026 4:57 PM UTC Source: New Jersey Multiple Listing Service, Inc. "© 2026 New Jersey Multiple Listing Service, Inc. All rights reserved."
The data relating to the real estate for sale on this web site comes in part from the Internet Data Exchange Program of the NJMLS. Real estate listings held by brokerage firms other than Keyes Red Door Realty & Associates, LLC are marked with the Internet Data Exchange logo and information about them includes the name of the listing brokers. Some properties listed with the participating brokers do not appear on this website at the request of the seller. Listings of brokers that do not participate in Internet Data Exchange do not appear on this website. All information deemed reliable but not guaranteed.
Last date updated: September 23, 2026 4:57 PM UTC Source: New Jersey Multiple Listing Service, Inc. "© 2026 New Jersey Multiple Listing Service, Inc. All rights reserved."
 © BRIGHT, All Rights Reserved
