
Open House Sat, Sep 26th 12:00 PM - 2:00 PM

Address
29 Thistle Ave, Vernon Twp., NJ
Price
$ 450,000
Property Attributes
- ID#4054004
- TypeSingle Family
- Listing Status Active
- CountySUSSEX
- CityVernon Twp.
- AreaVernon Twp.
- NeighborhoodGlenwood
- Zip07418
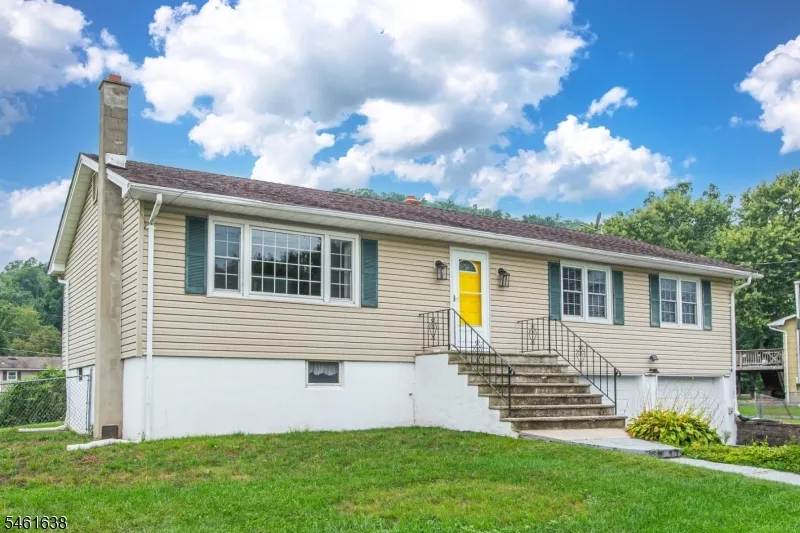
- StyleRaised Ranch
- Year Built1965
- Taxes$ 7407
- Price$ 450,000
- Bedrooms3
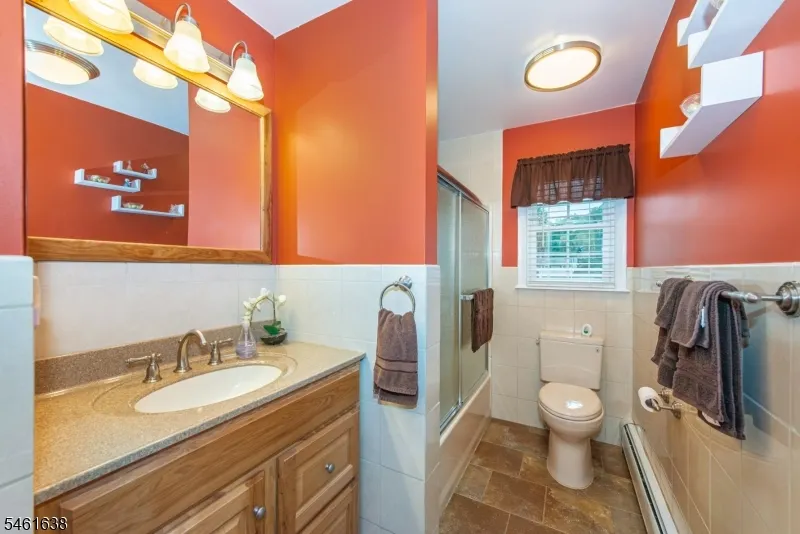
- Full Bathrooms2
- Half Bathrooms0
- Lot Size0.28 Acres
Data Source:
Garden State MLS (GSMLS)
Property Description
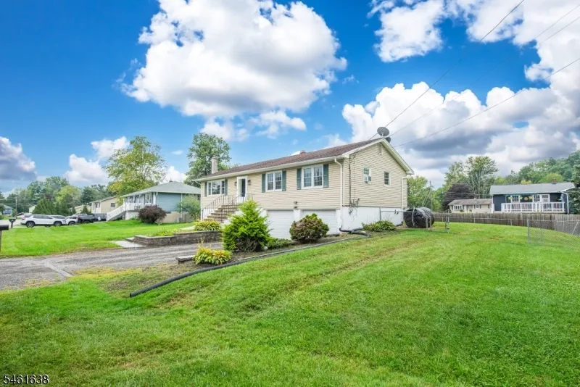
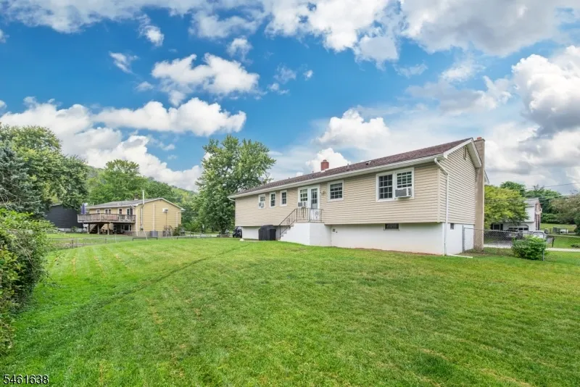
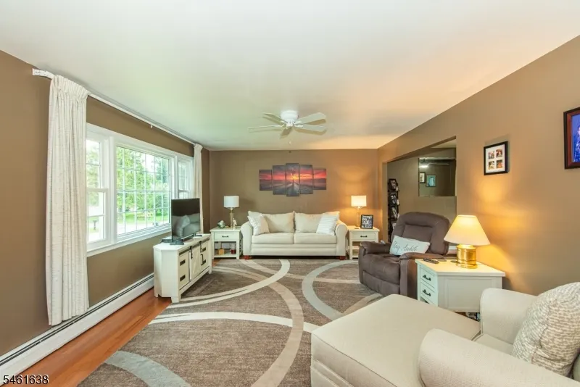
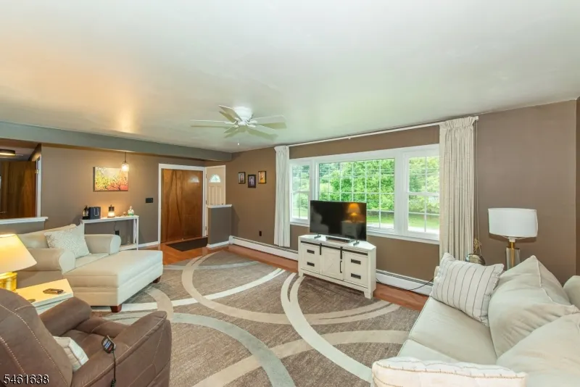
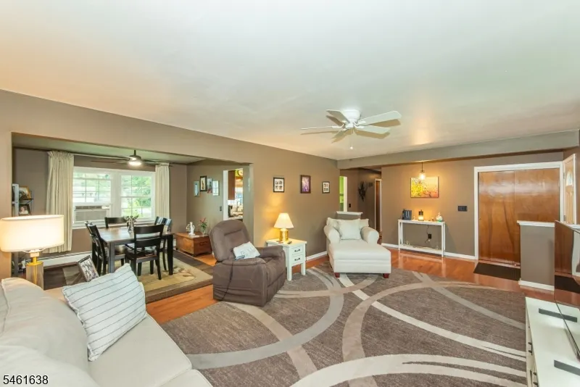
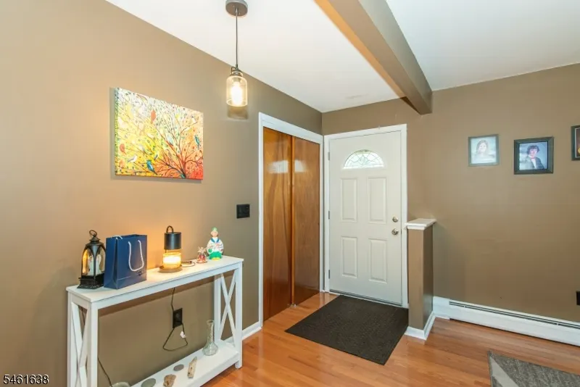
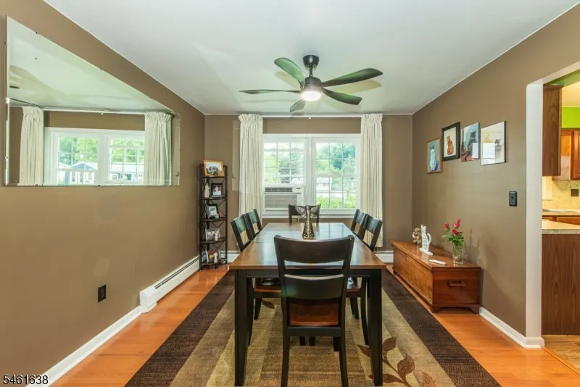
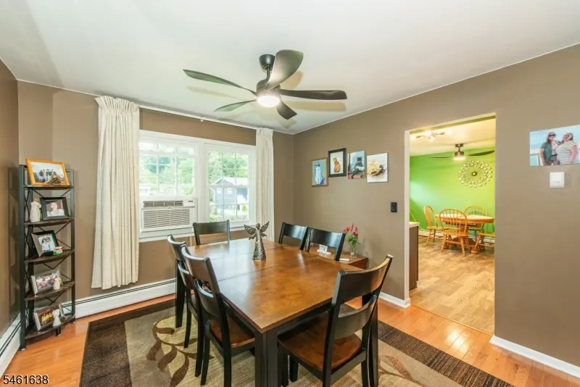
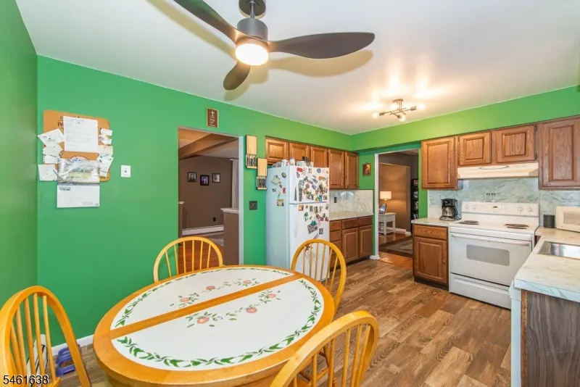
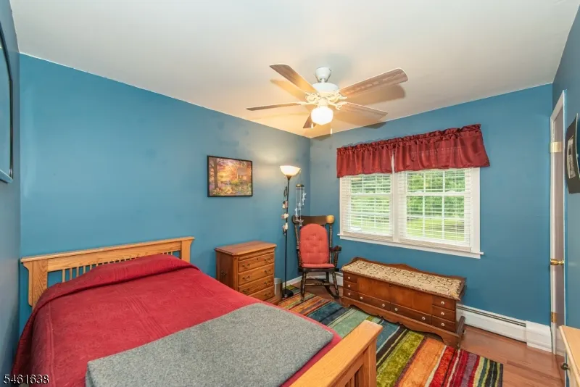
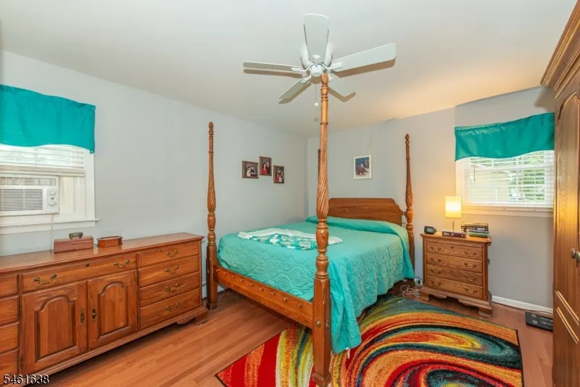
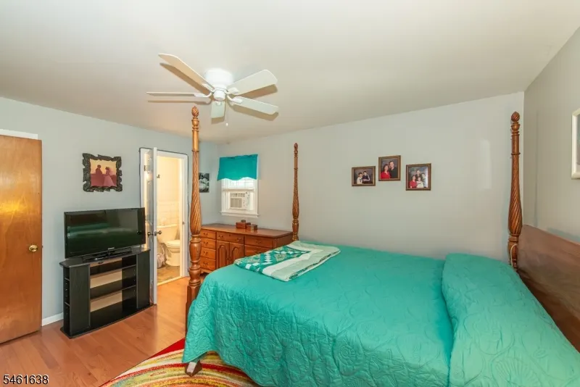
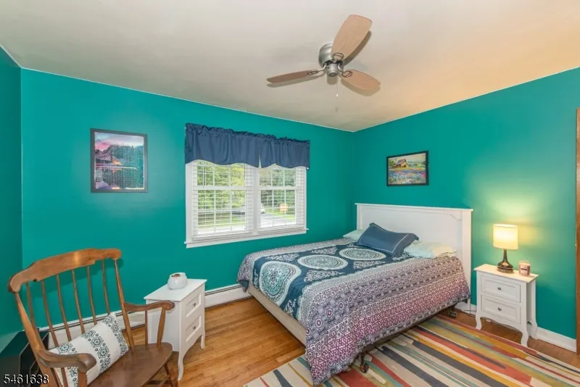
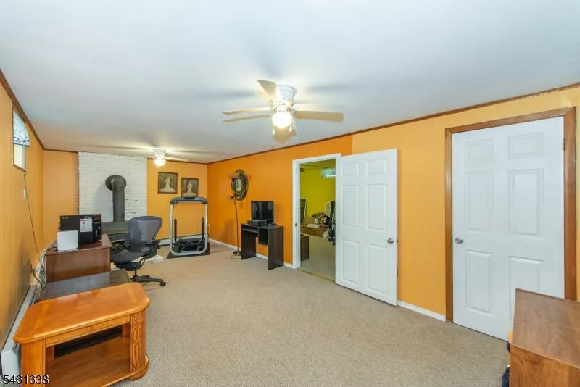
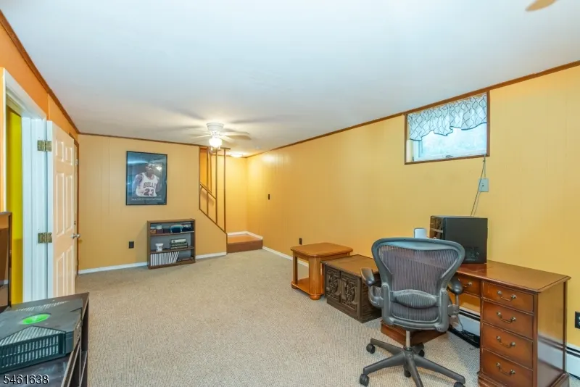
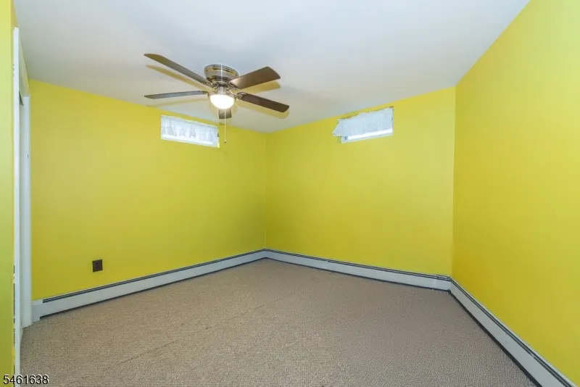
Welcome to your ultimate mountain-side retreat! Nestled in the heart of Glenwood, this charming 3-bedroom, 2-bathroom Raised Ranch offers the perfect blend of suburban comfort and outdoor adventure. Step inside to a bright and inviting main level that highlights gleaming hardwood floors that run throughout the primary living spaces.Finished Basement: Massive lower level provides incredible bonus space, perfect for a family room, home office, gym, or recreation area.Garage Space: An attached 2-car garage offers plenty of room for vehicles, a workshop, or seasonal gear storage. Outdoor enthusiasts, look no further! This property boasts an unbeatable prime location:Mountain Creek Resort: Located right by the South Gate, giving you instant access to world-class skiing, snowboarding, mountain biking, and the water park. Appalachian Trail: Just 1,000 feet away from the historic trail, allowing you to hike scenic ridges right from your front door.Whether you are looking for a full-time residence or a lucrative seasonal getaway, this home delivers an exceptional location and fantastic living space.
| Elementary School | Middle School | High School |
|---|---|---|
| Rolling Hl Elementary School | Glen Mdw Middle School | Vernon High School |
| Price History | |
|---|---|
| 9/21/2026 | Listed $450,000 |
General Features
| Sewer | Septic |
|---|---|
| Heating | 1 Unit,Baseboard - Hotwater |
| Cooling | Window A/C(s) |
| Utilities | Electric |
| Possession | At closing |
| Roof | Asphalt Shingle |
| Appliances | Carbon Monoxide Detector,Dishwasher,Dryer,Generator-Hookup,Microwave Oven,Range/Oven-Electric,Refrigerator,Sump Pump,Washer,Water Softener-Own |
| Water Heater | Electric |
| Garage Spaces | 2 |
| Architectural Style | Raised Ranch |
| Year Built | 1965 |
| Garage | Attached,InEntrnc |
| Township | Vernon Twp. |
| Other Fees | 150 |
| Easement | No |
| Tax Year | 2025 |
| Ownership | Fee Simple |
| Assoc Fee Paid Per | Annually |
| County | Sussex |
| Subdivision Name | Glenwood |
| Total Rooms | 9 |
| Full Baths | 2 |
| Status | Active |
| Directions | McAfee Glenwood Rd to Vlietstra to Thistle |
| High School | VERNON |
| Open Parking Spaces | 4 |
| Elementary School | ROLLING HL |
| Tax Annual Amount | 7407 |
| Middle/Junior High School | GLEN MDW |
| Drive | Blacktop,Driveway-Exclusive |
| Standard Status | Active |
| Tax Assessed Value | 315900 |
| Town # | 2824 |
| Tax Lot | 11 |
| Primary Style | Raised Ranch |
| Sub Property Type | Single Family |
| Community Living | No |
Interior Features
| Interior Amenities | Carbon Monoxide Detector,Smoke Detector |
|---|---|
| Basement | Finished,Walkout |
| Flooring | Carpeting,Wood |
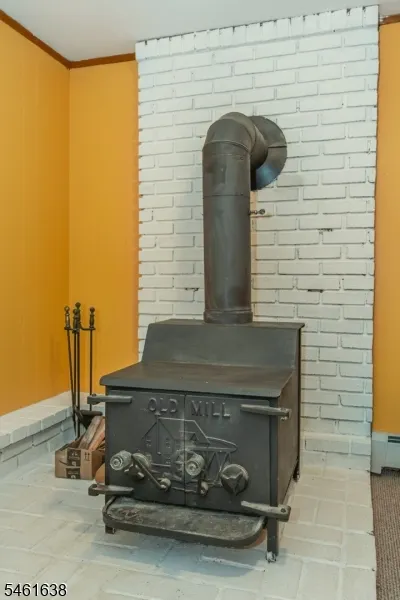
| Total Fireplaces | 1 |
| Fireplace Features | Family Room,Wood Burning |
| Master Bath Features | Stall Shower |
| Other Room 1 Level | Basement |
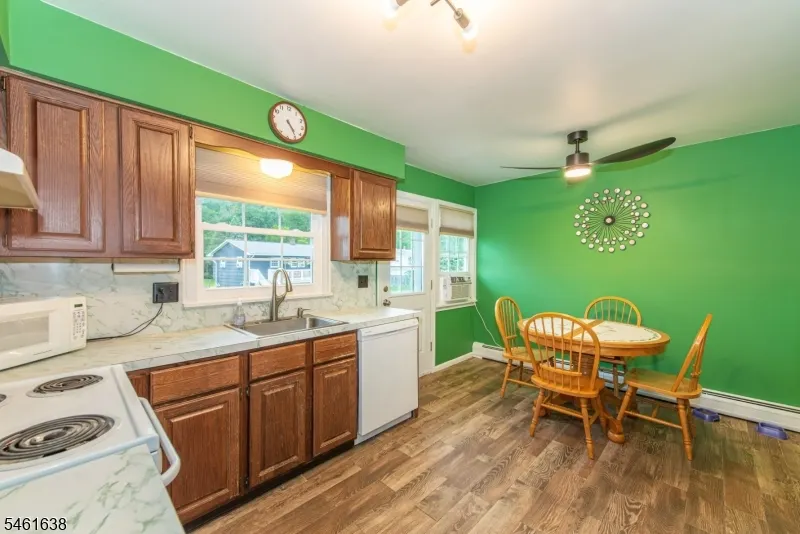
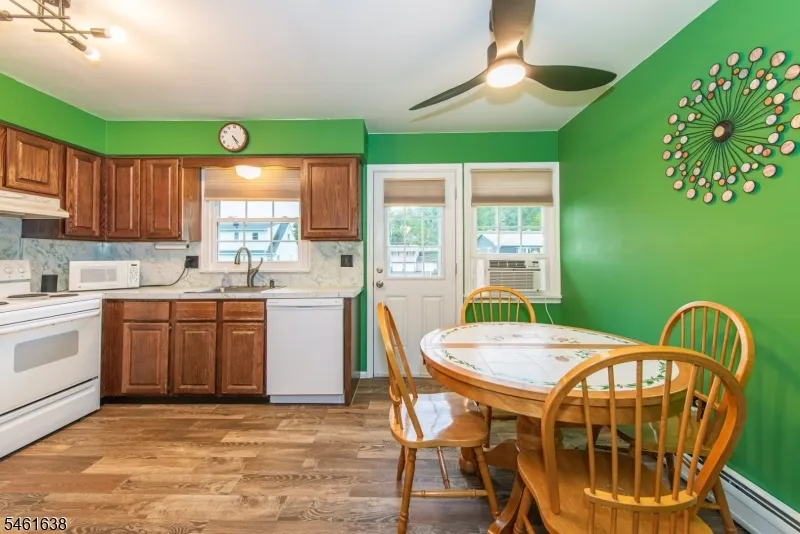
| Kitchen Level | First |
| Living Room Level | First |
| Dining Room Level | First |
| Den Level | Basement |
| Family Room Level | Basement |
| Fuel Type | Oil Tank Above Ground - Inside |
| Total Bedrooms | 3 |
| RoomOther1Description | Laundry Room |
| Kitchen Features | Eat-In Kitchen |
| RoomBed3Level | First |
| RoomBed2Level | First |
| RoomBed1Level | First |
| RoomBed1Features | 1st Floor |
| Level 1 Rooms | 3 Bedrooms,Bath Main,Bath(s) Other,Dining Room,Kitchen,Living Room |
Exterior Features
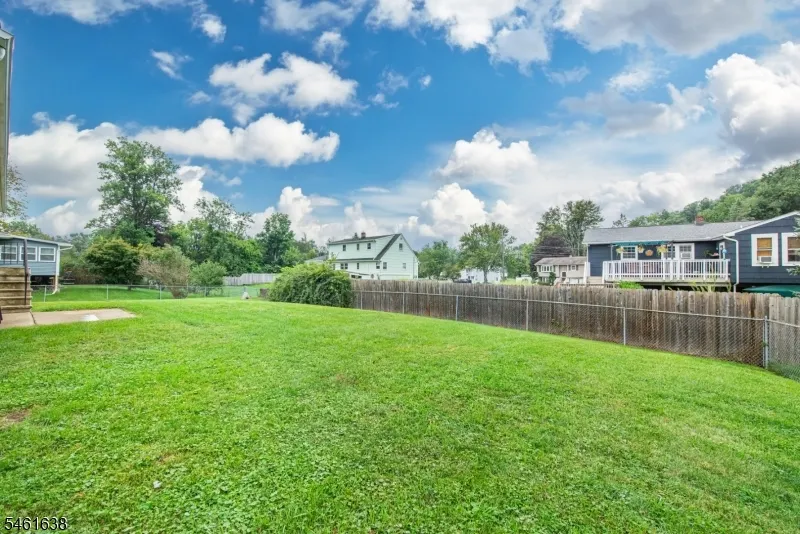
| Exterior Amenities | Metal Fence |
|---|---|
| Pool | No |
| Lot Features | Level Lot |
| Water Source | Well |
| Exterior Description | Vinyl Siding |
| Lot Dimensions | .285 AC |
| Lot Size Acres | 0.28 |
Amenities
- Foreclosure
- Views
- Short Sale
- New Construction
- Adult 55+
- Lease To Own
- No HOA Fees
- Furnished
- Primary On Main
- Air Conditioning
- Seller Finance
- Green
- Fixer Upper
- Horse
- Golf
- Fireplace
- Deck
- Garage
- Basement
- Pool
Property vs Single Family Average in 07418
Price
Taxes
Year Built
Visits
 The data relating to real estate for sale on this website comes in part from the IDX Program of Garden State Multiple Listing Service, L.L.C. and Keyes Red Door Realty & Associates, LLC. Real estate listings held by other brokerage firms are marked as IDX listing. Information deemed reliable but not guaranteed. Copyright © 2026 Garden State Multiple Listing Service, L.L.C. All rights reserved. This information is being provided for Consumer's personal, non-commercial use and may not be used for
 The data relating to real estate for sale on this web-site comes in part from the Internet Listing Display database of the ALL JERSEY MULTIPLE LISTING SYSTEM, INC. Real estate listings held by brokerage firms other than this site-owner are marked with the ILD logo. The ALL JERSEY MULTIPLE LISTING SYSTEM, INC. does not warrant the accuracy, quality, reliability, suitability, completeness, usefulness or effectiveness of any information provided.
The information being provided is for consumers' personal,
The data relating to real estate for sale on this web-site comes in part from the Internet Listing Display database of the ALL JERSEY MULTIPLE LISTING SYSTEM, INC. Real estate listings held by brokerage firms other than this site-owner are marked with the ILD logo. The ALL JERSEY MULTIPLE LISTING SYSTEM, INC. does not warrant the accuracy, quality, reliability, suitability, completeness, usefulness or effectiveness of any information provided.
The information being provided is for consumers' personal,
 The data relating to real estate for sale or rent on this web site comes in part from the IDX program of the Hudson County MLS. Real estate listings held by brokerage firms other than Keyes Red Door Realty & Associates, LLC are marked with the HCIDX mark and the information about them includes the name of the listing broker. The information provided by this website is for the personal, non-commercial use of consumers and may not be used for any purpose other than to identify prospective properties
 The data relating to the real estate for sale on this web site comes in part from the Internet Data Exchange Program of the NJMLS. Real estate listings held by brokerage firms other than Keyes Red Door Realty & Associates, LLC are marked with the Internet Data Exchange logo and information about them includes the name of the listing brokers. Some properties listed with the participating brokers do not appear on this website at the request of the seller. Listings of brokers that do not participate in Internet Data Exchange do not appear on this website. All information deemed reliable but not guaranteed.
Last date updated: September 24, 2026 8:04 PM UTC Source: New Jersey Multiple Listing Service, Inc. "© 2026 New Jersey Multiple Listing Service, Inc. All rights reserved."
The data relating to the real estate for sale on this web site comes in part from the Internet Data Exchange Program of the NJMLS. Real estate listings held by brokerage firms other than Keyes Red Door Realty & Associates, LLC are marked with the Internet Data Exchange logo and information about them includes the name of the listing brokers. Some properties listed with the participating brokers do not appear on this website at the request of the seller. Listings of brokers that do not participate in Internet Data Exchange do not appear on this website. All information deemed reliable but not guaranteed.
Last date updated: September 24, 2026 8:04 PM UTC Source: New Jersey Multiple Listing Service, Inc. "© 2026 New Jersey Multiple Listing Service, Inc. All rights reserved."
 © BRIGHT, All Rights Reserved
